4 results - Flats for sale: 6997 (Sessa)

1 / 4
3.5 rooms108m²CHF 380,000.–
Broglio 4, 6997 Sessa

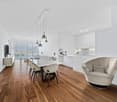
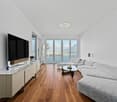
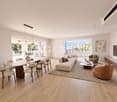
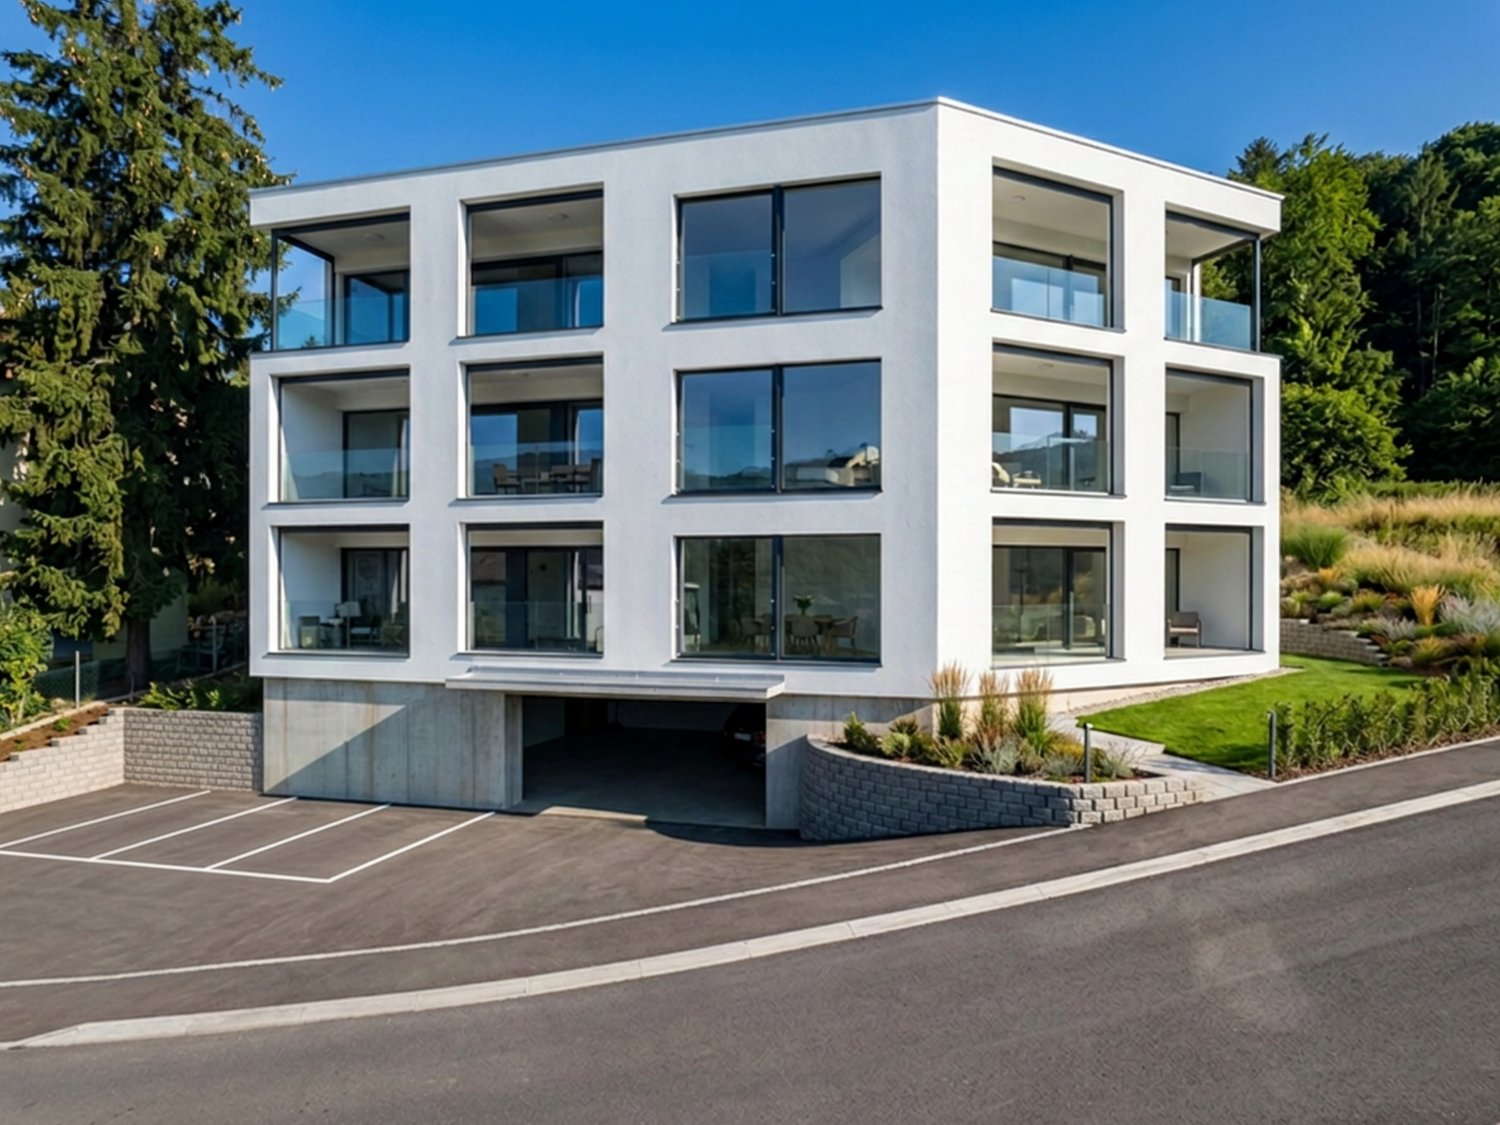
Appartamento nel verde a Sessa

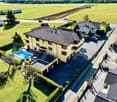
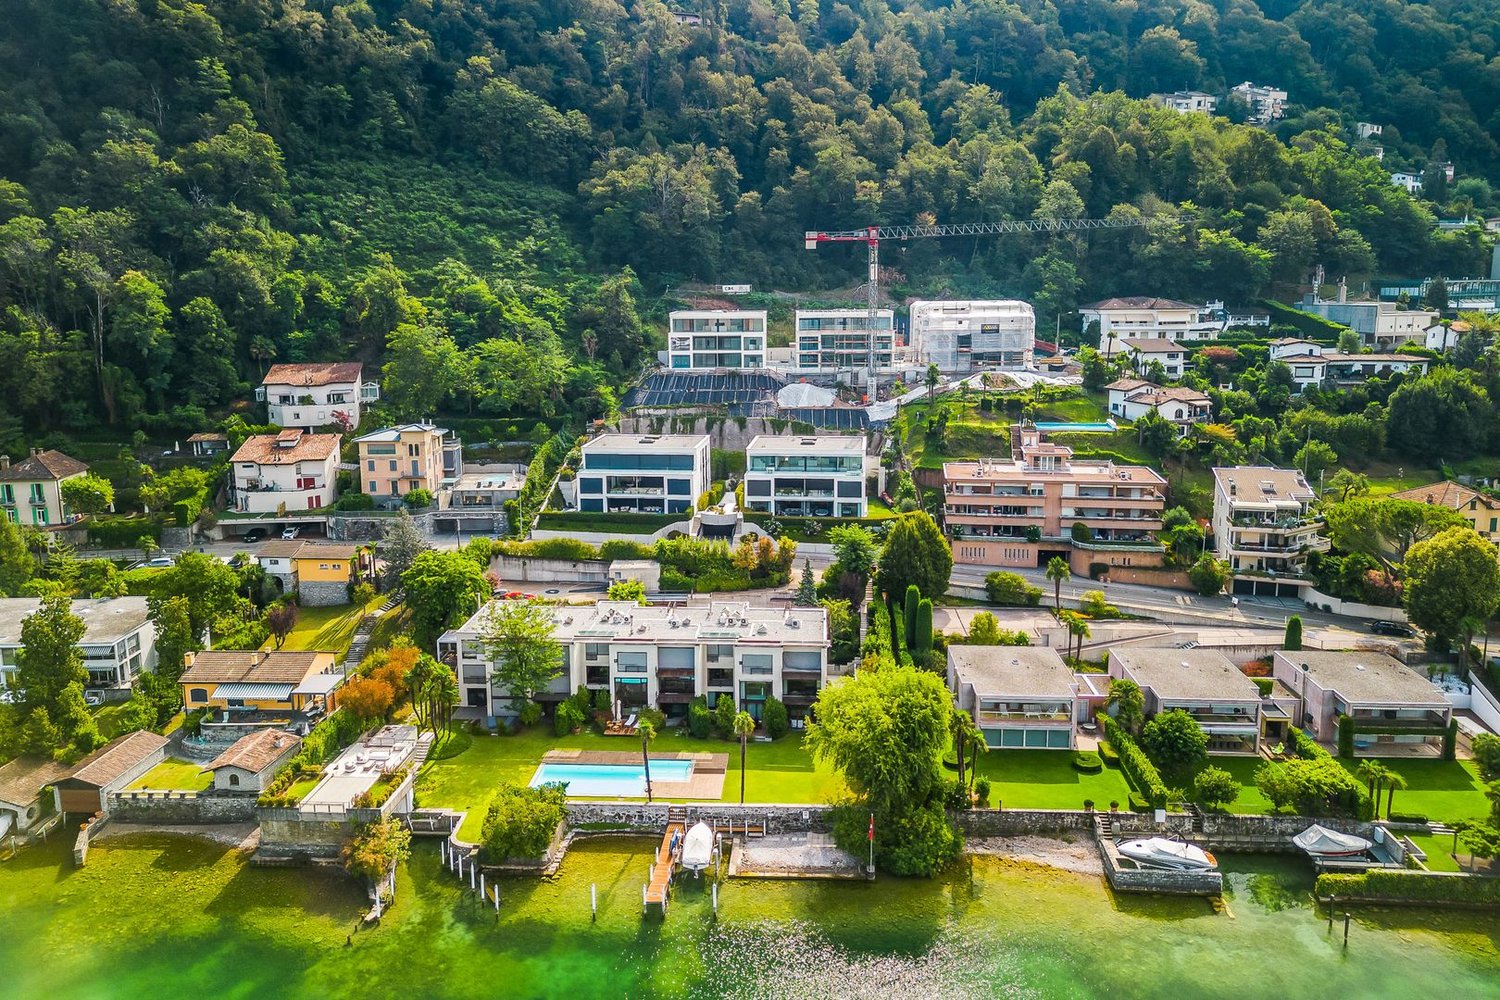
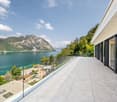
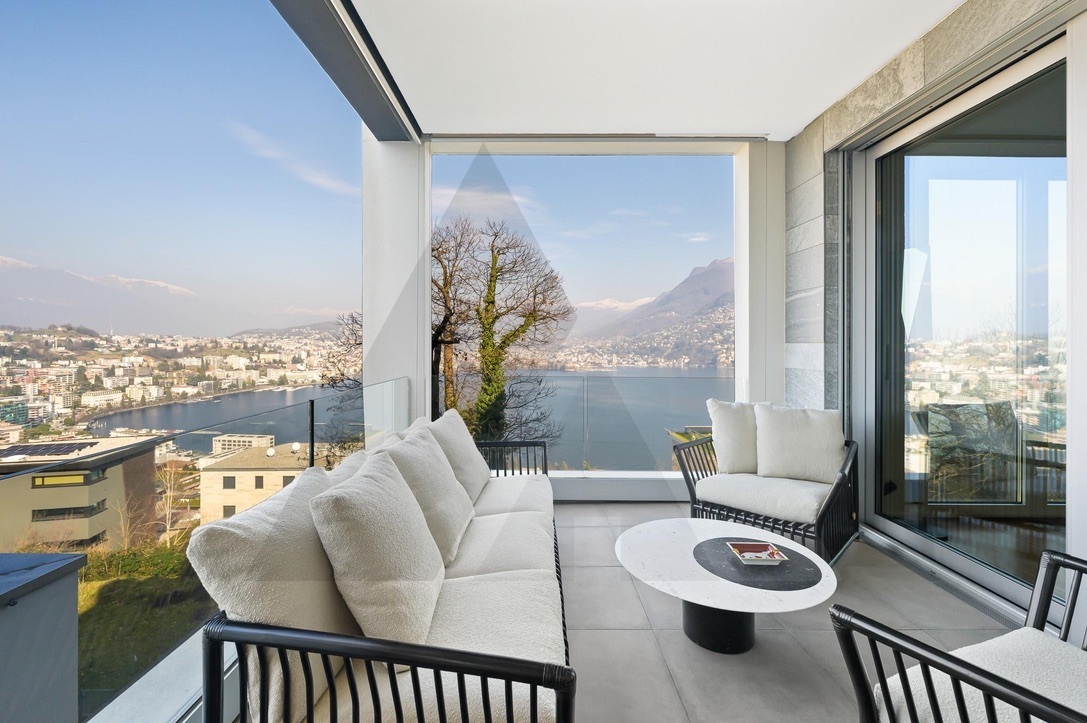
Questo e tanti altri immobili e foto sono visibili su remax.ch e newhome.ch. Appartamento di 3.5 locali con piscina e giardino condominiali.Visiti ora la proprietà tramite il tour virtuale: https://my.matterport.com/show/?m=nPAVU3P8Ps5In una posizione soleggiata e tranquilla, a pochi passi dal nucleo storico di Sessa, questo appartamento di 3.5 locali offre un ambiente accogliente e ben distribuito. Situato al secondo piano di una palazzina con sole sette unità, garantisce privacy e comodità. Ledificio, costruito nel 1983, si sviluppa su un terreno di 1810 m². Lappartamento dispone di una superficie abitabile lorda di circa 108 m². La disposizione interna e la generosa terrazza di 22 m², con vista aperta sul verde e sulle montagne circostanti fino al Monte Rosa, da cui è possibile ammirare suggestivi tramonti, rendono questa proprietà ideale per chi cerca spazi luminosi e ben vivibili, risultando al contempo interessante anche quale oggetto a reddito. Lappartamento dispone inoltre di una cantina, di un ampio ripostiglio in solaio e di una lavanderia condominiale ben organizzata. La palazzina è circondata da un curato giardino condominiale con piscina, che rappresenta un piacevole valore aggiunto durante i mesi estivi, mantenendo al contempo costi condominiali contenuti. Inclusi nel prezzo di vendita un box garage chiuso e un parcheggio esterno, garantendo comodità e sicurezza per i veicoli.Tutte le informazioni sono senza garanzia.Vuole saperne di più sulla proprietà? Ci contatti! Siamo con piacere a sua disposizione per ulteriori informazioni e/o per una visita e le invieremo volentieri una documentazione dettagliata.-Diese und weitere Immobilien und Bilder können Sie unter remax.ch und newhome.ch besichtigen. 3.5-Zimmer-Wohnung mit gemeinschaftlichem Pool und GartenBesichtigen Sie die Immobilie sofort über den virtuellen Rundgang: https://my.matterport.com/show/?m=nPAVU3P8Ps5Ecco una versione ulteriormente ottimizzata nello stile tipico delle brochure immobiliari svizzero-tedesche, con un linguaggio più elegante e commerciale ma sempre naturale:An sonniger und ruhiger Lage, nur wenige Schritte vom historischen Dorfkern von Sessa, bietet diese attraktive 3.5-Zimmer-Wohnung ein angenehmes und harmonisches Wohnambiente. Die Wohnung befindet sich im zweiten Stock eines gepflegten Mehrfamilienhauses mit lediglich sieben Einheiten und garantiert dadurch Privatsphäre sowie hohen Wohnkomfort. Das im Jahr 1983 erbaute Gebäude befindet sich auf einem Grundstück von 1810 m². Die Wohnung verfügt über eine Bruttowohnfläche von rund 108 m². Die durchdachte Raumaufteilung sowie die grosszügige Terrasse von 22 m² mit unverbaubarer Aussicht ins Grüne und auf die umliegende Berglandschaft bis hin zum Monte Rosa, verbunden mit stimmungsvollen Sonnenuntergängen, machen diese Immobilie ideal für alle, die helle und gut nutzbare Wohnräume schätzen. Gleichzeitig stellt die Wohnung auch ein interessantes Renditeobjekt dar. Zur Wohnung gehören zudem ein Keller, ein grosszügiger Estrichraum sowie eine gut organisierte gemeinschaftliche Waschküche. Die gepflegte Liegenschaft ist von einer grosszügigen Gartenanlage mit Schwimmbad umgeben, welches insbesondere während der Sommermonate einen zusätzlichen Mehrwert bietet, ohne dass dadurch hohe Nebenkosten entstehen. Im Verkaufspreis inbegriffen sind zudem eine geschlossene Garagenbox sowie ein Aussenparkplatz, welche zusätzlichen Komfort und Sicherheit für Ihre Fahrzeuge gewährleisten.Questa versione utilizza espressioni molto comuni nelle brochure immobiliari della Svizzera tedesca come attraktive Wohnung, gepflegtes Mehrfamilienhaus, unverbaubare Aussicht, stimmungsvolle Sonnenuntergänge e interessantes Renditeobjekt.Alle Angaben erfolgen ohne Gewähr. S.E.&O.Sie möchten mehr über das Objekt erfahren? Kontaktieren Sie uns! Wir stehen Ihnen sehr gerne für weitere Auskünfte und/oder eine Besichtigung zur Verfügung und senden Ihnen eine ausführliche

Travel time
-
1 / 13
3.5 rooms110m²CHF 390,000.–
6997 Sessa

Schöne Wohnung mit gedecktem Parkplatz

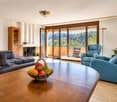
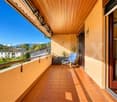
Benvenuti nell'appartamento in vendita in una casa plurifamiliare nell'idilliaco comune di Sessa. Questa proprietà offre l'opportunità di acquistare un alloggio tranquillo e soleggiato in campagna. L'appartamento è di dimensioni generose e offre comfort e accoglienza. La zona giorno aperta unisce il soggiorno, la sala da pranzo e la cucina in un insieme armonioso. Nelle serate fresche, il camino crea un'atmosfera accogliente. Un punto di forza dell'appartamento è il suo balcone, che offre una vista mozzafiato sul giardino e sulla natura circostante. Qui potrete gustare il caffè del mattino o rilassarvi la sera con un bicchiere di vino e ammirare il tramonto. Inoltre, avete la possibilità di utilizzare l'idilliaco giardino per serate di barbecue con amici e familiari. Una pergola con area barbecue vi invita a farlo. Il terreno dispone di diversi posti auto, di cui uno coperto di proprietà dell'appartamento. Il comune di Sessa, con i suoi edifici storici, gli accoglienti ristoranti e i grotti ticinesi, offre numerose attrazioni. La posizione in mezzo alla natura offre numerose attività all'aperto, come escursioni a piedi, in bicicletta o semplici passeggiate. Nelle vicinanze si trova anche una piscina pubblica. Chi desidera esplorare i dintorni troverà nelle vicinanze città e villaggi pittoreschi che meritano una visita. La vicina Lugano, con il suo lago, le boutique e i ristoranti, invita a fare una gita. Anche il confine con l'Italia è a breve distanza in auto, così da poter vivere il meglio di entrambi i Paesi. Contattateci oggi stesso per maggiori informazioni e per organizzare una visita. ____________________________________________________________________________________________________ Willkommen in der zum Verkauf stehenden Ferienwohnung in einem Mehrfamilienhaus in der idyllischen Gemeinde Sessa. Diese Immobilie bietet die Möglichkeit, eine ruhige und sonnige Unterkunft im Grünen zu erwerben. Die Wohnung ist grosszügig geschnitten und bietet Komfort und Gemütlichkeit. Der offene Wohnbereich verbindet Wohnzimmer, Esszimmer und Küche zu einem harmonischen Ganzen. An kühlen Abenden sorgt der Kamin für eine gemütliche Atmosphäre. Ein besonderes Highlight der Ferienwohnung ist der eigene Balkon, der einen atemberaubenden Blick auf den Garten und die umliegende Natur bietet. Geniessen Sie hier Ihren Morgenkaffee oder entspannen Sie abends bei einem Glas Wein und bewundern Sie den Sonnenuntergang. Ausserdem haben Sie die Möglichkeit, den idyllischen Garten für gesellige Grillabende mit Freunden und Familie zu nutzen. Eine Pergola mit einer Grillstelle laden Sie dazu ein. Die Parzelle verfügt über mehrere Parkplätze, wobei einer davon gedeckt ist und zur Wohnung gehört. Die Gemeinde Sessa mit ihren historischen Gebäuden, gemütlichen Restaurants und Tessiner Grottos bietet viele Sehenswürdigkeiten. Die Lage mitten in der Natur bietet zahlreiche Outdoor-Aktivitäten wie Wandern, Radfahren oder einfach nur Spazierengehen. Ebenfalls befindet sich ein öffentliches Schwimmbad in der Nähe. Wer die Umgebung erkunden möchte, findet in der Nähe malerische Städte und Dörfer, die einen Besuch lohnen. Das nahe Lugano lädt mit seinem See, den Boutiquen und Restaurants zu einem Ausflug ein. Auch die italienische Grenze ist nur eine kurze Autofahrt entfernt, so dass Sie das Beste aus beiden Ländern erleben können. Kontaktieren Sie uns noch heute, um weitere Informationen zu erhalten und einen Besichtigungstermin zu vereinbaren.
1 / 9
4.5 rooms102m²CHF 575,000.–
6997 Sessa

SESSA – 4.5 rooms of high standing with pool

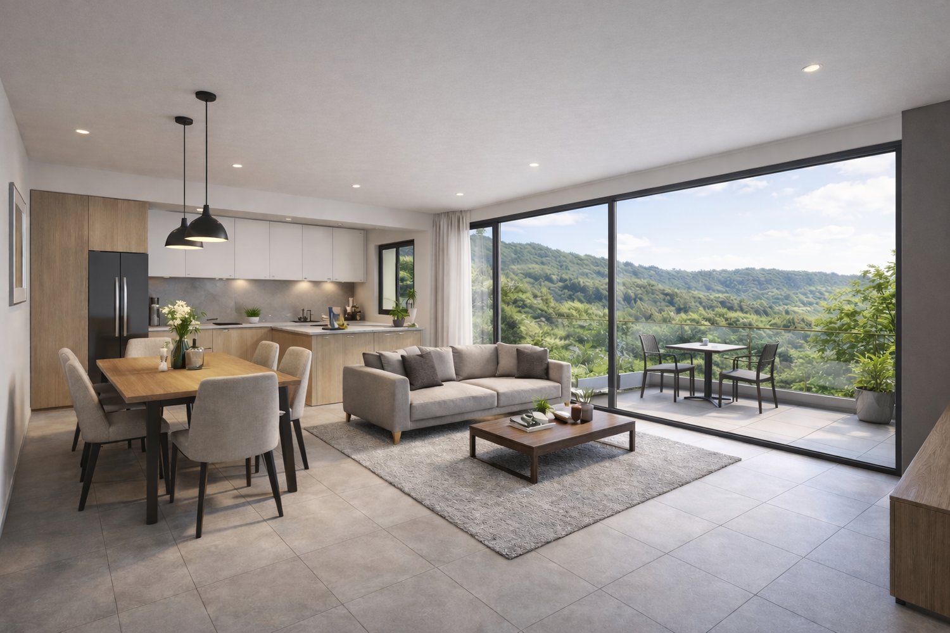
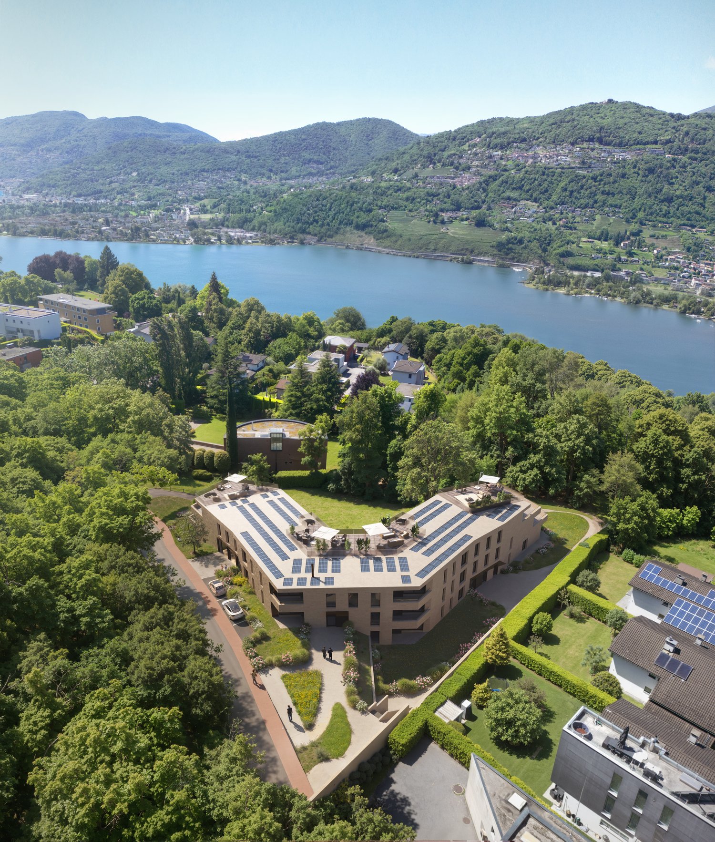
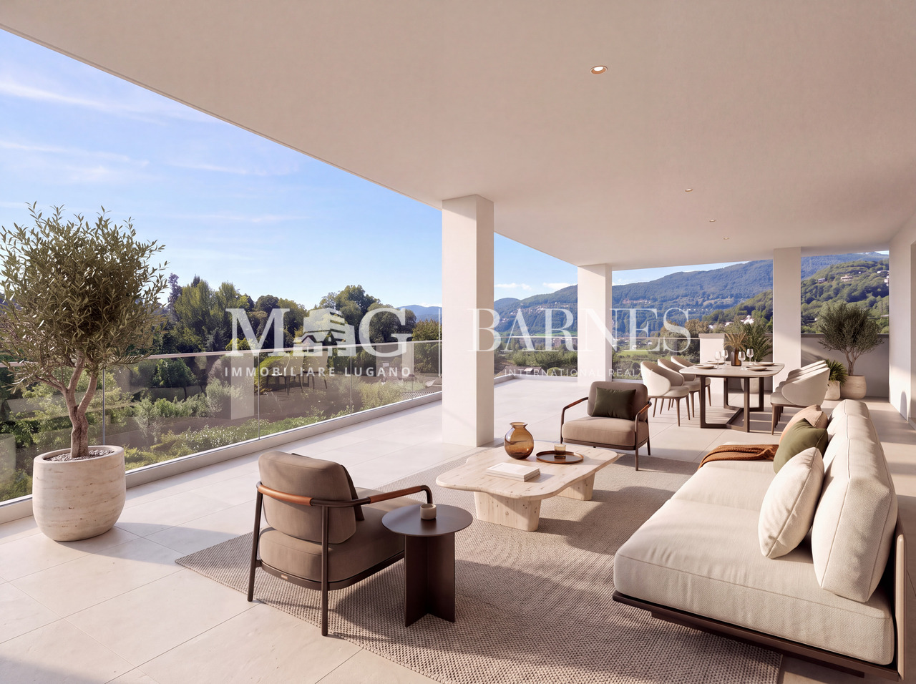
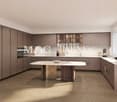
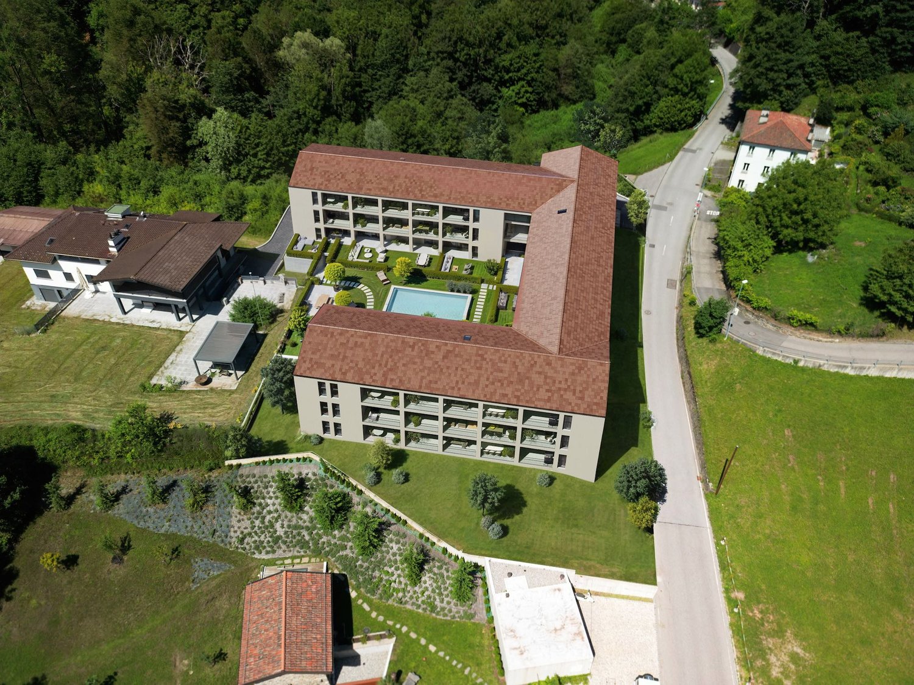
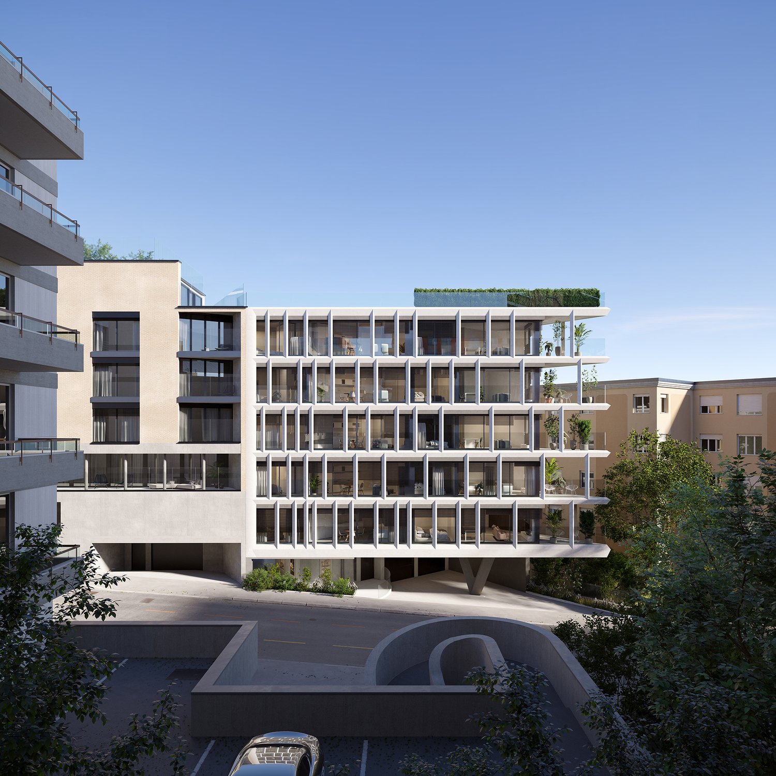
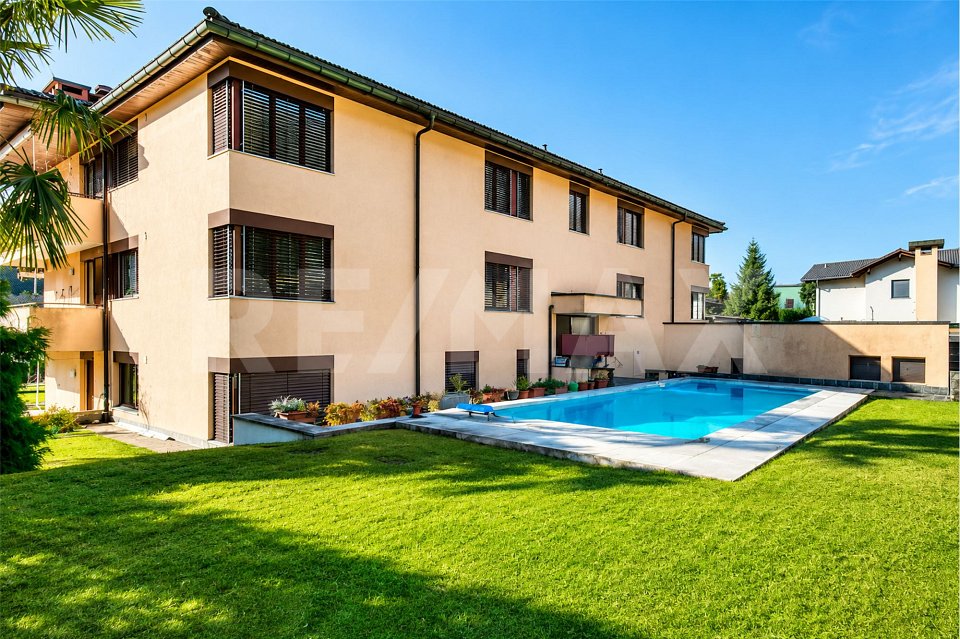
In the heart of Malcantone, Sessa stands out as one of the most authentic and reserved areas of Ticino, still little known but with good prospects for appreciation. An ideal place for those seeking tranquility, residential quality, and a long-term vision.In this context, a modern high-standing building is taking shape, currently under construction, composed of only 5 residential units, designed to guarantee privacy, comfort, and solidity over time.Expected delivery: end of 2027.Primary residence.The 4.5-room apartment, located on the first floor, offers spacious and bright spaces for a surface area of approximately 103 sqm, enhanced by a large terrace that naturally extends the living area outdoors.The large windows ensure excellent luminosity, while the internal distribution is designed for a modern and balanced daily life.The sleeping area includes three bedrooms: two singles and one double.The two bathrooms, one with a shower and one with a bathtub, are completed by an internal laundry room, a distinctive comfort element.The condominium pool completes an exclusive residential context, designed for those who want to live in a curated, elegant, and reserved environment.Apartment price: CHF 575’000.-Covered parking spaces (2): CHF 70’000.-Total price: CHF 645’000.-An ideal solution for families or for buyers who are attentive to quality and asset value, in one of the most interesting contexts of Malcantone.

More objects in your automatically expanded search area
20 results - Radius: + 10km
New building
1 / 16
  • Parking space
  • Balcony / Terrace
  • Garage
  • +5
4.5 roomsCHF 2,190,000.–
Premium
Via Valegia 20, 6926 Collina d'Oro

Montagnola - Splendid 4.5-room attic

Residenza Vittoria is born in the heart of Collina d’Oro – Montagnola, one of the most prestigious and sought-after locations in the Luganese. Located in Via Valegia 20, it enjoys a privileged position: surrounded by greenery, in a reserved and quiet context, but perfectly connected to the center of Lugano, which can be reached in just a few minutes.The residence offers the perfect balance between privacy, comfort, and proximity to the main services, international schools, and strategic connections of the region.The project includes 19 apartments of 2.5, 3.5, and 4.5 rooms, designed to meet different housing needs with modern, bright, and functional spaces.All apartments are equipped with: • floor heating and cooling; • ventilation and air conditioning system; • private laundry room; • home automation system; • high-end finishes; • practical wall-mounted wardrobes at the entrance; • spacious, livable balconies for pleasant moments outdoors. Apartment A.2.2 stands out for its spacious rooms and functional distribution of spaces. The bright living area, measuring 59 m², includes an elegant living room with open-plan kitchen and direct access to the large 27.6 m² terrace, ideal for relaxation and pleasant outdoor gatherings.The sleeping area includes three bedrooms of generous size, including a spacious master bedroom with access to the private terrace, as well as three bathrooms that guarantee maximum living comfort. The property is completed by a practical internal laundry room and a magnificent panoramic roof terrace of over 62 m², an exclusive outdoor space that ensures privacy and an open view of the surrounding landscape.Expected delivery: end of 2028Parking spaces are available in the underground garage at a price of CHF 70’000.– each.

  • Parking space
  • Balcony / Terrace
  • Garage
  • +5
Travel time
-
New building
1 / 14
6.5 rooms396m²Price on request
Premium
Via Nagra, 6926 Montagnola

MONTAGNOLA - LUXURY PENTHOUSE WITH LAKE VIEW AND ROOFTOP

In the heart of the Collina d’Oro, one of the most exclusive and quiet residential areas of Ticino, "Residenza Sidd" is born, a new high-end residential project located in Montagnola, in a dominant position, in a context of absolute quiet and surrounded by nature.The residential complex includes 8 apartments of different sizes, designed to offer maximum privacy, living comfort, and high architectural quality.The apartments are distributed over three levels, with a spectacular panoramic rooftop on the roof, and will be available from June 2028.Contemporary architecture enhances spacious and bright environments, thanks to large windows and generous outdoor spaces, offering an open view of Lake Lugano and the surrounding landscape. Each unit has spacious terraces and, for some types, private gardens, conceived as a natural extension of the living area, ideal for enjoying the tranquility and contact with the surrounding environment.The apartments are completely customizable in materials and finishes, to meet different housing needs and guarantee a tailored solution.Particular attention is paid to sustainability, with high-efficiency energy systems, solutions aimed at reducing consumption and environmental impact, and the use of natural and durable materials. Main features: • Spacious interiors, from approximately 146 m² to 396 m², with large living areas • Full-height glazing for constant brightness and visual continuity with the panorama • Terraces from 30 m² to 96 m² and private gardens, ideal as an extension of the living area • Private rooftops for the apartments on the top floor, of 126 m² and 145 m², perfect as exclusive areas • Dedicated ancillary rooms: laundry room on the ground floor, cellars, and assigned covered parking spaces • High degree of customization in the layout and choice of materials • Possibility of duplex with a garden of 288 m² The 6.5-room apartment on the second floor (penthouse), with a commercial area of approximately 396 m², consists of: • Entrance hall with built-in wardrobes, guest bathroom, separate laundry room • Living area with open kitchen, large living room with direct access to a large terrace with a lake view of 96 m² • Sleeping area with bedroom with direct access to the balcony, en-suite bathroom, and private walk-in closet • Second bedroom with direct access to the balcony, en-suite bathroom • Third and fourth bedroom • Study • Direct access to the private rooftop of approximately 145 m² The property is completed by a separate cellar compartment and the possibility of purchasing a parking space in the underground garage for CHF 70'000.- each.A secondary residence is permitted upon request.

Travel time
-
  • Panoramic view of Lugano Lake and Monte San Salvador at sunset, with cityscape and surrounding mountains visible.
  • Balcony with a panoramic view of a cityscape, lake, and mountains under a clear blue sky.
  • Panoramic view from a balcony showing a cityscape with buildings, a lake, and mountains under a clear blue sky.
  • View of a residential building with balconies, surrounded by greenery and trees, with a clear blue sky and distant mountains visible.
  • Spacious hallway with polished marble floors, a staircase with a polished metal railing, and an open doorway leading to a room with a red chair and a painting on the wall.
  • Two images of a modern hallway with tiled flooring, wooden doors, coat rack, and recessed lighting. The hallway leads to other rooms, with a glimpse of a dining area in the second image.
  • Modern kitchen with white cabinets, wooden accents, stainless steel appliances, and a built-in oven. Features a sink with a modern faucet, shelves, and various small appliances.

  • Bright living room with large windows offering a scenic view, furnished with a sofa, chair, table, lamp, and curtains.
  • Bright living room with a large sectional sofa, coffee table, floor lamp, and television. The space features a large painting on the wall and a patterned rug on the wooden floor.


  • A cozy dining and living area with a sofa, a wooden dining table, chairs, a pendant light, and a picture frame on the wall.
  • A spacious, well-lit living room with a modern design. Features include a white sofa, coffee table, dining table with chairs, a cabinet, picture frames, a large window with curtains, and a floor lamp. The room has wooden flooring and a cozy, inviting atmo
  • Bright living room with large windows, a sofa, coffee table, ottoman, chair, mirror, and picture frame.
  • Bright living room with large windows and a view of the lake and mountains, featuring a sofa, coffee table, ottoman, chairs, and a dining area with a table and chairs.
  • Two bathrooms shown: one with a sink, mirror, and washing machine; the other with a shower, sink, and toilet.
  • Modern bathroom with white tiles, dark grey floor, toilet, sink, mirror, wooden shelf, and red rug.
  • Modern bathroom with a white sink, large mirror, bathtub, and wooden shelf. Includes a handheld shower, towel, and a small red rug on the floor.
  • Bright bedroom with blue accent wall, wooden flooring, large bed with dark blue bedding, nightstand with lamp, desk with chair, and a scenic picture on the wall.
  • Indoor swimming pool area with tiled floor, metal handrails, lounge chair, and bright blue ceiling.
  • Wellness area with indoor swimming pool, tiled floor, lounge chairs, and large windows offering natural light.
  • A wooden sauna with wooden benches and a tiled floor, part of a wellness area.
  • Underground parking area with several parked cars, concrete floor, white ceiling, and red support pillars.
1 / 21
Balcony with a panoramic view of a cityscape, lake, and mountains under a clear blue sky.
Panoramic view from a balcony showing a cityscape with buildings, a lake, and mountains under a clear blue sky.
View of a residential building with balconies, surrounded by greenery and trees, with a clear blue sky and distant mountains visible.
3 rooms128m²CHF 1,350,000.–
Premium
Via Adolfo e Oscar Torricelli 37A, 6900 Lugano

3-room apartment with a view of Lake Lugano and Monte San Salvador in Lugano - Tessin

The 3-room apartment is located on the third floor of the Residenza Roncolago, built in 1986, in the popular Lugano area, offering a panoramic view of Lake Lugano, Monte San Salvador, and Monte Bre, and is close to the old town. The bright apartment has a total living area of approximately 128 m², which is divided into a living and dining room, a bedroom with en-suite bathroom, a guest or children's room, a shower room, and an entrance area, as well as two balconies. The living room and both bedrooms provide access to the balconies, which offer a breathtaking view of the mountains and Lake Lugano. Furthermore, there is the possibility of installing a partition in the living room to create a fourth room if needed. In 2016, the high-quality apartment was extensively modernized and equipped with new furniture. Additionally, the apartment has a cellar room and two underground parking spaces assigned to it. The high-quality Residenza Roncolago has 20 apartments and two main entrances. The basement of the residence has a wellness area equipped with a pool, sauna, and showers. The basement also houses all the cellar rooms assigned to each apartment, a laundry room, and drying rooms. A foreigner's permit is available to purchase the apartment without having to relocate your primary residence to Switzerland. Would you like to know more? Call me and arrange your individual viewing appointment. Leonie Hussein: Mobile: 004917677162243 or Email: info@leoniehussein-immobilien.de or send me a request via the contact form.EQUIPMENT • 1 living room with access to the balcony • 1 bedroom with en-suite bathroom and access to the balcony • 1 children's or guest room with access to the balcony • 1 shower room • 1 entrance area • 2 balconies (facing south and southwest) • 2 underground parking spaces EXTRAS IN THE BUILDING • Elevator • Underground parking • Wellness area (with pool and sauna) • Cellar rooms • Laundry room • Drying rooms RENOVATION MEASURES • 2016 Renewal of the en-suite bathroom • 2016 Renewal of the shower room • 2016 Installation of air conditioning • 2016 Installation of a high-quality built-in kitchen (in white, equipped with Miele appliances) • 2016 The floor was equipped with oak parquet • 2016 Renewal of the windows (2-fold soundproof windows) • 2016 Installation of electric roller shutters • 2016 Installation of awnings • 2016 Installation of a ventilation system

Travel time
-
New building
1 / 11
4.5 rooms244m²CHF 3,000,000.–
Premium
6926 Montagnola

MONTAGNOLA - LUXURY APARTMENT WITH LAKE VIEW

In the heart of the Collina d’Oro, one of the most exclusive and quiet residential areas in Ticino, "Residenza Sidd" is born, a new high-standing residential project located in Montagnola, in a dominant position, in a context of absolute quiet and surrounded by nature.The residential complex includes 8 apartments of different sizes, designed to offer maximum privacy, living comfort, and high architectural quality.The apartments are distributed over three levels, with a spectacular panoramic rooftop, and will be available from June 2028.Contemporary architecture enhances spacious and bright environments, thanks to large windows and generous outdoor spaces, offering an open view of Lake Lugano and the surrounding landscape. Each unit has spacious terraces and, for some types, private gardens, conceived as a natural extension of the living area, ideal for enjoying the tranquility and contact with the surrounding environment.The apartments are completely customizable in materials and finishes, to meet different housing needs and ensure a tailored solution.Particular attention is paid to sustainability, with high-efficiency energy systems, solutions aimed at reducing consumption and environmental impact, and the use of natural and durable materials. Main features: • Spacious interiors, from approximately 146 m² to 396 m², with large living areas • Full-height windows for constant brightness and visual continuity with the panorama • Terraces from 30 m² to 96 m² and private gardens, ideal as an extension of the living area • Private rooftops for the apartments on the top floor, of 126 m² and 145 m², perfect as exclusive areas • Dedicated auxiliary rooms: laundry room on the ground floor, cellars, and assigned covered parking spaces • High degree of customization in the layout and choice of materials • Possibility of duplex with a garden of 288 m² The 4.5-room apartment on the first floor, with a commercial area of approximately 244 m², consists of: • Entrance hall with built-in wardrobes, guest bathroom, separate laundry room • Living area with open kitchen, large living room with direct access to a large terrace with a lake view of 76 m² • Sleeping area with bedroom with direct access to the balcony, en-suite bathroom, and private dressing room. • Second and third bedrooms with en-suite bathroom The property is completed by a dedicated cellar and the possibility of purchasing a parking space in the underground garage for CHF 70'000.- each.The sale price is CHF 3’000’000.-

Giovanni Mastroddi

Giovanni Mastroddi

1 / 13
Giovanni Mastroddi

Giovanni Mastroddi

  • Balcony / Terrace
  • View
  • Elevator
3.5 rooms89m²CHF 1,090,000.–
Premium
6900 Paradiso

Lugano, Paradiso: Appartamento 3.5 locali ristrutturato con vista lago

Bello, comodo e recentemente rinnovato appartamento di 3.5 locali a Paradiso, con terrazza panoramica vista lago e doppio posto auto in garage.Ristrutturato con cura, questo appartamento offre circa 90 m² di spazio abitativo, risultando una soluzione ideale per chi desidera comfort, luminosità e una posizione strategica a pochi passi dal lago di Lugano.Situato nel cuore di Paradiso, l'immobile consente di vivere a breve distanza dal lungolago e dal centro di Lugano, con tutti i principali servizi facilmente raggiungibili: negozi, ristoranti, farmacia e trasporti pubblici si trovano nelle immediate vicinanze.Una proposta interessante per chi desidera un appartamento ristrutturato a Paradiso, vicino al lago e al centro città, in un contesto comodo e ben servito.Distribuzione interna: L'appartamento si compone di: • atrio d'ingresso • soggiorno luminoso con uscita sul terrazzo abitabile vista lago • cucina moderna e ben accessoriata • 2 ampie camere matrimoniali, di cui una con ulteriore balcone • 1 grande bagno completo La proprietà è completata da: • 1 cantina • doppio parcheggio coperto in garage a CHF 40'000.-/cadauno • basse spese condominiali Il condominio dispone inoltre di un ampio terrazzo solarium panoramico, uno spazio ideale per momenti di relax, attività di gym, yoga o atelier all'aperto.Un'interessante opportunità per vivere Paradiso e il lago di Lugano in un ambiente armonioso, funzionale e ben collegato.Prezzo di vendita comprensivo di doppio parcheggio coperto in garage: CHF 1'170'000.-Belle, confortable et nouvellement rénovée 3,5 pièces appartement dans Paradiso, avec terrasse avec vue panoramique sur le lac et double garage place de parking.Rénové avec soin, cet appartement offre environ 90 m² de surface habitable, ce qui en fait une solution idéale pour ceux qui recherchent confort, luminosité et un emplacement stratégique à quelques pas du lac de Lugano.Située au coeur de Paradiso, la propriété permet de vivre à courte distance du bord du lac et du centre de Lugano, avec tous les principaux services à portée de main : des magasins, des restaurants, une pharmacie et des transports publics sont tous à proximité immédiate.Une proposition intéressante pour ceux qui veulent un appartement rénové à Paradiso, proche du lac et du centre ville, dans un contexte pratique et bien desservi.Disposition intérieure : L'appartement se compose de : • Hall d'entrée • Salon lumineux avec sortie sur la terrasse habitable donnant sur le lac • Cuisine moderne et bien équipée • 2 grandes chambres doubles, dont une avec un balcon supplémentaire • 1 grande salle de bain complète La propriété est complétée par : • 1 cave • Double garage couvert à CHF 40'000.-chacun • Faibles charges de copropriété La copropriété dispose également d'une grande terrasse panoramique ensoleillée, un espace idéal pour des moments de détente, gym, yoga ou activités de plein air.Une opportunité intéressante de vivre Paradiso et le lac de Lugano dans un environnement harmonieux, fonctionnel et bien connecté.Prix de vente incluant la double place de parc couverte dans le garage : CHF 1'170'000.-Schöne, komfortable und neu renovierte 3,5-Zimmer-Wohnung in Paradiso, mit Terrasse mit Panoramablick auf den See und...

  • Balcony / Terrace
  • View
  • Elevator
New building
1 / 10
3.5 rooms180m²CHF 1,980,000.–
Premium
6926 Montagnola

MONTAGNOLA - 3.5 rooms with garden

In the heart of the Collina d’Oro, one of the most exclusive and quiet residential areas in Ticino, "Residenza Sidd" is born, a new high-end residential project located in Montagnola, in a dominant position, in a context of absolute quiet and surrounded by nature.The residential complex includes 8 apartments of different sizes, designed to offer maximum privacy, living comfort, and high architectural quality.The apartments are distributed over three levels, with a spectacular panoramic rooftop on the roof, and will be available from June 2028.Contemporary architecture enhances spacious and bright environments, thanks to large windows and generous outdoor spaces, offering an open view of Lake Lugano and the surrounding landscape. Each unit has spacious terraces and, for some types, private gardens, conceived as a natural extension of the living area, ideal for enjoying the tranquility and contact with the surrounding environment.The apartments are completely customizable in materials and finishes, to meet different housing needs and ensure a tailored solution.Particular attention is paid to sustainability, with high-efficiency energy systems, solutions aimed at reducing consumption and environmental impact, and the use of natural and durable materials. Main features: • Spacious interior spaces, from approximately 146 m² to 396 m², with large living areas • Full-height windows for constant brightness and visual continuity with the panorama • Terraces from 30 m² to 96 m² and private gardens, ideal as an extension of the living area • Private rooftop gardens for the apartments on the top floor, of 126 m² and 145 m², perfect as exclusive areas • Dedicated facilities: laundry room on the ground floor, cellars, and assigned covered parking spaces • High degree of customization in the distribution and choice of materials • Possibility of duplex apartments with a garden of 288 m² The 3.5-room apartment on the ground floor with a garden, with a sales area of approximately 180 m², consists of: • Entrance hall with built-in wardrobes and private laundry room. • Living area with open kitchen, large living room with direct access to a large covered terrace of 52 m² and an additional 184 m² of garden. • Bedroom area with bedroom with direct access to the patio, en-suite bathroom, and private dressing room. • Second bedroom with direct access to the patio The property is completed by a private cellar and the possibility of purchasing a parking space in the garage for CHF 70'000.- each.The sale price is CHF 1’980’000.-

1 / 8
  • Parking space
  • Balcony / Terrace
  • Elevator
2.5 rooms71m²CHF 490,000.–
Premium
via Cantonale, 6987 Caslano

Apartment - Caslano

We present to you the new Residenze Brenchio, which rise in the immediate vicinity of one of the historic nuclei of Caslano, in a position that combines authenticity, tranquility, and functionality, both as a primary and secondary residence. Thought of as a protected urban oasis, they offer a perfect balance between residential privacy and daily accessibility. Just 200 meters away is the train station, which allows quick trips to the center of Lugano and the entire region. A few minutes from the residences are the golf club immersed in greenery, a tennis club equipped, a picturesque tourist harbor, shops, schools, numerous naturalistic routes, and other services. The Residenze Brenchio combine sustainability and comfort and are composed of 2 residential blocks (Ca' Vegia and Ca' Növa). The Ca' Vegia rises within the historic nucleus and stands on 4 floors, offering 1 apartment of 3.5 rooms per floor, equipped with outdoor spaces, parking, cellars, and accessory rooms. The Ca' Növa rises on the cantonal road and develops on 3 floors. It offers on the ground floor a room suitable for commercial or administrative activities and, on the upper floors, 2 apartments of 2.5 rooms and 2 apartments of 3.5 rooms, equipped with external parking, terraces, and cellars. Prices starting from CHF 490,000.- (2.5-room apartment). Living on the shores of Lake Lugano, in an exclusive residential complex between wellness and privacy. Call now for more information!

  • Parking space
  • Balcony / Terrace
  • Elevator
  • wooden floor, glass doors, sliding windows, kitchen with appliances
  • modern living room with couches, coffee table, dining table, windows, wooden floor
  • A balcony with white railing and glass partition offering a scenic view of mountains and cityscape.
  • open plan living room and kitchen, large windows, sliding glass doors to terrace
  • empty room, large windows, balcony, wooden floors, white walls
  • View of buildings in a hilly area with mountains in the background
  • Building with mountains, sea and lake in the background.
  • empty room, large sliding glass door leading to balcony, white walls, hardwood floor, balcony with views
  • A yellow building with multiple floors, surrounded by greenery and trees. It has a clear view of the mountains and a lake in the distance.
  • Empty room, hardwood floors, white walls, glass windows, power outlets, no furniture.
  • modern tile, glass shower enclosure, white sink, white toilet, mirror, water faucet
  • Large balcony, glass railings, stunning mountain views, modern architecture
  • Modern bathroom with glass shower, white ceramic tiles, white vanity, silver faucet, silver shower head, mirror, and toilet
  • corridor with wooden floor, large windows, and bright room
1 / 14
2.5 rooms80m²CHF 695,000.–
Top
Via al Ponte 25, 6900 Massagno

Spacious 2.5-room apartment in new building with open view

Property in Massagno!MG Advisory SAGL proposes for sale a 2.5-room apartment (with two generous balconies), new construction (October 2023).A strategic position par excellence, this one in Massagno: a few steps from the transformation and redevelopment area of the trench (Trima and Staz&Lu2) and 300 meters from the railway station. 150 m from Via San Gottardo, in a sheltered position from traffic, but convenient to bus stops. Access to the northern part of the A2 highway is 4 minutes by car.The new school complex and related gym in Massagno are located just 400 meters from the Kristall Domus condominium.Buses to the city center and the periphery have stops on Via S. Gottardo (2 minutes on foot) and Via Besso (4 minutes on foot).The accommodation is located on the second floor with a lift and consists of an entrance to the living area with open kitchen (Stosa) with direct access to a large balcony, a storage room with private washing machine/dryer, a second bathroom with shower and window, a double bedroom with balcony. The apartment has a heating system with autonomous management for each room and electronic controlled dehumidification, Schüco windows with triple glazing and domotics.A private cellar completes the property.A covered parking space for exclusive use in the garage at a price of 55,000 CHF.For any further information, do not hesitate to contact us. We are also available on Saturdays for on-site appointments.

Travel time
-
  • modern design, large windows, marbled wall, sofa, dining table, kitchen island
  • spacious living room with modern furniture, large windows, balcony with view
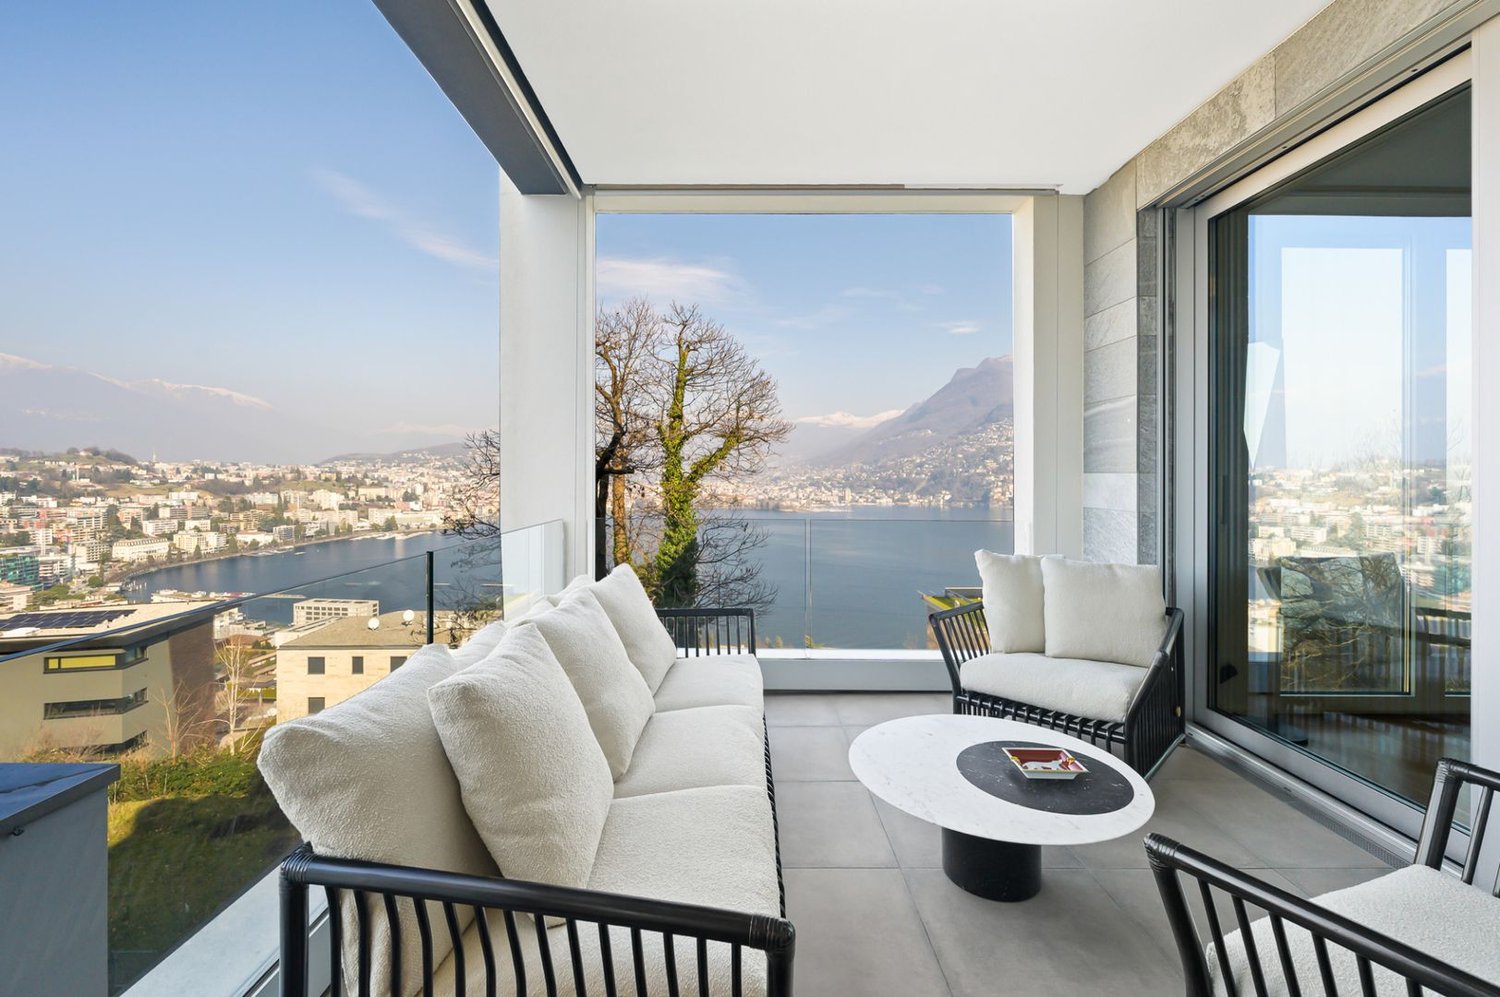
  • balcony, white wicker sofas, outdoor fireplace, umbrella, dining table, scenic mountain view
  • Apartement complex with lake view, mountains, town buildings, and trees.
  • modern open plan kitchen with large glass doors to balcony, wooden parquet floor, large windows to outside
  • City view, mountain view, balcony glass railing
  • modern kitchen, large windows, balcony, wooden floor, marble counter
  • empty, parquet flooring, glass door, white walls, bright
  • glass balcony, glass wall, tiled floor, view of trees and blue sky
  • Sliding glass door, balcony, tiled floor, large window
  • sliding doors, balcony, hardwood floors, white walls, outdoor view
  • An open balcony with sliding glass doors, wooden floors, and modern architecture
  • Outdoor area featuring buildings, trees, mountains, a bridge, and a body of water.
  • large window with a beautiful view of the mountains and cityscape, wooden parquet floor, contemporary design
  • marble walls, toilet, bidet, vanity with sink, large mirror
  • modern white bathroom, bathtub, shower, toilet, vanity with mirror
  • Modern, clean laundry room with a white sink, Bosch washing machine and dryer, and marble flooring.
  • swimming pool on rooftop, building background, mountainous view
  • Terrace with tiled floor, two large white spheres, swimming pool, mountains in the distance, cityscape view
1 / 19
4.5 rooms184m²CHF 2,000,000.–
Top
Via al Ponte 25, 6900 Massagno

DIRECTLY FROM THE DEVELOPER - New construction attic with lake view and roof-top

PURCHASE DIRECTLY FROM THE DEVELOPER.New residence delivered in October 2023.A strategic position par excellence in Massagno: just a few steps from the transformation and redevelopment area of the trench (Trima and Staz&Lu2) and 300 meters from the train station. 150 m from Via San Gottardo, in a sheltered position from traffic, but convenient to bus stops. Access to the northern part of the A2 highway is 4 minutes by car.We offer a 4.5-room attic apartment, located on the fourth and last floor with an elevator, consisting of an entrance, laundry room, living area with Stosa open-plan kitchen (with island), three bathrooms (one of which is a service bathroom in the master bedroom), and three bedrooms. A large balcony is accessible from the living room and two bedrooms, while two other balconies are present in the master bedroom.A private cellar completes the property.Two covered parking spaces are available for exclusive use in the garage, which can be purchased separately at a price of 55,000.- CHF each.In the Kristall Domus residence, apartment types from 2.5 to 4.5 rooms are available, as well as corresponding covered parking spaces and cellars. All apartments are equipped with heating and cooling with electronically controlled dehumidification in each room, triple-glazed Schüco windows, and domotics.For any further information, do not hesitate to contact us. We are also available on Saturdays for any on-site appointments.

Travel time
-
1 / 12
2.5 rooms70m²CHF 625,000.–
Top
Via al Ponte 25, 6900 Massagno

Spacious 2.5-room apartment in new construction with open view

Property in Massagno!MG Advisory SAGL proposes for sale a 2.5-room apartment (with two generous balconies), new construction (October 2023).A strategic position par excellence: a few steps from the transformation and redevelopment area of the trench (Trima and Staz&Lu2) and 300 meters from the railway station. 150 m from Via San Gottardo, in a sheltered position from traffic, but convenient to bus stops. Access to the northern part of the A2 highway is 4 minutes by car.The new school complex and related gym in Massagno are located just 400 meters from the Kristall Domus condominium.Buses to the city center and the periphery have stops on Via S. Gottardo (2 minutes on foot) and Via Besso (4 minutes on foot).The accommodation is located on the second floor with a lift and consists of an entrance to the living area with open kitchen (Stosa) with direct access to a large balcony, a second bathroom with shower and window, a double bedroom with bathroom and balcony. The apartment has a heating system with autonomous management for each room and electronic controlled dehumidification, Schüco triple glazing and domotics.Completing the property is a private basement.A covered parking space for exclusive use in the garage at a price of 55,000 CHF.For any further information, do not hesitate to contact us. We are also available on Saturdays for on-site appointments.

Travel time
-
1 / 13
9 rooms500m²CHF 11,000,000.–
Top
6900 Lugano

RESIDENZA FRONTE LAGO CON GIARDINO PRIVATO NEL CENTRO DI LUGANO

L'ampio appartamento, costituito dall'unione di due unità immobiliari, è situato nella Residenza Central Park sul lungolago di Lugano, nei pressi del LAC e a pochi passi da Via Nassa e da tutti i principali servizi del centro città.La Residenza Central Park offre inoltre servizi dedicati ai residenti, tra cui concierge, sicurezza, piscina coperta ed un comodo autosilo aperto 24 ore su 24 situato direttamente di fronte alla residenza.La proprietà dispone di un'importante zona living con accesso alle terrazze vista lago, area pranzo, zona bar, cucina abitabile con isola centrale e accesso diretto agli spazi esterni, 5 camere da letto, 8 bagni di cui uno di servizio, studio, biblioteca privata, cabine armadio su misura, dispense e locali di servizio.Completamente ristrutturato nel 2019, l'appartamento è stato realizzato con particolare attenzione ai dettagli architettonici ed alla qualità dei materiali utilizzati. Gli ambienti si distinguono per preziosi parquet artigianali realizzati con sofisticati motivi geometrici, raffinati rivestimenti in marmo differenti per ogni bagno, boiserie, soffitti decorati e ricercati rivestimenti tessili murali che conferiscono alla proprietà un'atmosfera sofisticata ed estremamente elegante.La cucina, ampia ed elegante, è stata progettata su misura con raffinati rivestimenti in marmo, dettagli decorativi ricercati ed è dotata di elettrodomestici Gaggenau perfettamente integrati nello stile della residenza.Il magnifico giardino privato di circa 500 m², riccamente piantumato e caratterizzato da eleganti spazi dedicati al relax, tra cui un raffinato gazebo, conferisce alla proprietà un'atmosfera di assoluta privacy e tranquillità.Completano la proprietà un deposito e 3 posti auto in box chiuso all'interno dell'autorimessa.LAKEFRONT RESIDENCE WITH PRIVATE GARDEN IN THE CENTER OF LUGANOThis spacious apartment, created by combining two residential units, is located in the Central Park Residence on the lakeside promenade of Lugano, close to the LAC cultural center and just a few steps from Via Nassa and all the main services of the city center.Central Park Residence also offers exclusive services for residents, including concierge, security, indoor swimming pool and a convenient 24-hour parking garage located directly opposite the residence.The property features an impressive living area with access to lake-view terraces, dining area, bar area, eat-in kitchen with central island and direct access to the outdoor spaces, 5 bedrooms, 8 bathrooms including one service bathroom, study, private library, bespoke walk-in wardrobes, pantries and service rooms.Completely renovated in 2019, the apartment was designed with particular attention to architectural details and the quality of the materials used. The interiors are distinguished by exquisite handcrafted parquet floors with sophisticated geometric patterns, refined marble finishes different in every bathroom, boiserie, decorated ceilings and elegant textile wall coverings that give the property a sophisticated and exceptionally elegant atmosphere.The spacious and elegant kitchen has been custom-designed with refined marble finishes, sophisticated decorative details and is equipped with Gaggenau appliances perfectly integrated into the style of the residence.The magnificent private garden of approximately 500 sqm, richly landscaped and featuring elegant relaxation areas including a refined gazebo, gives the property an atmosphere of complete privacy and tranquility.The property also includes 3 parking spaces in a closed box within the underground garage.

Sarah Ferrari Giussani

Sarah Ferrari Giussani

1 / 13
Sarah Ferrari Giussani

Sarah Ferrari Giussani

  • View
  • Child-friendly
4.5 rooms190m²CHF 1,980,000.–
Top
6919 Carabietta

GOLDEN HILL ATTIC LAKE VIEW ALSO SECOND RESIDENCE

GOLDEN HILL ATTIC LAKE VIEW ALSO SECOND RESIDENCE, CLOSE TO TASIS In the prestigious municipality of Collina d'Oro, in Carabietta, we propose for sale an elegant attic duplex of 4.5 rooms with spectacular views of Lake Lugano, located in an exclusive residence of only 6 residential units. A charming property, ideal as a primary or second home in Ticino, perfect for those seeking privacy, tranquility, and a strategic location just a few minutes from the center of Lugano. Particularly suitable for international families with children attending the renowned TASIS - The American School in Switzerland, easily accessible in just a few minutes. The apartment opens onto a bright living area consisting of a living room with a fireplace, a dining area, and large panoramic windows that offer a breathtaking view of Lake Lugano and the surrounding mountains. From the living room, you can access the beautiful panoramic terrace with an outdoor fireplace, ideal for relaxation and conviviality. On the same level, there is a refined, fully equipped kitchen, a bedroom, a walk-in closet, a bathroom, a guest toilet, and a second terrace. The upper attic floor features two bedrooms, an office area ideal for smart working, and two additional bathrooms, ensuring comfort and privacy. You will love it because: Prestigious attic duplex in Collina d'Oro Magnificent open view of Lake Lugano Large panoramic terraces Living room with fireplace and double height Elegant residence with only 6 units Exclusive, quiet, and secure location Ideal as a second residence Close to TASIS and international schools Just a few minutes from Lugano, Montagnola, and Agno In the immediate vicinity of services, panoramic paths, restaurants, and green areas Parking space in the garage Guest parking available Collina d'Oro is considered one of the most prestigious residential areas in the Canton of Ticino. It offers a high quality of life, privacy, security, rapid connections to Lugano and Agno airport, as well as the presence of international schools of excellence such as TASIS. SALES PRICE: CHF 1'980'000.00

  • View
  • Child-friendly
  • Modern living room with a grey sectional sofa, coffee table, dining table, chairs, and decorative items including a flower vase and picture frames.
  • Open-plan living and dining area with a grey sofa, wooden dining table, kitchen island, and modern kitchen cabinets.
  • Bright kitchen with white cabinets, wooden island, two white chairs, bowl of fruit, blender, sink, and dishwasher.
  • A clean, tiled hallway with a white cabinet on the right side, a mirror on the left, and an open doorway leading to a bathroom with a toilet and bathtub visible.
  • Modern bathroom with white tiles, a toilet with a wooden seat, a sink, a bathtub with a glass shower enclosure, a wooden cabinet, a bathrobe, and a towel.
  • Bedroom with red accent wall, white bed with blue and white patterned bedspread, nightstand with lamp, small table with items, and a decorative rug on the floor.
  • Cozy children's bedroom with a single bed, dresser, and decorative wall art featuring animals and celestial themes. Includes a small play area with toys and a hanging toy.
  • A well-maintained garden area with a modern white building in the background, surrounded by trees and a scenic mountain view.
  • A scenic outdoor view from a balcony or terrace, showing a cityscape with buildings, a body of water, and distant mountains under a clear blue sky.
1 / 9
3.5 rooms80m²CHF 650,000.–
Top
Via Guidino 10, 6900 Paradiso

Bright apartment in Paradiso, 3.5 rooms, surrounded by greenery, renovated and modern.

Bright apartment of 3.5 rooms in Paradiso, overlooking the Panoramic Park For sale is a beautiful apartment of 3.5 rooms of about 80 sqm, located in a privileged position in Paradiso, overlooking the charming Panoramic Park. The property offers an excellent combination of tranquility, greenery, and proximity to the main services. The apartment was completely renovated in 2015 and is in excellent condition. The living room is spacious, welcoming, and very bright throughout the day. The kitchen, modern and functional, was renovated in 2021. The entrance has a practical built-in closet. The sleeping area includes two spacious bedrooms, both with custom-made wardrobes of high quality; one of the bedrooms was recently furnished, less than a year ago. The bathroom is modern and functional, with a bathtub and integrated shower. It is possible to keep part of the existing furniture, making the move easier. The property includes a large basement and the possibility of renting a parking space. The building also has a common garden with a playhouse for children and a barbecue area in the Ticino style. In 2025, the facade and terraces of the building were renovated. The location is particularly convenient: the train station is about 210 meters away, the schools about 240 meters, and the Lugano South highway exit is reachable in just 2 minutes by car. All in a green, quiet, and well-served context. Additional advantage: the tax multiplier of Paradiso is 58%. Strong points • Privileged location, close to the center but surrounded by greenery • Overlooking the Panoramic Park • Very bright apartment • Interiors renovated in 2015 • Facade and terraces renovated in 2025 • Two bedrooms with custom-made wardrobes • Large basement and possibility of renting a parking space • Common garden with play area and barbecue • Tax multiplier of 58%

Travel time
-
1 / 7
  • Elevator
1 room32m²CHF 395,000.–
Top
Via Clemente Maraini, 6900 Lugano

Apartment - Lugano

Located in a historic building, the apartment is situated in a very central area of Lugano with a view of the Tassino park. Completely renovated, it develops in the living area very large and bright where the functional kitchen designed to measure is inserted. Spaces with extremely clean lines, enriched by elegant light wood floors, make the space extremely comfortable. Design elements and custom-designed elements, such as the comfortable and extremely functional under-stair storage and the table that becomes a dining table for 6 people at the touch of a button, fit perfectly into the spaces.The sleeping area is separated from the living area by a scenic loft accessible by an iron staircase, positioned in front of a large window with a suggestive view. The bathroom, dressed in light colors, maintaining the choice of warm and enveloping wood floor, is equipped with a window, shower and design sanitary ware. Soft tones, on white, combine with the choice of fixtures, giving the apartment a sense of functional luxury. Equipped with all comforts, the apartment on the 5th floor of a building from the early 1900s, is served by a lift, autonomous heating, triple-glazed windows, armored door, laundry room. There is the possibility of having a parking space in the garage for rent.The apartment is currently rented (contract for a period of one year from the purchase). The price of CHF 395,000.- includes the assignment of the mortgage, at an excellent rate of 1.3%.

  • Elevator

Suggested properties for you based on search results