4 results - Flats for sale with Balcony / Terrace: 6997 (Sessa)

1 / 4
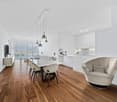
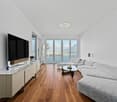
3.5 rooms, 108m², CHF 340,000.–
Broglio 4, 6997 Sessa

Appartamento nel verde a Sessa

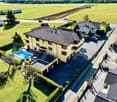
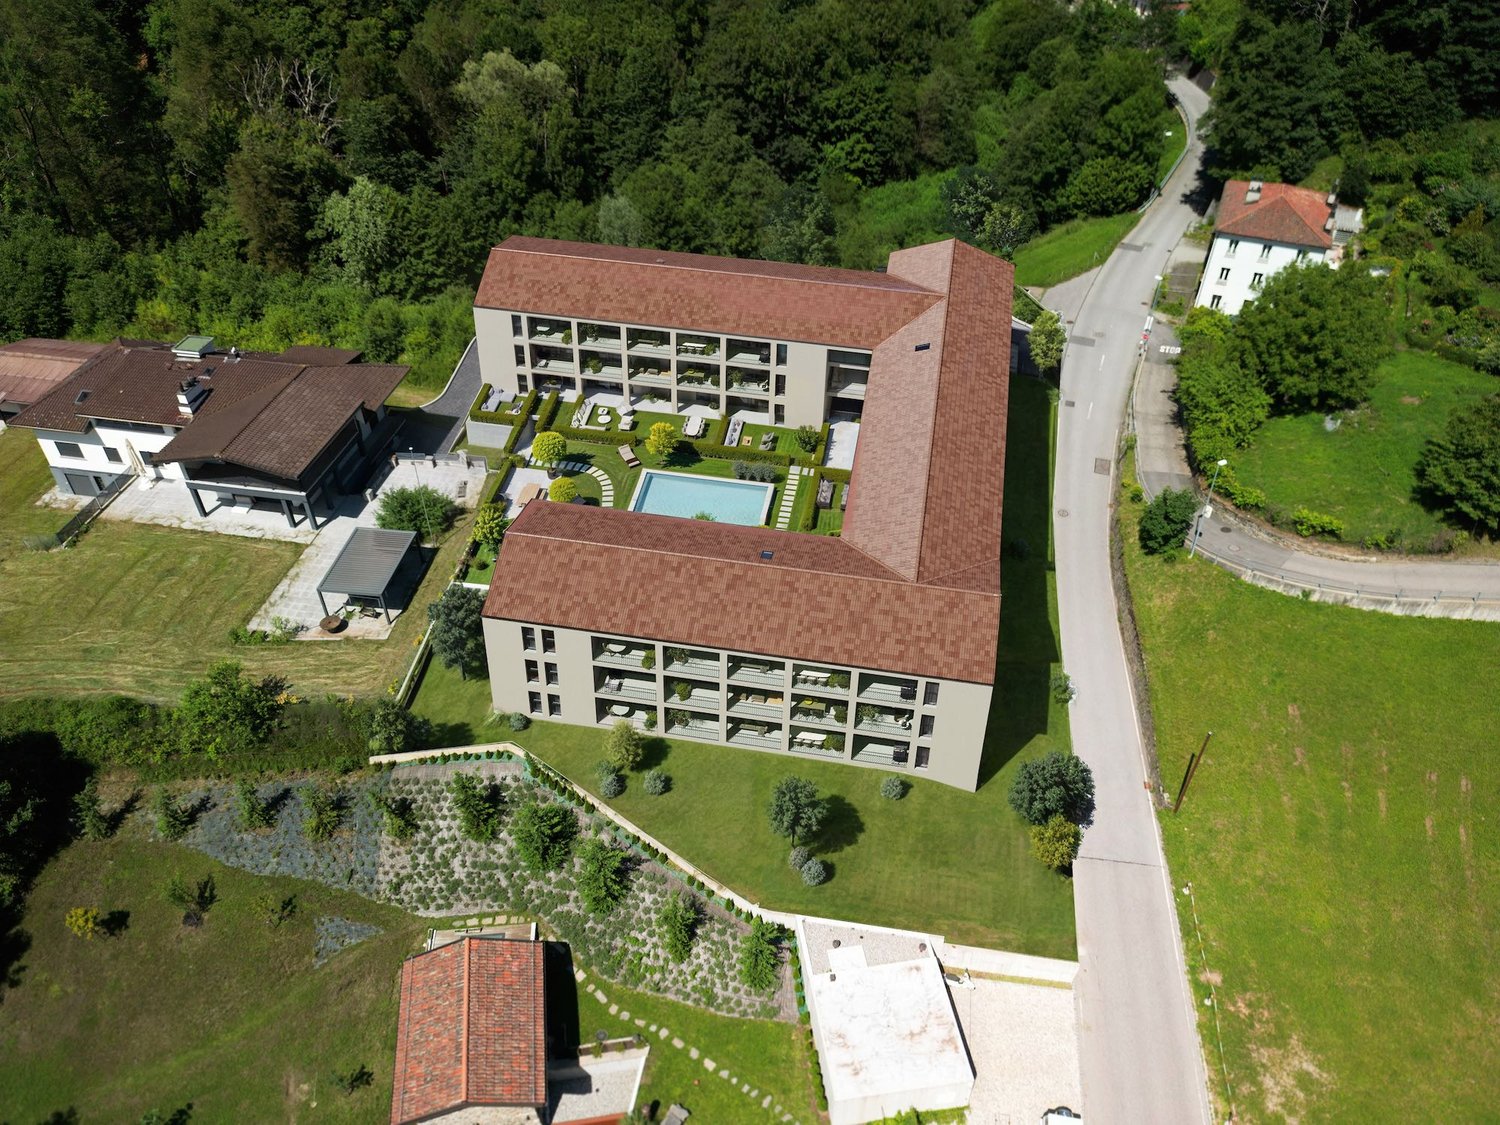
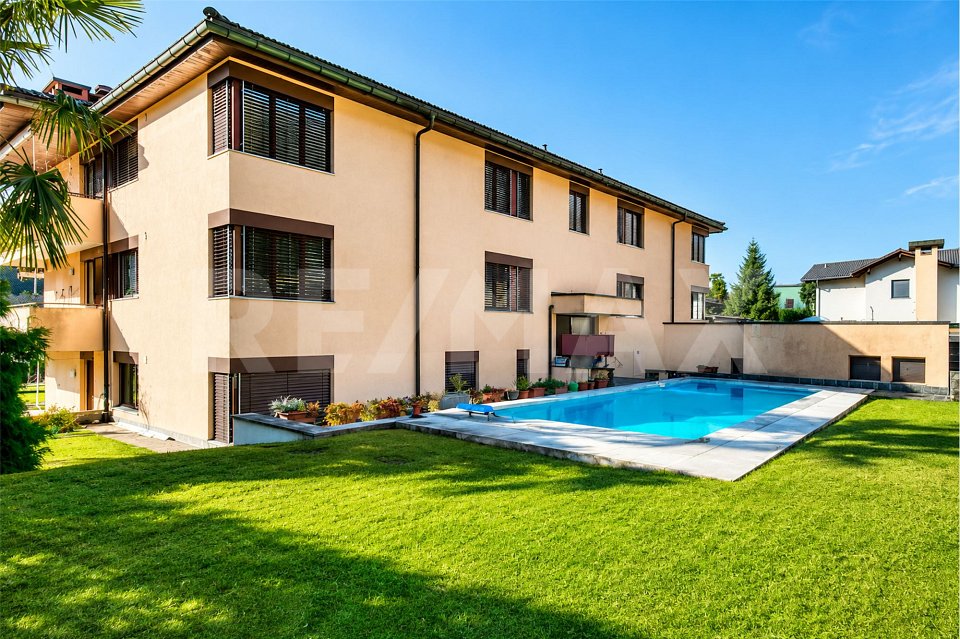
Questo e tanti altri immobili e foto sono visibili su remax.ch e newhome.ch. Appartamento di 3.5 locali con piscina e giardino condominiali.Visiti ora la proprietà tramite il tour virtuale: https://my.matterport.com/show/?m=nPAVU3P8Ps5In una posizione soleggiata e tranquilla, a pochi passi dal nucleo storico di Sessa, questo appartamento di 3.5 locali offre un ambiente accogliente e ben distribuito. Situato al secondo piano di una palazzina con sole sette unità, garantisce privacy e comodità. Ledificio, costruito nel 1983, si sviluppa su un terreno di 1810 m². Lappartamento dispone di una superficie abitabile lorda di circa 108 m². La disposizione interna e la generosa terrazza di 22 m², con vista aperta sul verde e sulle montagne circostanti fino al Monte Rosa, da cui è possibile ammirare suggestivi tramonti, rendono questa proprietà ideale per chi cerca spazi luminosi e ben vivibili, risultando al contempo interessante anche quale oggetto a reddito. Lappartamento dispone inoltre di una cantina, di un ampio ripostiglio in solaio e di una lavanderia condominiale ben organizzata. La palazzina è circondata da un curato giardino condominiale con piscina, che rappresenta un piacevole valore aggiunto durante i mesi estivi, mantenendo al contempo costi condominiali contenuti. Inclusi nel prezzo di vendita un box garage chiuso e un parcheggio esterno, garantendo comodità e sicurezza per i veicoli.Tutte le informazioni sono senza garanzia.Vuole saperne di più sulla proprietà? Ci contatti! Siamo con piacere a sua disposizione per ulteriori informazioni e/o per una visita e le invieremo volentieri una documentazione dettagliata.-Diese und weitere Immobilien und Bilder können Sie unter remax.ch und newhome.ch besichtigen. 3.5-Zimmer-Wohnung mit gemeinschaftlichem Pool und GartenBesichtigen Sie die Immobilie sofort über den virtuellen Rundgang: https://my.matterport.com/show/?m=nPAVU3P8Ps5Ecco una versione ulteriormente ottimizzata nello stile tipico delle brochure immobiliari svizzero-tedesche, con un linguaggio più elegante e commerciale ma sempre naturale:An sonniger und ruhiger Lage, nur wenige Schritte vom historischen Dorfkern von Sessa, bietet diese attraktive 3.5-Zimmer-Wohnung ein angenehmes und harmonisches Wohnambiente. Die Wohnung befindet sich im zweiten Stock eines gepflegten Mehrfamilienhauses mit lediglich sieben Einheiten und garantiert dadurch Privatsphäre sowie hohen Wohnkomfort. Das im Jahr 1983 erbaute Gebäude befindet sich auf einem Grundstück von 1810 m². Die Wohnung verfügt über eine Bruttowohnfläche von rund 108 m². Die durchdachte Raumaufteilung sowie die grosszügige Terrasse von 22 m² mit unverbaubarer Aussicht ins Grüne und auf die umliegende Berglandschaft bis hin zum Monte Rosa, verbunden mit stimmungsvollen Sonnenuntergängen, machen diese Immobilie ideal für alle, die helle und gut nutzbare Wohnräume schätzen. Gleichzeitig stellt die Wohnung auch ein interessantes Renditeobjekt dar. Zur Wohnung gehören zudem ein Keller, ein grosszügiger Estrichraum sowie eine gut organisierte gemeinschaftliche Waschküche. Die gepflegte Liegenschaft ist von einer grosszügigen Gartenanlage mit Schwimmbad umgeben, welches insbesondere während der Sommermonate einen zusätzlichen Mehrwert bietet, ohne dass dadurch hohe Nebenkosten entstehen. Im Verkaufspreis inbegriffen sind zudem eine geschlossene Garagenbox sowie ein Aussenparkplatz, welche zusätzlichen Komfort und Sicherheit für Ihre Fahrzeuge gewährleisten.Questa versione utilizza espressioni molto comuni nelle brochure immobiliari della Svizzera tedesca come attraktive Wohnung, gepflegtes Mehrfamilienhaus, unverbaubare Aussicht, stimmungsvolle Sonnenuntergänge e interessantes Renditeobjekt.Alle Angaben erfolgen ohne Gewähr. S.E.&O.Sie möchten mehr über das Objekt erfahren? Kontaktieren Sie uns! Wir stehen Ihnen sehr gerne für weitere Auskünfte und/oder eine Besichtigung zur Verfügung und senden Ihnen eine ausführliche

Travel time
-
1 / 13
3.5 rooms, 110m², CHF 390,000.–
6997 Sessa

Schöne Wohnung mit gedecktem Parkplatz

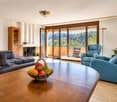
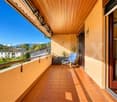
Benvenuti nell'appartamento in vendita in una casa plurifamiliare nell'idilliaco comune di Sessa. Questa proprietà offre l'opportunità di acquistare un alloggio tranquillo e soleggiato in campagna. L'appartamento è di dimensioni generose e offre comfort e accoglienza. La zona giorno aperta unisce il soggiorno, la sala da pranzo e la cucina in un insieme armonioso. Nelle serate fresche, il camino crea un'atmosfera accogliente. Un punto di forza dell'appartamento è il suo balcone, che offre una vista mozzafiato sul giardino e sulla natura circostante. Qui potrete gustare il caffè del mattino o rilassarvi la sera con un bicchiere di vino e ammirare il tramonto. Inoltre, avete la possibilità di utilizzare l'idilliaco giardino per serate di barbecue con amici e familiari. Una pergola con area barbecue vi invita a farlo. Il terreno dispone di diversi posti auto, di cui uno coperto di proprietà dell'appartamento. Il comune di Sessa, con i suoi edifici storici, gli accoglienti ristoranti e i grotti ticinesi, offre numerose attrazioni. La posizione in mezzo alla natura offre numerose attività all'aperto, come escursioni a piedi, in bicicletta o semplici passeggiate. Nelle vicinanze si trova anche una piscina pubblica. Chi desidera esplorare i dintorni troverà nelle vicinanze città e villaggi pittoreschi che meritano una visita. La vicina Lugano, con il suo lago, le boutique e i ristoranti, invita a fare una gita. Anche il confine con l'Italia è a breve distanza in auto, così da poter vivere il meglio di entrambi i Paesi. Contattateci oggi stesso per maggiori informazioni e per organizzare una visita. ____________________________________________________________________________________________________ Willkommen in der zum Verkauf stehenden Ferienwohnung in einem Mehrfamilienhaus in der idyllischen Gemeinde Sessa. Diese Immobilie bietet die Möglichkeit, eine ruhige und sonnige Unterkunft im Grünen zu erwerben. Die Wohnung ist grosszügig geschnitten und bietet Komfort und Gemütlichkeit. Der offene Wohnbereich verbindet Wohnzimmer, Esszimmer und Küche zu einem harmonischen Ganzen. An kühlen Abenden sorgt der Kamin für eine gemütliche Atmosphäre. Ein besonderes Highlight der Ferienwohnung ist der eigene Balkon, der einen atemberaubenden Blick auf den Garten und die umliegende Natur bietet. Geniessen Sie hier Ihren Morgenkaffee oder entspannen Sie abends bei einem Glas Wein und bewundern Sie den Sonnenuntergang. Ausserdem haben Sie die Möglichkeit, den idyllischen Garten für gesellige Grillabende mit Freunden und Familie zu nutzen. Eine Pergola mit einer Grillstelle laden Sie dazu ein. Die Parzelle verfügt über mehrere Parkplätze, wobei einer davon gedeckt ist und zur Wohnung gehört. Die Gemeinde Sessa mit ihren historischen Gebäuden, gemütlichen Restaurants und Tessiner Grottos bietet viele Sehenswürdigkeiten. Die Lage mitten in der Natur bietet zahlreiche Outdoor-Aktivitäten wie Wandern, Radfahren oder einfach nur Spazierengehen. Ebenfalls befindet sich ein öffentliches Schwimmbad in der Nähe. Wer die Umgebung erkunden möchte, findet in der Nähe malerische Städte und Dörfer, die einen Besuch lohnen. Das nahe Lugano lädt mit seinem See, den Boutiquen und Restaurants zu einem Ausflug ein. Auch die italienische Grenze ist nur eine kurze Autofahrt entfernt, so dass Sie das Beste aus beiden Ländern erleben können. Kontaktieren Sie uns noch heute, um weitere Informationen zu erhalten und einen Besichtigungstermin zu vereinbaren.
1 / 9
4.5 rooms, 102m², CHF 627,360.–
6997 Sessa

SESSA – 4.5 rooms of high standing with swimming pool

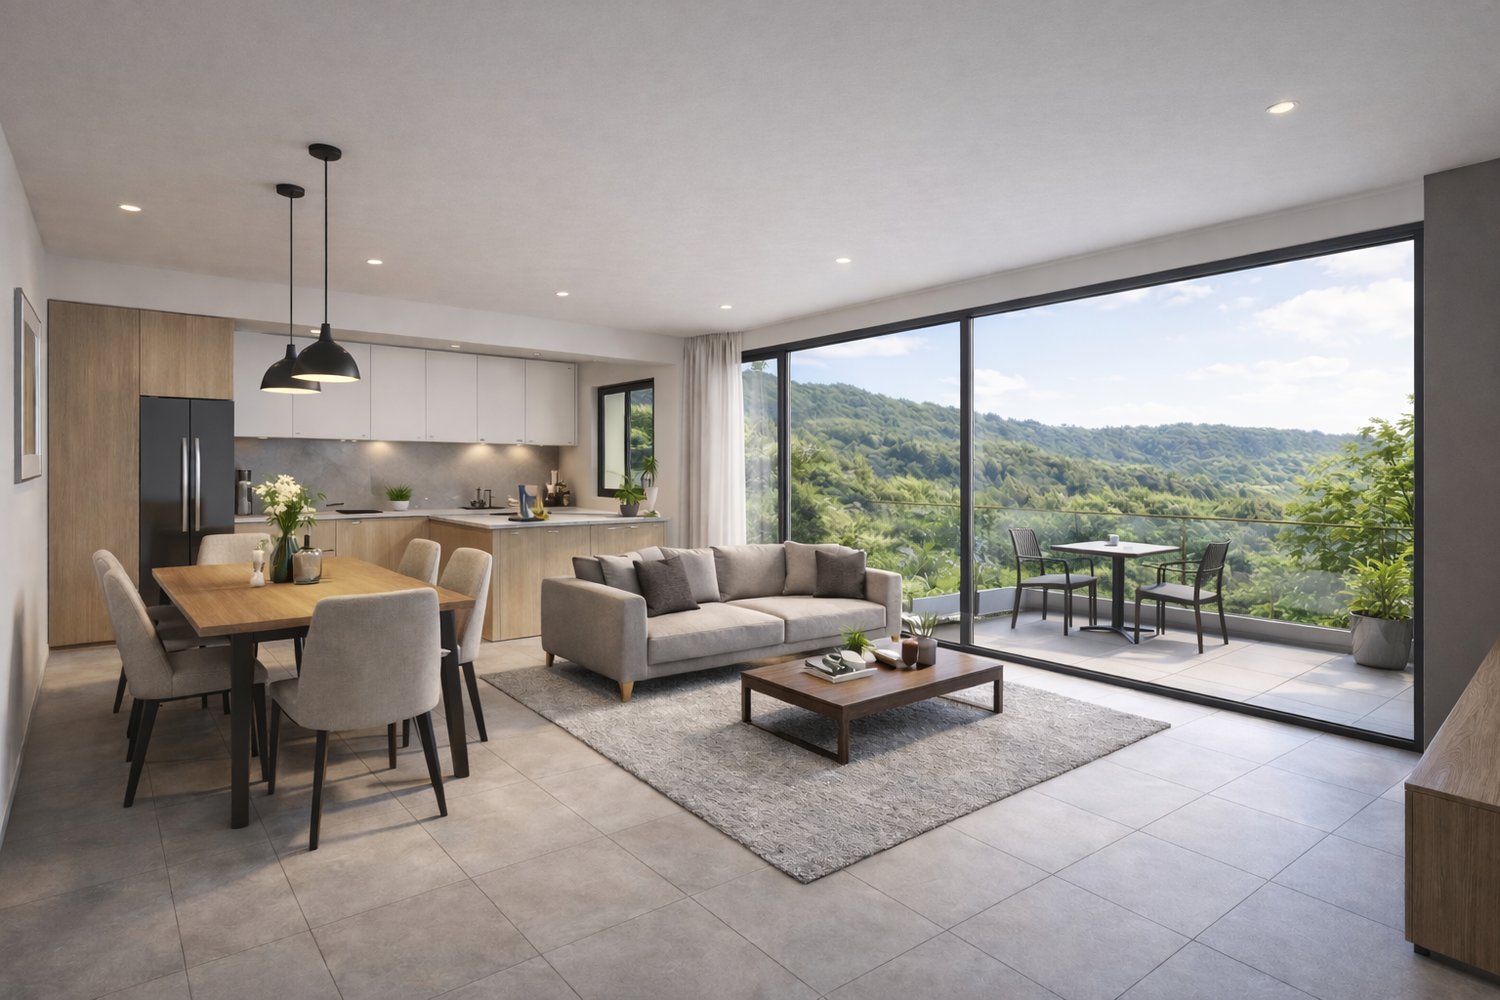
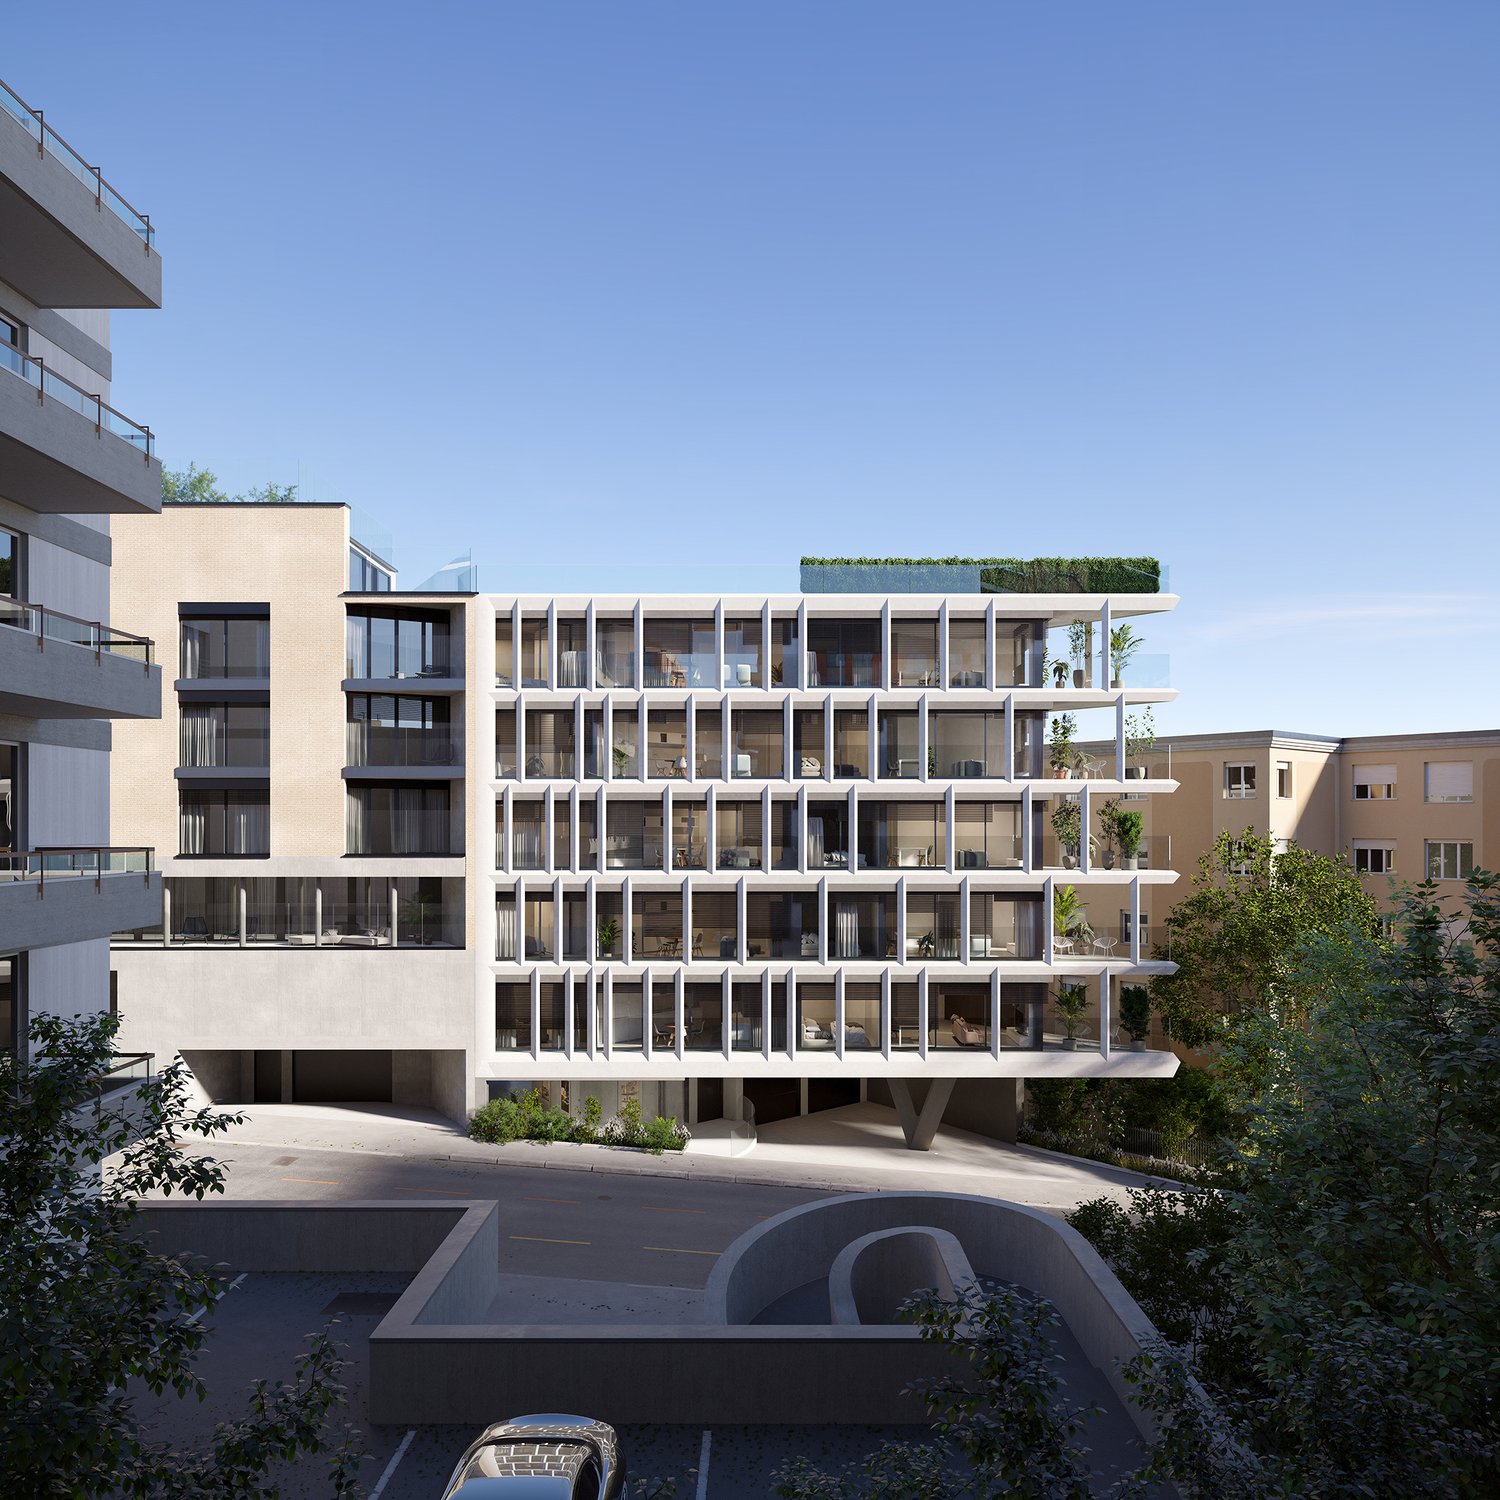
In the heart of Malcantone, Sessa stands out as one of the most authentic and reserved areas of Ticino, still little known but with good prospects for appreciation. An ideal place for those seeking tranquility, quality of life, and a long-term vision.In this context, a modern high-standard building is taking shape, currently under construction, consisting of only 5 residential units, designed to guarantee privacy, comfort, and solidity over time.Expected delivery: end of 2027.Primary residence.The 4.5-room apartment on the first floor offers spacious and bright spaces for an area of approximately 103 sqm, enhanced by a large terrace that naturally extends the living area outdoors.The large windows ensure excellent lighting, while the internal distribution is designed for a modern and balanced daily life.The sleeping area includes three bedrooms: two single rooms and one double room.The two bathrooms, one with a shower and one with a bathtub, are complemented by an internal laundry room, a distinctive comfort element.The condominium swimming pool completes an exclusive residential context, designed for those who want to live in a curated, elegant, and reserved environment.Apartment price: CHF 627'360.-Covered parking spaces (2): CHF 70'000.-Total price: CHF 697'360.-An ideal solution for families or for buyers who are attentive to quality and asset value, in one of the most interesting contexts of Malcantone.


More objects in your automatically expanded search area
20 results - Radius: + 10km
New building
1 / 14
  • Balcony / Terrace
  • Pets allowed
  • Elevator
  • +4
4.5 rooms, 190m², Price on request
Premium
via Centro Tv 37, 6949 Comano

NEW APARTMENT IN A QUIET SETTING

NEW APARTMENT IN A QUIET SETTING In a quiet and green neighborhood of Comano, we offer for sale a newly built 4.5-room apartment, located in a residential complex composed of only five apartments. A solution designed for those seeking large spaces, privacy and tranquility, while maintaining a convenient position with respect to public transport.The apartment has a gross living area of 190 m², with 175 m² of net living area, offering generous rooms and a layout suited to daily living needs. The property includes three bedrooms and three bathrooms, a configuration that ensures comfort and functionality both for a family and for those who wish to have additional indoor spaces within their home.The living area is particularly pleasant, characterized by a very large and bright living room. The large openings to the outside promote a natural continuity with the terrace, enlarging the perception of the spaces and creating an airy and welcoming atmosphere.The terrace represents a natural extension of the living area and offers an outdoor living space in an environment characterized by the surrounding greenery.The sleeping area consists of three bedrooms and three bathrooms, a distribution that allows the privacy of the different spaces to be preserved and makes living in the home highly practical. The generous and bright interior spaces help create a modern and refined atmosphere.This apartment for sale in Comano is an interesting proposition for those who desire a new construction immersed in a calm and green setting, with a large living area, three bedrooms, three bathrooms and a pleasant outdoor space, without renouncing the convenience of connections to public transport.Completing the property are two parking spaces, excluded from the price.

  • Balcony / Terrace
  • Pets allowed
  • Elevator
  • +4
Travel time
-
New building
1 / 13
  • Parking space
  • Balcony / Terrace
  • Garage
  • +5
2.5 rooms, CHF 650,000.–
Premium
Via Valegia 20, 6926 Collina d'Oro

Montagnola - New 2.5 rooms on the first floor

Residenza Vittoria is born in the heart of Collina d’Oro – Montagnola, one of the most prestigious and sought-after locations in the Luganese. Located in Via Valegia 20, it enjoys a privileged position: surrounded by greenery, in a reserved and quiet context, but perfectly connected to the center of Lugano, which can be reached in just a few minutes.The residence offers the perfect balance between privacy, comfort, and proximity to the main services, international schools, and strategic connections of the region.The project includes 19 apartments with 2.5, 3.5, and 4.5 rooms, designed to meet different housing needs, with modern, bright, and functional spaces.All apartments are equipped with: • floor heating and cooling; • ventilation and air conditioning system; • private laundry room; • home automation system; • high-end finishes; • practical wall-mounted closets at the entrance; • large, livable balconies for pleasant moments outdoors. Apartment A.1.6 on the first floor consists of: entrance with comfortable wall-mounted closet, large living room with open kitchen, master bedroom, large bathroom with shower and private laundry room. The property is completed by a beautiful 12.4 sqm terrace.Expected delivery: end of 2028Parking spaces are available in the garage at a price of CHF 70,000.– each.

  • Parking space
  • Balcony / Terrace
  • Garage
  • +5
Travel time
-
1 / 13
  • Balcony / Terrace
  • Garage
  • View
  • +2
5.5 rooms, 206m², CHF 3,280,000.–
Premium
6926 Montagnola

Montagnola, Collina d'Oro: Lussuoso 5.5 locali con zona wellness

Eleganza contemporanea e benessere esclusivo nel cuore di Collina d'OroImmersa in una delle località più prestigiose e ricercate del Luganese, questa raffinata residenza rappresenta l'incontro perfetto tra eleganza, privacy e qualità della vita. Situata all'interno di un esclusivo complesso residenziale circondato dal verde, offre un contesto riservato e armonioso, a pochi minuti dal centro di Lugano e da tutti i principali servizi come la scuola TASIS.L'appartamento si distingue per gli ambienti ampi e luminosi, progettati per valorizzare la luce naturale e creare una continuità fluida tra gli spazi interni ed esterni. Le grandi vetrate incorniciano splendide viste aperte sulle colline circostanti, sulla città e sul verde privato, regalando una costante sensazione di spazio, tranquillità e assoluta privacy.La zona giorno, elegante e accogliente, si apre verso il magnifico terrazzo panoramico e il giardino privato, creando un ambiente ideale per vivere momenti di relax o ricevere ospiti in un'atmosfera sofisticata. La moderna cucina a vista si integra perfettamente con gli spazi living, esprimendo uno stile contemporaneo e funzionale.La zona notte è stata concepita come un'oasi di comfort e tranquillità. La raffinata suite padronale dispone di un elegante bagno en-suite e di un accesso diretto agli spazi esterni, mentre altre due ampie camere da letto beneficiano di una splendida luminosità naturale e di grande versatilità d'uso. Completa la zona notte una quarta camera affacciata sul giardino, che offre un ambiente intimo e riservato, ideale per accogliere ospiti, realizzare uno studio privato o creare un angolo dedicato al relax.Un elemento distintivo della proprietà è l'accesso esclusivo alle aree wellness della residenza, pensate per offrire un'esperienza di benessere quotidiano senza lasciare il comfort di casa. I residenti possono usufruire di una moderna palestra attrezzata, di una raffinata area spa con sauna e di una splendida piscina esterna immersa nel parco condominiale.Dati principali • Superficie abitabile: 206 m² • Terrazzo panoramico: 84 m² • Giardino privato: 200 m² • Camere da letto: 4 • Bagni: 3 • Cantina con sistema di deumidificazione • 2 posti auto coperti • Piscina riscaldata riservata ai residenti • Area wellness con spa e palestra • Sistema di raffrescamento con aria condizionata Ogni ambiente principale gode di accesso diretto agli spazi esterni e di una vista aperta sul paesaggio circostante, garantendo un'esposizione ottimale durante tutto l'arco della giornata.Una proprietà di rara qualità, dedicata a chi desidera una residenza capace di offrire molto più di una semplice abitazione: un autentico stile di vita, dove eleganza, comfort e benessere convivono in perfetto equilibrio nel cuore di Collina d'Oro.Élégance contemporaine et art de vivre exclusif au coeur de Collina d'OroSituée dans l'un des quartiers résidentiels les plus prestigieux et recherchés de la région de Lugano, cette élégante propriété incarne l'équilibre parfait entre raffinement, intimité et qualité de vie. Implantée au sein d'une résidence exclusive entourée de verdure, elle bénéficie d'un environnement paisible et privilégié, à quelques minutes seulement du centre de Lugano et de toutes les commodités, y compris l'école TASIS.L'appartement séduit par ses volumes généreux et sa luminosité exceptionnelle. De larges baies vitrées créent une continuité harmonieuse entre les espaces intérieurs et extérieurs tout en offrant de magnifiques vues dégagées sur les collines environnantes, la ville et le jardin privé.L'espace de vie, élégant et accueillant, s'ouvre sur une superbe terrasse panoramique ainsi que sur le jardin privatif, créant un cadre idéal pour la détente comme pour recevoir. La cuisine contemporaine...

  • Balcony / Terrace
  • Garage
  • View
  • +2
1 / 4
  • Balcony / Terrace
  • Garage
  • Elevator
  • +1
4.5 rooms, 181m², CHF 3,450,000.–
Premium
6900 Lugano

Elegante 4.5 locali con domotica in centro

In una posizione strategica, comoda ai principali servizi e a pochi passi dal centro, proponiamo in vendita un esclusivo appartamento di 4.5 locali inserito in una moderna residenza di nuova costruzione, realizzata nel 2026 secondo i più elevati standard qualitativi.L'abitazione si sviluppa attorno a un'elegante zona living con cucina a vista, progettata per offrire spazi armoniosi, funzionali e contemporanei. La disposizione degli ambienti valorizza al meglio ogni superficie e conduce direttamente al generoso balcone di 17 m², perfetto per trascorrere piacevoli momenti all'aperto.La zona notte è stata studiata per garantire il massimo comfort e la massima privacy. La camera padronale dispone di una raffinata cabina armadio e di un bagno en-suite privato, offrendo un raffinato spazio privato all'interno dell'abitazione. Completano la proprietà altre due camere da letto servite da un secondo bagno, oltre a un pratico bagno ospiti dedicato alla zona giorno.La residenza, composta da 7 piani, offre tecnologie e servizi all'avanguardia, pensati per soddisfare le esigenze dell'abitare moderno: • Sistema di domotica integrata • Impianto di videosorveglianza • Cantina privata • Lavanderia condominiale • Predisposizione per la ricarica di auto elettriche • Prese dedicate per biciclette elettriche • Edificio di nuova generazione ad alta efficienza energetica A completare l'offerta vi sono due posti auto in autorimessa, che garantiscono praticità, sicurezza e comfort quotidiano.Una soluzione abitativa di alto livello, ideale per chi desidera vivere in un contesto moderno, elegante e tecnologicamente avanzato, senza rinunciare alla comodità di una posizione centrale.Prezzo di vendita appartamento: CHF 3'450'000.-Due posti auto in autorimessa: CHF 200'000.-Prezzo totale: CHF 3'650'000.-Idéalement situé, à proximité des principaux services et à quelques pas du centre-ville, nous proposons à la vente un appartement exclusif de 4,5 pièces situé dans une résidence moderne de construction récente, réalisée en 2026 selon les normes de qualité les plus élevées.Le logement s'articule autour d'un élégant espace de vie avec cuisine ouverte, conçu pour offrir des espaces harmonieux, fonctionnels et contemporains. La disposition des pièces met en valeur chaque espace et mène directement au généreux balcon de 17 m², parfait pour passer d'agréables moments en plein air.L'espace nuit a été conçu pour garantir un confort et une intimité maximaux. La chambre principale dispose d'un dressing raffiné et d'une salle de bains privative, offrant ainsi un espace privé raffiné au sein de la demeure. La propriété est complétée par deux autres chambres desservies par une deuxième salle de bains, ainsi que par une pratique salle de bains d'invités dédiée à l'espace de vie.La résidence, composée de 7 étages, offre des technologies et des services de pointe, conçus pour répondre aux exigences de la vie moderne : • Système de domotique intégré • Installation de vidéosurveillance • Cave privée • Buanderie commune • Pré-équipement pour la recharge de voitures électriques • Prises dédiées aux vélos électriques • Immeuble de nouvelle génération à haute efficacité énergétique Pour compléter l'offre, deux places de parking en garagesont disponibles, garantissant praticité, sécurité et confort au quotidien.Une solution de logement haut de gamme, idéale pour ceux qui souhaitent vivre dans un cadre moderne, élégant et à la pointe de la technologie, sans renoncer à la commodité d'un emplacement central....

  • Balcony / Terrace
  • Garage
  • Elevator
  • +1
  • wooden floor, glass doors, sliding windows, kitchen with appliances
  • modern living room with couches, coffee table, dining table, windows, wooden floor
  • A balcony with white railing and glass partition offering a scenic view of mountains and cityscape.
  • open plan living room and kitchen, large windows, sliding glass doors to terrace
  • empty room, large windows, balcony, wooden floors, white walls
  • View of buildings in a hilly area with mountains in the background
  • Building with mountains, sea and lake in the background.
  • empty room, large sliding glass door leading to balcony, white walls, hardwood floor, balcony with views
  • A yellow building with multiple floors, surrounded by greenery and trees. It has a clear view of the mountains and a lake in the distance.
  • Empty room, hardwood floors, white walls, glass windows, power outlets, no furniture.
  • modern tile, glass shower enclosure, white sink, white toilet, mirror, water faucet
  • Large balcony, glass railings, stunning mountain views, modern architecture
  • Modern bathroom with glass shower, white ceramic tiles, white vanity, silver faucet, silver shower head, mirror, and toilet
  • corridor with wooden floor, large windows, and bright room
1 / 14
2.5 rooms, 80m², CHF 695,000.–
Top
Via al Ponte 25, 6900 Massagno

Spacious 2.5-room apartment in a new building with an open view

Immobile in Massagno!MG Advisory SAGL offers a 2.5-room apartment (with two spacious balconies) in a new building (October 2023) for sale.A strategic location par excellence, this in Massagno: just a few steps from the conversion and revitalization area of the tract (Trima and Staz&Lu2) and 300 meters from the train station. 150 m from Via San Gottardo, in a traffic-calmed location, but close to bus stops. Access to the northern part of the A2 highway is 4 minutes away by car.The new school center and the corresponding sports hall in Massagno are only 400 meters from the Condominium Kristall Domus.Buses to the city center and the periphery have stops on Via S. Gottardo (2 minutes on foot) and Via Besso (4 minutes on foot).The apartment is located on the second floor with an elevator and consists of an entrance to the living area with an open kitchen (Stosa) with direct access to a large balcony, a storage room with a private washing machine/dryer, a second bathroom with a shower and window, a bedroom with a balcony. The apartment has an autonomous heating system for each room and an electronically controlled dehumidification system, Schüco triple glazing, and domotics.A final cellar also belongs to the apartment.A covered parking space for exclusive use in the underground garage at a price of 55,000 CHF.For more information, do not hesitate to contact us. We are also available on Saturdays for on-site appointments.

Travel time
-
  • modern design, large windows, marbled wall, sofa, dining table, kitchen island
  • spacious living room with modern furniture, large windows, balcony with view
  • balcony, white wicker sofas, outdoor fireplace, umbrella, dining table, scenic mountain view
  • Apartement complex with lake view, mountains, town buildings, and trees.
  • modern open plan kitchen with large glass doors to balcony, wooden parquet floor, large windows to outside
  • City view, mountain view, balcony glass railing
  • modern kitchen, large windows, balcony, wooden floor, marble counter
  • empty, parquet flooring, glass door, white walls, bright
  • glass balcony, glass wall, tiled floor, view of trees and blue sky
  • Sliding glass door, balcony, tiled floor, large window
  • sliding doors, balcony, hardwood floors, white walls, outdoor view
  • An open balcony with sliding glass doors, wooden floors, and modern architecture
  • Outdoor area featuring buildings, trees, mountains, a bridge, and a body of water.
  • large window with a beautiful view of the mountains and cityscape, wooden parquet floor, contemporary design
  • marble walls, toilet, bidet, vanity with sink, large mirror
  • modern white bathroom, bathtub, shower, toilet, vanity with mirror
  • Modern, clean laundry room with a white sink, Bosch washing machine and dryer, and marble flooring.
  • swimming pool on rooftop, building background, mountainous view
  • Terrace with tiled floor, two large white spheres, swimming pool, mountains in the distance, cityscape view
1 / 19
4.5 rooms, 184m², CHF 2,000,000.–
Top
Via al Ponte 25, 6900 Massagno

DIRECT FROM THE DEVELOPER - New roof floor with lake view and roof terrace

DIRECT PURCHASE FROM THE DEVELOPER.New residence to be handed over in October 2023.A strategic location par excellence in Massagno: just a few steps from the redevelopment and revitalization zone of the route (Trima and Staz&Lu2) and 300 meters from the train station. 150 m from Via San Gottardo, in a traffic-calmed location, but close to bus stops. Access to the northern part of the A2 highway is 4 minutes away by car.We offer a 4.5-room attic floor located on the fourth and last floor with an elevator, consisting of an entrance, laundry room, living area with open Stosa kitchen (with island), three bathrooms (one of which is a service bathroom in the main bedroom), and three bedrooms. A large balcony is accessible from the lounge and two bedrooms, while the main bedroom has two additional balconies.A private basement compartment completes the property.Two covered parking spaces are available for exclusive use in the underground garage, which can be purchased separately for CHF 55,000.- each.In the Kristall Domus residence, apartment types from 2.5 rooms to 4.5 rooms, as well as relative covered parking spaces and basement compartments, are available. All apartments are equipped with heating and cooling with electronic humidity control in each room, Schüco triple glazing, and domotics.For more information, do not hesitate to contact us. We are also available on Saturdays for possible on-site appointments.

Travel time
-
  • View from a balcony showing a street lined with buildings, parked cars, and a distant mountain range.
  • Modern kitchen with white cabinets, stainless steel oven, induction cooktop, and open refrigerator. Wooden floor and a single chair visible.
  • Modern kitchen with white cabinets, marble countertops, and stainless steel sink.
  • Dining area with a black table, two black chairs, and a wooden cabinet with glass doors.
  • Modern kitchen with white cabinets, a black dining table, and two chairs with patterned cushions. An oven and refrigerator are visible, along with a wooden display cabinet.
  • Modern kitchen with white cabinets, stainless steel appliances, a black dining table with four chairs, and a wooden floor.
  • A furnished room with a wooden floor, a bed with a decorative headboard, a nightstand with a lamp, a wardrobe with mirrored doors, a small table, and a patterned chair.
  • Modern bedroom with wooden flooring, a bed with a black metal frame, a nightstand, a chair, and a large mirror on the wall.
  • Minimalist bedroom with wooden flooring, a single bed with a white mattress, a nightstand with a lamp, and a small table with a lamp.
  • Balcony with patterned tile flooring, white walls, metal railing, and a scenic city view with buildings and mountains in the background.
  • Balcony with patterned tile floor, white cabinet, metal railing, and adjacent building windows.
  • Balcony with patterned tile floor, two black plastic chairs, and an open door leading to an interior space.
  • Balcony with patterned tile floor, two black plastic chairs, sliding glass door leading to interior, white cabinet visible on left.
  • A partially furnished room with wooden flooring, white curtains, a black chair, and a black table.
  • A small, well-lit room with wooden flooring, a sofa, a bed, a small table, and a hanging lamp. The room features large windows with white curtains and a television on a stand.
  • A small bedroom with a single bed, a chair, a small table, and a lamp. The room has wooden flooring and large windows with white curtains.
  • A small, modern living space with a black sofa, decorative pillows, a white dresser, and a television on top.
  • A wooden door with a silver handle and lock is closed, set in a wooden-framed doorway. The surrounding walls are light-colored, and the floor is made of dark wood.
  • Empty room with wooden wardrobe and a hanging light fixture. The floor is tiled, and the walls are painted white.
  • Modern bathroom with a bathtub, glass shower enclosure, and a washing machine visible in the corner.
  • Modern bathroom with a white sink on a washing machine, chrome faucet, toothbrush holder, and a glass shower enclosure visible in the background.
  • Modern bathroom with a white sink, chrome faucet, mirror, and toilet. Dark grey tiles and a sleek design.
  • Modern bathroom with a white sink, chrome faucet, toothbrush holder, soap dish, and a white washing machine.
  • Floor plan of the 5th floor showing living room, kitchen,2 bedrooms, 2 bathrooms, and2 balconies.
1 / 24
1.5 rooms, 44m², CHF 460,000.–
Top
Via Antonio Vanoni 25, 6900 Lugano

Lugano Center: 1.5 rooms renovated, 5th floor with balcony — furnished rental for income

Apartment with 1.5 rooms of 44 m² with large balcony, on the 5th floor with elevator of the building in Via Vanoni 25, just a few minutes' walk from the center of Lugano, the USI and all services.The apartment was completely renovated in 2021 and presents itself in impeccable condition: new kitchen with dishwasher, renovated bathroom with washing machine, new equipment in all rooms. It consists of entrance, bathroom, kitchen and large living/bedroom with access to the balcony. The elevated location on the 5th floor guarantees plenty of light, peace and a beautiful open view of the city and the mountains.The building was also completely renovated in 2025, with an investment of over a million francs: complete renewal of the roof and facades, new elevator, new heating system with condensing unit, complete replacement of pipes and sewage pipes, adaptation of the electrical system, fireproof apartment doors, video intercom system.Currently furnished rental for 1,200.– CHF per month. Shared laundry room with washing machine and dryer for tenants as well as the washing machine in the apartment. Low communal costs. Public and communal parking spaces in the immediate vicinity.Video of the apartment: https://www.dropbox.com/scl/fi/3nfxvmq2d5g5gsl3w0ayc/VID_20210705_142337.mp4?rlkey=a09o5ir9rsz7u34w387h226gv&dl=0Viewings by appointment.

Travel time
-
  • Balcony overlooking a city street with colorful buildings, parked cars, and distant mountains.
  • A modern living room with a grey sofa, colorful cushions, a small table with a TV, and a fan near the window.
  • A small, modern living room with a grey sofa, wooden bench, nightstand, and lamp.
  • A modern living room with a beige sofa, a small table with a television, a nightstand with a lamp, and a dining area with a table and chairs.
  • A small, well-lit room with tiled flooring, a white table with two chairs, a standing fan, a television on a small stand, and a cup on the stand.
  • A narrow hallway with tiled flooring, white walls, and a single door at the end. A hanging light fixture with a red shade illuminates the space.
  • Modern kitchen with wooden cabinets, white oven, sink, and countertop.
  • A small, modern bedroom with a bed, a small table with a screen and lamp, and a hanging decorative light fixture.
  • Bathroom with a white sink, faucet, and a white washing machine below it.
  • A small bathroom with beige tiled walls and floor, featuring a toilet, a towel rack, a toilet paper holder, a toilet brush, a mirror, and a small bowl on the shelf.
  • A narrow, empty hallway with white walls and tiled flooring, featuring a light switch on the left wall.
  • Balcony with tiled floor and green metal railing, overlooking a cityscape with buildings and parked cars.
  • Floor plan of a one-room apartment with a terrace, including a living room, kitchen, bathroom, and corridor.
1 / 13
1.5 rooms, 33m², CHF 375,000.–
Top
Via Antonio Vanoni 25, 6900 Lugano

Lugano city center: studio apartment with balcony in a completely renovated building — furnished rental with income

Apartment with 1.5 rooms (33 m²) with balcony of 8 m² on the 3rd floor with elevator in the building on Via Vanoni 25, just a few minutes' walk from the center of Lugano, the USI, and all services.The building was completely renovated in 2025 with an investment of over one million francs: complete renovation of the roof and facades, new elevator, new condensing heating system, complete replacement of pipes and drainage columns, adaptation of the electrical system, fire-resistant apartment doors, video intercom, and new locking system.The apartment is in good condition: internally renovated in 2007, with PVC windows with double glazing, it consists of an entrance, bathroom with shower (partially renovated in 2018), and living/bedroom with open kitchen and exit to the balcony. The south/east exposure guarantees optimal lighting for the entire day and a beautiful open view. Washing machine in the apartment; common laundry room with washing machine and dryer available to tenants.Currently rented furnished at CHF 1'100.– per month, the property generates immediate income and is therefore particularly suitable for investors: the rental continues with the new owner, without costs for finding tenants or vacancy periods.Low condominium fees. Public and municipal parking spaces in the immediate vicinity.Video of the apartment: Video 1: https://www.dropbox.com/scl/fi/ketob9dsbk03rt9fjihg5/VID_20211018_175524.mp4?rlkey=2a7ha1vcvyz0ykpt9vdis0m6q&dl=0Video 2: https://www.dropbox.com/scl/fi/7x3larj4e4bwrejay7u50/VID_20211018_175721.mp4?rlkey=83bmjc7tuvb1v06mn1t0l93gc&dl=0Viewings by appointment.

Travel time
-
  • Modern living room with a grey sectional sofa, coffee table, dining table, chairs, and decorative items including a flower vase and picture frames.
  • Open-plan living and dining area with a grey sofa, wooden dining table, kitchen island, and modern kitchen cabinets.
  • Bright kitchen with white cabinets, wooden island, two white chairs, bowl of fruit, blender, sink, and dishwasher.
  • A clean, tiled hallway with a white cabinet on the right side, a mirror on the left, and an open doorway leading to a bathroom with a toilet and bathtub visible.
  • Modern bathroom with white tiles, a toilet with a wooden seat, a sink, a bathtub with a glass shower enclosure, a wooden cabinet, a bathrobe, and a towel.
  • Bedroom with red accent wall, white bed with blue and white patterned bedspread, nightstand with lamp, small table with items, and a decorative rug on the floor.
  • Cozy children's bedroom with a single bed, dresser, and decorative wall art featuring animals and celestial themes. Includes a small play area with toys and a hanging toy.
  • A well-maintained garden area with a modern white building in the background, surrounded by trees and a scenic mountain view.
  • A scenic outdoor view from a balcony or terrace, showing a cityscape with buildings, a body of water, and distant mountains under a clear blue sky.
1 / 9
3.5 rooms, 80m², CHF 650,000.–
Top
Via Guidino 10, 6900 Paradiso

Bright apartment in Paradiso, 3.5 rooms, surrounded by greenery, renovated and modern.

Bright apartment of 3.5 rooms in Paradiso, overlooking the Panoramic Park For sale is a beautiful apartment of 3.5 rooms of about 80 sqm, located in a privileged position in Paradiso, overlooking the charming Panoramic Park. The property offers an excellent combination of tranquility, greenery, and proximity to the main services. The apartment was completely renovated in 2015 and is in excellent condition. The living room is spacious, welcoming, and very bright throughout the day. The kitchen, modern and functional, was renovated in 2021. The entrance has a practical built-in closet. The sleeping area includes two spacious bedrooms, both with custom-made wardrobes of high quality; one of the bedrooms was recently furnished, less than a year ago. The bathroom is modern and functional, with a bathtub and integrated shower. It is possible to keep part of the existing furniture, making the move easier. The property includes a large basement and the possibility of renting a parking space. The building also has a common garden with a playhouse for children and a barbecue area in the Ticino style. In 2025, the facade and terraces of the building were renovated. The location is particularly convenient: the train station is about 210 meters away, the schools about 240 meters, and the Lugano South highway exit is reachable in just 2 minutes by car. All in a green, quiet, and well-served context. Additional advantage: the tax multiplier of Paradiso is 58%. Strong points • Privileged location, close to the center but surrounded by greenery • Overlooking the Panoramic Park • Very bright apartment • Interiors renovated in 2015 • Facade and terraces renovated in 2025 • Two bedrooms with custom-made wardrobes • Large basement and possibility of renting a parking space • Common garden with play area and barbecue • Tax multiplier of 58%

Travel time
-
  • Unfurnished Room. An empty, bright room with white walls and a high, slanted ceiling. Features include exposed wooden beams, skylights, a black wood-burning stove, and a visible doorway leading to another space.
  • Corridor / Hallway. A long, narrow hallway with white walls, wooden doors, and a blue carpeted floor. The hallway features exposed wooden beams on the ceiling and electrical outlets on the walls.
  • Bathroom. Modern bathroom with white tiled walls, a double sink, a mirror, and a window providing natural light.
  • Floor Plan. Floor plan of a residential unit with labeled rooms including entrance, living room, bedrooms, bathroom, and hallway.
  • Floor Plan. Floor plan of a basement level showing a living room, kitchen, dining area, terrace, and bathroom.
  • Building. Two-story residential building with light blue and cream-colored facades, multiple windows with shutters, and a small balcony on the upper floor.
  • Building. Panoramic view of a town with red-tiled roofs, surrounded by lush green hills and a serene lake in the background.
  • Corridor / Hallway. A view looking down a staircase with a wooden railing and a fireplace in the background.
1 / 9
5.5 rooms, 149m², CHF 430,000.–
Top
Via Ca dar Sass 8, 6936 Cademario

Charming 5.5-room attic apartment in Cademario – Historic Tessin Jewel

Discover this exceptional 5.5-room attic apartment on the two upper floors of a lovingly renovated old building (approx. from 1900) in the picturesque Ticino municipality of Cademario. With a spacious living area of 149 m² and an unmistakable historic charm, this apartment offers a unique living experience. A small roof terrace with a unique view and a garden extend the charming maisonette apartment.The apartment impresses with the following features: • Exposed wooden beams: Authentic, visible wooden beams on the ceilings give the apartment its unmistakable old building character. • Bright rooms with skylights: Light-filled rooms with partially sloping ceilings and skylights create a welcoming atmosphere. • Heating, wood stove, and fireplace: A black wood stove and two fireplaces provide a cozy and warm atmosphere on cool evenings. The heating is done via electric night storage devices. • Rooftop terrace with free south view: Enjoy the beautiful Ticino landscape from your private terrace. • Renovated: The building has been partially renovated, including a new, insulated roof structure, and combines historic charm with modern comfort. • Available immediately: The apartment is available for occupancy immediately. Location and surroundings: Cademario is located in the heart of Ticino and offers a quiet, sun-kissed residential area with a magnificent panoramic view. The apartment is very quiet in the Nucleo area – both during the day and at night, there is a pleasant silence. In the summer, you benefit from plenty of sunshine, and even in winter, the sun's radiation is pleasant. The bus stop Cademario can be reached in about 2 minutes on foot.The attic apartment is part of a two-family house and has its own entrance on the 3rd floor. This unique attic apartment combines Ticino tradition with contemporary living comfort and is ideal for all those who are looking for something special. Let yourself be enchanted by this historic gem and make it your new home in sunny Ticino.The 4.5-room maisonette apartment below is also available for sale with 310 T.

Travel time
-

Suggested properties for you based on search results