Schelten - Flats for sale with Elevator

We recommend expanding your search criteria to get similar results. The current filters didn’t return any matches.

If you don’t want to change your current search criteria, we recommend creating a search alert, so you’ll be notified when matching offers become available.

More objects in your automatically expanded search area
20 results - Radius: + 10km
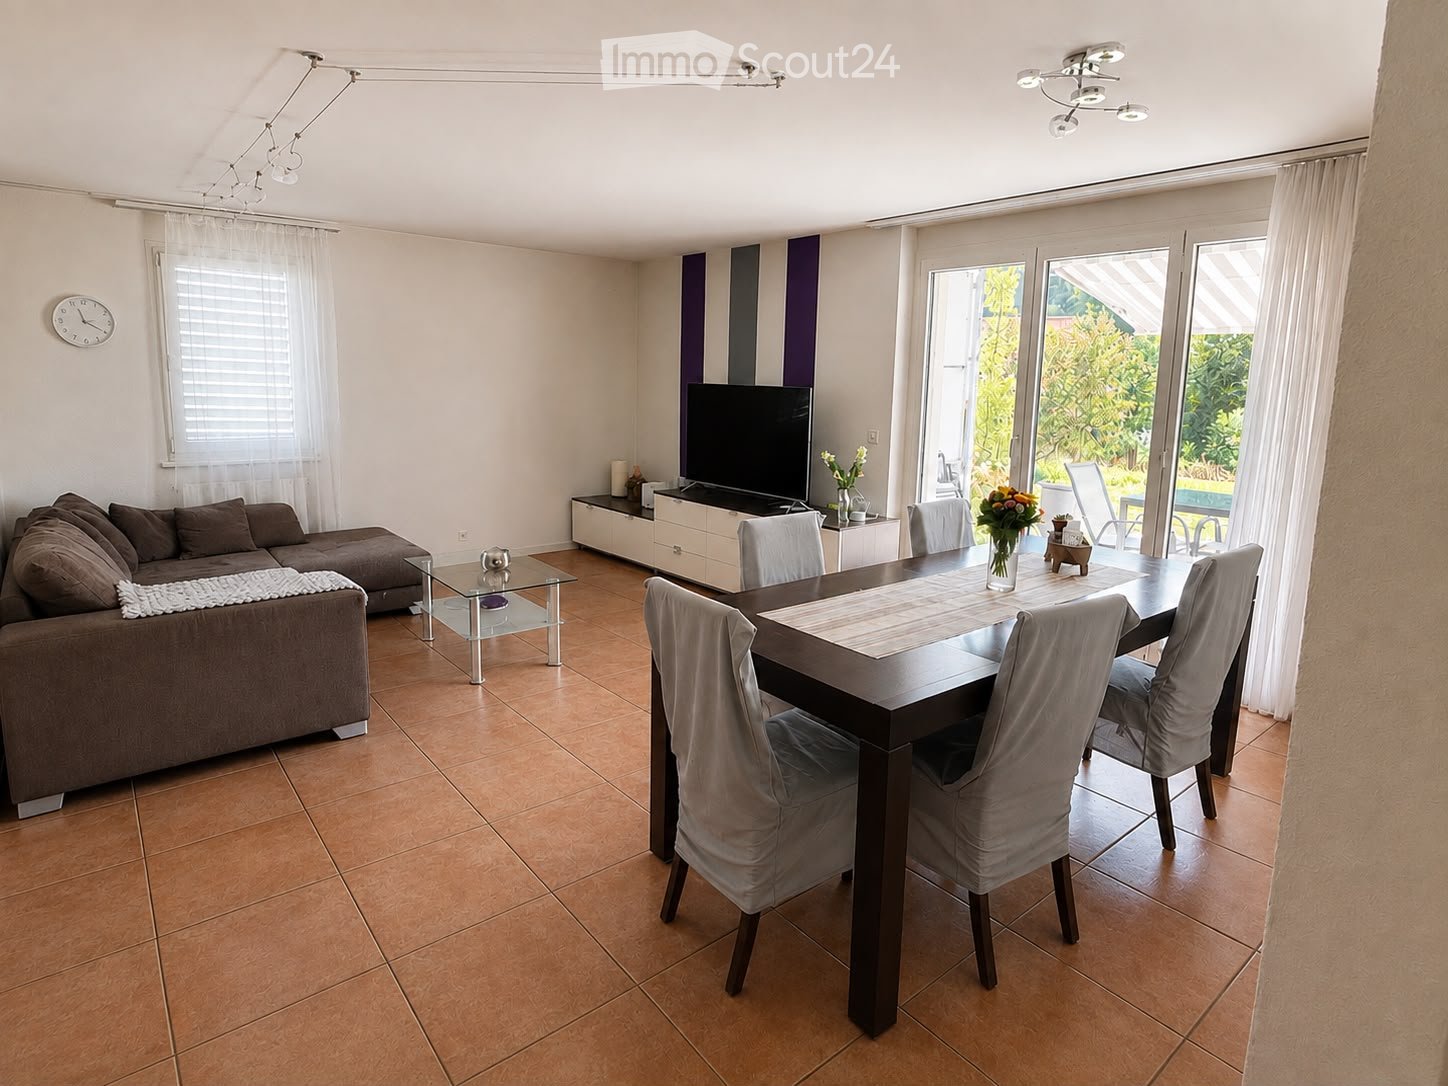
  • Modern living and dining area with a brown sectional sofa, glass coffee table, dark wooden dining table with four chairs, flat-screen TV on a white stand, and decorative vases on the table and TV stand.
  • Bright dining area with tiled floor, large mirror, and access to a kitchen and outdoor space.
  • Bright, open-plan living and dining area with large windows and sliding doors leading to a patio. Features a dining table with six chairs, a TV on a stand, a mirror on the wall, and a small coffee table with decorative items.
  • Modern kitchen with wooden cabinets, stainless steel appliances, and a large glass door leading to a patio.
  • Modern kitchen with wooden cabinets, stainless steel appliances, black countertop, and a double sink.
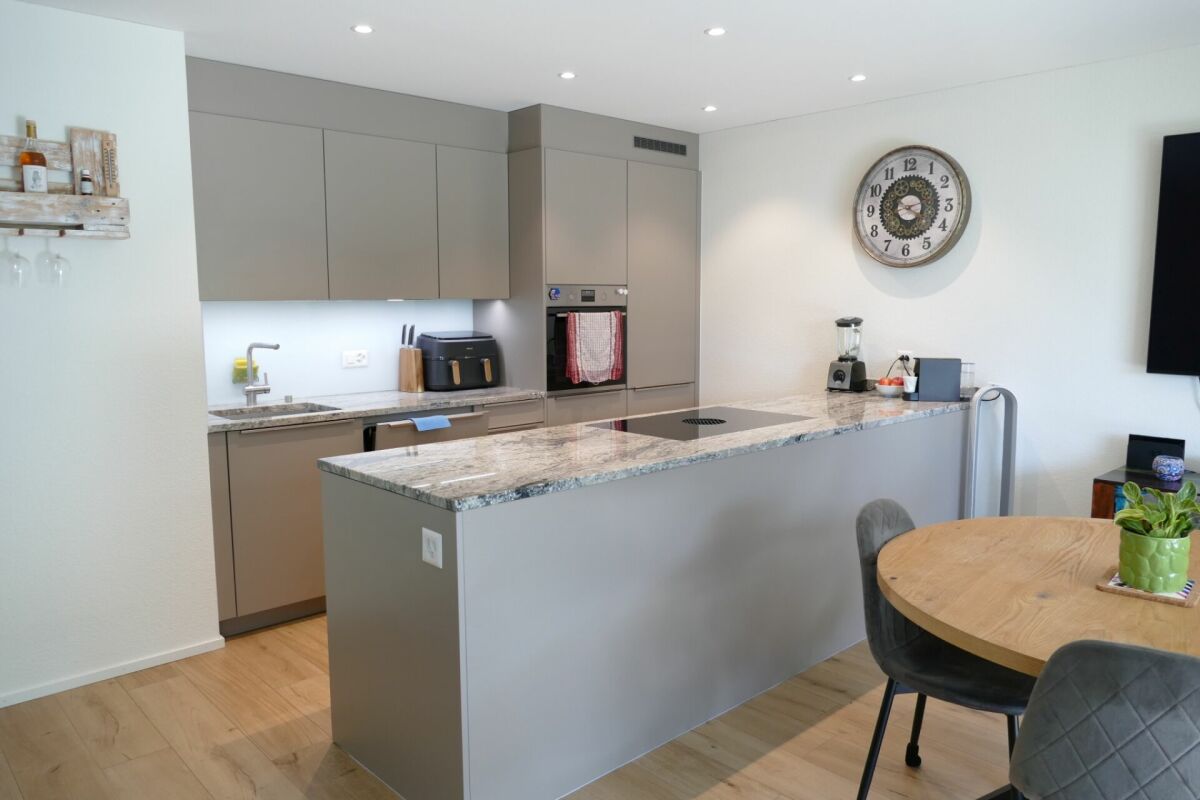
  • Modern kitchen with wooden cabinets, black granite countertop, and glass-front upper cabinets. Features a coffee maker and knife block on the counter.
  • A clean, well-lit hallway with beige tiled flooring, white walls, and a small rug in the center. A painting is visible on the left wall, and a bathroom is visible at the end of the hallway.
  • Bedroom with wooden floor, large bed with pink blanket, nightstand, mirror, picture frames, and built-in cabinet.
  • Modern bedroom with a white bed, pink pillows, a white desk with a chair, a white shelving unit, and a purple accent wall.
  • A well-lit room with wooden flooring, white walls, and large windows covered with vertical blinds. Features include a mirror, cabinets, a small cart, and decorative plants.
  • Modern bathroom with white tiles, dark grey floor, double sink vanity, toilet, bathtub, large mirror, and decorative items including a plant and a chandelier.
  • Modern bathroom with a toilet, shower, washing machine, and a small shelf holding shampoo bottles.
  • Modern bathroom with white tiles, a red toilet seat, a white sink with red faucet, a mirrored cabinet, and a small window with a plant on the sill.
  • A narrow hallway with white walls, tiled floor, and built-in shelving unit holding cleaning supplies, a potted plant, and folded items. Cleaning tools and bags are hanging on the left wall.
  • Garden with green lawn, swing chair, small table with chairs, and potted plants.
  • Outdoor patio with a glass table, chairs, and a swing bed, surrounded by a well-maintained lawn and trees.
  • Outdoor patio with a glass table, metal chairs, potted plants, and a well-maintained lawn.
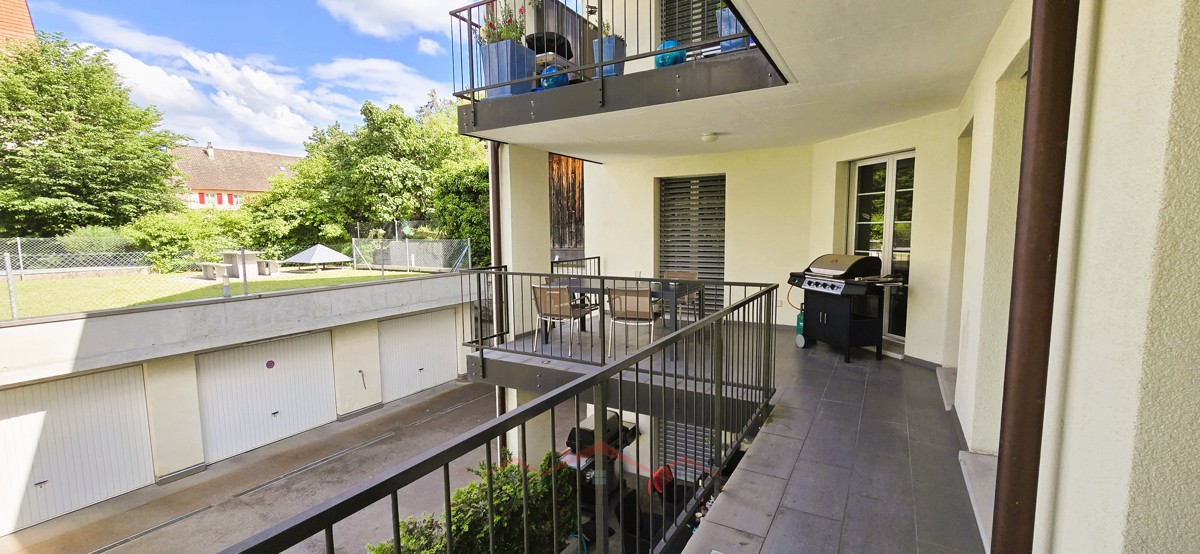
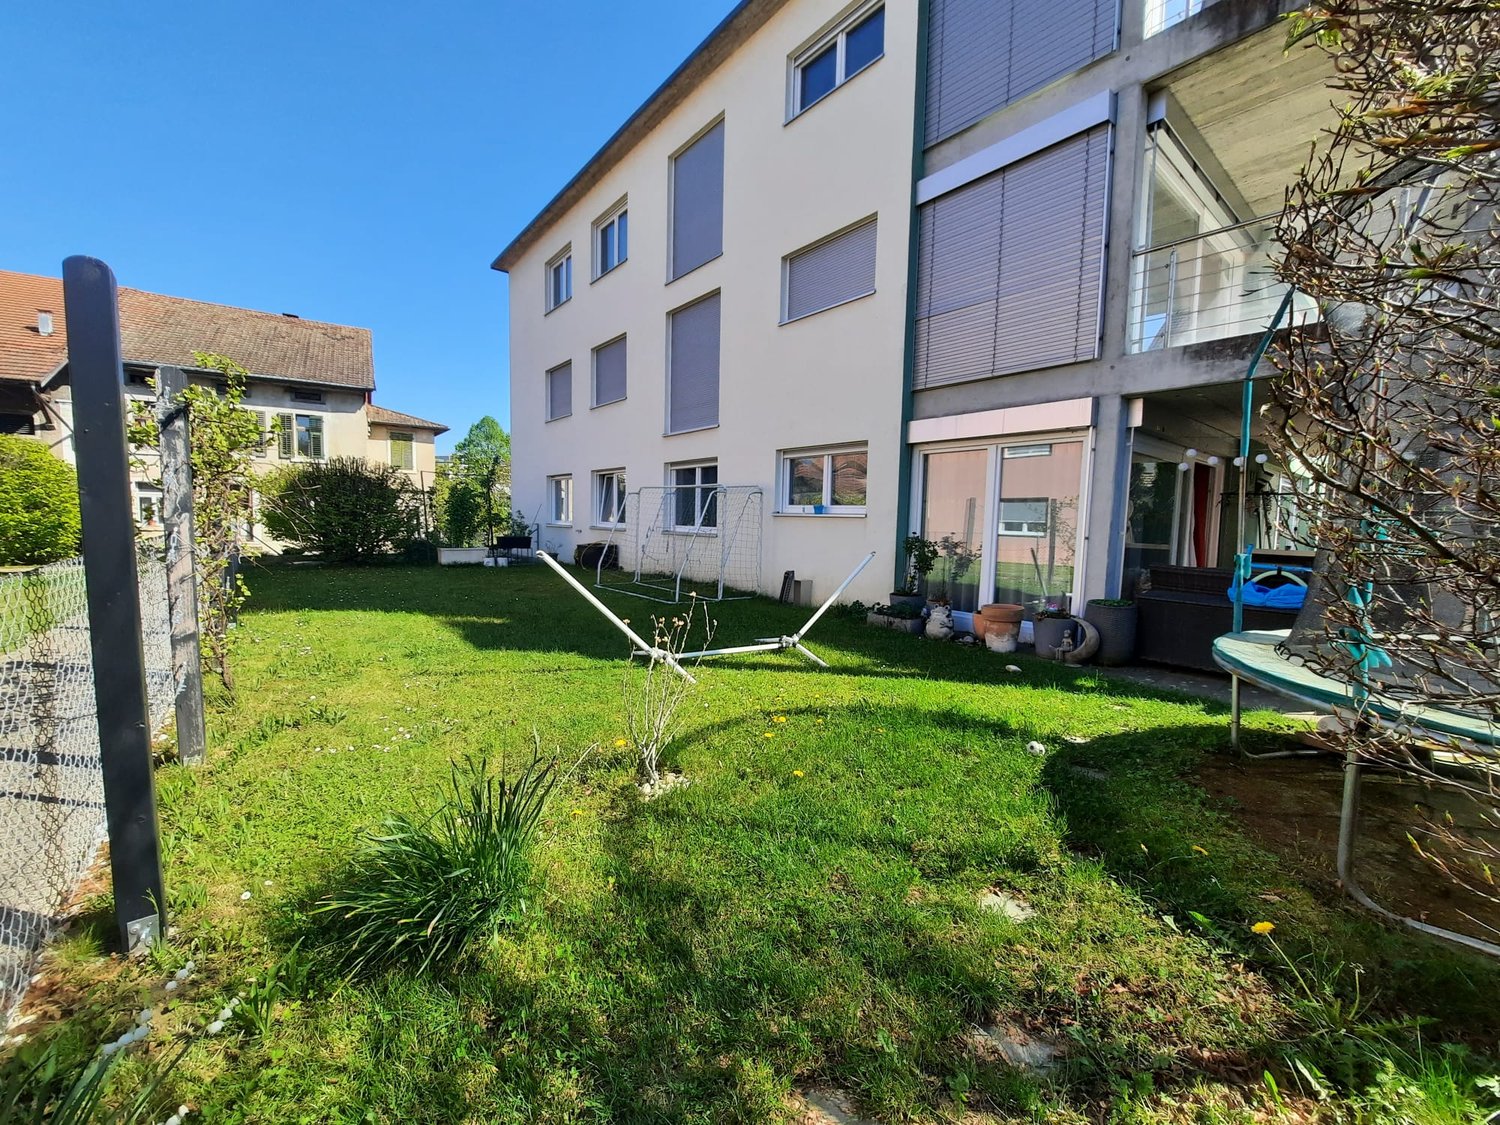
  • Well-maintained lawn with a patio area featuring a table, chairs, and potted plants, adjacent to a modern house with a covered balcony.
  • Well-maintained garden with green lawn, potted plants, and a hanging daybed near the house.
1 / 19
4.5 rooms106m²CHF 750,000.–
Top
Norimatt 5, 4242 Laufen

Charming 4.5-room apartment with garden seating area in a quiet location in Laufen

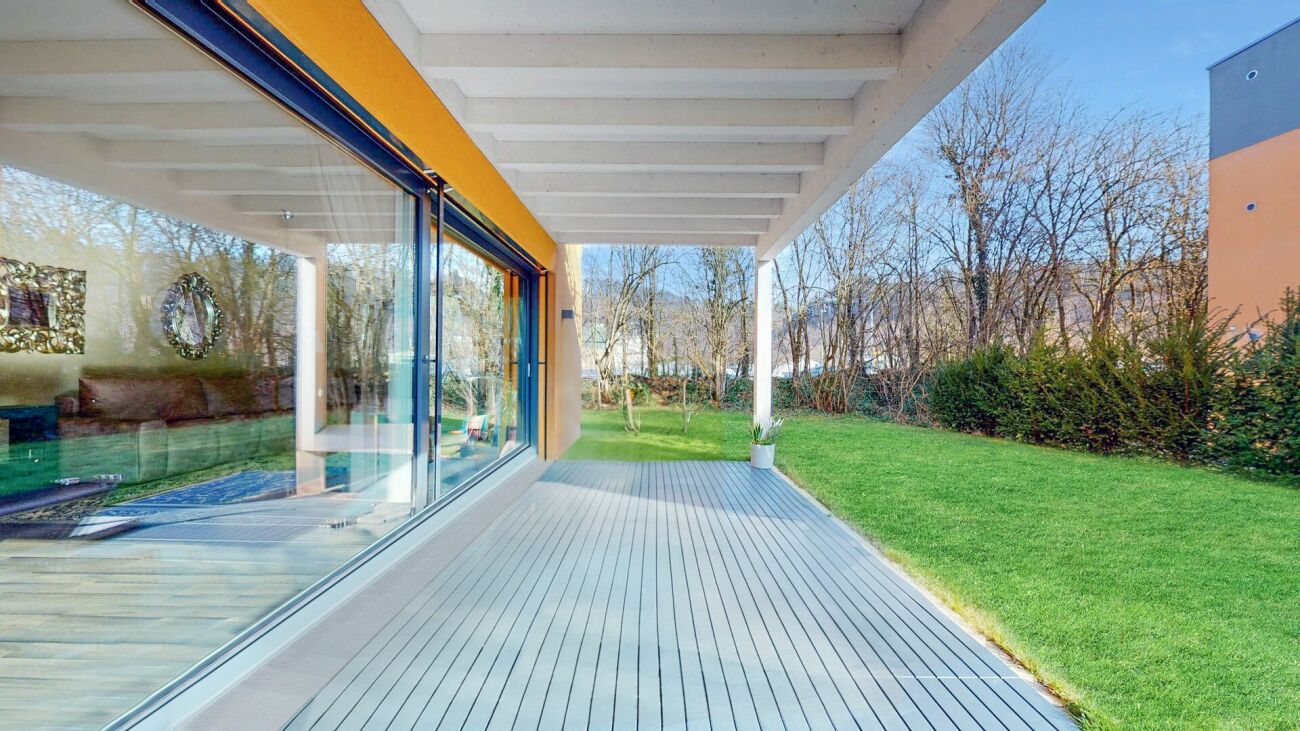
Welcome to this well-maintained and spacious 4.5-room apartment on the ground floor of a modern multi-family house at Norimatt 5 in Laufen. With a living area of 106 m², this apartment offers plenty of space for families or couples who appreciate comfortable living in a quiet location.The bright, open living and dining area delights with large windows and a door that provides direct access to the terrace and the well-maintained outdoor area – ideal for relaxing or for social evenings outdoors. The modern kitchen impresses with wooden cabinets, a black granite countertop, and upper cabinets with glass fronts. The modern bathroom is equipped with a shower, toilet, and a separate washing machine & tumble dryer. The bedrooms are friendly and brightly designed.Highlights of the apartment: • Spacious living and dining area with door to the terrace and beautiful views • Modern kitchen with granite countertop and wooden cabinets • Modern bathroom with shower & bathtub and separate washing machine & tumble dryer • Balcony and well-maintained outdoor area • Elevator in the building • Garage included • Basement compartment included • Child-friendly and family-friendly • Year of construction 1996, last renovated 2008 Location and surroundings: The apartment is located in a quiet and sunny area – both during the day and at night, it is pleasantly quiet. In the summer, you benefit from plenty of sunshine. The bus stop Ricola/Spilag is just a 3-minute walk away. Laufen train station is about a 10-minute walk away and provides convenient access to public transportation. A Denner supermarket and the Dropa Apotheke are about a 10-minute walk away. The Primarschulzentrum Serafin is also within an 11-minute walk – ideal for families with children.The apartment is available from October 1, 2026. Take the opportunity and secure this attractive home in Laufen!
Travel time
-
1 / 13
4.5 rooms150m²CHF 750,000.–
Mattenstrasse 6, 4536 Attiswil

Modern, bright terrace apartment with large garden

This attractive and modern 4.5-room terrace apartment on the ground floor of a multi-family house built in 2018 convinces with plenty of light, high-quality equipment, and an exceptionally large private garden. The apartment offers a pleasant living feeling with a well-thought-out floor plan and numerous extras, ideal for families or couples who appreciate spacious living with their own garden.Already when entering the apartment, you are greeted by a friendly entrée with practical wardrobe. High-quality oak parquet floors are laid throughout the apartment, which, together with the underfloor heating, provide a pleasant and warm living atmosphere. The triple-glazed windows also ensure good thermal insulation and let plenty of daylight into the rooms.The heart of the apartment is the spacious and very bright living and dining room with direct access to the garden. The private garden in special use covers an impressive 207 m² and offers plenty of space for relaxation, gardening projects, or play areas for children. Particularly attractive are the two terraces, one south-facing terrace for sunny hours and another terrace on the north side for pleasant shaded spots on warm summer days.The open kitchen is modern in design and equipped with an oven and microwave. A spacious kitchen island offers plenty of workspace and invites you to cook together. Directly next to the kitchen is a practical laundry room, which provides additional storage space for food and at the same time creates space for a private washing tower with washing machine and dryer.The apartment has three bedrooms, which can be ideally used as parents' rooms, children's rooms, or home offices. Two bathrooms provide additional comfort: one large bathroom is equipped with a shower and toilet, the second bathroom has a bathtub and toilet.In the basement, which can be easily reached by lift, there is a large cellar with approximately 21 m², which is already included in the purchase price. Additionally, two garage parking spaces can be purchased for CHF 25,000 each.In recent years, various investments have been made:2019: Installation of a shower toilet2019: Planting of 100 privet plants in the garden (screening)2021: Installation of a glass wall on the south terrace2025: New toilet2026: New dishwasher2026: Renovation of the building envelope (flat roof and facade) is still being done, already included in the priceThe location offers a very good infrastructure: bus stop and train station are within 5 minutes' walk. Primary school and kindergarten are located directly in Attiswil and can be easily reached on foot, the upper school is located in Wiedlisbach. Shopping facilities are also available at a short distance, the Volg in Attiswil can be reached in about 9 minutes on foot, further shopping facilities such as Migros and Coop are located in Wiedlisbach and Wangen an der Aare.This apartment is ideal for a family or a couple who wants to fulfill their dream of a spacious, modern apartment with many extras and an exceptionally large private garden.

Travel time
-
1 / 13
4.5 rooms113m²CHF 690,000.–
Schmalzgasse 1, 4226 Breitenbach

Spacious 4.5 room apartment

4.5-room apartment in the center of Breitenbach This beautiful apartment is located in the heart of Breitenbach and offers everything you need on 113 m² of living space. The well-thought-out floor plan and the bright rooms make it a cozy home. Additionally, there is the possibility of acquiring a parking space in the underground garage. Through the underground garage, you can access the basement and then the apartment via the elevator or staircase. This way, you can easily bring your shopping up with the elevator.The center is only 100 meters away. The kindergarten and primary school are each 450 meters away. The next public transport connection is only 50 meters away. The highway connection is 10 kilometers away.An open kitchen, living and dining area: A bright and inviting room, perfect for social evenings and relaxed hours. There are two bathrooms. The large bathroom has a spacious corner bathtub and a toilet. The second bathroom has a shower, a toilet, as well as a washing machine and a dryer. Two large bedrooms: Both bedrooms have direct access to the balcony. Second bathroom: Additional bathroom with shower and toilet. Balcony: Sunny balcony Basement compartment: Own basement compartment for additional storage space. The technical room for the entire 8-party house is also located in the basement. A toilet is also available in the basement.If you have any further questions or need additional information, I am at your disposal! The parking spaces in the underground garage must be purchased separately. The price per parking space is CHF 32,000.00. It is possible to buy up to 1 parking space.

Travel time
-
1 / 13
4.5 rooms140m²CHF 765,000.–
Schmalzgasse 1, 4226 Breitenbach

Very beautiful maisonette apartment in the center

Bright ownership apartment in Breitenbach This charming 4.5-room maisonette apartment is located in a multi-party house and extends over the 1st and 2nd attic floors. It impresses with its well-thought-out floor plan and light-flooded rooms. Additionally, there is the possibility to acquire a parking space in the underground garage. Through the underground garage, you can access the basement and then the apartment via the elevator or staircase. This way, you can conveniently bring your purchases up with the elevator.The city center is only 100 meters away. The kindergarten and primary school are each 450 meters away. The next public transport connection is only 50 meters away. The highway connection is 10 kilometers away.Equipment and room layout: Lower floor: Open kitchen, living and dining area: Bright, open area, ideal for social evenings and cozy hours Bedroom: A cozy bedroom with direct access to a balcony Large bathroom: Modern bathroom with shower and toilet Upper floor: Gallery: Spacious gallery that can be used in a variety of ways Room 2: Second bedroom Room 3: Third bedroom Second bathroom: Additional bathroom with shower and toilet Terrace: Sunny terrace for relaxation and enjoyment Basement compartment: Own basement compartment for additional storage space Parking spaces for cars are available for separate purchase in the underground garage and are not included in the purchase price 32,000.00 CHF per parking space, there is the possibility to buy up to 2 parking spaces. Another possibility is to buy a garage box in the outdoor area for 35,000.00.This bright maisonette apartment in Breitenbach is well located, with food stores nearby. It offers you a comfortable and modern living experience on two levels. Arrange a viewing appointment today and convince yourself of this attractive offer!

Travel time
-
1 / 10
4.5 rooms128m²CHF 540,000.–
Vorstettlistrasse 13, 4524 Günsberg

4.5-room apartment with breathtaking views and 170 m² living space

This bright and well-maintained 4½-room attic apartment is located in a quiet area in Günsberg. It impresses with its spacious floor plan, high living quality, and a beautiful view over the Mittelland to the Alps.In the 40 m² large living room with a view of the Balmberg, you can make yourself comfortable by the fireplace.The apartment offers a living area of 128 m² and a total living space of around 170 m². This means you benefit from significantly more space than many comparable apartments. The generous room layout creates a pleasant living feeling and offers a variety of uses for families, couples, or people who need extra space.The apartment has been continuously maintained and presents itself in a well-kept condition.Year of construction: 1983Heating: Heat pump with underfloor heatingA garage space is included in the purchase price. The building has no elevator.Room program and highlights: • Large, open living area • 1 bedroom • 2 children's rooms/offices • 1 bathroom with bathtub • 1 guest toilet • Laundry room with washing machine and dryer • 2 balconies (each 11 m²) with glass roof • 4 storage rooms with plenty of storage space • Private basement room • Communal garden with playground • Bicycle room, hobby room, and communal room in the house This attractive property is ideal for people who value spacious living, peace, and proximity to nature.Convince yourself of the advantages of this special apartment during a visit.

Travel time
-
1 / 13
4.5 rooms115m²CHF 565,000.–
4715 Herbetswil

First-time occupancy! Exclusive new building 4.5 room attic apartment with breathtaking views & high-quality construction

Modern living with a far-reaching view, first-time occupancy in a quiet location Welcome to your new home! This modern 4.5 room attic apartment in first-time occupancy convinces with a well-thought-out floor plan, bright rooms, and a high-quality interior design. On 115 m² of living space, you can enjoy a stylish living ambiance with an open kitchen, sunny balcony, and beautiful views of the surrounding countryside.The equipment includes a bathroom with a bathtub and shower, a separate guest toilet, a practical storage room, a large attic, elevator, underfloor heating, district heating, as well as a private washing machine and dryer. The quiet location and immediate availability make this apartment the ideal home for couples and families. This Nova Casa offer includes: • First-time occupancy, new building 2024 • 115 m² of living space • Bright and airy rooms • Spacious living and dining area • High construction standard • Modern kitchen with granite countertops • Sunny balcony with views of the surrounding countryside • Modern bathroom with bathtub and floor-level shower • Separate guest toilet • Spacious attic • Separate storage room • Private washing machine & dryer • Separate basement compartment • Elevator and wheelchair-accessible construction • Electric sun blinds • District heating with underfloor heating • E-mobility prepared • Quiet and family-friendly location • Immediately available • 1 parking space in the underground garage (excl. CHF 29,000.-) Curious? We invite you to a non-binding viewing!Do you want to sell your property uncomplicated and worry-free? We determine the current market value of your property for you and show you your options, discreetly and non-bindingly! Don't hesitate to contact us for a first conversation.We look forward to hearing from you.

1 / 5
4.5 rooms117m²CHF 990,000.–
Schemelackerweg, 4226 Breitenbach

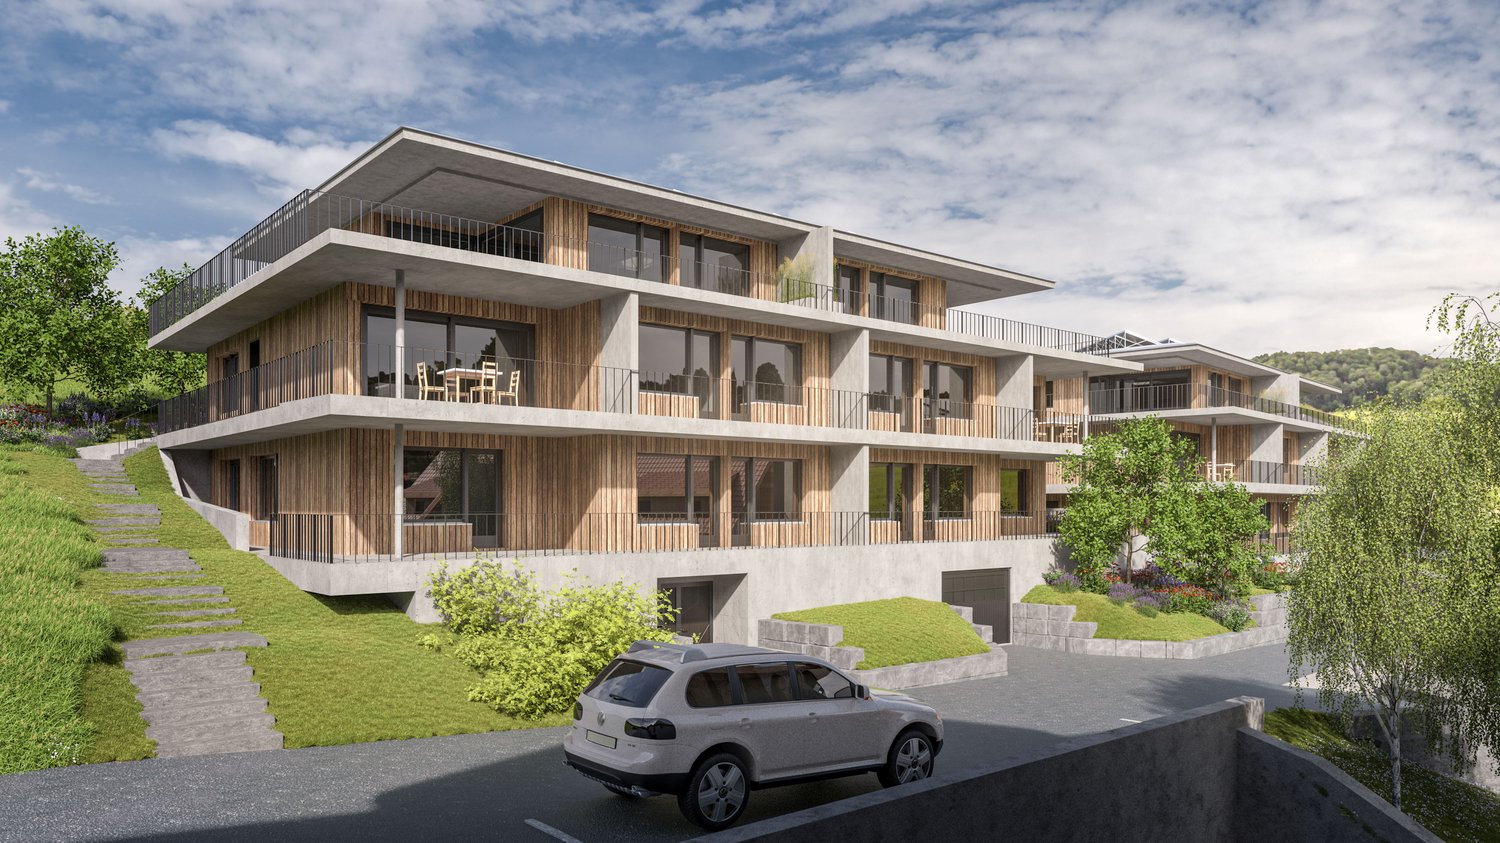
Exklusive Eigentumswohnungen in Breitenbach

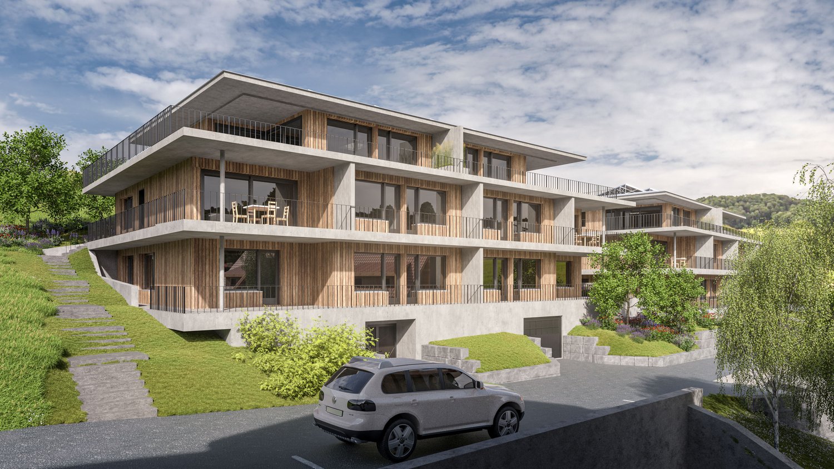
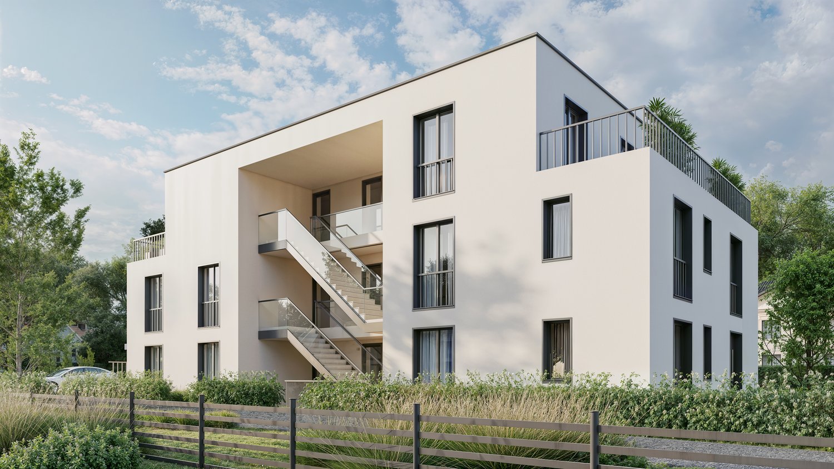
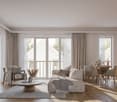
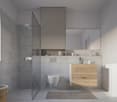
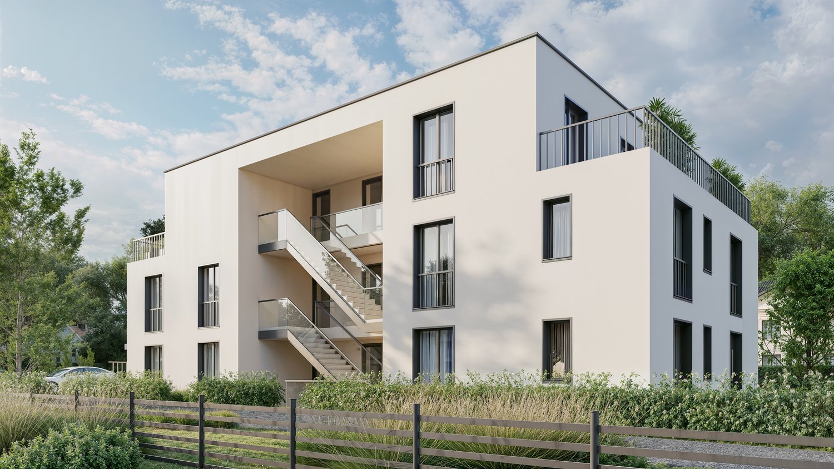
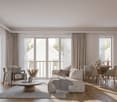
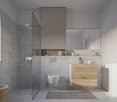
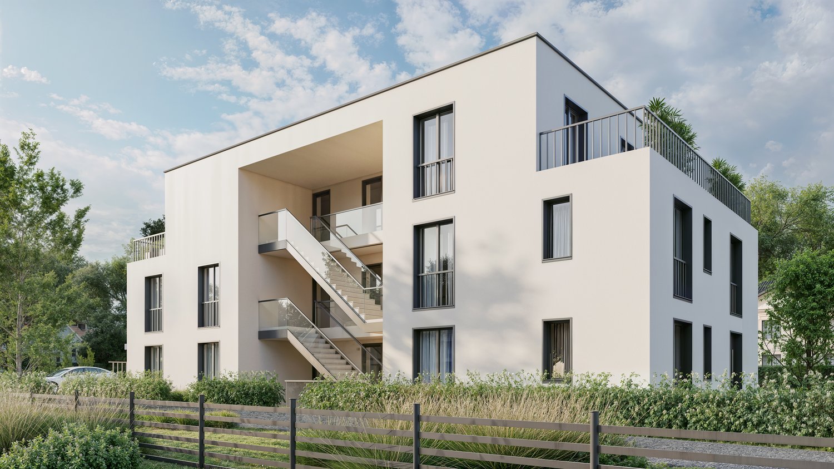
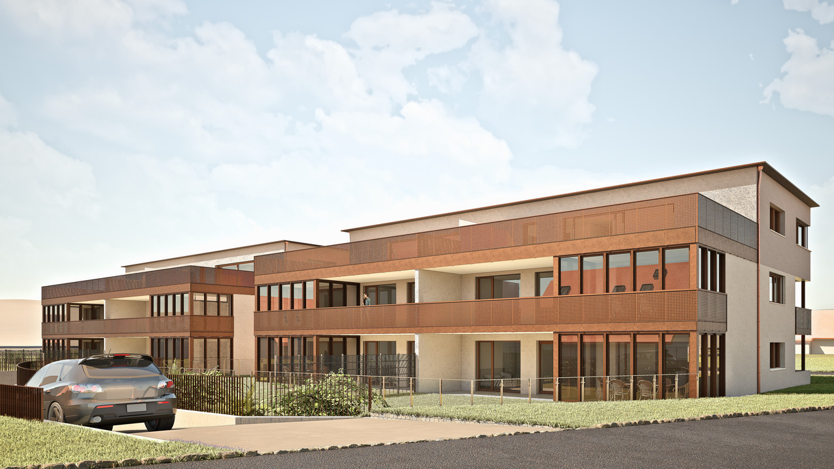
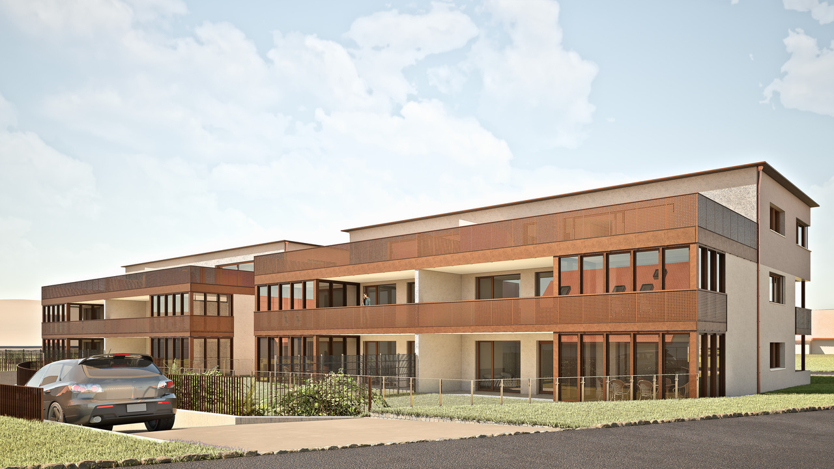
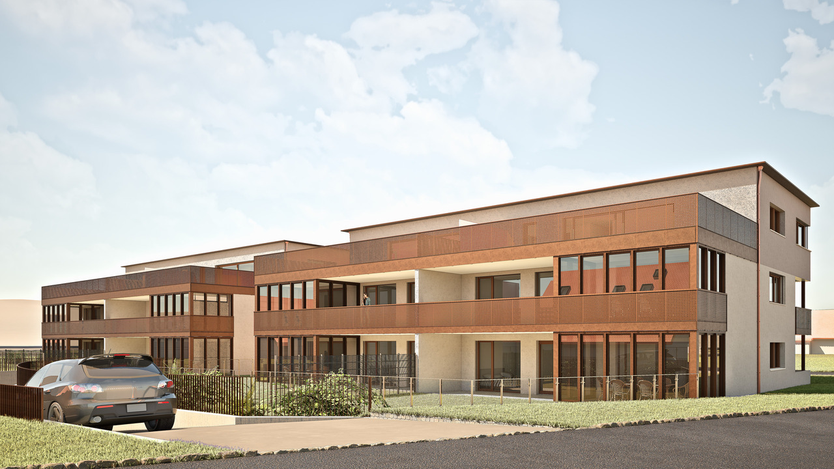
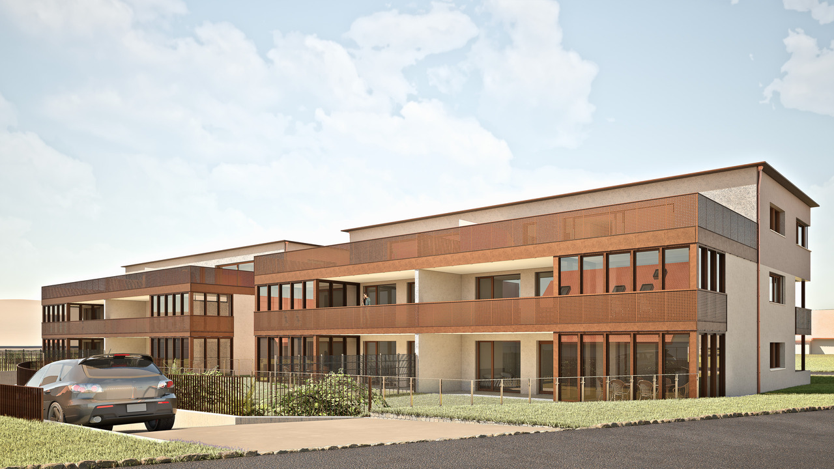
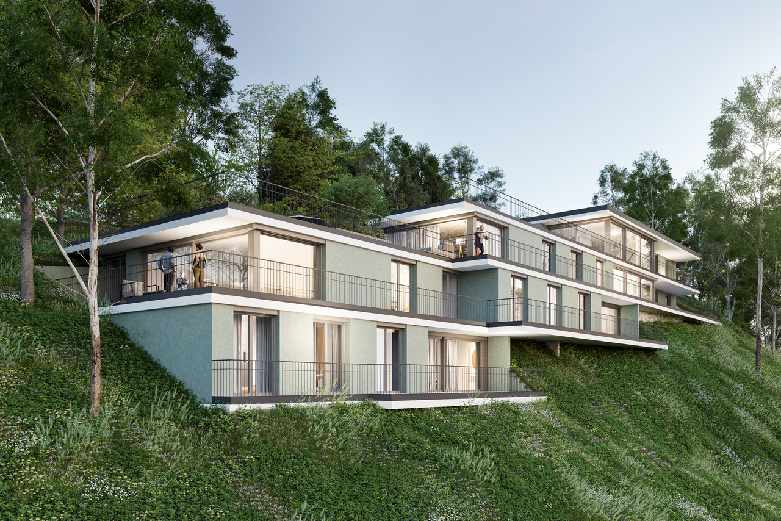
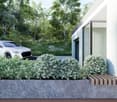
Modernes Wohnen mit Weitblick in BreitenbachSuchen Sie ein Zuhause, das moderne Architektur, höchste Nachhaltigkeit und pure Lebensqualität vereint?Auf einer grosszügigen Parzelle von 2'739 m² entsteht in einem attraktiven und ruhigen Wohnquartier in Breitenbach ein exklusives Neubauprojekt. Verteilt auf zwei stilvolle Mehrfamilienhäuser erwarten Sie insgesamt nur 12 hochwertige Eigentumswohnungen, die durch durchdachte Grundrisse, viel Tageslicht und einen unverbaubaren Weitblick überzeugen.Die Highlights auf einen Blick: • 3 attraktive Geschosstypen für jeden Lebensentwurf: • Erdgeschoss: 4.5-Zimmer-Wohnungen (117 m²) mit wunderschönem Privatgarten. • Obergeschoss: 4.5-Zimmer-Wohnungen (117 m²) mit sonnigem Süd-Balkon. • Attika: 3.5-Zimmer-Wohnungen (85 m²) mit einer spektakulären, 80 m² grossen Terrasse. • Minergie-P Standard: Höchste Energieeffizienz und eine herausragende Gebäudehülle für ein nahezu klimaneutrales und kosteneffizientes Wohnen der Zukunft. • Komfort & Parkierung: Beide Gebäude sind über eine gemeinsame, komfortable Einstellhalle verbunden. Jeder Wohnung ist bereits ein Einstellhallenplatz fest zugeteilt (weitere Hallen- oder Aussenplätze optional verfügbar). • Projektstatus: Der Baubeginn ist bereits erfolgt (Q3 2025) - die Fertigstellung ist ab Q4 2027 geplant. Sichern Sie sich jetzt Ihr neues Zuhause!Die Nachfrage in diesem begehrten Wohnquartier ist gross und die Anzahl der Einheiten auf 12 limitiert.Aktuell sind nur noch vier Wohnungen verfügbar (W02, W07 und W08 im Erdgeschoss sowie W04 im 1.Obergeschoss). Zu jeder Wohnung gehört ein Parkplatz in der Einstellhalle, der zu CHF 30'000.- dazugekauft wird.Verkaufsdokumentation anfordern: Bestellen Sie jetzt die detaillierten Unterlagen mit allen Grundrissen, Baubeschrieben und Preisen.Persönliches Beratungsgespräch vereinbaren: Lassen Sie sich unverbindlich beraten und gestalten Sie den Innenausbau Ihrer Traumwohnung aktiv mit.Wir freuen uns auf Ihre Kontaktaufnahme über das Formular oder per Telefon!Modern Living with a View in BreitenbachAre you looking for a home that combines modern architecture, the highest standards of sustainability, and a superior quality of life?An exclusive new-construction project is taking shape on a spacious 2,739 m² lot in an attractive and quiet residential neighborhood in Breitenbach. Spread across two stylish apartment buildings, a total of just 12 high-quality condominiums await you, featuring well-thought-out floor plans, plenty of natural light, and unobstructed panoramic views.The highlights at a glance: • 3 attractive floor plans to suit every lifestyle: • Ground floor: 4.5-room apartments (117 m²) with a beautiful private garden. • Upper floor: 4.5-room apartments (117 m²) with a sunny south-facing balcony. • Penthouse: 3.5-room apartments (85 m²) with a spectacular 80 m² terrace. • Minergie-P Standard: Maximum energy efficiency and an outstanding building envelope for virtually climate-neutral and cost-efficient living in the future. • Convenience & Parking: Both buildings are connected via a shared, convenient indoor parking garage. Each apartment is already assigned a designated parking space in the garage (additional indoor or outdoor spaces are available as an option). • Project Status: Construction has already begun (Q3 2025)--completion is scheduled for Q4 2027. Secure your new home...

1 / 5
4.5 rooms117m²CHF 990,000.–
Schemelackerweg, 4226 Breitenbach

Exklusive Eigentumswohnungen in Breitenbach

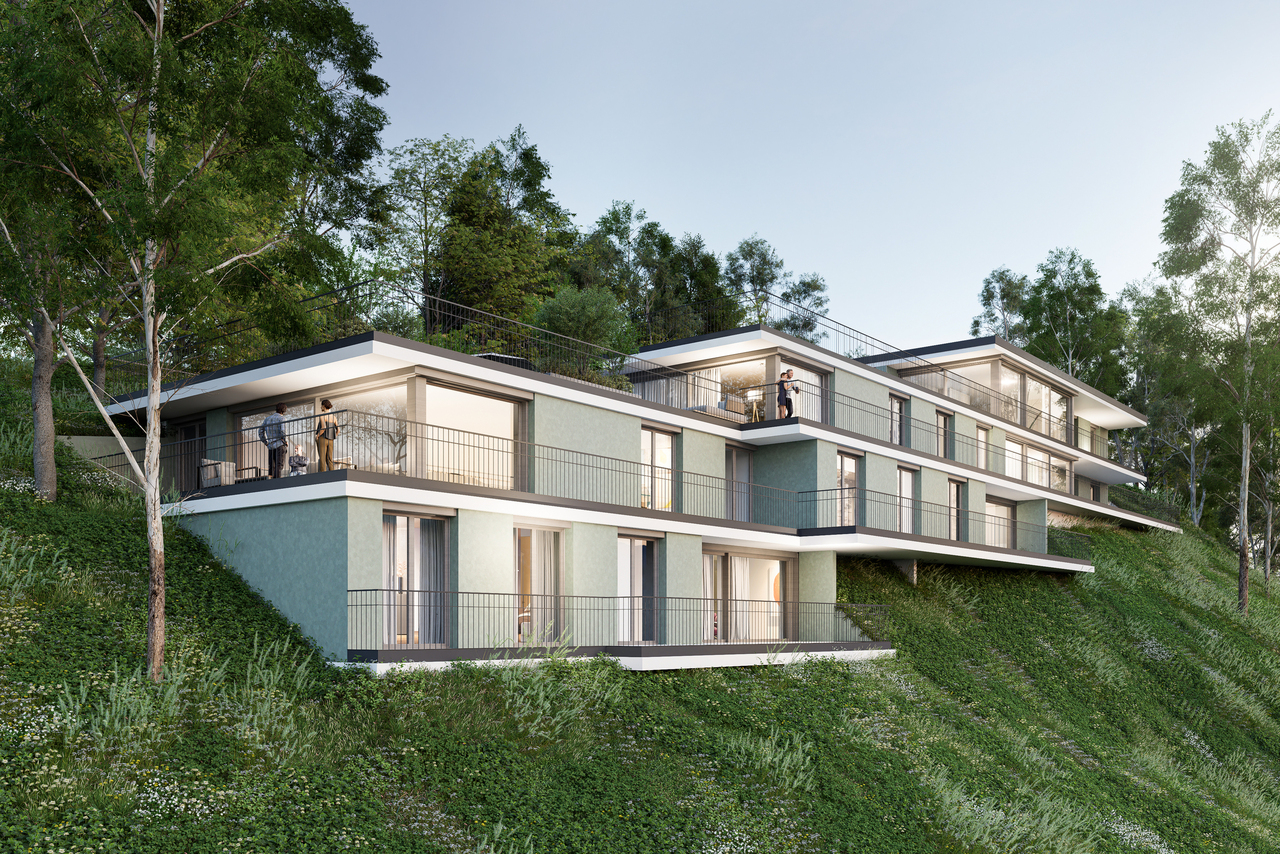
Modernes Wohnen mit Weitblick in BreitenbachSuchen Sie ein Zuhause, das moderne Architektur, höchste Nachhaltigkeit und pure Lebensqualität vereint?Auf einer grosszügigen Parzelle von 2'739 m² entsteht in einem attraktiven und ruhigen Wohnquartier in Breitenbach ein exklusives Neubauprojekt. Verteilt auf zwei stilvolle Mehrfamilienhäuser erwarten Sie insgesamt nur 12 hochwertige Eigentumswohnungen, die durch durchdachte Grundrisse, viel Tageslicht und einen unverbaubaren Weitblick überzeugen.Die Highlights auf einen Blick: • 3 attraktive Geschosstypen für jeden Lebensentwurf: • Erdgeschoss: 4.5-Zimmer-Wohnungen (117 m²) mit wunderschönem Privatgarten. • Obergeschoss: 4.5-Zimmer-Wohnungen (117 m²) mit sonnigem Süd-Balkon. • Attika: 3.5-Zimmer-Wohnungen (85 m²) mit einer spektakulären, 80 m² grossen Terrasse. • Minergie-P Standard: Höchste Energieeffizienz und eine herausragende Gebäudehülle für ein nahezu klimaneutrales und kosteneffizientes Wohnen der Zukunft. • Komfort & Parkierung: Beide Gebäude sind über eine gemeinsame, komfortable Einstellhalle verbunden. Jeder Wohnung ist bereits ein Einstellhallenplatz fest zugeteilt (weitere Hallen- oder Aussenplätze optional verfügbar). • Projektstatus: Der Baubeginn ist bereits erfolgt (Q3 2025) - die Fertigstellung ist ab Q4 2027 geplant. Sichern Sie sich jetzt Ihr neues Zuhause!Die Nachfrage in diesem begehrten Wohnquartier ist gross und die Anzahl der Einheiten auf 12 limitiert.Aktuell sind nur noch vier Wohnungen verfügbar (W02, W07 und W08 im Erdgeschoss sowie W04 im 1.Obergeschoss). Zu jeder Wohnung gehört ein Parkplatz in der Einstellhalle, der zu CHF 30'000.- dazugekauft wird.Verkaufsdokumentation anfordern: Bestellen Sie jetzt die detaillierten Unterlagen mit allen Grundrissen, Baubeschrieben und Preisen.Persönliches Beratungsgespräch vereinbaren: Lassen Sie sich unverbindlich beraten und gestalten Sie den Innenausbau Ihrer Traumwohnung aktiv mit.Wir freuen uns auf Ihre Kontaktaufnahme über das Formular oder per Telefon!Modern Living with a View in BreitenbachAre you looking for a home that combines modern architecture, the highest standards of sustainability, and a superior quality of life?An exclusive new-construction project is taking shape on a spacious 2,739 m² lot in an attractive and quiet residential neighborhood in Breitenbach. Spread across two stylish apartment buildings, a total of just 12 high-quality condominiums await you, featuring well-thought-out floor plans, plenty of natural light, and unobstructed panoramic views.The highlights at a glance: • 3 attractive floor plans to suit every lifestyle: • Ground floor: 4.5-room apartments (117 m²) with a beautiful private garden. • Upper floor: 4.5-room apartments (117 m²) with a sunny south-facing balcony. • Penthouse: 3.5-room apartments (85 m²) with a spectacular 80 m² terrace. • Minergie-P Standard: Maximum energy efficiency and an outstanding building envelope for virtually climate-neutral and cost-efficient living in the future. • Convenience & Parking: Both buildings are connected via a shared, convenient indoor parking garage. Each apartment is already assigned a designated parking space in the garage (additional indoor or outdoor spaces are available as an option). • Project Status: Construction has already begun (Q3 2025)--completion is scheduled for Q4 2027. Secure your new home...

1 / 5
4.5 rooms117m²CHF 956,000.–
Schemelackerweg, 4226 Breitenbach

Exklusive Eigentumswohnungen in Breitenbach

Modernes Wohnen mit Weitblick in BreitenbachSuchen Sie ein Zuhause, das moderne Architektur, höchste Nachhaltigkeit und pure Lebensqualität vereint?Auf einer grosszügigen Parzelle von 2'739 m² entsteht in einem attraktiven und ruhigen Wohnquartier in Breitenbach ein exklusives Neubauprojekt. Verteilt auf zwei stilvolle Mehrfamilienhäuser erwarten Sie insgesamt nur 12 hochwertige Eigentumswohnungen, die durch durchdachte Grundrisse, viel Tageslicht und einen unverbaubaren Weitblick überzeugen.Die Highlights auf einen Blick: • 3 attraktive Geschosstypen für jeden Lebensentwurf: • Erdgeschoss: 4.5-Zimmer-Wohnungen (117 m²) mit wunderschönem Privatgarten. • Obergeschoss: 4.5-Zimmer-Wohnungen (117 m²) mit sonnigem Süd-Balkon. • Attika: 3.5-Zimmer-Wohnungen (85 m²) mit einer spektakulären, 80 m² grossen Terrasse. • Minergie-P Standard: Höchste Energieeffizienz und eine herausragende Gebäudehülle für ein nahezu klimaneutrales und kosteneffizientes Wohnen der Zukunft. • Komfort & Parkierung: Beide Gebäude sind über eine gemeinsame, komfortable Einstellhalle verbunden. Jeder Wohnung ist bereits ein Einstellhallenplatz fest zugeteilt (weitere Hallen- oder Aussenplätze optional verfügbar). • Projektstatus: Der Baubeginn ist bereits erfolgt (Q3 2025) - die Fertigstellung ist ab Q4 2027 geplant. Sichern Sie sich jetzt Ihr neues Zuhause!Die Nachfrage in diesem begehrten Wohnquartier ist gross und die Anzahl der Einheiten auf 12 limitiert.Aktuell sind nur noch vier Wohnungen verfügbar (W02, W07 und W08 im Erdgeschoss sowie W04 im 1.Obergeschoss). Zu jeder Wohnung gehört ein Parkplatz in der Einstellhalle, der zu CHF 30'000.- dazugekauft wird.Verkaufsdokumentation anfordern: Bestellen Sie jetzt die detaillierten Unterlagen mit allen Grundrissen, Baubeschrieben und Preisen.Persönliches Beratungsgespräch vereinbaren: Lassen Sie sich unverbindlich beraten und gestalten Sie den Innenausbau Ihrer Traumwohnung aktiv mit.Wir freuen uns auf Ihre Kontaktaufnahme über das Formular oder per Telefon!Modern Living with a View in BreitenbachAre you looking for a home that combines modern architecture, the highest standards of sustainability, and a superior quality of life?An exclusive new-construction project is taking shape on a spacious 2,739 m² lot in an attractive and quiet residential neighborhood in Breitenbach. Spread across two stylish apartment buildings, a total of just 12 high-quality condominiums await you, featuring well-thought-out floor plans, plenty of natural light, and unobstructed panoramic views.The highlights at a glance: • 3 attractive floor plans to suit every lifestyle: • Ground floor: 4.5-room apartments (117 m²) with a beautiful private garden. • Upper floor: 4.5-room apartments (117 m²) with a sunny south-facing balcony. • Penthouse: 3.5-room apartments (85 m²) with a spectacular 80 m² terrace. • Minergie-P Standard: Maximum energy efficiency and an outstanding building envelope for virtually climate-neutral and cost-efficient living in the future. • Convenience & Parking: Both buildings are connected via a shared, convenient indoor parking garage. Each apartment is already assigned a designated parking space in the garage (additional indoor or outdoor spaces are available as an option). • Project Status: Construction has already begun (Q3 2025)--completion is scheduled for Q4 2027. Secure your new home...

1 / 5
4.5 rooms117m²CHF 990,000.–
Schemelackerweg, 4226 Breitenbach

Exklusive Eigentumswohnungen in Breitenbach

Modernes Wohnen mit Weitblick in BreitenbachSuchen Sie ein Zuhause, das moderne Architektur, höchste Nachhaltigkeit und pure Lebensqualität vereint?Auf einer grosszügigen Parzelle von 2'739 m² entsteht in einem attraktiven und ruhigen Wohnquartier in Breitenbach ein exklusives Neubauprojekt. Verteilt auf zwei stilvolle Mehrfamilienhäuser erwarten Sie insgesamt nur 12 hochwertige Eigentumswohnungen, die durch durchdachte Grundrisse, viel Tageslicht und einen unverbaubaren Weitblick überzeugen.Die Highlights auf einen Blick: • 3 attraktive Geschosstypen für jeden Lebensentwurf: • Erdgeschoss: 4.5-Zimmer-Wohnungen (117 m²) mit wunderschönem Privatgarten. • Obergeschoss: 4.5-Zimmer-Wohnungen (117 m²) mit sonnigem Süd-Balkon. • Attika: 3.5-Zimmer-Wohnungen (85 m²) mit einer spektakulären, 80 m² grossen Terrasse. • Minergie-P Standard: Höchste Energieeffizienz und eine herausragende Gebäudehülle für ein nahezu klimaneutrales und kosteneffizientes Wohnen der Zukunft. • Komfort & Parkierung: Beide Gebäude sind über eine gemeinsame, komfortable Einstellhalle verbunden. Jeder Wohnung ist bereits ein Einstellhallenplatz fest zugeteilt (weitere Hallen- oder Aussenplätze optional verfügbar). • Projektstatus: Der Baubeginn ist bereits erfolgt (Q3 2025) - die Fertigstellung ist ab Q4 2027 geplant. Sichern Sie sich jetzt Ihr neues Zuhause!Die Nachfrage in diesem begehrten Wohnquartier ist gross und die Anzahl der Einheiten auf 12 limitiert.Aktuell sind nur noch vier Wohnungen verfügbar (W02, W07 und W08 im Erdgeschoss sowie W04 im 1.Obergeschoss). Zu jeder Wohnung gehört ein Parkplatz in der Einstellhalle, der zu CHF 30'000.- dazugekauft wird.Verkaufsdokumentation anfordern: Bestellen Sie jetzt die detaillierten Unterlagen mit allen Grundrissen, Baubeschrieben und Preisen.Persönliches Beratungsgespräch vereinbaren: Lassen Sie sich unverbindlich beraten und gestalten Sie den Innenausbau Ihrer Traumwohnung aktiv mit.Wir freuen uns auf Ihre Kontaktaufnahme über das Formular oder per Telefon!Modern Living with a View in BreitenbachAre you looking for a home that combines modern architecture, the highest standards of sustainability, and a superior quality of life?An exclusive new-construction project is taking shape on a spacious 2,739 m² lot in an attractive and quiet residential neighborhood in Breitenbach. Spread across two stylish apartment buildings, a total of just 12 high-quality condominiums await you, featuring well-thought-out floor plans, plenty of natural light, and unobstructed panoramic views.The highlights at a glance: • 3 attractive floor plans to suit every lifestyle: • Ground floor: 4.5-room apartments (117 m²) with a beautiful private garden. • Upper floor: 4.5-room apartments (117 m²) with a sunny south-facing balcony. • Penthouse: 3.5-room apartments (85 m²) with a spectacular 80 m² terrace. • Minergie-P Standard: Maximum energy efficiency and an outstanding building envelope for virtually climate-neutral and cost-efficient living in the future. • Convenience & Parking: Both buildings are connected via a shared, convenient indoor parking garage. Each apartment is already assigned a designated parking space in the garage (additional indoor or outdoor spaces are available as an option). • Project Status: Construction has already begun (Q3 2025)--completion is scheduled for Q4 2027. Secure your new home...

Other interesting objects