1 result - Flats for sale: Rüschegg Heubach

Janja Katic

Janja Katic

1 / 7
Janja Katic

Janja Katic

  • Parking space
  • Balcony / Terrace
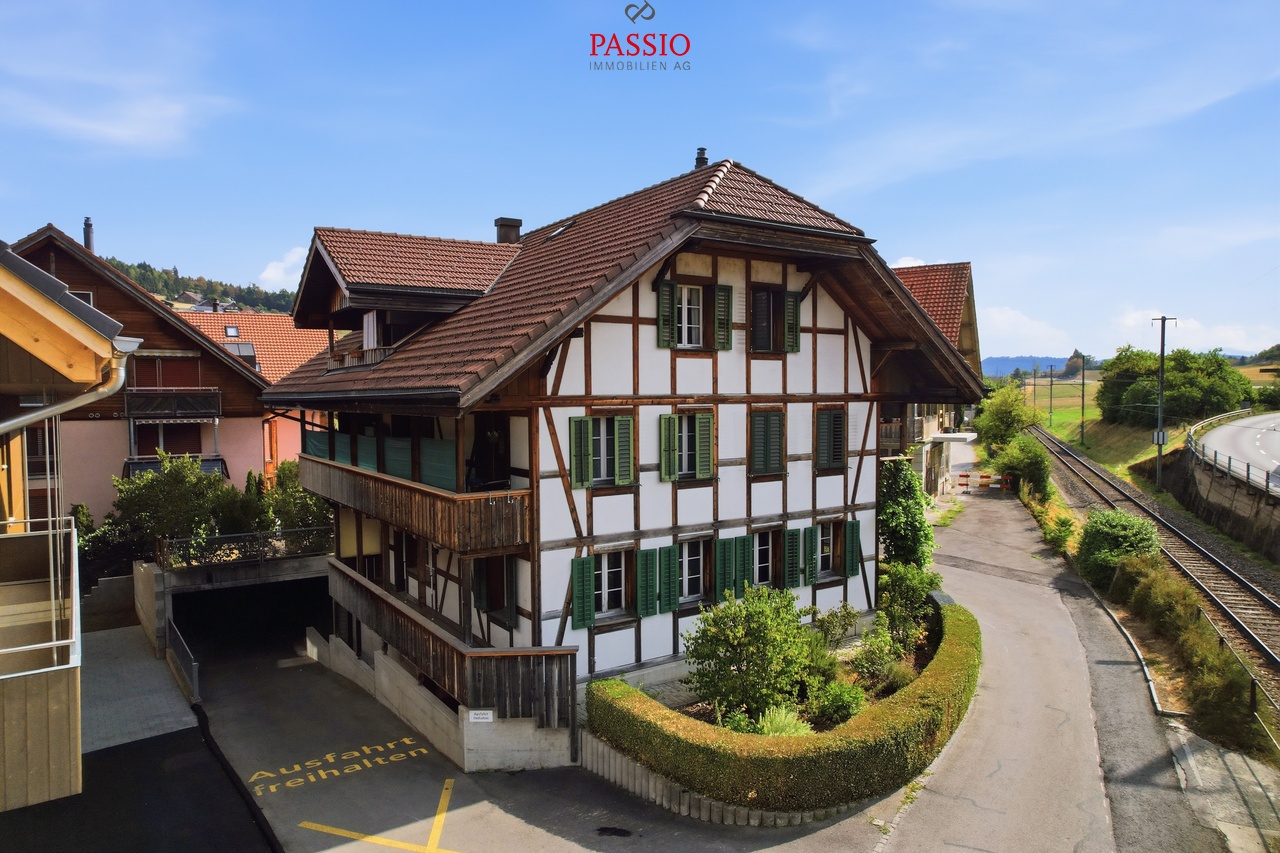
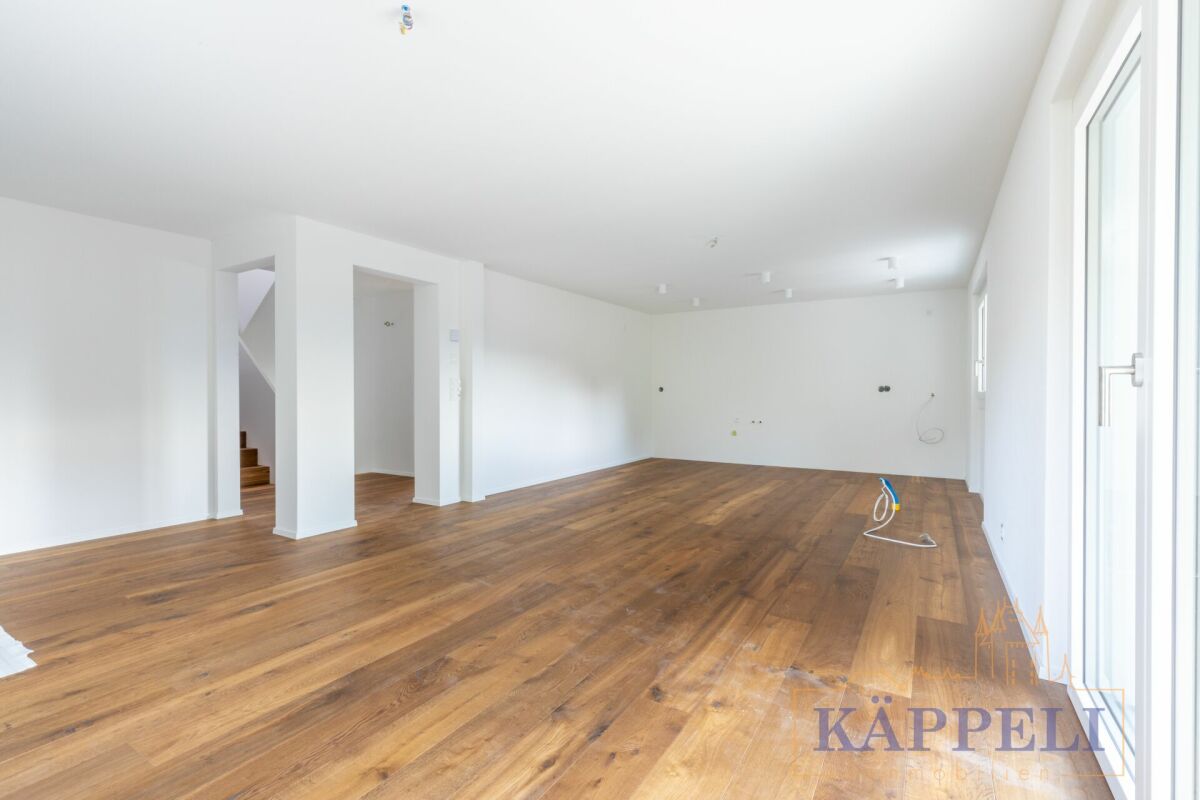
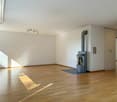
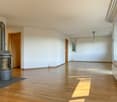
4.5 rooms, 86m², CHF 399,000.–
3154 Rüschegg Heubach

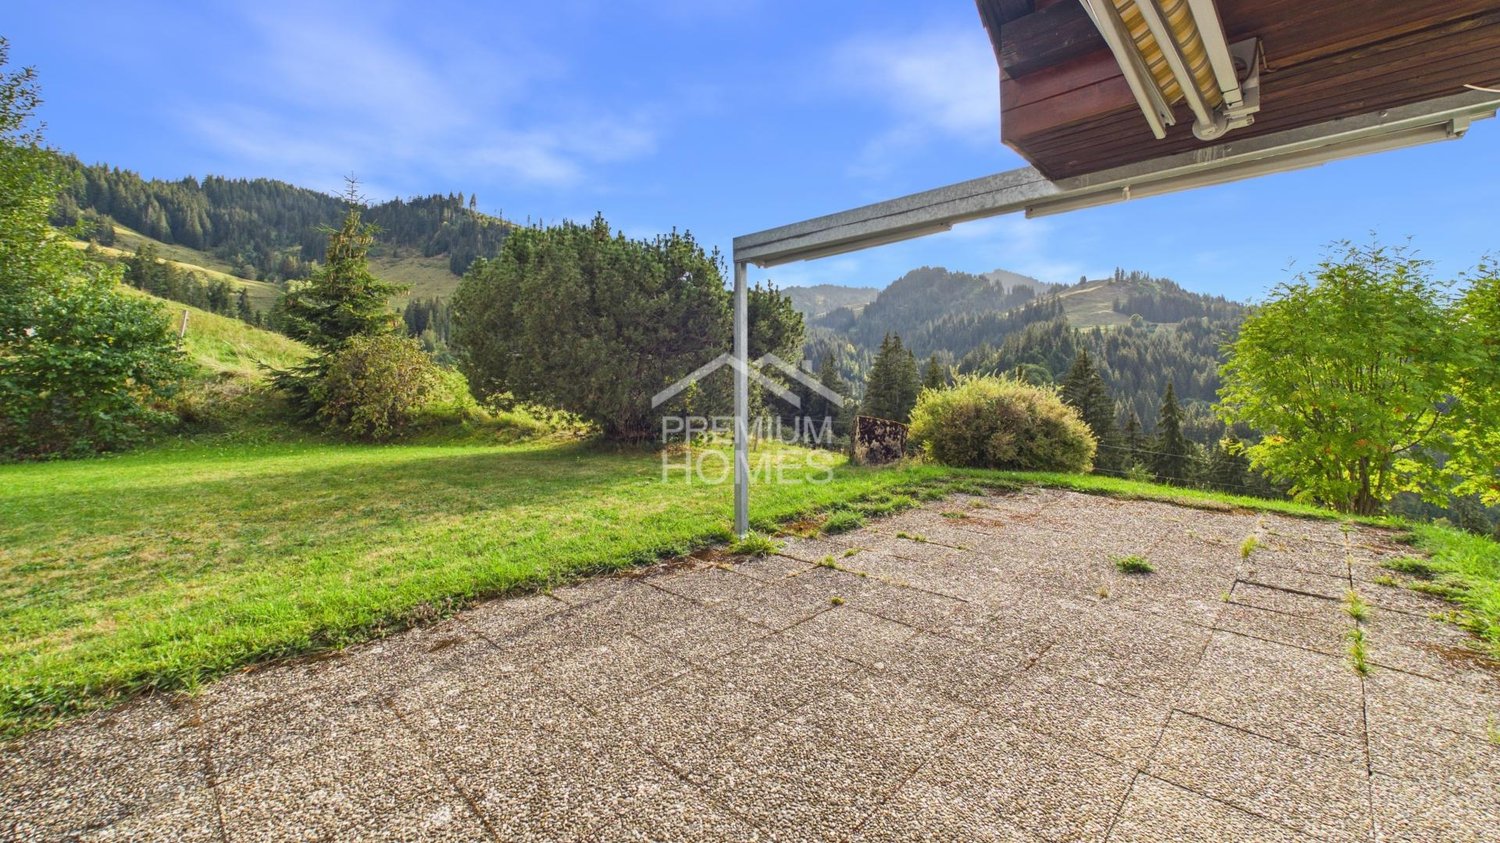
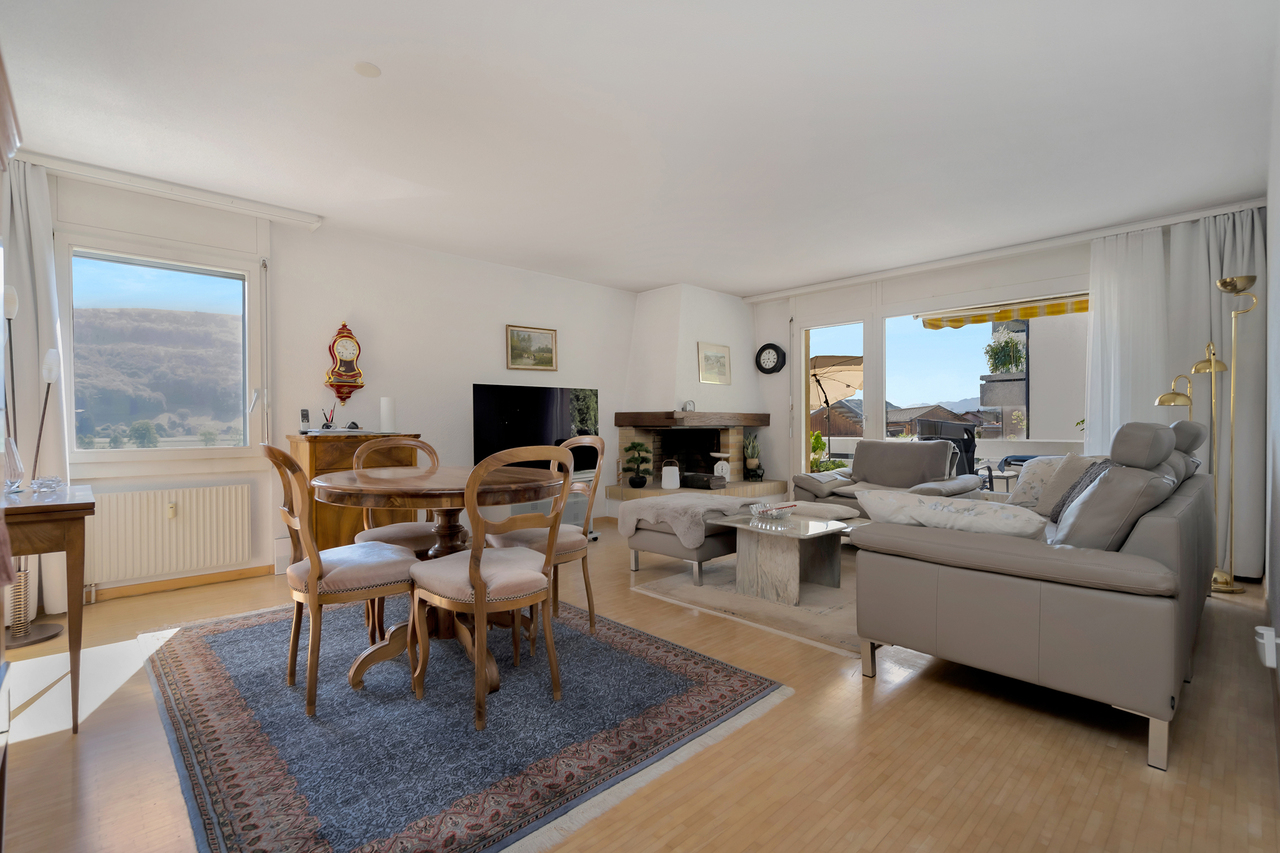
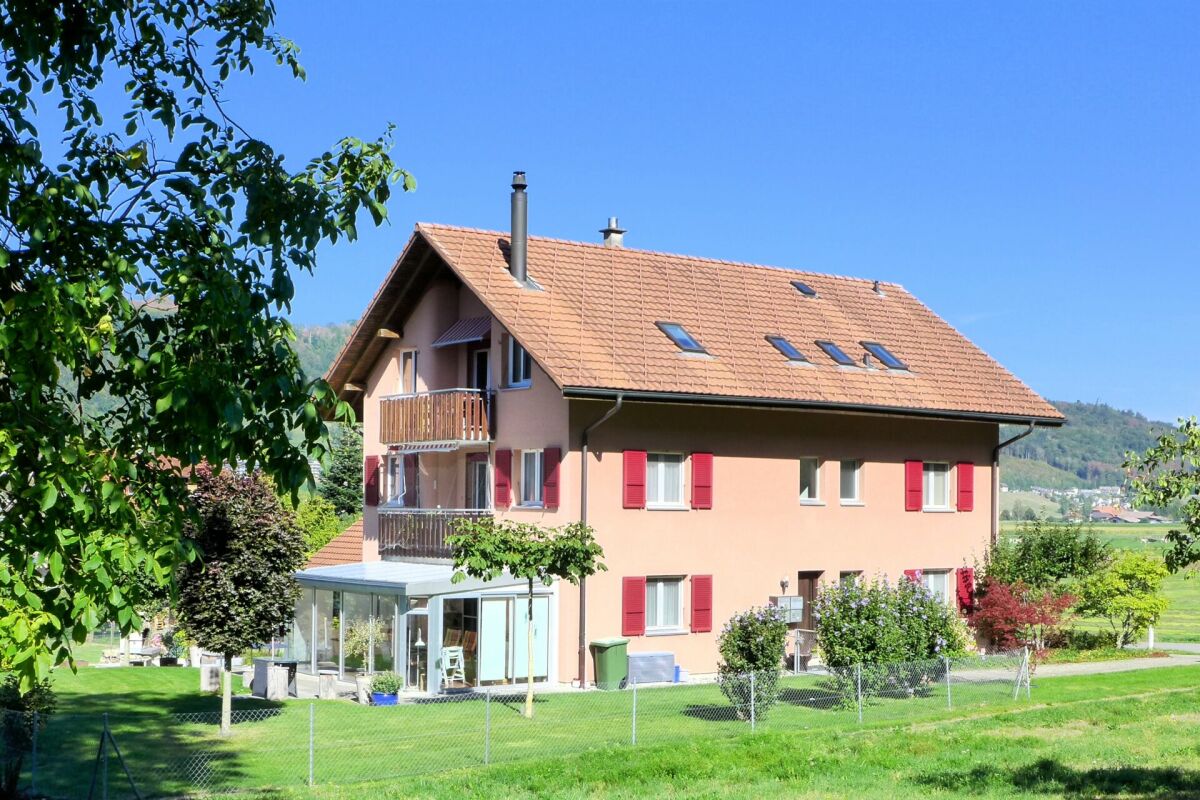
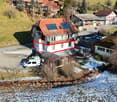
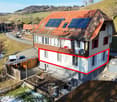
Naturally situated and quiet with a dreamy distant view

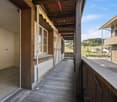
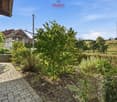
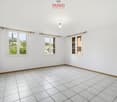
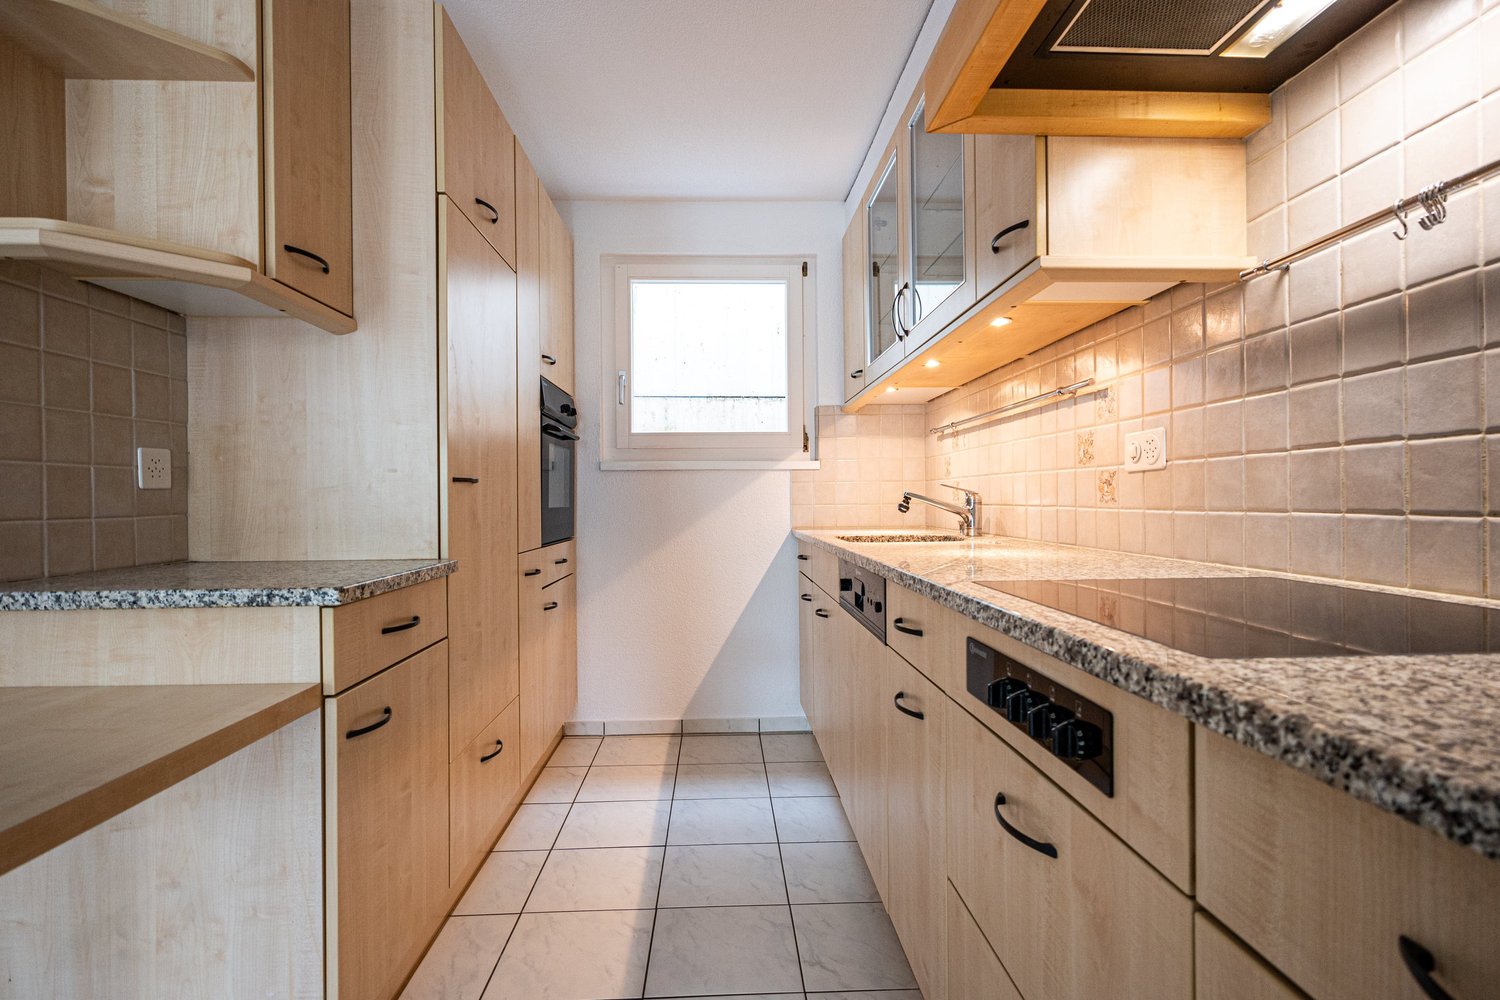
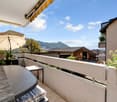
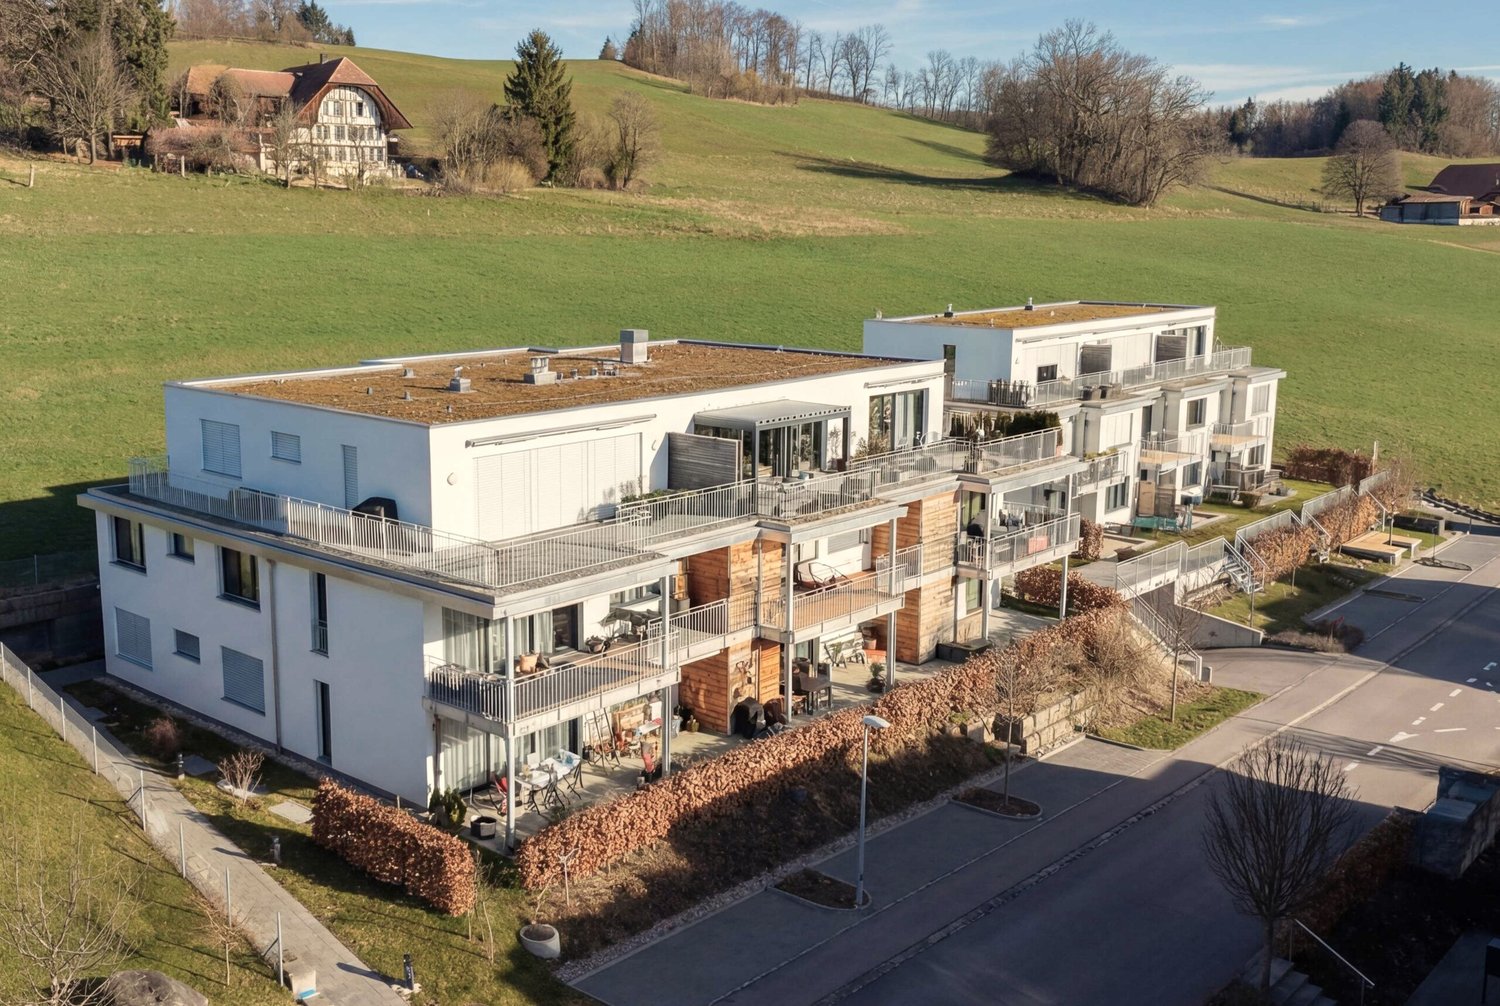
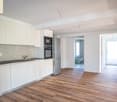
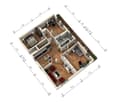
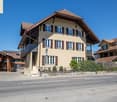
This charming property impresses with its inviting character and a quiet location amidst idyllic nature. Spacious windows flood the rooms with bright daylight, creating a warm and friendly atmosphere. The well-maintained garden invites you to linger and relax, ideal for nature lovers and families.The house offers versatile usage possibilities and combines modern comfort with traditional flair. The quiet surroundings guarantee pure relaxation, and at the same time, the most important facilities are easily accessible. A perfect place to find a new home in the middle of nature and leave everyday life behind. Here, no wishes are left unfulfilled. Take advantage and convince yourself! This PREMIUM HOMES offer includes: • No through traffic • Enchanting distant view • Suitable as a main residence and second home • Large plot • Only three owners • Large terrace • Light-filled rooms • Plenty of privacy • Natural surroundings • Well-maintained • Various renovations have been made • 1 outdoor parking space included • Net living area 72 m² • Gross living area 86 m² Interested? We would be happy to take you through a non-binding viewing! Do you want to sell your house or apartment worry-free? We will tell you the current market value of your property, discreetly and non-bindingly! Are you interested in a first non-binding exchange of ideas? Don't hesitate and contact us. We look forward to hearing from you.

  • Parking space
  • Balcony / Terrace
More objects in your automatically expanded search area
20 results - Radius: + 10km
New building
1 / 13
4.5 rooms, 162m², CHF 950,000.–
Top
Dorfstrasse 8, 3182 Ueberstorf

Unique sunny 4.5-room attic apartment with gallery and far-reaching views

Spacious, very sunny, exceptional attic apartment!Discover this beautiful sunny 4.5-room attic apartment with a gallery in a new building in the heart of the village of Ueberstorf. With 163 m² of net living space and an impressive ceiling height of up to 4.5 meters, this light-flooded apartment on the 3rd floor offers an exceptional living experience with far-reaching views to the Jura. • Spacious room layout: 4.5 rooms and a gallery with high-quality parquet floors with underfloor heating, electric sunshades. The 10m2 entrance area is at your private disposal. • The heat pump; provides warmth in winter via the earth probe and in summer as Freecooling for a pleasant cooling living climate. • Two modern bathrooms: One with a walk-in glass shower, bathtub, mirror cabinets, and washing machine, - tumble dryer. • 18m2 large loggia: Accessible via a spacious sliding door with a view to the Jura. • Built-in closets: at the wardrobe and entrance area offer optimal spacious storage space. • Modern equipment: Dishwasher, fiber optic connection for TV and home office, as well as barrier-free access from the garage to the apartment. Special advantages: This quiet apartment impresses with its sunny location, spacious floor plans, and impressive views. The property is child-friendly, has a direct elevator, and a covered garage parking space with a cellar compartment. As a new building, it meets the most modern standards.Central location: Ueberstorf offers an ideal combination of rural tranquility and good connections. The Albligenstrasse bus stop is located in front of the house door, school, shopping facilities, as well as bank/post and restaurant are within a few steps, centrally accessible - perfect for families.We look forward to your email or call!Daniel Willfratt079 797 17 58daniel@willfratt.ch

Travel time
-
Stefan Burkhard

Stefan Burkhard

1 / 13
Stefan Burkhard

Stefan Burkhard

  • Balcony / Terrace
  • Child-friendly
4.5 rooms, 102m², CHF 445,000.–
Hausmatt 7, 3662 Seftigen

Living with old-building charm, balcony, and private garden

Welcome to Hausmatt 7 in SeftigenHere, rural living combines with excellent accessibility. Seftigen is nestled in the charming landscape between Bern and Thun, offering a pleasant mix of village life, nature, and good infrastructure. Shopping facilities, schools, and public transport are within comfortable reach. Thanks to the good traffic connections, both Bern and Thun are easily accessible - ideal for those who want to live quietly and yet be well connected.I introduce myself: a charming 4.5-room old building apartment on the high ground floor of a characteristic Riegel house from around 1900. With approximately 102 m² of living space and a lot of historic charm, I offer an exciting basis for people who are looking for something special and want to realize their own living ideas.My current design is older and wishes for a refresh. At the same time, I am in a habitable condition and offer my future owners the opportunity to design me step by step according to their own ideas and combine my original character with modern living comfort.My entrance area welcomes you with practical built-in closets. The bright living kitchen with dining area forms a cozy meeting point and offers direct access to my spacious, covered balcony. The room offer is complemented by a charming living room, three bright rooms, a practical réduit, a bathroom with bathtub and shower, and a separate guest toilet.Particularly interesting is my largest room: it is excellent as a living area and possibly offers the opportunity to be opened towards the kitchen. This opens up additional potential for a modern and open living concept.A real highlight is my 14.61 m² large and approximately 9 meters long covered balcony. Here, the outdoor area can be enjoyed in different weather conditions. It is complemented by a garden area of approximately 27 m² in special use rights - additional private outdoor space that ideally complements the balcony and apartment.My secondary rooms also offer practical added value: the apartment includes a natural floor cellar of approximately 10 m² and a attic compartment of approximately 5.7 m². A general laundry room is available; additionally, a private washing machine is located directly in the bathroom. A garage space is also part of the offer, while visitor parking spaces are available along the street.The new district heating system from 2024 in combination with pleasant underfloor heating provides modern comfort. The house comprises only three apartments - one per floor and thus conveys a pleasantly personal living atmosphere. The adjacent railway line is hardly disturbing according to local experience.My highlights at a glance • Charming 4.5-room old building apartment with approximately 102 m² of living space • Characteristic Riegel house from around 1900 • Only three apartments in the house - one per floor • Spacious, covered balcony with 14.61 m² and approximately 9 meters in length • Approximately 27 m² of garden in special use rights • A lot of potential for individual redesign • Room ceiling height of 2.22m • Large room with possible opening to the kitchen • New district heating connection in 2024 • Underfloor heating • Natural floor cellar with approximately 10 m² and attic compartment with approximately 5.7 m² • Private washing machine in the apartment and communal laundry room available • Garage space that can be purchased additionally for CHF 30,000 • Rural location with good connection to Bern and Thun • Adjacent railway line hardly disturbing on site

  • Balcony / Terrace
  • Child-friendly
Travel time
-
Stefan Burkhard

Stefan Burkhard

1 / 13
Stefan Burkhard

Stefan Burkhard

  • Balcony / Terrace
  • Garage
  • View
  • +2
4.5 rooms, 115m², CHF 1,120,000.–
Sensemattstrasse 49a + b, 3174 Thörishaus

Modern 4.5-room new building apartment with high-quality interior design

In the heart of Thörishaus, the modern new building project "Sunnhalde" is being built, with a total of 17 attractive condominiums, which impresses with contemporary architecture, high-quality materials, and sustainable construction. The location combines tranquility, nature, and excellent connections - ideal for families, commuters, and all those seeking modern living with high quality of life.The apartments convince with well-thought-out floor plans, spacious outdoor areas, and bright living rooms with a pleasant living atmosphere and beautiful views.Detailed information about the project can be found on the project website:www.neubau-sunnhalde.ch.Apartment B44 at a glance: • Open, bright living and dining area • Modern kitchen, equipped with high-quality appliances • Cozy balcony with a view of nature - ideal for relaxation • Spacious main bedroom with en-suite bathroom • Two more bright rooms • Second bathroom with high-quality materials • Practical storage room with its own washing tower and plenty of storage space • Access via the elevator or via the staircase (wheelchair accessible) Sustainability & modern technologyThe building was constructed according to the Minergie standard. The official Minergie certification was deliberately waived for cost reasons, without compromising on energy-efficient construction and high living comfort.The project consistently focuses on sustainable and forward-looking construction: • Heat generation using geothermal heat pump • Photovoltaic system for power generation (approx. 110 kWp) • Comfort ventilation for a pleasant room climate • Smart home system (Loxone) for controlling light, blinds, and heating • Fiber optic connection in all apartments • Preparation for e-mobility in the parking garage Architecture & materialsThe building convinces with a modern, at the same time warm and natural design: • Ventilated wooden facade made of pre-weathered white fir • High-quality materials such as oak parquet and ceramic tiles • Spacious window areas for plenty of daylight • Harmonious color and material concept Parking & ancillary rooms • Parking garage with numerous parking spaces • Parking garage spaces optionally available for purchase for CHF 38,000.- • Preparation for e-mobility available • Bicycle rooms with sockets for e-bikes • Private basement compartment per apartment • Community room for residents Construction start & moving inThe project is currently in the construction phase.The move-in date for the apartments is 2026In summaryThe new building project "Sunnhalde" in Thörishaus combines modern architecture, sustainable construction, and a natural, central location into a convincing overall package.An ideal opportunity for all those seeking a high-quality home with long-term value and high quality of life.

  • Balcony / Terrace
  • Garage
  • View
  • +2
Travel time
-
1 / 13
4.5 rooms, 97m², CHF 570,000.–
Thunstrasse 10, 3125 Toffen

4.5-room apartment with winter garden for sale in Toffen

Attractive 4.5-room apartment with balcony, winter garden, and lift in ToffenOn the 1st floor of a well-maintained multi-family house with a total of seven residential units, this well-divided apartment with approximately 97 m² of living space awaits you. The bright living and dining area forms the center of the home and offers direct access to the versatile outdoor areas. A protected balcony with 9 m² and the spacious winter garden with approximately 15.5 m² provide additional space for relaxed hours at any time of the year.The apartment has three bedrooms, a separate kitchen, a bathroom, and additional practical storage rooms. The kitchen is equipped with a granite countertop, a ceramic glass cooktop, and a dishwasher. An entrance with built-in closets provides additional storage space. The underfloor heating ensures comfortable living comfort; the heat supply is provided by an oil heating system. The building was constructed in 1996 and is conveniently accessible by lift.Your advantages at a glance: • 4.5 rooms and approximately 97 m² of living space • Bright living/dining area and three bedrooms • Winter garden with approximately 15.5 m² • Protected balcony with 9 m² • Separate kitchen with granite countertop, ceramic glass cooktop, and dishwasher • Bathroom with shower and practical storage rooms • Lift, underfloor heating, and private basement compartment • Parking space or parking possibility • Child-friendly environment, pets allowed, and barrier-free access The apartment is available immediately and is ideal for couples, families, or individuals who want to combine spacious living with practical outdoor areas. The selling price is CHF 570,000.Toffen combines natural living in the Gürbetal with a good everyday infrastructure. Shopping facilities, schools, and public transport are quickly accessible. Toffen train station offers connections at half-hour intervals; Bern can be reached by S-Bahn in approximately 17 minutes, Thun in approximately 24 minutes.

Travel time
-
1 / 19
4.5 rooms, 113m², CHF 890,000.–
Chorherrengasse 5, 3633 Amsoldingen

4.5 room maisonette attic apartment in Amsoldingen

This attractive 4.5-room maisonette apartment combines modern architecture, well-thought-out floor plans, and high-quality living comfort on two levels. The apartment extends over the 2nd upper floor and the attic floor and offers a spacious room layout with a net living area of 113.5 m2.The openly designed living and dining area forms the heart of the apartment. Here, generosity and coziness come together, creating the ideal place for shared hours with family and friends. The high-quality kitchen with a central cooking island and appliances in the owner's standard harmoniously fits into the living concept and becomes the meeting point of daily life.The carefully selected materials give the apartment a timeless elegance. Noble oak parquet flooring in the living and bedrooms creates a warm living atmosphere, while the stylish wet cells with modern ceramic tiles convince. Loving details such as the oak-framed window sills underline the high quality standard of this apartment.In the entrance, there is an open wardrobe with practical storage space. For additional independent comfort, there is a private laundry room with a washing machine and dryer. The property also convinces in terms of energy. It is heated by an air-water heat pump. The distribution is via underfloor heating. A photovoltaic system on the roof supports sustainable energy supply, while triple-glazed windows ensure excellent heat and sound insulation values.A carport parking space can be purchased additionally if needed.This maisonette apartment is the ideal choice for families or couples who value quality, construction standard, and a contemporary living feel. A home to arrive, feel good, and enjoy.This 4.5-room maisonette apartment offers you the following advantages:?? ?Central location within the historic village center?? ?Quiet and family-friendly residential area?? ?High living quality on 2 levels?? ?Attractive views of the mountain range?? ?Proximity to Lake Amsoldingen and recreational areas?? ?Very good accessibility to Thun?? ?Bright and airy rooms?? ?Open and modern floor plan?? ?High-quality construction standard

Travel time
-
1 / 11
4.5 rooms, 99m², CHF 595,000.–
Fahrbühlweg 25, 3125 Toffen

Well-maintained 4.5-room apartment in a quiet location

The offered 4.5-room apartment is located at Fahrbühlweg 25 in 3125 Toffen, in a well-maintained multi-family house with 8 parties, built in 1983. The property borders the agricultural zone to the west and offers a magnificent view of the picturesque Gürbetal with a view of the Bernese Oberland Alpine range. A well-sunned balcony with a south-facing orientation can be reached directly from the living-dining area and the kitchen, and expands the living space in the summer months, allowing you to spend wonderful hours with your loved ones in the outdoor area.Key facts about the property: • 4.5 rooms • 99 m2 net living area • Quiet location • Very good and well-maintained overall condition • Garage space (included in the price) • Taking over a mortgage with very attractive conditions possible The apartment convinces with an extremely well-maintained condition and a practical floor plan with 99 m2 of net living space, as well as a timeless equipment. When entering the apartment through the entrance, you enter the bright and spacious living-dining area with a decorative fireplace. The beautiful living kitchen is equipped with all the amenities to meet the demands of modern living.All rooms are equipped with high-quality ahorn parquet (threshold-free), the kitchen and wet cells with ceramic tiles. The main bathroom with toilet, sink is equipped with a shower-bathtub, a space-saving 2-in-1 solution that combines full-value bathing and showering in one element. The guest toilet offers a toilet and a sink. The large parental bedroom and two other rooms provide space and flexibility in everyday life for the whole family. Large windows with fly screens ensure a bright and cozy atmosphere throughout the interior.The basement houses the heating-technical room, the cellar compartment to the apartment, and the laundry room, which is used jointly by the parties of the house. A loft is also available to the owners. The sales price includes a garage space (double garage) and various visitor parking spaces in the outdoor area provide enough parking opportunities.The municipality of Toffen has a wide range of services, including local educational institutions, a Coop supermarket with post office, various restaurants, and more in the center.Toffen is also very well connected to public transport. The train station with the S-Bahn lines S3, S33, S4, and S44 enables rapid connections in all directions. The primary and secondary school, as well as the kindergarten, can be easily reached via the Fahrbühlweg.Have we sparked your interest? We are happy to be available for a viewing or further information.

Travel time
-
1 / 11
4.5 rooms, 91m², CHF 485,000.–
Brügglimatt 157A, 3087 Niedermuhlern

Modern and sunny 4.5-room apartment

Are you looking for a stylish, renovated condominium with generous space and versatile usage options? Then this charming 4.5-room apartment in Niedermuhlern is just right for you: This beautiful ground-floor apartment is located in a two-family house from 1911. The apartment was completely renovated in 2016. The high ceilings in the living and bedroom, over 290 cm, give the rooms a particularly airy atmosphere. The mix of historic charm and modern equipment comes perfectly to the fore in this apartment and provides a unique living experience. The heart of the apartment is the open, bright living and dining area. The modern, open-plan kitchen with induction hob, plenty of storage space, and direct connection to the living area enables sociable cooking and gathering. Additionally, there is a bedroom with a large built-in wardrobe and two more rooms that can be used versatilely. A modern bathroom with shower, washing machine, and tumble dryer provides the necessary comfort. Basement: In the basement, a spacious, heated room with a window awaits you, which is ideal as a hobby room, home office, or even as a guest room. Furthermore, there are two more heated rooms that offer plenty of storage space and can be used individually. Outdoor area: The apartment includes three parking spaces and a garden share with a seating area, which is well-sunned until the late evening hours. Heating and energy: The apartment is heated by a modern heat pump. A solar system provides emission-free hot water preparation and underlines the sustainable character of this property. Plot: The plot comprises a total of 1,177 m2, of which 897 m2 are in the residential and commercial zone WG2 and 280 m2 in the agricultural zone. This renovated 4.5-room apartment combines modern comfort with historic charm. It offers plenty of space for families, couples, or even home office users and enables a high standard of living at the same time. Thanks to the generous room layout and the versatile basement rooms, there are no limits here. Don't miss this unique opportunity to acquire a beautiful apartment in Niedermuhlern - a perfect place to feel good and enjoy! Highlights: - Apartment completely renovated in 2016 - Open kitchen, living & dining area - 3 rooms, versatile usage - High ceilings in living and bedroom over 290 cm - Modern bathroom with shower and washing machine/tumble dryer - Garden seating area with optimal sunning until late evening hours - Plenty of space for vehicles: 3 parking spaces and visitor parking - Basement: Large heated room with window, ideal as hobby room, home office, or guest room - Basement: Two more heated rooms for additional storage or individual use

Travel time
-
1 / 13
4.5 rooms, 105m², CHF 660,000.–
Belpbergstrasse 18, 3125 Toffen

Garden paradise in the Gürbetal

Rarity in Toffen: 4.5-room apartment with 1200 m² of land, its own spring & Alpine panorama! Are you looking for a home that combines rural idyll, fantastic outdoor facilities, and a family-friendly neighborhood? This well-maintained 4.5-room apartment on the 1st floor at Belpbergstrasse 18 in Toffen offers you a unique oasis with a rarity value.The property (built in 1995) is surrounded by an agricultural zone and boasts a huge plot of 1200 m², which is used and maintained jointly by all three parties. An absolute highlight is the house's own spring and the dreamy outdoor area with a large vegetable garden, pergola with a barbecue area, and a babbling fountain. The residents enjoy an unobstructed view of the varied, lush green Gürbetal valley and the Bernese Oberland Alpine range with Stockhorn, Nünenen, Gantrisch, Chrummfadenflue, Bürglen, and Ochsen.Living & EnjoyingA spacious entrance with practical built-in closets welcomes you. From there, you can enter the bright, open-plan living, dining, and kitchen area. The central Swedish stove provides a cozy warm atmosphere on cooler days and during the spring and autumn transition periods. Large windows (new in 2018) flood the room with plenty of daylight and offer direct access to the sunny south-facing balcony.The open, timelessly designed kitchen, equipped with modern appliances and ample storage space, offers plenty of room for enjoyable cooking and is rounded off with a bar counter to the living room. The floor is covered with hygienic, low-maintenance ceramic tiles.Rooms & BathroomsAll three rooms are spacious and equipped with high-quality oiled oak parquet flooring. The wet cells have easy-to-clean ceramic tiles.Bathroom: Equipped with a bathtub, shower, toilet, sink, and connection for a washing machine.Guest toilet: Separate toilet with sink and mirror cabinet.Community, Garden & Ancillary RoomsThe true gem of this property is the 1000 m² large outdoor area. Here, you can enjoy nature to the fullest. Spend sociable hours at the barbecue area by the fountain, relax under the pergola, and use the vegetable garden for fresh vegetables and sweet berries. The fresh water from the own spring makes it easier to water during dry periods. The owner community in the three-family house is characterized by an extremely helpful, friendly, and family-like relationship. Here, everyone helps each other.In the basement, there is a private cellar compartment, the oil heating system with a tank room, the communal laundry room, and a handy workshop.ParkingA private, lockable, and spacious single garage, as well as an outdoor parking space, round off the offer. Above the garage, there is additional storage space in the form of a walkable attic compartment. For more information and a detailed documentation, please fill out the contact form on www.amacherimmobilien.ch completely.


Travel time
-
New building
1 / 7
4.5 rooms, 113m², CHF 878,000.–
Alchenfuhren 8, 3150 Schwarzenburg

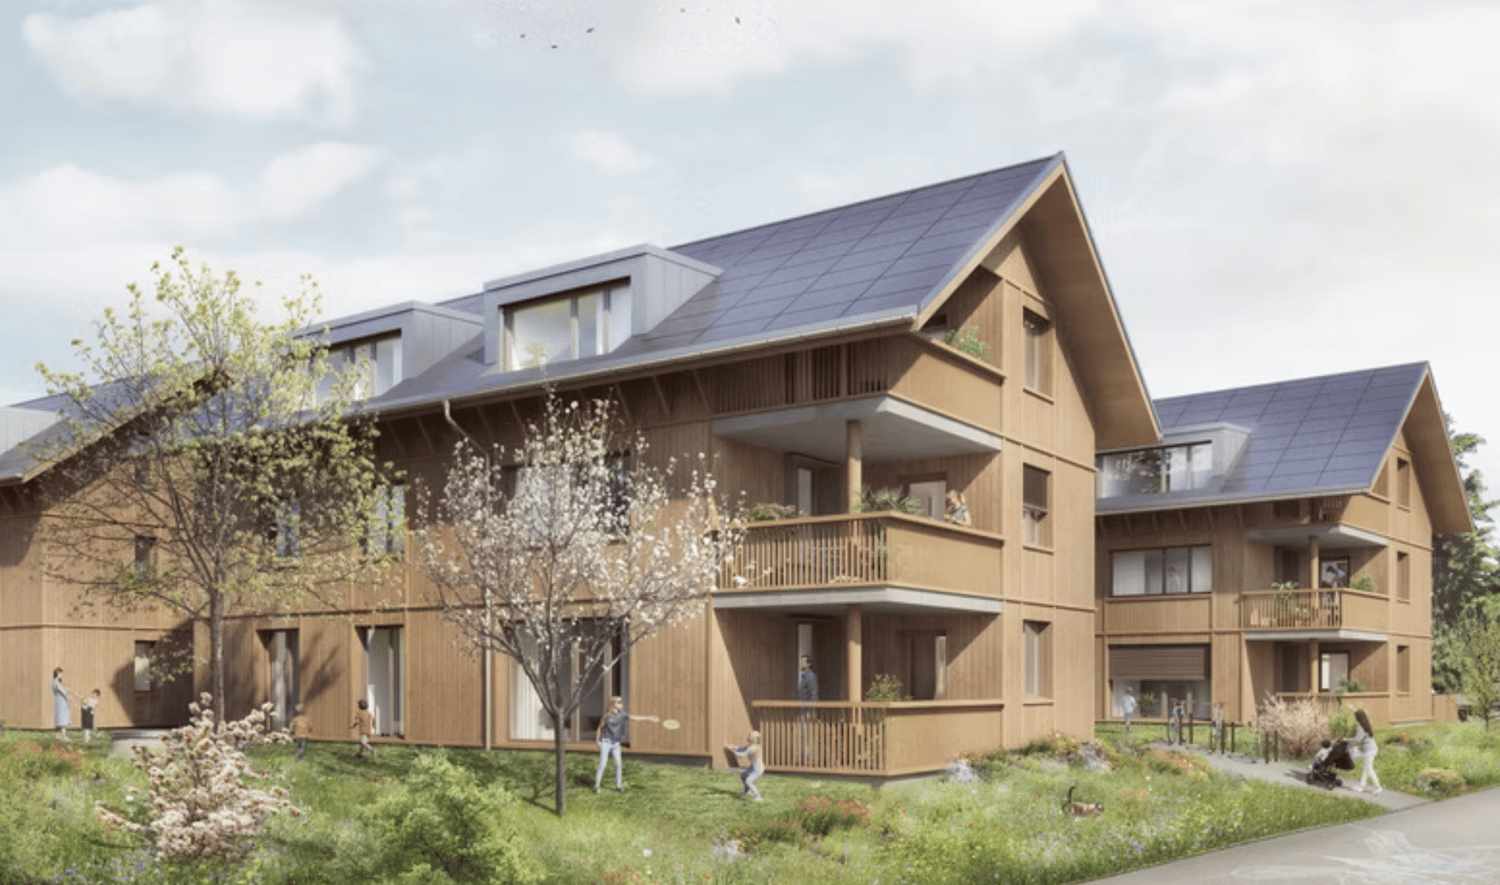
New Build Alchenfuhren - Living that Works in Everyday Life

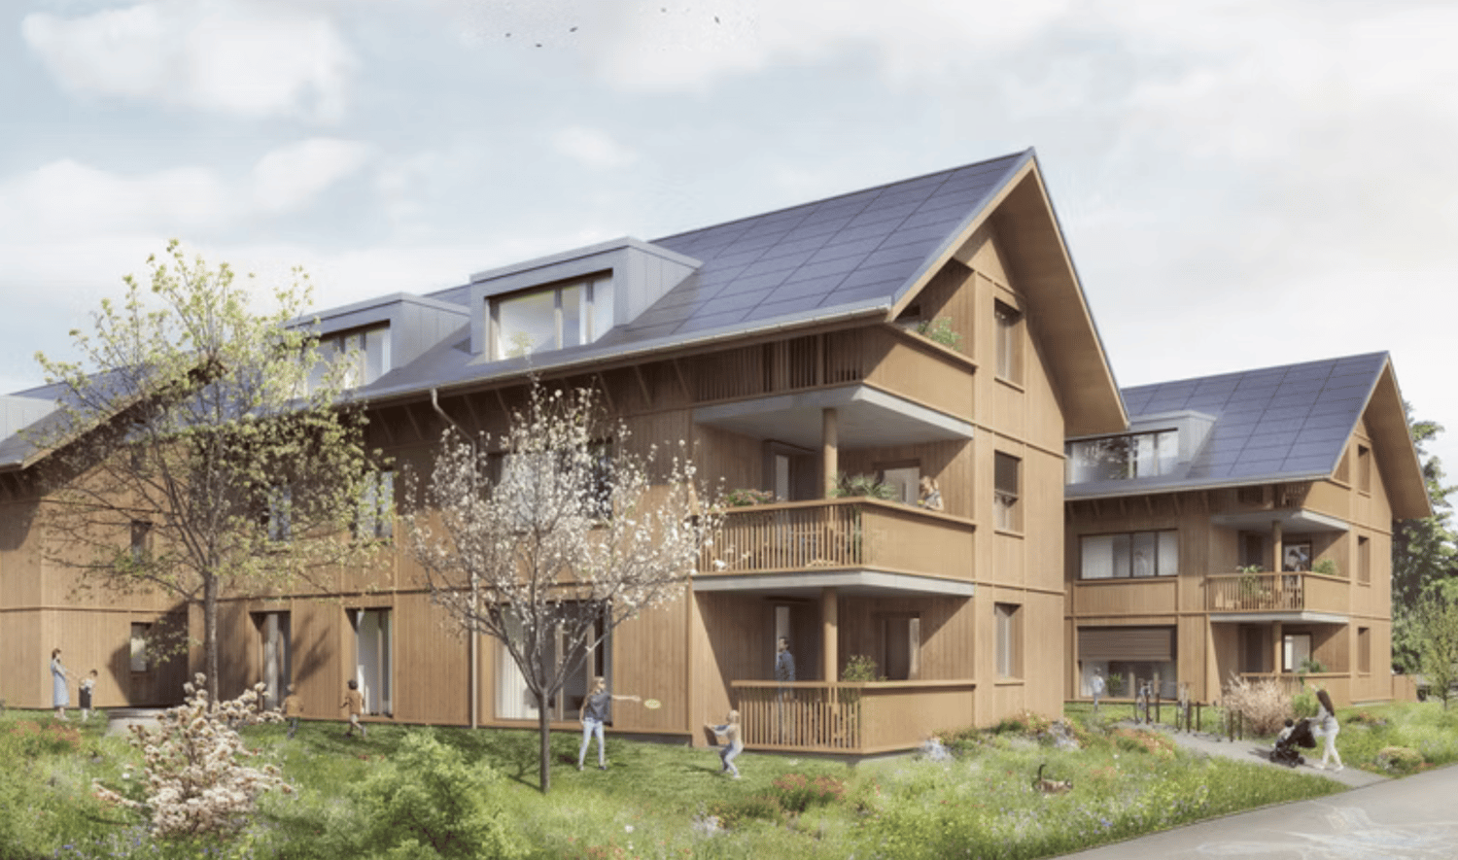
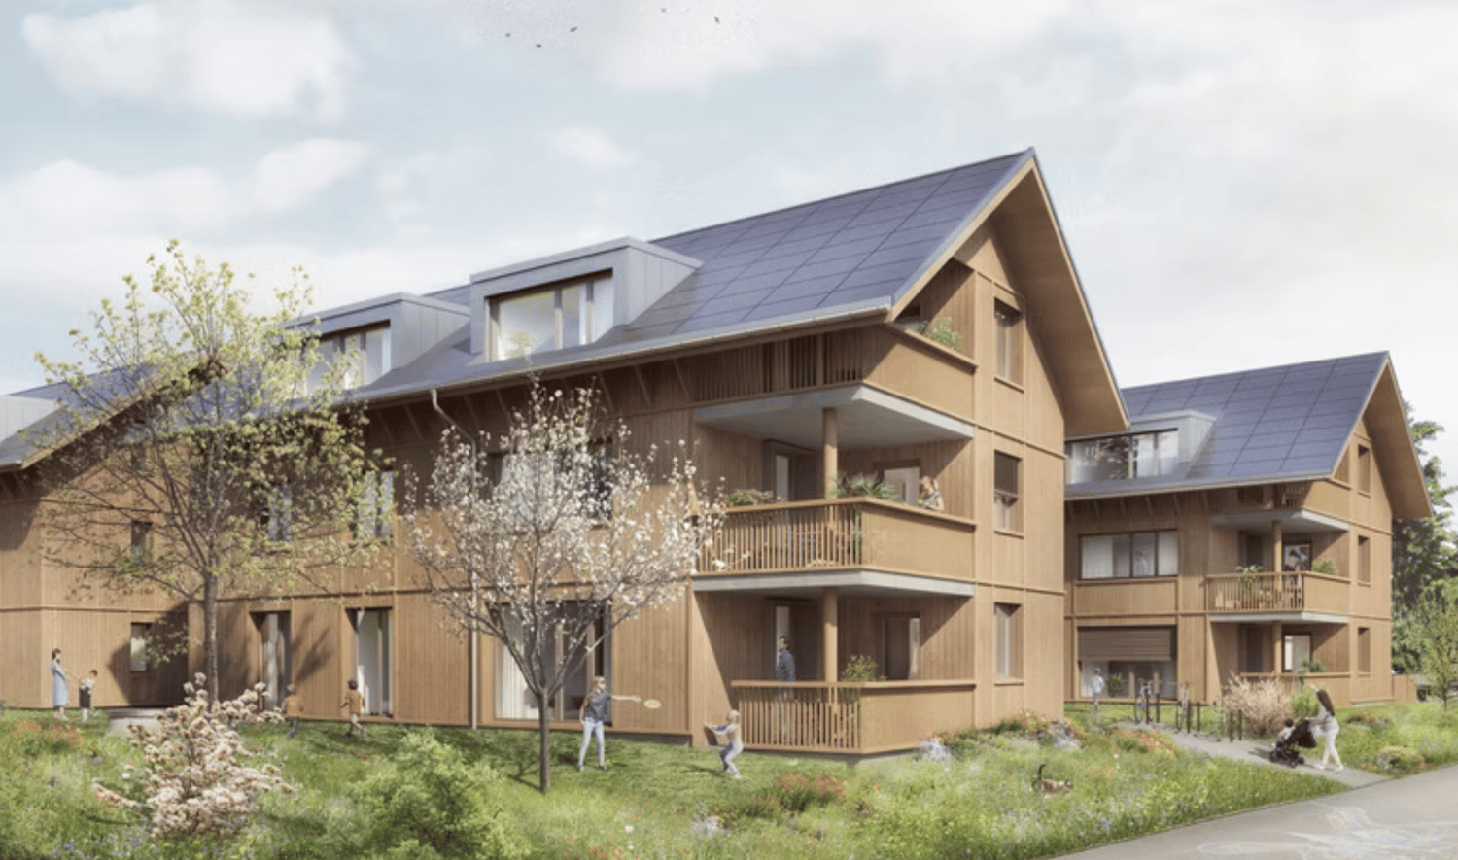
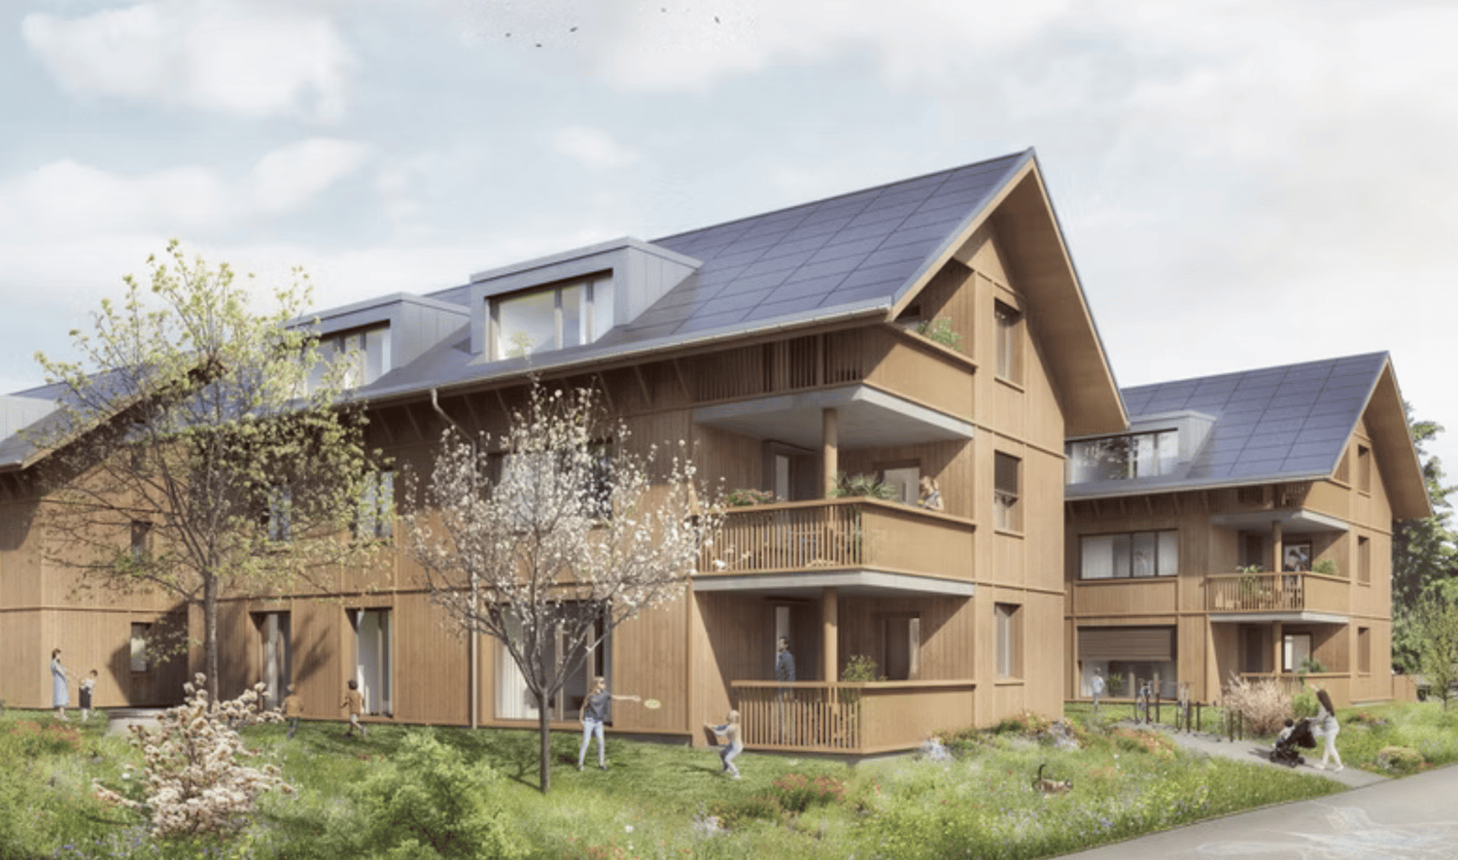
In Alchenfuhren, Schwarzenburg, two high-quality, three-story multi-family houses are being built in wooden construction with 17 condominiums.The 2.5-, 3.5-, and 4.5-room apartments combine timeless architecture and natural materials with well-thought-out floor plans and high living quality. Private outdoor spaces and the proximity to the village and nature create a home that feels good today - and will also convince tomorrow.Thoughtfully planned for everyday life and retreatThe 4.5-room apartments with around 110 - 123 m² of living space offer plenty of room for different living situations and convince with practical floor plans. The open living, dining, and kitchen area extends over the entire building depth and offers views on two sides. Large window areas bring a lot of daylight into the living room.Three usable rooms provide space for sleeping, guests, or a home office. A separate guest toilet with integrated washing tower as well as a reduction provide additional comfort and storage space.Covered balconies extend the living area outdoors and create a protected place to linger. The ground-floor apartments also have a private garden.In the attic apartments, a room height of three meters creates a particularly airy living feeling. A private attic creates additional, valuable storage space.What makes living even more pleasant: • versatile and practical room division • sustainable wooden construction with high-quality materials • elevator from the parking garage to the living floor • practical secondary rooms, basement, attic apartments with attic • individual selection options for interior design with attractive budgets • district heating and photovoltaic system In the middle of the Bern-Thun-Freiburg city triangle - your place to arriveSchwarzenburg combines natural living and village tranquility with a good connection: Bern can be reached by train in around 30 minutes. The train station, the village center with its shopping facilities, and attractive bike and hiking trails are just a few steps away.Purchase price from CHF 878,000.–Parking space: CHF 37,000.–Available: July 2027More information and floor plans: alchenfuhren.chWe would be happy to present the project and the planned materials to you in person. We look forward to your contact.

Travel time
-
New building
  • white wall, large sliding glass windows, tiled patio, view of outdoor dining area, green lawn
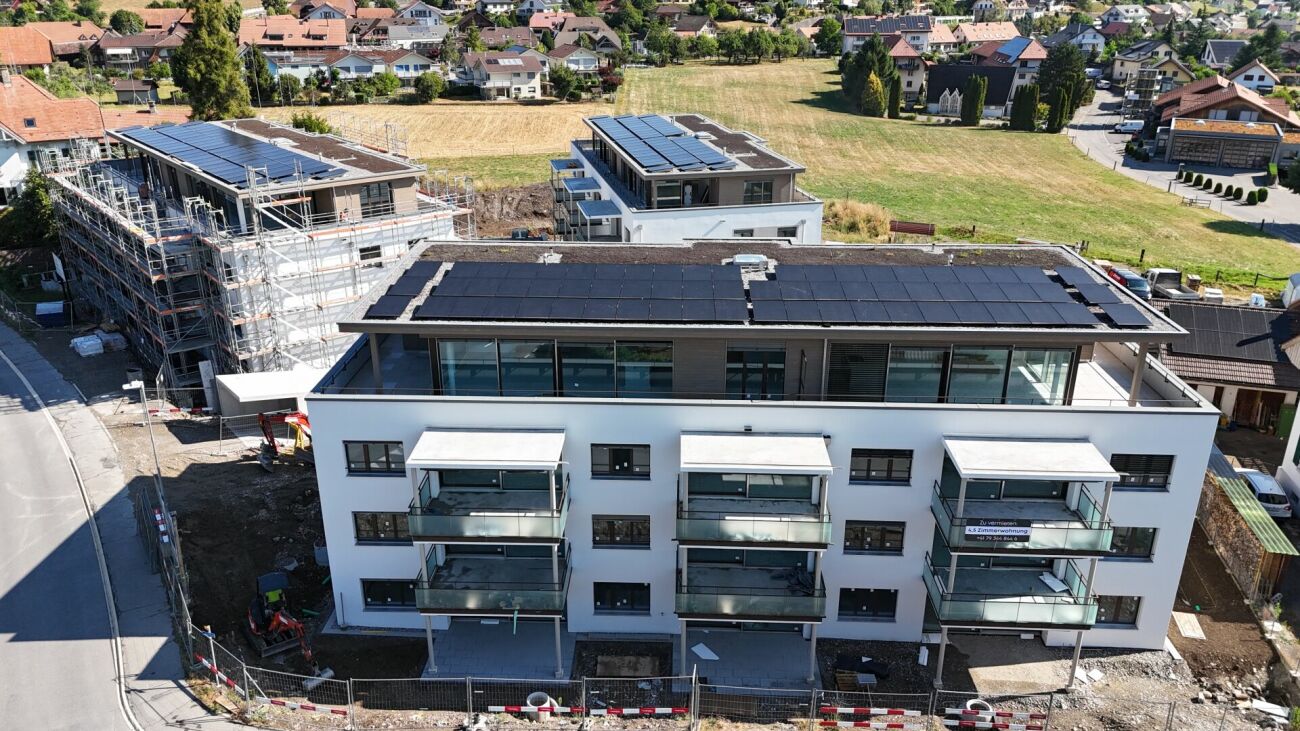
  • modern terraced houses, solar panels, raised ground floor, gardens, access roads
  • The image displays a rendered view of a modern property with a concrete structure housing a single-bay garage. The garage entrance is situated on a raised platform and is flanked by small landscaped islands with greenery and small trees.
  • white walls, black windows, dining table with chairs, couch, tiled flooring, indoor plants
  • Modern kitchen with island, dining table, and white walls, large windows with outdoor view
  • Modern Kitchen with granite countertops, built-in oven, white cabinets, induction hob, modern lighting, and a dining area with large windows and a large table.
  • Kitchen, living room, 3 bedrooms, 3 bathrooms, balcony
1 / 7
4.5 rooms, 120m², CHF 960,000.–
Guldifeld 36, 3182 Ueberstorf

New building with 4½ ground floor apartments and generous land shares in Guldifeld 3182 Ueberstorf

The "Ueberstorf" development is located in the popular Guldifeld district – in an excellently sunny and very quiet location.The project includes four modern multi-family houses, each with two 4½-room apartments and an exclusive penthouse suite with a spacious terrace.Access is comfortable via an underground parking garage. The construction start is planned for summer 2026.For sale are eight 4½-room ground floor apartments with spacious terraces and green spaces with a fantastic view.The complete access is via the integrated parking garage.All apartments are directly accessible from the basement by lift.You can expect a top construction standard, including a photovoltaic system, controlled ventilation, and other high-quality features.Let yourself be convinced – we look forward to your contact!Sales mirrorWO A 0.1, 4½ apartment including land share CHF 1'025'000.- including additional basement -1st floor Reserved!WO A 0.2, 4½ apartment, including land share CHF 990'000.- WO B 0.1, 4½ apartment including land share CHF 980'000.-WO B 0.2, 4½ apartment including land share CHF 970'000.- Reserved!WO C 0.1, 4½ apartment including land share CHF 980'000.-WO C 0.2, 4½ apartment including land share CHF 970'000.-WO D 0.1, 4½ apartment including land share CHF 960'000.-WO D 0.2, 4½ apartment including land share CHF 1'050'000.-Per parking space in the parking garage CHF 40'000.-

Travel time
-
1 / 10
4.5 rooms, 125m², CHF 755,000.–
Gerbereiweg 24, 3145 Niederscherli

4.5 Room Apartment - Spacious and Central

Great Opportunity! This timeless, very well-maintained 4½-room apartment in Niederscherli convinces with plenty of space, bright living ambiance, and a quiet, very central location. Originally designed as a 5½-room apartment, it offers a particularly open living feel today - ideal for families or people with space requirements. The apartment is located in a very quiet multi-family house with a total of six parties. Public transportation (BLS station), schools, and shopping facilities (Coop and Landi) are in the immediate vicinity of the property. Apartment Highlights • Net living area of approximately 125 m² • Originally designed as 5.5 rooms - particularly spacious and open room feel • Very bright living and dining room with Swedish stove • 8 m² balcony with beautiful views • Large and timelessly modern kitchen • Two fully equipped bathrooms • Many practical built-in closets with practical storage space • Apartment accessible without steps by elevator • Private parking space and shared bicycle room • Large private laundry room / hobby room plus additional basement compartment • Very quiet location The Apartment is Ideal for • Families • People with space requirements • Age-related apartment or for people with restricted mobility - everything stepless • People who appreciate spacious floor plans The sales target price is CHF 755,000.00 plus CHF 25,000.00 for the parking space. Takeover is possible immediately or by agreement. Have we sparked your interest?We would be happy to send you the detailed sales documentation by email. We look forward to your contact.

Travel time
-
1 / 12
4.5 rooms, 117m², CHF 750,000.–
Gurnigelstrasse 21b, 3132 Riggisberg

New construction project Gurnigelstrasse Riggisberg

Living in Riggisberg - Your new home with quality of life In Riggisberg, high above the Gürbetal and only 20 kilometers from Bern, 33 modern condominiums are being built, combining the highest living comfort with a natural idyll.Whether you decide on a 3.5- or 4.5-room apartment - here you can enjoy a harmonious living atmosphere, high-quality equipment, and a unique location in the middle of the Gantrisch Nature Park.Experience the perfect combination of tranquility, nature, and urban connection.More information at https://gurnigelstrasse.ch/The development at a glance • 33 condominiums in three modern multi-family houses à 11 apartments • High construction standard with noble materials & top equipment • 3.5- & 4.5-room apartments with well-thought-out floor plans • Spacious balconies & terraces with grandiose views • Large private gardens for the ground-floor apartments • Sustainable construction & energy efficiency thanks to district heating, wood-metal windows with triple glazing, and a photovoltaic system on the roofs • Comfortable underground parking with E-charging station preparation directly under the buildings • Optimal traffic connection - in about 20 minutes to Bern or Thun • Close to nature - ideal for hikers, bikers & winter sports enthusiasts More information can be found athttps://gurnigelstrasse.ch/Have we sparked your interest? We are happy to provide you with further information personally.
Travel time
-
1 / 4
4.5 rooms, 94m², CHF 755,000.–
Neumattstrasse 12, 3127 Mühlethurnen

Charming new apartment in Mühlethurnen

Welcome to your new home – Quartier Feldmitte, MühlethurnenVisit our website: https://www.feldmitte.online/Discover these high-quality apartments in the new construction project Quartier Feldmitte on Neumattstrasse 12 in 3127 Mühlethurnen. The apartments are part of an architecturally harmonious ensemble of three multi-family houses with a total of 12 units in sustainable timber construction.The modern construction method with visible wooden beam ceilings, a façade made of spruce/fir, and energy-efficient building services (air-water heat pump, underfloor heating, and integrated photovoltaic system) combines ecological building with contemporary living comfort.The apartment impresses with: • Well-thought-out floor plan (apartment 297-6 / DG) • Spacious living/dining area with open kitchen and plenty of daylight • Covered balcony • Private basement compartment with washing tower in the basement (optional) • Parking space in the garage (optional but already included in the price) • Elevator for convenient access to all floors The project is still being realized and stands for sustainable, energy-efficient living with low operating costs.Location & surroundingsMühlethurnen is located in the idyllic Gürbetal and belongs to the municipality of Thurnen. Here, you can enjoy natural living in a quiet environment – combined with a very good connection to the centers of Bern, Thun, and Belp.The Thurnen train station is easily accessible on foot and connects you to Bern in just a few minutes. Shopping facilities, schools, and other infrastructure are within walking distance. The Quartier Feldmitte thus offers ideal conditions for families, couples, or individuals who want to combine rural tranquility with urban accessibility.These apartments are ideal for anyone who values sustainable construction, modern architecture, and a high quality of life. Are you interested? Please do not hesitate to contact us. You can find more exciting information on our homepage.

Travel time
-
1 / 4
4.5 rooms, 102m², CHF 855,000.–
Neumattstrasse 12, 3127 Mühlethurnen

Charming new apartment in Mühlethurnen

Welcome to your new home – Quartier Feldmitte, MühlethurnenVisit our website: https://www.feldmitte.online/Discover these high-quality apartments in the new construction project Quartier Feldmitte on Neumattstrasse 12 in 3127 Mühlethurnen. The apartments are part of an architecturally harmonious ensemble of three multi-family houses with a total of 12 units in sustainable wooden construction.The modern construction with visible beam ceilings, a facade made of spruce/fir, and energy-efficient building technology (air-water heat pump, underfloor heating, and integrated photovoltaic system) combines ecological building with contemporary living comfort.The apartment convinces with: • Well-thought-out floor plan (apartment 297-5 / OG) • Spacious living/dining area with open kitchen and plenty of daylight • Covered balcony • Private basement compartment with washing tower in the basement (optional) • Parking space in the garage (optional but already included in the price) • Elevator for convenient access to all floors The project is still being realized and stands for sustainable, energy-efficient living with low operating costs.Location & surroundingsMühlethurnen is located in the idyllic Gürbetal and belongs to the municipality of Thurnen. Here you can enjoy natural living in a quiet environment – combined with a very good connection to the centers of Bern, Thun, and Belp.The Thurnen train station is easily accessible on foot and connects you to Bern in just a few minutes. Shopping facilities, schools, and other infrastructure are within walking distance. The Quartier Feldmitte thus offers ideal conditions for families, couples, or individuals who want to combine rural tranquility with urban accessibility.These apartments are ideal for anyone who values sustainable construction, modern architecture, and a high quality of life. Are you interested? Please feel free to contact us. On our homepage, you will find more exciting information.

Travel time
-
1 / 4
4.5 rooms, 102m², CHF 855,000.–
Neumattstrasse 12, 3127 Mühlethurnen

Charming new apartment in Mühlethurnen

Welcome to your new home – Quartier Feldmitte, MühlethurnenVisit our website: https://www.feldmitte.online/Discover these high-quality apartments in the new construction project Quartier Feldmitte on Neumattstrasse 12 in 3127 Mühlethurnen. The apartments are part of an architecturally harmonious ensemble of three multi-family houses with a total of 12 units in sustainable timber construction.The modern construction with visible solid wood ceilings, a facade made of spruce/fir, and energy-efficient building services (air-water heat pump, underfloor heating, and integrated photovoltaic system) combines ecological building with contemporary living comfort.The apartment impresses with: • Well-thought-out floor plan (apartment 297-2 / OG) • Spacious living/dining area with open kitchen and plenty of daylight • Covered balcony • Private basement compartment with washing tower in the basement (optional) • Parking space in the garage (optional but already included in the price) • Elevator for convenient access to all floors The project is still being realized and stands for sustainable, energy-efficient living with low operating costs.Location & surroundingsMühlethurnen is located in the idyllic Gürbetal and belongs to the municipality of Thurnen. Here you can enjoy natural living in a quiet environment – combined with a very good connection to the centers of Bern, Thun, and Belp.The Thurnen train station is easily accessible on foot and connects you to Bern in just a few minutes. Shopping facilities, schools, and other infrastructure are within walking distance. The Quartier Feldmitte thus offers ideal conditions for families, couples, or individuals who want to combine rural tranquility with urban accessibility.These apartments are ideal for anyone who values sustainable construction, modern architecture, and a high quality of life. Are you interested? Please do not hesitate to contact us. On our homepage, you will find more exciting information.

Travel time
-
1 / 4
4.5 rooms, 102m², CHF 985,000.–
Neumattstrasse 12, 3127 Mühlethurnen

Charming new garden apartment in Mühlethurnen

Welcome to your new home – Quartier Feldmitte, MühlethurnenVisit our website: https://www.feldmitte.online/Discover these high-quality apartments in the new construction project Quartier Feldmitte on Neumattstrasse 12 in 3127 Mühlethurnen. The apartments are being built as part of an architecturally harmonious ensemble of three multi-family houses with a total of 12 units in sustainable wooden construction.The modern construction with visible wooden beam ceilings, a façade made of spruce/fir, and energy-efficient building services (air-water heat pump, underfloor heating, and integrated photovoltaic system) combines ecological building with contemporary living comfort.The apartment impresses with: • Well-thought-out floor plan (apartment 297-1 / ground floor) • Spacious living/dining area with open kitchen and plenty of daylight • Covered balcony • Private basement storage room with washing tower in the basement (optional) • Parking space in the carport (optional but already included in the price) • Elevator for convenient access to all floors The project is still being realized and stands for sustainable, energy-efficient living with low operating costs.Location & surroundingsMühlethurnen is located in the idyllic Gürbetal and belongs to the municipality of Thurnen. Here you can enjoy natural living in a quiet environment – combined with a very good connection to the centers of Bern, Thun, and Belp.The Thurnen train station is easily accessible on foot and connects you to Bern in just a few minutes. Shopping facilities, schools, and other infrastructure are within walking distance. The Quartier Feldmitte thus offers ideal conditions for families, couples, or individuals who want to combine rural tranquility with urban accessibility.These apartments are ideal for anyone who values sustainable construction, modern architecture, and a high quality of life. Are you interested? Please do not hesitate to contact us. You can find more exciting information on our homepage.

Travel time
-
1 / 11
  • Balcony / Terrace
  • Elevator
  • Tumble dryer
  • +3
4.5 rooms, 127m², Price on request
3132 Riggisberg

CLASS AND COMFORT IN THE COUNTRYSIDE - 4.5 ROOM APARTMENT AS GOOD AS NEW

On the outskirts of Riggisberg, in the immediate vicinity of theagricultural zone, we are pleased to present this attractive 4.5-room apartment, which was built just this year2021. The location combines nature-oriented living with a peaceful setting, while also impressing with its high-quality interior finishes.The bright living and dining area forms the center of the apartment and offers direct access to the spacious balcony. Here, you can view of the greenery and it creates an ideal place for relaxing outdoors.A special highlight is the high-quality custom-built kitchen with a bar unit made of solid wood. It combines functional work surfaces with plenty of storage space and a warm, natural material concept. Great emphasis was also placed on quality in the choice of materials: High-quality ceramic flooring creates a modern, durable, and low-maintenance living atmosphere.The spacious primary bedroom creates an extraordinary living experience with a freestanding bathtub. The space is complemented by a modern shower/toilet with a walk-in shower, which gives the gives the bathroom a contemporary and elegant feel.A storage room located directly within theapartment, equipped with its own laundry tower. The spacious balcony extends the living space outward and offers plenty of space for relaxing moments or social evenings.This attractive offer is rounded out by two indoor parking spaces, each of which can be purchased for CHF 35,000. A modern apartment in a nature-oriented location – ideal for anyone who appreciate quality, tranquility, and contemporary living comfort.On the outskirts of Riggisberg, in the immediate vicinity of theagricultural zone, we are pleased to present this attractive 4.5-room apartment, which was built just this year2021. The location combines nature-oriented living with a peaceful setting, while also impressing with its high-quality interior finishes.The bright living and dining area forms the center of the apartment and offers direct access to the spacious balcony. Here, you can enjoy the view of the greenery and it creates an ideal place for relaxing outdoors.A special highlight is the high-quality custom-built kitchen with a bar unit made of solid wood. It combines functional work surfaces with plenty of storage space and a warm, natural material concept. Great emphasis was also placed on quality in the choice of materials: High-quality ceramic flooring creates a modern, durable, and low-maintenance living atmosphere.The spacious primary bedroom creates an extraordinary living experience with a freestanding bathtub. The space is complemented by a modern shower/toilet with a walk-in shower, which gives the gives the bathroom a contemporary and elegant feel.A storage room located directly within theapartment, equipped with its own laundry tower. The spacious balcony extends the living space outward and offers plenty of space for relaxing moments or social evenings.This attractive offer is rounded out by two parking spaces in the garage, each of which can be purchased for CHF 35,000. A modern apartment in a nature-oriented location – ideal for anyone who appreciate quality, tranquility, and contemporary living comfort.Interested? For more information, photos, a virtual tour, and viewing options, visit: propertyowner.ch/de/real-estate/26-00044 As a member of the Swiss Landowners Association, you’ll benefit from a free real estate appraisal and gain access to exclusive listings on propertyowner.ch before they’re made public.
  • Balcony / Terrace
  • Elevator
  • Tumble dryer
  • +3
1 / 13
4.5 rooms, 136m², CHF 698,000.–
3662 Seftigen

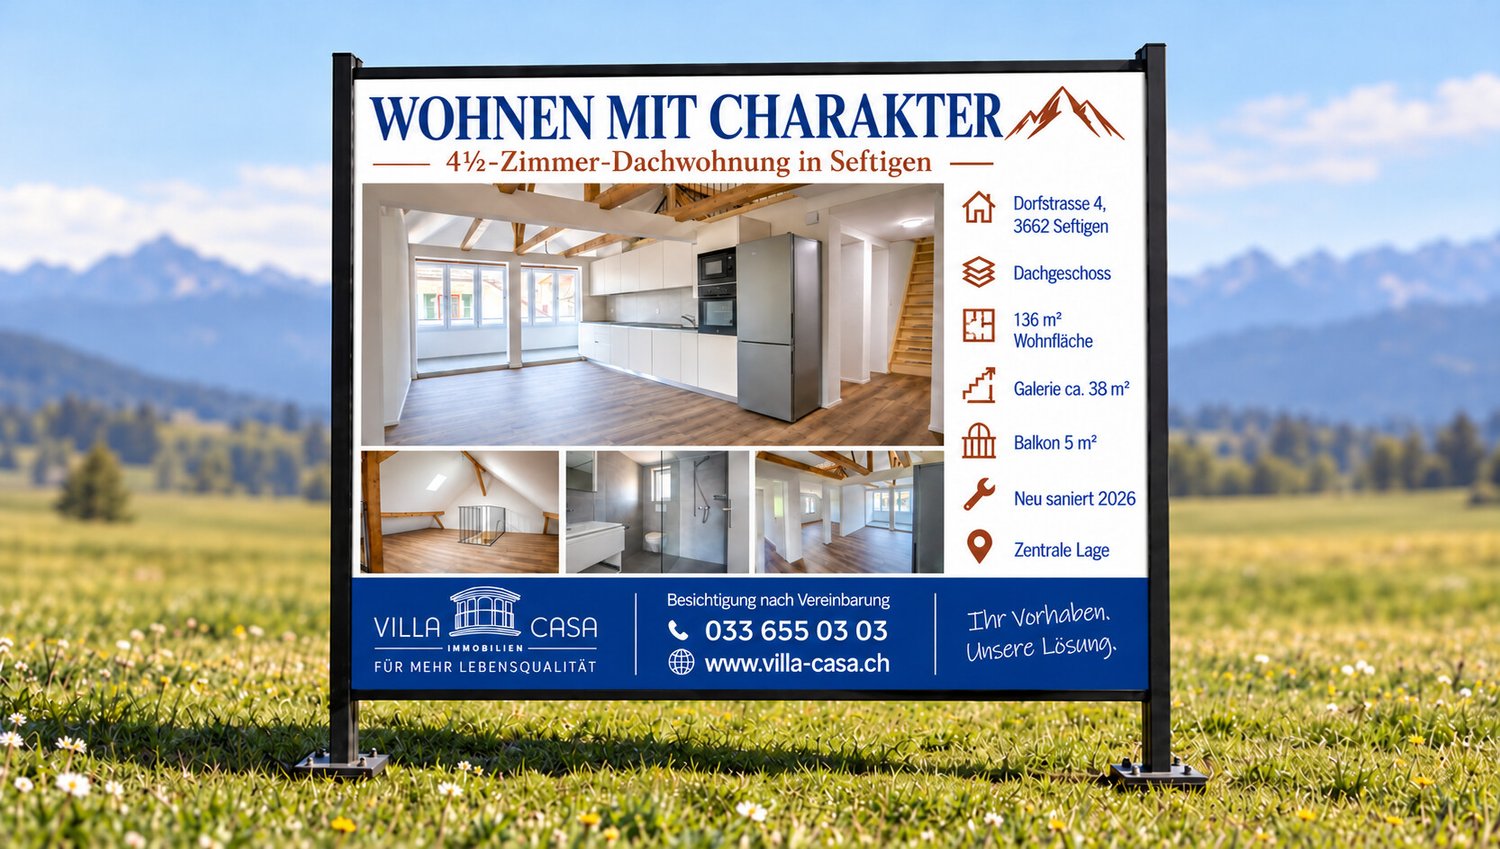
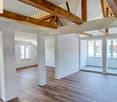
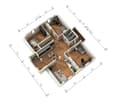
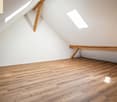
Completely renovated 4.5-room attic apartment in Seftigen

Modern living, enjoying your own outdoor space, and being well-connected: this 4-room attic apartment, completely renovated in 2026, offers approximately 136 m² of living space and an attractive home for couples and families. The open living, dining, and kitchen area forms the heart of the apartment, and the 38m² large gallery serves as a retreat. Bright rooms, parquet flooring, and clear room layout provide a modern and pleasant living feeling. The three additional rooms can be flexibly used as bedrooms, children's rooms, guest rooms, or home offices. Another highlight is the balcony and a part of the lawn area for general use. The modern bathroom impresses with a spacious shower and modern amenities. A heat pump and underfloor heating provide a comfortable and efficient living standard. The location is also convincing: the train station, shopping facilities, schools, and other daily necessities are within short distance. Thanks to the good transport connections, Bern, Thun, and the Bernese Oberland are easily accessible. Thus, the apartment combines quiet living in the Gürbetal with short distances to the surrounding centers. The most important advantages at a glance: - 4-room attic apartment - 136 m² living space - Year of construction 1964, completely renovated in 2026 - open living, dining, and kitchen area - two flexibly usable rooms - parquet flooring in living and bedrooms - modern bathroom with shower - guest toilet - heat pump and underfloor heating - central location with good connections - ready for occupancy without renovation expenses Sales price of the apartment: CHF 698,000. 1 garage can be purchased for CHF 25,000. Have we sparked your interest? We would be happy to show you this attractive apartment during a personal viewing.

1 / 13
4.5 rooms, 100m², CHF 568,000.–
3662 Seftigen

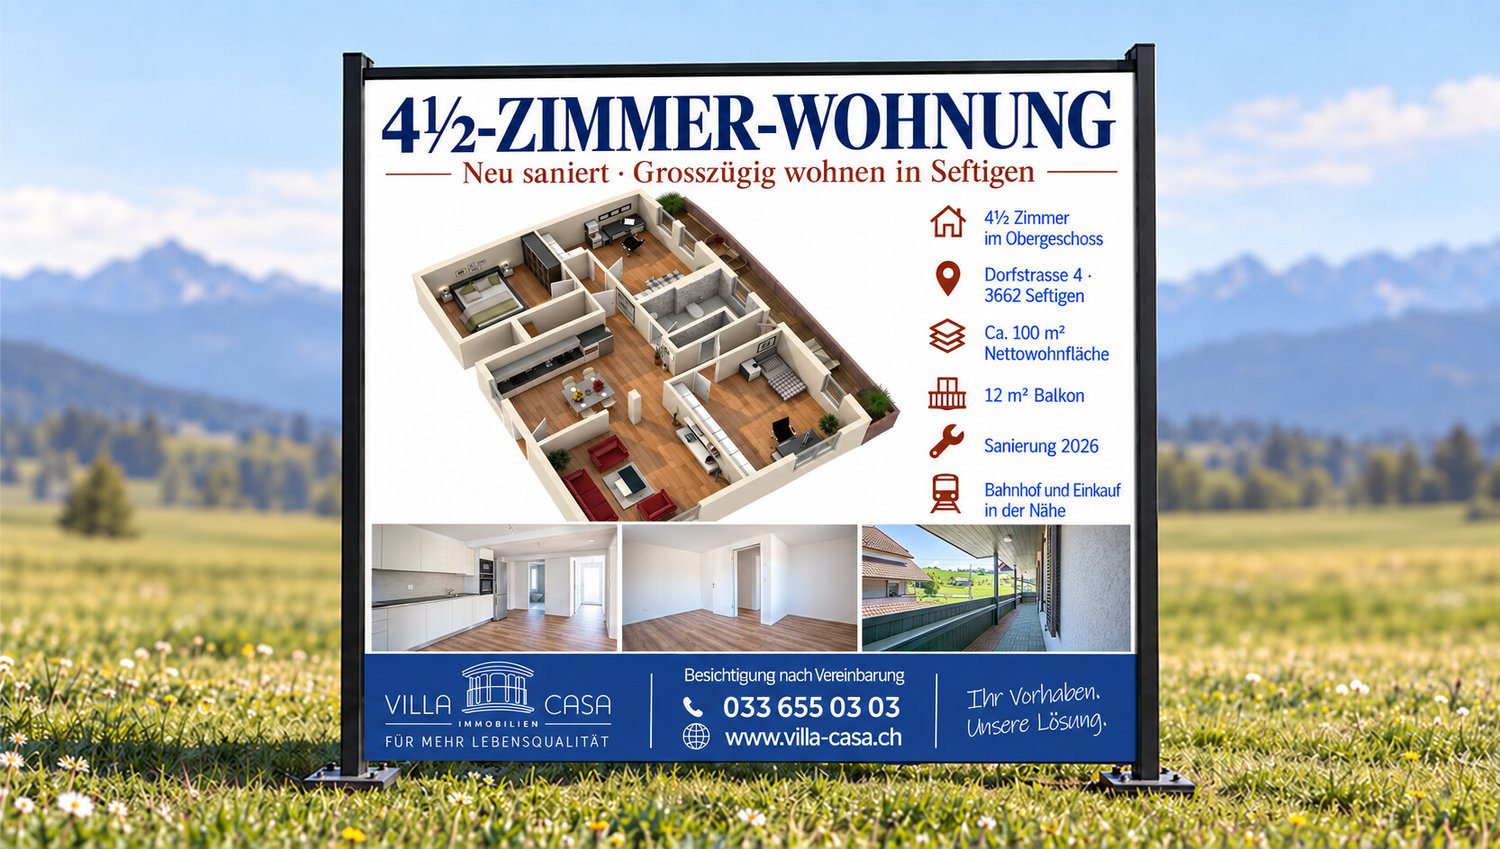
Completely renovated 4.5-room apartment in Seftigen

Modern living, enjoying your own outdoor space, and being well-connected: This 4-bedroom upstairs apartment on Dorfstrasse 4 in Seftigen, completely renovated in 2026, offers around 100 m² of net living space and an attractive home for couples and families. The open living, dining, and kitchen area forms the heart of the apartment. Bright rooms, parquet flooring, and clear room division create a modern and pleasant living feeling. The three additional rooms can be flexibly used as bedrooms, children's rooms, guest rooms, or home offices. A special highlight is the balcony and a part of the lawn area for general use. The contemporary bathroom convinces with a spacious shower and a modern design. A heat pump and underfloor heating provide a comfortable and efficient living standard. The location also impresses: The train station, shopping facilities, schools, and other daily amenities are within short distance. Thanks to the good traffic connections, Bern, Thun, and the Bernese Oberland are easily accessible. Thus, the apartment combines quiet living in the Gürbetal with short distances to the surrounding centers. The most important advantages at a glance: - 4-bedroom upstairs apartment - approx. 100 m² net living space - built in 1964, completely renovated in 2026 - open living, dining, and kitchen area - two flexibly usable rooms - parquet flooring in living and bedrooms - modern bathroom with shower - guest toilet - heat pump and underfloor heating - central location with good connection - ready for occupancy without renovation effort Sales price apartment: CHF 568,000. 1 garage can be purchased for CHF 25,000. Have we sparked your interest? We would be happy to show you this attractive apartment during a personal viewing.

Suggested properties for you based on search results

Other interesting objects