Riva San Vitale - Roof flat buy

We recommend expanding your search criteria to get similar results. The current filters didn’t return any matches.

If you don’t want to change your current search criteria, we recommend creating a search alert, so you’ll be notified when matching offers become available.

More objects in your automatically expanded search area
49 results - Radius: + 10km
1 / 12
4.5 rooms155m²CHF 1,710,000.–
Top
6900 Lugano

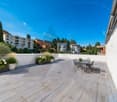
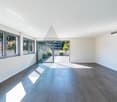
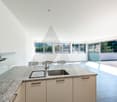
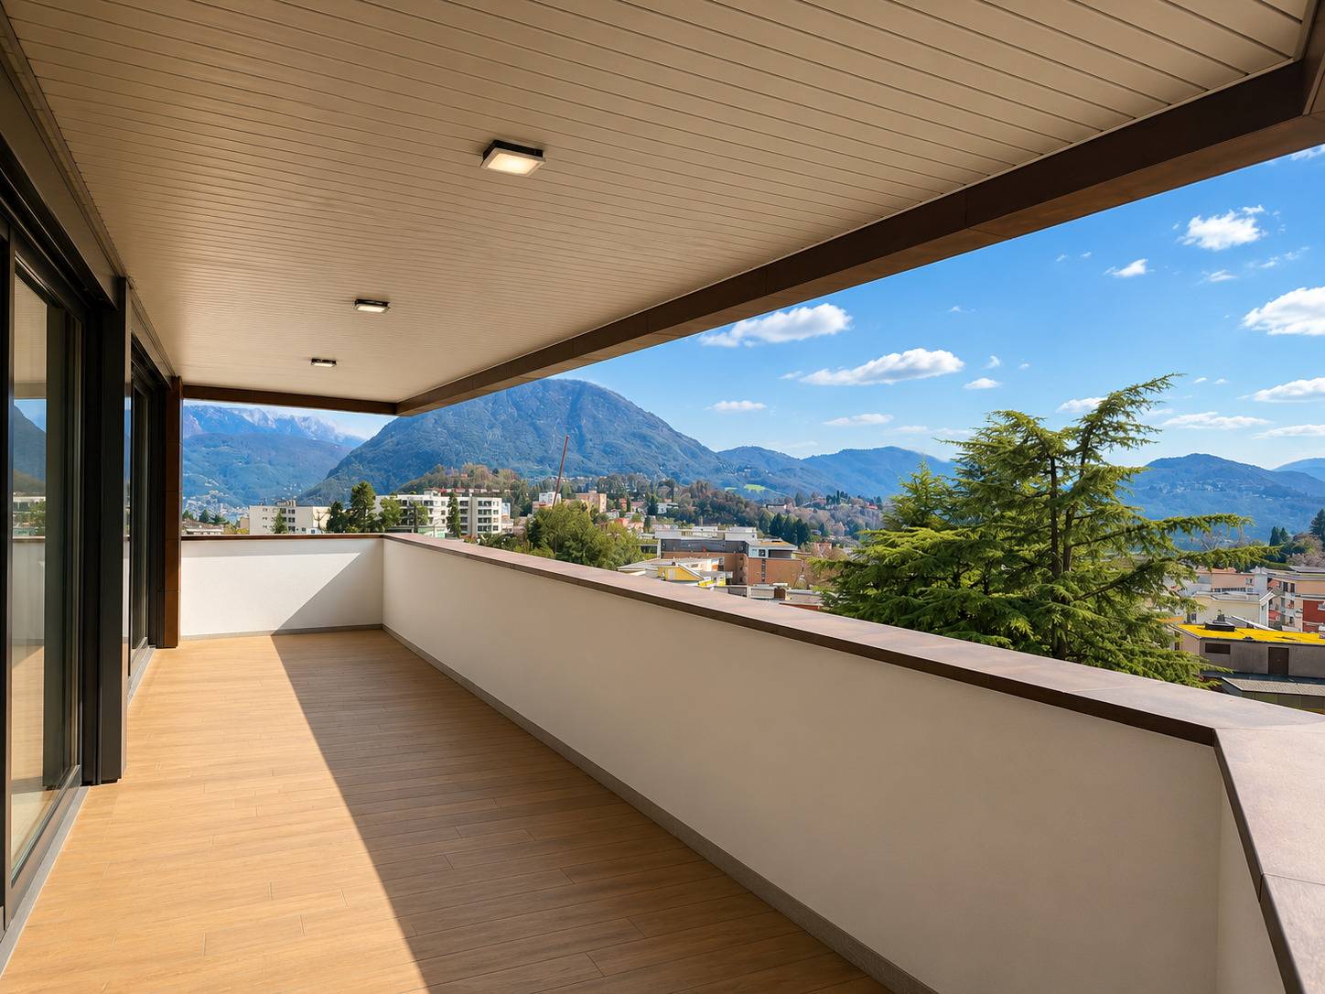
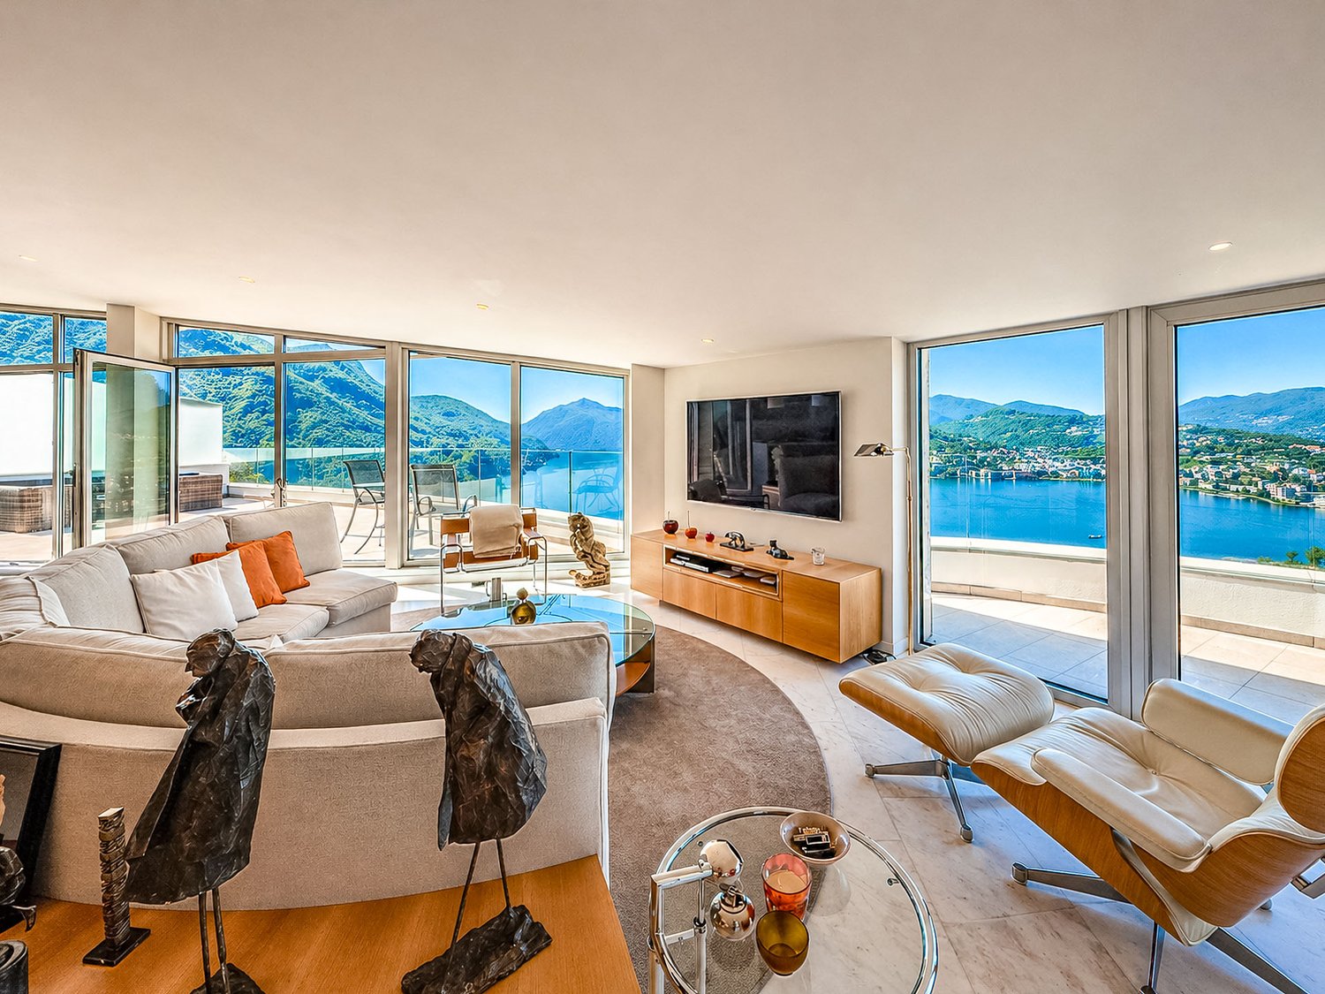
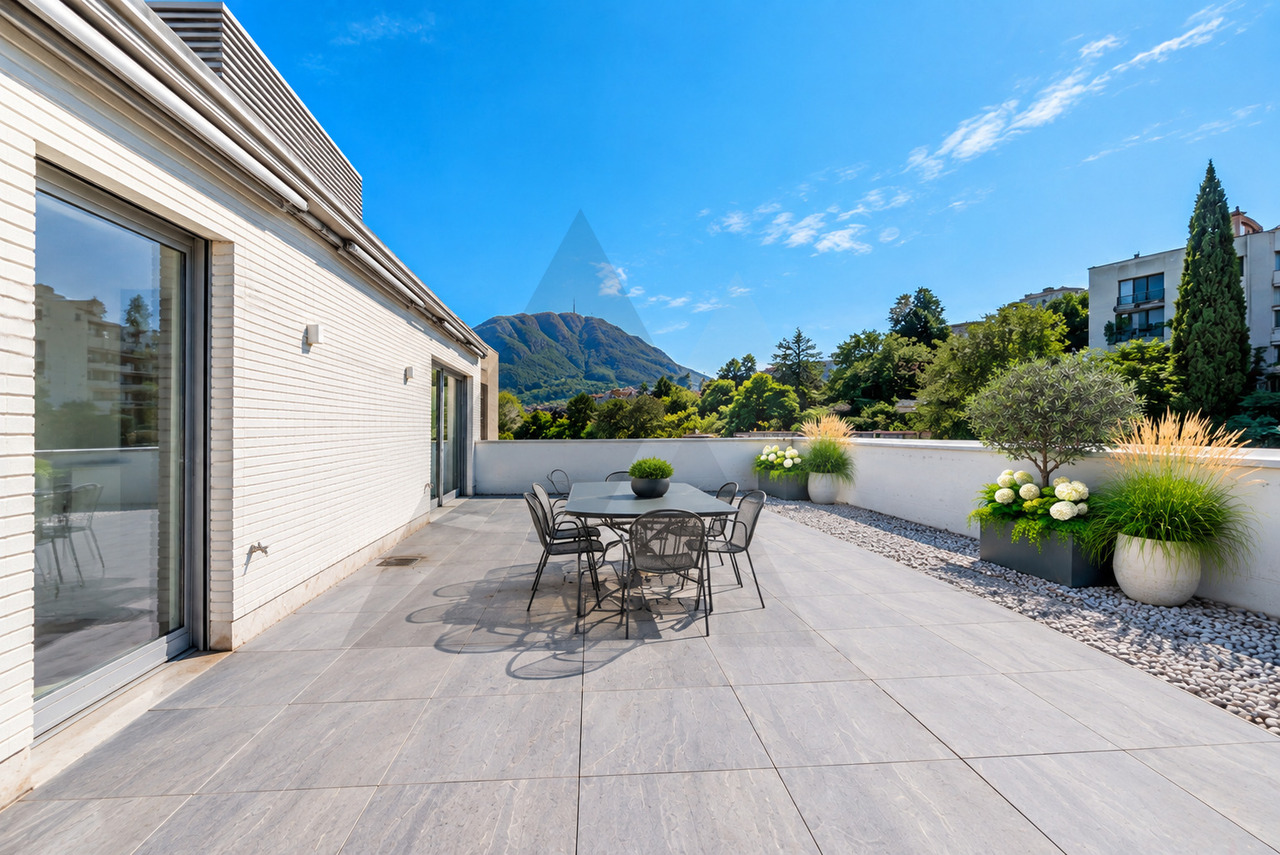
MODERNO ATTICO IN POSIZIONE CENTRALE CON GRANDE TERRAZZA

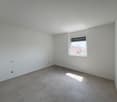
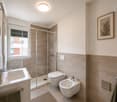
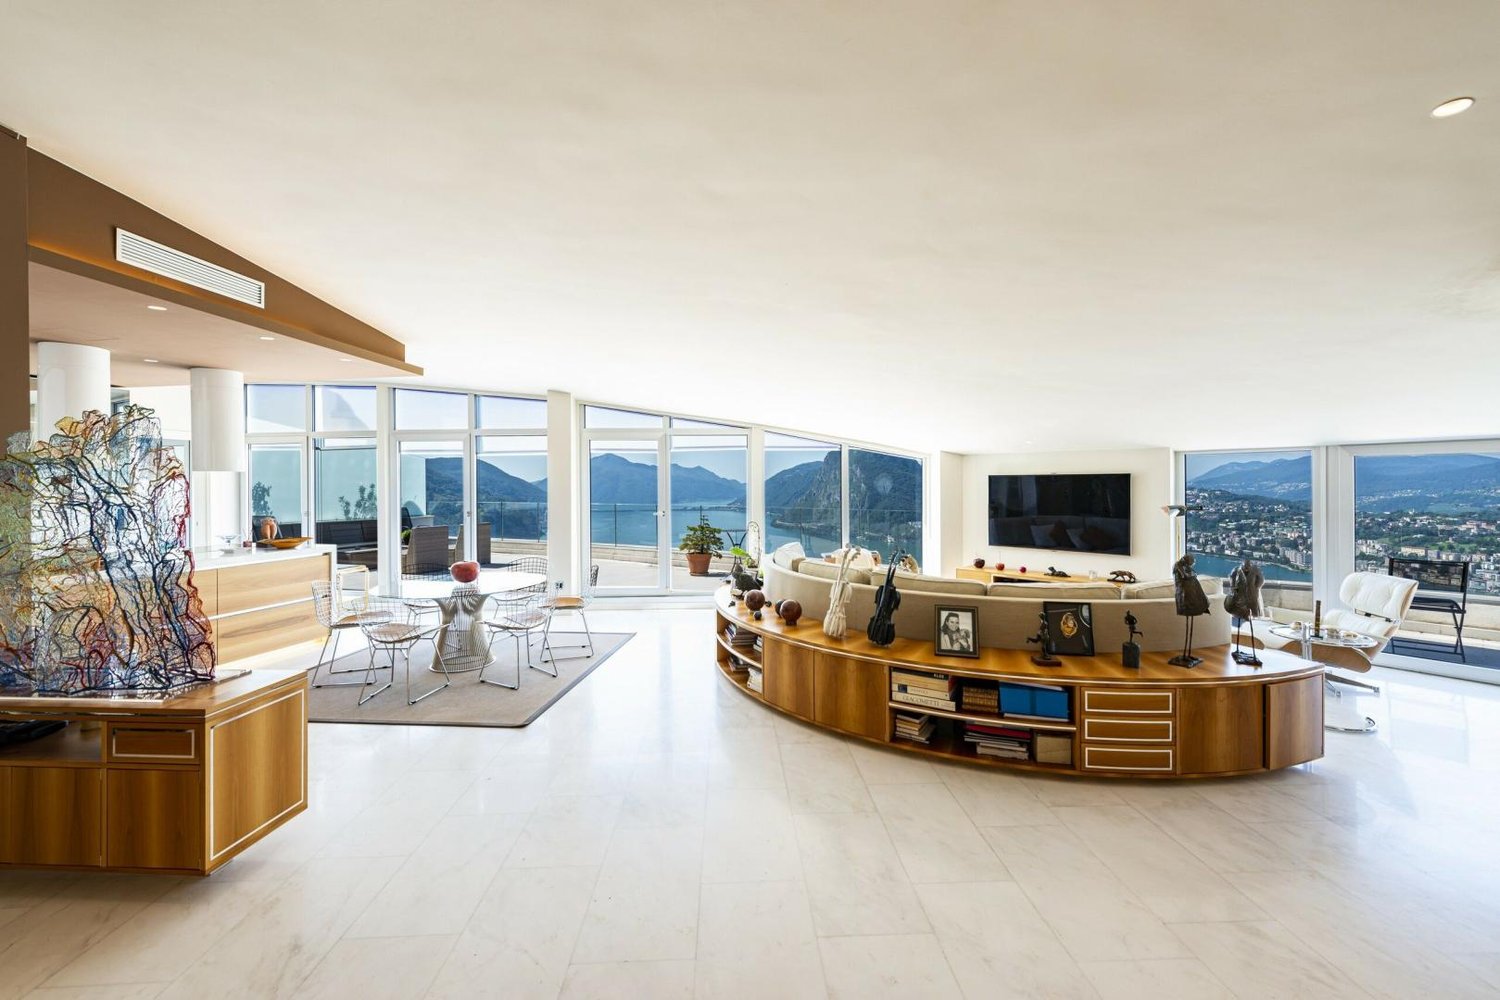
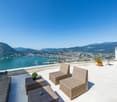
Prestigioso attico si trova in una posizione strategica e privilegiata nel cuore di Lugano: a pochi passi dalla stazione ferroviaria, vicino al centro città e alla Franklin University Switzerland, con tutti i servizi essenziali nelle immediate vicinanze. La residenza, dal design moderno e raffinato, è dotata di pannelli solari e utilizza un sistema di riscaldamento geotermico all'avanguardia.L'attico, situato al quinto e ultimo piano di una palazzina di recente costruzione con soli 10 appartamenti, gode di un esclusivo accesso diretto tramite ascensore. La proprietà, con i suoi 4,5 locali, offre un layout contemporaneo e funzionale. L'ingresso è arricchito da armadi su misura e una lavanderia privata, mentre la zona giorno, ampia e luminosa, comprende una cucina open space completamente attrezzata con elettrodomestici Bosch. Dalla zona giorno si accede direttamente alla splendida terrazza di 129 m², già predisposta per l'installazione di una vasca idromassaggio.La zona notte include tre confortevoli camere da letto e due bagni eleganti, entrambi dotati di ampie cabine doccia da 1,20 m e lavabi con piani in pietra pregiata. Gli oblò presenti in cucina e lavanderia, con sensori pioggia, garantiscono un'illuminazione naturale. Tra le dotazioni dell'appartamento figurano anche aria condizionata, doppi vetri, riscaldamento a pavimento e porte in legno di rovere di alta qualità.Completano la proprietà una cantina e due comodi posti auto in autorimessa.MODERN PENTHOUSE IN CENTRAL LOCATION WITH LARGE TERRACEPrestigious penthouse located in a strategic and privileged position in the heart of Lugano: a few steps from the railway station, close to the city centre and the Franklin University Switzerland, with all essential services in the immediate vicinity. The residence, with its modern and refined design, is equipped with solar panels and uses a state-of-the-art geothermal heating system. In addition to the main entrance, the condominium offers a secondary access, via a private gate, that conveniently leads to the street behind, allowing quick access to the Tassino park on foot.The penthouse, located on the fifth and top floor of a recently constructed building with only 10 flats, boasts an exclusive direct access via lift. The 4.5-room property features a contemporary and functional layout. The entrance hall is enriched by custom-made wardrobes and a private laundry room, while the spacious and bright living area hosts a fully equipped open-plan kitchen with Bosch appliances. The living area leads to the splendid 129 m² terrace, which is already prepared for the installation of a whirlpool bath. LED lighting around the perimeter of the terrace creates a cosy atmosphere in the evening hours, and the installation of planters along the edges is already planned, to add a touch of greenery and freshness.The sleeping area includes three comfortable bedrooms, complete with custom-made Estel brand wardrobes, and two elegant bathrooms, both equipped with large 1.20 m shower cubicles and washbasins with fine stone tops. Portholes in the kitchen and laundry room, equipped with rain sensors, ensure constant natural lighting. The flat also offers air conditioning, double glazing, underfloor heating and high-quality oak doors.A cellar and two convenient parking spaces in the garage complete the property. In addition, three parking spaces for guests are available in front of the apartment building.

1 / 23
8.5 roomsCHF 1,900,000.–
Via Gemmo 3, 6900 Lugano

Esclusivo ufficio trasformabile in appartamento

In posizione strategica, direttamente alle 5 Vie di Besso a Lugano, proponiamo in vendita al ultimo piano un esclusivo ufficio di circa 350 m² con possibilità di trasformazione in appartamento.La proprietà dispone di ascensore con accesso privato direttamente al piano, il cui utilizzo è controllato, impedendo l’accesso a persone non autorizzate. A completare il livello di protezione troviamo un sistema di sicurezza avanzato, videosorveglianza, allarme e cassette di sicurezza già installate, rendendo gli spazi particolarmente adatti ad attività che trattano beni o informazioni di valore.Gli ambienti sono ampi e rappresentativi e comprendono reception e zona accoglienza, quattro uffici, due salottini, sala riunioni, locale server, cucina con zona ristoro, archivio, guardaroba, ripostiglio, quattro bagni e tre terrazze.Grazie alle sue caratteristiche l’immobile si presta perfettamente come sede societaria, studio medico o professionale, fiduciaria, family office, oppure per attività nel settore gioielleria, diamanti, pietre preziose e beni di alto valore, dove sicurezza e discrezione rappresentano requisiti fondamentali.Una proprietà rara e versatile, che combina posizione strategica, ampia metratura, sicurezza e molteplici possibilità di utilizzo.Sono inoltre disponibili 5 posteggi interni al prezzo di CHF 50’000.– ciascuno e 1 posteggio esterno al prezzo di CHF 30’000.–.RIF. 3137______________________________________________________________________In a strategic location, directly at the 5 Vie di Besso in Lugano, we offer for sale an exclusive office of approximately 350 m², located on the top floor, with the possibility of conversion into a residential apartment.The property features a private-access elevator opening directly onto the floor, with controlled access preventing entry by unauthorized persons. Security is further enhanced by an advanced security system, video surveillance, alarm system, and already installed safety deposit boxes, making the premises particularly suitable for businesses handling valuable assets or confidential information.The spacious and prestigious interiors include a reception and welcoming area, four offices, two lounges, a meeting room, server room, kitchen with break area, archive, cloakroom, storage room, four bathrooms, and three terraces.Thanks to its characteristics, the property is ideally suited as a corporate headquarters, medical or professional practice, fiduciary office, or family office, as well as for businesses operating in the jewellery, diamond, precious stone, and high-value goods sectors, where security and discretion are essential.A rare and versatile property combining a prime location, generous floor space, high security standards, and multiple possibilities of use.Additionally, 5 indoor parking spaces are available at CHF 50,000 each, as well as 1 outdoor parking space at CHF 30,000.REF. 3137

Travel time
-
1 / 14
5.5 rooms318m²CHF 4,150,000.–
Via Aldesago, 6974 Aldesago

Luxury duplex apartment with lake view in Aldesago

Luxury duplex apartment with lake view in Aldesago, with panoramic terraces and an unparalleled view of Lake Lugano and the surrounding mountains, located in the exclusive White House residence.This exclusive property consists of a 4.5-room duplex attic and a separate studio apartment attached to it.The apartment is accessible directly from the street level, despite being located on the top floor of the residential building, and enjoys the privileges of an attic. The upper floor includes a large living area, enhanced by full-height windows and directly overlooking a magnificent panoramic terrace, an open-plan kitchen, a guest bathroom, and a practical storage room.An internal staircase leads to the sleeping area, where the master suite with a large walk-in closet, an en-suite bathroom, and direct access to the panoramic terrace, and two additional double bedrooms, both with private bathrooms and access to the outdoor spaces, are located. The floor is completed by a convenient laundry room.High-quality materials have been used for the finishes. The main features include natural marble floors, bathrooms clad in marble and natural stone, large sliding glass doors, a modern design kitchen with a wine cellar, custom-made furniture, and underfloor heating.The property is completed by a practical separate studio apartment of approximately 37.5 sqm, assigned to the apartment but with an independent entrance.The amenities include two convenient covered outdoor parking spaces.The White House residence is a high-level residential project completed in 2012, consisting of 4 apartments and a separate villa.The location in the municipality of Aldesago is sought after by those who want to live in an exclusive context, with the privilege of one of the most spectacular views of Lake Lugano, without giving up the proximity to the main services and the city center.MUSUREDuplex: 230 sqmStudio apartment: 37.50 sqmTerraces: 100 sqmCommercial area: 318 sqmRef.: V-LG-ALD-ALD-40

Travel time
-
1 / 20
5.5 rooms180m²CHF 1,950,000.–
Strada di Fulmignano 19, 6977 Ruvigliana

Ruvigliana: Luxurious 5.5-room apartment with enchanting lake view, private garden, and terraces

In the exclusive and prestigious environment of Ruvigliana, a district of the municipality of Lugano on the panoramic Monte Brè, just a few steps from the picturesque Sentiero di Gandria, we offer a prestigious, very spacious 5.5-room apartment for sale, which has a separate room with bathroom and is enhanced by spacious terraces with breathtaking views of Lake Lugano and a comfortable garden for private use.The property is located on the top floor of an elegant building from the 80s, which consists of only 4 apartments and is situated in a dominant and privileged position on the renowned Strada di Fulmignano 19, not far from all important services such as pharmacy, various restaurants, supermarket, and bus stop. This absolutely first-class location is ideal for those who want to live just a few minutes from the center and enjoy all the amenities and services of the city without having to sacrifice peace, privacy, and spectacular views of the lake and surrounding mountains.With a gross floor area of approximately 180 m² (in addition to 46 m² of terraces), the apartment is characterized by a perfect division between living and sleeping areas, spacious and bright interior spaces, high-quality furnishings, and panoramic terraces that make the ambiance unique.The apartment was almost completely renovated between 1999 and 2024 and is divided as follows:• Living area: The living area consists of a large entrance hall with guest toilet and washing machine/tumble dryer column, a separate, luxurious, and well-equipped kitchen with direct access to the comfortable private garden of the house, as well as a dining room with spacious built-in wardrobes. The spacious and representative living room is characterized by an elegant parquet floor, refined walls made of Venetian plaster, a marble fireplace, and large panoramic windows that lead to the spacious terrace with unobstructed views of Lake Ceresio and the Gulf of Lugano. • Sleeping area: From the bright corridor (with skylight), you can access the main bedroom, which has its own bathroom with bathtub, and a second bedroom, both of which have direct views of the second panoramic terrace. The sleeping area is completed by a room/study with a small balcony and wall shelves, as well as another bathroom with shower.In addition to the exclusive use of the apartment, a comfortable, 18 m² large room is available, which is independent of the main living unit, located on the ground floor of the residential building, and equipped with a shower room. It is ideal as a study, office, hobby room, or guest room.The rich offer is rounded off by a cellar, two convenient indoor parking spaces in the garage for CHF 60,000 each (CHF 120,000 for both), and a covered outdoor parking space for CHF 30,000.Large, high-quality apartment, perfect for those looking for a lot of space in a luxurious and relaxed environment, with the possibility of personalizing the interior spaces according to their own taste. So you can feel like you're on vacation all year round.The property can also be sold as a second home (holiday home).Location: Located on the famous Monte Brè, with views of the charming Gulf of Lugano, Ruvigliana offers a perfect balance between quiet residential area and proximity to the city's amenities. Residents benefit from supermarkets, pharmacies, shops, and restaurants in the immediate vicinity, as well as good public transportation connections, making the city center and surrounding districts easily accessible.The hill village also offers numerous green spaces, parks, and panoramic paths, ideal for walking, jogging, or relaxing in nature. Paths like the Sentiero dell'Ulivo or hikes to Monte Brè offer breathtaking views of the lake and surrounding mountains, making Ruvigliana a popular destination for landscape and outdoor activity enthusiasts.Ruvigliana thus combines the peace of a residential area in the midst of nature with the proximity to cultural and historical attractions such as the parish church of San Giorgio and the village of Castagnola with its picturesque lake promenade. It is an environment that allows you to live in a relaxed atmosphere without sacrificing the practicality and comfort of the city, ideal for those looking for a lot of space, unique views, and a balanced, high-quality lifestyle.

Travel time
-
1 / 21
5.5 rooms180m²CHF 1,950,000.–
Strada di Fulmignano 19, 6977 Ruvigliana

Ruvigliana: Luxurious 5.5-room apartment with enchanting lake view, private garden and terraces

In the exclusive and prestigious setting of Ruvigliana, a district in the municipality of Lugano located on the panoramic Monte Brè, a short walk from the picturesque Gandria Trail, we are offering for sale a prestigious 5.5-room apartment of considerable size, equipped with a separate room with bathroom, and enhanced by generous terraces with breathtaking views of Lake Lugano, as well as a comfortable garden for private use.The property is located on the top floor of an elegant building from the 1980s consisting of only 4 flats, situated in a dominant and privileged position along the renowned Strada di Fulmignano 19, a short distance from all the main amenities such as a pharmacy, several restaurants, a supermarket and a bus stop. This highly prestigious location is ideal for those who want to live just a few minutes from the centre, enjoying all the comforts and amenities of the city without sacrificing tranquillity, privacy and spectacular views of the lake and surrounding mountains. With a gross floor area of approximately 180 sqm (plus 46 sqm of terraces), the flat stands out for its perfect division between living and sleeping areas, spacious and bright interiors, high-quality finishes and panoramic terraces that make the environment unique.Renovated almost entirely between 1999 and 2024, the interior is organised as follows:• Living area: The living area consists of a large entrance hall complete with guest bathroom with washer-dryer, a luxurious separate kitchen, well equipped, which enjoys direct access to the comfortable private garden of the house, and a dining room with spacious built-in wardrobes. The spacious and impressive living room features elegant parquet flooring, refined Venetian stucco walls, a marble fireplace and large panoramic windows overlooking the spacious terrace with unobstructed views of Lake Ceresio and the Gulf of Lugano. • Sleeping area: The bright corridor (with skylight) leads to the master bedroom, which has an en-suite bathroom with bathtub, and a second bedroom, both of which open directly onto the second panoramic terrace. The sleeping area is completed by a bedroom/study with a small balcony and built-in shelving, and an additional bathroom with shower.For the exclusive use of the flat, there is also a comfortable 18 m² room, independent from the main living area, located on the ground floor of the condominium and equipped with a bathroom with shower, ideal as a study, office, hobby room or guest room.Completing the rich offer are a cellar, two comfortable indoor parking spaces in the garage available for CHF 60‘000 each (CHF 120‘000 for both) and a covered outdoor parking space available for CHF 30‘000.Large, prestigious apartment, perfect for those seeking spacious accommodation in a luxurious and relaxing setting, with the possibility of customising the interior to suit your taste. To feel like you're on holiday all year round.The property can also be sold as a secondary residence (holiday home).Location: Located on the iconic Monte Brè, overlooking the enchanting Gulf of Lugano, Ruvigliana offers the perfect balance between residential tranquillity and proximity to city amenities. Its residents can enjoy the convenience of supermarkets, pharmacies, shops and restaurants in the immediate vicinity, as well as efficient public transport links that allow them to quickly reach the city centre and neighbouring districts.The hillside village also offers numerous green areas, parks and scenic trails, ideal for walking, jogging or relaxing surrounded by nature. Trails such as the Sentiero dell'Ulivo (Olive Tree Trail) or excursions to Monte Brè offer breathtaking views of the lake and surrounding mountains, making Ruvigliana a popular destination for lovers of the countryside and outdoor activities.Ruvigliana thus combines the serenity of a residential area in contact with nature with proximity to cultural and historical attractions, such as the parish church of San Giorgio and the village of Castagnola with its picturesque lakeside promenade. It is a setting that allows you to live in a relaxing environment without sacrificing urban convenience and comfort, ideal for those seeking spacious surroundings, unique views and a balanced, high-quality lifestyle.

Travel time
-
1 / 20
5.5 rooms180m²CHF 1,950,000.–
Strada di Fulmignano 19, 6977 Ruvigliana

Lugano Ruvigliana: Luxury 5.5-room apartment with breathtaking lake view, private garden, and terraces

In the exclusive and prestigious environment of Ruvigliana, a district of Lugano on the panoramic Monte Brè, just a few steps from the picturesque Sentiero di Gandria, we offer a luxury 5.5-room apartment for sale, equipped with a separate room with bathroom and enhanced by spacious terraces with a breathtaking view of Lake Lugano, as well as a comfortable, private garden.The property is located on the top floor of a noble building from the 80s, which consists of only 4 apartments, in a dominant and privileged position along the famous Strada di Fulmignano 19, a short distance from all major services such as pharmacy, various restaurants, supermarket, and bus stop. This location of absolute value is ideal for those who want to live a few minutes from the center, enjoy all the comfort and urban services, and at the same time not sacrifice peace, privacy, and breathtaking views of the lake and surrounding mountains.With a living area of approximately 180 m² (plus 46 m² of terraces), the apartment is characterized by a perfect division between day and night areas, large, bright interiors, elegant finishes, and panoramic terraces that make the environment unique.Almost completely renovated between 1999 and 2024, the interiors are organized as follows: • Day area: The day area consists of a large entrance hall with guest toilet, a luxurious, separate kitchen that is optimally equipped and directly accessible to the comfortable, private garden of the apartment, a dining room with large built-in wardrobe. The living room is spacious and representative, characterized by an elegant parquet floor, fine stucco walls, a marble fireplace, and large panoramic windows that lead to the spacious terrace with unparalleled views of the Ceresio and the Gulf of Lugano. • Night area: From the bright corridor (with skylight) you can access the main bedroom, enriched with an en-suite bathroom with bathtub, and a second bedroom, both with direct access to the second panoramic terrace. The night area is completed by a room/studio with balcony and built-in shelves, as well as another bathroom with shower. For the exclusive use of the apartment, there is also a comfortable room of 18 m², independent of the main apartment, located on the ground floor of the building and equipped with a bathroom with shower, ideal as a studio, office, hobby room, or guest room.To complete the rich offer, there is a cellar, two comfortable, internal parking spaces in the garage (each for 60,000 CHF, 120,000 CHF for both) and a covered, external parking space (for 30,000 CHF).Large, luxurious apartment, perfect for those looking for large spaces in a luxurious and relaxed environment, with the possibility of customizing the interiors according to their preferences. To feel like you're on vacation all year round.The property can also be sold as a second home (holiday home).Location: Located on the iconic Monte Brè, with a view of the picturesque Gulf of Lugano, Ruvigliana represents a perfect balance between residential peace and proximity to urban services. Residents can enjoy the convenience of supermarkets, pharmacies, shops, and restaurants in the immediate vicinity, as well as efficient public transport that allows quick access to the city center and surrounding neighborhoods.The hill village also offers numerous green areas, parks, and panoramic walking trails, ideal for walks, jogging, or relaxation in nature. Paths like the Olive Trail or hikes to Monte Brè offer breathtaking views of the lake and surrounding mountains, making Ruvigliana a popular destination for landscape and nature lovers.Ruvigliana combines the peace of a residential area in contact with nature with the proximity to cultural and historical attractions such as the parish church of San Giorgio and the village of Castagnola with its picturesque lakefront promenade. It is a context that allows you to live in a relaxed environment without giving up practicality and urban amenities, ideal for those looking for large spaces, unique views, and a balanced, high-quality lifestyle.

Travel time
-
1 / 15
2.5 rooms76m²CHF 540,000.–
Via Boschetto 15, 6883 Novazzano

Large 2.5-room apartment with 19m2 terrace and panoramic view

Apartment number 8 with 2.5 rooms consists of: large living/dining/kitchen area, covered terrace of 19 m2, large bedroom, very large bathroom, laundry room and storage room of 5 m2. The property is completed by the storage room/basement on the ground floor of the garage.76 mq SUL, 93 mq commercial.Covered parking spaces in the garage are available upon request at a price of CHF 50'000The handover is planned for the end of 2026Residenza al ParcoIn one of the most exclusive neighborhoods in the green heart of Novazzano, in the new Residenza al Parco complex with only 10 residential units, we offer very spacious 2.5- and 4.5-room apartments, which are currently under construction and offer the following advantages:- very well-kept residential area, exceptionally quiet, little traffic (30 km/h zone), ideal also for families with children- elevated location, free view of the hills and vineyards with very good sunlight all year round- surrounded by a picturesque forest with a variety of well-maintained hiking trails, a fitness course, a playground among the trees in the immediate vicinity of the residence- noble execution and possibility of personalization- very good building quality: planning and construction management by the same architect/owner of the property- "Green-Building" concept with solar modules of approx. 60kW, low thermal conductivity and correspondingly low monthly operating costs, CECE certification- very good sound insulation- heating with reversible heat pump for cooling;- electrical installations with KNX domotics- laundry rooms/storage rooms integrated in each apartment- 3 outdoor parking spaces and 19 parking spaces in the garage with level access and large maneuvering area- 10 cellars of 7 mq each- provision for electric vehicle charging station- bus stop in the immediate vicinity- large selection of shops and services within 5 minutes by car- proximity to the Italian border- communal multiplier of 65%- "Rent-to-Buy" optionNO BROKERS, THANK YOU!

Travel time
-
1 / 16
2.5 rooms80m²CHF 570,000.–
Via Boschetto 15, 6883 Novazzano

Modern and large 2.5-room apartment with panoramic view in Novazzano

Apartment number 9 with 2.5 rooms consists of: large living/dining/kitchen area, covered terrace of 20 m2, large bedroom, very large bathroom, laundry room and storage room of 5 m2. The property is completed by the storage room/basement on the ground floor of the garage.80 mq SUL, 97 mq commercial.Covered parking spaces in the garage are available upon request at a price of CHF 50'000The handover is planned for the end of 2026Residenza al ParcoIn one of the most exclusive areas in the green heart of Novazzano, in the new Residenza al Parco complex with only 10 residential units, we offer very spacious 2.5- and 4.5-room apartments, which are currently under construction and offer the following advantages:- very well-kept residential area, exceptionally quiet, little traffic (30 km/h zone), ideal also for families with children- elevated position, open view of the hills and vineyards with very good sunlight all year round- surrounded by a picturesque forest with a variety of well-maintained hiking trails, an equipped vital path, a playground among the trees in close proximity to the residence- noble execution and possibility of personalization- very good building quality: planning and construction management by the same architect/owner of the property- "Green-Building" concept with solar panels of approximately 60kW, low thermal conductivity and correspondingly low monthly communal costs, CECE certification- very good sound insulation- heating with reversible heat pump for cooling;- electrical installations with KNX domotics- laundry rooms/storage rooms integrated in each apartment- 3 outdoor parking spaces and 19 parking spaces in the garage with level access and large maneuvering area- 10 cellars of 7 mq each- pre-installation for electric vehicle charging station- bus stop in close proximity- large selection of shops and services within 5 minutes by car- proximity to the Italian border- communal multiplier of 65%NO BROKERS, THANK YOU!

Travel time
-
1 / 14
  • Parking space
  • Balcony / Terrace
  • Garage
  • +5
4.5 rooms112m²CHF 760,000.–
6833 Vacallo

NEW 4.5-ROOM PENTHOUSE WITH LARGE TERRACE IN VACALLO

We are offering a new 4.5-room penthouse for sale, located in a strategic and well-served area in the municipality of Vacallo.The property is situated in the immediate vicinity of schools, banks, supermarkets, and playgrounds, and is well connected to public transport and motorway access.The apartment, located on the fourth and last floor of a newly built building with a lift, offers a surface area of 112 m² and guarantees all modern living comforts.The large living area opens up with a welcoming entrance hall that leads to a bright living room with a fully equipped open-plan kitchen.The large windows with minimalist design allow access to the terrace, creating a harmonious connection between indoors and outdoors. On the west side is the spacious master bedroom, which is well organized and has access to the shared terrace with the living room. The large bathroom with extra-large shower offers comfort and well-designed spaces for furnishing.A corridor leads to the sleeping area, which consists of two large single rooms, an additional bathroom between the two rooms, and a practical private laundry room.In the corridor, a niche has been prepared for the installation of a practical wall-mounted wardrobe, perfect for optimizing spaces.The apartment also has air conditioning preparation, ensuring a high level of comfort in every season. Ideal for a family who wants to live in the Mendrisiotto, in a convenient and central location, close to all major services and Italy.The property is completed by a private cellar and two parking spaces in the underground garage, which can be purchased separately for CHF 35,000 each.

  • Parking space
  • Balcony / Terrace
  • Garage
  • +5
1 / 7
2.5 rooms60m²CHF 395,000.–
Via Stramonte, 6855 Stabio

2.5-room apartment on the top floor for sale in Stabio

Apartment 2.5 rooms on the top floor for sale in Stabio, in a residential project currently under construction with delivery expected by early 2027.Possibility of purchasing also as a secondary residence or real estate investment.Located on the second and top floor, this modern property consists of: entrance, living room with open kitchen, hallway, bedroom and bathroom with connection for washing machine/dryer. The space is further extended by the balcony accessible from the living room.The finishes have been carefully selected, with floors and coverings in porcelain stoneware and a kitchen made in Italy.The Stramonte Residence is designed according to modern construction standards oriented towards energy efficiency. The building is equipped with technologically advanced systems, with a heating system powered by a heat pump and heat distribution through floor serpentine.1 cellar is included in the sale price. It is possible to purchase 1 parking space in the garage for 40,000 CHF.The location of this 2.5-room apartment on the top floor for sale in Stabio is particularly convenient thanks to its proximity to the main services, easily accessible public transport on foot and quick access to the main centers of Mendrisiotto and the Italian border.MEASURESApartment: 59.00 sqmBalcony: 3.00 sqmCommercial area: 60.50 sqmRef.: STR-PPP11CIn the same residential complex, other apartments of different types are available. Discover them all by clicking here!To receive the complete brochure, contact our real estate agency now!
Travel time
-
1 / 13
5.5 rooms318m²CHF 5,000,000.–
Via Aldesago, 6900 Lugano

Lugano-Aldesago: Luxury penthouse on Monte Brè: breathtaking lake view!

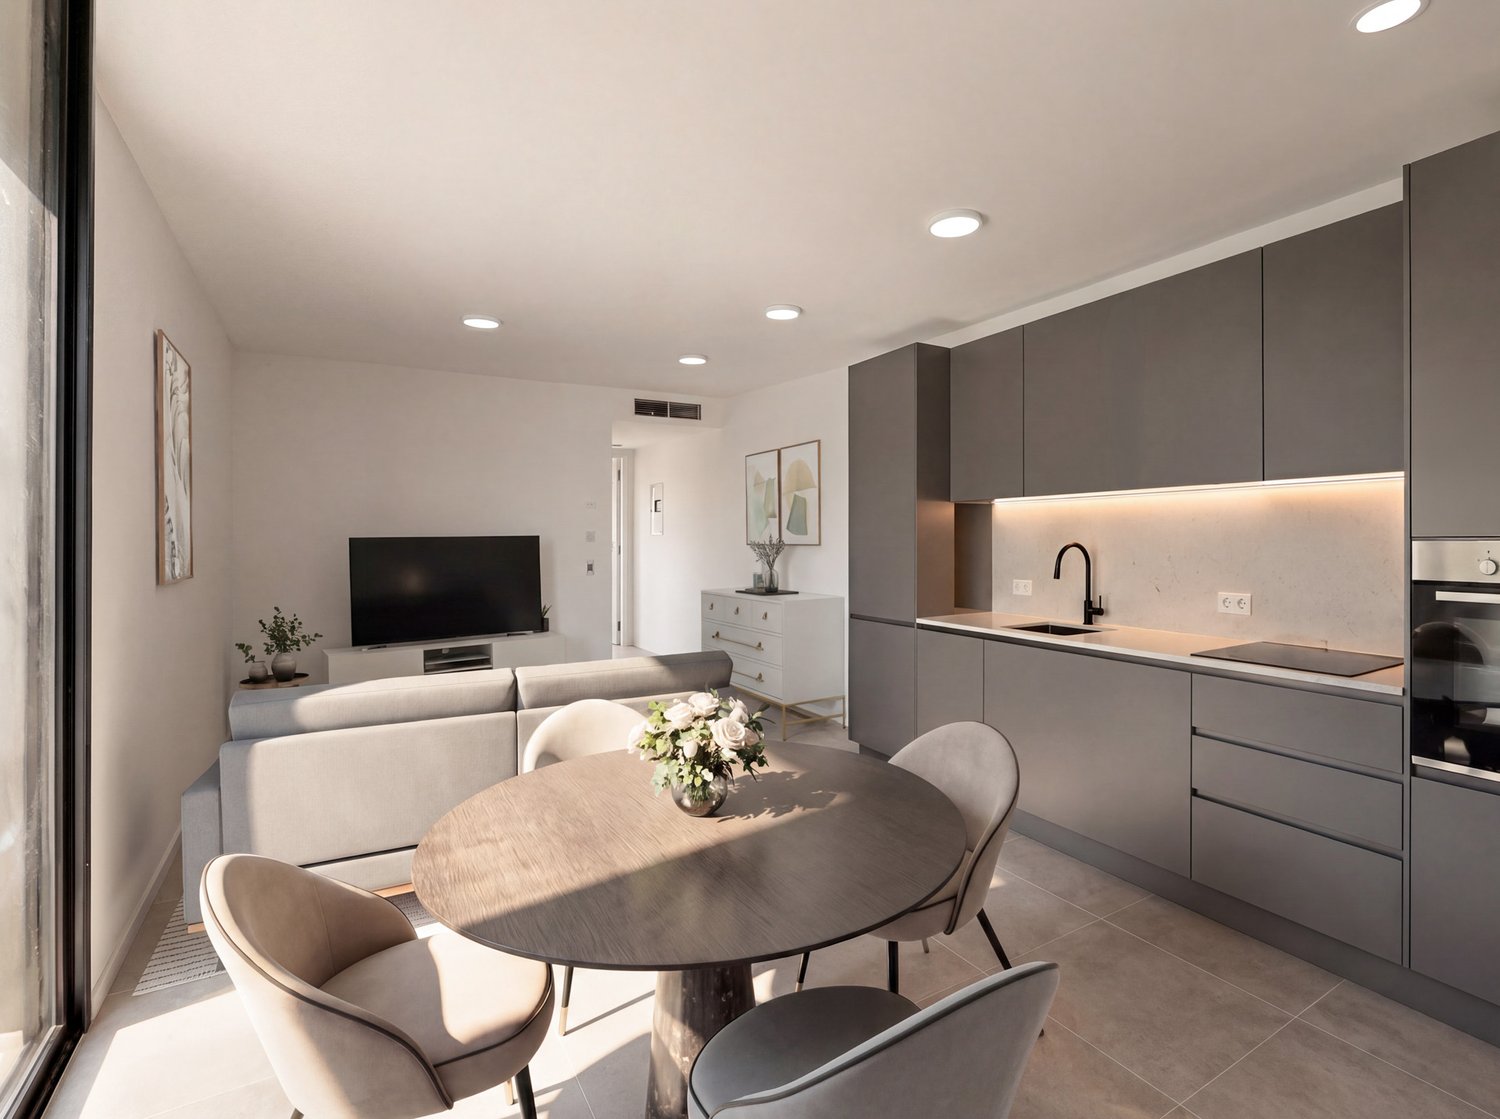
Description: This luxurious duplex penthouse is located in a prestigious residence on the slopes of Monte Brè, facing south, offering breathtaking views of the lake and surrounding mountains. Its spacious terraces allow you to fully enjoy this panorama.Internally, the spaces have been carefully designed and crafted with high-quality materials: Daytime Level: A large living area welcomes guests, with an open kitchen and dining area. There is also a guest service, a pantry, and a large terrace overlooking the surrounding landscape. Nighttime Level: This level offers a hallway with built-in wardrobes, a private laundry room, and three bedrooms. Two of these bedrooms have their own private bathroom, while the spacious master bedroom features a walk-in closet and an en-suite bathroom. All bedrooms have access to the covered terrace, offering panoramic views even at night.Additionally, there is a separate 37.5 sqm apartment with its own entrance, ideal for guests or service personnel.The apartment also includes two covered outdoor parking spaces, providing convenience and security.With 5.5 rooms, 4 bedrooms, and 3 bathrooms, the residence has a living area of 318 m² and a generous total area of 368 m², with 101 m² occupied by the terraces.This property is ideal for both primary and secondary residence, offering luxury, comfort, and unparalleled views of the surrounding nature.
1 / 13
3.5 roomsCHF 350,000.–
6834 Morbio Inferiore

Bright 3.5-room panoramic apartment with renovated kitchen and balcony

In Morbio Inferiore, a pleasant town in the Mendrisiotto region, known for its welcoming character and quality of life, we offer a bright 3.5-room apartment for sale.The property is located in a well-served and particularly family-friendly area, with primary and secondary schools just a few meters from the apartment and the bus stop in the immediate vicinity.The entire apartment is distinguished by an extraordinary brightness, with very airy and pleasant rooms, also favored by the excellent southwest exposure, which gives generous natural light during the day.The apartment has a balcony of about 4 m², a pleasant outdoor space that is ideal for breaks and naturally expands the breath of the house.The living area features a separate living room and kitchen, a functional configuration that preserves the distinction between the rooms well and also offers the possibility of evaluating the demolition of the partition wall, thus creating a more modern and convivial open space.The kitchen was renovated in 2023, adding a practical and modern element to the property, which is particularly appreciated in daily life.The building was completely renovated in 1998. Later, further maintenance work was carried out, including the renovation of the apartment's kitchen in 2023 and the replacement of the gas boiler in 2025, as well as the renovation of the road. From a structural point of view, no necessary work is reported.Heating is provided by an efficient autonomous gas heating system with radiators, supported by PVC windows and insulating glass. The flooring is parquet, with tiles in the bathrooms.The apartment, located on the fourth and last floor of the four-story building, is connected to the ground floor by a comfortable elevator.From an economic point of view, the offer is particularly interesting due to a return of over 5%, which makes it a very attractive opportunity for investors looking for a convincing property also in terms of return.Additionally, there is a renovation fund of about CHF 110,000.-- and annual condominium fees of about CHF 4,000.--, which makes the overall picture even more solid and interesting.For laundry, the building offers a very spacious communal laundry room with dryers, which provides practicality and comfort to the residents.The apartment consists of a living room, separate kitchen, balcony, a double room, a single room, and a bathroom with shower.An outdoor parking space for CHF 15,000.--, which is added to the sale price, and a convenient cellar complete this interesting offer.A BRIGHT APARTMENT, IDEAL ALSO AS AN INVESTMENT!!

1 / 13
4.5 rooms160m²CHF 975,000.–
6825 Capolago

Elegant 4.5 room lake view apartment renovated with private garden in Capolago

In Capolago, a location with a collected charm and intimately linked to the presence of the lake, capable of combining authentic atmosphere and pleasant living, we propose for sale an elegant 4.5 room apartment.The property is located inside a very characteristic building core, in a context rich in personality and made particularly interesting by the proximity to the lake.The entire apartment enjoys a splendid natural light, favored by the view of each room on the lake, the presence of classic windows and several automatic skylights complete with electric awning and rain sensor.What makes the property even more special is a private garden of 90 sqm with a wonderful view of the lake, an external space of rare charm able to offer moments of quiet and beauty in a truly suggestive context. The exposure of the house is west.The living area of the house, spacious and mansard, is embellished by the presence of the fireplace, a detail able to give character, warmth, and a welcoming atmosphere to the entire environment.The habitable kitchen, made of white Carrara marble, represents an element of great value and confers a refined and distinctive touch to the property.The apartment was completely renovated in 2020 with interventions that included the installation of wood-effect stoneware flooring, the complete renovation of the bathrooms, and the renovation of the kitchen and electrical system with Ra.Si. The building also recently benefited from the replacement of the centralized boiler.The heating is provided by an efficient centralized gas oil system with radiator distribution, helped by good wooden windows and insulating glass. The flooring is in wood-effect stoneware throughout the area.The apartment, located on the top floor of a three-level building, is connected by a comfortable lift that arrives directly inside the apartment.Note the possibility of purchasing as a secondary residence, combined with characteristics such as proximity to the lake and very characteristic finishes, elements that make this proposal particularly appealing also in the perspective of an investment.For laundry, a windowed bathroom is available, currently used as a laundry room, an internal solution able to offer great comfort in the daily management of the house.The apartment consists of a spacious, mansard-roofed living room with a fireplace, the private garden, the habitable kitchen, three double bedrooms, and three windowed bathrooms, one of which is used as a laundry room.An external private parking space of 20 sqm, comfortably included in the sale price, completes this interesting offer.AN APARTMENT WITH CHARM AND BREATHTAKING LAKE VIEW!!

1 / 13
2.5 rooms67m²CHF 469,000.–
6854 Stabio

2.5 of the highest standard with interesting purchase options.

In Stabio, a town located just 300 meters from the train station, 1 km from the highway that connects to Italy, and a short distance from the fascinating cities of Como, Varese, and Lugano, we present luxury bilocal apartments in a new high-level project.The construction will rise within a protected residential community, equipped with numerous services such as a fitness area, co-working spaces, green areas, a playground for children, and areas dedicated to domestic animals.The apartments will enjoy excellent natural light thanks to the large floor-to-ceiling windows that allow abundant entry of natural light.The accommodation will have a green garden or terrace, both able to integrate nature into the house, offering an ideal environment for relaxation outdoors.The kitchens will feature a refined A++ design that combines style, comfort, and functionality in perfect harmony.The properties, with a planned completion date in 2027, will be built with Minergie certification, sustainable materials, and cutting-edge technologies to guarantee unparalleled comfort and energy efficiency.The heating will be provided by an efficient thermopump system with freecooling distribution, assisted by good, thermally insulated windows.The flooring can be fully personalized with luxurious options such as fine, porcelain-like grès with a travertine effect or elegant oak wood flooring.The apartments will be conveniently served by an elevator accessible to people with reduced mobility, which connects all floors of the building.The offer includes the possibility of purchasing in the "Lease to Own" formula over 10 years. A solution of this type for a newly built property is a true rarity in the sector and makes the offer an opportunity not to be missed.The possibility of acquiring the property as a second home or for commercial use makes the investment particularly interesting, both for personal use and as a source of income.The bilocal apartments will consist of an entrance into the living area with living room, dining area, the wonderful open-plan A++ kitchen with island and access to the terrace or garden, a bedroom, a storage room in the bathroom or comfortable wall-mounted wardrobes, and a bathroom with shower.The parking spaces will offer a system for fast charging of electric vehicles.Currently, three types of bilocal apartments are available, one of which is located in building A1 of the residence on the second floor with a terrace, one in building C2, which also has a terrace, and one in block D2 on the ground floor with a garden without a portico.The indicated price is to be understood as "from". The prices of the other bilocal apartment types are available upon request.General information about the residence is available at this link.OF VERY HIGH LEVEL BILOCALI!!

1 / 13
4 rooms107m²CHF 690,000.–
6817 Maroggia

Charming 4-room apartment with panoramic tower

In Maroggia, a charming village on the shores of Lake Lugano, characterized by its fascinating historic core and privileged position between the lake and the mountains, offering a perfect balance between tranquility and practicality, we propose a charming 4-room apartment for sale.The property is located in the suggestive historic core of the village, in a position that allows you to enjoy the authentic atmosphere of the old village while maintaining all the necessary amenities for daily life.The living room is spacious and comfortable, characterized by the beautiful exposed beams typical of historic core houses and a romantic wood fireplace with a steel flue, creating a warm and welcoming atmosphere.The custom-made kitchen offers functionality and style in an environment perfectly integrated with the character of the property.The strong point of the property is undoubtedly the splendid panoramic tower, accessible via a spiral staircase from the kitchen, which offers a breathtaking view of the village, the mountains, and the lake, creating a unique space to enjoy the beautiful days and cultivate your favorite hobbies.The bedroom and study are characterized by the presence of a beautiful attic with original exposed beams.The property, built in historic times, underwent a complete renovation in 2015, which included the replacement of all windows and floors, the insulation of the roof, the installation of false ceilings, and the complete renovation of all systems. Thanks to these important interventions, the rooms were made modern and efficient while masterfully enhancing its historic features, creating an object of truly unique charm.The heating is provided by an efficient autonomous electric system with low-energy glass radiant panels, aided by excellent PVC windows and insulating glass. The flooring is fine parquet and terracotta for the stairs, which gives the environment warmth and authenticity.For laundry, a convenient communal laundry room with connections for your personal system is available.The apartment consists of an entrance with terracotta staircase, a spacious living room with fireplace, a beautiful custom-made kitchen, a double bedroom and a mansard roof studio, a spacious bathroom with shower, and the characteristic panoramic tower accessible via a spiral staircase from the kitchen.For parking, a convenient access to the communal parking lot is available, which can be used for an unlimited number of cars at an annual cost of CHF 150.--.A CHARMING APARTMENT WITH A BREATHTAKING VIEW!!

1 / 13
3.5 rooms88m²CHF 603,000.–
6854 Stabio

3.5 of the highest standard with interesting purchase options.

In Stabio, a town located just 300 meters from the train station, 1 km from the highway that connects to Italy, and a short distance from the fascinating cities of Como, Varese, and Lugano, we present luxurious three-room apartments in a new high-level project.The building will rise within a protected residential community, equipped with numerous services such as a fitness area, co-working spaces, equipped green areas, playgrounds for children, and areas dedicated to pets.The apartments will have excellent luminosity thanks to the large, floor-to-ceiling windows that allow for an abundant entry of natural light.The apartment will have a green garden or terrace, both of which are able to integrate nature into the house, offering an ideal environment for relaxation outdoors.The kitchens will feature a refined design signed A++, which combines style, comfort, and functionality in perfect harmony.The properties, with a planned completion date in 2027, will be built with Minergie certification, sustainable materials, and cutting-edge technologies to guarantee unparalleled comfort and energy efficiency.The heating will be provided by an efficient system with a heat pump and freecooling with serpentine distribution, supported by high-quality, thermally insulated windows with thermal break.The flooring can be fully personalized with luxurious options such as fine, porcelain-like grès with a travertine effect or elegant oak wood flooring.The apartments will be conveniently served by an elevator accessible to people with reduced mobility, which connects all floors of the building.The offer includes the possibility of purchasing the property in the "Lease to Own" formula over 10 years. A solution of this type, for a newly built property, is a true rarity in the sector and makes the offer an opportunity not to be missed.The possibility of purchasing the property as a second home or for commercial use makes the investment particularly interesting, both for personal use and as a source of income.The three-room apartments will consist of an entrance, an open living area with an open kitchen, a dining area, and access to the outdoor areas with a green garden for the ground-floor apartments and one to three terraces for the upper floors, a bedroom, a single room or studio, and one to three bathrooms, generally with a shower.The parking spaces will offer a system for fast charging of electric vehicles.Currently, five variants of three-room apartments are available, including one on the ground floor with a garden without a portico in block A1 with a windowless bathroom with a shower, one in B2 on the ground floor with a garden without a portico and a bathroom with a shower, one in D2 on the ground floor with a larger garden without a portico and also with a bathroom with a shower, one on the first floor with a balcony, a habitable terrace, a windowless bathroom with a shower, and a windowless WC bathroom in building A1, and one on the fourth floor with three terraces, a WC bathroom, and two windowless bathrooms with a shower.The indicated price is to be understood as "from". The prices of the other variants of the three-room apartments are available upon request.General information about the residence is available at this link.THREE-ROOM APARTMENTS OF THE HIGHEST STANDARD!!

1 / 13
5.5 rooms226m²CHF 1,546,000.–
6854 Stabio

5.5 of very high standing with interesting purchase options.

In Stabio, a town located just 300 meters from the train station, 1 km from the highway that connects to Italy, and a short distance from the charming cities of Como, Varese, and Lugano, we present 5.5 luxury apartments in a new high-level project.The building will rise within a protected residential community, equipped with numerous services such as a fitness area, co-working spaces, equipped green areas, a playground for children, and areas dedicated to pets.The apartments will have excellent brightness thanks to the large floor-to-ceiling windows that allow abundant natural light entry.The accommodation will have a large terrace that integrates nature into the house, offering an ideal environment for relaxation in the open air.The kitchens will feature a refined A++ design that combines style, comfort, and functionality in perfect harmony.The properties, with a planned delivery date in 2027, will be built with Minergie certification, sustainable materials, and cutting-edge technologies to guarantee unparalleled comfort and energy efficiency.The heating will be provided by an efficient thermopump system with freecooling and serpentine distribution, assisted by high-quality, insulated windows with thermal cutting.The flooring can be fully personalized with luxurious options such as fine porcelain stoneware with a travertine effect or elegant oak wood planks.The apartments will be conveniently served by an elevator accessible to people with reduced mobility, which connects all the floors of the building.The offer includes the possibility of purchasing in the Lease to Own formula over 10 years. A solution of this type for a newly built property is a true rarity in the sector and makes the offer an opportunity not to be missed.The possibility of acquiring the property as a second home or for commercial use makes the investment particularly interesting, both for personal use and as a source of income.Currently, two 5.5-room apartments are being offered. The first, located on the first floor of building B3, consists of an entrance into a large open living area with living room, dining room, and open kitchen, two double bedrooms, a single bedroom, a studio, two bathrooms with shower, and a terrace accessible from the living area and the studio.The second, located on the fourth floor of block C4, consists of an entrance into a corridor, an open living area with living room, dining room, open kitchen, and access to a large terrace, three double bedrooms, a single bedroom, and three bathrooms with shower.The parking spaces will offer a fast charging system for electric vehicles.The reported price is to be understood as "from". The prices for other three-room apartments are available upon request.General information about the residence is available at this link.OF VERY HIGH LEVEL APARTMENTS!!

Other interesting objects