Quick Filters for your search

Quick-filters

We show you quick-filters based on the most used filters by location.
By using these, you can enhance your search experience by finding new and interesting properties to your likings.

2 results - Roof flat buy: Genestrerio

1 / 12
3.5 rooms68m²CHF 495,000.–
6852 Genestrerio

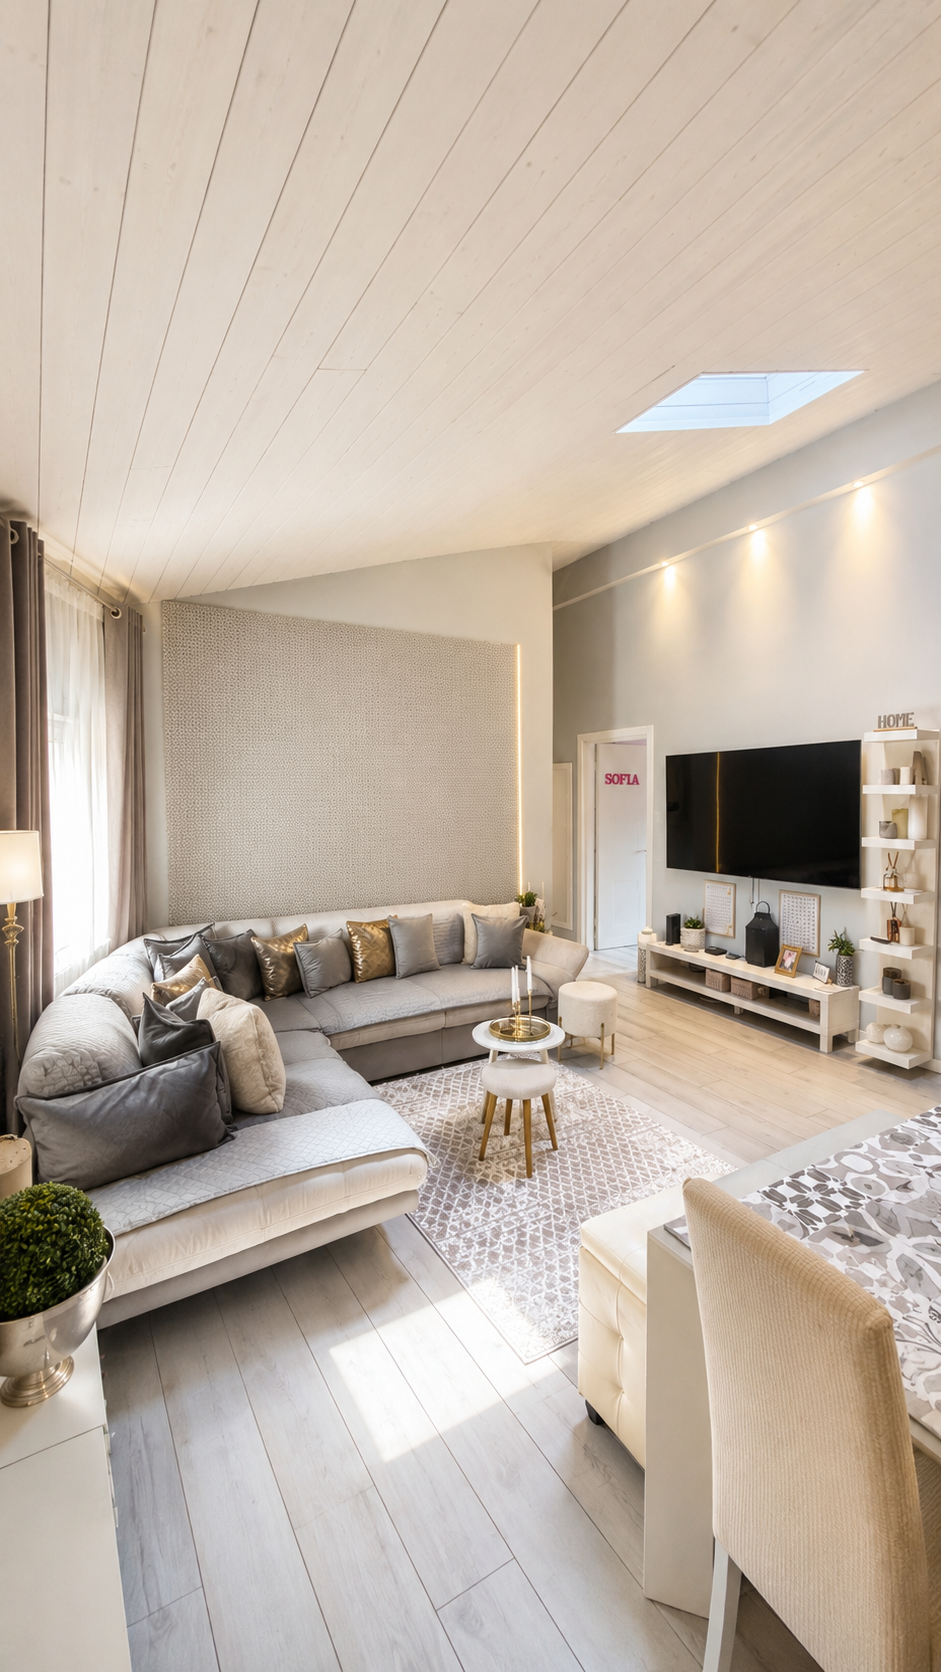
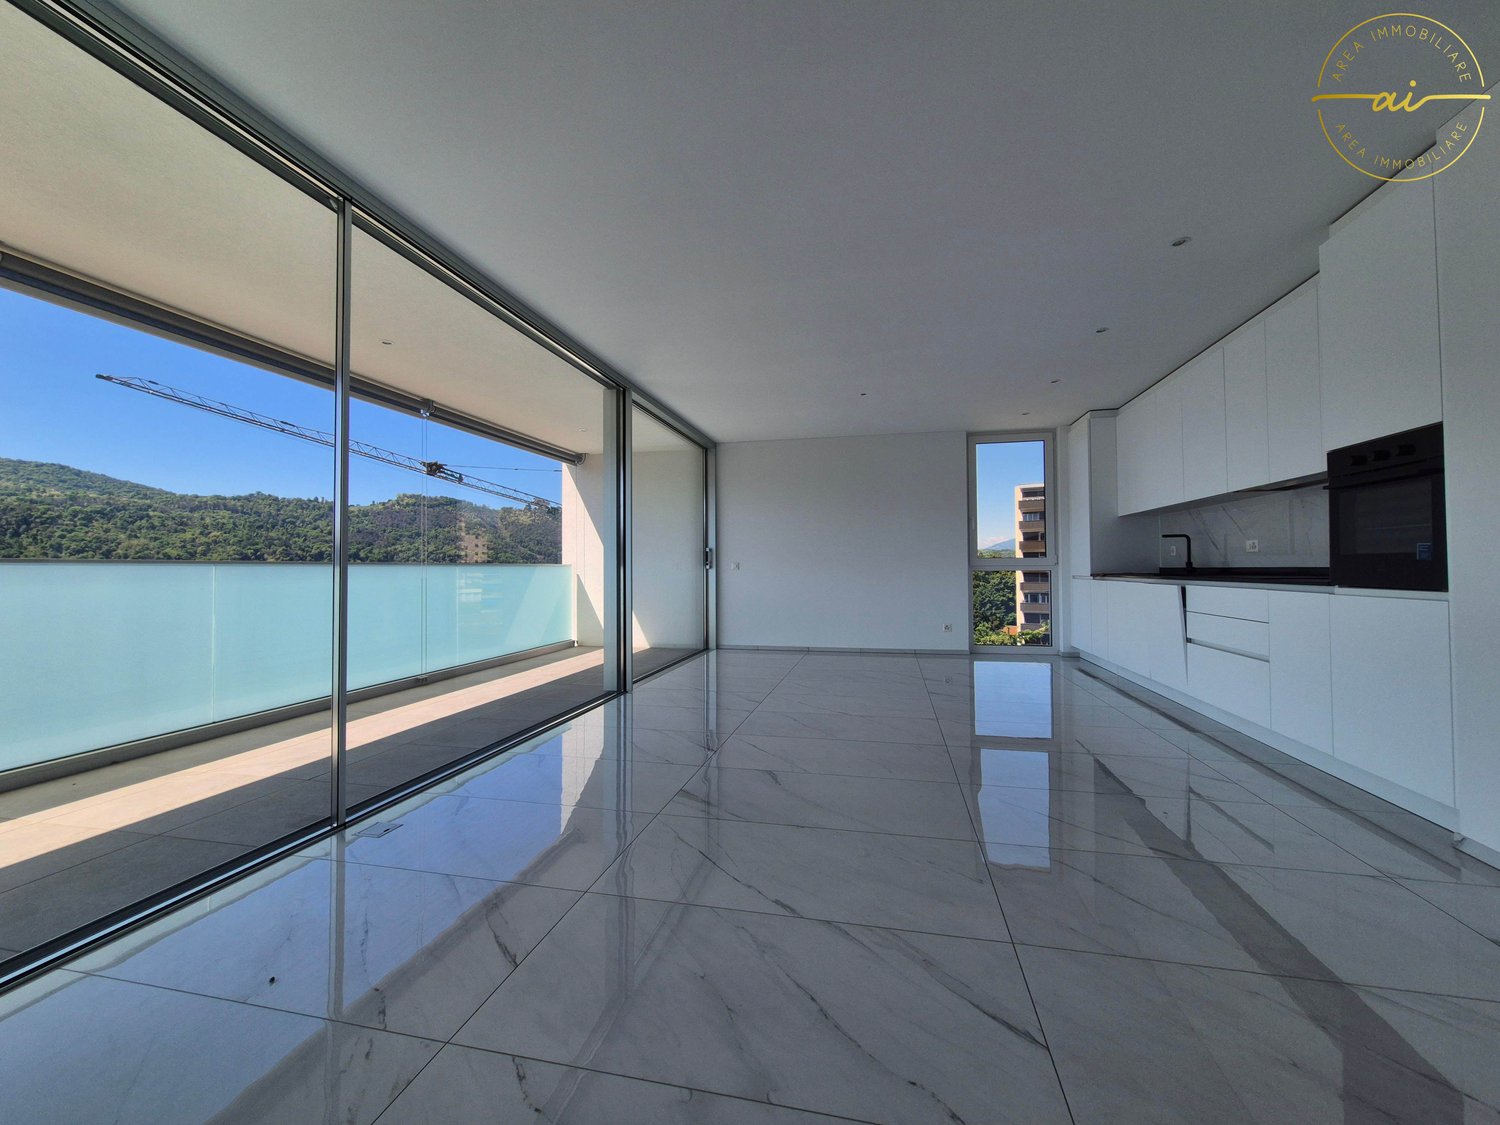
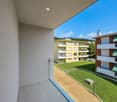
New modern 3.5-room apartment with two covered parking spaces, ready for immediate occupancy.

In Mendrisio, more precisely in the beautiful Genestrerio neighborhood, which offers numerous pedestrian and bicycle paths along the Laveggio river and in the Prella woods, offering breathtaking natural landscapes, we propose a new 3.5-room apartment for sale, completely finished and ready for immediate occupancy.The property is located in a perfect position, particularly comfortable for all services. In the immediate vicinity, easily accessible on foot, we find the bus stop, kindergartens, food shops and shops for daily needs, bank, post office and much more.The area where the building is located is particularly quiet. With a predominantly residential character and very flat, it offers a high degree of peace and guarantees a perfect compromise between high living comfort and good accessibility.The residence is spread over two levels above ground, connected to the garage by a comfortable lift and offers only twelve residential units, a small reality that guarantees maximum privacy for all inhabitants and is designed in a modern architectural style. The building is also adorned with a pleasant common green area.The apartment has a pleasant covered terrace, perfect as a quick exit to the open air whenever you want.The heating is provided by an efficient thermopump system with air-water circulation and snake distribution and separate consumption calculation, supported by good insulating glass windows. The flooring is made of fine porcelain stoneware for the entire surface.The property has good finishes in medium to high standard and a dwelling in refined modern style, definitely up to date.For laundry on the lower floor, a comfortable communal laundry room can be used.The property, available as a secondary residence, is currently rented for CHF 1,710.-- monthly net income.The apartment, located on the second and last floor, consists of entrance, living room with open kitchen and access to the covered terrace, a double bedroom, a single bedroom and two bathrooms, one of which is windowless.Two covered parking spaces in the communal garage for CHF 60,000.--, to be added to the sale price, a comfortable owner's cellar, several parking spaces for guests and communal areas for bicycles complete this interesting offer.A TRULY ECOLOGICAL APARTMENT THAT IS UP TO DATE!!

More objects in your automatically expanded search area
19 results - Radius: + 10km
  • Modern apartment building with large windows, balconies, and landscaped surroundings
  • Living room with glass walls, open to terrace, dining table, sofa, television
  • contemporary bedroom with a large bed, grey bedding, bedside tables, drawers, full length mirror, carpet, hanging lamps, picture frames, balcony with mountains view
  • Modern kitchen with black cabinets, black island, marble countertop, hanging lamps, and a sink with a faucet.
  • walk-in shower, sink with mirror, toilet, bidet, wall-mounted towel rack, contemporary tiles, modern fixtures, sleek vanity
  • 3-story modern house, white exterior, glass windows, brick accents, raised ground floor, multiple balconies, landscaped front yard, and a patio
  • Panoramic view of mountains, houses, a city, green grass, brown trees, blue sky, white clouds, orange traffic cone
  • 2-storey house, balcony on each floor, modern design, parking area, garden, view of the hills
  • entrance, sleeping area, bathroom, kitchen/dining room, terrace
  • multiple apartment layouts, balconies, large terraces, private gardens, ample commercial space
  • multiple apartments, garages, parking areas, and communal areas
  • Entrance, Living room, Kitchen, 2 Bedrooms, 2 Bathrooms, Garden, Solar panels, Swimming pool
  • Various wood structures, paved paths, swings, and climbing structures in a forest area.
  • Text description of residential property in Novazzano, Switzerland, including features like balconies, ground floors, garages, parking, swimming pools, fireplaces, and more.
  • Sales of 10 apartments of different sizes with associated prices and garage details
1 / 15
2.5 rooms76m²CHF 540,000.–
Via Boschetto 15, 6883 Novazzano

Large 2.5-room apartment with 19m2 terrace and panoramic view

Apartment number 8 with 2.5 rooms is composed of: large living/dining/kitchen open space, covered terrace of 19 m2, large double bedroom, very large bathroom, laundry room and storage room of 5 m2. The property is completed by the storage room/basement on the ground floor.76 mq SUL, 93 mq commercial.Other 3 apartments of 2.5 rooms on the ground floor with or without private garden and on the first floor are available.On request, covered parking spaces in the garage are available at a price of CHF 50'000Currently, we have completed the rough construction, and the delivery is planned for the end of 2026Residenza al ParcoIn one of the most exclusive areas in the green heart of Novazzano, in the new Residenza al Parco complex with only 10 residential units, we propose very spacious 2.5 and 4.5 room apartments, currently under construction, with the following advantages:- very well-kept residential area, exceptionally quiet, little traffic (30 km/h zone), ideal also for families with children- elevated position, open view of the hills and vineyards with good sunlight all year round- surrounded by a picturesque wood with a variety of well-kept paths, a fitness trail, a playground among the trees in the immediate vicinity of the Residenza- high-quality finishes and possibility of personalization- good construction quality: design and construction management by the same architect/owner of the land- "green building" concept with solar panels of about 60kW, low thermal transmittance and consequently low monthly operating costs, CECE certification- good sound insulation- heating with reversible heat pump for cooling;- electrical systems with KNX domotics- laundry rooms/storage rooms integrated into each apartment- 3 outdoor parking spaces and 19 parking spaces in the garage with level access and large space for maneuvering- 10 cellars of 7 mq each- preparation for electric vehicle charging- bus stop in the immediate vicinity- large selection of shops and services within 5 minutes by car- proximity to the Italian border- municipal multiplier of 65%- rent-to-buy possibleNO AGENCIES, THANK YOU!

Travel time
-
  • Contemporary architecture, glass windows, stone and brick walls, multiple levels, visible balconies with railings, outdoor dining area, landscaped area with trees and lawn
  • kitchen with central island, dining table, black countertops, dining area with outdoor view
  • contemporary bedroom with wooden dresser, bed, terrace with balcony, large windows, modern decor
  • modern kitchen with central island, white marble counter, gray cabinets, black appliances, wooden floor
  • modern kitchen, central island, wood cabinets, white counter top, black appliances, double sink, faucet, light fixture, wall outlets
  • A modern bathroom with a shower stall, sink, wooden vanity, large mirror, and white tiles
  • Entrance, Guard Room, Living Room/Dining Room/Kitchen, Bedroom, Bathroom, Dressing Room, Camera, Terrace, Garage
  • Contemporary house with three floors, glass windows, balconies, manicured lawn, outdoor dining area, garden plants, outdoor seating
  • Modern apartment building with 3 floors, large windows, balconies, a garage, and a car parked outside
  • mountains in the background, houses with green roofs, clear blue sky with some clouds
  • Wooden playground with slides, balance beams, swings, tunnels, and lookout towers in a forest area.
  • Floor plan of apartments with living rooms, bedrooms, terraces, gardens, and parking
  • Parking place, Garage, 19 parking spots, external electric charging points, lighting system, automatic gate, common area, 20 parking places, 19 parking spots, several apartments, common areas, balconies, and terraces
  • Entrance, 8 apartments, garden, swimming pool, photovoltaic system, car park
  • Immobile per residenza con dettagli sulle specifiche costruttive e descrizioni tecniche.
  • 10 Apartments in Alto standing in the Novazzano residence. Various types and sizes of apartments available, including some with terraces and gardens.
1 / 16
2.5 rooms80m²CHF 600,000.–
Via Boschetto 15, 6883 Novazzano

Modern and large 2.5-room apartment with panoramic view in Novazzano

Apartment number 9 with 2.5 rooms consists of: large living/dining/kitchen open space, covered terrace of 20 m2, large bedroom, very large bathroom, laundry room and storage room of 5 m2. The property is completed by the storage room/basement in the garage ground floor.80 mq SUL, 97 mq commercial.There are three other 2.5-room apartments available on the ground floor with or without private garden and on the first floor.On request, covered parking spaces in the garage are available at a price of CHF 50'000Currently, we have completed the rough construction, and the delivery is planned for the end of 2026Residenza al ParcoIn one of the most exclusive areas in the green heart of Novazzano, in the new residential complex Residenza al Parco with only 10 residential units, we offer very spacious 2.5 and 4.5-room apartments, which are currently under construction, with the following advantages:- very well-kept residential area, exceptionally quiet, little traffic (30 km/h zone), ideal also for families with children- elevated position, open view of the hills and vineyards with very good sunlight all year round- surrounded by a picturesque forest with a variety of well-maintained hiking trails, an equipped vital path, a playground embedded between the trees in the immediate vicinity of the Residenza- high-quality finishes and possibility of personalization- very good construction quality: planning and construction management by the same architect/owner of the property- "green building" concept with solar panels of approximately 60 kW, low thermal transmittance, and therefore very low monthly operating costs, CECE certification- very good sound insulation- heating with reversible heat pump for cooling;- electrical installations with KNX domotics- laundry rooms/storage rooms integrated into each apartment- 3 outdoor parking spaces and 19 parking spaces in the garage with level access and ample space for maneuvering- 10 cellars of 7 m2 each- preparation for electric vehicle charging stations- bus stop in the immediate vicinity- wide range of shops and services, 5 minutes by car- proximity to the Italian border- 65% municipal multiplierNO AGENCIES, THANK YOU!

Travel time
-
1 / 35
  • Balcony / Terrace
  • Garage
3.5 roomsEUR 180,000.–
Via Sant'Anna 1, 21046 Malnate

Apartment with 3.5 rooms, balcony and garage in Malnate

Three-room apartment with autonomous heating, ideal for those seeking comfort and brightness. Located on the second floor of an elegant building from 1996, the apartment offers a spacious and bright living room with a balcony perfect for enjoying moments of relaxation in the open air. The kitchen is large and functional, with a second balcony, ideal for summer breakfasts.The sleeping area includes a generous double bedroom and a second double bedroom of comfortable size. The bathroom, with a window and complete with a shower, guarantees practicality and comfort. Don't miss the opportunity to have a large double garage in the basement, ideal for comfortably parking two cars. Additionally, the condominium garden offers a green area where you can relax and have fun with your loved ones. This apartment is an excellent choice for those seeking a housing solution in good condition and ready to live in. Contact us for more information and to organize a visit!The address entered is purely indicative for the privacy of the owners, the property remains in the vicinity of the indicated position.Position and surroundings: • Bus stop Piazza Salvo D'Acquisto reachable on foot in about 9 minutes. • Pharmacy Dr. G. Grechi just 8 minutes on foot. • Primary school Bartolomeo Bai about 9 minutes on foot, ideal for families with children. This apartment represents an excellent opportunity for those who want to purchase a property in a well-served residential area in Malnate. Don't let this opportunity slip away!

  • Balcony / Terrace
  • Garage
1 / 26
2 roomsEUR 78,000.–
Via Roma 10, 22070 Binago

Apartment with Terrace for Sale in Binago – Via Roma 10

Spacious two-room apartment located on the second floor of a courtyard building without condominium fees. Thanks to its large surface area, this apartment is perfect for those seeking space and comfort.The living area is characterized by a bright living room, ideal for relaxing or entertaining guests. The separate kitchen offers ample space to prepare your favorite dishes.The convenient double bedroom guarantees a serene rest, while the windowed bathroom with shower is a spacious and functional environment. Not to be forgotten is the large storage room with laundry, a true comfort to organize the spaces optimally.This renovated apartment in 2000 is ready to be inhabited in a few months. Don't miss the opportunity to live in a welcoming and well-positioned environment! Contact us for more information and to schedule a visit.Position and surroundings: The apartment enjoys a strategic position, with all essential services easily accessible on foot: • Supermarket Ok Sigma di Binago Corridoni – just 3 minutes on foot • School Via San Francesco d'Assisi – just 3 minutes on foot • Pharmacy Farmacia Abissi Dr. Vincenzina – in 7 minutes on foot • Bus stop Viale Varese – in 12 minutes on foot This apartment is ideal for young couples, professionals or those who desire a compact but well-organized property in a quiet and well-served location like Binago. Don't let this opportunity slip away!

1 / 13
4 rooms107m²CHF 690,000.–
6817 Maroggia

Appartamento 4 locali di charme ristrutturato con torretta panoramica

A Maroggia, incantevole borgo sulle rive del Lago di Lugano caratterizzato dal suo affascinante nucleo storico e dalla posizione privilegiata tra il lago e le montagne, in un contesto che offre un perfetto equilibrio tra tranquillità e praticità, proponiamo alla vendita un appartamento di charme di 4 locali.L'immobile si trova nel suggestivo nucleo storico del paese, in una posizione che permette di godere dell'autentica atmosfera del borgo antico pur mantenendo tutte le comodità necessarie per la vita quotidiana.Il soggiorno, spazioso e confortevole, è caratterizzato dalle splendide travi a vista tipiche delle case di nucleo storico e da un romantico camino a legna con canna fumaria in acciaio, creando un'atmosfera calda e accogliente.La cucina, realizzata su misura, offre funzionalità e stile in un ambiente perfettamente integrato con il carattere dell'immobile.Il punto di forza della proprietà è senza dubbio la splendida torretta panoramica, accessibile tramite una scala a chiocciola dalla cucina, in grado di offrire una vista mozzafiato verso il paese, le montagne e il lago, creando uno spazio unico per godere delle belle giornate e coltivare i propri hobby preferiti.La camera da letto e lo studio sono caratterizzati dalla presenza di una bella mansarda con travi originali a vista.L'immobile, edificato in epoca storica ha ricevuto un'opera di totale rinnovo nel 2015 che ha incluso la sostituzione di tutti i serramenti e dei pavimenti, l'isolamento del tetto, l'installazione di controsoffitti e il completo rifacimento di tutti gli impianti. Grazie a questi importanti interventi, gli ambienti sono stati resi moderni ed efficienti ma si è riusciti al contempo a esaltare magistralmente i suoi tratti storici creando un oggetto dal fascino davvero unico.Il riscaldamento è provvisto da un efficiente sistema elettrico autonomo con pannelli radianti in vetro a basso consumo energetico, aiutato da ottimi serramenti in PVC e isolante vetrocamera. La pavimentazione è in fine parquet e cotto per le scale, il che conferisce all'ambiente calore e autenticità.Per il bucato è disponibile un comodo locale lavanderia in comune con allacci per il proprio impianto personale.L'appartamento si compone di un ingresso con scala in cotto, ampio soggiorno con camino, di una bella cucina su misura, di una camera matrimoniale e uno studio mansardati, un bagno spazioso con doccia e della caratteristica torretta panoramica accessibile tramite scala a chiocciola dalla cucina.Per il posteggio è possibile sfruttare un comodo accesso al parcheggio comunale, disponibile per un numero illimitato di auto al costo annuale di CHF 150.--.UN AFFASCINANTE APPARTAMENTO DI NUCLEO DALLA VISTA MOZZAFIATO!!

1 / 13
3.5 rooms88m²CHF 603,000.–
6854 Stabio

3,5 di altissimo standing con ianteressanti opzioni di acquisto.

A Stabio, comune situato a soli 300 metri dalla stazione ferroviaria, a 1 km dall'autostrada che collega all'Italia e a breve distanza dalle affascinanti città di Como, Varese e Lugano, presentiamo dei trilocali di lusso in nuovo progetto di alto livello.La costruzione sorgerà all'interno di una comunità residenziale protetta, dotata di numerosi servizi come area fitness, spazi co-working, aree verdi attrezzate, parco giochi per bambini e zone dedicate agli animali domestici.Gli appartamenti godranno di un'ottima luminosità grazie alle ampie vetrate a tutta altezza che permettono un abbondante ingresso di luce naturale.L'abitazione disporrà di giardino verde o terrazza, entrambi in grado di integrare la natura all'interno della casa, offrendo un ambiente ideale per rilassarsi all'aria aperta.Le cucine presenteranno un design raffinato firmato A++, che unisce stile, comfort e funzionalità, il tutto in perfetta armonia.Gli immobili, con data di consegna prevista nel 2027, saranno edificati con certificazione Minergie, materiali sostenibili e tecnologie all'avanguardia per garantire un comfort ed un'efficienza energetica senza rivali.Il riscaldamento sarà provvisto da un efficiente sistema a termopompa freecooling con distribuzione a serpentine, aiutato da ottimi serramenti isolanti a taglio termico. La pavimentazione può essere completamente personalizzata con scelte di lusso come il fine grès porcellanato effetto travertino o gli eleganti listoni in legno di rovere naturale.Gli appartamenti saranno comodamente serviti da un ascensore accessibile a persone con mobilità ridotta, che collega tutti i piani dell'edificio.L'offerta include la possibilità di acquisto in formula Lease to Own a 10 anni. Una soluzione del genere, per un immobile di nuova costruzione, risulta una vera e propria rarità nel settore e rende l'offerta un'occasione da non lasciarsi assolutamente sfuggire.La possibilità di acquistare la proprietà come residenza secondaria o per uso commerciale rende l'investimento particolarmente interessante sia per uso personale che come fonte di reddito.I trilocali si comporranno di ingresso, soggiorno open space con la cucina aperta di design, zona pranzo e accesso agli spazi esterni con giardino verde per gli immobili al pianterreno e da una a tre terrazze per quelli ai piani superiori, di una camera matrimoniale, di una camera singola o studio e da uno a tre bagni, generalmente con doccia.I posteggi offriranno un sistema di ricarica veloce per veicoli elettrici.Attualmente sono disponibili cinque tagli di trilocale, di cui uno al pianterreno con giardino senza portico nel blocco A1 con un bagno finestrato con doccia, uno al B2 al pianterreno con giardino senza portico con un bagno con doccia, uno al D2 al pianterreno con giardino senza portico più grande e anch'esso con bagno con doccia, uno al primo piano con balcone, terrazza abitabile, un bagno finestrato con doccia e un bagno wc finestrato nell'edificio A1 e uno al quarto piano con ben tre terrazze, un bagno wc e due bagni finestrati con doccia.Il prezzo riportato è da intendersi come "a partire da". I prezzi degli altri tagli di trilocale sono disponibili su richiesta.Informazioni generali sulla residenza sono disponibili a questo link.DEI TRILOCALI DI ALTISSIMO LIVELLO!!

1 / 13
2.5 rooms67m²CHF 469,000.–
6854 Stabio

2,5 di altissimo standing con ianteressanti opzioni di acquisto.

A Stabio, comune situato a soli 300 metri dalla stazione ferroviaria, a 1 km dall'autostrada che collega all'Italia e a breve distanza dalle affascinanti città di Como, Varese e Lugano, presentiamo dei bilocali di lusso in nuovo progetto di alto livello.La costruzione sorgerà all'interno di una comunità residenziale protetta, dotata di numerosi servizi come area fitness, spazi co-working, aree verdi attrezzate, parco giochi per bambini e zone dedicate agli animali domestici.Gli appartamenti godranno di un'ottima luminosità grazie alle ampie vetrate a tutta altezza che permettono un abbondante ingresso di luce naturale.L'abitazione disporrà di giardino verde o terrazza, entrambi in grado di integrare la natura all'interno della casa, offrendo un ambiente ideale per rilassarsi all'aria aperta.Le cucine presenteranno un design raffinato firmato A++, che unisce stile, comfort e funzionalità, il tutto in perfetta armonia.Gli immobili, con data di consegna prevista nel 2027, saranno edificati con certificazione Minergie, materiali sostenibili e tecnologie all'avanguardia per garantire un comfort ed un'efficienza energetica senza rivali.Il riscaldamento sarà provvisto da un efficiente sistema a termopompa freecooling con distribuzione a serpentine, aiutato da ottimi serramenti isolanti a taglio termico. La pavimentazione può essere completamente personalizzata con scelte di lusso come il fine grès porcellanato effetto travertino o gli eleganti listoni in legno di rovere naturale.Gli appartamenti saranno comodamente serviti da un ascensore accessibile a persone con mobilità ridotta, che collega tutti i piani dell'edificio.L'offerta include la possibilità di acquisto in formula Lease to Own a 10 anni. Una soluzione del genere, per un immobile di nuova costruzione, risulta una vera e propria rarità nel settore e rende l'offerta un'occasione da non lasciarsi assolutamente sfuggire.La possibilità di acquistare la proprietà come residenza secondaria o per uso commerciale rende l'investimento particolarmente interessante sia per uso personale che come fonte di reddito.I bilocali si comporranno di ingresso nella zona giorno con soggiorno, zona pranzo, con la meravigliosa cucina A++ open space con isola e con accesso alla terrazza o al giardino, di una camera matrimoniale, di uno sgabuzzino nell'antibagno o di comodi armadi a muro e di un bagno con doccia.I posteggi offriranno un sistema di ricarica veloce per veicoli elettrici.Attualmente sono disponibili tre tagli di bilocali, di cui uno nell'edificio A1 della residenza sito al secondo piano con terrazza, uno nell'edificio C2 anch'esso dotato di terrazza e uno nel blocco D2 al pianterreno con giardino senza portico.Il prezzo riportato è da intendersi come "a partire da". I prezzi degli altri tagli di bilocale sono disponibili su richiesta.Informazioni generali sulla residenza sono disponibili a questo link.DEI BILOCALI DI ALTISSIMO LIVELLO!!

1 / 13
5.5 rooms226m²CHF 1,546,000.–
6854 Stabio

5,5 di altissimo standing con ianteressanti opzioni di acquisto.

A Stabio, comune situato a soli 300 metri dalla stazione ferroviaria, a 1 km dall'autostrada che collega all'Italia e a breve distanza dalle affascinanti città di Como, Varese e Lugano, presentiamo dei 5,5 locali di lusso in nuovo progetto di alto livello.La costruzione sorgerà all'interno di una comunità residenziale protetta, dotata di numerosi servizi come area fitness, spazi co-working, aree verdi attrezzate, parco giochi per bambini e zone dedicate agli animali domestici.Gli appartamenti godranno di un'ottima luminosità grazie alle ampie vetrate a tutta altezza che permettono un abbondante ingresso di luce naturale.L'abitazione disporrà di grande terrazza in grado di integrare la natura all'interno della casa, offrendo un ambiente ideale per rilassarsi all'aria aperta.Le cucine presenteranno un design raffinato firmato A++, che unisce stile, comfort e funzionalità, il tutto in perfetta armonia.Gli immobili, con data di consegna prevista nel 2027, saranno edificati con certificazione Minergie, materiali sostenibili e tecnologie all'avanguardia per garantire un comfort ed un'efficienza energetica senza rivali.Il riscaldamento sarà provvisto da un efficiente sistema a termopompa freecooling con distribuzione a serpentine, aiutato da ottimi serramenti isolanti a taglio termico. La pavimentazione può essere completamente personalizzata con scelte di lusso come il fine grès porcellanato effetto travertino o gli eleganti listoni in legno di rovere naturale.Gli appartamenti saranno comodamente serviti da un ascensore accessibile a persone con mobilità ridotta, che collega tutti i piani dell'edificio.L'offerta include la possibilità di acquisto in formula Lease to Own a 10 anni. Una soluzione del genere, per un immobile di nuova costruzione, risulta una vera e propria rarità nel settore e rende l'offerta un'occasione da non lasciarsi assolutamente sfuggire.La possibilità di acquistare la proprietà come residenza secondaria o per uso commerciale rende l'investimento particolarmente interessante sia per uso personale che come fonte di reddito.Attualmente sono offerti due 5,5 locali. Il primo, sito al primo piano dell'edificio B3, si compone di ingresso in grande zona giorno open space con soggiorno, zona pranzo e cucina aperta, di due camere matrimoniali, di una camera singola, di uno studio, di due bagni con doccia e di un terrazzo accessibile dalla zona giorno e dallo studio.Il secondo, sito al quarto piano del blocco C4, si compone di ingresso in un corridoio, zona giorno open space con soggiorno, zona pranzo, cucina aperta e accesso ad una grande terrazza, di ben tre camere matrimoniali, di una camera singola e di ben tre bagni con doccia.I posteggi offriranno un sistema di ricarica veloce per veicoli elettrici.Il prezzo riportato è da intendersi come "a partire da". I prezzi degli altri tagli di trilocale sono disponibili su richiesta.Informazioni generali sulla residenza sono disponibili a questo link.DEGLI APPARTAMENTI DI ALTISSIMO LIVELLO!!

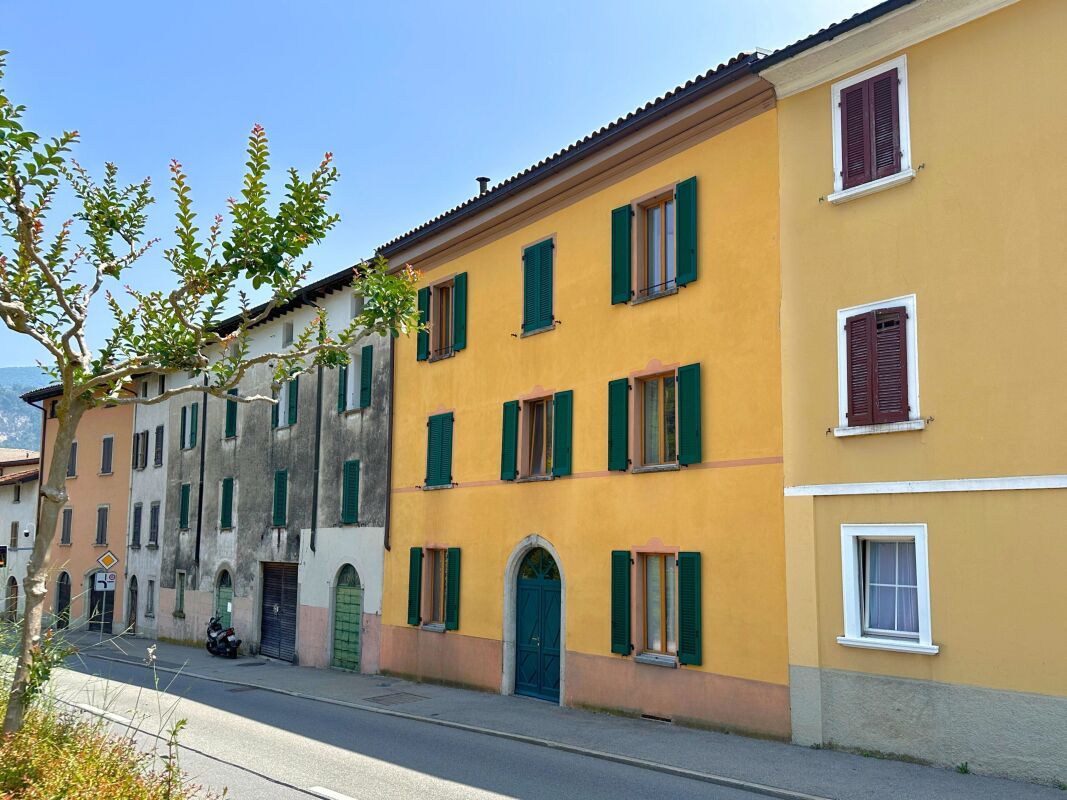
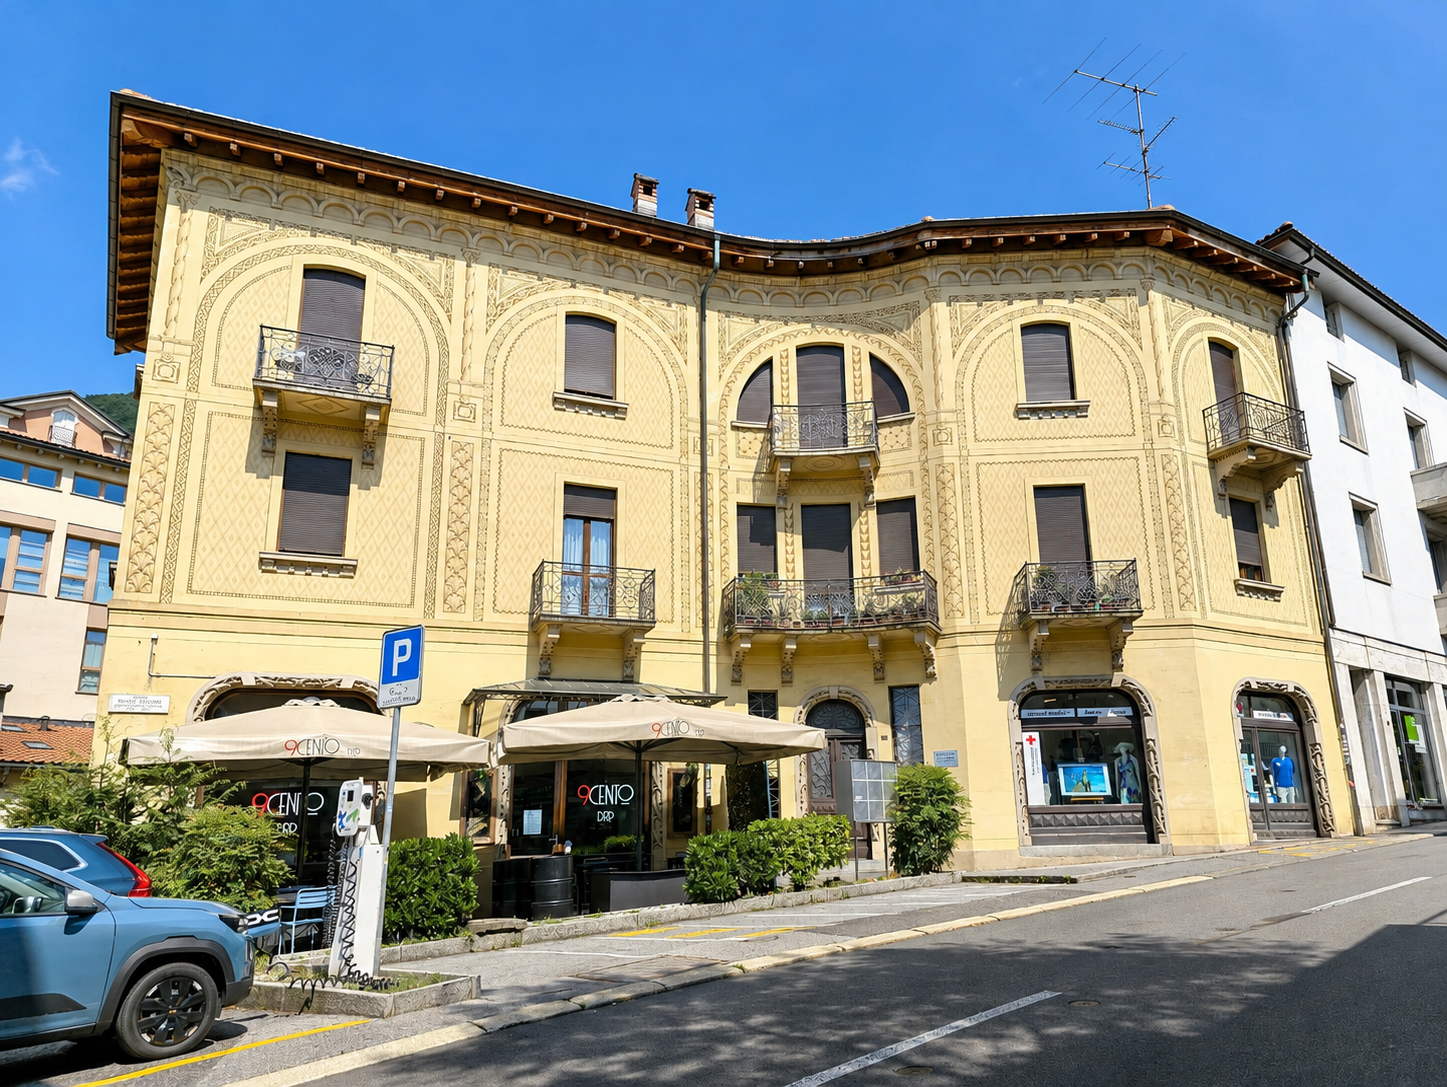
  • 3-story building, yellow exterior, balconies on each floor, storefront with canopy, parking sign, greenery in front
  • wooden ceiling, white walls, wooden floor, kitchen island, stools, bed, desk, radiator
  • Wooden ceiling, wooden floor, open living and kitchen area, window, bed
  • wooden floor, skylight, sofa, side table, TV, coffee table, shelves
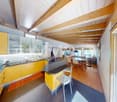
  • open living room with kitchen, wooden ceiling beams, wooden floors, sofa, table, lamp, tv stand with flat screen tv, coffee table, kitchen island, microwave, fridge, stove, stools, desk with books
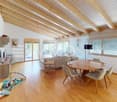
  • wooden flooring, wooden beamed ceiling, dining table with chairs, wooden wardrobe, indoor flower vase
  • room with wooden floor, wooden beams on ceiling, round table and 6 chairs, lamp on the wall
  • large wooden table, bookshelves, red lamp, blue chair, wooden floor, wooden ceiling
  • double bed, nightstand, carpet, mirror, wooden ceiling, skylight
  • skylight, wooden floor, white storage bed, yellow lamp, wooden bench, closet, mirror, closet with clothes
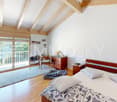
  • Room with wooden floor, wooden ceiling with beams, skylight, bed, table, side table, wardrobe, mirror
  • a bathroom with bathtub, toilet, sink, bidet, wooden ceiling, white tile floor, white wall
1 / 13
4.5 rooms145m²CHF 600,000.–
Largo Mario Soldini 1, 6850 Mendrisio

Mendrisio center: spacious and charming 4.5-room attic in a historic building

In the heart of Mendrisio's historic center, just a few steps from the city center and at the foot of the Muggio valley, we offer for sale a fascinating and suggestive 4.5-room attic, to be renovated but with many possibilities for customization, located within a prestigious historic building.The property is located on the third and last floor of a historic building, situated in a central and strategic position in Via Largo Mario Soldini 1. The area is of great value thanks to its proximity to the La Filanda multipurpose center, the renowned Academy of Architecture, the post office, the Beata Vergine hospital, the medical center, kindergarten and nursery, the Coop and Migros supermarkets, the highway exit, the train station and all major urban services.The apartment is optimally divided into night and day areas and offers well-arranged and welcoming internal spaces, thanks to the characteristic wooden mansard roof and the solid wood parquet floors, which allow for multiple possibilities of customization (of spaces and finishes).Characterized by well-distributed and functional spaces, the apartment is internally composed of:A spacious entrance hall, where a guest bathroom with shower and a washing column, as well as a practical storage room, are located.The day area consists of a bright, separate room, which houses an open-plan kitchen of generous dimensions and a cozy living room, ideal for convivial moments and relaxation.The night area offers two spacious bedrooms, a single bedroom, a second bathroom with a bathtub, and an auxiliary room in the corridor, which creates a pleasant separation between the day and night areas.The apartment lends itself to multiple uses, responding to different needs: it can become a comfortable home for a family, a good shared solution for students given the proximity to universities, or a functional office space thanks to its central and well-served location in the heart of Mendrisio.There is the possibility of renting parking spaces in the parking garage in the La Filanda center, just a few meters from the attic.The property is currently rented to students until 31.08.2026. An interesting solution also as a rental investment.Location: Mendrisio, known as the "Magnifico Borgo" thanks to its renowned and picturesque historic center, is an important town in the south of the Canton of Ticino, 10 km from the Italian border (Como and Varese nearby) and 20 km from Lugano, and offers many infrastructures and services (such as the famous Fox Town shopping center and its Admiral casino). Thanks to the renowned Academy of Architecture and the SUPSI (which has been established a few years ago), Mendrisio has also become a significant study center.

Travel time
-
  • Dining room with dining table and chairs, white walls, balcony, living room with couch and coffee table, glass doors to the balcony, mountain view, pictures on the wall
  • modern apartment complex, balconies, landscaped garden, driveway, trees, two cars parked
  • Spacious bedroom with white walls, grey bed, wooden cabinet, sliding glass door leading to a balcony, desk, chair, bookshelf, framed pictures, and ceiling light.
  • double bed, white sheets, pillows, nightstands, television, sliding glass doors to balcony, picture, mounted plant
  • modern design, glass shower enclosure, double sink with faucet, two white ceramic toilets, towel rails, built-in cabinets, large mirror with lights
  • Modern bathroom with two sinks, a glass shower, a toilet, and a window overlooking mountains
  • Modern kitchen with wooden cabinets, tile flooring, black countertops, integrated appliances, a door with a glass panel leading to a balcony, and a scenic view
  • Modern fitted kitchen with integrated appliances and wooden flooring
  • modern design with a double sink, grey countertop, wooden shelves, floor to ceiling window, and stainless steel tap
  • 4 rooms, living room, kitchen, 2 bedrooms, 2 bathrooms, terrace, walk-in closet, storage, garage, laundry room, private garden, parking space
  • Residential area with homes, mountains, clear blue sky, some clouds, lush green field
  • modern 3-story house, white and gray brick, large glass windows, multiple balconies, lush lawn, outdoor furniture
  • Modern building, white exterior, 3 floors, multiple balconies, car parked, garden area
  • House in Novazzano with scenic views, easily accessible, equipped with mountain bike trails, proximity to school, shops, and pharmacies within a 5-minute walk, and a good healthcare facility.
  • auto park plan, 19 internal parking lots, 3 invalid spots, 10 external parking spots, electric charging spots, surveillance, videophone, community storage space of 13 m2, automatic gates, lighting, communal forest
  • Garden, Apartment 1 (430 m2), Apartment 2 (100 m2), Apartment 4 (110 m2), Apartment 5 (240 m2), Garage
  • 4 apartments, each with a private garden or terrace, covered parking, commercial areas, and ample windows
  • Details of the building's technical specifications and construction features.
  • Listing of 10 apartments for sale in the Residence al Parco - Novazzano, including details of square meters, prices, and types of units.
1 / 19
4.5 rooms166m²CHF 1,360,000.–
Via Boschetto 15, 6883 Novazzano

New 4.5-room apartment with large private garden

Apartment number 10 with 4.5 rooms is composed of: living/dining room of 45m2, separate kitchen, covered terrace of 19 m2 and a second open terrace of 36m2 (ev. coverable), large master bedroom suite with "walk-in" wardrobe and en-suite bathroom, two additional large bedrooms, second large bathroom, laundry room and storage room of 7.3 m2, private garden of 340 m2 and a storage room/basement on the ground floor.166 mq SUL, 235 mq commercial.Another apartment with 4.5 rooms on the ground floor (apartment number 5) with 166 mq SUL, 209 mq commercial, is available.19 covered parking spaces in the underground garage are available at a price of CHF 50'000.Currently, we have completed the rough construction, and the delivery is planned for the end of 2026.Residenza al ParcoIn one of the most exclusive areas in the green heart of Novazzano, in the new Residenza al Parco complex with only 10 residential units, we offer very spacious apartments with 2.5 and 4.5 rooms, which are currently under construction, with the following advantages:- a very well-maintained residential area, exceptionally quiet, little traffic (30 km/h zone), ideal also for families with children- elevated position, open view of the hills and vineyards with good sunlight all year round- surrounded by a picturesque forest with a variety of well-maintained paths, a fitness trail, a playground between the trees in the immediate vicinity of the Residenza- high-quality finishes and possibility of personalization- good construction quality: planning and construction management by the same architect/owner of the property- "green building" concept with solar panels of approximately 60kW, low thermal transmittance, and therefore very low monthly condominium fees, CECE certification- good sound insulation- heating with reversible heat pump for cooling;- electrical systems with KNX domotics- laundry rooms/storage rooms in each apartment- 3 outdoor parking spaces and 19 parking spaces in the underground garage with level access and ample space for maneuvering- 10 cellars of 7 mq each- preparation for electric vehicle charging- bus stop in the immediate vicinity- a wide variety of shops and services within 5 minutes by car- proximity to the Italian border- municipal multiplier of 65%- "rent-to-buy" possibilityNO AGENCIES, THANK YOU!

Travel time
-
1 / 12
CHF 338,000.–
6854 Stabio

Residenza di altissimo standing con interessanti opzioni di acquisto.

A Stabio, comune situato a soli 300 metri dalla stazione ferroviaria, a 1 km dall'autostrada che collega all'Italia e a breve distanza dalle affascinanti città di Como, Varese e Lugano, presentiamo un nuovo progetto per spazi residenziali e commerciali di lusso.La costruzione sorgerà all'interno di una comunità residenziale protetta, dotata di numerosi servizi come area fitness, spazi co-working, aree verdi attrezzate, parco giochi per bambini e zone dedicate agli animali domestici.L'intera struttura godrà di ottima luminosità grazie alle ampie vetrate a tutta altezza che permettono un abbondante ingresso di luce naturale.Le abitazioni disporranno di giardino verde o terrazze per spazi esterni che integrano la natura all'interno della casa, offrendo un ambiente ideale per rilassarsi all'aria aperta.Le cucine presenteranno un design raffinato firmato A++, che unisce stile, comfort e funzionalità, il tutto in perfetta armonia.L'immobile, di data di consegna prevista nel 2027, sarà edificato con certificazione Minergie, materiali sostenibili e tecnologie all'avanguardia per garantire un comfort ed un'efficienza energetica senza rivali.Il riscaldamento sarà provvisto da un efficiente sistema a termopompa freecooling con distribuzione a serpentine, aiutato da ottimi serramenti isolanti a taglio termico. La pavimentazione può essere completamente personalizzata con scelte di lusso come il fine grés porcellanato effetto travertino o gli eleganti listoni in legno di rovere naturale.Gli appartamenti saranno comodamente serviti da un ascensore accessibile a persone con mobilità ridotta, che collega tutti i piani dell'edificio.L'offerta include la possibilità di acquisto in formula Lease to Own a 10 anni. Una soluzione del genere, per un immobile di nuova costruzione, risulta una vera e propria rarità nel settore e rende l'offerta un'occasione da non lasciarsi assolutamente sfuggire.La possibilità di acquistare la proprietà come residenza secondaria o per uso commerciale rende l'investimento particolarmente interessante sia per uso personale che come fonte di reddito.I posteggi offriranno un sistema di ricarica veloce per veicoli elettrici.La tabella qui sotto riportata dettaglia per ogni tipologia di immobile residenziale disponibile il taglio più piccolo, su richiesta è possibile richiedere tagli diversi con gli stessi locali. Le superfici e i prezzi sono quindi da considerarsi come "a partire da":LocaliSuperficie (m²)GiardinoTerrazziPrezzo PosteggiPrezzo (CHF)Link1.549OpzionaleOpzionale60.000338.000=2.567OpzionaleOpzionale60.000469.000=3.588OpzionaleOpzionale60.000603.000=4.5109OpzionaleOpzionale60.000773.000=5.5226NoSì60.0001.546.000=UNA RESIDENZA DI LUSSO CON OTTIME POSSIBILITÀ DI ACQUISTO!!

1 / 11
4.5 rooms180m²CHF 790,000.–
6874 Castel San Pietro

Duplex 4,5 in bifamiliare con panorama, giardino privato e grottino.

A Castel San Pietro, grazioso paese che si affaccia sul Mendrisiotto dislocato all’inizio della Valle di Muggio, proponiamo alla vendita una particolare porzione di bifamiliare attualmente 4,5 locali.L'immobile è situato nelle vicinanze del Grotto Loverciano, in posizione dominante, in una posizione in grado di offrire un'ottima esposizione solare e piacevoli panorami.L'intera abitazione, grazie alle grandi vetrate e alla posizione dominante, gode di una luminosità eccezionale favorita dall'ottima esposizione solare.L'abitazione dispone di ben due terrazze e di un giardino privato di 100 mq, uno spazio ideale per trascorrere piacevoli momenti all'aperto e per coltivare i propri hobby preferiti.Per i mesi più freddi dell'anno è possibile utilizzare un grazioso grottino con camino, perfetto per indire dei piacevoli ritrovi.Dall'abitazione e dalle sue terrazze è possibile ammirare una piacevole vista aperta sulla natura circostante, favorita dalla sua posizione dominante.Il soggiorno è dotato di un romantico camino a legna e di grandi vetrate. L'ambiente offre uno spazio accogliente e luminoso con accesso diretto all'area esterna perfetto per il relax di tutta la famiglia.Il layout su due livelli permette di personalizzare gli spazi in base alle proprie esigenze e di utilizzare l'abitazione sia come grande 3,5 ma anche come 4,5 o addirittura 5,5 locali.L'immobile, edificato nel 1968, è stato trasformato in abitativo nel 1992. Nel 2005 è stato ampliato con la creazione della parte nuova, combinando armoniosamente le caratteristiche del tempo con un design più moderno. Nel 2007 è stato rifatto il tetto, nel 2012 è stato installato un nuovo impianto di riscaldamento elettrico e nel 2018 sono stati risanati i balconi e le terrazze. Come risultato di questi sforzi l'appartamento si trova ora in buono stato manutentivo ed è perfettamente abitabile da subito.Il riscaldamento è provvisto da un sistema a radiatori elettrici per la parte nuova e gasolio con caloriferi per la parte più vecchia dell'immobile, aiutato da ottimi serramenti in legno e isolante vetrocamera. La pavimentazione è in parquet e piastrelle.Da notare come la possibilità di personalizzare gli spazi interni, modulandoli a proprio piacimento, renda l'offerta particolarmente interessante per chi voglia creare la propria casa su misura per soddisfare completamente le proprie esigenze.Per il bucato è disponibile un locale lavanderia in comune con l'appartamento del primo piano, situato nel locale tecnico.L'appartamento si compone di atrio d'ingresso, grande soggiorno con camino e accesso all'area esterna, della zona cucina-pranzo, di una camera con accesso all'area esterna, di una seconda stanza o locale studio/hobby, di un comodissimo ripostiglio con armadiatura a muro, di un bagno con vasca e di un bagno wc, entrambi ciechi. Al piano seminterrato troviamo infine un'altra stanza con bagno che può essere utilizzata come camera da letto o studio.In comune con l'altro appartamento si trova infine il locale tecnico, la citata lavanderia e il grottino.Due posteggi esterni comodamente inclusi nel prezzo di vendita, completano questa interessante offerta.UNA PORZIONE DI BIFAMILIARE PARTICOLARE CON BELLISSIMA VISTA!!

1 / 7
5.5 rooms223m²CHF 1,080,000.–
Auf Anfrage 1, 6825 Capolago

L'attico che cercavi con fronte lago

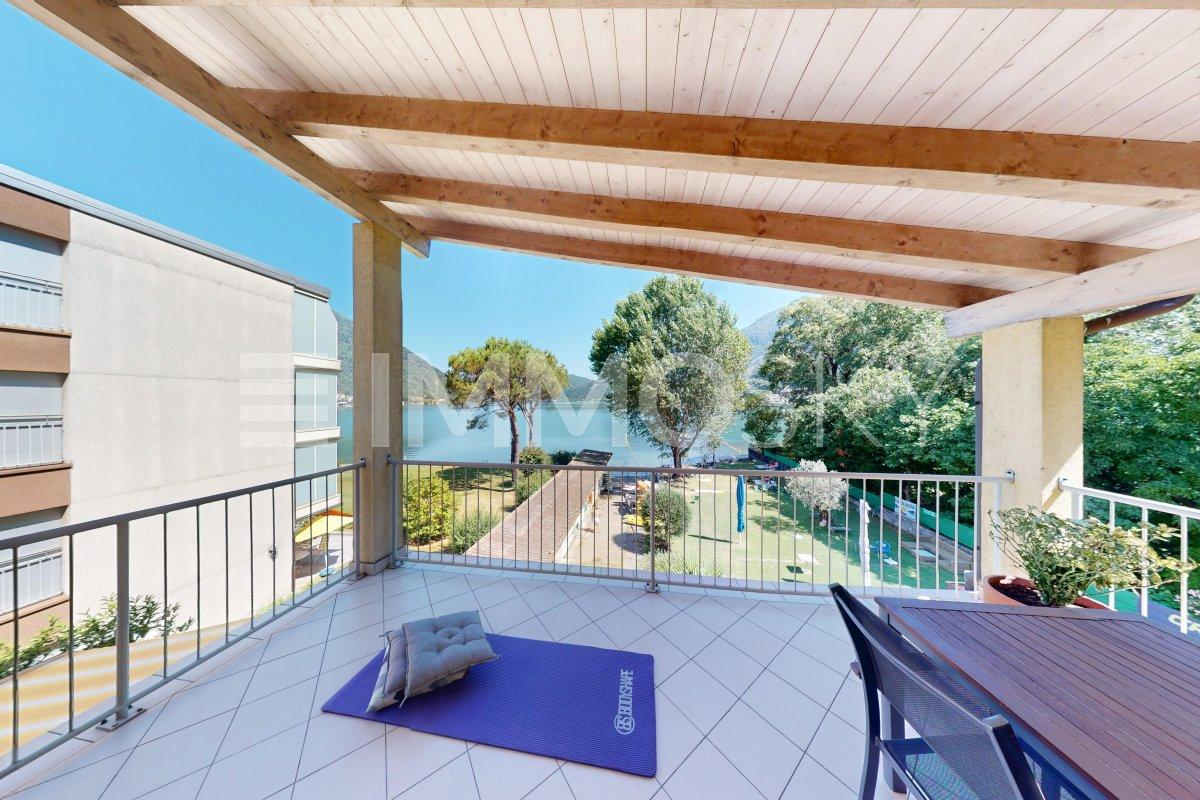
Bellissimo attico fronte lago con vista imprendibile e soleggiamento ottimale, adibito quale abitazione primaria o secondaria, in una casa bifamiliare con locale commerciale al piano terraQuesta offerta ImmoSky offre i seguenti vantaggi:+ Ampi spazi, ben strutturato, accogliente e curato nei dettagli+ Terrazzo fronte lago e balcone con affaccio sul giardino+ Grande e pratica lavanderia al piano+ Pratico ripostiglio+ Accesso diretto alla spiaggia rispettivamente al lago + 1 box auto disponibile a CHF 80'000.- e 1 parcheggio disponibile a CHF 40'000.-I nostri consulenti sono con piacere a vostra disposizione per maggiori informazioni e vi invitano a prendere un appuntamento per una visita senza impegno. Ulteriori proposte residenziali e commerciali sul nostro portale: www.immosky.chWunderschönes Attika-Apartment mit Seeblick, unvergleichlicher Aussicht und optimaler Sonneneinstrahlung, geeignet als Haupt- oder Zweitwohnsitz, in einem Zweifamilienhaus mit Geschäftsräumen im ErdgeschossDieses ImmoSky-Angebot bietet Ihnen folgende *Mehr-Leistung*:+ Grosszügige Räume, gute Raumaufteilung, gemütlich und mit Liebe zum Detail gestaltet+ Terrasse mit Seeblick und Balkon mit Blick auf den Garten+ Grosse und praktische Waschküche auf der Etage+ Praktischer Abstellraum+ Direkter Zugang zum Strand bzw. zum See Unsere Berater stehen Ihnen gerne für weitere Informationen zur Verfügung und laden Sie ein, einen Termin für eine unverbindliche Besichtigung zu vereinbaren. Weitere Wohn- und Gewerbeimmobilien finden Sie auf unserem Portal: www.immosky.ch

1 / 20
3.5 rooms83m²CHF 360,000.–
6862 Rancate

Characteristic duplex apartment with 3.5 rooms, top floor

We are offering for sale in Rancate (district of Mendrisio) near the characteristic town center, in a context of core and with the main services and connections easily accessible, a duplex apartment located on the top floor of a small building with only 4 residential units.The interiors are in good condition and are divided as follows.Second floor – living area: living room with high mansard ceilings and access to the nice balcony where a practical storage room is located, preparation for air conditioning installation, furnished kitchen, bathroom with preparation for shower and washing column. From the living area, you can access the mansard upper floor via an open staircase. From the balcony, you can enjoy views of the surrounding hills. From the kitchen, the view is open to the mountain area.Upper floor – sleeping area: studio or further living room open to the lower living area and can also be used as a bedroom with preparation for air conditioning installation, mansard room with skylights (velux), bathroom with shower. The property is completed by a cellar and a common laundry room.An outdoor assigned parking space is available for Fr. 20'000.- (not included in the sale price) not far from the apartment. Additional communal parking spaces are nearby.The building has already been renovated and heat is produced through a heat pump with underfloor distribution.If you would like more information or to view this interesting property, please call us at +41 91 210 40 40. Note: The information indicated in this announcement is of a purely indicative and non-binding nature.

1 / 10
2.5 rooms71m²CHF 690,000.–
6825 Capolago

New 2.5-room lake view apartment with garden in exclusive residence

In Capolago, a picturesque village overlooking the Ceresio and always appreciated for its charming natural setting, we propose for sale a new lake view apartment with garden of 2.5 rooms in an exclusive residence of only five residential units.The property is located in a dominant position on the lake, a short distance from the railway station that ensures rapid connections to Lugano, Mendrisio and Milan. In the surroundings you can find shops, schools, pharmacies, restaurants, private clinics and hospitals, able to offer a high level of comfort for everyday life. The area also allows you to enjoy recreational activities such as excursions on Monte Generoso, walks along the lake, sailing, fishing and cycling, as well as proximity to the museums in Mendrisio and the renowned FoxTown.Thanks to the large windows designed to enhance the entry of light, the apartment is particularly bright, creating welcoming environments that enhance the feeling of comfort and allow you to enjoy the lake view from every room.The spacious terrace with a portion of private garden offers a suggestive outdoor space, allowing you to admire a breathtaking view of Lake Lugano and the surrounding mountains, making every moment spent outdoors unique and unforgettable.Among the advantages are the high-level finishes that can be personalized, such as the kitchen signed with a quartz worktop, the bathroom with design materials and details, as well as the internal doors with magnetic lock and stainless steel handles, able to give each environment a touch of refined elegance.Note that the building will reach the necessary standards for the prestigious Minergie certification. This certification guarantees high criteria for energy efficiency and living comfort. Thanks to the Minergie system, the building is equipped with mechanical ventilation with continuous air exchange and dehumidification function, ensuring optimal air quality inside the environments.The building, whose construction is planned between 2025 and 2026, will be delivered by 2026, offering the possibility to choose the desired finishes and guarantee a construction standard of the latest generation.The heating will be provided by an efficient autonomous thermopump system with serpent distribution, helped by impermeable aluminum windows and triple glazing. The flooring provides for the use of parquet for living areas and quality tiles in the bathroom.A comfortable elevator connects the various floors of the residence, ensuring maximum practicality of access to all apartments.Whether it's a primary residence, a vacation home, or a secondary home to be rented, the Residenza Lago del Ceresio represents an excellent investment opportunity thanks to its strategic position and high potential for revaluation over time.The apartment consists of an entrance hall, a living room with open kitchen and access to the terrace and private garden, a corridor where a closet is planned that can contain the washing machine/dryer, a bedroom and a bathroom with shower.The possibility of having an external parking space and a convenient basement completes this interesting offer.AN OASIS OF ELEGANCE AND COMFORT WITH LAKE VIEW!!

1 / 10
4.5 rooms109m²CHF 773,000.–
6854 Stabio

4,5 of the highest standard with interesting purchase options.

In Stabio, a municipality located just 300 meters from the train station, 1 km from the highway that connects to Italy, and a short distance from the fascinating cities of Como, Varese, and Lugano, we present 4,5 rooms of luxury in a new high-level project.The construction will rise within a protected residential community, equipped with numerous services such as a fitness area, co-working spaces, equipped green areas, playground for children, and areas dedicated to pets.The apartments will enjoy excellent luminosity thanks to the large windows that reach the floor, allowing an abundant entry of natural light.The accommodation will have a green garden or terrace, both capable of integrating nature into the house, offering an ideal environment for relaxation in the open air.The kitchens will feature a refined design signed A++, which combines style, comfort, and functionality in perfect harmony.The properties, with a planned delivery date in 2027, will be built with Minergie certification, sustainable materials, and cutting-edge technologies to guarantee unparalleled comfort and energy efficiency.The heating will be provided by an efficient system with a heat pump and freecooling with serpentine distribution, supported by good, thermally insulated windows with thermal break.The flooring can be fully personalized with luxurious options such as fine, porcelain-like grès with a travertine effect or elegant oak wood flooring.The apartments will be conveniently served by an elevator accessible to people with reduced mobility, which connects all floors of the building.The offer includes the possibility of purchasing in the "Lease to Own" formula over 10 years. A solution of this type for a newly built property is a true rarity in the sector and makes the offer an opportunity not to be missed.The possibility of acquiring the property as a second home or for commercial use makes the investment particularly interesting, both for personal use and as a source of income.The 4,5 rooms will consist of an entrance, an open-plan living area with an open kitchen, a dining area, and access to the outdoor areas with a green garden for the properties on the ground floor and up to two terraces for those on the upper floors, a bedroom, two single rooms or a studio, and two to three bathrooms, generally with a shower.The parking spaces will offer a system for fast charging of electric vehicles.Currently, four variants of four-room apartments are available, including one on the ground floor with a small garden in block B3 with two bathrooms with a shower, one on the ground floor of block C4 with a large portico and garden and two bathrooms with a shower, one on the first floor of building B1 with a single terrace and two bathrooms with a shower, and one on the fourth floor of block C5 with two terraces, one of which is smaller and serves the sleeping area with an en-suite bathroom with a shower, a second bathroom with a shower, and a third bathroom with a WC.The stated price is to be understood as "from". The prices of the other variants of three-room apartments are available upon request.General information about the residence is available at this link.OF VERY HIGH LEVEL FOUR-ROOM APARTMENTS!!

Suggested properties for you based on search results

Other interesting objects