Quick Filters for your search

Quick-filters

We show you quick-filters based on the most used filters by location.

By using these, you can enhance your search experience by finding new and interesting properties to your likings.

4 results - Flats for sale: Ponte Capriasca

1 / 13
6 rooms200m²CHF 1,290,000.–
Via Crano, 6946 Ponte Capriasca

Ampio 5.5 LOC. immerso NEL VERDE, TRANQUILLISSIMO

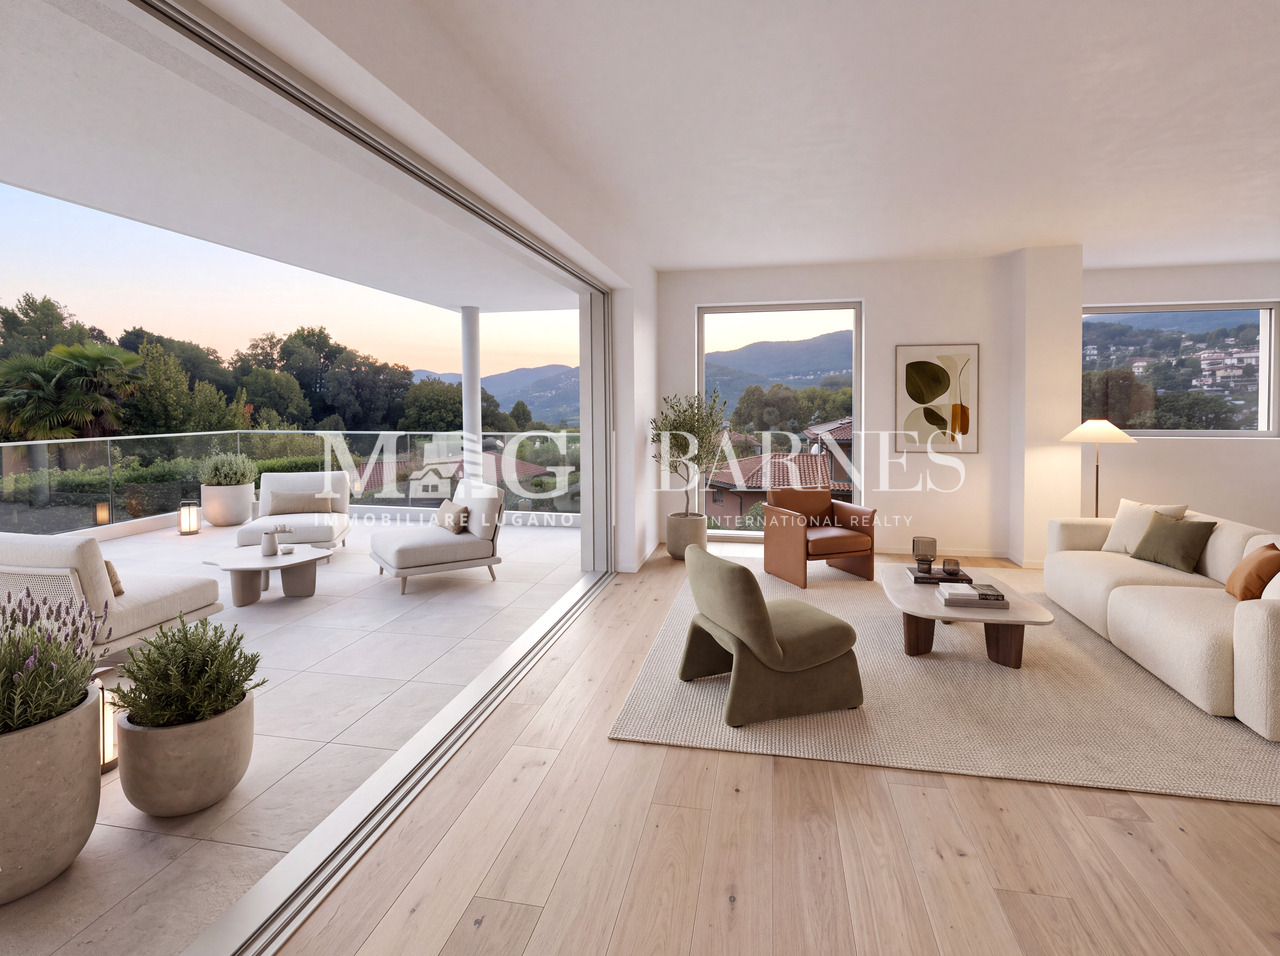
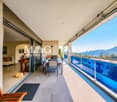
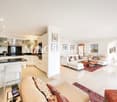
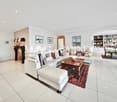
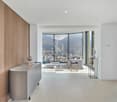
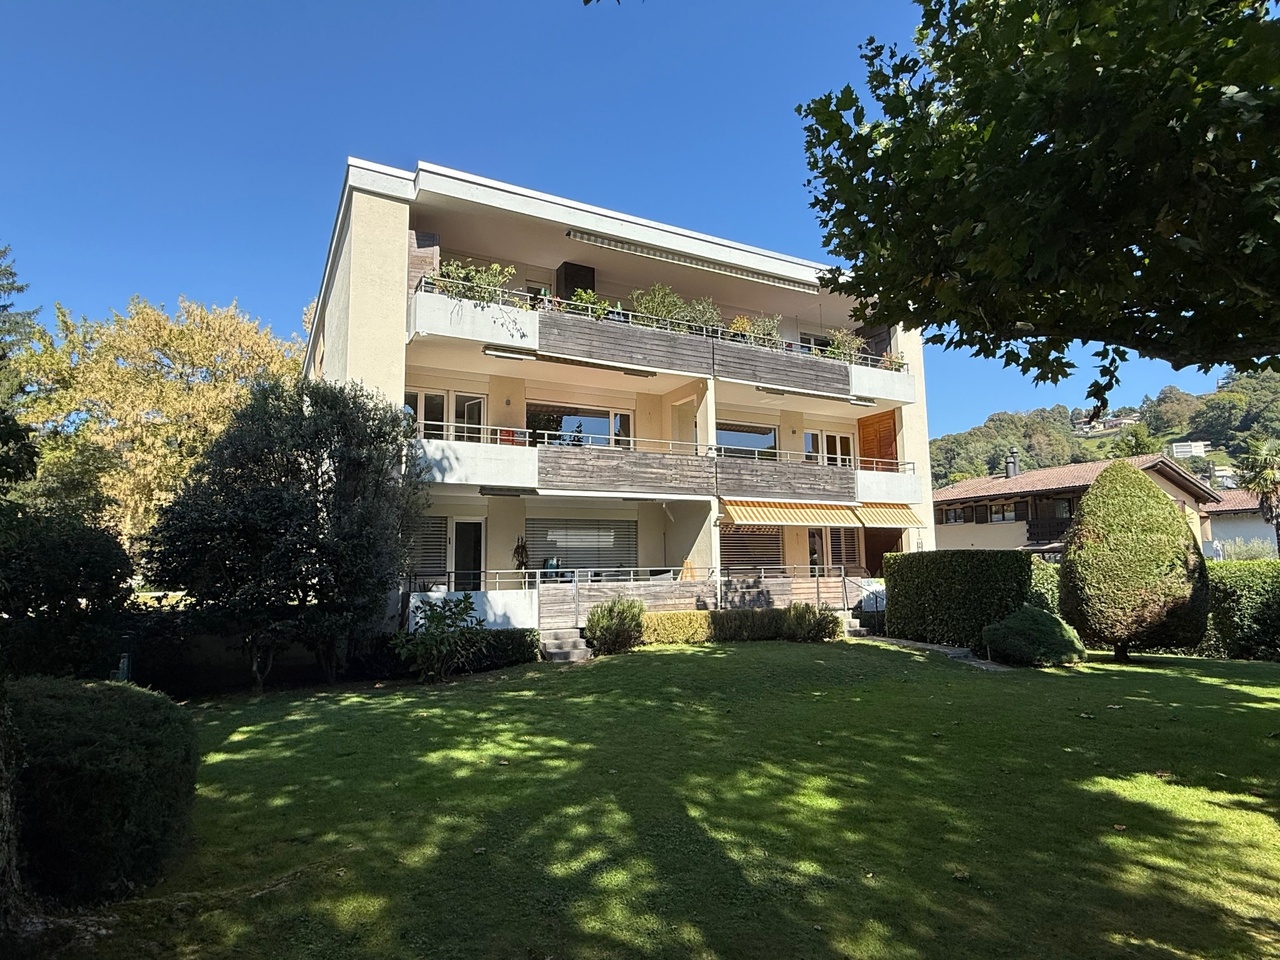
Vendesi in bella e comoda posizione, immerso nel verde, in zona tranquillissima a due passi dal centro di Ponte Capriasca, grande appartamento di 5.5 locali. Il Condominio si trova in una bella posizione comoda nel paese di Ponte Capriasca. In posizione privilegiata, immersa nel verde, soleggiato tutto il giorno ed estremamente tranquillo. Immerso nel parco di proprietà del condominio si trova una meravigliosa piscina, il tutto a pochi passi da tutte le comodità come negozi, scuole, mezzi pubblici, ecc. Ponte Capriasca dista circa 15 minuti dal centro di Lugano, dieci dall'imbocco dell'autostrada A2. Il paese offre tutte le comodità necessarie, come fermata del mezzo pubblico sotto casa, negozi alimentari, farmacia, medici, banca, scuole ecc. L'appartamento si trova al primo piano e occupa tutto il piano di una piccola palazzina di tre piani e soli 4 condomini. Internamente è stato COMPLETAMENTE RISTRUTTURATO, e si suddivide in: ampio e generoso atrio entrata, grandissimo salotto con spaziosa cucina abitabile, uscita sulla splendida e ampia terrazza coperta che prende tutto il lungo del salotto. Wc ospiti. Zona genitori con camera matrimoniale, studio/camera da letto, grande bagno. Zona figli con due camere da letto e bagno doccia. Il tutto completato da cantina e due posteggi. Superficie appartamento: ca. 200 m2 Prezzo di vendita appartamento: Fr. 1'300'000.-- BELLISSIMO E AMPIO APPARTAMENTO IDEALE PER UNA FAMIGLIA----Zu verkaufen in schöner und praktischer Lage, eingebettet im Grünen, in einer sehr ruhigen Gegend und nur wenige Schritte vom Zentrum von Ponte Capriasca entfernt: große 5.5-Zimmer-Wohnung.Die Wohnanlage befindet sich an einer schönen, komfortablen Lage im Dorf Ponte Capriasca. In privilegierter Position, den ganzen Tag sonnig, sehr ruhig und mitten im Grünen. Auf dem Grundstück der Überbauung befindet sich ein wunderbarer Swimmingpool, alles nur wenige Schritte von allen Annehmlichkeiten wie Geschäften, Schulen, öffentlichen Verkehrsmitteln usw. entfernt.Ponte Capriasca liegt etwa 15 Minuten vom Zentrum Luganos und 10 Minuten von der Autobahne A2 entfernt. Der Ort bietet alle notwendigen Annehmlichkeiten wie eine Bushaltestelle direkt vor dem Haus, Lebensmittelgeschäfte, Apotheke, Ärzte, Bank, Schulen usw.Die Wohnung befindet sich im ersten Stock und nimmt das gesamte Geschoss eines kleinen Gebäudes mit nur drei Etagen und insgesamt vier Parteien ein.Innen wurde sie KOMPLETT RENOVIERT und ist wie folgt aufgeteilt: großzügiger Eingangsbereich, sehr großes Wohnzimmer mit geräumiger Wohnküche, Zugang zur wunderschönen, großen und überdachten Terrasse, die sich über die gesamte Länge des Wohnzimmers erstreckt. Gäste-WC. Elternbereich mit Hauptschlafzimmer, Büro/Schlafzimmer und großem Badezimmer. Kinderbereich mit zwei Schlafzimmern und Duschbad. Dazu gehören außerdem ein Kellerabteil und zwei Parkplätze.Wohnfläche: ca. 200 m²Verkaufspreis Wohnung: CHF 1'300'000.-EINE WUNDERSCHÖNE WOHNUNG, IDEAL FÜR EINE FAMILIE----For sale: Spacious 5.5-room apartment in a beautiful and convenient location, surrounded by greenery, in a very quiet area just steps from the center of Ponte Capriasca.The condominium enjoys a privileged and practical position in the village of Ponte Capriasca. Sunny all day, extremely peaceful, and surrounded by nature. Within the private condominium park, there is a wonderful swimming pool, all just a short walk from shops, schools, public transport, and other amenities.Ponte Capriasca is located about 15 minutes from Lugano city center and 10 minutes from the A2 motorway. The village offers all the necessary facilities such as a bus stop right outside the building, grocery stores, pharmacy, doctors, bank, schools, and more.The apartment is situated on the first floor and occupies the entire level of a small building with only three floors and four units in total.The property has been COMPLETELY RENOVATED and is divided as follows: spacious entrance hall,...
1 / 10
5.5 rooms150m²CHF 2,490,000.–
6946 Ponte Capriasca

STUNNING 5.5 ROOMS WITH GARDEN AND POOL IN PONTE CAPRIASCA

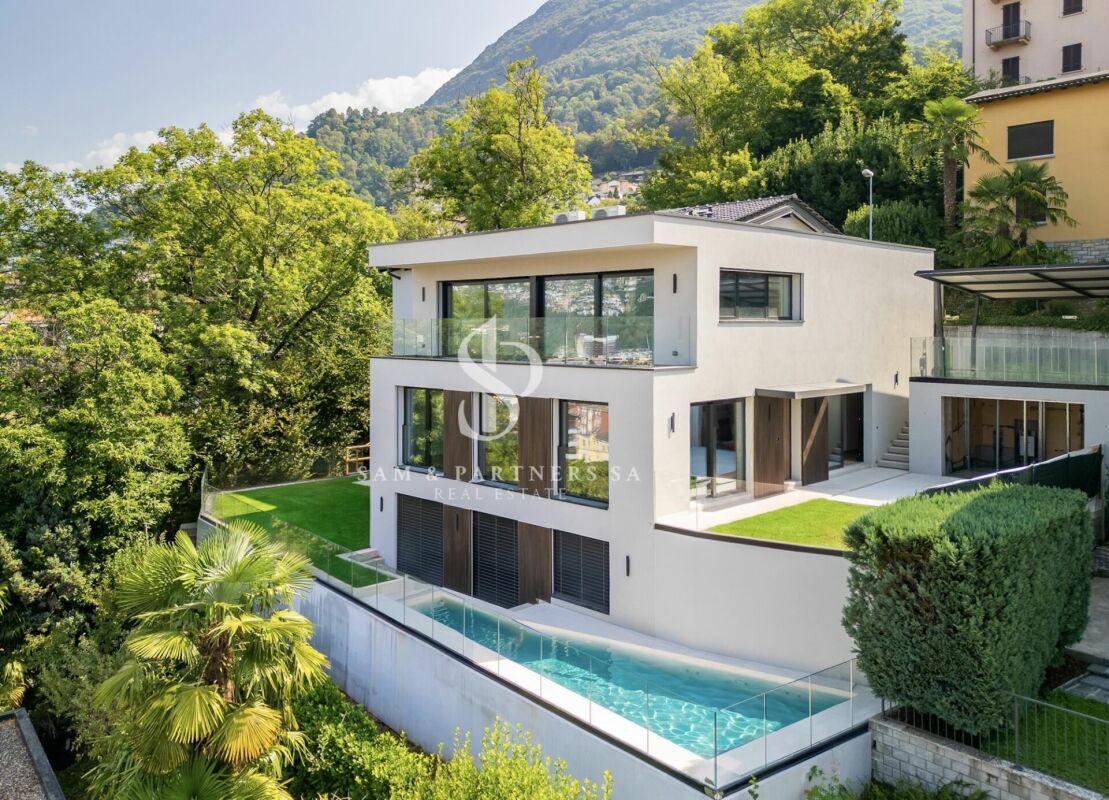
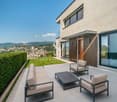
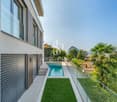
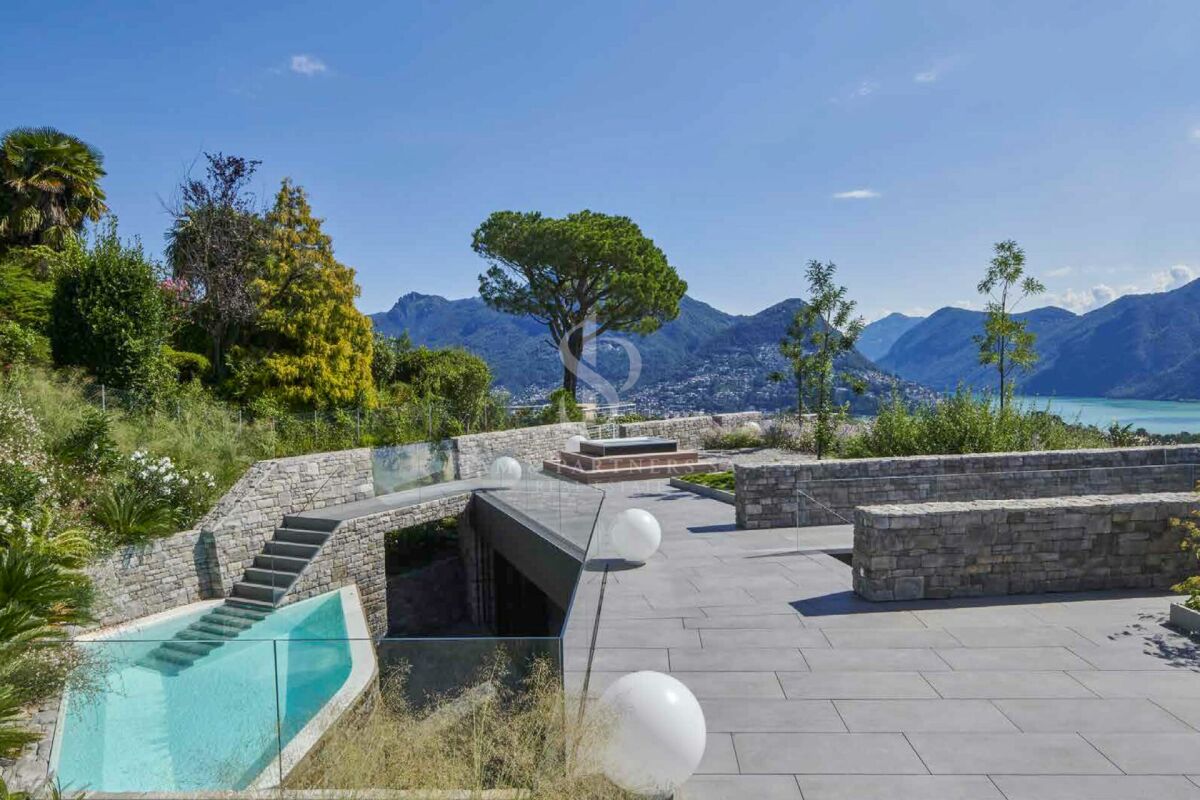
Spacious and modern 4.5-room apartment with over 150mq, with a large 52 mq terrace and a stunning, flat, private garden of 238 mq and an additional 48 mq utility room, for a total of 261 mq of commercial space, located on the ground floor of the central block in a new, modern terraced residence with a pool, in a very privileged and exclusive location with a panoramic view in the prestigious and sought-after municipality of Ponte Capriasca, close to all major infrastructure, schools, shops, football field and just 10 minutes from the city of Lugano and the Lugano Nord motorway exit.The apartment is finished with beautiful, high-quality materials and consists of an entrance from which you access the beautiful, bright living area with living/dining room from which you can access the stunning outdoor area of the garden and the porch where you can spend relaxing moments with family and friends enjoying the beautiful panorama and the sun, continuing in the living area we find the modern, fully equipped kitchen with a beautiful central island and all comforts, and a large bathroom with bathtub and a comfortable sleeping area structured with two single rooms and a large master bedroom with en-suite bathroom with shower.The unit is also equipped with a huge utility area with private laundry directly connected to the apartment of 48 mq, ideal for creating a huge hobby room, gym or equipped leisure area for guests, and another cellar storage room on the parking level.An ideal object for those looking for a modern, latest-generation solution with all comforts, a condominium pool, heat pump heating with serpentines and aluminum windows with triple glazing, in one of the most beautiful locations in the Canton of Ticino.Two indoor parking spaces, not included in the selling price and worth 45,000 CHF each, complete the offer. Three more units are available in the residence, 2.5 and 4.5-room attic. DO NOT MISS THIS OBJECT AND CONTACT US TODAY FOR MORE INFORMATION ! VV/6316

1 / 13
9 rooms283m²Price on request
6946 Ponte Capriasca

Elegante appartamento di nuova costruzione nella Residenza Roncaccio

A Ponte Capriasca, in posizione elevata e ben esposta a ovest, la Residenza Roncaccio è un complesso residenziale di recente costruzione, immerso in un contesto tranquillo e aperto verso il paesaggio collinare della Capriasca. La posizione offre privacy e quiete, pur mantenendo un collegamento agevole con Lugano, le scuole, le principali infrastrutture e l'accesso autostradale. All'interno di questo contesto proponiamo in vendita un elegante attico di 9 locali, attualmente distribuito in tre unità abitative, per una superficie complessiva di circa 363 mq. L'ascensore privato conduce direttamente all'interno della proprietà, dove un atrio ampio e luminoso introduce i diversi ambienti. Da qui, il corridoio di accesso organizza in modo naturale la distribuzione interna, collegando le unità, le lavanderie private e i locali accessori. La prima unità, di 2,5 locali, comprende soggiorno con zona pranzo, cucina, camera da letto e bagno con doccia. La zona giorno si apre su una terrazza con vista, mentre un giardinetto ad uso esclusivo dell'attico, accessibile dal corridoio d'ingresso, offre uno spazio esterno raccolto e riservato. Completa questa parte della proprietà un locale hobby/lavanderia. L'unità principale, di 4 locali, accoglie con un ingresso generoso che conduce alla zona giorno con soggiorno e cucina open space, affacciati su un'ampia terrazza con vista sulle montagne e sulla Capriasca. La zona notte comprende due camere da letto e due bagni, uno con vasca e uno con doccia. Un guardaroba, uno studio collegato direttamente all'atrio, un locale hobby/lavanderia e una sauna ad infrarossi completano gli spazi privati. La terza unità, concepita come dépendance, è un appartamento di 2,5 locali composto da ingresso con armadi a muro, soggiorno con zona pranzo e cucina aperta, camera da letto e bagno con doccia. Una soluzione adatta ad accogliere ospiti, familiari o personale, mantenendo indipendenza e riservatezza. Completano la proprietà quattro posti auto in autorimessa, due locali deposito al piano garage, un parcheggio biciclette, due posti auto per ospiti e l'accesso alla piscina esterna condominiale, inserita nel verde della collina. Per metratura, articolazione interna e posizione, questa proprietà rappresenta una proposta rara nella Capriasca. La distribuzione attuale la rende particolarmente adatta a una famiglia che desideri disporre di ambienti autonomi per ospiti, figli adulti o personale di servizio. Al tempo stesso, le tre unità possono essere ricondotte con facilità a un unico grande attico, valorizzando l'intera superficie come dimora privata di ampio respiro. Il tutto all'interno di una residenza contemporanea di recente costruzione, in posizione tranquilla e panoramica, a pochi minuti da Lugano.In Ponte Capriasca, an erhöhter Lage mit guter Westausrichtung, befindet sich die Residenza Roncaccio, eine Wohnüberbauung jüngeren Baujahres in ruhiger Umgebung mit offenem Blick in die Hügellandschaft der Capriasca. Die Lage bietet Privatsphäre und Ruhe, bleibt zugleich aber gut an Lugano, Schulen, wichtige Infrastrukturen und den Autobahnanschluss angebunden. In diesem gepflegten Wohnkontext steht ein elegantes Attikageschoss mit 9 Zimmern zum Verkauf. Die Liegenschaft ist aktuell in drei Wohneinheiten gegliedert und verfügt über eine Gesamtfläche von rund 363 m². Der private Lift führt direkt in die Wohnung und öffnet sich zu einem grosszügigen, hellen Entrée. Von hier aus erschliesst der Korridor die verschiedenen Bereiche, die privaten Waschräume sowie die Nebenräume auf klare und funktionale Weise. Die erste Einheit, eine 2.5-Zimmer-Wohnung, umfasst einen Wohnbereich mit Essplatz, Küche, Schlafzimmer und Badezimmer mit Dusche. Der Wohnbereich öffnet sich auf eine Terrasse mit Aussicht. Ergänzend steht dem Attikageschoss ein kleiner Garten zur exklusiven Nutzung zur Verfügung, erreichbar über den Eingangsbereich. Ein Hobby- und Waschraum...
1 / 7
8 rooms283m²Price on request
6946 Ponte Capriasca

PONTE CAPRIASCA Nuovo Attico di 8 locali (suddiviso in 2 unità)

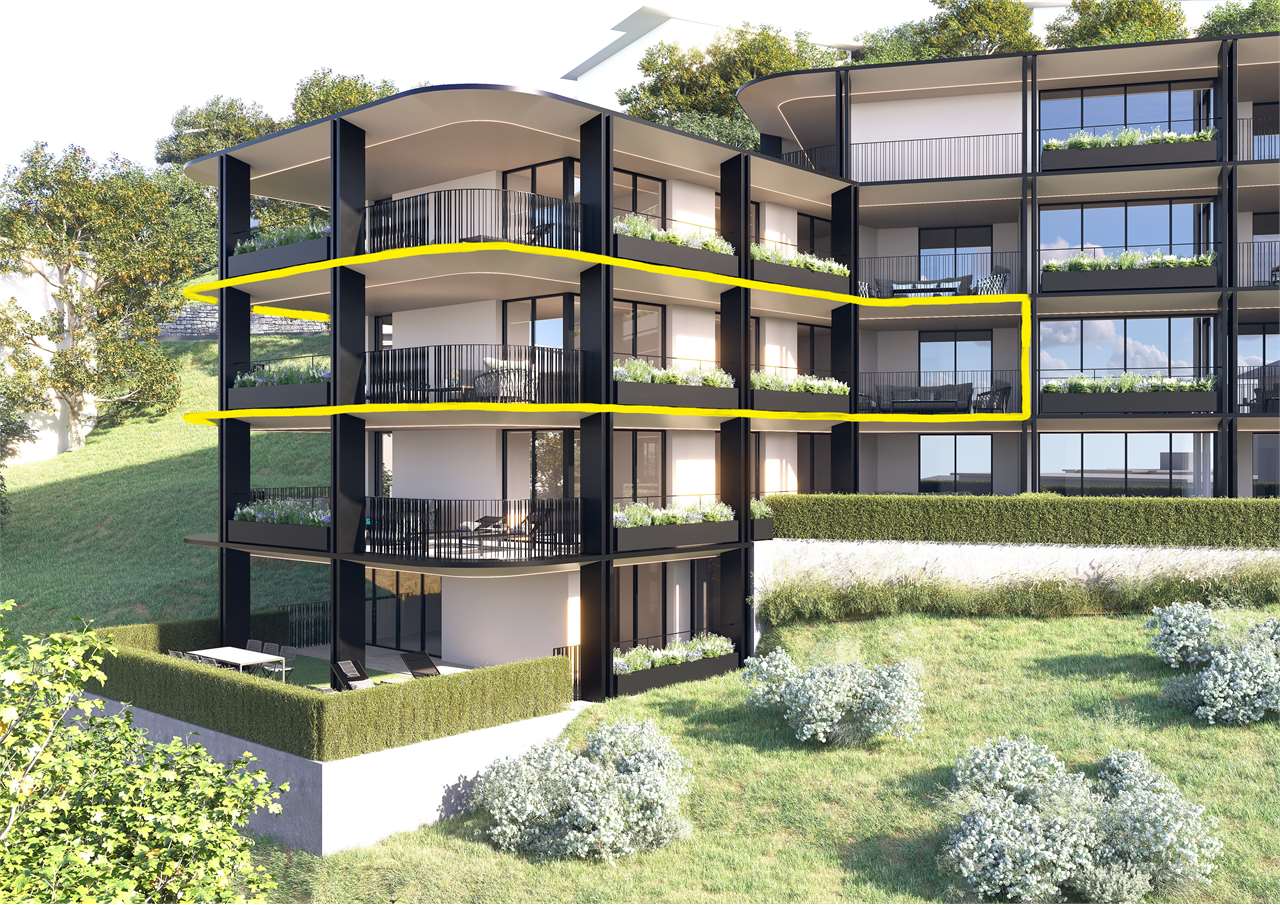
Le due unità sono situate al quarto piano del nuovo complesso residenziale di alto standing, Residenza Roncaccio, immersa nel verde in zona residenziale e tranquilla.La vista è aperta e panoramica sulle colline della Capriasca.Nelle vicinanze si trovano scuole, fermate dei mezzi pubblici e principali servizi. L'accesso autostradale è raggiungibile in pochi minuti.La Residenza è dotata di una piscina esterna condominiale, di un parcheggio per biciclette e due posti auto per ospiti.L'appartamento di 8 locali è suddiviso in due unità abitative. L'ascensore privato conduce direttamente all'interno dell'abitazione dove un ampio atrio introduce e distribuisce le unità.L'appartamento di 4 locali con Dépendance di 2 locali è composto da:Ampio ingresso, soggiorno con cucina open space con uscita sulla terrazza,2 camere da letto, 2 bagni (uno con vasca e uno con doccia), locale guardaroba, locale ufficio separato.Locale cantina/lavanderia al piano Locale deposito al piano autorimessa Dépendance di 2 locali composta da:Ingresso con armadi a muro, soggiorno-pranzo con cucina a vista, camera da letto, bagno con docciaL'appartamento di 2 locali con giardino è composto da:Soggiorno con cucina a vista e una camera da letto entrambi con uscita sulla terrazza, bagno con doccia,Locale cantina/lavanderia al pianoLocale deposito al piano autorimessaGiardino lateraleImpianto di aria condizionata/deumidificatoreAppartamenti (2 unità), 3 posteggi in autorimessa e 1 garage chiusoPREZZO SU RICHIESTA (Possibilità di acquistare solo anche solo una delle due unità) Die beiden Wohnungen befinden sich im vierten Stock des neuen, hochwertigen Wohnkomplexes ,,Residenza Roncaccio", der mitten im Grünen in einer ruhigen Wohngegend liegt.Von hier aus hat man einen freien Panoramablick auf die Hügel der Capriasca.In der Nähe befinden sich Schulen, Haltestellen des öffentlichen Nahverkehrs und wichtige Einrichtungen. Die Autobahn ist in wenigen Minuten erreichbar.Die Residenza verfügt über einen gemeinschaftlichen Außenpool, einen Fahrradabstellplatz und zwei Gästeparkplätze.Die 8-Zimmer-Wohnung ist in zwei Wohneinheiten unterteilt. Der private Aufzug führt direkt in das Innere der Wohnung, wo ein großzügiger Eingangsbereich den Zugang zu den einzelnen Einheiten ermöglicht.Die 4-Zimmer-Wohnung mit einer 2-Zimmer-Dépendance besteht aus:Großzügiger Eingangsbereich, Wohnzimmer mit offener Küche und Zugang zur Terrasse,2 Schlafzimmer, 2 Badezimmer (eines mit Badewanne und eines mit Dusche), Ankleidezimmer, separater Arbeitsraum.Keller-/Waschraum im Erdgeschoss Abstellraum im Garagenbereich 2-Zimmer-Nebengebäude bestehend aus:Eingangsbereich mit Einbauschränken, Wohn-Esszimmer mit offener Küche, Schlafzimmer, Badezimmer mit DuscheDie 2-Zimmer-Wohnung mit Garten besteht aus:Wohnzimmer mit offener Küche und einem Schlafzimmer, beide mit Zugang zur Terrasse, Badezimmer mit Dusche,Keller-/Waschraum auf der EtageAbstellraum auf der GaragenetageSeitlicher GartenKlimaanlage/LuftentfeuchterWohnungen (2 Einheiten), 3 Stellplätze in der Tiefgarage und 1 geschlossene Garage PREIS AUF ANFRAGE (Möglichkeit, auch nur eine der beiden Einheiten zu erwerben) The two units are located on the fourth floor of the new luxury residential complex, Residenza Roncaccio, nestled among greenery in a quiet residential neighborhood.They offer an unobstructed, panoramic view of the Capriasca hills.Schools, public transportation stops, and major amenities are nearby. The highway is just a few minutes away.The complex features a shared outdoor pool, bicycle parking, and two guest parking spaces.The 8-room apartment is divided into two living units. The private elevator leads directly into the home, where a spacious foyer serves as the entryway and connects the units.The 4-room apartment with a 2-room annex consists of:Spacious entryway, living room with open-concept kitchen opening onto...

More objects in your automatically expanded search area
20 results - Radius: + 10km
New building
1 / 14
6.5 rooms396m²Price on request
Premium
Via Nagra, 6926 Montagnola

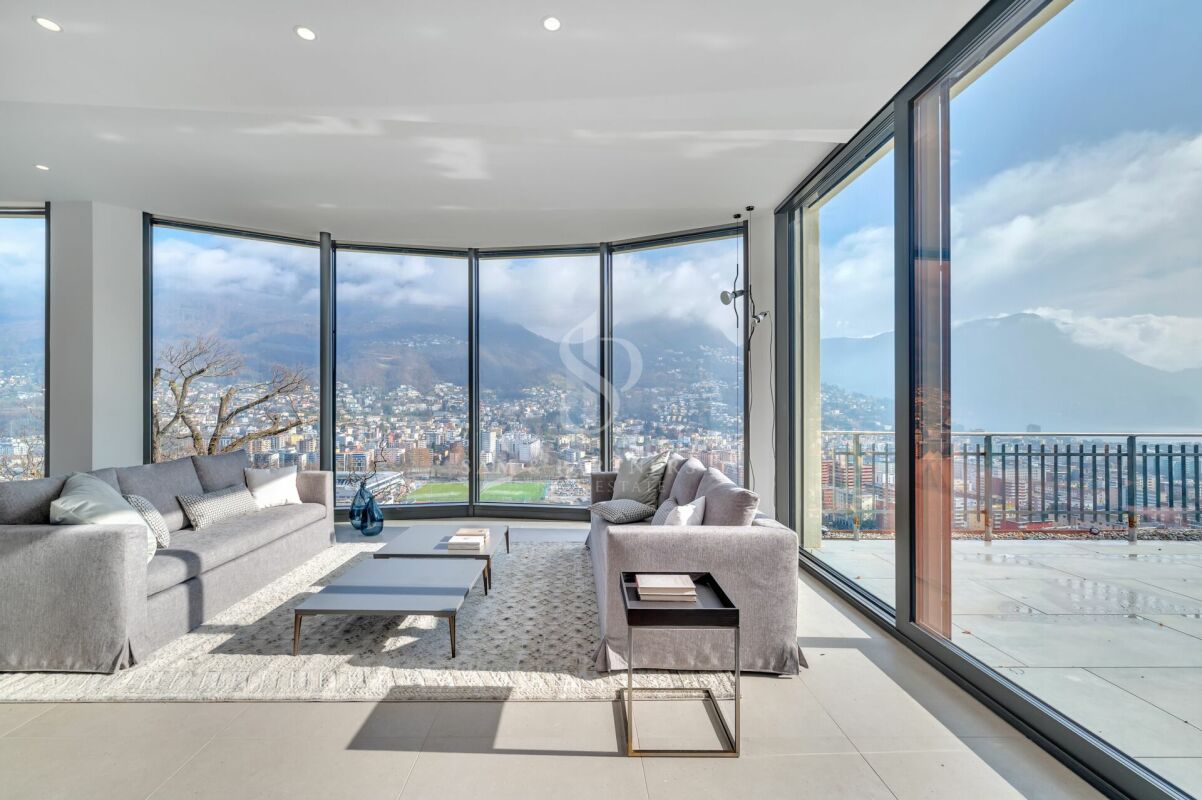
MONTAGNOLA - LUXURY PENTHOUSE WITH LAKE VIEW AND ROOFTOP

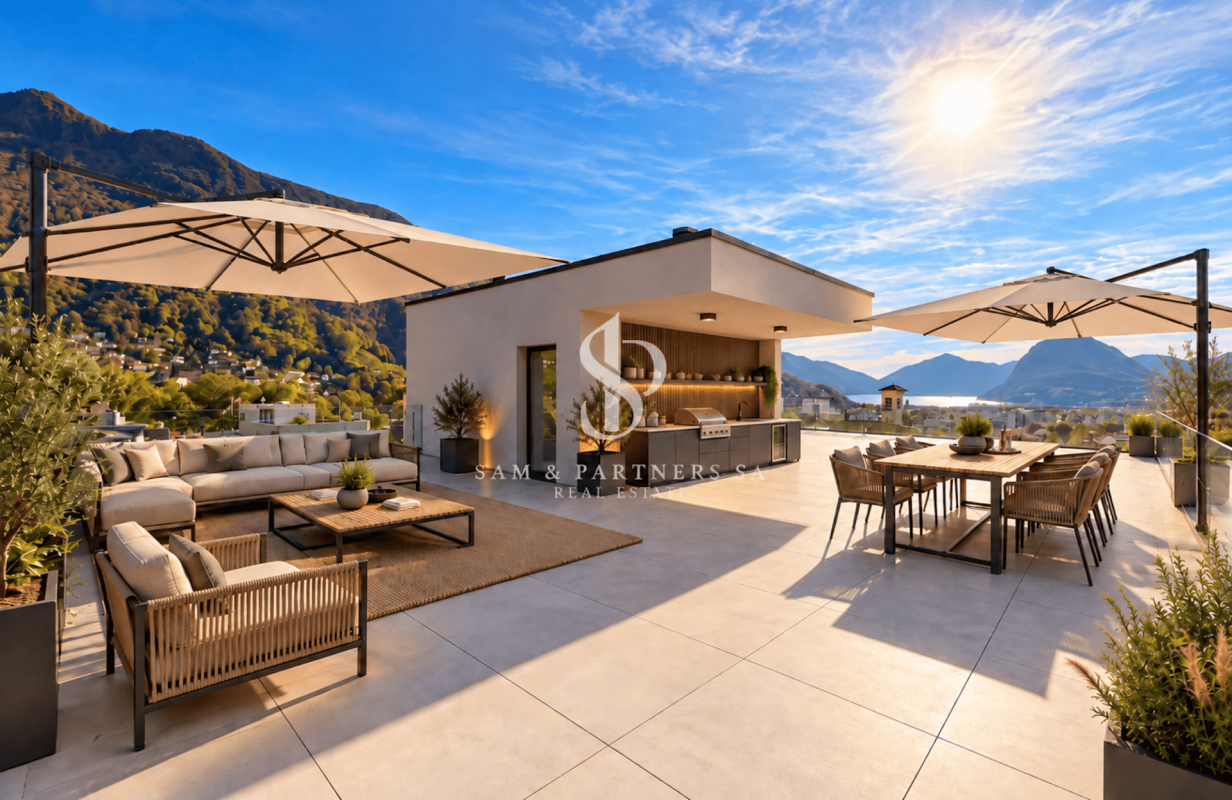
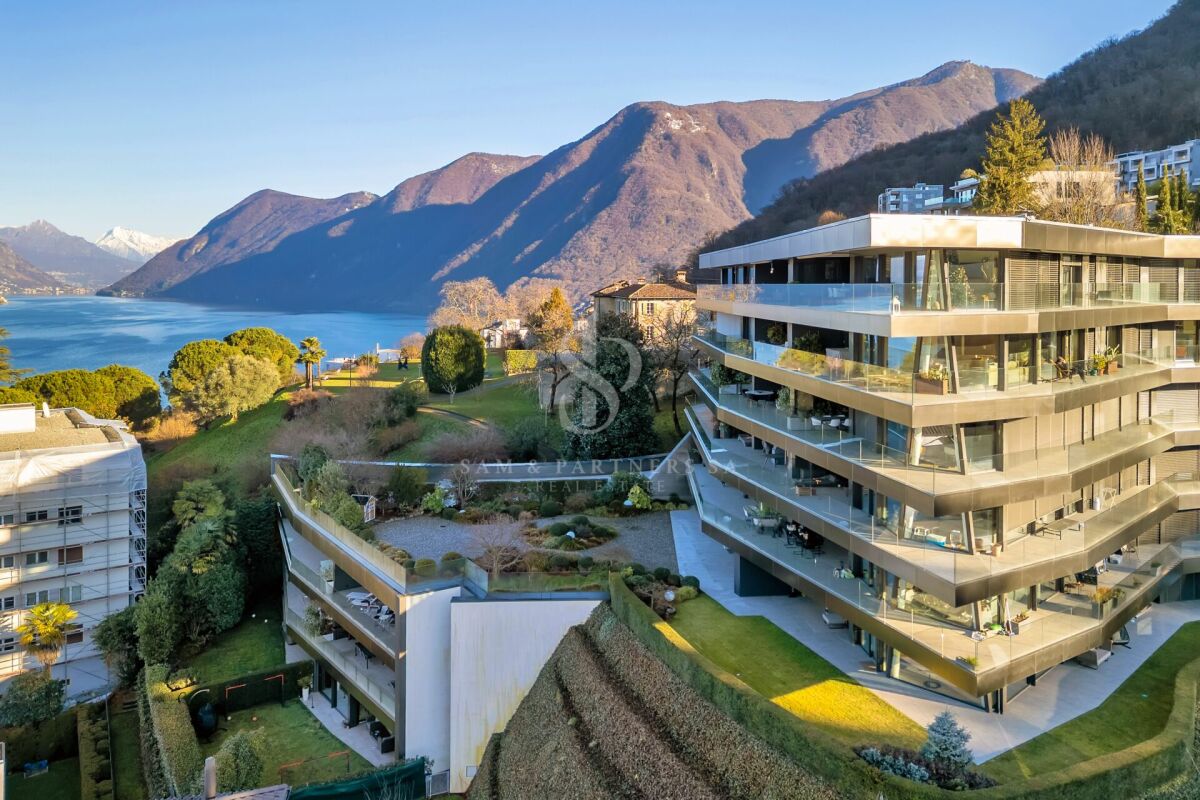
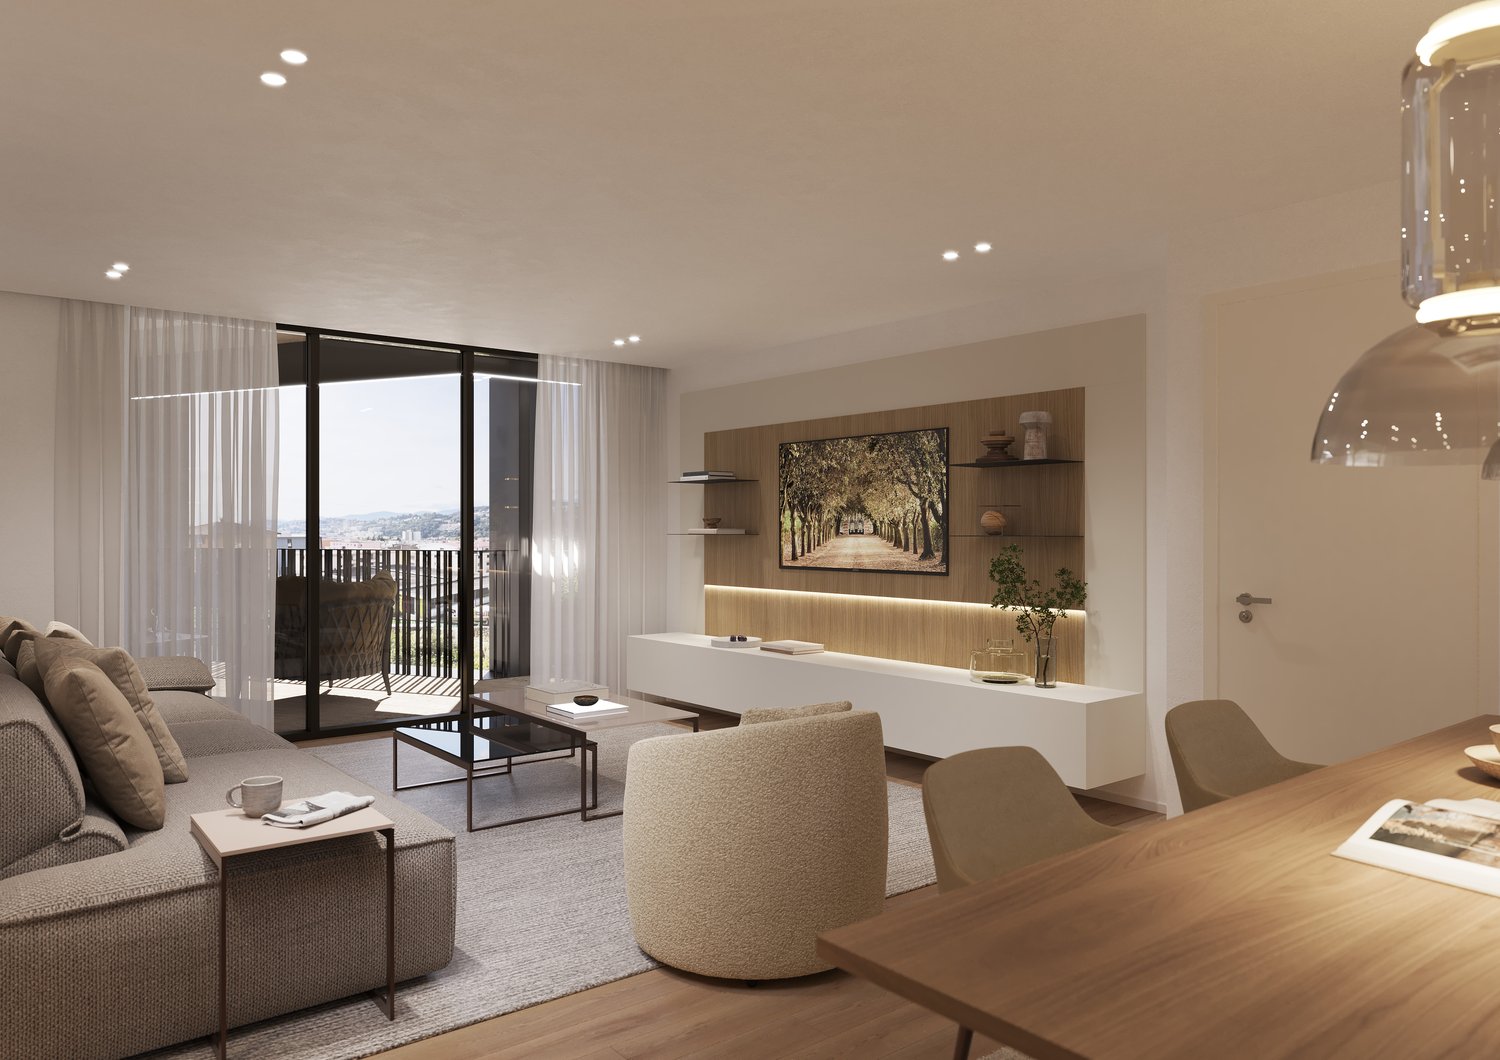
In the heart of the Collina d’Oro, one of the most exclusive and quiet residential areas of Ticino, "Residenza Sidd" is born, a new high-end residential project located in Montagnola, in a dominant position, in a context of absolute quiet and surrounded by nature.The residential complex includes 8 apartments of different sizes, designed to offer maximum privacy, living comfort, and high architectural quality.The apartments are distributed over three levels, with a spectacular panoramic rooftop on the roof, and will be available from June 2028.Contemporary architecture enhances spacious and bright environments, thanks to large windows and generous outdoor spaces, offering an open view of Lake Lugano and the surrounding landscape. Each unit has spacious terraces and, for some types, private gardens, conceived as a natural extension of the living area, ideal for enjoying the tranquility and contact with the surrounding environment.The apartments are completely customizable in materials and finishes, to meet different housing needs and guarantee a tailored solution.Particular attention is paid to sustainability, with high-efficiency energy systems, solutions aimed at reducing consumption and environmental impact, and the use of natural and durable materials. Main features: • Spacious interiors, from approximately 146 m² to 396 m², with large living areas • Full-height glazing for constant brightness and visual continuity with the panorama • Terraces from 30 m² to 96 m² and private gardens, ideal as an extension of the living area • Private rooftops for the apartments on the top floor, of 126 m² and 145 m², perfect as exclusive areas • Dedicated ancillary rooms: laundry room on the ground floor, cellars, and assigned covered parking spaces • High degree of customization in the layout and choice of materials • Possibility of duplex with a garden of 288 m² The 6.5-room apartment on the second floor (penthouse), with a commercial area of approximately 396 m², consists of: • Entrance hall with built-in wardrobes, guest bathroom, separate laundry room • Living area with open kitchen, large living room with direct access to a large terrace with a lake view of 96 m² • Sleeping area with bedroom with direct access to the balcony, en-suite bathroom, and private walk-in closet • Second bedroom with direct access to the balcony, en-suite bathroom • Third and fourth bedroom • Study • Direct access to the private rooftop of approximately 145 m² The property is completed by a separate cellar compartment and the possibility of purchasing a parking space in the underground garage for CHF 70'000.- each.A secondary residence is permitted upon request.
Travel time
-
1 / 13
  • Garage
5.5 rooms200m²CHF 1,595,000.–
Premium
Via Novale, 6900 Lugano

Modern newly built town in Cadro

In the Cadro locality, a district of the city of Lugano, in a quiet area and near various services such as kindergartens and elementary schools, bus stop, pharmacy, and restaurants, we propose for sale two wonderful 5.5-room villas in a residential complex consisting of only 3 residential units.The villas of approximately 200 commercial square meters develop on three levels and are composed as follows:Ground floor: On the ground floor, there are two comfortable garage parking spaces from which you can access the interior of the house directly. Upon entering the house, we find a bright living area with open kitchen, a service bathroom, and access to the outdoor area consisting of a covered terrace of approximately 26 square meters and a private garden of about 100 square meters.First floor: On the upper floor, we access the sleeping area where we find three bedrooms, one of which is a master bedroom with an en-suite bathroom, two additional bedrooms served by a bathroom with a shower box.Basement: On the lower floor, there is a technical room with laundry, a large wall closet, and two large hobby/office rooms, ideal for those who need additional environments to dedicate to work or leisure.The villas, currently under construction and partially customizable in internal finishes, thanks to the high construction standard and attention dedicated to environmental sustainability, guarantee maximum living comfort and high energy efficiency.

  • Garage
Enea Tamburini

Enea Tamburini

Acquisition & Sales

1 / 13
  • Balcony / Terrace
  • Garage
  • View
  • +2
5.5 rooms206m²CHF 3,400,000.–
Premium
6926 Montagnola

Montagnola, Collina d'Oro: Lussuoso 5.5 locali con zona wellness

Eleganza contemporanea e benessere esclusivo nel cuore di Collina d'OroImmersa in una delle località più prestigiose e ricercate del Luganese, questa raffinata residenza rappresenta l'incontro perfetto tra eleganza, privacy e qualità della vita. Situata all'interno di un esclusivo complesso residenziale circondato dal verde, offre un contesto riservato e armonioso, a pochi minuti dal centro di Lugano e da tutti i principali servizi come la scuola TASIS.L'appartamento si distingue per gli ambienti ampi e luminosi, progettati per valorizzare la luce naturale e creare una continuità fluida tra gli spazi interni ed esterni. Le grandi vetrate incorniciano splendide viste aperte sulle colline circostanti, sulla città e sul verde privato, regalando una costante sensazione di spazio, tranquillità e assoluta privacy.La zona giorno, elegante e accogliente, si apre verso il magnifico terrazzo panoramico e il giardino privato, creando un ambiente ideale per vivere momenti di relax o ricevere ospiti in un'atmosfera sofisticata. La moderna cucina a vista si integra perfettamente con gli spazi living, esprimendo uno stile contemporaneo e funzionale.La zona notte è stata concepita come un'oasi di comfort e tranquillità. La raffinata suite padronale dispone di un elegante bagno en-suite e di un accesso diretto agli spazi esterni, mentre altre due ampie camere da letto beneficiano di una splendida luminosità naturale e di grande versatilità d'uso. Completa la zona notte una quarta camera affacciata sul giardino, che offre un ambiente intimo e riservato, ideale per accogliere ospiti, realizzare uno studio privato o creare un angolo dedicato al relax.Un elemento distintivo della proprietà è l'accesso esclusivo alle aree wellness della residenza, pensate per offrire un'esperienza di benessere quotidiano senza lasciare il comfort di casa. I residenti possono usufruire di una moderna palestra attrezzata, di una raffinata area spa con sauna e di una splendida piscina esterna immersa nel parco condominiale.Dati principali • Superficie abitabile: 206 m² • Terrazzo panoramico: 84 m² • Giardino privato: 200 m² • Camere da letto: 4 • Bagni: 3 • Cantina con sistema di deumidificazione • 2 posti auto coperti • Piscina riscaldata riservata ai residenti • Area wellness con spa e palestra • Sistema di raffrescamento con aria condizionata Ogni ambiente principale gode di accesso diretto agli spazi esterni e di una vista aperta sul paesaggio circostante, garantendo un'esposizione ottimale durante tutto l'arco della giornata.Una proprietà di rara qualità, dedicata a chi desidera una residenza capace di offrire molto più di una semplice abitazione: un autentico stile di vita, dove eleganza, comfort e benessere convivono in perfetto equilibrio nel cuore di Collina d'Oro.Élégance contemporaine et art de vivre exclusif au coeur de Collina d'OroSituée dans l'un des quartiers résidentiels les plus prestigieux et recherchés de la région de Lugano, cette élégante propriété incarne l'équilibre parfait entre raffinement, intimité et qualité de vie. Implantée au sein d'une résidence exclusive entourée de verdure, elle bénéficie d'un environnement paisible et privilégié, à quelques minutes seulement du centre de Lugano et de toutes les commodités, y compris l'école TASIS.L'appartement séduit par ses volumes généreux et sa luminosité exceptionnelle. De larges baies vitrées créent une continuité harmonieuse entre les espaces intérieurs et extérieurs tout en offrant de magnifiques vues dégagées sur les collines environnantes, la ville et le jardin privé.L'espace de vie, élégant et accueillant, s'ouvre sur une superbe terrasse panoramique ainsi que sur le jardin privatif, créant un cadre idéal pour la détente comme pour recevoir. La cuisine contemporaine...
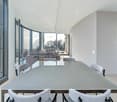
  • Balcony / Terrace
  • Garage
  • View
  • +2
1 / 13
  • Balcony / Terrace
  • Elevator
6.5 rooms283m²CHF 2,995,000.–
Top
via agli orti, 6900 Lugano

Prestigious panoramic attic with covered terraces - Lugano

For sale is this magnificent attic of 282.5 sqm (6.5 or 7.5 rooms) that occupies the entire floor of a prestigious building in the Lugano-Viganello district, strategically located near the university campus (Supsi, USI) and the hospital center. This luxury residence, with an open view, stands out for its high-quality finishes, completely customizable to satisfy the most demanding tastes.The attic opens onto a private entrance, with a private elevator that leads directly into the apartment. The large living room is ideal for receiving guests in an elegant and comfortable environment. The open, very large and well-equipped kitchen is accompanied by a large pantry, optimizing space and functionality. The interior is completed by a private laundry room and five bedrooms, one of which is a suite with a private bathroom and a spacious walk-in closet, ensuring privacy and comfort for all occupants.Outside, two large covered terraces and a balcony offer private and panoramic spaces, perfect for relaxing and enjoying the view of the city. These outdoor spaces are ideal for living moments of pure relaxation or for organizing outdoor events in a context of rare beauty.This offer is an unmissable opportunity for those who want an exclusive attic in one of the most sought-after areas of Lugano. With the possibility of customizing every aspect of the apartment, from the interior spaces to the luxury finishes, buyers have the unique opportunity to create a bespoke domestic environment, marked by elegance and comfort.The property also includes a storage room/archive with bathroom, a cellar and numerous parking spaces that can be purchased separately at the following prices:- Room with bathroom on the ground floor 20'000 CHF- Covered parking space in the garage 75'000 CHF/piece (possibility 5 or more)- Covered parking space 50'000 CHF/piece- Cellar 5'000 CHF

  • Balcony / Terrace
  • Elevator
1 / 13
9 rooms500m²CHF 11,000,000.–
Top
6900 Lugano

RESIDENZA FRONTE LAGO CON GIARDINO PRIVATO NEL CENTRO DI LUGANO

L'ampio appartamento, costituito dall'unione di due unità immobiliari, è situato nella Residenza Central Park sul lungolago di Lugano, nei pressi del LAC e a pochi passi da Via Nassa e da tutti i principali servizi del centro città.La Residenza Central Park offre inoltre servizi dedicati ai residenti, tra cui concierge, sicurezza, piscina coperta ed un comodo autosilo aperto 24 ore su 24 situato direttamente di fronte alla residenza.La proprietà dispone di un'importante zona living con accesso alle terrazze vista lago, area pranzo, zona bar, cucina abitabile con isola centrale e accesso diretto agli spazi esterni, 5 camere da letto, 8 bagni di cui uno di servizio, studio, biblioteca privata, cabine armadio su misura, dispense e locali di servizio.Completamente ristrutturato nel 2019, l'appartamento è stato realizzato con particolare attenzione ai dettagli architettonici ed alla qualità dei materiali utilizzati. Gli ambienti si distinguono per preziosi parquet artigianali realizzati con sofisticati motivi geometrici, raffinati rivestimenti in marmo differenti per ogni bagno, boiserie, soffitti decorati e ricercati rivestimenti tessili murali che conferiscono alla proprietà un'atmosfera sofisticata ed estremamente elegante.La cucina, ampia ed elegante, è stata progettata su misura con raffinati rivestimenti in marmo, dettagli decorativi ricercati ed è dotata di elettrodomestici Gaggenau perfettamente integrati nello stile della residenza.Il magnifico giardino privato di circa 500 m², riccamente piantumato e caratterizzato da eleganti spazi dedicati al relax, tra cui un raffinato gazebo, conferisce alla proprietà un'atmosfera di assoluta privacy e tranquillità.Completano la proprietà un deposito e 3 posti auto in box chiuso all'interno dell'autorimessa.LAKEFRONT RESIDENCE WITH PRIVATE GARDEN IN THE CENTER OF LUGANOThis spacious apartment, created by combining two residential units, is located in the Central Park Residence on the lakeside promenade of Lugano, close to the LAC cultural center and just a few steps from Via Nassa and all the main services of the city center.Central Park Residence also offers exclusive services for residents, including concierge, security, indoor swimming pool and a convenient 24-hour parking garage located directly opposite the residence.The property features an impressive living area with access to lake-view terraces, dining area, bar area, eat-in kitchen with central island and direct access to the outdoor spaces, 5 bedrooms, 8 bathrooms including one service bathroom, study, private library, bespoke walk-in wardrobes, pantries and service rooms.Completely renovated in 2019, the apartment was designed with particular attention to architectural details and the quality of the materials used. The interiors are distinguished by exquisite handcrafted parquet floors with sophisticated geometric patterns, refined marble finishes different in every bathroom, boiserie, decorated ceilings and elegant textile wall coverings that give the property a sophisticated and exceptionally elegant atmosphere.The spacious and elegant kitchen has been custom-designed with refined marble finishes, sophisticated decorative details and is equipped with Gaggenau appliances perfectly integrated into the style of the residence.The magnificent private garden of approximately 500 sqm, richly landscaped and featuring elegant relaxation areas including a refined gazebo, gives the property an atmosphere of complete privacy and tranquility.The property also includes 3 parking spaces in a closed box within the underground garage.

1 / 9
  • Elevator
5.5 rooms160m²CHF 1,375,000.–
Top
via alla roggia, 6900 Lugano

Apartment 5.5 Rooms in Lugano

In a strategic position in the residential area of Lugano-Viganello, a short distance from the university campus (USI, SUPSI) and the hospital center, we propose for sale an elegant 5.5-room apartment, located on the fourth floor of a residence currently undergoing complete renovation.The property represents a unique opportunity for those who desire a customizable residence, with the possibility of defining finishes, layout, and distribution of spaces. In addition to the standard version with 5.5 rooms, a configuration of 4.5 rooms is also planned, ideal for those who prefer larger rooms and greater living fluidity.The entrance opens onto a spacious living area with open kitchen, designed to accommodate convivial moments and occasions of representation. The bright, covered loggia, spacious and reserved, harmoniously prolongs the living space towards the outside, offering an ideal environment for relaxing or dining outdoors.The current composition includes two single rooms, two double rooms (one with en-suite bathroom), two additional bathrooms, a private laundry room, a hallway, and a practical storage room/pantry.To complete the offer, the following accessories are available:Archive/storage room with bathroom: CHF 20,000Cellar: CHF 5,000Parking spaces in the garage: CHF 75,000 eachCovered outdoor parking space: CHF 50,000The published images and renderings are for illustrative purposes only and do not necessarily represent the final layout of the interiors.A valuable real estate proposal, designed for those who want to live in a modern, exclusive, and modular context, in the heart of one of the most sought-after areas of Lugano.

  • Elevator
  • Unfurnished Room. An empty, bright room with white walls and a high, slanted ceiling. Features include exposed wooden beams, skylights, a black wood-burning stove, and a visible doorway leading to another space.
  • Corridor / Hallway. A long, narrow hallway with white walls, wooden doors, and a blue carpeted floor. The hallway features exposed wooden beams on the ceiling and electrical outlets on the walls.
  • Bathroom. Modern bathroom with white tiled walls, a double sink, a mirror, and a window providing natural light.
  • Floor Plan. Floor plan of a residential unit with labeled rooms including entrance, living room, bedrooms, bathroom, and hallway.
  • Floor Plan. Floor plan of a basement level showing a living room, kitchen, dining area, terrace, and bathroom.
  • Building. Two-story residential building with light blue and cream-colored facades, multiple windows with shutters, and a small balcony on the upper floor.
  • Building. Panoramic view of a town with red-tiled roofs, surrounded by lush green hills and a serene lake in the background.
  • Corridor / Hallway. A view looking down a staircase with a wooden railing and a fireplace in the background.
1 / 9
5.5 rooms149m²CHF 430,000.–
Top
Via Ca dar Sass 8, 6936 Cademario

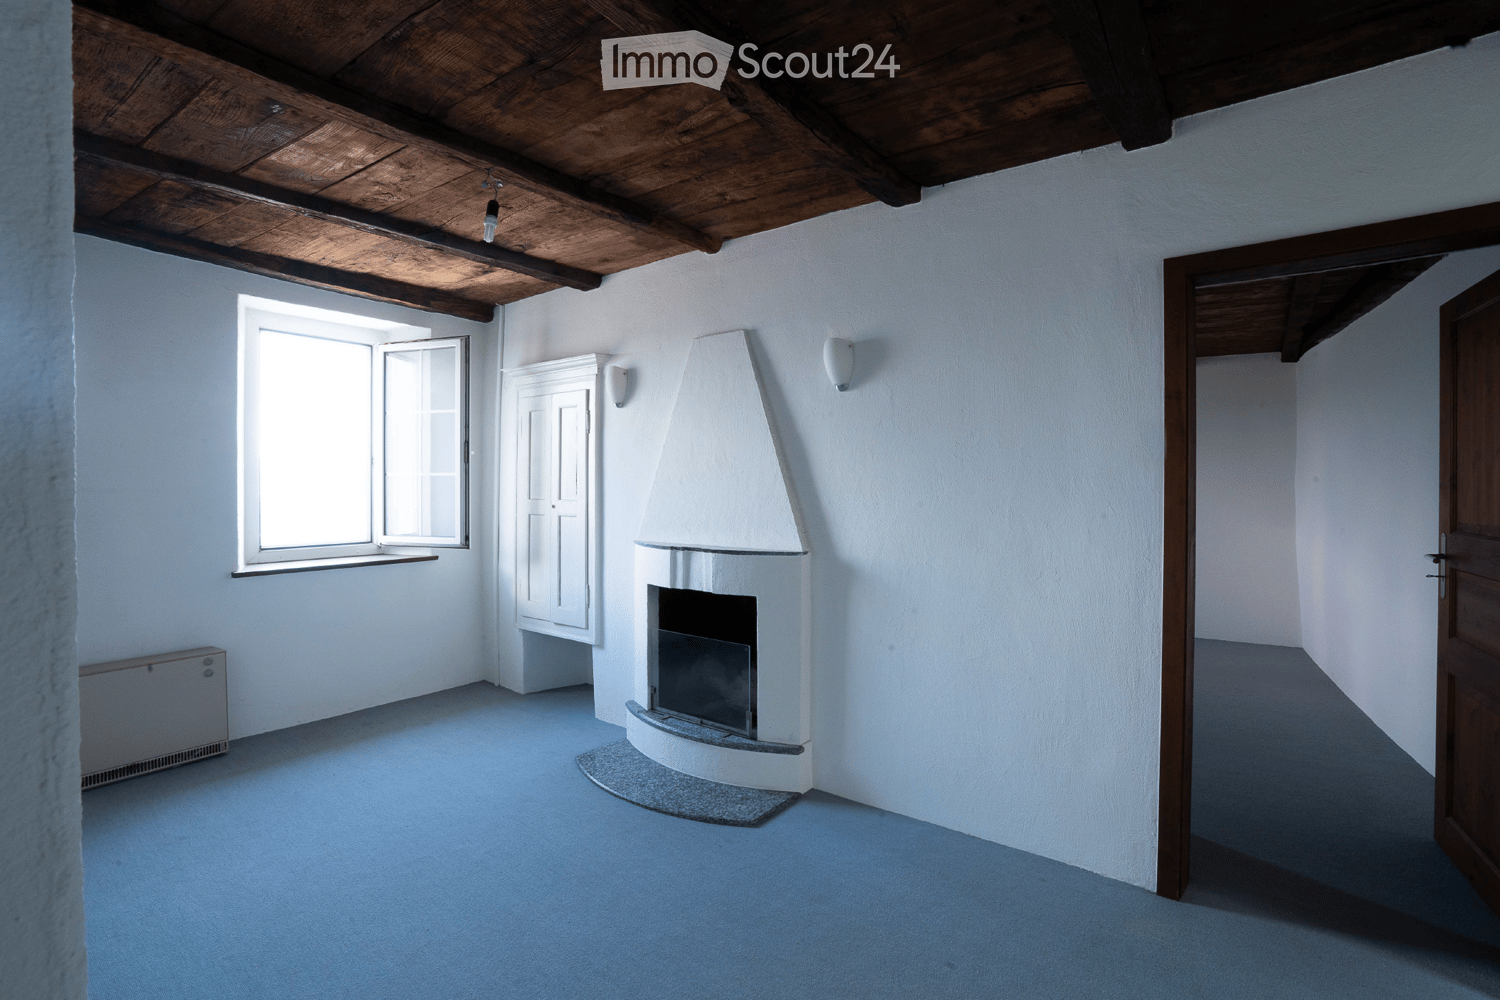
Charming 5.5-room attic apartment in Cademario – Historic Tessin Jewel

Discover this exceptional 5.5-room attic apartment on the two upper floors of a lovingly renovated old building (approx. from 1900) in the picturesque Ticino municipality of Cademario. With a spacious living area of 149 m² and an unmistakable historic charm, this apartment offers a unique living experience. A small roof terrace with a unique view and a garden extend the charming maisonette apartment.The apartment impresses with the following features: • Exposed wooden beams: Authentic, visible wooden beams on the ceilings give the apartment its unmistakable old building character. • Bright rooms with skylights: Light-filled rooms with partially sloping ceilings and skylights create a welcoming atmosphere. • Heating, wood stove, and fireplace: A black wood stove and two fireplaces provide a cozy and warm atmosphere on cool evenings. The heating is done via electric night storage devices. • Rooftop terrace with free south view: Enjoy the beautiful Ticino landscape from your private terrace. • Renovated: The building has been partially renovated, including a new, insulated roof structure, and combines historic charm with modern comfort. • Available immediately: The apartment is available for occupancy immediately. Location and surroundings: Cademario is located in the heart of Ticino and offers a quiet, sun-kissed residential area with a magnificent panoramic view. The apartment is very quiet in the Nucleo area – both during the day and at night, there is a pleasant silence. In the summer, you benefit from plenty of sunshine, and even in winter, the sun's radiation is pleasant. The bus stop Cademario can be reached in about 2 minutes on foot.The attic apartment is part of a two-family house and has its own entrance on the 3rd floor. This unique attic apartment combines Ticino tradition with contemporary living comfort and is ideal for all those who are looking for something special. Let yourself be enchanted by this historic gem and make it your new home in sunny Ticino.The 4.5-room maisonette apartment below is also available for sale with 310 T.

Travel time
-
1 / 10
  • Balcony / Terrace
  • Pets allowed
  • Elevator
  • +1
5 rooms210m²CHF 2,250,000.–
Top
6976 Castagnola

Lugano, Castagnola: Appartamento duplex 5 locali con vista lago

Eleganza contemporanea in contesto residenziale esclusivo, a pochi minuti dal centro di Lugano A Castagnola una delle zone più ricercate e scenografiche di Lugano, in un contesto residenziale riservato e di alto profilo, proponiamo in vendita un raffinato appartamento duplex con vista lago, recentemente ristrutturato e caratterizzato da ambienti luminosi, distribuzione armoniosa e finiture contemporanee. Una proprietà pensata per chi desidera un'abitazione elegante a Lugano, immersa nella tranquillità ma a breve distanza dal centro città.La proprietà si sviluppa su due livelli distinti, progettati per garantire comfort abitativo, privacy e una chiara separazione tra zona giorno e zona notte. L'esposizione a sud valorizza l'intero appartamento, assicurando luce naturale durante tutto l'arco della giornata e una piacevole apertura verso il paesaggio lacustre.Il piano superiore: • dedicato alla zona living, accoglie un ampio soggiorno con area pranzo e accesso a un terrazzino panoramico. • La cucina separata e la sala da pranzo sono incorniciate da una grande veranda con vista lago, concepita come naturale estensione degli spazi interni e perfetta per momenti conviviali in ogni stagione. • Completano il livello uno studio - facilmente trasformabile in camera singola - e un bagno per gli ospiti. Il piano inferiore: • ospita la zona notte, pensata come un ambiente intimo e silenzioso. La suite padronale dispone di bagno en suite e di un generoso guardaroba. Due ulteriori camere da letto, di cui una attualmente aperta, e un secondo bagno completano il piano, offrendo grande flessibilità di utilizzo e adattabilità alle diverse esigenze abitative. La ristrutturazione, conclusa nel 2023, ha interessato l'intero appartamento con interventi mirati alla qualità e al comfort: nuova pavimentazione in parquet su entrambi i livelli, rifacimento completo dei bagni, sostituzione della cucina, nuovi infissi interni e ulteriori migliorie tecniche ed estetiche.Inserito in un condominio di sole 4 unità, l'immobile garantisce un'atmosfera discreta e curata, ideale per chi ricerca una residenza di alto livello e riservata in una delle posizioni più ambite del Luganese, strategicamente vicina al centro città, ai servizi e al lungolago.La proprietà è acquistabile anche come residenza secondaria, rendendola particolarmente interessante come pied-à-terre con vista lago a Lugano.Completano l'offerta due cantine e un posto auto esterno.Punti di forza della proprietà: • Appartamento duplex con vista lago aperta a Lugano Castagnola • Esposizione sud e ambienti estremamente luminosi • Ristrutturazione completa e recente (2023) • Spazi ben proporzionati e distribuzione funzionale • Veranda panoramica e terrazzino • Contesto residenziale esclusivo e silenzioso • Condominio con sole 4 unità abitative • Vicinanza al centro di Lugano e ai principali servizi • Idoneo come residenza secondaria Élégance contemporaine dans un contexte résidentiel exclusif, à quelques minutes du centre de LuganoÀ Castagnola l'une des zones les plus ;dans un contexte résidentiel réservé et de haut niveau, nous proposons à la vente un appartement duplex raffiné avec vue sur le lac, récemment rénové et caractérisé par des pièces lumineuses, une distribution harmonieuse et des finitions contemporaines. La propriété est développée sur deux niveaux distincts, conçus pour garantir le confort de vie, l'intimité...

  • Balcony / Terrace
  • Pets allowed
  • Elevator
  • +1
Giovanni Mastroddi

Giovanni Mastroddi

Fiduciario Immobiliare, CEO & Founder

  • The image shows a scenic view of a lake surrounded by mountains and lush greenery. There is a balcony or terrace in the foreground, with palm trees and other tropical vegetation visible. The sky is blue with fluffy white clouds, creating a picturesque and
  • Spacious open-plan living room with hardwood floors, large windows providing a scenic mountain view, a sofa, a TV stand, and a wooden cabinet. The room has access to a balcony or terrace overlooking the surrounding landscape.
  • Spacious living room with large windows offering a panoramic view of the mountains and lake. The room features comfortable white sofas and chairs, a coffee table, and a potted plant. The ceiling has a wooden design and there is a heating/cooling unit visi
  • Open-concept living room with hardwood floors, white walls, large windows, glass coffee table, dining table with chairs, and a decorative wall art piece
  • Modern kitchen with white cabinets, wooden countertops, open shelving, and a built-in dishwasher.
  • The image shows a modern apartment interior with a green accent wall, a built-in wardrobe, a white bench, and hardwood flooring. The room appears to be an entryway or hallway leading to other rooms in the apartment.
  • The image shows a modern bathroom with a green mosaic tile wall, a white round sink, a toilet, and a dark-framed window. The vanity is a bright yellow color, and there are some toiletries and towels visible on it.
  • The image shows the interior of a room with a curved staircase leading to an upper level. The room has white walls and a hardwood floor. There is a framed artwork on the wall and some storage containers visible in the background.
  • The image shows a bedroom with a large built-in wardrobe along one wall. The wardrobe has a wooden top that doubles as a dresser or storage unit. The room has hardwood floors and a window that provides natural light. The overall style appears to be modern
  • Spacious bedroom with a large bed, gray headboard, and floral patterned bedding. The room has white walls, hardwood floors, and a window providing natural light.
  • Modern bathroom with white vanity, large mirror, mosaic tile wall, and various bathroom accessories
  • Bedroom with large windows overlooking a garden, wooden floor, desk with computer, shelves with books and decorative items, and plush toys on the bed.
  • Bathroom with white cabinets, tiled wall, toilet, and shelving for personal items
  • Spacious living room with hardwood floors, gray sofa, glass coffee table, and framed artwork on the walls. The room has large windows that provide natural light and access to a balcony or terrace.
  • The image shows an open-concept living and dining area with a large glass sliding door leading to a balcony or terrace. The living room features a gray sofa, and the dining area has a glass table with transparent chairs. The room has a modern, minimalist
  • Modern kitchen with light-colored cabinets, marble-like countertops, open shelving, and various kitchen appliances and accessories such as a coffee maker, toaster, and decorative items.
  • The image shows an open-concept living room and dining area with a modern, minimalist design. The dining table has a glass top and is surrounded by transparent acrylic chairs. The living room features a gray sofa and a built-in shelving unit with decorati
  • Spacious living room with hardwood floors, white walls, large windows overlooking a balcony or terrace, a green sofa, and built-in bookshelves on the wall.
  • Modern bathroom with white vanity, vessel sink, tiled walls with black and white mosaic pattern, shower enclosure, and towel rack
  • The image shows a bedroom with a white wall, a large wardrobe with green doors, a bed with a striped bedsheet, and various toys and decorations such as a plush animal and a figurine on a shelf.
  • Spacious sunroom with large windows offering a scenic view of the surrounding landscape, including mountains and vegetation. The room features a wooden ceiling, a round dining table with white chairs, and decorative elements like a pineapple ornament.
1 / 21
5.5 roomsCHF 2,300,000.–
via San Giorgio 22 Castagnola, 6976 Castagnola

Castagnola - appartamento duplex

In una delle zone più ricercate del luganese presentiamo un bell'appartamento duplex con vista lago, recentemente ristrutturato quasi integralmente. Al piano superiore si trovano il soggiorno con sala da pranzo, la cucina separata, uno studio (trasformabile in camera singola) e un bagno ospiti. Dal soggiorno si accede a un terrazzino, mentre cucina e sala da pranzo sono circondati da una grande veranda con vista. Il piano inferiore è dedicato alla zona notte: una camera padronale con bagno privato e un grande guardaroba, due altre camere (di cui una attualmente aperta) e un secondo bagno. La ristrutturazione, terminata nel 2023, ha riguardato la posa di una nuova pavimentazione in parquet su entrambi i piani, il rifacimento completo di tutti i bagni, la sostituzione della cucina, nuovi infissi interni e altro. Questa proprietà è collocata in una zona residenziale di pregio, molto tranquilla e al contempo vicino alla città, con un'esposizione ottimale verso sud sia del living che delle camere. Il condominio comprende un totale di quattro appartamenti e l'immobile dispone di due cantine e un posto auto esterno (50'000.- fr.)Acquistabile anche come residenza secondaria.RIF. 3044_____________________________________________________________________In one of the most sought-after areas of Lugano we present a beautiful duplex apartment with lake view, recently almost completely renovated. On the upper floor there is the living room with dining room, the separate kitchen, a study (convertible into a single bedroom) and a guest bathroom. The living room leads to a small terrace, while the kitchen and dining room are surrounded by a large veranda with a view. The lower floor is dedicated to the sleeping area: a master bedroom with private bathroom and a large wardrobe, two other bedrooms (one of which is currently open) and a second bathroom. The renovation, completed in 2023, included the installation of new parquet flooring on both floors, the complete renovation of all bathrooms, the replacement of the kitchen, new internal fixtures and more. This property is located in a prestigious residential area, very quiet and at the same time close to the city, with an optimal southern exposure of both the living room and the bedrooms.The condominium comprises a total of four apartments and the property has two cellars and an external parking space (50'000.- fr.)Also available as a secondary residence.REF. 3044

Travel time
-
1 / 15
6.5 roomsCHF 2,430,000.–
Via C. Maraini-Sommaruga 22A, 6900 Lugano

Appartamento immerso nel verde

A pochi minuti del parco Vira, in una posizione dominante immersa nel verde con vista su città e montagne, troviamo una proprietà composta da due appartamenti separati: un quadrilocale con terrazza panoramica al secondo piano e un ampio bilocale al piano seminterrato. Entrambe le unità si presentano in perfette condizioni e offrono un ambiente di relax e privacy, dotate di diversi comfort quali impianto di climatizzazione, impianto stereo integrato nelle pareti in ogni stanza, aspirapolvere centralizzato, elettrodomestici nuovi, zona fitness privata etc. L’appartamento principale è uno spazioso quadrilocale di 185 mq. con living open-space che comprende zona soggiorno, sala da pranzo con affaccio sulla terrazza e una cucina con annessa un locale dispensa. Nella zona notte troviamo una camera padronale con vista aperta e bagno privato dotato di doccia con sauna integrata e vasca idromassaggio. Un corridoio conduce ad una seconda camera matrimoniale e ad una terza stanza attualmente adibita a studio. Due piani più sotto si trova il secondo appartamento, di 96 mq., che include soggiorno con cucina a vista, un bagno, una camera con bagno privato, un ripostiglio e un locale cantina vini. Tutto l'arredamento è incluso nella vendita. A completare la proprietà due posti auto esterni coperti al prezzo totale di CHF 60'000.- RIF. 3045______________________________________________________________________A few minutes from Vira Park, in a dominant position surrounded by greenery with a view of the city and mountains, we find a property consisting of two separate apartments: a four-room apartment with a panoramic terrace on the second floor and a large two-room apartment in the basement. Both units are in perfect condition and offer an environment of relaxation and privacy, equipped with various comforts such as air conditioning, stereo system integrated into the walls in each room, central vacuum cleaner, new appliances, private fitness area etc. The main apartment is a spacious four-room apartment of 185 square meters with an open-space living area that includes a living area, a dining room overlooking the terrace and a kitchen with an adjoining pantry.In the sleeping area we find a master bedroom with an open view and a private bathroom with a shower with integrated sauna and a hydromassage tub. A corridor leads to a second double bedroom and a third room currently used as a study. Two floors below is the second apartment, measuring 96 m2, which includes a living room with open kitchen, a bathroom, a bedroom with private bathroom, a storage room and a wine cellar.All furnishings are included in the sale. To complete the property, two covered outdoor parking spaces at a total price of 60,000.- CHF.REF. 3045

Travel time
-
1 / 13
  • Parking space
  • Balcony / Terrace
  • Elevator
8 rooms520m²CHF 11,900,000.–
6900 Lugano

Splendid apartment with lake view in the city center

In the heart of the vibrant city of Lugano, Via Nassa, we offer for sale a splendid apartment with modern design and breathtaking lake view and surroundings.The residential unit is located in the historic center of the city, where the main commercial activities, restaurants, bars, transportation, and everything you may need are present.The lake shore is just a few steps away.This is therefore an ideal solution for those who love convenience and want to feel free to move around without having to deal with city traffic.The apartment is situated on the 3rd floor of a noble building and can be accessed from three different entrances (one entrance from Via Nassa, one entrance from the lake shore, and one entrance from Via Oliva) via two elevators.From the interior spaces, you can enjoy a magnificent view of Lake Lugano and the surrounding mountains; the residential unit, in fact, has two balconies and a large terrace that directly overlook the lake.The apartment is composed of: a large entrance hall from which you access the bright living area with open kitchen, where the dining area with access to the panoramic terrace, the double living room with large glass window with lake view, and the TV room with fireplace are located.The large windows guarantee optimal lighting of the spaces and a magnificent view of Lake Lugano.Connected to the living room, there is a large, very well-equipped kitchen by Varenna with an island and the best appliances by Gaggenau, a large wine cellar by Liebherr.Access and privacy are guaranteed by two generous glass sliding doors.In the sleeping area, we have 3 bedrooms with en-suite bathrooms (a total of 3 bathrooms with shower in the unique design by Bisazza, Gessi faucets). The particularity of this apartment is the subdivision of the spaces: within the apartment, we have, in fact, a totally independent studio, equipped with a kitchen, bedroom, private bathroom with shower, and independent entrance.This could be the ideal solution to guarantee maximum privacy in case of guests or service staff.A spa area with a Turkish bath and a large whirlpool tub is available.The high-quality finishes and the very refined interior design, such as the use of yellow onyx in the living room and bathrooms, make this residential solution a unique and exclusive one; a true gem for luxury lovers.Laundry room.Two cellars and three parking spaces in the garage complete the offer.Other information:- Domotics system throughout the apartment- centralized floor heating/cooling system with additional individual system to support when needed- False ceilings with LED lighting throughout the house

  • Parking space
  • Balcony / Terrace
  • Elevator
Federico Salvetti

Federico Salvetti

General Manager

1 / 19
  • Parking space
  • Balcony / Terrace
  • View
  • +6
5 roomsPrice on request
6900 Lugano

Exclusive Luxury Apartment with Pool and Lake View in Lugano

Discover the charm of this unique apartment, located in the prestigious residential complex of Figino Resort in Lugano. Designed with a contemporary style and built according to the highest sustainability standards, it offers spacious and bright rooms overlooking the enchanting waters of Lake Lugano.Interior Spaces and Design: • Commercial area of 259 m²: bright rooms with high-end finishes. • 3 bedrooms and 3 bathrooms: attention to detail and high-quality materials. • Spacious living area with fireplace: ideal for conviviality or relaxation. Comfort: • Air Conditioning • Mechanical Ventilation with CO2 measurement for always pure air External Areas and Well-being • Private garden of 150 m²: an oasis of tranquility to immerse yourself in nature. • Private outdoor pool with patio and internal spa: tailored to your daily relaxation. • Covered outdoor terrace of 45 m² Exclusive Lifestyle, Unparalleled ServicesThe Figino Resort offers an exclusive lifestyle and the following amenities: • Private beach • Indoor pool with heated water. • Equipped fitness room and manicured gardens. • Event room with kitchen and toilet, for meetings and special occasions. • Covered parking: comfortable and reserved to protect your vehicles in every season. • EV Car and e-bike sharing, for eco-friendly and shared mobility. Zero Energy BuildingThe Figino Resort not only surpasses the MINERGIE-P standards but also stands out as a Zero Energy Building (ZEB), thanks to its complete energy autonomy guaranteed by renewable sources. This allows for a condominium management with zero energy costs and contained condominium costs. A cutting-edge project that harmoniously integrates well-being, design, environmental protection, and energy efficiency.Thanks to the excellent construction, you can benefit from a healthy environment, a significant improvement in the quality of life, and substantial savings in condominium costs, enhancing your investment in the long term.Strategic LocationThe resort is located in a green and serene context of the municipality of Lugano, just a few minutes from the center and close to renowned international institutions such as TASIS and Franklin University. Also nearby are numerous supermarkets and shopping centers, schools, pharmacies, and a highway entrance. An ideal location for families and professionals.The proximity to Lugano-Agno airport, the light metro in the district, and the FFS/SBB/CFF station completes the offer, perfect for rapid transfers.Delivery and PersonalizationDelivery is planned for autumn 2027, with the possibility of personalizing the interiors according to your desires. A unique opportunity for those seeking an exclusive residence in a unique context, where technology, sustainability, and comfort converge into an uncompromising lifestyle.

  • Parking space
  • Balcony / Terrace
  • View
  • +6

Suggested properties for you based on search results

Other interesting objects