


































Quick Filters for your search

Quick-filters

We show you quick-filters based on the most used filters by location.

By using these, you can enhance your search experience by finding new and interesting properties to your likings.

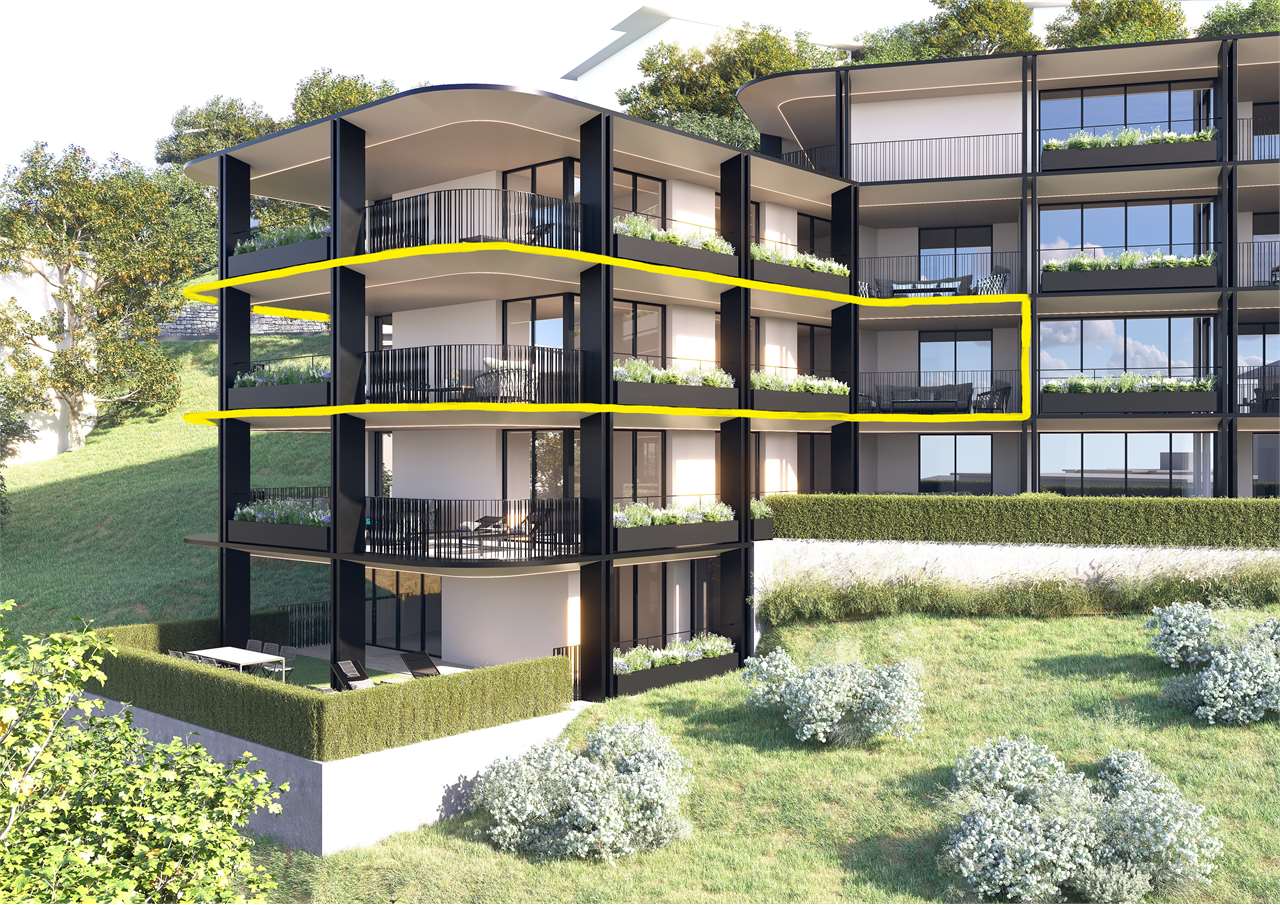
Oggio - Flats for sale

We recommend expanding your search criteria to get similar results. The current filters didn’t return any matches.

If you don’t want to change your current search criteria, we recommend creating a search alert, so you’ll be notified when matching offers become available.

More objects in your automatically expanded search area
291 results - Radius: + 10km
1 / 13
  • Balcony / Terrace
  • Elevator
6.5 rooms283m²CHF 2,995,000.–
Top
via agli orti, 6900 Lugano

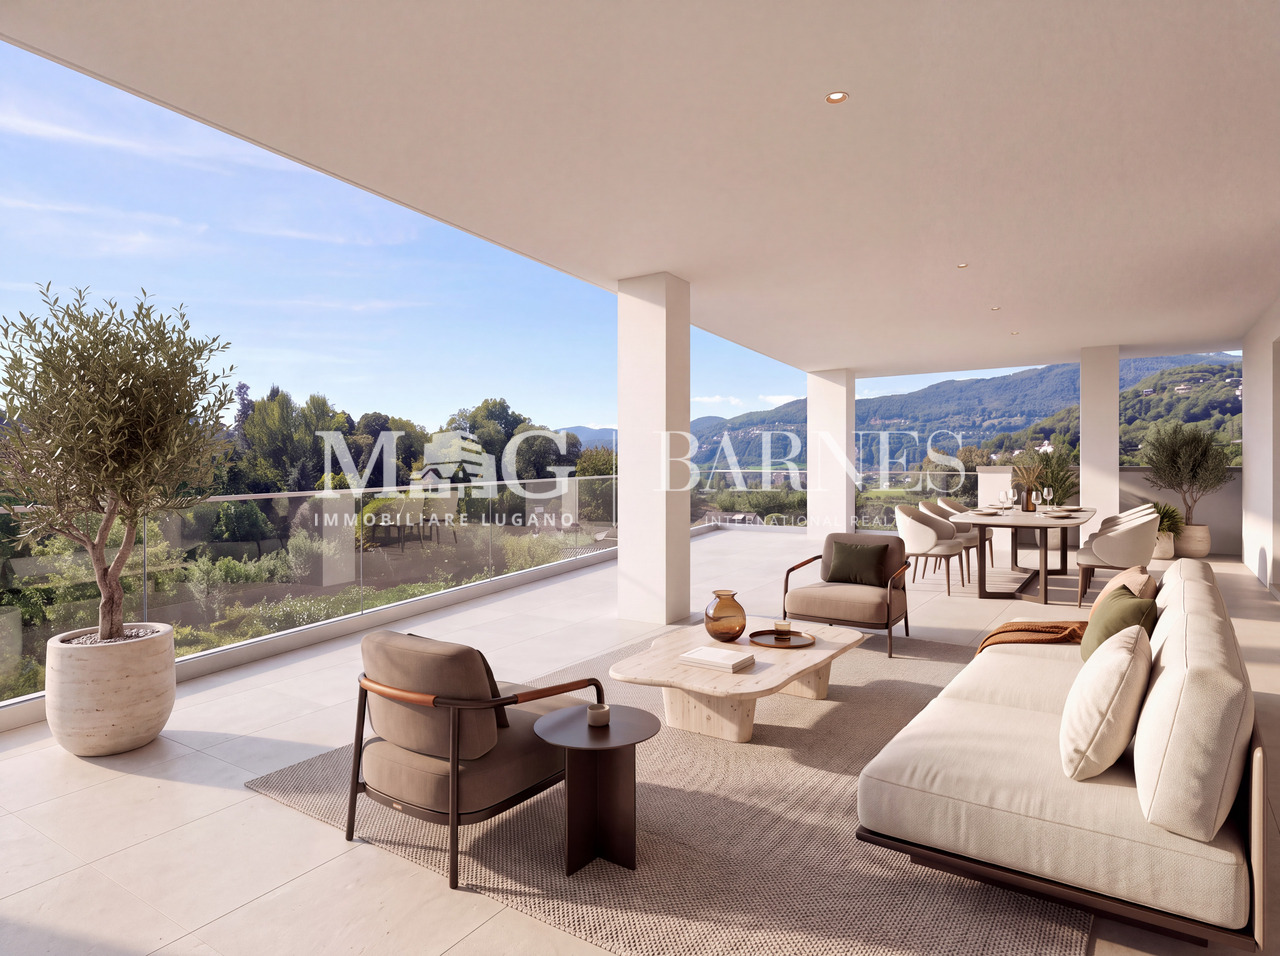
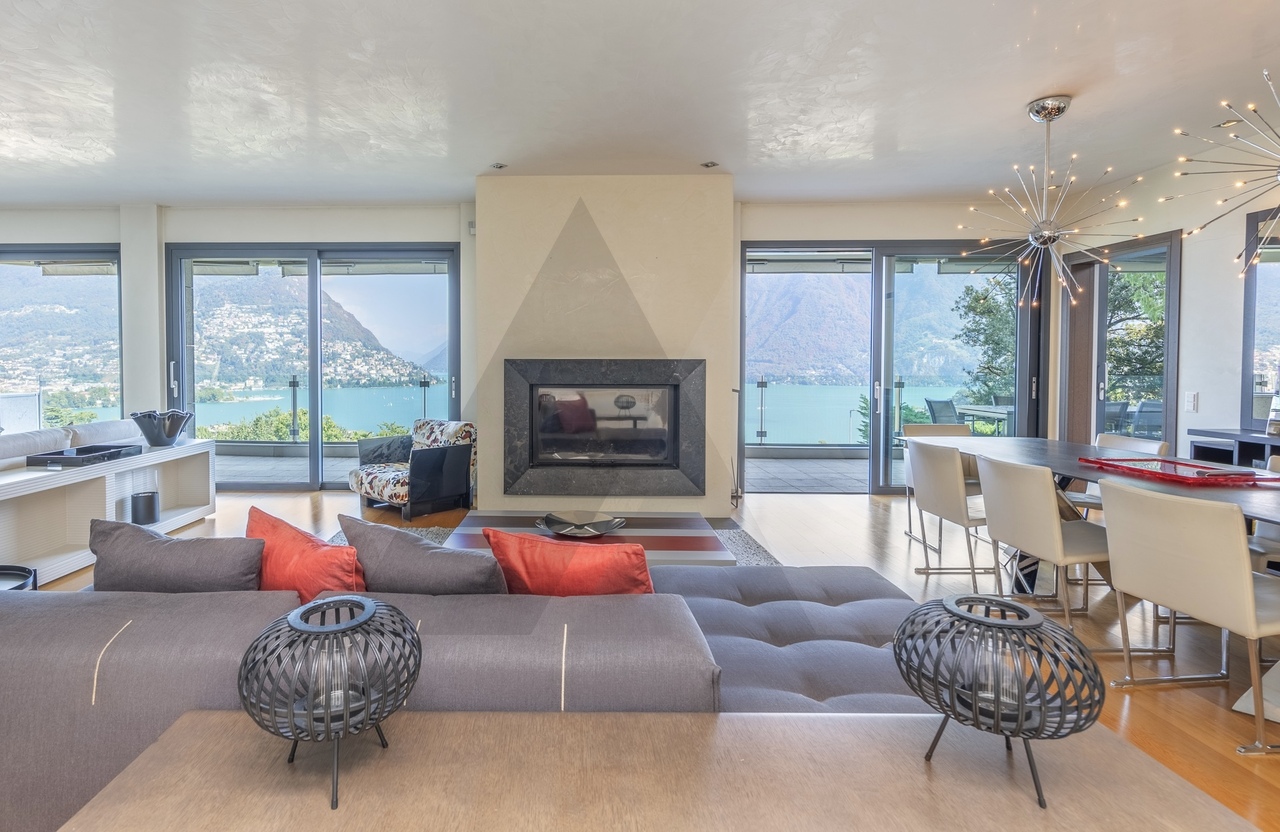
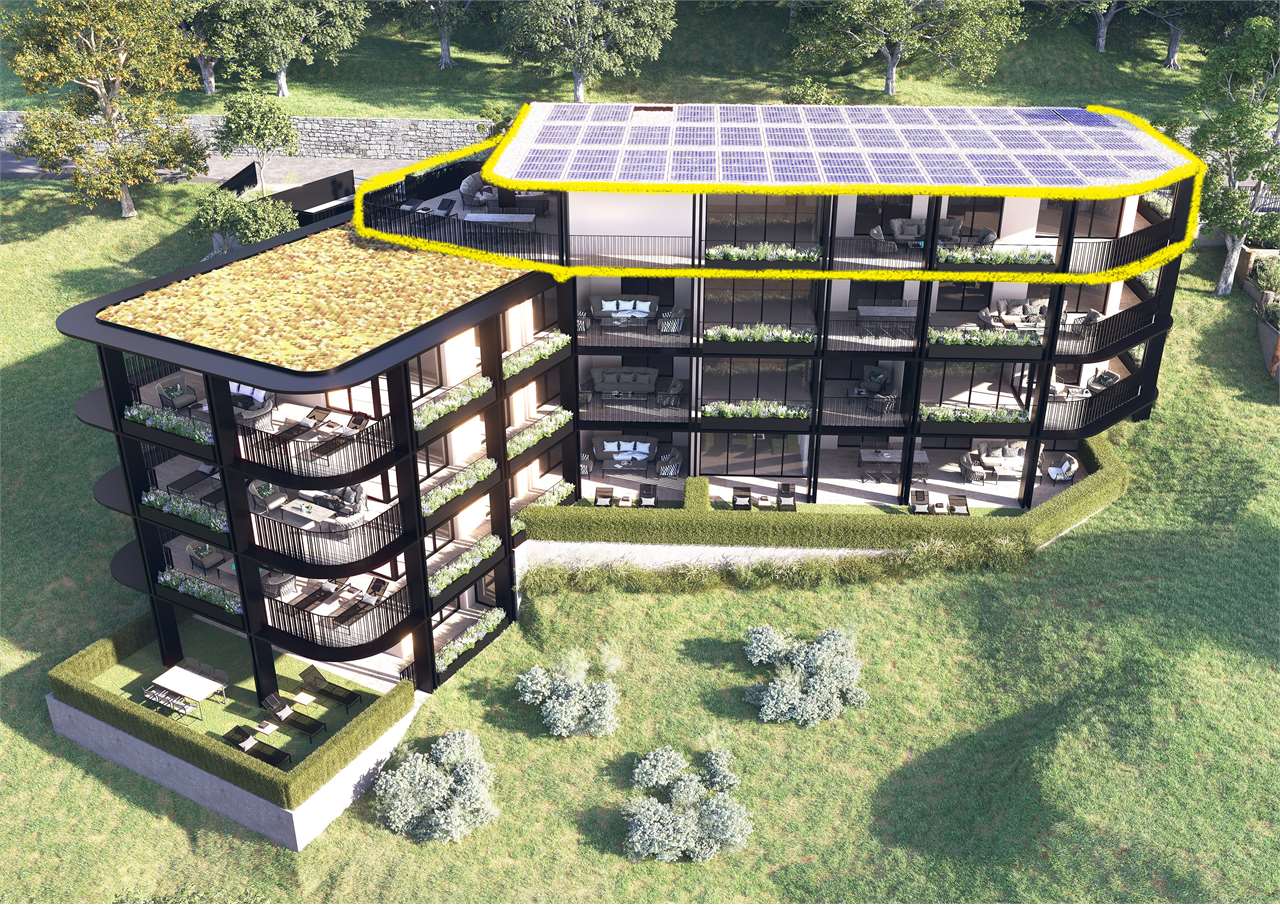
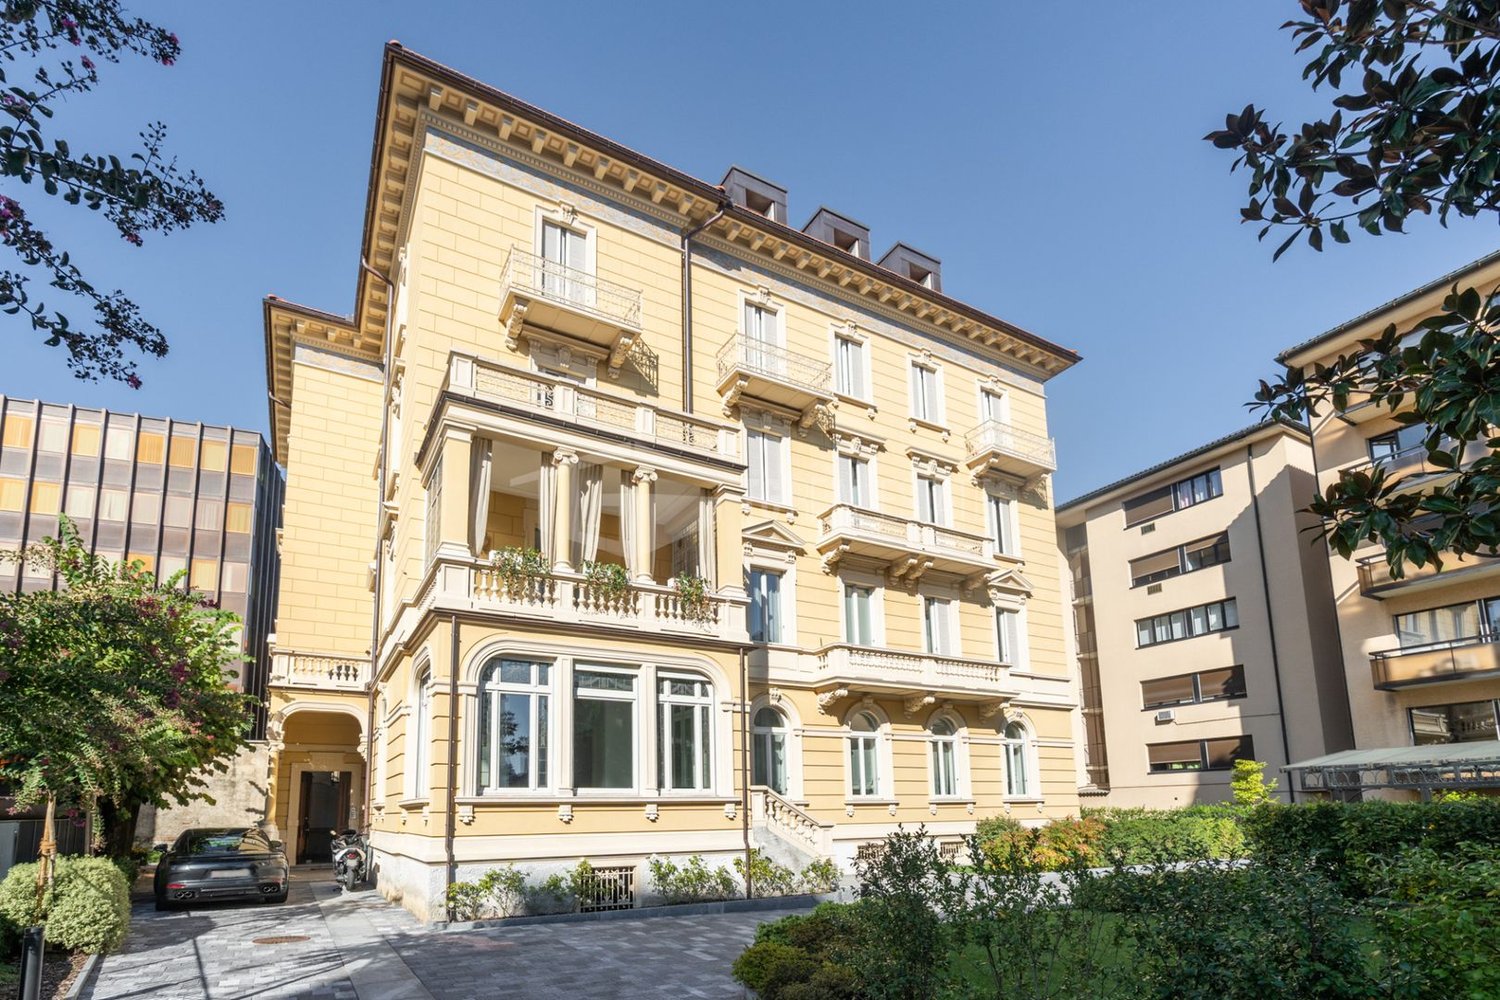
Prestigious panoramic attic with covered terraces

For sale is this magnificent attic of 282.5 sqm (6.5 or 7.5 rooms) that occupies the entire floor of a prestigious building in the Lugano-Viganello district, strategically located near the university campus (Supsi, USI) and the hospital center. This luxury residence, with a beautiful open view, stands out for its high-quality finishes, completely customizable to satisfy the most demanding tastes.The attic opens onto a private entrance, with a private elevator that leads directly into the apartment. The large living room is ideal for receiving guests in an elegant and comfortable environment. The open kitchen, very large and well-equipped, is accompanied by a large pantry, optimizing space and functionality. A private laundry room and five bedrooms, one of which is a suite with a private bathroom and a spacious walk-in closet, complete the interior, ensuring privacy and comfort for all occupants.Outside, two large covered terraces and a balcony offer private and panoramic spaces, perfect for relaxing and enjoying the view of the city. These outdoor spaces are ideal for living moments of pure relaxation or for organizing outdoor events in a context of rare beauty.This offer is an unmissable opportunity for those who want an exclusive attic in one of the most sought-after areas of Lugano. With the possibility of customizing every aspect of the apartment, from the interior spaces to the luxury finishes, buyers have the unique opportunity to create a tailored domestic environment, marked by elegance and comfort.Completing the property is a storage room/archive with a bathroom, cellar, and numerous parking spaces that can be purchased separately at the following costs:- Room with bathroom on the ground floor 20'000 CHF- Covered parking space in the garage 75'000 CHF cada (possibility 5 or more)- Covered parking space 50'000 CHF cada- Cellar 5'000 CHF

  • Balcony / Terrace
  • Elevator
1 / 13
9 rooms500m²CHF 11,000,000.–
Top
6900 Lugano

RESIDENZA FRONTE LAGO CON GIARDINO PRIVATO NEL CENTRO DI LUGANO

L'ampio appartamento, costituito dall'unione di due unità immobiliari, è situato nella Residenza Central Park sul lungolago di Lugano, nei pressi del LAC e a pochi passi da Via Nassa e da tutti i principali servizi del centro città.La Residenza Central Park offre inoltre servizi dedicati ai residenti, tra cui concierge, sicurezza, piscina coperta ed un comodo autosilo aperto 24 ore su 24 situato direttamente di fronte alla residenza.La proprietà dispone di un'importante zona living con accesso alle terrazze vista lago, area pranzo, zona bar, cucina abitabile con isola centrale e accesso diretto agli spazi esterni, 5 camere da letto, 8 bagni di cui uno di servizio, studio, biblioteca privata, cabine armadio su misura, dispense e locali di servizio.Completamente ristrutturato nel 2019, l'appartamento è stato realizzato con particolare attenzione ai dettagli architettonici ed alla qualità dei materiali utilizzati. Gli ambienti si distinguono per preziosi parquet artigianali realizzati con sofisticati motivi geometrici, raffinati rivestimenti in marmo differenti per ogni bagno, boiserie, soffitti decorati e ricercati rivestimenti tessili murali che conferiscono alla proprietà un'atmosfera sofisticata ed estremamente elegante.La cucina, ampia ed elegante, è stata progettata su misura con raffinati rivestimenti in marmo, dettagli decorativi ricercati ed è dotata di elettrodomestici Gaggenau perfettamente integrati nello stile della residenza.Il magnifico giardino privato di circa 500 m², riccamente piantumato e caratterizzato da eleganti spazi dedicati al relax, tra cui un raffinato gazebo, conferisce alla proprietà un'atmosfera di assoluta privacy e tranquillità.Completano la proprietà un deposito e 3 posti auto in box chiuso all'interno dell'autorimessa.LAKEFRONT RESIDENCE WITH PRIVATE GARDEN IN THE CENTER OF LUGANOThis spacious apartment, created by combining two residential units, is located in the Central Park Residence on the lakeside promenade of Lugano, close to the LAC cultural center and just a few steps from Via Nassa and all the main services of the city center.Central Park Residence also offers exclusive services for residents, including concierge, security, indoor swimming pool and a convenient 24-hour parking garage located directly opposite the residence.The property features an impressive living area with access to lake-view terraces, dining area, bar area, eat-in kitchen with central island and direct access to the outdoor spaces, 5 bedrooms, 8 bathrooms including one service bathroom, study, private library, bespoke walk-in wardrobes, pantries and service rooms.Completely renovated in 2019, the apartment was designed with particular attention to architectural details and the quality of the materials used. The interiors are distinguished by exquisite handcrafted parquet floors with sophisticated geometric patterns, refined marble finishes different in every bathroom, boiserie, decorated ceilings and elegant textile wall coverings that give the property a sophisticated and exceptionally elegant atmosphere.The spacious and elegant kitchen has been custom-designed with refined marble finishes, sophisticated decorative details and is equipped with Gaggenau appliances perfectly integrated into the style of the residence.The magnificent private garden of approximately 500 sqm, richly landscaped and featuring elegant relaxation areas including a refined gazebo, gives the property an atmosphere of complete privacy and tranquility.The property also includes 3 parking spaces in a closed box within the underground garage.

1 / 9
  • Elevator
5.5 rooms160m²CHF 1,375,000.–
Top
via alla roggia, 6900 Lugano

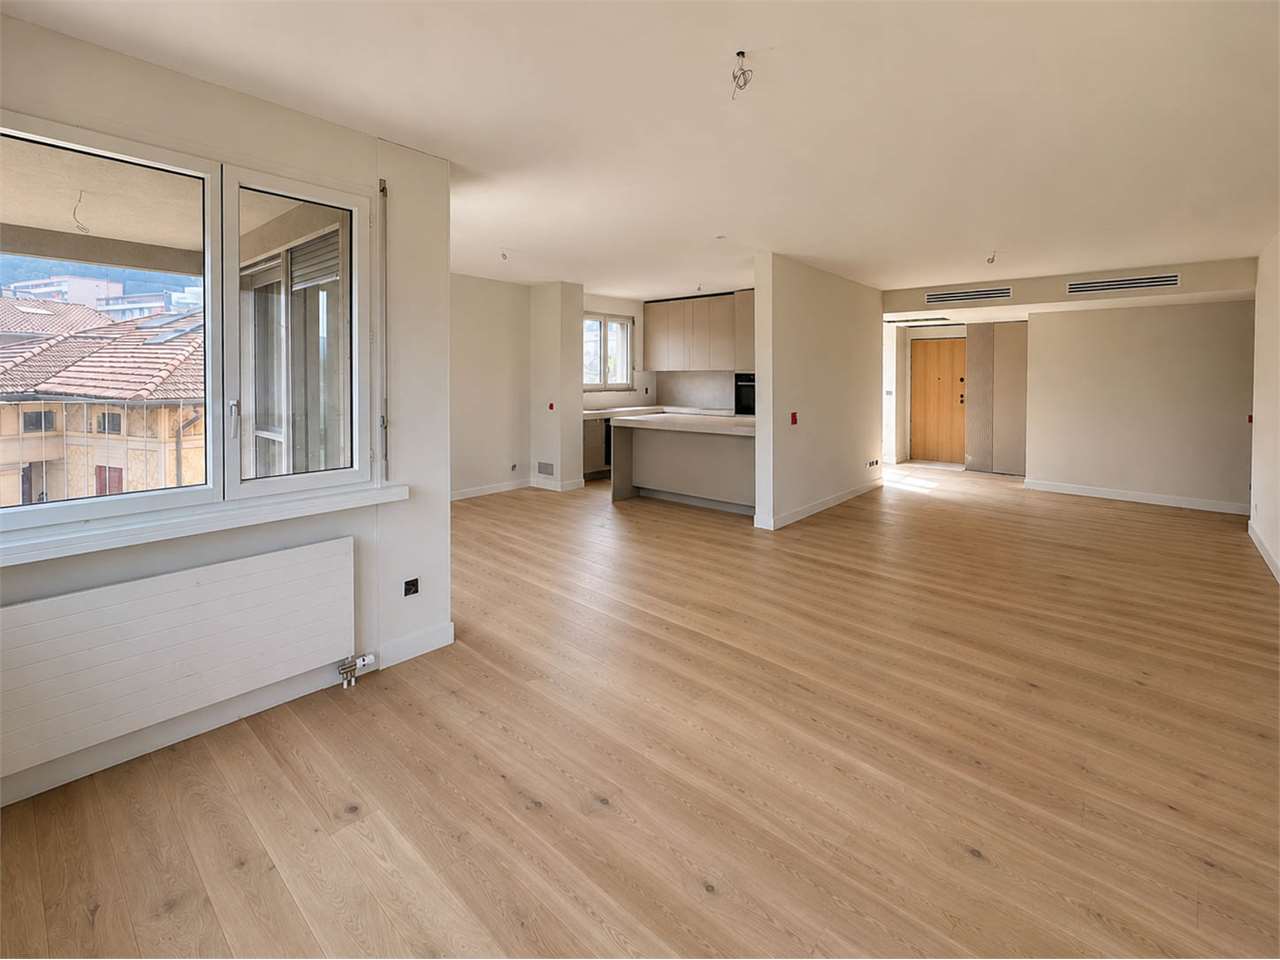
Exclusive 5.5-Room Apartment for Sale

In a strategic position in the residential area of Lugano-Viganello, a short distance from the university campus (USI, SUPSI) and the hospital center, we propose for sale an elegant 5.5-room apartment, located on the fourth floor of a residence currently undergoing complete renovation.The property represents a unique opportunity for those who desire a customizable residence, with the possibility of defining finishes, layout, and distribution of spaces. In addition to the standard version with 5.5 rooms, a configuration of 4.5 rooms is also planned, ideal for those who prefer larger environments and greater living fluidity.The entrance opens onto a spacious living area with open-plan kitchen, designed to accommodate convivial moments and representation occasions. The bright, covered loggia, spacious and reserved, harmoniously prolongs the living space towards the outside, offering an ideal environment for relaxing or dining outdoors.The current composition includes two single rooms, two double rooms (one with en-suite bathroom), two additional bathrooms, a private laundry room, a corridor, and a practical storage room/pantry.To complete the offer, the following accessories are available:Archive/storage room with bathroom: CHF 20,000Cellar: CHF 5,000Parking spaces in the garage: CHF 75,000 eachCovered outdoor parking space: CHF 50,000The published images and renderings are for illustrative purposes only and do not necessarily represent the final interior design.A high-quality real estate proposal, designed for those who want to live in a modern, exclusive, and modular context in the heart of one of the most sought-after areas of Lugano.

  • Elevator
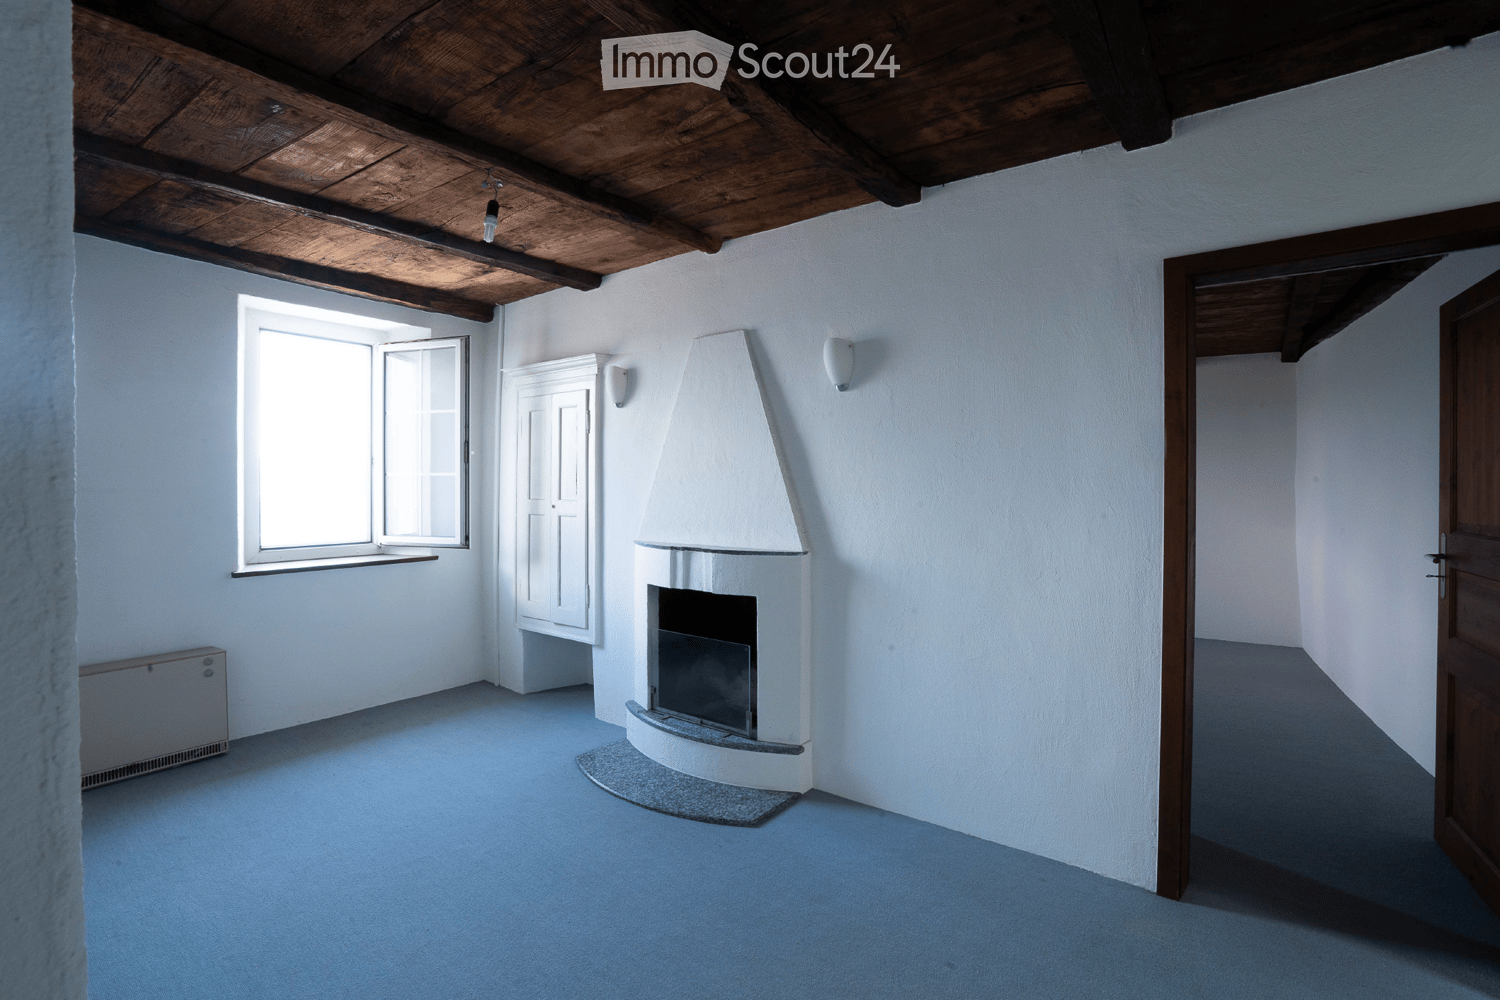
  • Unfurnished Room. An empty, bright room with white walls and a high, slanted ceiling. Features include exposed wooden beams, skylights, a black wood-burning stove, and a visible doorway leading to another space.
  • Corridor / Hallway. A long, narrow hallway with white walls, wooden doors, and a blue carpeted floor. The hallway features exposed wooden beams on the ceiling and electrical outlets on the walls.
  • Bathroom. Modern bathroom with white tiled walls, a double sink, a mirror, and a window providing natural light.
  • Floor Plan. Floor plan of a residential unit with labeled rooms including entrance, living room, bedrooms, bathroom, and hallway.
  • Floor Plan. Floor plan of a basement level showing a living room, kitchen, dining area, terrace, and bathroom.
  • Building. Two-story residential building with light blue and cream-colored facades, multiple windows with shutters, and a small balcony on the upper floor.
  • Building. Panoramic view of a town with red-tiled roofs, surrounded by lush green hills and a serene lake in the background.
  • Corridor / Hallway. A view looking down a staircase with a wooden railing and a fireplace in the background.
1 / 9
5.5 rooms149m²CHF 430,000.–
Top
Via Ca dar Sass 8, 6936 Cademario

Charming 5.5-room attic apartment in Cademario – Historic Tessin Jewel

Discover this exceptional 5.5-room attic apartment on the two upper floors of a lovingly renovated old building (approx. from 1900) in the picturesque Ticino municipality of Cademario. With a spacious living area of 149 m² and an unmistakable historic charm, this apartment offers a unique living experience. A small roof terrace with a unique view and a garden extend the charming maisonette apartment.The apartment impresses with the following features: • Exposed wooden beams: Authentic, visible wooden beams on the ceilings give the apartment its unmistakable old building character. • Bright rooms with skylights: Light-filled rooms with partially sloping ceilings and skylights create a welcoming atmosphere. • Heating, wood stove, and fireplace: A black wood stove and two fireplaces provide a cozy and warm atmosphere on cool evenings. The heating is done via electric night storage devices. • Rooftop terrace with free south view: Enjoy the beautiful Ticino landscape from your private terrace. • Renovated: The building has been partially renovated, including a new, insulated roof structure, and combines historic charm with modern comfort. • Available immediately: The apartment is available for occupancy immediately. Location and surroundings: Cademario is located in the heart of Ticino and offers a quiet, sun-kissed residential area with a magnificent panoramic view. The apartment is very quiet in the Nucleo area – both during the day and at night, there is a pleasant silence. In the summer, you benefit from plenty of sunshine, and even in winter, the sun's radiation is pleasant. The bus stop Cademario can be reached in about 2 minutes on foot.The attic apartment is part of a two-family house and has its own entrance on the 3rd floor. This unique attic apartment combines Ticino tradition with contemporary living comfort and is ideal for all those who are looking for something special. Let yourself be enchanted by this historic gem and make it your new home in sunny Ticino.The 4.5-room maisonette apartment below is also available for sale with 310 T.

Travel time
-
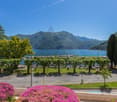
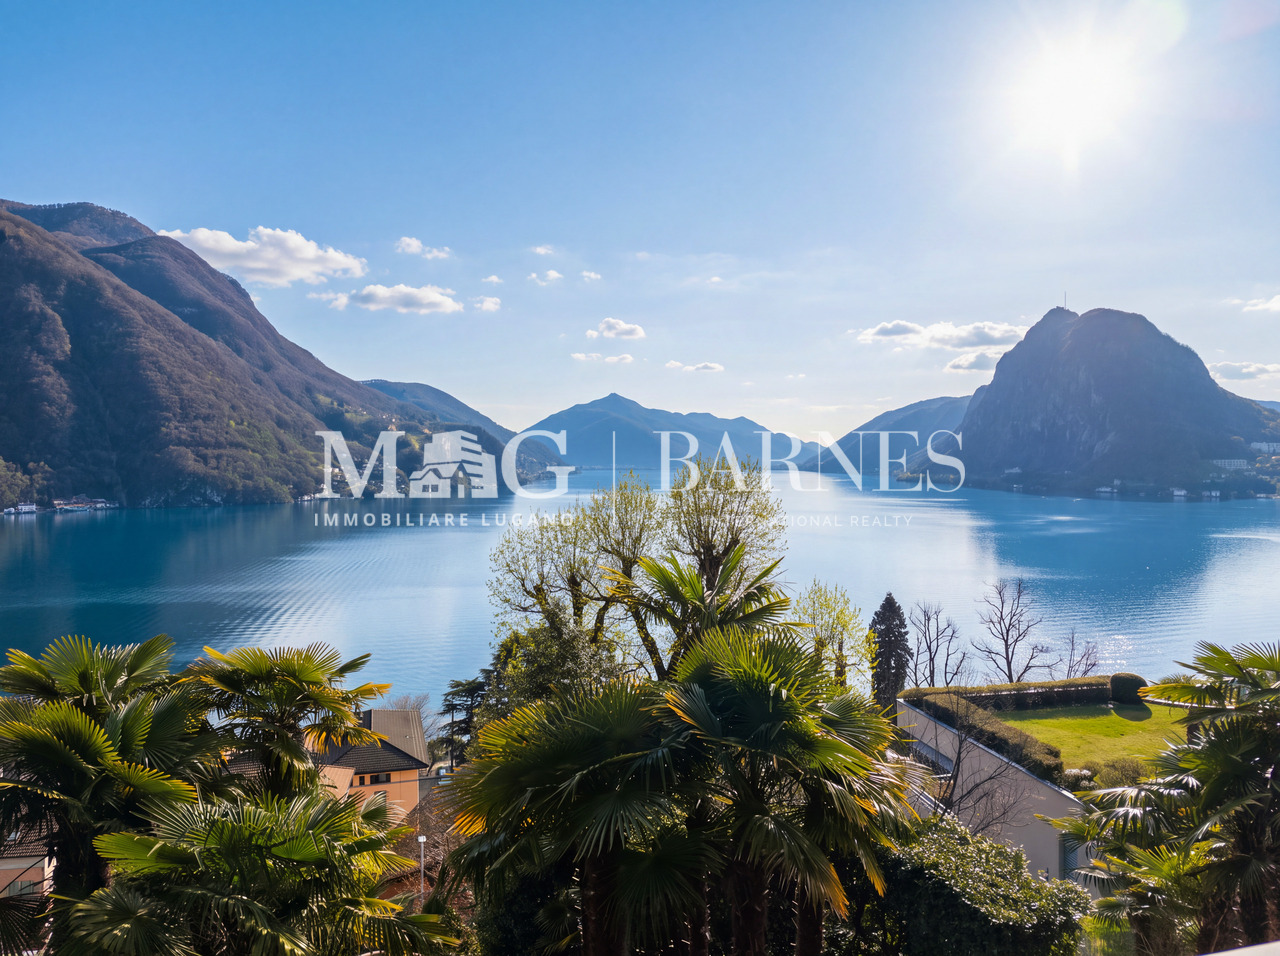
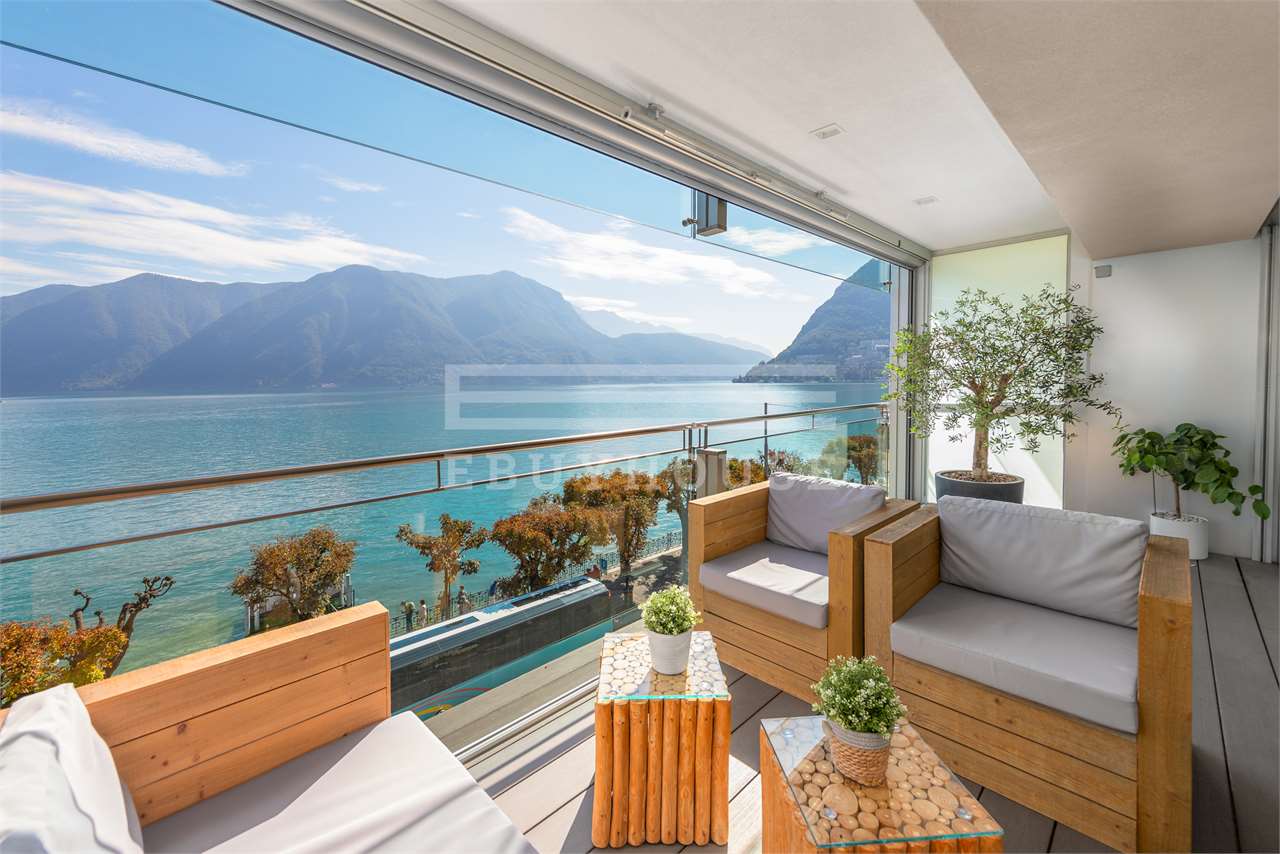
  • The image shows a scenic view of a lake surrounded by mountains and lush greenery. There is a balcony or terrace in the foreground, with palm trees and other tropical vegetation visible. The sky is blue with fluffy white clouds, creating a picturesque and
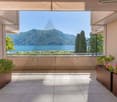
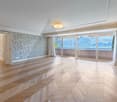
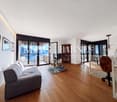
  • Spacious open-plan living room with hardwood floors, large windows providing a scenic mountain view, a sofa, a TV stand, and a wooden cabinet. The room has access to a balcony or terrace overlooking the surrounding landscape.
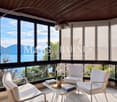
  • Spacious living room with large windows offering a panoramic view of the mountains and lake. The room features comfortable white sofas and chairs, a coffee table, and a potted plant. The ceiling has a wooden design and there is a heating/cooling unit visi
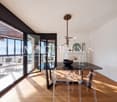
  • Open-concept living room with hardwood floors, white walls, large windows, glass coffee table, dining table with chairs, and a decorative wall art piece
  • Modern kitchen with white cabinets, wooden countertops, open shelving, and a built-in dishwasher.
  • The image shows a modern apartment interior with a green accent wall, a built-in wardrobe, a white bench, and hardwood flooring. The room appears to be an entryway or hallway leading to other rooms in the apartment.
  • The image shows a modern bathroom with a green mosaic tile wall, a white round sink, a toilet, and a dark-framed window. The vanity is a bright yellow color, and there are some toiletries and towels visible on it.
  • The image shows the interior of a room with a curved staircase leading to an upper level. The room has white walls and a hardwood floor. There is a framed artwork on the wall and some storage containers visible in the background.
  • The image shows a bedroom with a large built-in wardrobe along one wall. The wardrobe has a wooden top that doubles as a dresser or storage unit. The room has hardwood floors and a window that provides natural light. The overall style appears to be modern
  • Spacious bedroom with a large bed, gray headboard, and floral patterned bedding. The room has white walls, hardwood floors, and a window providing natural light.
  • Modern bathroom with white vanity, large mirror, mosaic tile wall, and various bathroom accessories
  • Bedroom with large windows overlooking a garden, wooden floor, desk with computer, shelves with books and decorative items, and plush toys on the bed.
  • Bathroom with white cabinets, tiled wall, toilet, and shelving for personal items
  • Spacious living room with hardwood floors, gray sofa, glass coffee table, and framed artwork on the walls. The room has large windows that provide natural light and access to a balcony or terrace.
  • The image shows an open-concept living and dining area with a large glass sliding door leading to a balcony or terrace. The living room features a gray sofa, and the dining area has a glass table with transparent chairs. The room has a modern, minimalist
  • Modern kitchen with light-colored cabinets, marble-like countertops, open shelving, and various kitchen appliances and accessories such as a coffee maker, toaster, and decorative items.
  • The image shows an open-concept living room and dining area with a modern, minimalist design. The dining table has a glass top and is surrounded by transparent acrylic chairs. The living room features a gray sofa and a built-in shelving unit with decorati
  • Spacious living room with hardwood floors, white walls, large windows overlooking a balcony or terrace, a green sofa, and built-in bookshelves on the wall.
  • Modern bathroom with white vanity, vessel sink, tiled walls with black and white mosaic pattern, shower enclosure, and towel rack
  • The image shows a bedroom with a white wall, a large wardrobe with green doors, a bed with a striped bedsheet, and various toys and decorations such as a plush animal and a figurine on a shelf.
  • Spacious sunroom with large windows offering a scenic view of the surrounding landscape, including mountains and vegetation. The room features a wooden ceiling, a round dining table with white chairs, and decorative elements like a pineapple ornament.
1 / 21
5.5 roomsCHF 2,300,000.–
via San Giorgio 22 Castagnola, 6976 Castagnola

Castagnola - appartamento duplex

In una delle zone più ricercate del luganese presentiamo un bell'appartamento duplex con vista lago, recentemente ristrutturato quasi integralmente. Al piano superiore si trovano il soggiorno con sala da pranzo, la cucina separata, uno studio (trasformabile in camera singola) e un bagno ospiti. Dal soggiorno si accede a un terrazzino, mentre cucina e sala da pranzo sono circondati da una grande veranda con vista. Il piano inferiore è dedicato alla zona notte: una camera padronale con bagno privato e un grande guardaroba, due altre camere (di cui una attualmente aperta) e un secondo bagno. La ristrutturazione, terminata nel 2023, ha riguardato la posa di una nuova pavimentazione in parquet su entrambi i piani, il rifacimento completo di tutti i bagni, la sostituzione della cucina, nuovi infissi interni e altro. Questa proprietà è collocata in una zona residenziale di pregio, molto tranquilla e al contempo vicino alla città, con un'esposizione ottimale verso sud sia del living che delle camere. Il condominio comprende un totale di quattro appartamenti e l'immobile dispone di due cantine e un posto auto esterno (50'000.- fr.)Acquistabile anche come residenza secondaria.RIF. 3044_____________________________________________________________________In one of the most sought-after areas of Lugano we present a beautiful duplex apartment with lake view, recently almost completely renovated. On the upper floor there is the living room with dining room, the separate kitchen, a study (convertible into a single bedroom) and a guest bathroom. The living room leads to a small terrace, while the kitchen and dining room are surrounded by a large veranda with a view. The lower floor is dedicated to the sleeping area: a master bedroom with private bathroom and a large wardrobe, two other bedrooms (one of which is currently open) and a second bathroom. The renovation, completed in 2023, included the installation of new parquet flooring on both floors, the complete renovation of all bathrooms, the replacement of the kitchen, new internal fixtures and more. This property is located in a prestigious residential area, very quiet and at the same time close to the city, with an optimal southern exposure of both the living room and the bedrooms.The condominium comprises a total of four apartments and the property has two cellars and an external parking space (50'000.- fr.)Also available as a secondary residence.REF. 3044

Travel time
-
1 / 15
6.5 roomsCHF 2,430,000.–
Via C. Maraini-Sommaruga 22A, 6900 Lugano

Appartamento immerso nel verde

A pochi minuti del parco Vira, in una posizione dominante immersa nel verde con vista su città e montagne, troviamo una proprietà composta da due appartamenti separati: un quadrilocale con terrazza panoramica al secondo piano e un ampio bilocale al piano seminterrato. Entrambe le unità si presentano in perfette condizioni e offrono un ambiente di relax e privacy, dotate di diversi comfort quali impianto di climatizzazione, impianto stereo integrato nelle pareti in ogni stanza, aspirapolvere centralizzato, elettrodomestici nuovi, zona fitness privata etc. L’appartamento principale è uno spazioso quadrilocale di 185 mq. con living open-space che comprende zona soggiorno, sala da pranzo con affaccio sulla terrazza e una cucina con annessa un locale dispensa. Nella zona notte troviamo una camera padronale con vista aperta e bagno privato dotato di doccia con sauna integrata e vasca idromassaggio. Un corridoio conduce ad una seconda camera matrimoniale e ad una terza stanza attualmente adibita a studio. Due piani più sotto si trova il secondo appartamento, di 96 mq., che include soggiorno con cucina a vista, un bagno, una camera con bagno privato, un ripostiglio e un locale cantina vini. Tutto l'arredamento è incluso nella vendita. A completare la proprietà due posti auto esterni coperti al prezzo totale di CHF 60'000.- RIF. 3045______________________________________________________________________A few minutes from Vira Park, in a dominant position surrounded by greenery with a view of the city and mountains, we find a property consisting of two separate apartments: a four-room apartment with a panoramic terrace on the second floor and a large two-room apartment in the basement. Both units are in perfect condition and offer an environment of relaxation and privacy, equipped with various comforts such as air conditioning, stereo system integrated into the walls in each room, central vacuum cleaner, new appliances, private fitness area etc. The main apartment is a spacious four-room apartment of 185 square meters with an open-space living area that includes a living area, a dining room overlooking the terrace and a kitchen with an adjoining pantry.In the sleeping area we find a master bedroom with an open view and a private bathroom with a shower with integrated sauna and a hydromassage tub. A corridor leads to a second double bedroom and a third room currently used as a study. Two floors below is the second apartment, measuring 96 m2, which includes a living room with open kitchen, a bathroom, a bedroom with private bathroom, a storage room and a wine cellar.All furnishings are included in the sale. To complete the property, two covered outdoor parking spaces at a total price of 60,000.- CHF.REF. 3045

Travel time
-
1 / 13
  • Parking space
  • Balcony / Terrace
  • Elevator
8 rooms520m²CHF 11,900,000.–
6900 Lugano

Splendid apartment with lake view in the city center

In the heart of the vibrant city of Lugano, Via Nassa, we offer for sale a splendid apartment with modern design and breathtaking lake view and surroundings.The residential unit is located in the historic center of the city, where the main commercial activities, restaurants, bars, transportation, and everything you may need are present.The lake shore is just a few steps away.This is therefore an ideal solution for those who love convenience and want to feel free to move around without having to deal with city traffic.The apartment is situated on the 3rd floor of a noble building and can be accessed from three different entrances (one entrance from Via Nassa, one entrance from the lake shore, and one entrance from Via Oliva) via two elevators.From the interior spaces, you can enjoy a magnificent view of Lake Lugano and the surrounding mountains; the residential unit, in fact, has two balconies and a large terrace that directly overlook the lake.The apartment is composed of: a large entrance hall from which you access the bright living area with open kitchen, where the dining area with access to the panoramic terrace, the double living room with large glass window with lake view, and the TV room with fireplace are located.The large windows guarantee optimal lighting of the spaces and a magnificent view of Lake Lugano.Connected to the living room, there is a large, very well-equipped kitchen by Varenna with an island and the best appliances by Gaggenau, a large wine cellar by Liebherr.Access and privacy are guaranteed by two generous glass sliding doors.In the sleeping area, we have 3 bedrooms with en-suite bathrooms (a total of 3 bathrooms with shower in the unique design by Bisazza, Gessi faucets). The particularity of this apartment is the subdivision of the spaces: within the apartment, we have, in fact, a totally independent studio, equipped with a kitchen, bedroom, private bathroom with shower, and independent entrance.This could be the ideal solution to guarantee maximum privacy in case of guests or service staff.A spa area with a Turkish bath and a large whirlpool tub is available.The high-quality finishes and the very refined interior design, such as the use of yellow onyx in the living room and bathrooms, make this residential solution a unique and exclusive one; a true gem for luxury lovers.Laundry room.Two cellars and three parking spaces in the garage complete the offer.Other information:- Domotics system throughout the apartment- centralized floor heating/cooling system with additional individual system to support when needed- False ceilings with LED lighting throughout the house

  • Parking space
  • Balcony / Terrace
  • Elevator
Federico Salvetti

Federico Salvetti

General Manager

1 / 19
  • Parking space
  • Balcony / Terrace
  • View
  • +6
5 roomsPrice on request
6900 Lugano

Exclusive Luxury Apartment with Pool and Lake View in Lugano

Discover the charm of this unique apartment, located in the prestigious residential complex of Figino Resort in Lugano. Designed with a contemporary style and built according to the highest sustainability standards, it offers spacious and bright rooms overlooking the enchanting waters of Lake Lugano.Interior Spaces and Design: • Commercial area of 259 m²: bright rooms with high-end finishes. • 3 bedrooms and 3 bathrooms: attention to detail and high-quality materials. • Spacious living area with fireplace: ideal for conviviality or relaxation. Comfort: • Air Conditioning • Mechanical Ventilation with CO2 measurement for always pure air External Areas and Well-being • Private garden of 150 m²: an oasis of tranquility to immerse yourself in nature. • Private outdoor pool with patio and internal spa: tailored to your daily relaxation. • Covered outdoor terrace of 45 m² Exclusive Lifestyle, Unparalleled ServicesThe Figino Resort offers an exclusive lifestyle and the following amenities: • Private beach • Indoor pool with heated water. • Equipped fitness room and manicured gardens. • Event room with kitchen and toilet, for meetings and special occasions. • Covered parking: comfortable and reserved to protect your vehicles in every season. • EV Car and e-bike sharing, for eco-friendly and shared mobility. Zero Energy BuildingThe Figino Resort not only surpasses the MINERGIE-P standards but also stands out as a Zero Energy Building (ZEB), thanks to its complete energy autonomy guaranteed by renewable sources. This allows for a condominium management with zero energy costs and contained condominium costs. A cutting-edge project that harmoniously integrates well-being, design, environmental protection, and energy efficiency.Thanks to the excellent construction, you can benefit from a healthy environment, a significant improvement in the quality of life, and substantial savings in condominium costs, enhancing your investment in the long term.Strategic LocationThe resort is located in a green and serene context of the municipality of Lugano, just a few minutes from the center and close to renowned international institutions such as TASIS and Franklin University. Also nearby are numerous supermarkets and shopping centers, schools, pharmacies, and a highway entrance. An ideal location for families and professionals.The proximity to Lugano-Agno airport, the light metro in the district, and the FFS/SBB/CFF station completes the offer, perfect for rapid transfers.Delivery and PersonalizationDelivery is planned for autumn 2027, with the possibility of personalizing the interiors according to your desires. A unique opportunity for those seeking an exclusive residence in a unique context, where technology, sustainability, and comfort converge into an uncompromising lifestyle.

  • Parking space
  • Balcony / Terrace
  • View
  • +6
1 / 17
  • Parking space
  • Balcony / Terrace
  • Pets allowed
  • +9
6.5 rooms220m²CHF 7,500,000.–
Via Guidino, 6900 Paradiso

Privacy and lake view

Privacy and lake view In the renowned The View residence in Paradiso, we offer an elegant 6.5-room attic apartment of approximately 300 sqm with a private rooftop, spectacular views of Lake Lugano, and direct access via elevator.Realized in 2013 from the union of two units, the apartment stands out for its spacious rooms, high-quality finishes, and custom-made furnishings included in the sale. Access to the apartment is via a private elevator. The approximately 59 sqm bright living area includes a living room, a dining room with large panoramic windows and a covered terrace, as well as a refined open-plan kitchen with a peninsula and a guest bathroom.The separate, parquet-floored sleeping area offers a master suite with a walk-in closet and a complete en-suite bathroom, as well as three additional double bedrooms, all with private bathrooms; two of them also have a lake view and access to the terrace.Equipped with a heat pump system with underfloor heating and cooling, triple-glazed windows, domotics, and high-end finishes, the attic also features an exclusive panoramic rooftop, also directly accessible by private elevator.The rooms benefit from the hotel's services, including a wellness area, gym, and possibility of cleaning service. Three parking spaces in the garage at 200,000 CHF are not included in the sale price.

  • Parking space
  • Balcony / Terrace
  • Pets allowed
  • +9
Travel time
-
1 / 16
  • Parking space
  • Elevator
  • Lake view
  • +3
6.5 roomsCHF 5,900,000.–
Via della Posta, 6900 Lugano

Exclusive Attic in the Heart of the City

Exclusive Attic in the Heart of the City In the vibrant heart of Lugano, with an unparalleled panoramic view of the lake and the city, we propose for sale an exclusive luxury duplex attic that embodies elegance, prestige, and absolute comfort.This extraordinary 6.5-room property offers a surface area of 325 m², distributed over two levels harmoniously connected, designed to guarantee maximum privacy and livability.The living area stands out for its spacious and refined environments, characterized by excellent natural light that enhances every space and creates a warm and welcoming atmosphere. The representative living room and the elegant dining area make the apartment ideal for receiving guests in an exclusive setting, with a spectacular view of Lake Lugano and the city's rooftops.The sleeping area offers spacious and comfortable bedrooms, including a generously sized master suite, conceived as a private oasis of absolute tranquility.A distinctive feature of the property is the splendid attic, a unique and evocative space that lends itself perfectly as a private studio, relaxation area, hobby room, or additional charming living space.The property also includes:Two private cellarsAvailable parking spaces at a price of CHF 200,000 eachAn exclusive residence, ideal for those who want to live in the center of Lugano without giving up privacy, prestige, and a breathtaking view of the lake and the city.For demanding clients looking for an iconic home in one of the most sought-after locations in Ticino.

  • Parking space
  • Elevator
  • Lake view
  • +3
Travel time
-
1 / 15
  • Parking space
  • Pets allowed
  • Elevator
  • +8
5 rooms228m²CHF 3,180,000.–
Via Guidino, 6900 Paradiso

Architectural Concept

Architectural concept A prestigious apartment in the Nizza Paradise Residence - ParadisoWithin the exclusive Nizza Paradise Residence, a modern construction from 2019, we propose for sale a splendid high-standing apartment located in a privileged position in Paradiso.The property develops on a generous surface of 228 sqm, enriched by a covered terrace of 31 sqm and a heated hobby room of 36 sqm, ideal for leisure time, study or relaxation area.The apartment, disposed on 5 rooms, welcomes with a magnificent bright and spacious living area, characterized by an elegant living room with open-space kitchen, equipped with an island and high-level finishes, completely super-accessorized.The sleeping area includes:Two spacious double bedrooms, complete with custom-made wardrobes and direct access to the large terrace, served by two refined bathroomsA reserved master bedroom, with private bathroom equipped with shower and bathtub and a large walk-in closet, designed for maximum comfort and privacyThe property is completed by:A very generous, heated and equipped hobby roomAn internal laundry room within the apartmentThe finishes are of absolute value: high-quality parquet floors in the living and sleeping areas, bathrooms in stoneware, while the living comfort is guaranteed by floor heating and cooling.The residence offers exclusive services:A caretakerA swimming poolA gymA saunaTo complete the property:A private cellarThree parking spaces in the garage, available at a price of CHF 70,000 eachA unique solution for those seeking spacious rooms, modern comfort, and services in one of the most sought-after areas of Lugano.

  • Parking space
  • Pets allowed
  • Elevator
  • +8
Travel time
-
1 / 21
  • Elevator
  • Lake view
  • Mountain view
  • +6
6.5 rooms360m²CHF 7,673,000.–
Via Orbisana, 6933 Muzzano

Luxury Penthouse with pool

Muzzano 6933 Muzzano is located in the Lugano district, in the canton of Ticino. The population in the political municipality of Muzzano has varied by an average of -0.1% per year over the last 5 years, with 805 inhabitants (as of December 31, 2024). The tax burden is equivalent to 10.7% (Canton: 11.0%). The municipality has recorded an average annual residential construction activity of 1.0% over the last 5 years, while the current vacancy rate is 1.6% (as of June 1, 2025). Property prices have changed by +8.8% over the last 5 years (Canton: +10.6%). Luxury penthouse Located in the prestigious town of Muzzano, this newly built penthouse represents the epitome of contemporary living, with spacious rooms and high-end finishes. The property spans 6.5 rooms with 359.6 m² of living space (552 m² of commercial space) and offers a spectacular rooftop of 428 m² with a private pool, from which you can enjoy a breathtaking lake view, ideal for relaxation and entertainment.The penthouse has 4 bedrooms, each with an en-suite bathroom, ensuring maximum privacy and comfort. A study and a hobby room complete the sleeping area, perfect for smart working and recreational activities.The spacious living room with dining area opens onto a modern, fully equipped open-plan kitchen, designed to meet the most demanding requirements in terms of functionality and design.The property is delivered fully furnished with designer furniture, representing an elegant and refined solution that is ready for immediate occupancy. The attention to detail, the luxurious finishes, and the spectacular lake view make this penthouse a true gem, designed for those seeking luxury, comfort, and privacy in the beautiful setting of Muzzano.Parking spaces are available for CHF 65,000 each, to complete the convenience and practicality of this exclusive residence.

  • Elevator
  • Lake view
  • Mountain view
  • +6
Travel time
-
1 / 21
  • Parking space
  • Pets allowed
  • Lake view
  • +4
5 rooms242m²CHF 3,950,000.–
Via Tesserete, 6900 Lugano

Lakeview Duplex Attic

Exclusive Duplex Attic Exclusive Duplex with Lake View and City View in the Heart of LuganoIn the heart of Lugano, in a privileged position with a stunning open view of the city and the lake, we propose for sale a refined duplex attic completely renovated in 2025, ready to be inhabited.The property offers a living area of 242 sqm (275 sqm commercial) and is characterized by large, bright rooms and high-end finishes.The entrance leads to a spectacular open-plan living area, consisting of a large living room and a modern open-plan kitchen. The large windows provide extraordinary brightness to the rooms and offer a pleasant view of the lake, creating a perfect continuity between indoors and outdoors. A wonderful 37 sqm terrace completes the floor, ideal for moments of relaxation and conviviality outdoors.On the same level, we find a studio/room, a spacious master bedroom with custom-made wardrobes and an en-suite bathroom with shower. An elegant guest bathroom completes the floor.A modern design staircase leads to the upper level dedicated to the sleeping area. Here, a bedroom with bathroom and shower is developed, as well as the magnificent master bedroom with a suggestive lake view, wardrobes, landing, and a prestigious en-suite bathroom equipped with a bathtub and shower.The apartment is equipped with heating by serpentine with heat pump and air conditioning, guaranteeing comfortable living in every season.Two external parking spaces within the property complete this fantastic property; furthermore, there is the possibility of purchasing additional parking spaces in the garage.A unique housing solution, ideal for those who want to live in an exclusive context, with ample spaces, contemporary comfort, and an unparalleled view of Lake Lugano.

  • Parking space
  • Pets allowed
  • Lake view
  • +4
Travel time
-
  • Bedroom with bed, desk, chair, radiator, window, pictures, lamp, TV
  • Logo for House & Trade, featuring a stylized house icon and the company's name and services.
1 / 9
5.5 roomsCHF 1,800,000.–
Via al Colle, 6900 Lugano

Spacious 5.5-room apartment in the city center

Spacious 5.5-room apartment in the city center of Lugano, just a few steps from all urban amenities.Located on the fourth floor, this 5.5-room property was realized by combining two 3.5-room apartments. The internal spaces are divided as follows: entrance hall with comfortable wall closet, bright living room with fireplace, dining room with open kitchen, two master bedrooms with bathroom and private terrace, one room, one study, two bathrooms one with Turkish bath and chromotherapy, a laundry room/storage room. The living area opens onto two terraces.The finishes are of a good level: tile floors in the kitchen and parquet in the rest of the apartment, wooden windows with double glazing, equipped kitchen with induction cooktop, wall cabinets in the rooms and in the corridor, sunshades on the terraces.2 cellars are included in the price and 2 parking spaces in the garage (60,000 CHF each).The apartment is located in a 1970s building that has undergone modernization work on the elevator and doorbells. The heating system will also be replaced in the winter.The building has a small communal garden and a laundry room for residents.The position is very favorable for those who want to easily reach shops, schools, restaurants, gyms and other services. A public transport stop is also nearby.MEASURESApartment: 190 sqmTerraces: 23.87 sqmCommercial area: 201.94 sqmRef.: V-MM-LUG-COR-1

Travel time
-

Other interesting objects