Obergoldbach - Flats for sale with Balcony / Terrace

We recommend expanding your search criteria to get similar results. The current filters didn’t return any matches.

If you don’t want to change your current search criteria, we recommend creating a search alert, so you’ll be notified when matching offers become available.

More objects in your automatically expanded search area
73 results - Radius: + 10km
New building
Remo Wyss

Remo Wyss

1 / 7
Remo Wyss

Remo Wyss

  • Parking space
  • Balcony / Terrace
  • Garage
  • +5
2.5 rooms, CHF 535,000.–
Premium
Knuppenmattgasse 15, 3414 Oberburg

Three modern new-build condominiums in Burgdorf

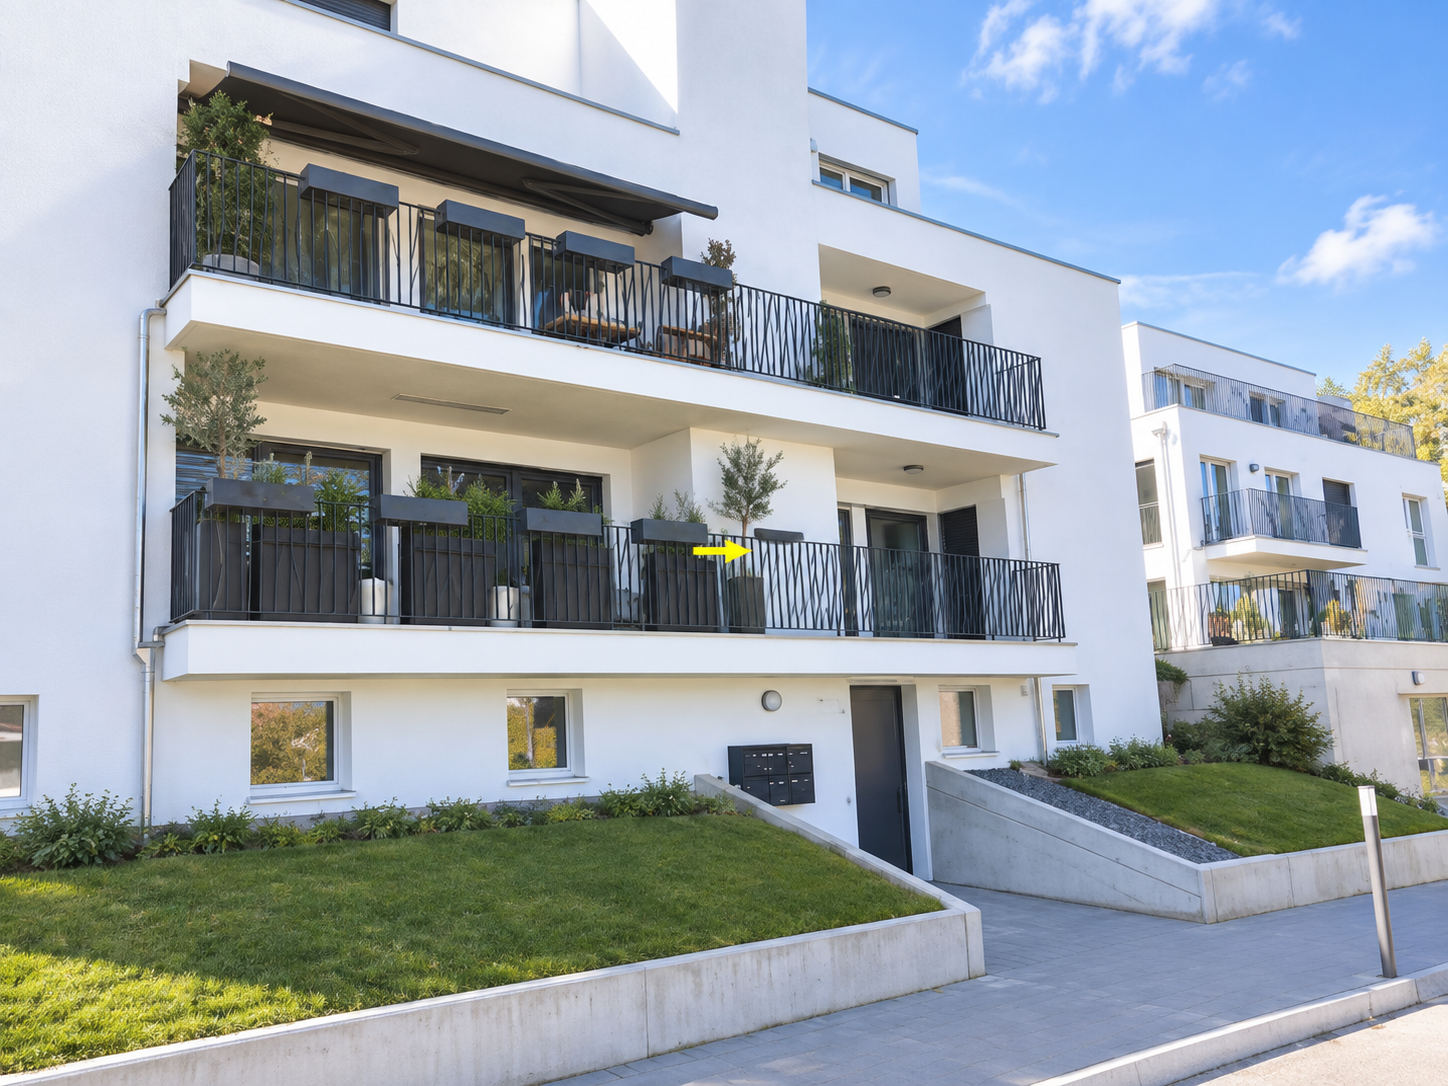
Three modern new-build condominiums in Burgdorf are being built in a manageable new construction project with a total of only five residential units, combining modern building technology, a high-quality finish, and a quiet yet centrally located living situation. Currently, three apartments are for sale: • 2.5-room apartment on the 1st floor • 4.5-room apartment on the 1st floor • 2.5-room apartment on the 2nd floor The apartments impress with well-thought-out floor plans, bright living rooms, and private outdoor spaces. Large window areas create a friendly atmosphere and connect the living areas with the balconies. The 2.5-room apartments are ideal for singles, couples, or people looking for a modern and low-maintenance home. The 4.5-room apartment offers additional space for families, a home office, or individual living needs. All units have a modern kitchen with an integrated living and dining area, well-proportioned rooms, modern bathrooms, and practical secondary areas. Depending on the apartment, a laundry room with its own washing machine, dryer, and washing trough, as well as a basement compartment in the basement, complement the space offer. The detailed living areas, balcony areas, and floor plans can be found in the respective apartment documentation. Take advantage of the opportunity to partially design the interior according to your own ideas. Kitchens, sanitary appliances, as well as floor and wall coverings can be chosen individually within the planned budgets. For floor coverings, solid wood parquet and ceramic floor tiles are available, among other things. Individual equipment wishes can be taken into account within the planned framework via additional or reduced costs. This creates a home that not only fits architecturally but also personally. Technically, the apartments also meet a modern and sustainable living standard. Heat generation is carried out via a groundwater heat pump and is distributed via low-temperature underfloor heating with individual room control. A photovoltaic system on the roof complements the energy concept. Triple-glazed windows, electrically operated external blinds, and a lift-and-slide door in the living area provide high comfort and a pleasant living climate. The heat consumption as well as cold and hot water are recorded per apartment. The building is being constructed in solid construction with external thermal insulation. A wheelchair-accessible passenger elevator connects the basement to the upper floors, providing comfortable access for every stage of life. The surroundings are designed with green spaces and a communal play and meeting area. Covered bicycle parking spaces are available. Additionally, underground parking and outdoor parking spaces are available. The location combines quiet living with short distances in everyday life. Shopping opportunities, train station, and bus are around 350 meters away, the school is around 600 meters away. At the same time, the local recreation area is in the immediate vicinity. This project combines good accessibility, modern living comfort, and a pleasant environment for different life situations. The construction start is planned for 2027, and the move-in date is from 2028. We would be happy to inform you personally about the available apartments, floor plans, prices, and individual interior design.

  • Parking space
  • Balcony / Terrace
  • Garage
  • +5
Travel time
-
New building
Remo Wyss

Remo Wyss

1 / 8
Remo Wyss

Remo Wyss

  • Parking space
  • Balcony / Terrace
  • Garage
  • +5
4.5 rooms, CHF 985,000.–
Premium
Knuppenmattgasse 15, 3414 Oberburg

Bright 4.5-room new apartment in Burgdorf

Three modern new apartments in Burgdorf In a manageable new building project with a total of only five residential units, modern condominiums are being built that combine contemporary building technology, a high-quality construction standard, and a quiet, yet centrally located living situation. Currently, three apartments are still for sale: • 2.5-room apartment on the 1st floor • 4.5-room apartment on the 1st floor • 2.5-room apartment on the 2nd floor The apartments convince with well-thought-out floor plans, bright living rooms, and private outdoor areas. Large window surfaces create a friendly atmosphere and connect the living areas with the balconies. The 2.5-room apartments are ideal for singles, couples, or people looking for a modern and low-maintenance home. The 4.5-room apartment offers additional space for families, a home office, or individual living needs.All units have a modern kitchen with an integrated living and dining area, well-proportioned rooms, contemporary bathrooms, and practical ancillary areas. Depending on the apartment, a laundry room with its own washing machine, dryer, and washing trough, as well as a basement compartment on the lower floor, complement the space offer. The detailed living areas, balcony areas, and floor plans can be found in the respective apartment documentation.Take advantage of the opportunity to partially design the interior according to your own ideas. Kitchens, sanitary appliances, as well as floor and wall coverings can be chosen individually within the planned budgets. For floor coverings, solid wood parquet and ceramic floor tiles are available, among other things. Individual equipment requests can be taken into account within the planned framework via additional or reduced costs. This creates a home that not only architecturally but also personally suits you.Technically, the apartments also meet a modern and sustainable living standard. Heat generation is done via a groundwater heat pump and is distributed via low-temperature underfloor heating with individual room control. A photovoltaic system on the roof complements the energy concept. Triple-glazed windows, electrically operated sliding shutters, and a lift-and-slide door in the living area provide high comfort and a pleasant living climate. The heat consumption as well as cold and hot water are recorded per apartment.The building is being constructed in solid massive construction with external thermal insulation. A wheelchair-accessible passenger elevator connects the lower floor to the upper floors and enables comfortable access for every stage of life. The surroundings are designed with green spaces and a communal play and meeting area. Covered bicycle parking spaces are available. Additionally, underground garage and outdoor parking spaces are available.The location combines quiet living with short distances in everyday life. Shopping opportunities, train station, and bus are approximately 350 meters away, the school is approximately 600 meters away. At the same time, the local recreation area is in the immediate vicinity. This project combines good accessibility, modern living comfort, and a pleasant environment for different living situations.The construction start is planned for 2027, and the move-in date is from 2028. We would be happy to personally inform you about the available apartments, floor plans, prices, and individual interior design.

  • Parking space
  • Balcony / Terrace
  • Garage
  • +5
Travel time
-
1 / 20
4.5 rooms, 96m², CHF 590,000.–
Top
3113 Rubigen

Living in a privileged location: Sun - Peace - Mountain view!

Are you looking for residential property in a sunny, quiet, and privileged location in the Bern agglomeration at a fair price? Do you value good and friendly coexistence in the house within a small, manageable community of owners? Is it important for you to have good connections to public and private transport, proximity to nature and peace, but also proximity to the city of Bern? Then we may have the right offer for you! Friendly 4½ room apartment with large balcony The multi-family house is located on the southeastern edge of the Rubigen municipality. The six identical apartments with each 1/6 value share form a manageable, well-organized community of condominium owners. The well-maintained, carefully inhabited owner-occupied apartment on the 2nd floor with southwest orientation offers a cozy and quiet living ambiance at a fair price. The apartment has the following room program: 2nd floor (attic) left, clockwise • Entrance with wardrobe, access to all living rooms • Bathroom with shower, sink, and toilet • Kitchen with access to the balcony • Balcony glazed, with southwest orientation • Dining area with access to the balcony • Living area with fireplace • Reduit with practical storage space • Room, window to the west • Room with sloping ceiling, window to the west • Bathroom with bathtub, sink, and toilet • Room with dormer and sloping ceiling, window to the north All rooms and the entrance have a laminate floor. Ceramic tiles are laid in the two bathrooms, in the kitchen, and on the balcony. The interior design requires refreshment or renovation work depending on the needs and requirements of the new occupants. Ground floor, surroundings, parking • Garage parking space (included in the purchase price) • Shared use of 6 outdoor parking spaces • Shared use: Green surroundings Basement • Private laundry room with washing machine and dryer • Cellar compartment • Shared use: Drying room with Secomat and bicycle room • Floor heating with heat pump (2018) Garage parking spaceThe garage parking space assigned to the apartment, No. 6, is included in the purchase price. Community of condominium ownersThe six identical apartments with each 1/6 value share form a manageable, well-organized community of condominium owners with a total of 6 condominium units in a detached building. Operating costsThe operating and ancillary costs (excluding contributions to the renovation fund) averaged around CHF 4,562 per year or around CHF 380 per month for the apartment with ancillary rooms and the garage parking space over the last 4 years.The balance of the renovation fund as of December 31, 2025, was CHF 53,708, and the share of the fund for the apartment for sale was CHF 8,951. The share of the renovation fund is included in the purchase price. Sales priceThe sales price of CHF 590,000 is a fixed price, and no bidding process will be conducted. In principle, the award will be given to the first interested party to submit an offer at the fixed price together with corresponding financing proof.


1 / 7
3.5 rooms, 109m², CHF 1,020,000.–
Top
Burgdorfstrasse 41, 3510 Konolfingen

3.5-room apartment with spacious terrace in Konolfingen

Welcome to Schönrain - your new home in Konolfingen.This 3.5-room apartment convinces with a spacious living area, plenty of daylight, and an inviting terrace as an extended living space. Expected move-in date is spring 2028.The apartment is available in identical execution in houses A, B, and C -so you have the opportunity to choose your preferred location and orientation within the development.Highlights of this apartment:o Spacious living, dining, and kitchen area with approximately 48 m²o Sunny terrace (approx. 14.8 m²) as additional outdoor spaceo Two well-cut rooms with versatile useo Two wet cells (bathroom and shower/WC) for added comforto Reduit with its own washing tower (washing machine and dryer)o Bright rooms thanks to large window areas and optimal orientationThe apartment is ideal for couples, singles, or people who appreciate modern living with comfort and outdoor reference.Individual design:Depending on the construction progress, you have the opportunity to choose materials, colors, kitchen equipment, and appliances individually.We are happy to advise you on this. Changes to the planned standard may incur additional costs.The location also convinces:o Quiet, green residential area in Konolfingeno Good connection to public transporto Shopping opportunities and infrastructure within short distanceMore information, visualizations, and floor plans can be found on:www.schoenrain.chSince it is a manageable development with only 21 condominiums,it is recommended to inform yourself in good time.Is Schönrain perhaps exactly the place where your new home should be?We look forward to your contact and are happy to advise you personally.

Travel time
-
1 / 7
2.5 rooms, 73m², CHF 730,000.–
Top
Burgdorfstrasse 41, 3510 Konolfingen

2.5-room apartment with large terrace in Konolfingen

Welcome to Schönrain - your new home in Konolfingen.This spacious 2.5-room apartment convinces with an open living concept, plenty of daylight, and an inviting terrace as an extension of the living space. Expected occupancy from spring 2028.The apartment is available in identical execution in houses A, B, and C -so you have the opportunity to choose your preferred location and orientation within the development.Highlights of this apartment:o Living, dining, and kitchen area with approximately 39.6 m²o Spacious terrace (approximately 12.0 m²) as an additional living spaceo Quiet bedroom with direct access to the dressing roomo Separate dressing room for additional comfort and storage spaceo Shower/WC with modern equipmento Laundry room with its own washing tower (washing machine and dryer)o Well-thought-out floor plan with clear structure and spacious room feelingo Bright rooms thanks to large window areasThe apartment is ideal for singles or couples who value spacious living, quality, and a clear room structure.Individual design:Depending on the construction progress, you have the opportunity to choose materials, colors, as well as kitchen equipment and appliances individually.We are happy to advise you on this. Changes to the planned standard may incur additional costs.The location also convinces:o Quiet, green residential area in Konolfingeno Good connection to public transporto Shopping facilities and infrastructure within short distanceMore information, visualizations, and floor plans can be found at:www.schoenrain.chSince it is a manageable development with only 21 condominiums,it is recommended to inform yourself in good time.Is Schönrain perhaps exactly the place where your new home should be built?We look forward to your contact and advise you personally.

Travel time
-
1 / 7
3.5 rooms, 101m², CHF 925,000.–
Top
Burgdorfstrasse 41, 3510 Konolfingen

3.5-room triplex apartment with studio and two outdoor spaces

Welcome to Schönrain - your new home in Konolfingen.This 3.5-room triplex apartment is aimed at people who want to combine living and working under one roof.Over three levels, a unique spatial concept is created with a separate studio, private garden seat and additional balcony.Expected occupancy from spring 2028.The apartment is available in identical execution in houses A, B, and C -so you have the opportunity to choose your preferred location and orientation within the development.Highlights of this apartment:o Living over three levels with clear separation of living, retreat, and working areaso Studio with approx. 29.5 m² - ideal for home office, studio, or creative useo Living, dining, and kitchen area with direct access to the garden seato Additional balcony on the upper floor (approx. 10.1 m²)o Two outdoor areas with different qualitieso Spacious room on the upper floor with around 35 m²o Two wet cells (bathroom and shower/WC)o Reduit areas and well-thought-out storage solutionso Bright rooms through generous window areasThe apartment is ideal for self-employed, creative people, or those working from home,who want to clearly separate and connect work and living areas at the same time.Individual design:Depending on the construction progress, you have the opportunity to choose materials, colors, kitchen equipment, and appliances individually.We are happy to advise you on this. Changes to the planned standard may incur additional costs.The location is also convincing:o Quiet, green residential area in Konolfingeno Good connection to public transporto Shopping facilities and infrastructure within short distanceMore information, visualizations, and floor plans can be found on:www.schoenrain.chSince it is a manageable development with only 21 condominiums,it is recommended to inform yourself in good time.Is Schönrain perhaps the place where your new home should be built?We look forward to your contact and are happy to advise you personally.

Travel time
-
  • Bright, empty room with light wooden flooring, large windows, and sliding glass doors leading to a balcony. The space features white walls, a skylight, and a radiator on one wall.
  • Modern bathroom with a large skylight, beige tiles, a bathtub, a toilet, two sinks, a vanity cabinet, and a mirrored wall.
  • Modern bathroom with beige tiled walls, a black vanity with a white sink, a toilet, and a shower area with a glass enclosure and a black showerhead.
  • Empty room with light wooden flooring, white walls, and a large window on one side. The room has a door leading to another space.
  • Empty room with wooden flooring, white walls, and large windows offering a view of rooftops and mountains.
  • Empty room with light wooden flooring, white walls, large windows, and a white column. No furniture or equipment present.
  • Empty room with wooden flooring, white walls, and built-in white shelving units with drawers and open shelves.
  • Modern kitchen with white marble countertops, dark grey cabinets, stainless steel sink, and induction cooktop. Large windows offer a scenic view.
  • Modern kitchen with dark grey cabinets, white marble island, and wooden flooring.
  • Modern, minimalist room with light wooden flooring and dark grey cabinetry housing a washing machine and dryer.
1 / 10
4.5 rooms, 191m², CHF 1,150,000.–
Top
Hinterdorfstrasse 5, 3550 Langnau im Emmental

Loft-style 4.5-room apartment with 191 m² and covered loggia – renovated 2025

Spacious living above the roofs of Langnau: This 2025 renewed apartment on the 3rd floor combines the open width of a loft with the comfort of a well-thought-out home.The approximately 89 m² large living, dining and kitchen area forms the center of the apartment. Numerous windows and skylights provide plenty of daylight. The high-quality island kitchen with dark fronts, light worktops in stone optics, integrated extractor fan and separate pantry opens directly onto the living room. The approximately 25 m² large, covered loggia extends the living area outdoors, with a view over Langnau and the Emmental surroundings.Three separate rooms offer space for family, guests or a home office. The main room has a walk-in closet. Two modern bathrooms (main bathroom with bathtub, shower and double sink, as well as a separate shower room) round off the offer.Highlights: • 4.5 rooms, approximately 191 m² net living area (approximately 238 m² gross living area) • Covered loggia approximately 25 m² • Island kitchen with pantry • Oak parquet in the living and sleeping areas • Walk-in closet and spacious wardrobe • Own washing tower and own boiler • Lift and barrier-free access • Up to four parking spaces can be rented • Year of construction 1993, renovation 2025, oil heating with wall radiators Location: Bus stop in 5 m, schools from 220 m, shopping in 450 m, Langnau train station in 650 m. Bern 33 km, Thun 35 km, Lucerne 52 km.Sales price: CHF 1'150'000.– Availability: immediately

Travel time
-
1 / 21
  • Balcony / Terrace
  • Garage
  • Child-friendly
  • +1
4.5 rooms, 79m², CHF 370,000.–
Emmenstrasse 56, 3415 Hasle bei Burgdorf

Turn the key, move in and live affordably – or rent out profitably

79 m² living space | 4½ rooms | balcony | private garage | kitchen and parquet renovated | low heating costs | attractive capital investmentIn the green and well-connectedYou live in a small, quiet neighborhood directly on the Schachen. The Emme, extensive forests, and numerous walking, hiking, and cycling trails begin practically in front of your doorstep. At the same time, you can easily reach shopping facilities, schools, and the Hasle-Rüegsau train station on foot. The S-Bahn takes you quickly to Burgdorf and offers direct connections to Bern, Solothurn, Konolfingen, and Thun.Well-maintained and ready for occupancyThe 4½-room apartment is located on the 1st floor and offers approximately 79 m² of living space. In 2020, the kitchen was renovated. At the same time, the living room and the three bedrooms received new parquet floors. For sale, the apartment was also freshly painted. The only thing that still corresponds to the original construction standard is the bathroom.In short: you can turn the key, move in, and feel at home.Green is not just the surroundingsThe property also presents itself as very modern in terms of energy. Heating and hot water preparation are carried out via a groundwater heat pump with solar thermal energy. High-quality wood-metal windows with triple-glazed insulation also contribute to the low energy consumption. The previous heating costs were only around CHF 85 per month.Financially, the condominium association is also well positioned: the renovation fund is filled with almost CHF 150,000. The calculated share of the apartment is over CHF 12,000 and is already included in the purchase price. This provides a comfortable financial cushion for larger communal renovations.Since there is no elevator, a stairlift will be installed shortly. This greatly facilitates access to the upper floor for people with limited mobility.Enjoy quietly – or earn moneyThe apartment is suitable for single people, couples, and families, as well as for buyers who want to live comfortably in the long term. It is also interesting as a capital investment: with a locally customary rent, a gross return of around 4% can be achieved.A garage is also availableIf desired, a private garage can be purchased for CHF 30,000. However, the purchase is not mandatory.These are the highlights: • around 79 m² living space • 4½ rooms • balcony with 5.6 m² • modern kitchen from 2020 • parquet floors from 2020 • freshly painted and ready for occupancy • basement and spacious attic compartment • private garage • groundwater heat pump with solar thermal energy • low heating and ancillary costs • well-filled renovation fund • fund share of over CHF 12,000 included in the purchase price • train station, schools, and shopping facilities within walking distance • Emme and local recreation area in front of the door • gross return of around 4% possible Sales priceApartment: CHF 370,000Garage: CHF 30,000Renovation fund: includedTotal purchase price: CHF 400,000Are you interested?Order our detailed sales documentation and discover the apartment during a personal viewing. Maybe Emmenstrasse 56 will soon become your new home – or your attractive capital investment.

  • Balcony / Terrace
  • Garage
  • Child-friendly
  • +1
Travel time
-
1 / 28
  • Balcony / Terrace
  • Garage
  • View
  • +2
5.5 rooms, 156m², CHF 710,000.–
Buchbergweg 2, 3414 Oberburg

Larger semi-detached family house – a wow apartment in the most beautiful corner of Oberburg

159 m² living area | Gallery | 2 modern bathrooms | high-quality construction | quiet living location Who says that living in a condominium automatically means less space? This exceptional attic apartment with a gallery offers almost 160 m² of living space and thus more room than many single-family homes – combined with the advantages of a well-maintained condominium community. Guaranteed wow effect Already when entering, the open living, dining, and kitchen area impresses with its airy room height and exceptional architecture. In 2019, this area was completely redesigned and high-quality constructed. A modern, bright living space was created, which uniquely combines generosity and coziness. When the atmospheric LED lighting in the gable, at the gallery, in the entrance area, and at the built-in cabinets is switched on in the evening, the apartment unfolds its very special charm. Practical down to the smallest detail The apartment not only convinces optically. Two spacious bathrooms – one of which was completely renovated just a few years ago – ensure that there are hardly any waiting times, even in the morning. The thoughtful planning also shows in everyday life: a laundry chute, spacious built-in cabinets, and the additional bedroom on the gallery make living just as comfortable as practical. Postcard-like side of Oberburg The property is embedded in an idyllic environment. The neighboring church with its historic outbuildings characterizes the village, while the forest edge is just a few steps away. Here you live quietly, close to nature, and yet perfectly connected. You also benefit from a great advantage in terms of traffic. Via the Krauchthalstrasse, you can reach Burgdorf without traffic jams and reach the motorway junction in just a few minutes – without the often congested traffic through the Emmental. The highlights at a glance ✓ 5½-room attic apartment with gallery ✓ Approximately 160 m² living area ✓ High-quality modernized living, dining, and kitchen area ✓ Two spacious bathrooms ✓ Additional bedroom on the gallery ✓ Atmospheric LED lighting ✓ Practical laundry chute and spacious built-in cabinets ✓ Quiet living location near the forest and recreation area ✓ Quick access to Burgdorf and the motorway Combined sales price • 5½-room attic apartment: CHF 710,000 • Parking space in the underground garage: CHF 18,670 • Share of renovation fund: CHF 11,330 Total sales price: CHF 740,000 The winner is awakened? Spacious attic apartments with galleries, high-quality construction standards, and almost 160 m² of living space are extremely rare. Request our detailed sales documentation or arrange a personal viewing appointment. Maybe you will soon discover that this apartment offers more living quality than many single-family homes.

  • Balcony / Terrace
  • Garage
  • View
  • +2
Travel time
-
Beat Niggli

Beat Niggli

1 / 13
Beat Niggli

Beat Niggli

  • Balcony / Terrace
  • Garage
5.5 rooms, 105m², CHF 690,000.–
Sägematte 6, 3510 Freimettigen

5.5-Zimmer-Wohnung mit Alpenblick in Freimettigen bei Konolfingen

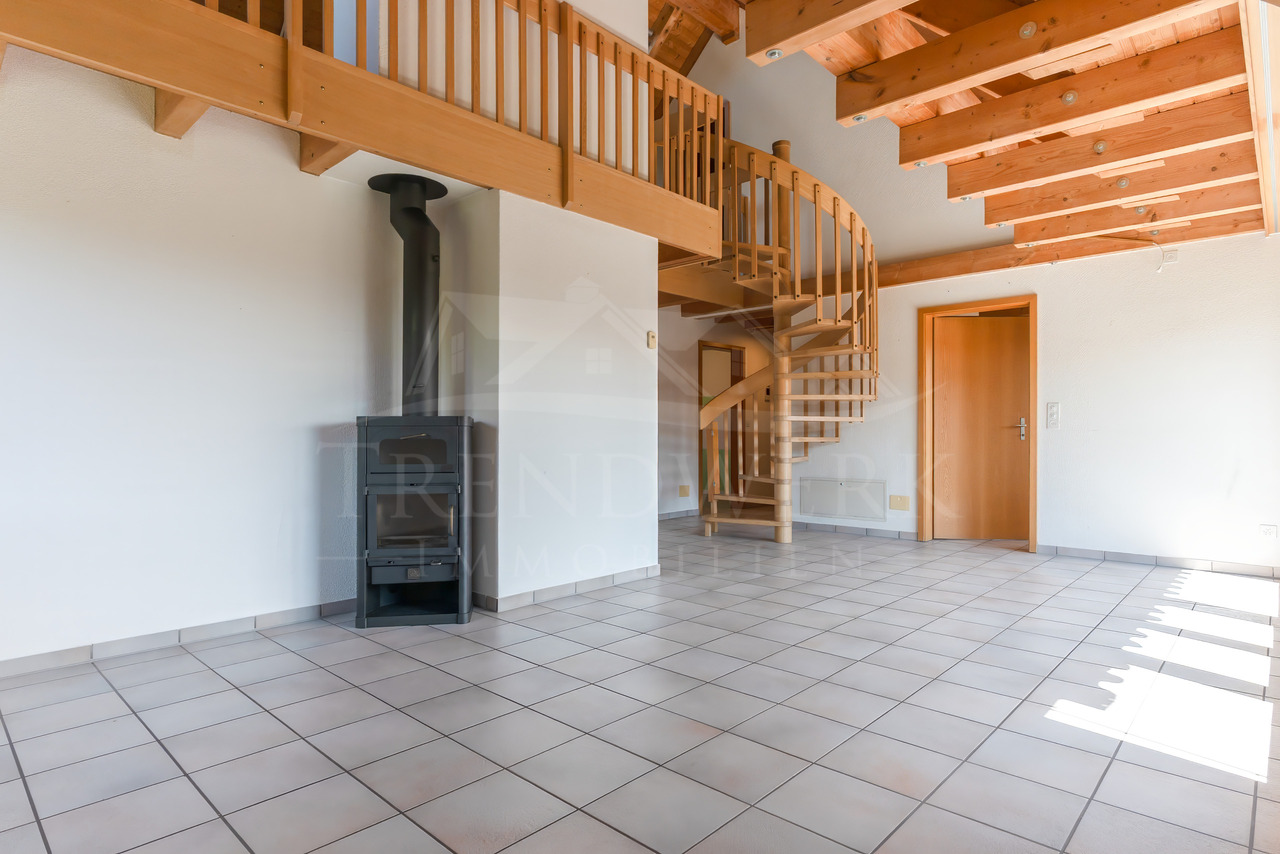
In Freimettigen, nahe des Bahnhofs Stalden i.E., steht diese helle 5.5-Zimmer-Maisonettewohnung zum Verkauf. Über zwei Etagen bietet Sie Ihnen und Ihrer Familie ein ideales Wohnumfeld mit ausreichend Platz zum Wohnen, Arbeiten und Geniessen. Viele Fenster bedeuten viel Tageslicht sorgen für eine helle und freundlich Atmosphäre. Der offene und luftige Wohnbereich vermittelt ein Gefühl von Weite und Freiheit.Rundgang durch die Wohnung:Das Herzstück der Wohnung bildet das Wohnzimmer, welches durch viel Fensterfläche eine helle Wohnatmosphäre schafft. Ein Schwedenofen sorgt für wohlige Wärme an kühleren Tagen, während der Balkon an schönen Tagen zum Geniessen der Sonne einlädt und zugleich einen schönen Blick auf die Alpen bietet. An das Wohnzimmer grenzt die separate Küche sowie ein Badezimmer mit Badewanne und ein Gäste-WC an. Auf demselben Geschoss befinden sich drei Zimmer, welche individuell als Büro, Hobbyraum oder Schlafzimmer genutzt werden können. Über eine Wendeltreppe gelangen Sie in das Galeriegeschoss, welches mit der der offenen Bauweise bis in den Giebel überzeugt und dadurch ein besonderes Raumgefühl vermittelt. Neben dem zusätzlichen Wohnbereich steht noch ein Estrich für Sie bereit.Im Untergeschoss stehen Ihnen zudem eine eigene Waschküche mit Waschmaschine und Tumbler, zwei Einstellhallenplätze, ein eigenes Kellerabteil, ein gemeinschaftlicher Bastelraum sowie ein Velokeller zur Verfügung.Eckdaten im Überblick: • 5.5-Zimmer mit 105 m² Nettowohnfläche • Vier Zimmer • Helles Wohnzimmer • Galerie • Separate Küche • Ein Badezimmer mit Badewanne • Gäste-WC • Estrich • Eigene Waschküche mit Waschmaschine und Tumbler • Zwei Einstellhallenplätze sind im Preis inbegriffen • Eigenes Kellerabteil zur Wohnung • Gemeinschaftlicher Bastelraum • Velokeller Haben wir Sie neugierig gemacht? Dann zögern Sie nicht, einen unverbindlichen Besichtigungstermin telefonisch unter der Nummer 058 510 84 00 oder per Mail an info@trendwerk.ch zu vereinbaren.Cet appartement lumineux de 5,5 pièces en duplex est à vendre à Freimettigen, près de la gare de Stalden i.E.. Sur deux étages, il vous offre, à vous et à votre famille, un cadre de vie idéal avec suffisamment de place pour habiter, travailler et profiter. De nombreuses fenêtres signifient beaucoup de lumière du jour et créent une atmosphère claire et conviviale. Le espace de vie ouvert et aéré donne un sentiment d'espace et de liberté.Voyage à travers l'appartement:Le salon constitue le coeur de l'appartement, qui crée une atmosphère de vie lumineuse grâce à une grande surface vitrée. Un poêle suédois assure une chaleur agréable les jours plus frais, tandis que le balcon invite à profiter du soleil les jours de beau temps tout en offrant une belle vue sur les Alpes. Lacuisine séparée ainsi qu'une salle de bain avec baignoire et un WC pour invités jouxtent le salon. Au même étage se trouvent trois pièces qui peuvent être utilisées individuellement comme bureau, salle de loisirs ou chambre à coucher. Un escalier en colimaçon vous permet d'accéder à l'étage de la galerie, qui convainc par sa construction ouverte jusqu'au pignon et donne ainsi une sensation d'espace particulière. En plus de l'espace de vie supplémentaire, une chape est à votre disposition.Au sous-sol, vous disposez en outre d'une buanderie privée avec lave-linge et sèche-linge, de deux places de parking...


  • Balcony / Terrace
  • Garage
Travel time
-
New building
1 / 11
  • Parking space
  • Balcony / Terrace
  • Garage
  • +3
4.5 rooms, 132m², CHF 1,019,000.–
Eichholzstrasse 30, 3415 Hasle bei Burgdorf

4.5-Room Boutique Ownership Apartment with Gallery in Farmhouse Style - Hasle b.Burgdorf

THE PROJECT The existing/old farmhouse will be completely dismantled. The new multi-family house consists of 6 apartments, an outdoor parking lot, and three visitor parking spaces. The visitor parking spaces are shared with the Weidli development (north). The multi-family house is connected to the basement with the parking garage of the development. The parking spaces in the parking garage can be purchased. The new building will be completely built in an ecological, modern wood construction method. THE APARTMENTS Each condominium has an individual floor plan. All apartments are wheelchair accessible (except gallery) and can be reached via elevator and stairs. Only two apartments are built per floor, which means they are all three-sided and well-lit. The apartments are designed to create maximum privacy. The high-quality interior design and the unique appearance of the building round out the offer. The spacious 4.5-room apartment on the north attic floor has an open-plan kitchen, dining, and living area and offers direct access to the approximately 15.8 m² large balcony on the north side. The apartment has three bedrooms, two bathrooms (including washing machine/tumble dryer) and a retreat. A staircase leads to the spacious gallery in the attic with additional storage space, creating attractive additional storage areas. FURTHER INFORMATION All apartments benefit from the shared access with the Weidli development and a green area with a playground (north). PROVISIONAL TIMETABLE Demolition/backfilling: 1st quarter 2027 New building: 2nd quarter 2027-2nd quarter 2028 Planned handover: 3rd/4th quarter 2028

  • Parking space
  • Balcony / Terrace
  • Garage
  • +3
Travel time
-
New building
1 / 11
  • Parking space
  • Balcony / Terrace
  • Garage
  • +3
3.5 rooms, 119m², CHF 929,000.–
Eichholzstrasse 30, 3415 Hasle bei Burgdorf

3.5-room boutique ownership apartment with gallery in farmhouse style - Hasle b.Burgdorf

THE PROJECT The existing/old farmhouse will be completely dismantled. The new multi-family house consists of 6 apartments, an outdoor parking lot, and three visitor parking spaces. The visitor parking spaces are shared with the Weidli development (north). The multi-family house is connected to the basement with the parking garage of the development. The parking spaces in the parking garage can be purchased. The new building will be completely built in an ecological, modern wooden construction method. THE APARTMENTS Each condominium has an individual floor plan. All apartments are wheelchair accessible (except gallery) and can be reached via elevator and stairs. Only two apartments are built per floor, which means they are all three-sided and brightly lit. The apartments are designed to provide maximum privacy. The high-quality interior design and the unique appearance of the building round out the offer. The 3.5-room apartment on the south attic floor has an open-plan kitchen, dining, and living area with access to a spacious, south-facing balcony. The apartment has two rooms, a reduit, and two wet cells (including washing machine/tumbler). A spiral staircase leads to the spacious gallery in the attic, which provides additional space. The open floor plan of the apartment and the balcony on the south side create a bright and spacious living feeling. FURTHER INFORMATION All apartments benefit from the shared access with the Weidli development and a green area with a playground (north). PROVISIONAL TIMETABLE Demolition/dismantling: 1st quarter 2027 New building: 2nd quarter 2027-2nd quarter 2028 Planned handover: 3rd/4th quarter 2028

  • Parking space
  • Balcony / Terrace
  • Garage
  • +3
Travel time
-
New building
1 / 11
  • Parking space
  • Balcony / Terrace
  • Garage
  • +4
4.5 rooms, 132m², CHF 989,000.–
Eichholzstrasse 30, 3415 Hasle bei Burgdorf

4.5-Room Boutique Ownership Apartment in Farmhouse Style - Hasle b.Burgdorf

THE PROJECT The existing/old farmhouse will be completely demolished. The new multi-family house consists of 6 apartments, an outdoor parking lot, and three visitor parking spaces. The visitor parking spaces are shared with the Weidli development (north). The multi-family house is connected to the basement with the parking garage of the development. The parking spaces in the parking garage can be purchased. The new building will be completely constructed in an ecological, modern wooden style. THE APARTMENTS Each ownership apartment has an individual floor plan. All apartments are wheelchair accessible (except for the gallery) and can be reached via elevator and stairs. Only two apartments are built per floor, which means they are all three-sided and well-lit. The apartments are designed to provide maximum privacy. The high-quality interior design and the unique appearance of the building complete the offer. The 4.5-room apartment on the north upper floor has a spacious, open living, cooking, and dining area with direct access to the balcony. The apartment is complemented by three bedrooms, two bathrooms, one with a washing machine/tumbler, as well as a recess and a spacious entrance area. The outdoor area includes a balcony on the north side with approximately 16 m², which is directly connected to the living, cooking, and dining area and offers additional space for outdoor relaxation. FURTHER INFORMATION All apartments benefit from the shared access with the Weidli development and a green area with a playground (north). PROVISIONAL TIMETABLE Demolition/backfilling: 1st quarter 2027 New construction: 2nd quarter 2027-2nd quarter 2028 Planned handover: 3rd/4th quarter 2028

  • Parking space
  • Balcony / Terrace
  • Garage
  • +4
Travel time
-
New building
1 / 11
  • Parking space
  • Balcony / Terrace
  • Garage
  • +4
3.5 rooms, 116m², CHF 899,000.–
Eichholzstrasse 30, 3415 Hasle bei Burgdorf

3.5-Room Boutique Ownership Apartment in Farmhouse Style - Hasle b.Burgdorf

THE PROJECT The existing/old farmhouse will be completely dismantled. The new multi-family house consists of 6 apartments, an outdoor parking lot, and three visitor parking spaces. The visitor parking spaces are shared with the Weidli development (north). The multi-family house is connected to the basement with the parking garage of the development. The parking spaces in the parking garage can be purchased. The new building will be completely built in an ecological, modern wooden construction method. THE APARTMENTS Each condominium has an individual floor plan. All apartments are wheelchair accessible (except gallery) and can be reached via elevator and stairs. Only two apartments are built per floor, which means they are all three-sided and illuminated. The apartments are designed to create maximum privacy. The high-quality interior design and the unique appearance of the building round off the offer. The 3.5-room apartment on the south floor has a spacious, open living, cooking, and dining area with access to the terrace. The apartment is complemented by two bedrooms and two bathrooms (including washing machine/tumbler). The outdoor area includes a spacious, partially covered terrace on the east side with approximately 69 m², which offers plenty of space for a dining and seating area outdoors. FURTHER INFORMATION All apartments benefit from the shared access with the Weidli development and a green area with a playground (north). PROVISIONAL TIMETABLE Dismantling/demolition: 1st quarter 2027 New building: 2nd quarter 2027-2nd quarter 2028 Planned handover: 3rd/4th quarter 2028

  • Parking space
  • Balcony / Terrace
  • Garage
  • +4
Travel time
-
New building
1 / 11
  • Parking space
  • Balcony / Terrace
  • Garage
  • +4
3.5 rooms, 116m², CHF 899,000.–
Eichholzstrasse 30, 3415 Hasle bei Burgdorf

3.5-Room Boutique Ownership Apartment in Farmhouse Style - Hasle b.Burgdorf

THE PROJECT The existing/old farmhouse will be completely demolished. The new multi-family house consists of 6 apartments, an outdoor parking lot, and three visitor parking spaces. The visitor parking spaces are shared with the Weidli development (north). The multi-family house is connected to the garage of the Weidli development via the basement. The parking spaces in the garage can be purchased. The new building will be completely constructed in an ecological, modern wooden style. THE APARTMENTS Each condominium has an individual floor plan. All apartments are wheelchair accessible (except gallery) and can be reached via elevator and stairs. Only two apartments are built per floor, which means they are all three-sided and well-lit. The apartments are designed to provide maximum privacy. The high-quality interior design and the unique appearance of the building round out the offer. The 3.5-room apartment on the ground floor south has an open living, cooking, and dining area with direct access to the outdoor spaces, the guest bathroom (including washing machine/tumbler), and the Reduit. Another bathroom is directly connected to the bedroom. The apartment also has a second room and its own cellar. The outdoor area includes a large, covered terrace on the east side and an open seating area on the west side. On the south side, there is a private lawn area of around 200m², which connects the two other outdoor areas. FURTHER INFORMATION All apartments benefit from the shared access with the Weidli development and a green area with a playground (north). Provisional Timeline Demolition/backfill: 1st quarter 2027 New construction: 2nd quarter 2027-2nd quarter 2028 Planned handover: 3rd/4th quarter 2028

  • Parking space
  • Balcony / Terrace
  • Garage
  • +4
Travel time
-
1 / 23
5.5 rooms, 122m², CHF 920,000.–
Schulhausgasse 4A, 3113 Rubigen

Charming 5.5-room apartment with balcony and stunning views in Rubigen

This modern 5½-room apartment in a central location in Rubigen offers plenty of space and high living comfort on 122 m² of living space. It convinces with an open living concept, spacious rooms, a sunny balcony, and an attractive view of the Bernese Alps.Thanks to its proximity to the train station, shopping facilities, and motorway access, the apartment is also ideally located for commuters to Bern and Thun.The traffic-free estate with a playground offers children plenty of space to play. Rubigen has a primary school up to the 6th grade, a kindergarten, a lunchroom, and a day school.From the 7th grade onwards, young people attend one of the upper secondary schools in Münsingen, which can be easily reached by bike. In winter, the municipality takes over the costs for the train journey.The heart of the 122 m² large apartment is the approximately 50 m² large, loft-like living, dining, and kitchen area. The open kitchen with a modern cooking island connects the three areas to a spacious unit. A wide, east-facing window front provides plenty of daylight and an inviting living atmosphere. From the living area, you can directly access the approximately 15 m² large, covered balcony – ideal for cozy summer evenings with family and friends.The four other rooms can be flexibly used as bedrooms, children's rooms, guest rooms, or home offices. One of the bedrooms has direct access to the bathroom.Since the interior walls are not load-bearing, the room layout can be adapted to individual living needs with manageable effort if required.Guide priceApartment: 920,000.-Parking space: 30,000.-This child-friendly apartment with a beautiful view, quiet location, and excellent infrastructure is a rare opportunity on the real estate market. Whether for families, couples, or shared apartments – everyone feels at home here. Secure your dream apartment in Rubigen today!

Travel time
-
1 / 20
3.5 rooms, 92m², CHF 398,000.–
Mittelstrasse 3, 3414 Oberburg

Spacious 3½-(4½) room apartment with a far-reaching view – Your new home in Oberburg

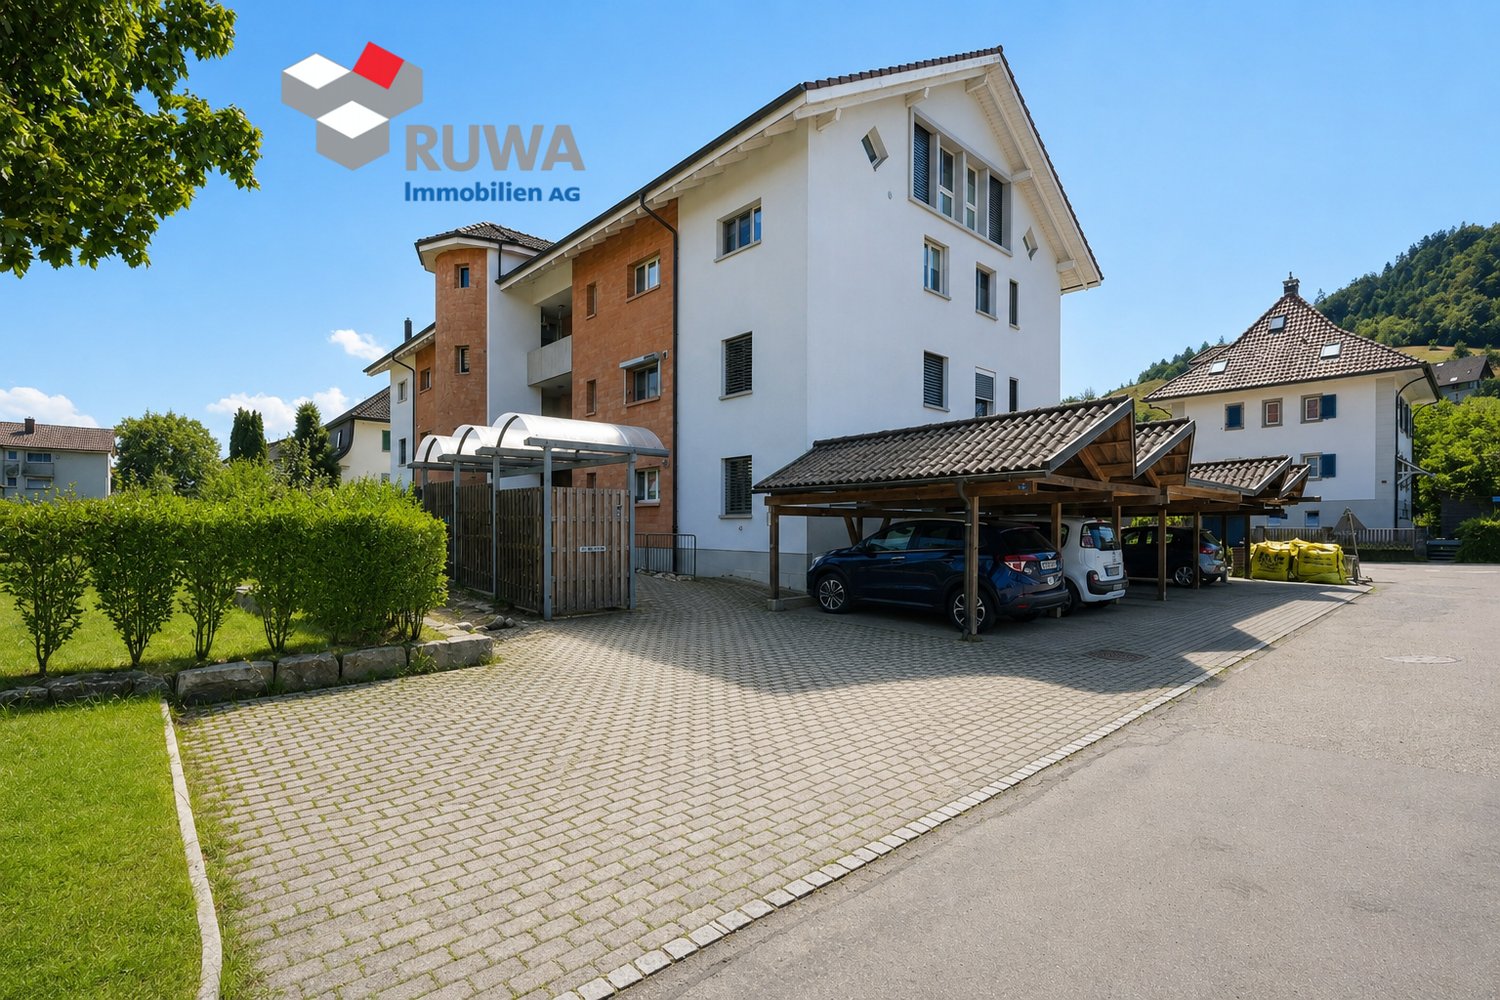
In a central and yet pleasant residential area on Mittelstrasse 3, this spacious 3½-(4½)-room owner-occupied apartment on the 2nd floor of a well-maintained multi-family house awaits you.The apartment offers a well-thought-out room layout, two wet cells, a balcony with a far-reaching view into the green, and the possibility of creating an additional room with little effort if needed.Live centrally and still be quickly in the countrysideThe Oberburg train station and various bus stops are quickly accessible from here and offer regular connections to Burgdorf and the surrounding municipalities. From the nearby Burgdorf train station, there are direct train connections to Bern, Zurich, Olten, and Thun. You can also reach the surrounding centers comfortably by car via Burgdorf and the regional main traffic axes.For your daily shopping, a diverse range of services is available directly in Oberburg. Various food stores, specialty stores, restaurants, and service and commercial enterprises are located in a short distance.The location also offers good conditions for families: kindergarten, primary school, and secondary school are located directly in the village and can be reached from Mittelstrasse via quarter streets away from through traffic. A day school complements the offer. Secondary schools are located in the adjacent Burgdorf.If you like to spend your free time outdoors, you can reach meadows, forests, and numerous walking, hiking, and cycling paths in a short time. The Emme and other recreational areas between Oberburg and Burgdorf are also nearby.The apartment – spacious and flexibly usableThe 3½-(4½)-room owner-occupied apartment is located on the 2nd floor of a 1994-built multi-family house with nine residential units and can be reached via the staircase and a loggia.On approximately 92 m² of net living space, the apartment offers a spacious and functional floor plan. Originally built as a 4½-room apartment, the additional partition wall to the living room was omitted. This created an open and correspondingly spacious living and dining area. If needed, an additional room can be created with little effort. The open kitchen is directly connected to the living and dining area. Two wet cells complement the room offer. From the living area, you can directly access the balcony, from which you can enjoy a beautiful far-reaching view into the green.Highlights of the apartment • 3½-(4½)-room owner-occupied apartment on the 2nd floor with stairlift • Open kitchen with space for a dining table • Spacious and bright living and dining area • Balcony with a beautiful far-reaching view into the green • Two versatile rooms • Bathroom with bathtub • Shower with toilet • Two separate cellar compartments and attic • Currently own washing machine and dryer in the bathroom • Communal laundry room and drying room • Bicycle room for shared use • 1 outdoor parking space can be purchased for an additional 15,000.- • Visitor parking spaces available • And much more... The most important thing at a glanceThis owner-occupied apartment offers a lot of space, two wet cells, and a flexible room layout. It is suitable for both self-use and as an investment object for rental and thus offers you various usage options. Short distances to shopping facilities, schools, and public transport, as well as the proximity to Burgdorf and nature, complement the advantages of this apartment.Request our detailed sales documentation today and convince yourself of this spacious owner-occupied apartment in Oberburg during a viewing.RUWA Immobilien AG – Your reliable partner for the brokerage of residential property - for over 35 years.

Travel time
-
1 / 20
  • Parking space
  • Balcony / Terrace
  • Tumble dryer
  • +3
3.5 rooms, 96m², CHF 690,000.–
3400 Burgdorf

High-quality renovated 3.5-room apartment with private garden in Burgdorf

High-quality renovated 3.5-room apartment with private garden in Burgdorf Welcome to your new home: This high-quality renovated 3.5-room owner-occupied apartment in the popular Steinhof quarter in Burgdorf combines timeless design, modern building technology, and a private outdoor area with a quiet and well-connected living location.The apartment offers around 96 m² of living space and was renovated in 2024/2025 with great attention to detail. High-quality materials, modern technology, and thoughtful room design create a stylish and comfortable living ambiance. High-quality living with modern design The heart of the apartment is the openly designed living and dining area. Large window surfaces provide plenty of natural light and create a bright and friendly atmosphere.The high-quality solid oak parquet and noble marble floors give the rooms an elegant and timeless character.The modern built-in kitchen blends harmoniously into the open living area and offers ideal conditions for everyday life and shared evenings with family and friends.Two completely renovated bathrooms complement the high-quality living concept and provide additional comfort. The highlights at a glance • 3.5-room owner-occupied apartment • approx. 96 m² living space • comprehensive renovation 2024/2025 • open and bright living and dining area • high-quality built-in kitchen • solid oak parquet and noble marble floors • two completely renovated bathrooms • Smart-Home system from Feller Wiser • approx. 23 m² private garden • approx. 13 m² large terrace • triple-glazed windows • floor heating with district heating • private outdoor parking space • quiet location in the popular Steinhof quarter • very good connection to public transport Smart Home and modern building technology Technically, the apartment has also been extensively modernized.The integrated Smart-Home system from Feller Wiser enables comfortable control of lighting, electrical shutters, and floor heating via smartphone.The electrical installation was completely renewed and supplemented with dimmable LED spots. New triple-glazed windows also provide modern living comfort.The heat supply is provided by district heating in combination with a new floor heating system. Private garden and terrace A special highlight is the private outdoor area.The approximately 23 m² large garden and the approximately 13 m² large terrace extend the living space outdoors and create a personal retreat for relaxed hours in the fresh air.Whether cozy summer evenings, shared meals with friends, or simply some peace in your own garden - additional quality of life is created right in front of your own apartment.The materials already purchased for the design of the outdoor facilities are also part of the offer.A private washing machine in the apartment, a communal laundry room with tumble dryer, and a bike room complement the space and comfort offer. Location and surroundings The apartment is located in the popular Steinhof quarter in Burgdorf in a quiet Tempo 20 encounter zone.Shopping facilities, schools, the Emmental hospital, and public transport are within walking distance and provide comfortable routes for everyday life.The Burgdorf Steinhof train station is about 350 meters away, and the next bus stop is about 200 meters away. Denner, Coop, and other daily necessities are also easily accessible.The combination of a quiet living environment and good infrastructure makes the location attractive for couples, small families, and single people. Have we sparked your interest? This 3.5-room owner-occupied apartment combines high-quality renovation, modern Smart-Home technology, and a private garden with a terrace to create a special living offer in the Steinhof quarter.We would be happy to send you the complete sales documentation and are available for further information or to arrange a personal viewing appointment.Contact us today - we look forward to presenting this special owner-occupied apartment in Burgdorf to you in person.Suisse Homes - personal. professional. successful.

  • Parking space
  • Balcony / Terrace
  • Tumble dryer
  • +3

Other interesting objects