Niederhünigen - Flats for sale

We recommend expanding your search criteria to get similar results. The current filters didn’t return any matches.

If you don’t want to change your current search criteria, we recommend creating a search alert, so you’ll be notified when matching offers become available.

More objects in your automatically expanded search area
37 results - Radius: + 10km
1 / 19
4.5 rooms96m²CHF 630,000.–
Top
Wydacherstrasse 1, 3113 Rubigen

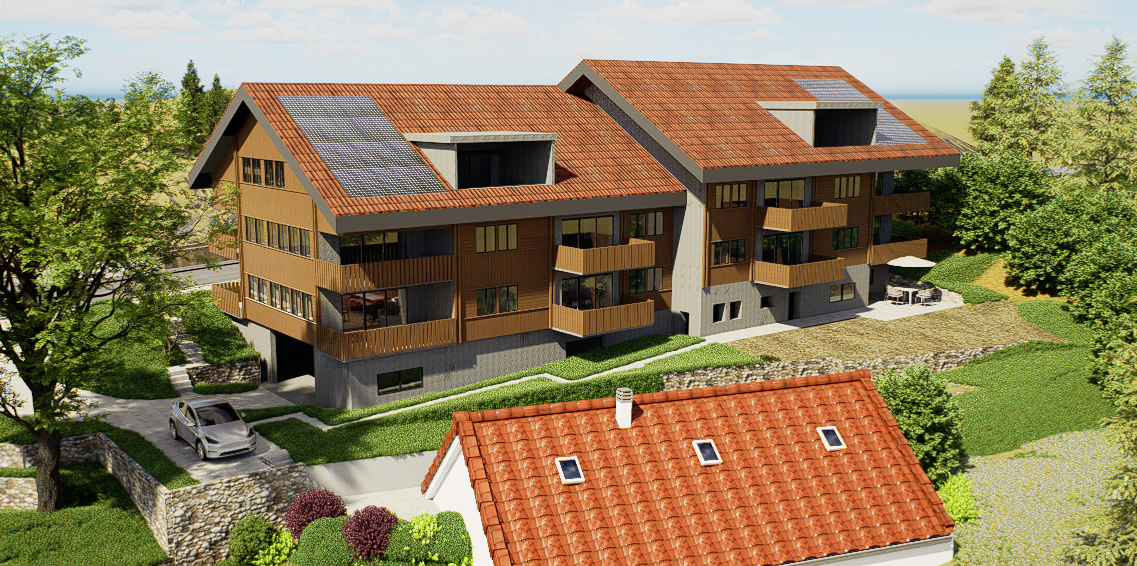
Living in a privileged location: Sun - Peace - Mountain view!

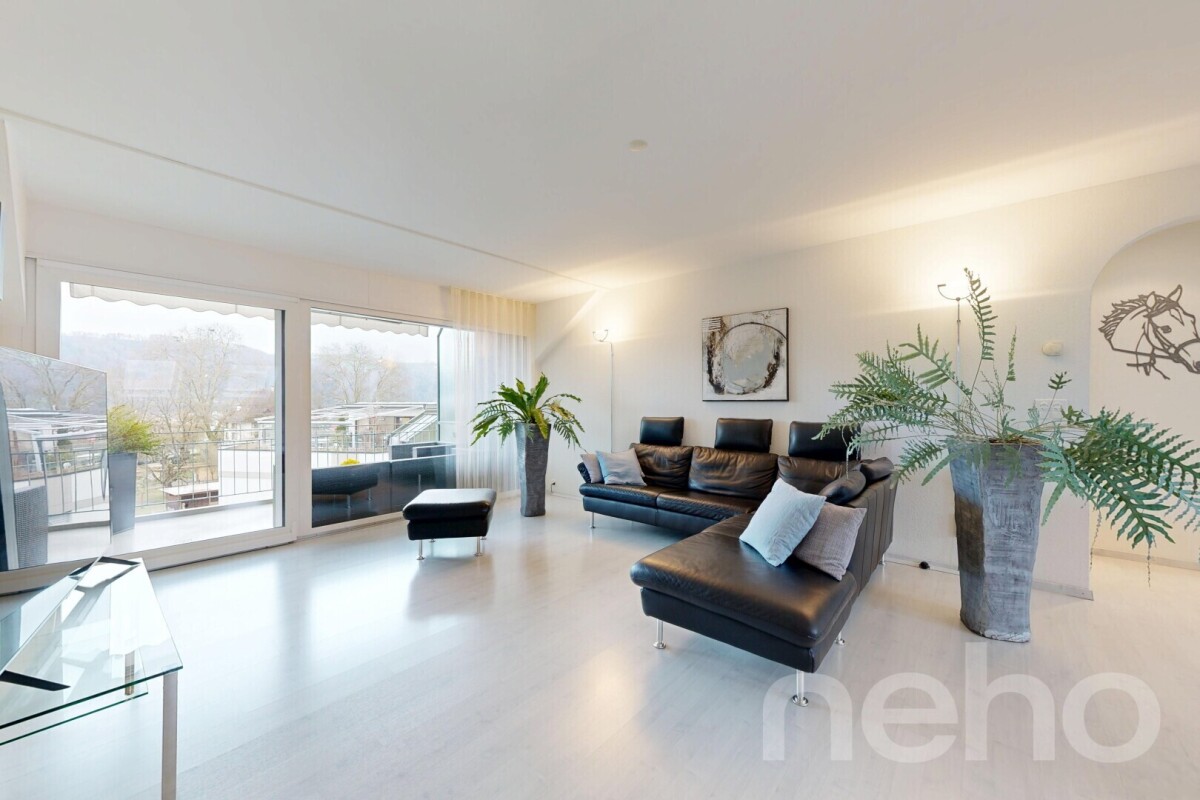
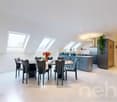
Are you looking for residential property in a sunny, quiet, and privileged location in the Bern agglomeration at a fair price? Do you value good and friendly cohabitation in the house within a small, manageable owner community? Is good access to public and private transport, proximity to nature and peace, but also proximity to the city of Bern important to you? Then we may have the right offer for you! Friendly 4½ room apartment with large balcony The multi-family house is located on the southeastern edge of the Rubigen municipality. The six identical apartments with each 1/6 value quota form a manageable, well-organized condominium community. The well-maintained, carefully lived-in apartment by the seller on the 2nd floor with southwest orientation offers a cozy and quiet living atmosphere at a fair price. The apartment has the following room program: 2nd floor (attic) left, clockwise • Entrance with wardrobe, access to all living rooms • Bathroom with shower, sink, and toilet • Kitchen with access to the balcony • Balcony glazed, with southwest orientation • Dining area with access to the balcony • Living area with fireplace • Reduit with practical storage space • Room, window to the west • Room with sloping ceiling, window to the west • Bathroom with bathtub, sink, and toilet • Room with dormer and sloping ceiling, window to the north All rooms and the entrance have a laminate floor. Ceramic tiles are laid in the two bathrooms, in the kitchen, and on the balcony. The interior design requires refreshment or renovation work depending on the needs and requirements of the new occupants. Ground floor, surroundings, parking • Parking space in the garage (included in the purchase price) • Shared use of the 6 outdoor parking spaces • Shared use: Green surroundings Basement • Private laundry room with washing machine and dryer • Cellar compartment • Shared use: Drying room with Secomat and bicycle room • Floor heating with heat pump (2018) Parking space in the garageThe parking space assigned to the apartment, No. 6, is included in the purchase price. Condominium communityThe six identical apartments with each 1/6 value quota form a manageable, well-organized condominium community with a total of 6 condominium units in a detached building. Operating costsThe operating and ancillary costs (excluding contributions to the renovation fund) averaged around CHF 4,046 per year or around CHF 337 per month for the apartment with ancillary rooms and the parking space over the last 3 years.The balance of the renovation fund as of December 31, 2025, was CHF 53,708, and the share of the fund for the apartment for sale was CHF 8,951. The share of the renovation fund is included in the purchase price. Sales price, information, and viewingsThe sales price of CHF 630,000 is a fixed price, and no bidding process will be conducted. In principle, the award will be given to the interested party who first submits an offer at the fixed price together with corresponding financing proof. The apartment is currently still occupied, and viewings will be conducted individually and by prior appointment.

Travel time
-
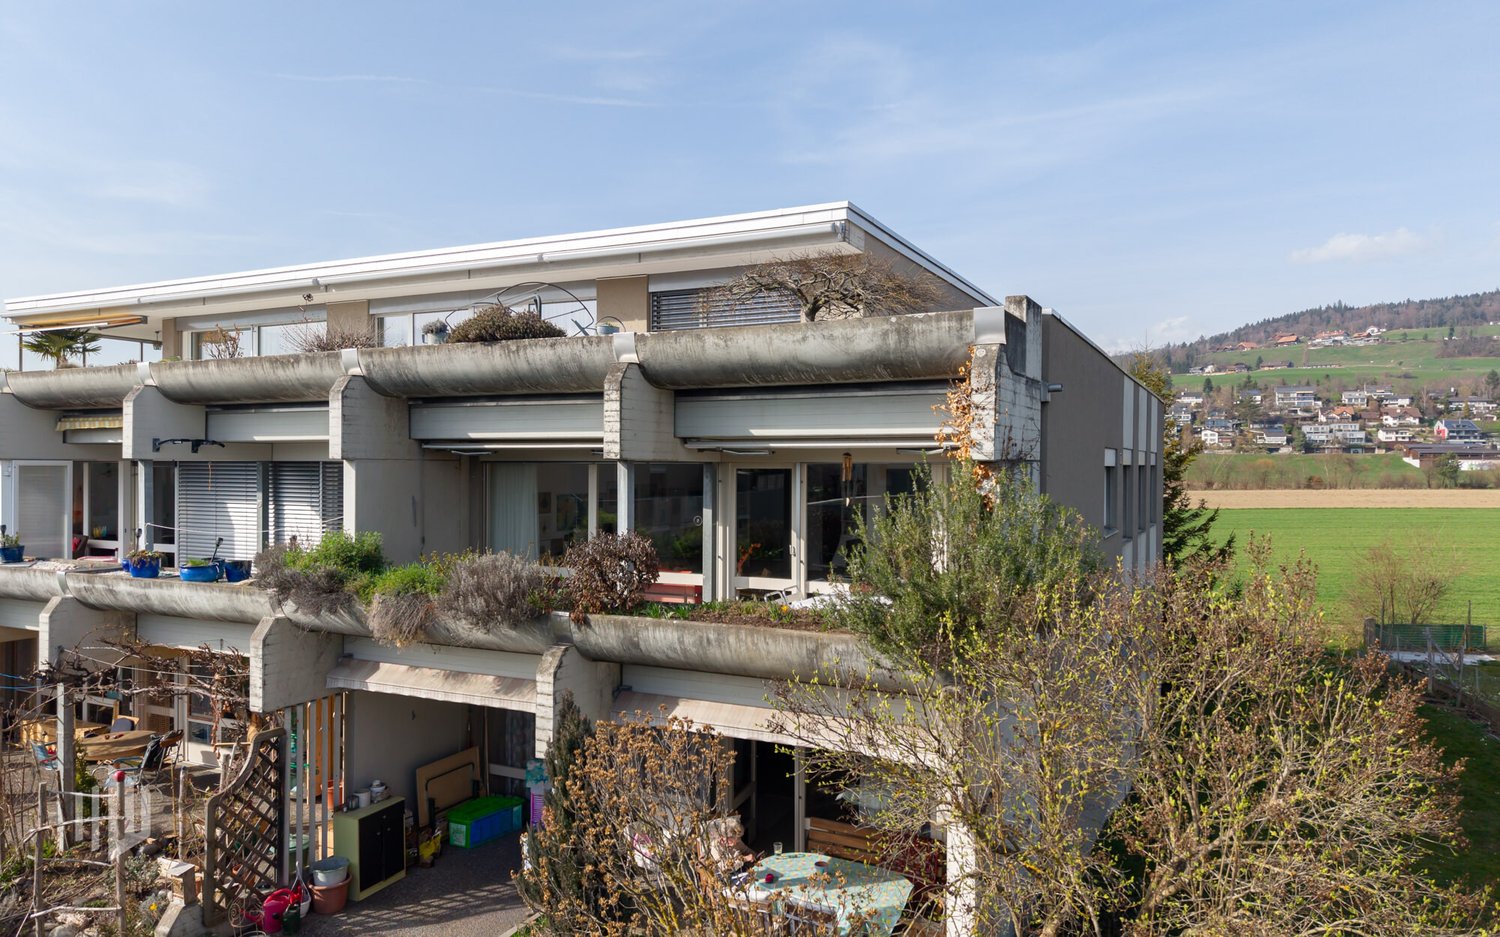
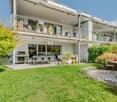
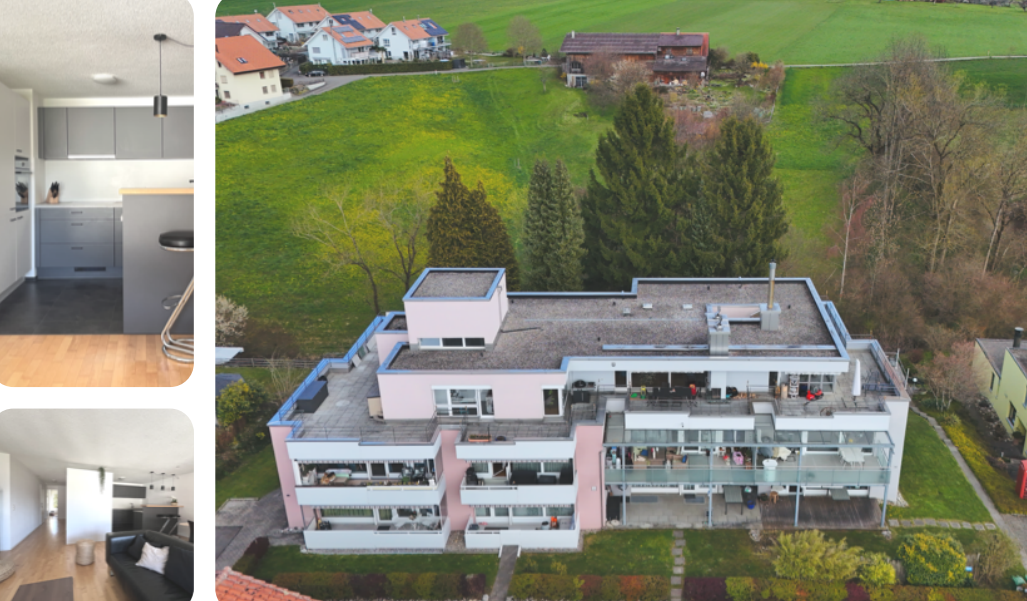
  • Two-story house with a balcony, red awning, and well-maintained garden.
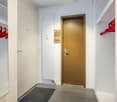
  • Empty, modern hallway with a staircase on the left, large glass doors leading to an outdoor area, and pendant lights hanging from the ceiling.
  • Modern kitchen with light-colored cabinets, stainless steel appliances, and a large window providing natural light.
  • Modern bathroom with a bathtub, sink, and mirror. The walls are tiled in a dark brown color, and the floor is also tiled in a matching dark brown color. The sink has a sleek, modern design with a chrome faucet.
  • Balcony with wooden decking, red metal railing, scenic mountain view in the background.
  • Bright, open attic space with wooden flooring, skylights, and a fireplace. No furniture present.
  • Empty room with wooden flooring, large windows, and a view to a balcony area. No furniture or equipment present.
  • Balcony with wooden decking, metal railing, and view of neighboring buildings.
  • Modern bathroom with wooden flooring, white walls, a sink, a toilet, and a mirror above the sink. The room features a skylight window for natural light.
  • Small bathroom with a white sink, a washing machine, and a red door.
  • Empty room with exposed concrete walls and floors, built-in wooden shelving unit, and unfinished wooden framing on one side.
  • Two-story house with a garage, balcony, and garden area.
1 / 12
4.5 rooms120m²CHF 880,000.–
Top
Brückreutiweg 68, 3110 Münsingen

Charming 4.5-room maisonette apartment with balcony and beautiful view in Münsingen

Welcome to Brückreutiweg 68 in Münsingen! This well-maintained 4.5-room maisonette apartment impresses with a spacious living area of 120 m² and spans two floors. The building from 1983 was renovated in 2018 and presents itself in a modern, inviting condition.The apartment offers: • Maisonette layout: Spacious room layout over two floors with modern hallway, elegant staircase, and large glass doors leading to the outside. • Balcony with beautiful view: An inviting balcony with a red awning – ideal for relaxing and enjoying the sunny location. • Well-maintained outdoor area: The house has a well-maintained garden, inviting you to linger. • Garage: A practical garage space is available. • Child-friendly: The apartment and its surroundings are perfectly suited for families with children. Location and surroundings:The apartment is located in a quiet and sunny area in Münsingen. The bus stop Brückreuti is just a 1-minute walk away, ensuring excellent public transportation connections. Münsingen train station is approximately 13 minutes' walk away. For daily needs, an ALDI supermarket is available within 14 minutes' walk, as well as the Bahnhofapotheke in the immediate vicinity. The surroundings are pleasantly quiet both during the day and at night.This charming maisonette apartment combines modern living comfort with an idyllic, family-friendly location. An excellent opportunity for families or couples looking for a spacious home in the Bernese Midlands!
Travel time
-
  • 3-story modern building with a flat roof, large windows, and multiple balconies. The exterior is made of beige-colored panels with a corrugated metal roof. The building appears to be surrounded by trees and greenery.
  • Empty room with bare walls and a tiled floor, featuring large windows and natural light.
  • Empty room with bare walls and a window, covered with a protective floor covering material.
  • Empty room with bare walls and a plastic floor covering, featuring a window showing a view of the outside.
  • Empty room with unfinished walls and floor, showing exposed wiring and insulation. The floor has a protective grid pattern, and the walls are partially covered with white tiles.
  • 2-story modern house with a garage, balconies, large windows, and a minimalist design with a mix of light and dark colors.
  • 3-story commercial or office building with a modern, minimalist design. The facade features large windows and a mix of light and dark gray tones. The building appears to have a balcony or terrace on the upper level.
  • 3-story building with multiple apartments, windows, and a balcony or terrace visible
  • 3-story building with multiple rooms, including a photovoltaic system on the roof, balcony, and various labeled architectural elements.
  • 2-story commercial or office building with a flat roof, large windows, and a balcony on the second floor.
  • Living room, Kitchen, 2 bedrooms, 2 bathrooms, balcony
  • The floor plan shows a 3-bedroom apartment with a living room, kitchen, 2 bathrooms, and a balcony.
  • The floor plan shows a layout with a Dispo WHG 3.1.0 room (20.60m²), a Dispo WHG 1.1.0 room (23.49m²), a Dispo WHG 2.2.0 room (21.53m²), a Dispo WHG 2.1.0 room (21.53m²), a 0.0.6 Abstellraum (10.22m²), a 0.0.1 Technik (19.50m²), and a 0.0.5 Schutzraum (0.
  • The image shows a floor plan with 3 different apartment units. The units are labeled as WHG 3.1.0, WHG 2.2.0, and WHG 2.1.0, with their respective sizes and room configurations. Each unit has a balcony or terrace.
1 / 14
4.5 rooms119m²CHF 1,020,000.–
Top
Elsterweg 10, 3627 Heimberg

Last available new apartment in attractive 4-family house in Heimberg

Last available new apartment in HeimbergAt Elsterweg 10 in Heimberg, a modern, detached 4-family house with a sunny south-facing orientation will be built from autumn 2025. In this family-friendly and natural environment, only one apartment is currently available — a rare opportunity for all those who want to combine modern living with high quality of life.The bright 4.5-room apartment on the 1st floor (right) impresses with a well-thought-out floor plan, spacious rooms, and high-quality equipment. A sunny balcony invites you to relax outdoors.🏡 Last free apartment4.5-room apartment — 1st floor rightLiving area: approx. 119 m²Balcony: approx. 11 m²Optional, a parking space can be purchased additionally: purchase price 35,000 CHFThe other apartments in the house have already been sold. Secure the last available unit in this attractive new construction project now.Special features of the apartments: • Bright and spacious rooms • Modern floor plan with open kitchen and living/dining area • Spacious outdoor areas for each residential unit for relaxed moments outdoors • Elevator for convenient access Location and surroundings: • Quiet residential area at Elsterweg 10 in Heimberg • Sunny location • Excellent infrastructure nearby: • Supermarket (5-minute walk) • Bus stop / train station "Lädeli" (4-minute walk) • Obere Au school (6-minute walk) • Aare nearby for walks and relaxation Have we sparked your interest? We would be happy to send you a dossier.

Travel time
-
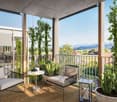
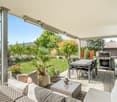
  • Well-lit balcony with a sofa, coffee table, dining table, and chairs, surrounded by plants and a scenic mountain view.
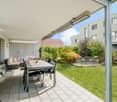
  • Modern house with a spacious outdoor patio area featuring a wooden deck, gravel section, and potted plants. The house has large windows and a balcony, with a clear blue sky and distant mountains visible.
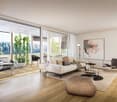
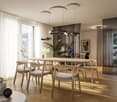
  • Modern open-plan living and dining area with wooden flooring, large windows offering a scenic view, a sofa set, a dining table with chairs, a television, and decorative plants.
  • Modern bedroom with a large bed, nightstands, lamps, and artwork on the wall.
  • A well-lit children's bedroom with a bed, nightstand, bookshelf, and various toys including a train set and stuffed animals.
  • Modern, well-lit bedroom with a single bed, desk, bookshelf, and various toys and decor items. Features large windows with blue curtains and a view of greenery outside.
  • Aerial view of a residential neighborhood with multiple houses, surrounded by dense forest and a prominent hill in the background.
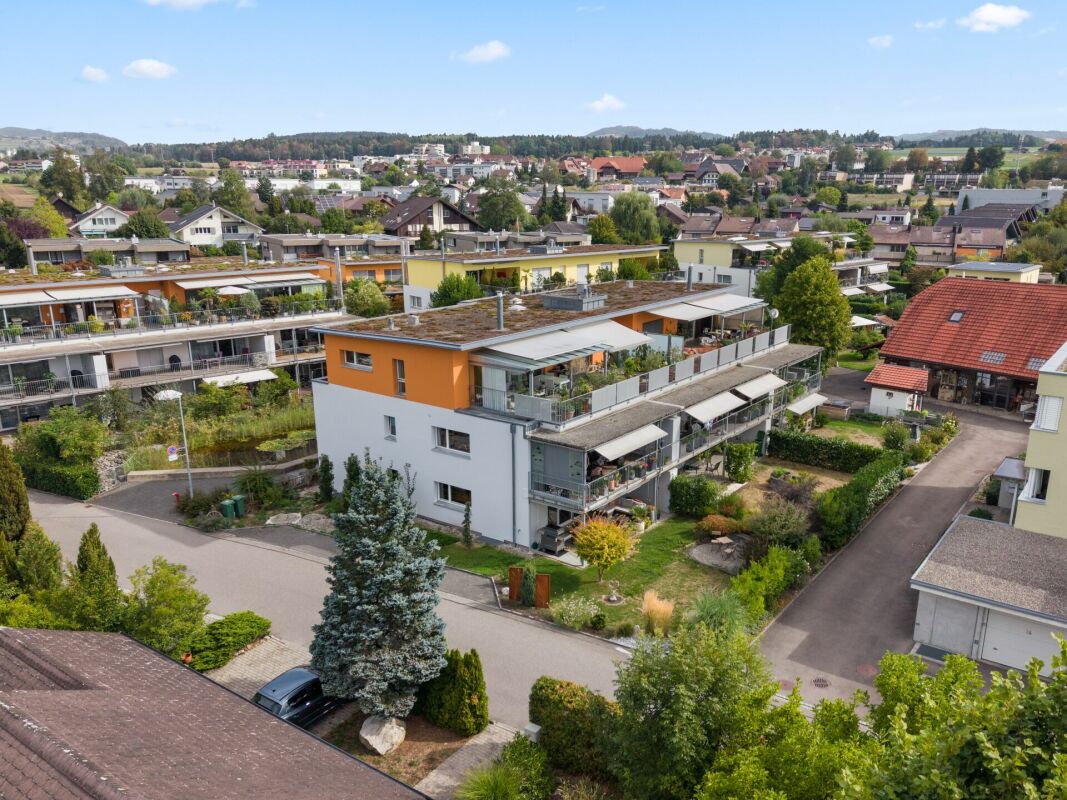
  • Aerial view of a residential area with multiple apartment buildings featuring green roofs, surrounded by trees and other houses.
1 / 11
4.5 rooms143m²CHF 1,245,000.–
Top
Buechwaldstrasse 38, 3627 Heimberg

Modern 4.5-room terrace apartment with a far-reaching view, Minergie standard - directly on the edge of the forest

Modern 4.5-room terrace apartment with a far-reaching view, Minergie standard - directly on the edge of the forest Welcome to your new home! This stylish and spacious 4.5-room terrace apartment on the 2nd floor of a modern multi-family house from 2014 combines modern living comfort, sustainable construction, and a quiet living location. On approximately 143 m² of living space, you can expect a well-thought-out floor plan with bright, open rooms and plenty of space to live. The apartment is ideal for couples, families, or anyone who appreciates spacious living. If needed, the apartment can also be converted into a 5.5-room apartment with minimal effort. Highlights of the apartment • Spacious 143 m² living space with an open and bright floor plan • Sunny terrace with a beautiful view – the perfect place to relax and enjoy • High-quality finish with modern home technology • Minergie-certified construction for energy-efficient living and low ancillary costs • Barrier-free design and step-free access thanks to the elevator • Two parking spaces in the underground garage can be purchased for an additional CHF 35,000 each, including an electric charging station Attractive location The apartment is located in a quiet and family-friendly residential area in Heimberg. Despite the pleasant living location, you benefit from an excellent infrastructure: the bus stop "Dornhalde" can be reached in just three minutes on foot, and the Heimberg train station is about a 12-minute walk away. Shopping facilities like Migros and Coop are also nearby, making everyday life particularly comfortable. This attractive terrace apartment convinces with its spaciousness, high living comfort, and sustainable construction. An ideal opportunity for anyone who wants to combine modern living with peace, quality of life, and an excellent location. Nature lovers will also get their money's worth: the nearby forest paths invite you to relaxing walks, jogging rounds, or varied outdoor activities right outside the front door. Note: The apartment is currently vacant. To show you the potential of the rooms in the best possible way, the furnishing pictures were visualized using artificial intelligence (AI). They serve solely to illustrate possible furnishing and design ideas.

Travel time
-
1 / 1
4.5 rooms119m²CHF 1,450,000.–
Top
Niesenweg 8, 3110 Münsingen

Exclusive Attic 4 1/2 Rooms

Welcome to your new dream home! This spacious 4.5-room attic in the new building on Niesenweg 8 in Münsingen convinces with modern living comfort, a magnificent view, and an excellent location. With a living area of 118.5 m², this attic apartment offers everything your heart desires – available from February 2027. The interior design can still be freely chosen.Sales documentation will be provided upon contact.Highlights of the apartment: • Bright, modern living room: Large windows flood the room with light and offer a beautiful view – ideal for relaxing or receiving guests. • Attractive terrace 68 m2: Enjoy sunny days on your own outdoor area with great views. • New building quality (year of construction 2026): Modern equipment and contemporary living standard at the highest level. • Elevator and wheelchair accessibility: The apartment is barrier-free and has an elevator – comfortable for all life situations. • Parking space: 2 parking spaces are available and provide convenient mobility. Location and surroundings:Münsingen is located in the heart of the Bernese Mittelland and offers an ideal combination of rural charm and urban infrastructure. The location is quiet – both during the day and at night, it is pleasantly quiet. In the summer, you benefit from plenty of sunlight, and even in winter, the sun's radiation is very good. • Münsingen train station: Only 4 minutes' walk away – perfect connection to public transport. • Schlossmatt bus stop: Can be reached in just 3 minutes on foot. • ALDI supermarket: Daily shopping can be done in 5 minutes on foot. • Bahnhofapotheke: Only 6 minutes' walk away. • Schlossmatt school: Ideal for families – can be reached in just 7 minutes on foot. This exclusive attic apartment combines modern living, comfort, and a first-class location in Münsingen. Whether as a family apartment, for couples, or as a retirement home – you will find your new home here. Secure this unique opportunity today!

Travel time
-
1 / 29
4.5 rooms76m²CHF 420,000.–
Unterer Rainweg 3, 3672 Oberdiessbach

Living in the center of Oberdiessbach - 4.5-room apartment, ready for fresh splendor through DIY effort

Your new home in Oberdiessbach is waiting for you! This centrally located 4.5-room apartment with approximately 76 m² of living space convinces with its ideal location in the heart of Oberdiessbach and offers space for your personal living ideas. Here, you can create a home according to your ideas with your own design power.The rooms are well-cut and offer a variety of possibilities for individual use. With a little refreshment, a modern and cozy home with a lot of charm is created here, perfect for people who like to get involved themselves.The apartment has a small balcony that invites you to linger. A practical garage space is also part of the offer.The central location allows for short distances to shopping facilities, schools, and public transportation. This apartment combines urban living and everyday efficiency in a natural environment. • residential: The well-cut rooms offer versatile usage possibilities for couples, small families, or home offices. • near nature: The apartment is located in a peaceful, green environment that offers a lot of space for relaxation and leisure. Walks or jogging rounds through the adjacent green areas enable a welcome break from everyday life. • central: Located in the middle of Oberdiessbach, shopping facilities, schools, and public transportation are within walking distance. • bright: Thanks to large window areas, the rooms are bright and give the apartment a friendly atmosphere. • practical: The apartment convinces with well-thought-out details for everyday life: a private garage space, usable built-in closets, and a clear room layout ensure comfort and make living easy. Everything is designed so that your new home can be organized and used without complications. • flexible: The rooms can be designed according to your needs - whether as a separate study, hobby area, or additional storage space, the apartment adapts to your lifestyle. • attractive: Ideal for buyers who value location and personal initiative, your individual home is created here. Have we sparked your interest?Feel free to contact us for a personal viewing!

Travel time
-
1 / 13
  • Balcony / Terrace
  • Tumble dryer
  • Washing machine
  • +1
4.5 rooms85m²CHF 565,000.–
Schwalbenweg 18a, 3627 Heimberg BE

Quietly located and yet perfectly connected

The sales documentation can be found on our website www.casa-immo.chIn a well-maintained, extremely central residential area of Heimberg, this bright 4½-room apartment is located on the 1st floor of a multi-family house with nine residential units. A property that convinces with its quiet location, the free view of the mountain world and its solid building substance.The apartment presents itself in a well-maintained condition. In 2006, the kitchen, bathroom and all floor coverings were renewed. For September 2026, the replacement of all windows including roller shutter boxes is planned - a valuable investment in comfort and energy efficiency. The equipment is functional and timeless and offers a good basis for further developing the apartment according to one's own ideas.The apartment includes a private cellar compartment and a separate attic. The residents also have a communal laundry room, a hobby room and a storage room at their disposal. A parking space in the house's own underground garage rounds off this offer (plus CHF 30,000).An apartment for people who appreciate a quiet living location, short distances and the view into the Bernese mountain world.Didn't find the right property? We support you in your search: With our personalized newsletter, you stay up to date. The search query is non-binding and free of charge. Your details will be treated confidentially and not passed on to third parties. www.casa-immo.ch/suchkunden

  • Balcony / Terrace
  • Tumble dryer
  • Washing machine
  • +1
Travel time
-
1 / 12
  • Parking space
  • Balcony / Terrace
  • Garage
  • +2
4.5 rooms97m²CHF 569,000.–
Brenzikofen, 3671 Brenzikofen

Living close to nature with a chimney, balcony, and private hobby room

This bright 4.5-room apartment on the 1st floor in Brenzikofen offers an attractive home for families, couples, and anyone who wants to live close to nature while being well-connected. The quiet location, pleasant living environment, and proximity to nature create a beautiful basis for comfortable living. On approximately 97 m², the apartment impresses with a practical floor plan and bright rooms. The open dining area with adjacent kitchen and bar counter, together with the cozy living room, forms an inviting living ambiance. The chimney provides comfort, while the large glass sliding door allows direct access to the balcony. Two children's rooms, a parental bedroom, a bathroom with a bathtub, and a separate guest toilet complement the room offer perfectly. The kitchen and wet cells are functional but offer potential for modernization and thus the opportunity to implement your own living ideas. Additional value is created by the large cellar and a separate hobby room, which can be used versatilely as a hobby room, workshop, or creative area. If interested, newly valued electronic items for hobbies and workshops can be taken over. An integrated garage space and an additional outdoor parking space round off the offer perfectly. The location is also convincing: Thun, Bern, and the Kiesen motorway access are quickly reachable, shopping facilities are located in the village and in the nearby surroundings. The highlights at a glance: • Bright living room with chimney and balcony access • Approximately 97 m² of living space with a practical floor plan • Open dining area with kitchen and bar counter • Two children's rooms and a spacious parental bedroom • Bathroom with bathtub and separate guest toilet • Comfortable underfloor heating • Potential for modernization for your own living ideas • Large cellar and separate hobby room with many uses • Quiet, natural location • Integrated garage space and additional outdoor parking space included in the price An attractive home for all those who want to combine bright rooms, practical secondary spaces, and natural living with good accessibility. Let yourself be inspired by the virtual tour and arrange your personal viewing appointment today.Exact address available after registration on neho.ch.INTERESTED IN A VIEWING? PLEASE REGISTER: https://neho.ch/b/3671-26-2

  • Parking space
  • Balcony / Terrace
  • Garage
  • +2
Noel Bigler

Noel Bigler

Immobilienmakler

1 / 13
4.5 rooms82m²CHF 540,000.–
Sennweg 2a, 3110 Münsingen

Affordable residential property with a far-reaching view - well-maintained 4.5-room apartment

On Am Sennweg 2a in Münsingen, a well-maintained 4.5-room apartment on the 3rd floor of a quiet, grown residential area awaits you. The bright rooms, the practical room layout, and the balcony with a beautiful far-reaching view create a pleasant home for couples or families. An attractive opportunity for all those who are looking for a lot of living space at a fair price. The spacious living and dining area forms the center of the apartment. Large window areas provide plenty of daylight, while the advantageous southwest orientation ensures optimal sunlight until the evening hours. The directly adjacent balcony extends the living space outward and offers a beautiful far-reaching view - ideal for enjoying sunny hours in a quiet environment. The separate kitchen is functionally designed and offers sufficient workspace and storage space. Three well-cut rooms can be used in a variety of ways, whether as bedrooms, children's rooms, or home offices. A practical retreat within the apartment provides additional storage space and increases the living comfort. The bathroom is classically equipped and has a bathtub. The apartment presents itself overall in a well-maintained condition. In the living area, low-maintenance floor tiles were laid, while the rooms are equipped with warm wooden floors. The apartment includes a basement compartment. A garage box can be purchased for CHF 30,000.- in addition to the purchase price. This apartment is ideal for couples, families, or buyers looking for a solid, well-located property in Münsingen. The most important things in brief • 4.5-room apartment on the 3rd floor • Living area approx. 82 m² • Balcony with far-reaching view (approx. 7 m²) • Southwest orientation with optimal sunlight • Spacious living and dining area • Three well-cut bedrooms • Separate kitchen with storage space • Bathroom with bathtub • Practical retreat • Basement compartment available • Garage box for CHF 30'000.- (obligatory to purchase) • Availability from 01.11.2026 Have we sparked your interest? We would be happy to show you the apartment in person. Viewing appointments can be arranged exclusively through the commissioned broker, NoSta Real Estate AG.

Danilo Noschese

Danilo Noschese

Inhaber und Geschäftsführer

Travel time
-
New building
1 / 6
  • Balcony / Terrace
  • Garage
  • Elevator
  • +2
4.5 rooms98m²CHF 800,000.–
Dornhaldestrasse 2, 3627 Heimberg

"STARS" Modern 4.5-room new apartment in Heimberg

Modern 4.5-room apartment with sunny balcony in HeimbergIn the new residential project «Lebensraum Sternen» modern owner-occupied apartments are being built in an attractive location in Heimberg. Whether as a couple, family or as a capital investment – you will find your suitable home here. There are 3.5-, 4.5- and 5.5-room apartments to choose from with well-thought-out floor plans, high-quality materials and spacious outdoor areas.The 4.5-room apartment No. 8 on the upper floor impresses with a modern living concept and an optimal room layout. On 98.4 m² of living space you can expect a bright living and dining area with an open kitchen and direct access to the 17.0 m² large balcony – the ideal place to spend relaxed hours outdoors.Three spacious bedrooms offer versatile usage options – whether as children's rooms, home offices or guest rooms. Two modern bathrooms provide additional comfort in everyday life. The room offer is complemented by a practical laundry room with its own washing tower as well as a separate basement compartment.The building is located in a central location, shopping facilities, schools, restaurants and the train station are easily accessible on foot. Thanks to the excellent transport connections, you can reach Thun, Bern or the Bernese Oberland in a short time – ideal for all those who want to live close to nature and at the same time benefit from an excellent infrastructure.Highlights • Modern 4.5-room owner-occupied apartment on the upper floor • 98.4 m² of living space • Bright living and dining area with open kitchen • Sunny balcony with 17.0 m² • Three spacious bedrooms • Two modern bathrooms • Laundry room with its own washing tower • Basement compartment with 12.7 m² • Family-friendly living situation • Train station, shopping facilities and schools within walking distance • Sustainable construction with photovoltaic system Not the right apartment size? In the building complex, there are further attractive 3.5-, 4.5- and 5.5-room owner-occupied apartments available. We would be happy to advise you personally and help you find the apartment that perfectly suits your needs.

  • Balcony / Terrace
  • Garage
  • Elevator
  • +2
Joel Allenbach

Joel Allenbach

Immobilienvermarkter

Travel time
-
1 / 11
4.5 rooms115m²CHF 1,140,000.–
3123 Belp

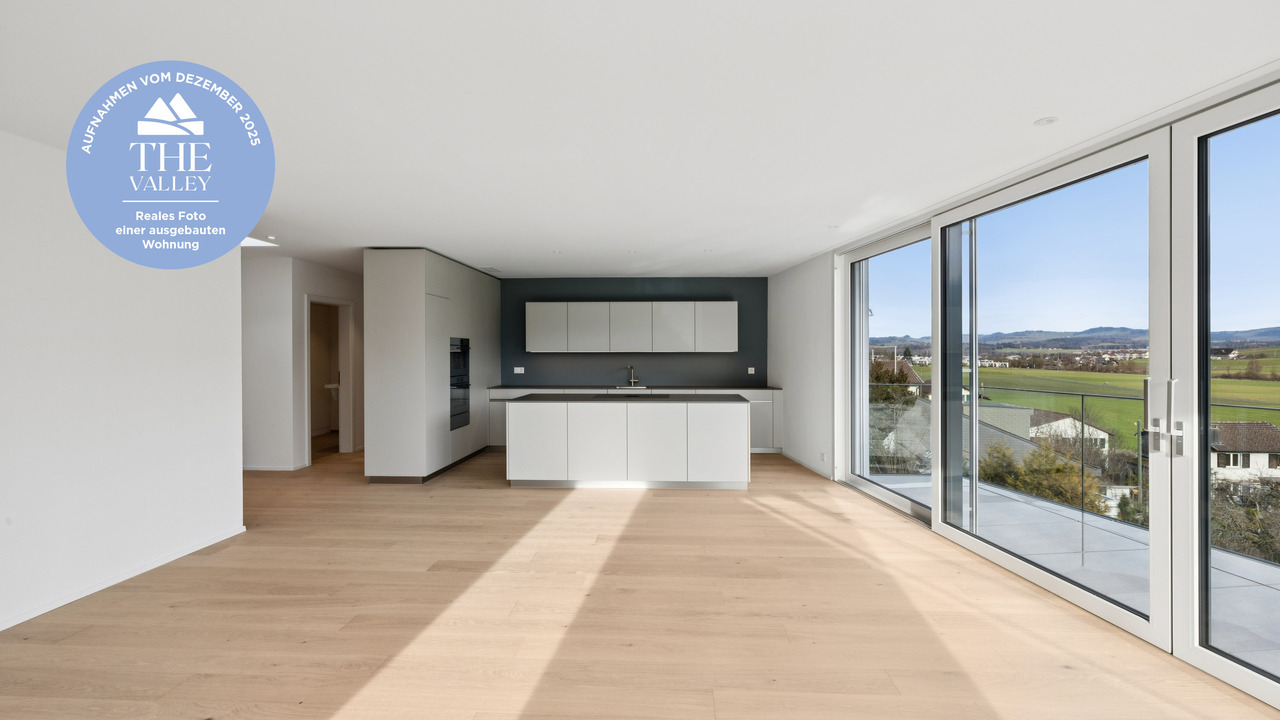
New construction project "THE VALLEY" garden apartment 2

The exclusive residential complex "THE VALLEY" offers a total of only four luxurious new apartments at the panoramic entrance to the Gürbental. Here, you can expect a lifestyle full of comfort and exclusivity, embedded in a picturesque natural setting.The apartments are characterized by their spacious floor plans and high-quality home technology, which offer you plenty of space for your individual needs and can also save you expensive energy. Each apartment has 4.5 rooms and can be expanded according to your wishes. When designing your new living lifestyle, you have a variety of materials and living designs to choose from, to give your life a touch of luxury.The well-thought-out floor plans and intelligent living concept ensure a harmonious sense of space and a pleasant atmosphere in every apartment. The panoramic view of the picturesque natural setting can be enjoyed from every room and provides a unique living experience. The view of the picturesque landscape can also be enjoyed while cooking and is even more impressive in the outdoor areas due to the excellent long-distance view.In the residential complex "THE VALLEY", you live stylishly, practically, and perfectly tailored to your needs. Relax by candlelight, let your thoughts wander, and enjoy the savoir-vivre that is offered to you in this environment.Your new home is the ideal retreat when the hectic everyday world becomes too much again.HIGHLIGHTS - Unique living concept and not comparable to other new construction projects - Only two apartments (garden floor and attic) per house - Built to Minergie standard - Comfort ventilation per apartment - PV system - E-charging station for cars (optional) - Ground probe heat pump - Water softening system - Elevator (per house) - Exclusive garden design - Dreamlike view location - Spacious terraces and balconies - Laundry tower per apartment - Legally binding building permit available - Digital viewing possible - Construction started, ready for occupancy from December 2025 Has this unique and exclusive new construction project sparked your interest? Please contact us for further information or a non-binding consultation at our office. If you are interested, we will provide you with our detailed sales brochure. The project can also be viewed digitally at our office. We look forward to your contact."Your specialists for living lifestyle"

1 / 10
4.5 rooms86m²CHF 695,000.–
Hohgantweg 18, 3612 Steffisburg

Modern 4.5-room apartment with balcony, mountain view & including parking space in Steffisburg

Discover this attractive 4.5-room apartment on the 1st floor of a well-maintained multi-family house at Hohgantweg 18 in Steffisburg. With approximately 86 m² of living space and a comprehensive renovation in 2021, the apartment presents itself in a modern and very well-maintained condition.The apartment is located in the popular Flüehli quarter, above Steffisburg. The location is particularly quiet and the quarter street is traffic-free, ensuring a pleasant and family-friendly living environment.Highlights of the apartment • Spacious room layout with 4.5 rooms and versatile usage possibilities • Comfortable bedrooms as cozy retreats • Child-friendly home in a natural environment • Spacious, sunny balcony with a beautiful view, mountain view and view of the greenery • Parking space for convenient and secure parking Location & InfrastructurePublic transport (bus) is within a few minutes' walk. Shopping facilities, school and kindergarten are also within a short walking distance, making this apartment particularly attractive for families.The proximity to a stream and forest areas offers additional recreational opportunities and invites you to take walks and engage in leisure activities in nature.This apartment combines tranquility, sunshine, proximity to nature and excellent infrastructure. The modern equipment after the 2021 renovation, the sunny balcony with a view and the parking space make this property an ideal home in Steffisburg.

Travel time
-
New building
1 / 5
  • Balcony / Terrace
  • Garage
  • Child-friendly
4.5 rooms101m²CHF 980,000.–
Dornhaldestrasse 2, 3627 Heimberg

"STARS" Modern 4.5-room attic apartment new building

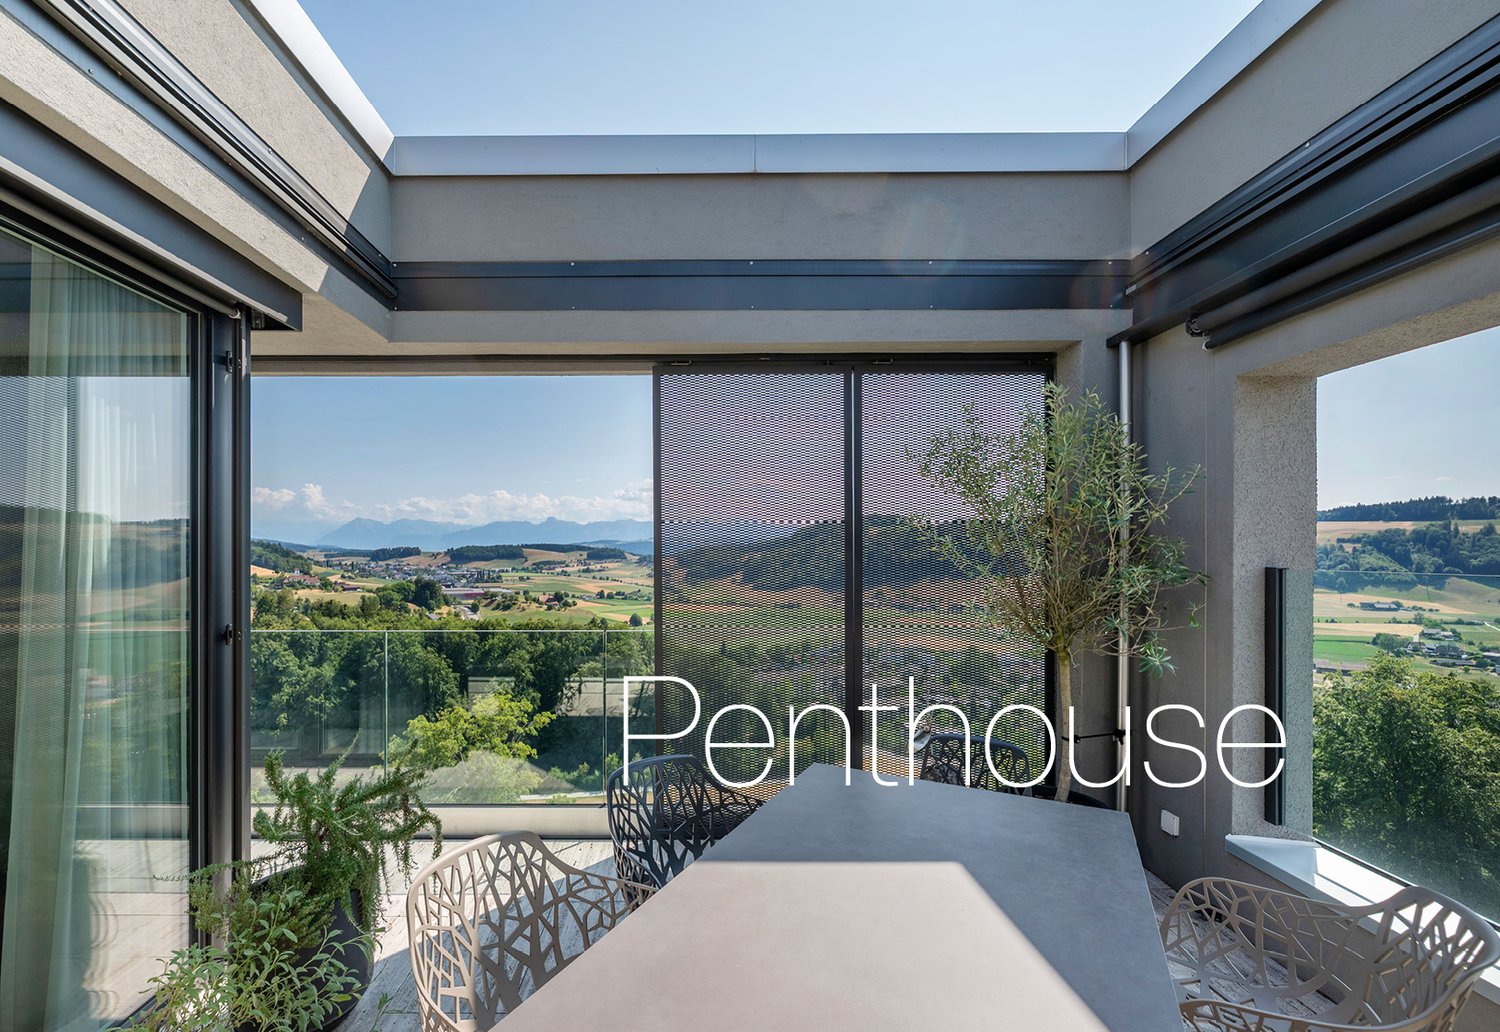
Exclusive penthouse apartment with panoramic views – living above the roofs of HeimbergIn the new residential project «Lebensraum Sternen» modern owner-occupied apartments are being built in an attractive location in Heimberg. Whether as a couple, family or for people with space requirements – here you will find your suitable home. There are 3.5-, 4.5- and 5.5-room apartments to choose from with well-thought-out floor plans, high-quality materials and generous outdoor areas.The 4.5-room penthouse apartment No. 4 offers a unique living experience with plenty of light, privacy and a beautiful view. On 101.2 m² of living space, you can expect a spacious living and dining area with an open kitchen and visible roof slopes, which give the apartment a special charm. The large window areas create a bright and friendly atmosphere and offer a magnificent view of the surrounding mountain world.Two balconies with a total of 15.6 m² invite you to enjoy the sun and the view to the fullest. Three versatile rooms provide space for family, guests or a home office. The room offer is complemented by a modern bathroom, a separate guest toilet and a private laundry room in the apartment. A basement room is also included.The building is located just a few minutes' walk from the train station. Shopping facilities, schools, restaurants and other services are easily accessible. Thanks to the proximity to the highway, you can reach Thun, Bern or the Bernese Oberland in a short time – ideal for all those who want to combine quiet living with excellent accessibility.Highlights • Exclusive 4.5-room penthouse apartment • 101.2 m² of living space • Bright living and dining area with open kitchen • Two balconies with a total of 15.6 m² • Beautiful panoramic view of the mountains • Three spacious bedrooms • Modern bathroom and separate guest toilet • Private laundry room in the apartment • Basement room with 12.0 m² • Family-friendly residential area • Train station, shopping facilities and schools within walking distance • Sustainable construction with photovoltaic system Not the right apartment size? In the building, there are other attractive 3.5-, 4.5- and 5.5-room owner-occupied apartments available. We would be happy to advise you personally and help you find the apartment that perfectly suits your needs.

  • Balcony / Terrace
  • Garage
  • Child-friendly
Joel Allenbach

Joel Allenbach

Immobilienvermarkter

Travel time
-
1 / 13
4.5 rooms115m²CHF 780,000.–
Aumattweg 50, 3612 Steffisburg

ImmoWyss - Bright ownership apartment with balcony in quiet residential area

We publish only a selection of our offers on real estate portals. You can find a complete overview of all current objects at any time on www.immowyss.ch. Detailed information about this property with additional pictures, floor plans, and complete sales documentation can be found at https://www.immowyss.ch/immobilien/?objekt-id=RW987 At Aumattweg 50 in Steffisburg, this well-maintained and well-cut ownership apartment awaits you in a quiet and sunny residential area. The apartment convinces with a well-thought-out room concept, bright rooms, and a pleasant living feeling. The entrance area with practical built-in cabinets offers a lot of storage space and leads to the central corridor, from which all rooms are accessible. The spacious living and dining area with the spacious kitchen forms the heart of the apartment. Thanks to the large window areas, this area appears particularly bright and inviting. From here, you can directly access the extensive balcony, which offers plenty of space and invites you to linger outside. The apartment has three well-arranged rooms that can be flexibly used as bedrooms, children's or workrooms. The two wet cells with bathtub and toilet as well as shower and toilet provide additional comfort in everyday life. A large basement room offers versatile uses and is suitable not only for classic storage but also as a hobby room. A parking space in the garage also belongs to the apartment and ensures convenient parking. The laundry room is shared only with another party and is accordingly pleasant to use. The most important advantages speak for themselves: - Quiet and sunny residential area in Steffisburg - Spacious and bright living and dining area - Extensive balcony with plenty of space to linger - Three flexibly usable rooms - Two wet cells with bathtub and toilet as well as shower and toilet - Practical built-in cabinets in the entrance area and corridor - Large basement room also usable as a hobby room - Parking space in the garage with direct access to the house included - Laundry room shared only with another party - Solid condition with potential for individual modernization This apartment offers an ideal combination of quiet living, spacious space, and solid construction with potential for individual design. Have we sparked your interest? Arrange a viewing appointment today and take a look at the interesting Immo Wyss offer on site. *** SALES DOCUMENTATION *** Download the sales documentation including address, floor plans, and many pictures at www.immowyss.ch. Simply fill out the contact form and you will receive the documents immediately and around the clock by email. On the outskirts of the city of Thun, the municipality of Steffisburg is nestled in the pre-Alpine hill landscape at 585 m above sea level. Steffisburg, at the gate to the Bernese Oberland, is an open, attractive place with over 15,800 inhabitants. Thus, Steffisburg is the fifth-largest municipality in the canton of Bern. The summer and winter attractions are located in close proximity to Lake Thun and the well-known ski resorts in the Bernese Oberland. In Steffisburg, you will find a diverse range of sports and leisure activities. In the summer, a large swimming pool and a fun park for bikers are available. Kindergartens and schools are easily accessible on foot, as are various shopping opportunities.

Michèle Nufer

Michèle Nufer

Immobilienvermarkterin mit eidg. FA i.A.

Travel time
-
1 / 13
4.5 rooms99m²CHF 750,000.–
Bürglenweg 22, 3627 Heimberg

Special apartment with Alpine view for sale

The 4.5-room apartment is located in the extremely popular and family-friendly residential area "Aumatte" in Heimberg. From the bright apartment, you can enjoy a breathtaking view of the Bernese Alpine range. The multi-family house with a total of 14 apartments was built in 2005 and is in top condition.Step into your new home. To the left of the entrance is the cloakroom with a built-in wardrobe, and to the right is the toilet, which is currently equipped with a sink and mirror cabinet. However, the connections for installing a wall toilet are available. Also, from the hallway, you can access two rooms (12.5 m2 and 16.5 m2) and the large bathroom with a bathtub, shower, sink, and toilet. One of the highlights of the apartment is the bright living and dining area (39 m2) with the open kitchen (6.6 m2) with high-quality kitchen appliances. Also, from the living and dining area, you can access the third room (12 m2) and the covered balcony with an unobstructed view of the Bernese Alps with the mountains Stockhorn, Niesen, Blüemlisalp, and the majestic Jungfrau. Since the large balcony (12.2 m2) is fully covered, you can enjoy the unique view even in bad weather.In two rooms, a carpet floor has been laid. All other rooms are equipped with ceramic floor tiles.The apartment is heated with an environmentally friendly ground-source heat pump via underfloor heating. All rooms can be individually regulated. If required, a chimney oven can also be installed in the living room.The exclusive apartment also includes a laundry room (with washing machine and dryer) and a cellar in the basement. The two rooms can be reached either by lift (wheelchair accessible) or by stairs.The car parking space in the garage is available for purchase for an additional CHF 40,000.00. The installation for charging stations for electric cars is also installed. Furthermore, there are sufficient visitor parking spaces available in the settlement.The seller wishes that the current mortgage with BEKB be taken over if possible. We will be happy to provide you with detailed information about the mortgages upon request.We support the organization Schweizer Tafel. More information at www.schweizertafel.ch.

Travel time
-
1 / 6
4.5 rooms123m²CHF 1,285,000.–
Burgdorfstrasse 41, 3510 Konolfingen

4.5-room maisonette apartment with gallery and loggia

Welcome to Schönrain - your new home in Konolfingen.This 4.5-room maisonette apartment is aimed at people who are consciously looking for more than a classic apartment.An open room concept over two levels, a spacious gallery, and a protected loggia create a living feeling with character and depth. Expected move-in date is spring 2028.The apartment is available in identical execution in houses A, B, and C -so you have the opportunity to choose your preferred location and orientation within the development.Highlights of this apartment:o Open living over two levels with a loft-like room feelo Spacious gallery as an additional room - ideal for home office, guests, or retreato Living, dining, and kitchen area with approximately 53 m²o Protected loggia (approximately 10.4 m²) as a private outdoor spaceo Three clearly zoned rooms on the main levelo Two wet cells (bathroom and shower/WC)o Reduit and additional attic space for practical storageo Bright rooms through large window areas and open architectureThe apartment is ideal for couples, discerning owner-occupiers, or people working from home,who want to combine spacious living with structure and flexibility.Individual design:Depending on the progress of the construction, you have the opportunity to choose materials, colors, kitchen equipment, and appliances individually.We are happy to advise you on this. Changes to the planned standard may incur additional costs.The location is also convincing:o Quiet, green residential area in Konolfingeno Good connection to public transporto Shopping facilities and infrastructure within short distanceMore information, visualizations, and floor plans can be found at:www.schoenrain.chSince it is a manageable development with only 21 condominiums,it is recommended to inform yourself in good time.Is Schönrain perhaps the place where your new home should be built?We look forward to your contact and are happy to advise you personally.

Travel time
-
1 / 6
4.5 rooms123m²CHF 1,255,000.–
Burgdorfstrasse 41, 3510 Konolfingen

4.5-room garden apartment with direct access to the green

Welcome to Schönrain - your new home in Konolfingen.This 4.5-room garden apartment combines spacious living space with direct access to the green and creates a living feeling,where indoor and outdoor spaces flow smoothly into each other. Expected occupancy from spring 2028.The apartment is available in identical execution in houses A, B, and C -so you have the opportunity to choose your preferred location and orientation within the building complex.Highlights of this apartment:o Spacious living, dining, and kitchen area with around 48 m²o Direct access to the private garden seating area (approx. 21.8 m²)o Three well-cut rooms with clear zoning for sleeping, working, or guestso Two wet cells (bathroom and shower/WC) for additional comforto Laundry room with its own washing tower (washing machine and dryer)o Bright rooms thanks to large window areas and optimal orientationThe apartment is ideal for families, couples, or people who appreciate spacious living with direct outdoor reference.Individual design:Depending on the construction progress, you have the opportunity to choose materials, colors, as well as kitchen equipment and appliances individually.We are happy to advise you on this. Changes to the planned standard may incur additional costs.The location also convinces:o Quiet, green residential area in Konolfingeno Good connection to public transporto Shopping opportunities and infrastructure in short distanceMore information, visualizations, and floor plans can be found at:www.schoenrain.chSince it is a manageable building complex with only 21 condominiums,it is recommended to inform yourself in good time.Is Schönrain perhaps exactly the place where your new home should be built?We look forward to your contact and are happy to advise you personally.

Travel time
-
1 / 13
4.5 rooms128m²CHF 1,230,000.–
Viehweidstrasse 2, 3123 Belp

Your attic dream on two floors

On Viehweidstrasse 2, there is a multi-family house with 7 apartments with a moderate expansion based on the motto not as much as possible, but as good as possible. Both visually and technically, the multi-family house is state-of-the-art. Everything is focused on the goal of comfortable living. The attention to detail for a pleasant living day is taken just as seriously as the attention to creating a durable and low-maintenance building substance.The available 4.5-room maisonette apartment impresses with a spacious, bright living/kitchen/dining area on the attic floor and a extensive attic terrace that invites you to relax after a long day. Via an internal staircase, you reach the lower floor, where the rooms, two bathrooms, and a practical retreat with its own washing machine and tumble dryer are located. Additionally, a larger balcony is available on the upper floor - ideal for sun, peace, and privacy. A high-quality and modern expansion standard was chosen for the apartment. In all living areas, an elegant parquet floor extends, creating a stylish and warm atmosphere. In the wet cells, a low-maintenance and attractive plate coating was laid. The kitchen is equipped with high-quality devices and includes, among other things, a oven and a steamer. A separate basement compartment on the lower floor offers additional storage space. If required, one or two parking spaces can be purchased.Have we aroused your interest? We would be happy to show you the apartment during a non-binding viewing appointment.

Travel time
-

Other interesting objects