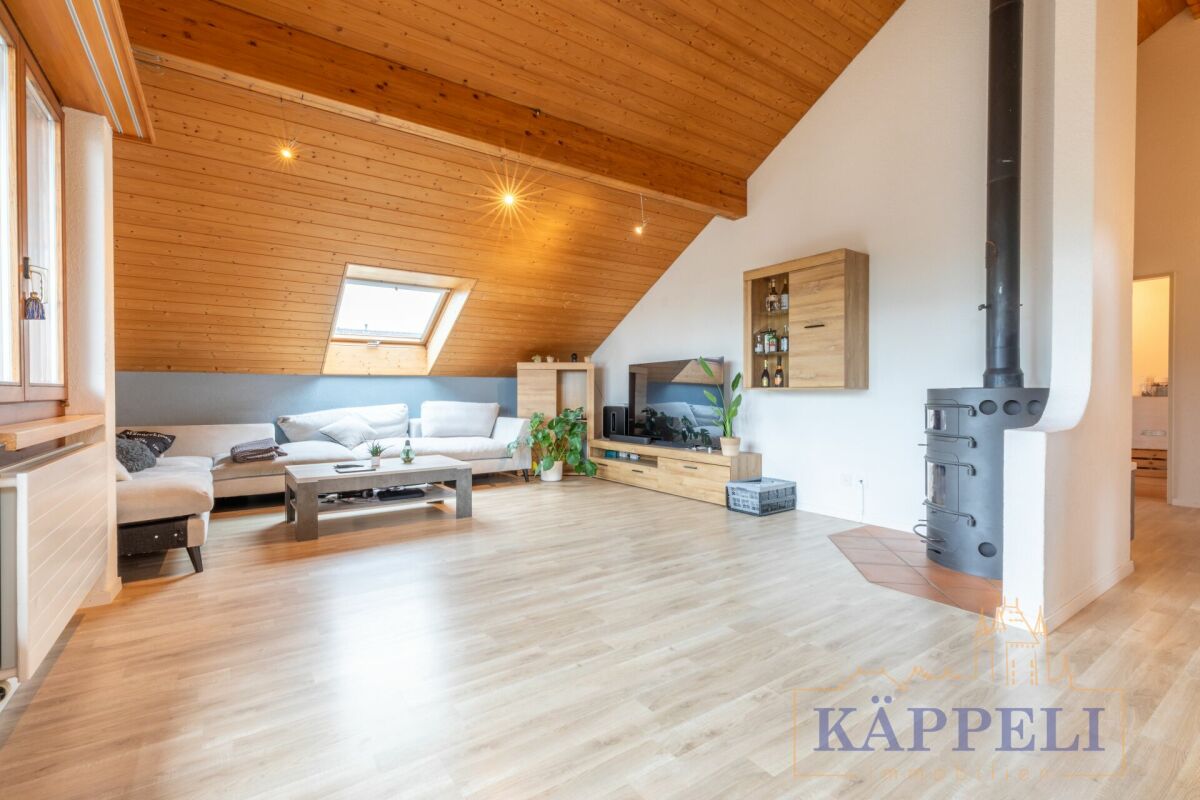
Mühlethurnen - Flats for sale

We recommend expanding your search criteria to get similar results. The current filters didn’t return any matches.

If you don’t want to change your current search criteria, we recommend creating a search alert, so you’ll be notified when matching offers become available.

More objects in your automatically expanded search area
28 results - Radius: + 10km
New building
1 / 11
5.5 rooms, 137m², CHF 941,000.–
Premium
Thunstrasse 6, 3125 Toffen

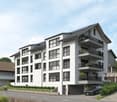
5.5-Room Owner-Occupied Apartment with Terrace and Loggia

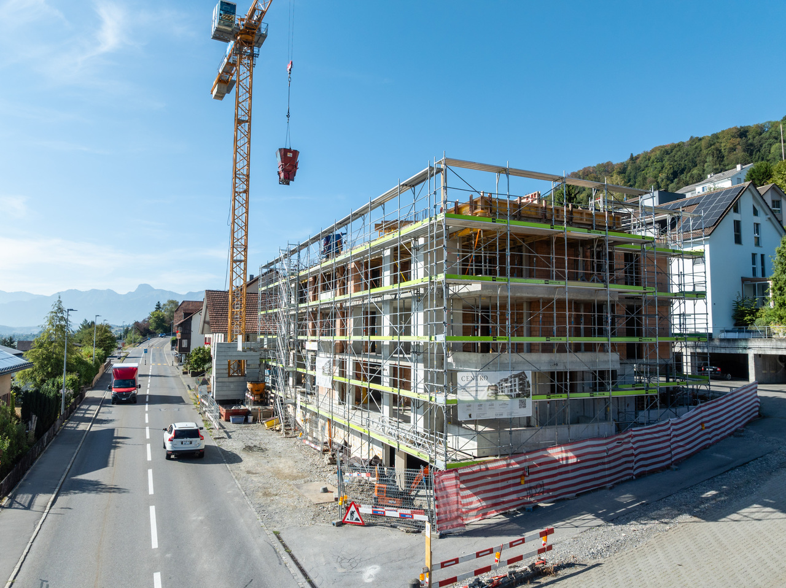
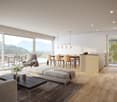
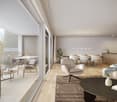
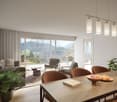
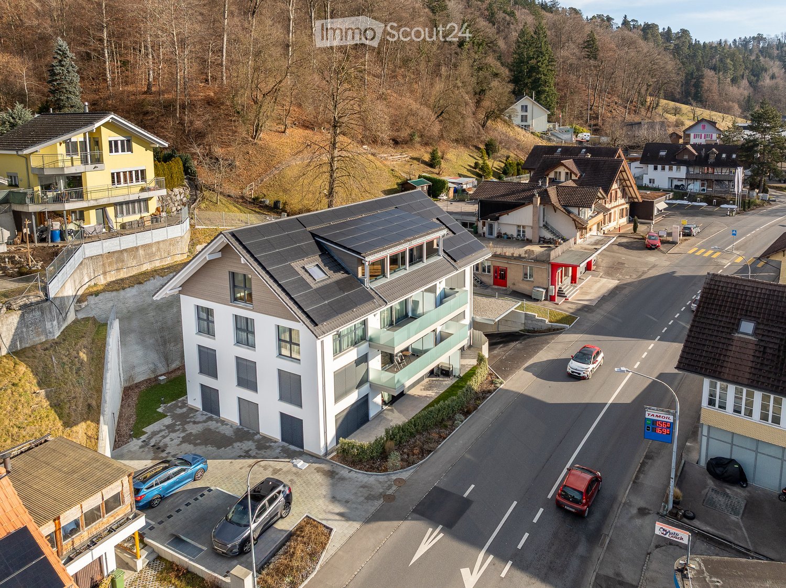
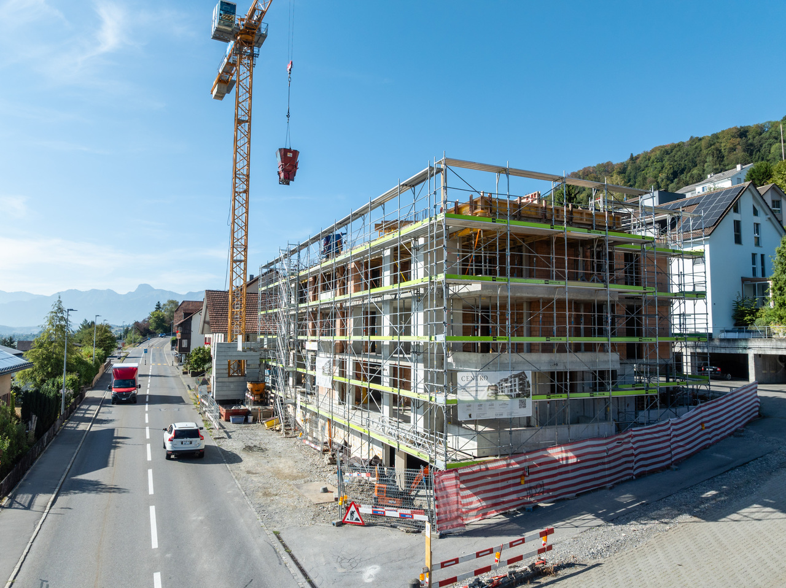
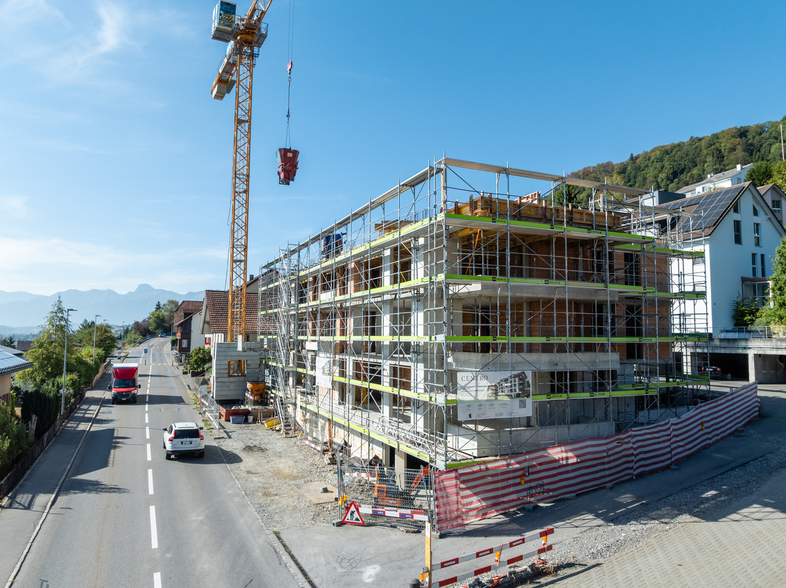
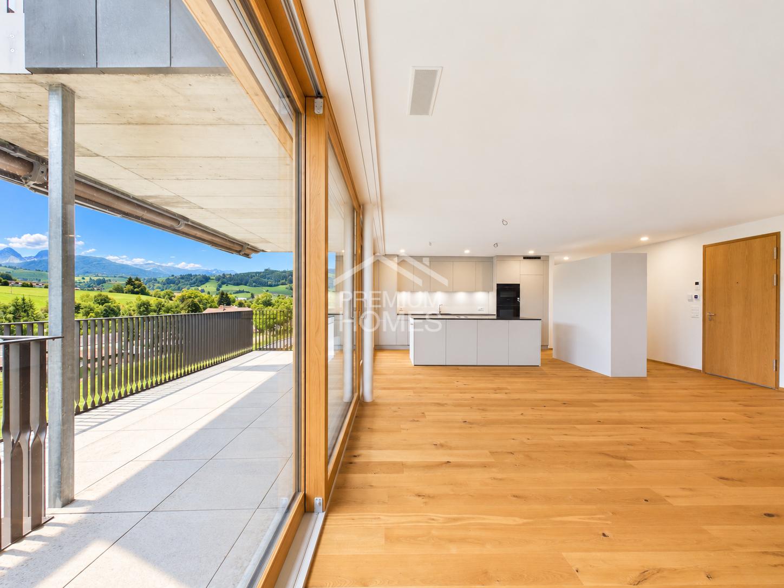
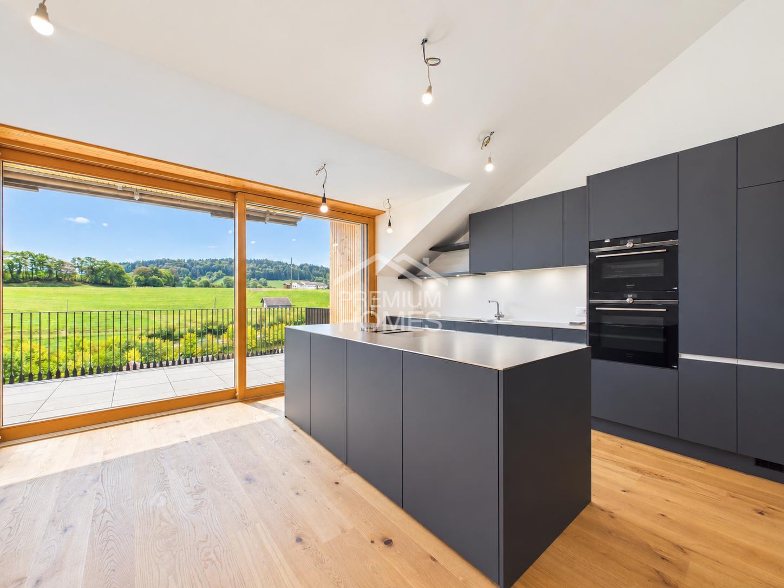
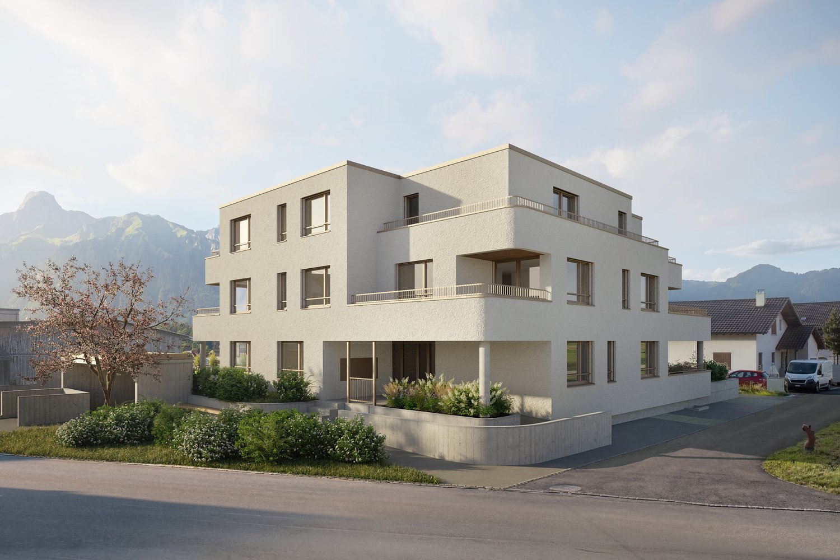
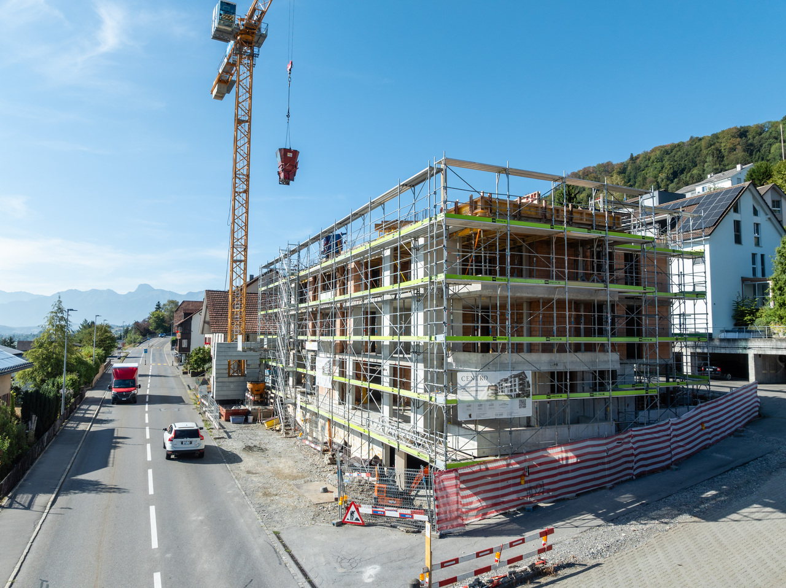
NEW BUILDING RESIDENCE CENTRO - Construction has started!In a central location in Toffen, in the attractive new building project RESIDENCE CENTRO, this exceptionally spacious 5.5-room owner-occupied apartment with a lift on the 2nd floor is being built, with a living area of 137.1 m2 (net living area). The apartment impresses with a well-thought-out room concept, high-quality interior design, and a terrace and loggia.The spacious living area, open architecture, and floor-to-ceiling windows create a bright and modern living atmosphere with a lot of comfort and quality of life! The private outdoor area with a terrace (north-facing) and loggia, the high-quality equipment, and the central and attractive location in the picturesque Gürbetal make this apartment a value-stable investment in living quality and future - ideal for families or couples with high demands on space, style, and location.Key facts about the new building: • 137.1 m2 net living area • Central and family-friendly location in the heart of the village • High-quality construction with high living comfort (including elegant oak parquet in living and bedrooms) • Shopping facilities, schools, kindergarten, and train station within a few minutes' walk • Bus stop directly in front of the property • Large, floor-to-ceiling windows for bright rooms • Sustainable district heating with underfloor heating • Smart Home preparation (KNX) for controlling heating, shutters, and lighting - individually expandable • Parking garage (excl. CHF 35,000.-) The central location allows you and your children to reach public transportation (train and bus), shopping facilities, kindergarten, and primary and secondary school in just a few minutes' walk. The Toffen train station can be reached in about 9 minutes on foot and offers connections to Bern and Thun at 30-minute intervals, connecting you directly to Bern's main station in just 15 minutes.Contact us if you are interested, and we will be happy to send you the detailed sales brochure and provide you with personal advice.

Travel time
-
New building
1 / 11
5.5 rooms, 161m², CHF 1,165,000.–
Premium
Thunstrasse 6, 3125 Toffen

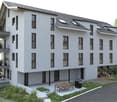
5.5-Room Maisonette Apartment with Gallery and Roof Terrace

NEUBAU RESIDENCE CENTRO - Construction has started!In a central location in Toffen, in the attractive new construction project RESIDENCE CENTRO, this exceptionally spacious 5.5-room maisonette apartment with elevator and gallery on the 3rd floor is being built, with a living area of 161.1 m2 (net living area including gallery). The apartment impresses with advantageous room heights, high-quality architecture, and maximum privacy.The loft-like living and dining area with gallery insight creates an impressive sense of space. The additional gallery level expands the living area and offers a variety of uses - ideal as a lounge, studio, for a home office, or as a retreat. The private north-facing roof terrace also offers a beautiful view of the picturesque Gürbetal.Key facts about the new building: • 161.1 m2 net living area • 38 m2 gallery level as an additional living, dining, and kitchen area with gallery insight and 14 m2 north-facing roof terrace • Master bedroom with dressing room and en-suite bathroom • High-quality construction with high living comfort (including elegant oak parquet in living and bedrooms) • Shopping facilities, schools, kindergarten, and train station within a few minutes' walk • Bus stop directly in front of the property • Large, floor-to-ceiling windows for bright rooms • Sustainable district heating with underfloor heating • Smart Home preparation (KNX) for controlling heating, shutters, and lighting - individually expandable • 1-2 parking spaces (excl. CHF 35,000.- per space) The central location allows you and your children to reach public transportation (train and bus), shopping facilities, kindergarten, and primary and secondary schools in just a few minutes' walk. The Toffen train station can be reached in about 9 minutes on foot and offers connections to Bern and Thun at 30-minute intervals, connecting you directly to Bern's main station in just 15 minutes.Contact us if you are interested, and we will be happy to send you the detailed sales brochure and provide you with personal advice.

Travel time
-
1 / 5
5.5 rooms, 126m², CHF 1,750,000.–
Premium
Kirchbühlweg 1, 3612 Steffisburg

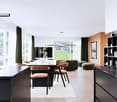
Exclusive new 5.5-room attic apartment with panoramic views in Steffisburg

At the attractive Kirchbühlweg 1 in Steffisburg, an exceptional 5.5-room attic apartment is being built, combining modern living on the highest level with generous outdoor space. With a net living area of 126.1 m² and impressive terrace areas of around 118 m², this apartment offers a unique living experience with plenty of privacy and panoramic views.The spacious living, dining, and kitchen area forms the heart of the apartment and opens directly onto the extensive terraces (with pergola). Three bedrooms and an additional office provide flexible usage options for families, couples, or working from home. Two modern bathrooms and a separate toilet complete the well-thought-out room layout.The quiet location in the popular residential area of Kirchbühl combines natural living with excellent infrastructure. Schools, shopping facilities, public transportation, and the city of Thun are all within short distance, making the location particularly attractive.Highlights at a glance • Exclusive 5.5-room attic apartment • 126.1 m² net living area • Two spacious terraces with a total area of around 118 m² • Bright living and dining area • Office/home office integrated • Two bathrooms and separate guest toilet • Lift directly to the attic floor • Photovoltaic system and heat pump • Floor heating with cooling function • Quiet, family-friendly location in Steffisburg • Parking spaces available A home for people with high demands on comfort, quality, and quality of life – in one of the most sought-after residential areas of Steffisburg.If we have sparked your interest, please request our sales documentation. We are happy to answer any questions you may have.Exzellent AGReal Estate | Trust

Travel time
-
Beat Niggli

Beat Niggli

1 / 13
Beat Niggli

Beat Niggli

  • Balcony / Terrace
  • Garage
5.5 rooms, 105m², CHF 595,000.–
Sägematte 6, 3510 Freimettigen

Eigentumswohnung mit 105 m² in Freimettigen bei Konolfingen

In Freimettigen, nahe des Bahnhofs Stalden i.E., steht diese helle 5.5-Zimmer-Eigentumswohnung zum Verkauf. Über zwei Etagen bietet Sie Ihnen und Ihrer Familie ein ideales Wohnumfeld mit ausreichend Platz zum Wohnen, Arbeiten und Geniessen. Viele Fenster bedeuten viel Tageslicht sorgen für eine helle und freundlich Atmosphäre. Der offene und luftige Wohnbereich vermittelt ein Gefühl von Weite und Freiheit.Rundgang durch die Wohnung:Das Herzstück der Wohnung bildet das Wohnzimmer, welches durch viel Fensterfläche eine helle Wohnatmosphäre schafft. Ein Schwedenofen sorgt für wohlige Wärme an kühleren Tagen, während der Balkon an schönen Tagen zum Geniessen der Sonne einlädt und zugleich einen schönen Blick auf die Alpen bietet. An das Wohnzimmer grenzt die separate Küche sowie ein Badezimmer mit Badewanne und ein Gäste-WC an. Auf demselben Geschoss befinden sich drei Zimmer, welche individuell als Büro, Hobbyraum oder Schlafzimmer genutzt werden können. Über eine Wendeltreppe gelangen Sie in das Galeriegeschoss, welches mit der der offenen Bauweise bis in den Giebel überzeugt und dadurch ein besonderes Raumgefühl vermittelt. Neben dem zusätzlichen Wohnbereich steht noch ein Estrich für Sie bereit.Im Untergeschoss stehen Ihnen zudem eine eigene Waschküche mit Waschmaschine und Tumbler, ein eigenes Kellerabteil, ein gemeinschaftlicher Bastelraum sowie ein Velokeller zur Verfügung.Eckdaten im Überblick: • 5.5-Zimmer mit 105 m² Nettowohnfläche • Vier Zimmer • Helles Wohnzimmer • Galerie • Separate Küche • Ein Badezimmer mit Badewanne • Gäste-WC • Estrich • Eigene Waschküche mit Waschmaschine und Tumbler • Zwei Einstellhallenplätze können für jeweils CHF 30'000.00 dazugekauft werden • Eigenes Kellerabteil zur Wohnung • Gemeinschaftlicher Bastelraum • Velokeller Haben wir Sie neugierig gemacht? Dann zögern Sie nicht, einen unverbindlichen Besichtigungstermin telefonisch unter der Nummer 058 510 84 00 oder per Mail an info@trendwerk.ch zu vereinbaren.À Freimettigen, près de la gare de Stalden i.E., cet appartement en copropriété de 5,5 pièces lumineux est à vendre. Réparti sur deux étages, il vous offre, à vous et à votre famille, un cadre de vie idéal avec suffisamment d'espace pour vivre, travailler et profiter de la vie. Les nombreuses fenêtres laissent entrer beaucoup de lumière naturelle et créent une atmosphère lumineuse et chaleureuse. L'espace de vie ouvert et aéré procure une sensation d'espace et de liberté.Visite de l'appartement :Le coeur de l'appartement est constitué par le salon, qui crée une atmosphère lumineuse grâce à ses nombreuses baies vitrées. Un poêle suédois procure une chaleur agréable lors des journées plus fraîches, tandis que le balcon invite à profiter du soleil par beau temps et offre en même temps une belle vue sur les Alpes. Le salon donne directement sur la cuisine indépendante, ainsi que sur une salle de bains avec baignoire et des toilettes pour invités. Au même étage se trouvent trois pièces, qui peuvent être utilisées individuellement comme bureau, salle de loisirs ou chambre à coucher. Un escalier en colimaçon vous mène à l'étage en mezzanine, qui séduit par son agencement ouvert s'étendant jusqu'au pignon et confère ainsi une sensation d'espace particulière. Outre cet espace de vie supplémentaire, un grenier est à votre disposition.Au sous-sol, vous disposez également d'une buanderie privée équipée d'un...

  • Balcony / Terrace
  • Garage
Travel time
-
Fabian Wyss

Fabian Wyss

1 / 13
Fabian Wyss

Fabian Wyss

  • View
6.5 rooms, 251m², CHF 1,580,000.–
Schwandstrasse 15, 3634 Thierachern

ImmoWyss - Spacious Maisonette Loft Apartment with Terrace and Studio

We only publish a selection of our offers on real estate portals. You can find a complete overview of all current properties at any time on www.immowyss.ch. Detailed information about this property with additional pictures, floor plans, and complete sales documentation can be found at https://www.immowyss.ch/immobilien/?objekt-id=RL253. This maisonette loft apartment with a spacious terrace, additional studio room, six outdoor parking spaces, and two garage spaces combines comfortable living with a remarkable space offer. Located in a two-family house from 1991, it has been carefully maintained and cared for over the years. On [living area] m², you can expect a well-thought-out room offer that enables both communal living and individual retreat. The center of the lower living level is the spacious, sun-kissed living room with a chimney. Slightly lowered compared to the adjacent rooms, it has its own character and a particularly cozy atmosphere. Here, relaxed hours and sociable evenings with family and friends find their place. Directly adjacent are the balcony and the spacious, modern kitchen from 2012. From the kitchen, you can access the extensive terrace, which is one of the special advantages of this apartment. Partially covered by a pergola, it offers plenty of space for outdoor meals, cozy get-togethers, and quiet moments. The electrically retractable privacy screen around the terrace protects against insights and creates a private setting. This allows life to be easily transferred outside during the warm months. Two more rooms and a small, appealing bathroom complete the room offer of this living level. Via the beautiful staircase, you reach the attic with three more rooms. The sloping ceilings give the rooms a cozy appearance and shape the character of this floor. The largest room has a dressing room and direct access to the spacious bathroom from 2023. A large shower, the free-standing bathtub, and a double sink combine stylish design with high comfort here. This creates a personal retreat area that pleasantly enriches everyday life. Additional space is offered by the studio room in the basement, which is currently used as a cosmetic room. Apart from the actual living areas, it opens up versatile possibilities for hobbies or individual projects. Various secondary rooms complement the extensive space offer. The careful maintenance, the special room design, and the spacious outdoor areas make this maisonette loft apartment a home with its own character. It appeals to people who value coziness and privacy and want space for their personal needs. Why should you take a closer look at this offer: - Large terrace with pergola and plenty of privacy. - Bright living room with chimney. - Spacious bathroom with free-standing bathtub. - Versatile studio room. - Two garage and six outdoor parking spaces. Have we piqued your interest? Arrange a viewing appointment today and take a look at the interesting Immo Wyss offer on site. *** SALES DOCUMENTATION *** Download the sales documentation including address, floor plans, and many pictures at www.immowyss.ch. Simply fill out the contact form and you will receive the documents immediately and around the clock by email.

  • View
Travel time
-
1 / 13
5.5 rooms, 93m², CHF 770,000.–
Hagwiesenstrasse 13, 3122 Kehrsatz

Living above the roofs of Kehrsatz: Bright 5.5-room apartment with craft room

Living with a beautiful view and a touch of holiday feeling: This bright 5.5-room owner-occupied apartment offers a versatile range of rooms and special extras on 93 m² of net living space. The spacious corner balcony with around 13 m² offers a beautiful view of the green surroundings and invites you to relax outdoors. A special highlight is the communal pool and sauna area, which provides relaxation right in front of your own front door.Let yourself be convinced by the following advantages: • Bright 5.5-room owner-occupied apartment with 93 m² of net living space • Inviting entrance area with practical wardrobe • Spacious living and dining area with direct access to the balcony • 13 m² large corner balcony with a view and a view of the pool area • Open kitchen with plenty of storage space and workspace • Bathroom with walk-in shower, sink and toilet • Four flexibly usable rooms – ideal as bedrooms, children's or study rooms • Spacious craft room with around 16 m² for hobbies, workshops or additional storage space • Separate basement compartment with additional storage space • A parking space in the garage is included in the purchase price • Right to use the communal outdoor pool and sauna area • Communal lawn area with playground for play, fun and relaxation in the green • Quiet and family-friendly living area with a lot of nature Would you like more information? Order the detailed sales documents now using the contact form – we look forward to your contact!

Travel time
-
1 / 38
5.5 rooms, 127m², CHF 850,000.–
Unterdorfstrasse 50, 3612 Steffisburg

Spacious living on two floors – 5.5 rooms in Steffisburg

Spacious living with character and beautiful viewsThis charming 5.5-room maisonette apartment on Unterdorfstrasse 50 in Steffisburg combines a spacious room offer with a special living atmosphere. On approximately 127 m² of net living space and two living levels, it offers plenty of space for families, couples with increased space requirements or people who want to ideally combine living and home office.The heart of the apartment is the open living and dining area. The high rooms, large window areas, visible wooden elements, and the fireplace create a warm and cozy living feeling. From the living area, you can directly access the approximately 23 m² large outdoor area. Here, you can enjoy a beautiful view over Steffisburg and the surrounding landscape – ideal for relaxed hours, social evenings, or coffee in the fresh air.The division over two floors ensures a pleasant separation between the communal living areas and the private retreat rooms. The various rooms can be flexibly used as bedrooms, children's rooms, guest rooms, hobby rooms, or offices. Two wet cells provide additional comfort in family everyday life.The existing interior design is well-maintained and functional. At the same time, the apartment offers attractive opportunities to modernize the kitchen and wet cells with targeted renovations to suit personal taste and today's living ideas.The apartment includes an exceptionally spacious parking space in the house's own underground garage. In addition to the vehicle, there is enough space for bicycles or other items. The parking space is sold for an additional CHF 25,000.The central location is also convincing: shopping facilities, public transport, kindergarten, and schools are in the immediate vicinity. Thun can be reached quickly, as well as the diverse leisure and recreation opportunities around Lake Thun and in the Bernese Oberland. The apartment is heated with district heating and has a pleasant floor heating.A home for people who appreciate a lot of space, special architecture, beautiful views, and short distances in everyday life – combined with the possibility of further developing the apartment according to their own ideas.Available for move-in from June 1, 2027, or by agreement.We would be happy to show you this special maisonette apartment in person. We look forward to your contact.

Lukas Pauli

Lukas Pauli

Travel time
-
Ibony Hug

Ibony Hug

1 / 13
Ibony Hug

Ibony Hug

  • Parking space
  • Balcony / Terrace
  • Garage
5.5 rooms, 173m², CHF 995,000.–
3661 Uetendorf

For two today. For a family tomorrow.

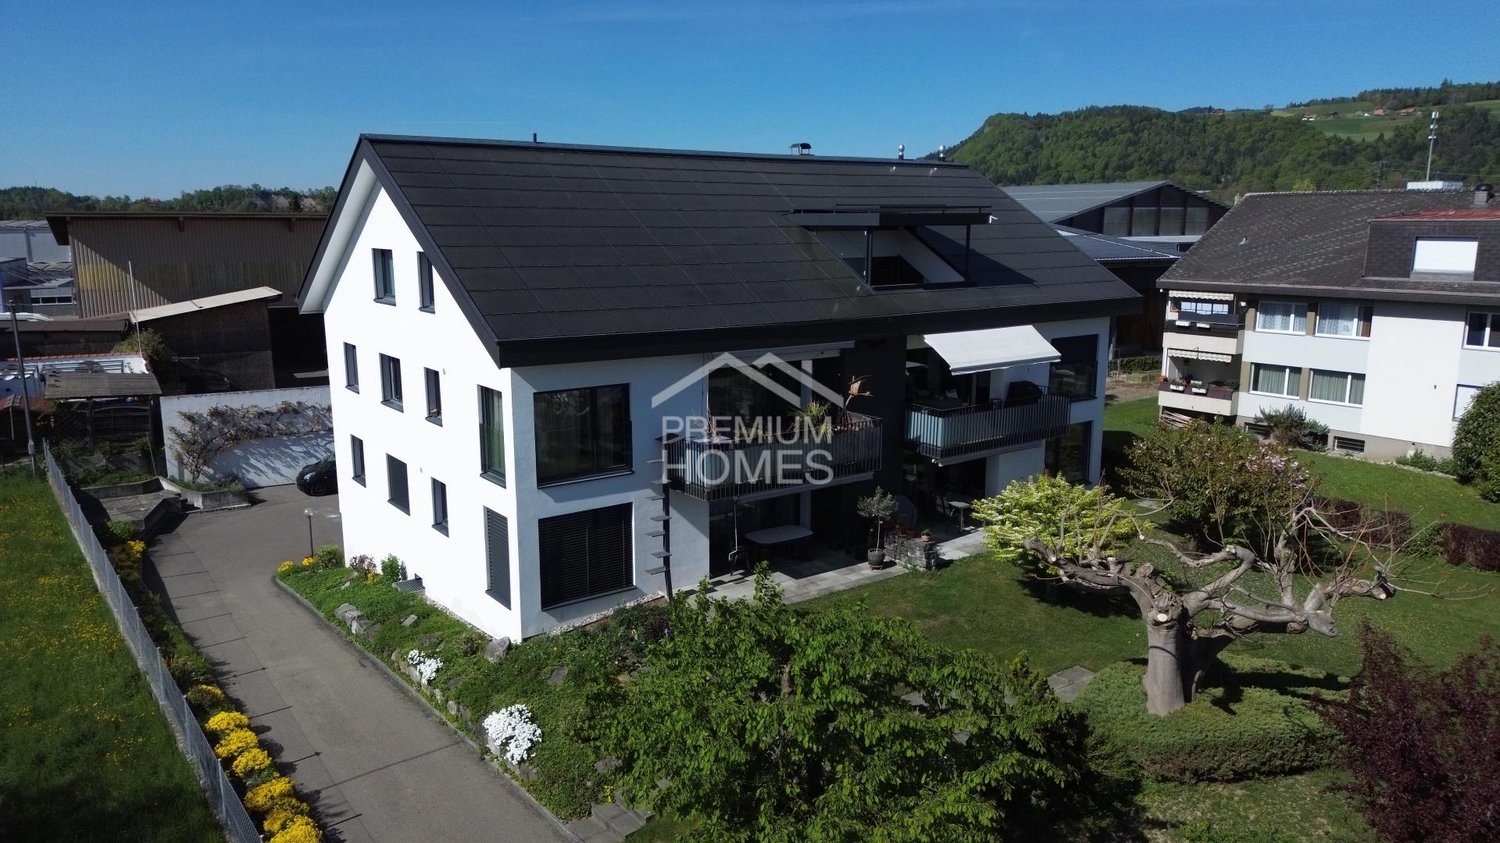
A home where you can already imagine what your family life might look like when you enter. The open living, dining, and kitchen area becomes the center of everyday life - having breakfast together in the morning, having the kids around in the afternoon, and spending the evening together. The open gallery and the impressive ceiling height give the apartment a special width and make it feel almost more like a house than a classic apartment.The layout offers something special for children. Their areas are spread over two levels and create small worlds of their own - sleeping and learning downstairs, playing, building, or withdrawing upstairs. While the children have their own space, there is still enough room for the parents' own life. This way, the home can change with the family and grow with their needs over many years.The modern expansion and comprehensive renovation ensure that this special spatial feeling is combined with modern living comfort. You don't have to create a vision here - you can arrive, set up, and start collecting shared memories. A home for young families and couples with children, who want to give their children not just a room, but space to grow. So, no wishes are left unfulfilled. Take advantage and convince yourself! This PREMIUM HOMES offer includes: • Quiet and sunny living location • Spacious living on two levels • Bright and light-filled rooms • Modern and charming interior design • Open living and dining concept • Spacious kitchen area • Impressive gallery with open spatial feeling • Ceiling height of up to approx. 6 meters • Plenty of space for family, home office, and guests • Completely renovated in 2022 • Modern and contemporary house technology • New heating system available • Own solar system • Gross living area approx. 173 m² • Net living area approx. 157 m² • Good traffic connection • Motorway access quickly reachable • Garage and parking space excl. CHF 50'000.- Interested? We would be happy to take you through a non-binding viewing! Do you want to sell your house or apartment worry-free? We will tell you the current market value of your property, discreetly and non-bindingly! Are you interested in a first non-binding exchange of ideas? Don't hesitate and contact us. We look forward to you.

  • Parking space
  • Balcony / Terrace
  • Garage
New building
1 / 11
5.5 rooms, 137m², CHF 941,000.–
Thunstrasse 6, 3125 Toffen

5.5-Room Owner-Occupied Apartment with Terrace and Loggia

NEW BUILDING RESIDENCE CENTRO - Construction has started!In a central location in Toffen, in the attractive new building project RESIDENCE CENTRO, this exceptionally spacious 5.5-room owner-occupied apartment with a lift on the 1st floor is being built, with a living area of 137.1 m2 (net living area). The apartment impresses with a well-thought-out room concept, high-quality interior design, and a terrace and loggia (north-facing).The spacious living area, open architecture, and floor-to-ceiling windows create a bright and modern living atmosphere with a lot of comfort and quality of life! The private outdoor area with a terrace (north-facing) and loggia, the high-quality equipment, and the central and attractive location in the picturesque Gürbetal make this apartment a valuable investment in living quality and future - ideal for families or couples with high demands on space, style, and location.Key data on the new building: • 137.1 m2 net living area • Central and family-friendly location in the heart of the village • High-quality construction with high living comfort (including elegant oak parquet in living and bedrooms) • Shopping facilities, schools, kindergarten, and train station within a few minutes' walk • Bus stop directly in front of the property • Large, floor-to-ceiling windows for bright rooms • Sustainable district heating with underfloor heating • Smart Home preparation (KNX) for controlling heating, shutters, and lighting - individually expandable • Parking garage (excl. CHF 35,000.-) The central location allows you and your children to reach public transportation (train and bus), shopping facilities, kindergarten, and primary and secondary school in just a few minutes' walk. The Toffen train station can be reached in about 9 minutes on foot and offers connections to Bern and Thun at 30-minute intervals, connecting you directly to Bern's main station in just 15 minutes.Contact us if you are interested, and we will be happy to send you the detailed sales brochure and provide you with personal advice.

Travel time
-
New building
1 / 11
5.5 rooms, 137m², CHF 941,000.–
Thunstrasse 6, 3125 Toffen

5.5-Room Owner-Occupied Apartment with Terrace & Loggia

NEW BUILDING RESIDENCE CENTRO - Construction has started!In a central location in Toffen, in the attractive new building project RESIDENCE CENTRO, this exceptionally spacious 5.5-room owner-occupied apartment with a lift on the 1st floor is being built, with a living area of 137.1 m2 (net living area). The apartment convinces with a well-thought-out room concept, a high-quality interior design, and a terrace and loggia.The spacious living area, the open architecture, and the floor-to-ceiling windows create a bright and modern living atmosphere with a lot of comfort and quality of life! The private outdoor area with a terrace (south-facing) and loggia, the high-quality equipment, and the central and attractive location in the picturesque Gürbetal make this apartment a valuable investment in living quality and future - ideal for families or couples with high demands on space, style, and location.Key data on the new building: • 137.1 m2 net living area • Central and family-friendly location in the heart of the village • Terace and loggia (south-facing) • Shopping facilities, schools, kindergarten, and train station within a few minutes' walk • Bus stop directly in front of the property • Large, floor-to-ceiling windows for bright rooms • Sustainable district heating with underfloor heating • Smart Home preparation (KNX) for controlling heating, shutters, and lighting - individually expandable • Parking garage (excl. CHF 35,000.-) The central location allows you and your children to reach public transportation (train and bus), shopping facilities, kindergarten, and primary and secondary school in just a few minutes' walk. The Toffen train station can be reached in about 9 minutes on foot and offers connections to Bern and Thun at 30-minute intervals, connecting you directly to Bern's main station in just 15 minutes.Contact us if you are interested, and we will be happy to send you the detailed sales brochure and provide you with personal advice.

Travel time
-
Aleksandra Andonovska

Aleksandra Andonovska

1 / 11
Aleksandra Andonovska

Aleksandra Andonovska

  • Parking space
  • Balcony / Terrace
  • Elevator
  • +1
5.5 rooms, 142m², CHF 1,135,000.–
3132 Riggisberg

Panoramic view at the highest level

High above the everyday hustle and bustle, this spacious apartment offers a living experience characterized by light, peace, and panoramic views. The open-plan living and dining area, together with the kitchen, forms the heart of the home and opens onto the balcony - perfect for relaxed hours in a natural setting.Four bedrooms provide versatile possibilities for families, guests, and home offices. Two comfortable bathrooms and a separate retreat ensure practical organization of everyday life. In addition to the balcony, a small rooftop terrace area is available, creating another private outdoor space.High-quality oak parquet, geothermal heat pump with freecooling, controlled living room ventilation, photovoltaics, elevator, and fiber optics round out the modern living concept. A home for discerning buyers who seek generosity and sustainable living quality. Here, no wishes are left unfulfilled. Take advantage and convince yourself! This PREMIUM HOMES offer includes: • Sunny slope location with panoramic views • Unobstructable agricultural zone • High-quality oak parquet • Two bathrooms • Spacious living and dining area • Controlled living room ventilation • Elevator for stepless access to the apartment • Photovoltaics • Geothermal heat pump • Fiber optics • Spacious balcony and separate rooftop terrace • Net living area: 129 m² • Gross living area: 142 m² • Parking space available exclusively • E-charging station prepared Interested? We would be happy to take you through a non-binding viewing! Do you want to sell your house or apartment worry-free? We will tell you the current market value of your property, discreetly and non-bindingly! Are you interested in a first non-binding exchange of ideas? Don't hesitate and contact us. We look forward to hearing from you.

  • Parking space
  • Balcony / Terrace
  • Elevator
  • +1
New building
Joel Allenbach

Joel Allenbach

1 / 5
Joel Allenbach

Joel Allenbach

  • Balcony / Terrace
  • Garage
  • Child-friendly
5.5 rooms, 116m², CHF 895,000.–
Dornhaldestrasse 2, 3627 Heimberg

"STERNEN" Modern 5.5-room new apartment in Heimberg

Modern owner-occupied apartments in a sunny location in HeimbergIn the new residential project «Lebensraum Sternen», modern owner-occupied apartments are being built in an attractive location in Heimberg. Whether as a couple, family, or for people with space requirements – you'll find your suitable home here. There are 3.5-, 4.5-, and 5.5-room apartments to choose from, with well-thought-out floor plans, high-quality materials, and spacious outdoor areas.The 5.5-room apartment No. 3 on the upper floor offered here impresses with 116.3 m² of net living space, a bright living and dining area with an open kitchen, and a 23.4 m² large balcony that invites you to linger and enjoy. Four spacious rooms offer plenty of space for family, home office, or guests.Two modern bathrooms and a private laundry room in the apartment provide additional living comfort. A cellar compartment is also included, of course.The building is located just a few minutes' walk from the train station. Shopping facilities, schools, restaurants, and other services are easily accessible. Thanks to the proximity to the highway, you can also reach Thun, Bern, or the Bernese Oberland in a short time – an ideal combination of quiet living and excellent accessibility.Highlights • 5.5-room owner-occupied apartment on the upper floor • 116.3 m² of net living space • Spacious living and dining area with open kitchen • Sunny balcony with 23.4 m² • Four bright bedrooms • Two modern bathrooms • Private laundry room in the apartment • Cellar compartment with 12.5 m² • Family-friendly living location • Train station, shopping facilities, and schools within walking distance • Sustainable construction with photovoltaic system Not the right apartment size? There are more attractive 3.5-, 4.5-, and 5.5-room owner-occupied apartments available in the building. We would be happy to advise you personally and find the apartment that best suits your needs together.

  • Balcony / Terrace
  • Garage
  • Child-friendly
Travel time
-
Aleksandra Andonovska

Aleksandra Andonovska

1 / 9
Aleksandra Andonovska

Aleksandra Andonovska

  • Parking space
  • Balcony / Terrace
  • Elevator
  • +1
5.5 rooms, 146m², CHF 1,135,000.–
3132 Riggisberg

A home with the best views

A home with impressive generosity awaits you in this bright family apartment. The open living and dining area, together with the modern kitchen, creates a communicative center where cooking, living, and being together blend harmoniously.A special highlight is the exceptionally generous balcony. It extends the living space outdoors and offers plenty of space for long summer evenings, shared meals, or quiet moments with a view of the green surroundings. Four well-proportioned bedrooms, two bathrooms, and a separate study create ideal conditions for a comfortable family daily life.Oak parquet, elevator, controlled living room ventilation, geothermal heat pump with freecooling, photovoltaics, and fiber optics underline the modern claim. A generous apartment for people who want to combine living comfort with nature and tranquility. Here, no wishes are left unfulfilled. Take advantage and convince yourself! This PREMIUM HOMES offer includes: • Sunny and quiet hillside location with a far-reaching view • Unencumbered agricultural zone • High-quality oak parquet • Two bathrooms • Spacious living and dining area • Controlled living room ventilation • Elevator for stepless access to the apartment • Photovoltaics • Geothermal heat pump • Fiber optics • Spacious balcony • Net living area: 133 m² • Gross living area: 146 m² • Parking space available exclusively • E-charging station prepared Interested? We would be happy to take you through a non-binding viewing! Do you want to sell your house or apartment worry-free? We will tell you the current market value of your property, discreetly and non-bindingly! Are you interested in a first non-binding exchange of ideas? Don't hesitate and contact us. We look forward to you.

  • Parking space
  • Balcony / Terrace
  • Elevator
  • +1
Aleksandra Andonovska

Aleksandra Andonovska

1 / 10
Aleksandra Andonovska

Aleksandra Andonovska

  • Parking space
  • Balcony / Terrace
  • Elevator
  • +1
5.5 rooms, 142m², CHF 1,190,000.–
3132 Riggisberg

Family Jewel above Riggisberg

Generosity, light, and a natural living feeling characterize this special family apartment on the sunny slope of Riggisberg. The spacious living and dining area forms the heart of the home and opens up to the generous balcony - a wonderful place for relaxed hours with a view of the surroundings.Four bedrooms provide plenty of space for family, guests, or a home office. Two bathrooms, a practical retreat, and the well-thought-out room layout ensure high comfort in everyday life. An additional small rooftop terrace area complements the attractive outdoor offer.Oak parquet, modern building technology, geothermal heat pump with freecooling, controlled living room ventilation, and photovoltaics combine contemporary comfort with sustainable living. An apartment for people who appreciate space, tranquility, and a high-quality living atmosphere. Here, no wishes are left unfulfilled. Take advantage and convince yourself! This PREMIUM HOMES offer includes: • Sunny slope location with a far-reaching view • Unobstructable agricultural zone • High-quality oak parquet • Stainless steel kitchen countertop • Two bathrooms • Spacious living and dining area • Controlled living room ventilation • Lift for stepless access to the apartment • Photovoltaics • Geothermal heat pump • Fiber optic internet • Spacious balcony and separate rooftop terrace • Net living area: 129 m² • Gross living area: 142 m² • Parking space in the garage available for an extra fee • E-charging station prepared Interested? We would be happy to take you on a non-binding tour! Do you want to sell your house or apartment worry-free? We will tell you the current market value of your property, discreetly and non-bindingly! Are you interested in a first non-binding exchange of ideas? Don't hesitate and contact us. We look forward to hearing from you.

  • Parking space
  • Balcony / Terrace
  • Elevator
  • +1
1 / 6
5.5 rooms, 142m², CHF 1,180,000.–
Uttigenstrasse 65, 3661 Uetendorf

Newly built 5.5-room apartment with spacious surroundings

Feel good, live, enjoy... welcome to your new home5.5-room ground-floor apartment in a modern new building in Uetendorf. With a living area of 141.5 m², two covered seating areas of 29 m², a garden share of 149 m², and a basement of 8 m², this spacious new apartment offers the highest level of comfort on a contemporary level. Thanks to the excellent orientation, you can enjoy plenty of sunlight.The apartment impresses with the following features: • two covered seating areas – ideal for relaxation and enjoyment • garden share 149m² • additional playground for the entire residential building • 2 modern bathrooms for maximum comfort • reduit • basement • parking garage and elevator in the building • wheelchair accessible • construction in owner-occupier standard • child-friendly and quiet residential area • solar panel system and modern materials The Allmend in Uetendorf is characterized by its attractive combination of quiet living and good accessibility. The quarter is located in a grown environment and offers a pleasant living quality with proximity to nature and recreational areas. Extensive green spaces and walking and leisure opportunities are located in the immediate vicinity and invite you to active relaxation. On Uttigenstrasse 65, eight high-quality owner-occupied apartments are being built with a versatile selection of 2.5- to 5.5-room apartments. Each unit has a private outdoor area with a view of the Bernese Alps. The thoughtful orientation of the apartments guarantees a high level of privacy. Carefully coordinated materials, colors, and floor plans create a pleasant living climate and combine aesthetics with functionality – ideal for demanding living.Have we piqued your interest? We would be happy to send you the sales documentation.

Travel time
-
1 / 13
6.5 rooms, 140m², CHF 990,000.–
Tiefgraben 5, 3604 Thun

Spacious, 6.5 rooms, top view, perfect location and 3 balconies

Are you looking for a spacious attic apartment with breathtaking views of the Bernese Alps? Then this is our offer in 3604 Thun: This spacious 6.5-room attic apartment at Tiefgraben 5 in Thun was built in 1994 and offers a net living area of 140 m2 distributed over two levels with a unique living character. The apartment impresses with its three balconies in different directions and thus offers a place in the sun at any time of day and year. From the glazed west balcony, directly accessible from the kitchen, you can enjoy not only the evening sun, but also two large, insulated réduits with plenty of storage space. At the east balcony, which is accessible from two rooms, another large réduit is available. The view is simply breathtaking: Eiger, Mönch, Jungfrau, Niesen, and Stockhorn present themselves in a different light at any time of day - a sight you never get tired of. The location is convincing all along the line: the Neufeld and OS Strättligen schools, as well as the Zentrum Oberland and Panorama shopping centers, are within a few minutes' reach. With public transport, you can reach the city of Thun every 5 minutes, and the Thun-Süd motorway access is within 3 minutes. The heart of the apartment is the bright, open living room with the characteristic Swedish stove and the inviting wooden staircase leading to the gallery on the upper floor. The kitchen convinces with high-quality equipment - steamer, oven, large refrigerator, practical pharmacy pull-out, and an elegant granite cover. From the kitchen, you can directly access the glazed west balcony. The three bedrooms are bright and cozy - thanks to skylights, visible wooden beams, and a warm parquet floor, they radiate a pleasant warmth. Two bedrooms have direct access to the east balcony. In the gallery, there are two more light-flooded rooms with skylights and visible wooden beams - ideal as a home office, hobby room, or additional bedrooms. The renovated bathroom/WC on the main floor and a separate shower/WC in the gallery round off the room offer. Practical and comfortable: the laundry tower is located directly in the apartment. Included in the purchase price is a carport and a large cellar room. Highlights: - Dreamlike view of Eiger, Mönch, Jungfrau, Niesen, and Stockhorn - Three balconies in east, south, and west orientation - Spacious 6.5-room attic apartment with gallery and 140 m2 living space - Open living room with Swedish stove - Kitchen with steamer, granite cover, and pharmacy pull-out - Visible wooden beams and skylights - unique living character - Renovated bathroom/WC on the main floor - Separate shower/WC in the gallery - Laundry tower in the apartment - Three réduits with plenty of storage space - 1x carport and cellar room included in the price - Schools, shopping, and public transport within a few minutes - Thun-Süd motorway access within 3 minutes
Travel time
-
1 / 13
5.5 rooms, 146m², CHF 820,000.–
Katzengässli 13, 3510 Konolfingen

5.5-room maisonette: 146 m² of living comfort with gallery, terrace, and panoramic view

The 5.5-room maisonette apartment at Katzengässli 13 in 3510 Konolfingen is located in a quiet and well-maintained residential area, directly adjacent to the agricultural zone.The modern multi-family house was built in 2020 and presents itself in a like-new and extremely well-maintained condition. The building has a passenger elevator and aparking garage with cellar compartments and communal bicycle rooms.The maisonette apartment spans the 2nd upper floor and the attic floor andhas a living area of 146 m². The open living concept with gallery, visible wooden beam construction, and impressive ceiling height gives the apartment an exceptionally bright and spacious living atmosphere. The heart of the apartment is the approximately 52 m² large living, dining, and kitchen area with direct access to the approximately 10 m² southwest terrace. Via the open staircase, you reach the attic floor with a gallery, a second bathroom, and a balcony that invites you to linger with morning sun and a beautiful view.Facts: • Living area: 146 m² • Open living concept with gallery • Visible wooden beam construction • Impressive ceiling height • Bright and spacious living atmosphere • Living, dining, and kitchen area: approximately 52 m² • Direct access to the southwest terrace: approximately 10 m² • Open kitchen with high-quality stone countertops, modern built-in appliances, and generous work and storage space • Two modern wet cells • Additional balcony with morning sun • Passenger elevator • Numerous visitor parking spaces available • Builder is the municipality of Konolfingen: building right until 31.12.2108, annual building lease, CHF 2'881.20 The target price for this residential unit is CHF 820,000, plus a garage parking space at a fixed price of CHF 30,000. In the event of multiple purchase interests, the seller reserves the right to conduct additional negotiation rounds.Viewings are arranged personally and take place exclusively through the exclusively mandated broker, NoSta Real Estate AG. Arrange a personal viewing appointment and convince yourself on site of the high living quality and the special character of this exceptional maisonette apartment.
Luca  Stani

Luca Stani

Travel time
-

Other interesting objects