Rooms
5.5
Living space
105 m2
Selling price
CHF 595,000.–
Notify on price drop
"Eigentumswohnung mit 105 m² in Freimettigen bei Konolfingen"
Address
Sägematte 6, 3510 FreimettigenTravel time
- 4 min.Station: Stalden i.E.
Surrounding information
School
9 min.Schulhaus StaldenPharmacy
9 min.DROPA Apotheke KonolfingenSupermarket
10 min.DennerPublic Transport
4 min.Stalden i.E.
Times refer to the route on foot.
Price
- Purchase price:
- CHF 595,000.–
- Notify on price drop
Main information
- Availability:
- Immediately
- Type:
- Apartment
- No. of rooms:
- 5.5
- Surface living:
- 105 m2
- Year built:
- 1991
Characteristics
Balcony / Terrace
Garage
Documents (0)
Description
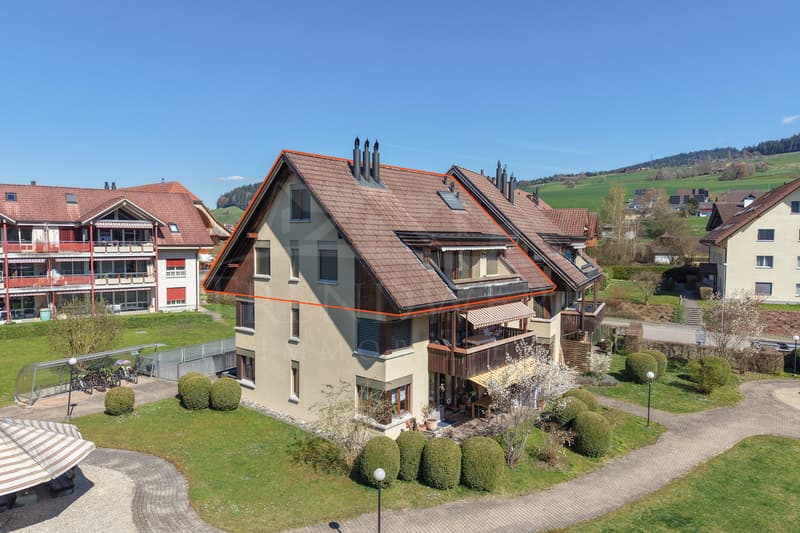
In Freimettigen, nahe des Bahnhofs Stalden i.E., steht diese helle 5.5-Zimmer-Eigentumswohnung zum Verkauf. Über zwei Etagen bietet Sie Ihnen und Ihrer Familie ein ideales Wohnumfeld mit ausreichend Platz zum Wohnen, Arbeiten und Geniessen. Viele Fenster bedeuten viel Tageslicht sorgen für eine helle und freundlich Atmosphäre. Der offene und luftige Wohnbereich vermittelt ein Gefühl von Weite und Freiheit.
Rundgang durch die Wohnung:
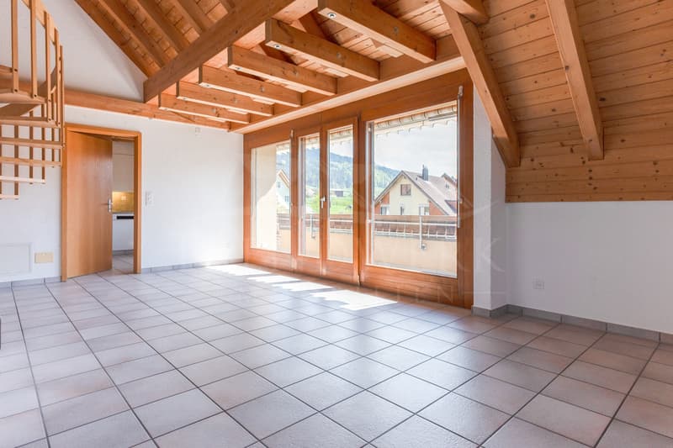
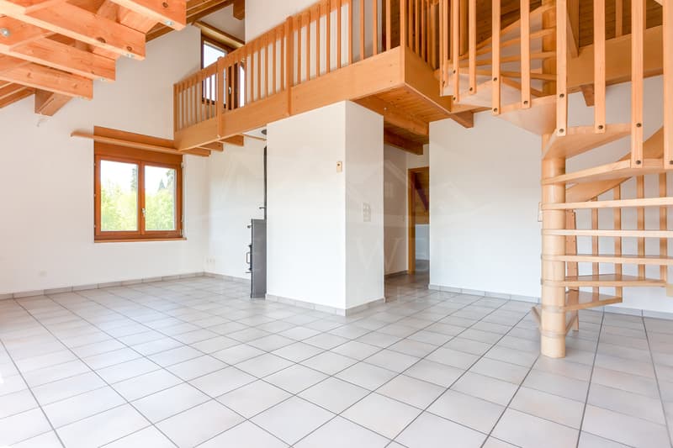
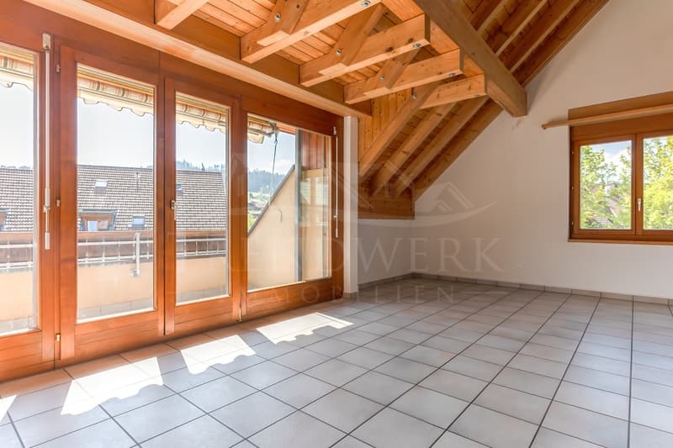
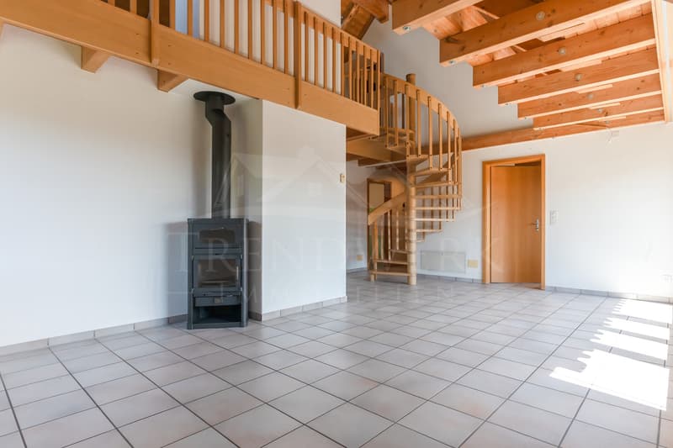
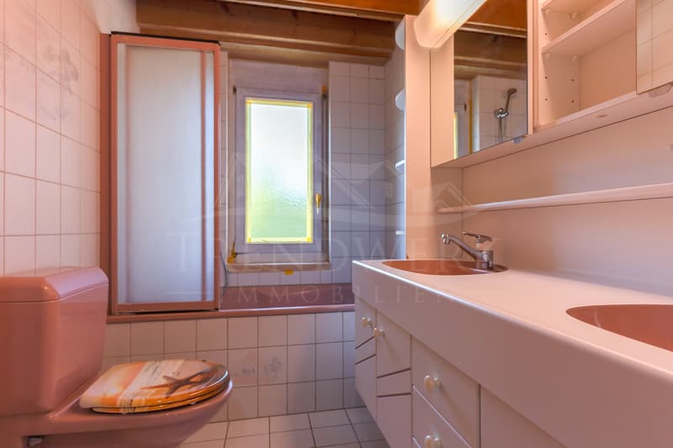
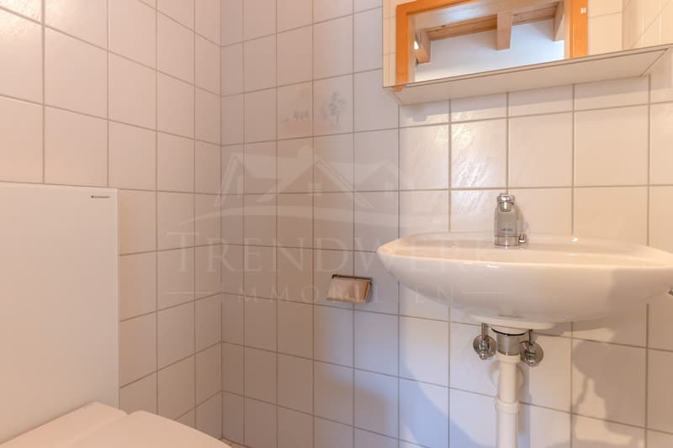
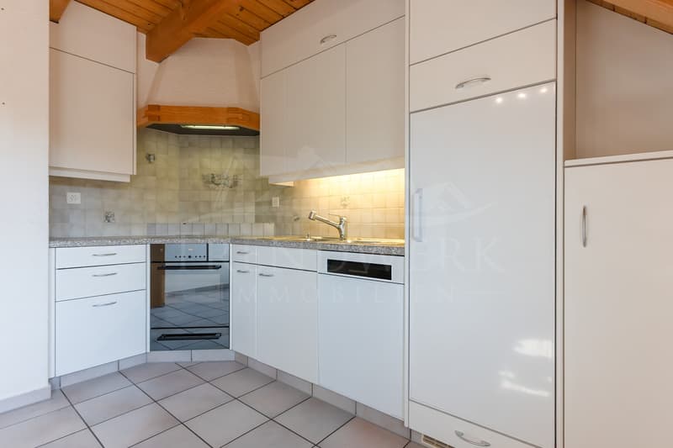
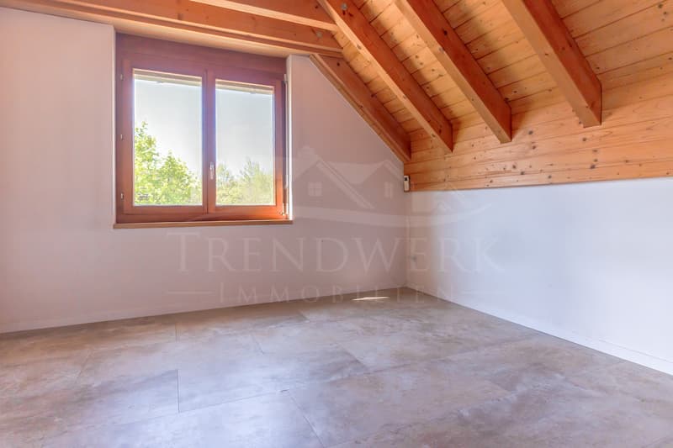
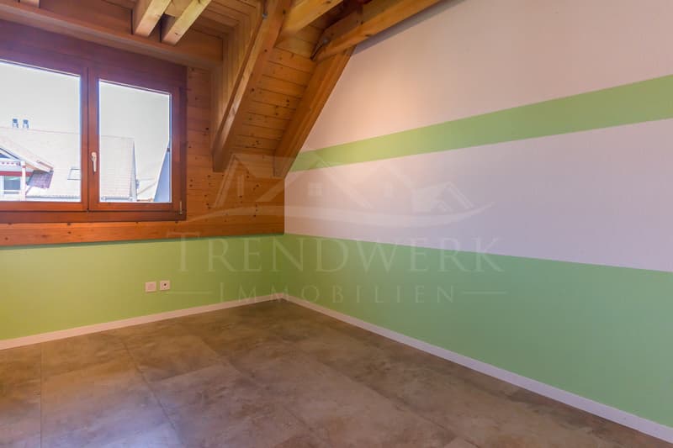
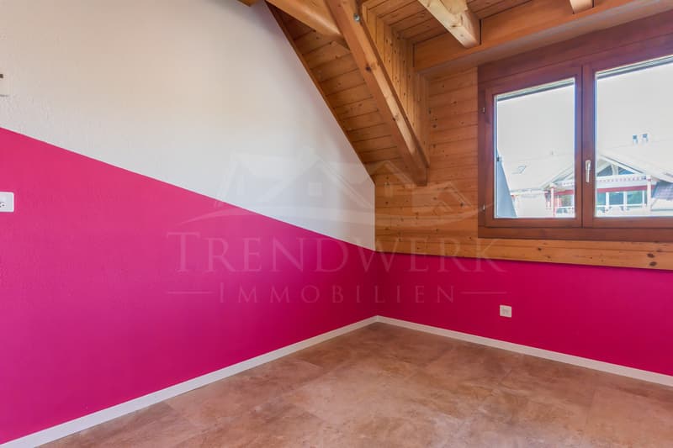
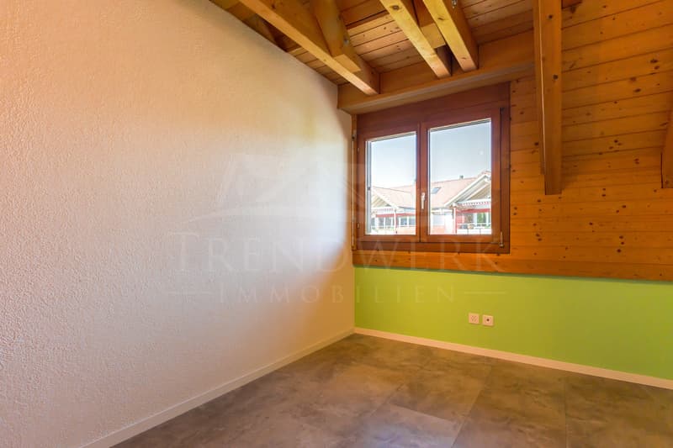
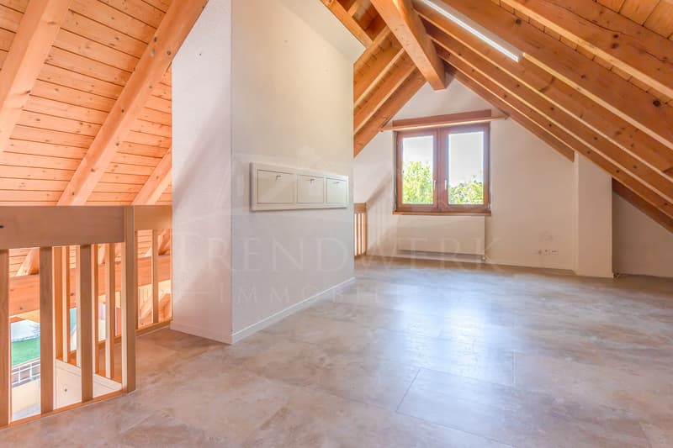
Das Herzstück der Wohnung bildet das Wohnzimmer, welches durch viel Fensterfläche eine helle Wohnatmosphäre schafft. Ein Schwedenofen sorgt für wohlige Wärme an kühleren Tagen, während der Balkon an schönen Tagen zum Geniessen der Sonne einlädt und zugleich einen schönen Blick auf die Alpen bietet. An das Wohnzimmer grenzt die separate Küche sowie ein Badezimmer mit Badewanne und ein Gäste-WC an. Auf demselben Geschoss befinden sich drei Zimmer, welche individuell als Büro, Hobbyraum oder Schlafzimmer genutzt werden können. Über eine Wendeltreppe gelangen Sie in das Galeriegeschoss, welches mit der der offenen Bauweise bis in den Giebel überzeugt und dadurch ein besonderes Raumgefühl vermittelt. Neben dem zusätzlichen Wohnbereich steht noch ein Estrich für Sie bereit.
Im Untergeschoss stehen Ihnen zudem eine eigene Waschküche mit Waschmaschine und Tumbler, ein eigenes Kellerabteil, ein gemeinschaftlicher Bastelraum sowie ein Velokeller zur Verfügung.
Eckdaten im Überblick:
Haben wir Sie neugierig gemacht? Dann zögern Sie nicht, einen unverbindlichen Besichtigungstermin telefonisch unter der Nummer 058 510 84 00 oder per Mail an info@trendwerk.ch zu vereinbaren.
À Freimettigen, près de la gare de Stalden i.E., cet appartement en copropriété de 5,5 pièces lumineux est à vendre. Réparti sur deux étages, il vous offre, à vous et à votre famille, un cadre de vie idéal avec suffisamment d'espace pour vivre, travailler et profiter de la vie. Les nombreuses fenêtres laissent entrer beaucoup de lumière naturelle et créent une atmosphère lumineuse et chaleureuse. L'espace de vie ouvert et aéré procure une sensation d'espace et de liberté.
Visite de l'appartement :
Le coeur de l'appartement est constitué par le salon, qui crée une atmosphère lumineuse grâce à ses nombreuses baies vitrées. Un poêle suédois procure une chaleur agréable lors des journées plus fraîches, tandis que le balcon invite à profiter du soleil par beau temps et offre en même temps une belle vue sur les Alpes. Le salon donne directement sur la cuisine indépendante, ainsi que sur une salle de bains avec baignoire et des toilettes pour invités. Au même étage se trouvent trois pièces, qui peuvent être utilisées individuellement comme bureau, salle de loisirs ou chambre à coucher. Un escalier en colimaçon vous mène à l'étage en mezzanine, qui séduit par son agencement ouvert s'étendant jusqu'au pignon et confère ainsi une sensation d'espace particulière. Outre cet espace de vie supplémentaire, un grenier est à votre disposition.
Au sous-sol, vous disposez également d'une buanderie privée équipée d'un...
Rundgang durch die Wohnung:
Das Herzstück der Wohnung bildet das Wohnzimmer, welches durch viel Fensterfläche eine helle Wohnatmosphäre schafft. Ein Schwedenofen sorgt für wohlige Wärme an kühleren Tagen, während der Balkon an schönen Tagen zum Geniessen der Sonne einlädt und zugleich einen schönen Blick auf die Alpen bietet. An das Wohnzimmer grenzt die separate Küche sowie ein Badezimmer mit Badewanne und ein Gäste-WC an. Auf demselben Geschoss befinden sich drei Zimmer, welche individuell als Büro, Hobbyraum oder Schlafzimmer genutzt werden können. Über eine Wendeltreppe gelangen Sie in das Galeriegeschoss, welches mit der der offenen Bauweise bis in den Giebel überzeugt und dadurch ein besonderes Raumgefühl vermittelt. Neben dem zusätzlichen Wohnbereich steht noch ein Estrich für Sie bereit.
Im Untergeschoss stehen Ihnen zudem eine eigene Waschküche mit Waschmaschine und Tumbler, ein eigenes Kellerabteil, ein gemeinschaftlicher Bastelraum sowie ein Velokeller zur Verfügung.
Eckdaten im Überblick:
- 5.5-Zimmer mit 105 m² Nettowohnfläche
- Vier Zimmer
- Helles Wohnzimmer
- Galerie
- Separate Küche
- Ein Badezimmer mit Badewanne
- Gäste-WC
- Estrich
- Eigene Waschküche mit Waschmaschine und Tumbler
- Zwei Einstellhallenplätze können für jeweils CHF 30'000.00 dazugekauft werden
- Eigenes Kellerabteil zur Wohnung
- Gemeinschaftlicher Bastelraum
- Velokeller
Haben wir Sie neugierig gemacht? Dann zögern Sie nicht, einen unverbindlichen Besichtigungstermin telefonisch unter der Nummer 058 510 84 00 oder per Mail an info@trendwerk.ch zu vereinbaren.
À Freimettigen, près de la gare de Stalden i.E., cet appartement en copropriété de 5,5 pièces lumineux est à vendre. Réparti sur deux étages, il vous offre, à vous et à votre famille, un cadre de vie idéal avec suffisamment d'espace pour vivre, travailler et profiter de la vie. Les nombreuses fenêtres laissent entrer beaucoup de lumière naturelle et créent une atmosphère lumineuse et chaleureuse. L'espace de vie ouvert et aéré procure une sensation d'espace et de liberté.
Visite de l'appartement :
Le coeur de l'appartement est constitué par le salon, qui crée une atmosphère lumineuse grâce à ses nombreuses baies vitrées. Un poêle suédois procure une chaleur agréable lors des journées plus fraîches, tandis que le balcon invite à profiter du soleil par beau temps et offre en même temps une belle vue sur les Alpes. Le salon donne directement sur la cuisine indépendante, ainsi que sur une salle de bains avec baignoire et des toilettes pour invités. Au même étage se trouvent trois pièces, qui peuvent être utilisées individuellement comme bureau, salle de loisirs ou chambre à coucher. Un escalier en colimaçon vous mène à l'étage en mezzanine, qui séduit par son agencement ouvert s'étendant jusqu'au pignon et confère ainsi une sensation d'espace particulière. Outre cet espace de vie supplémentaire, un grenier est à votre disposition.
Au sous-sol, vous disposez également d'une buanderie privée équipée d'un...
Mortgage Calculator
From dream house to home ownership: the mortgage calculator can help you estimate the affordability of this property.

Free
Create an account for more options
Create your account to manage your favorites across all devices, keep track of your search alerts, and never miss an update. Everything you need for your home search, all in one place!
Viewing
Contact for viewing
Beat Niggli


Beat NiggliGeschäftsführer / Inhaber
- Listing ID
- 4003592326
- Object ref.
- BNI4469824MRE