94 results - Flats for sale with Elevator: Massagno

1 / 10
  • Balcony / Terrace
  • Elevator
3.5 rooms, 139m², CHF 599,000.–
via Lucino 20, 6900 Lugano

Breganzona - 3.5 rooms 139 m² with private garden of 311 m²

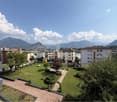
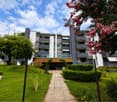
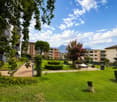
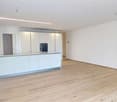
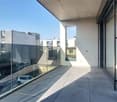
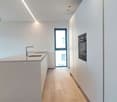
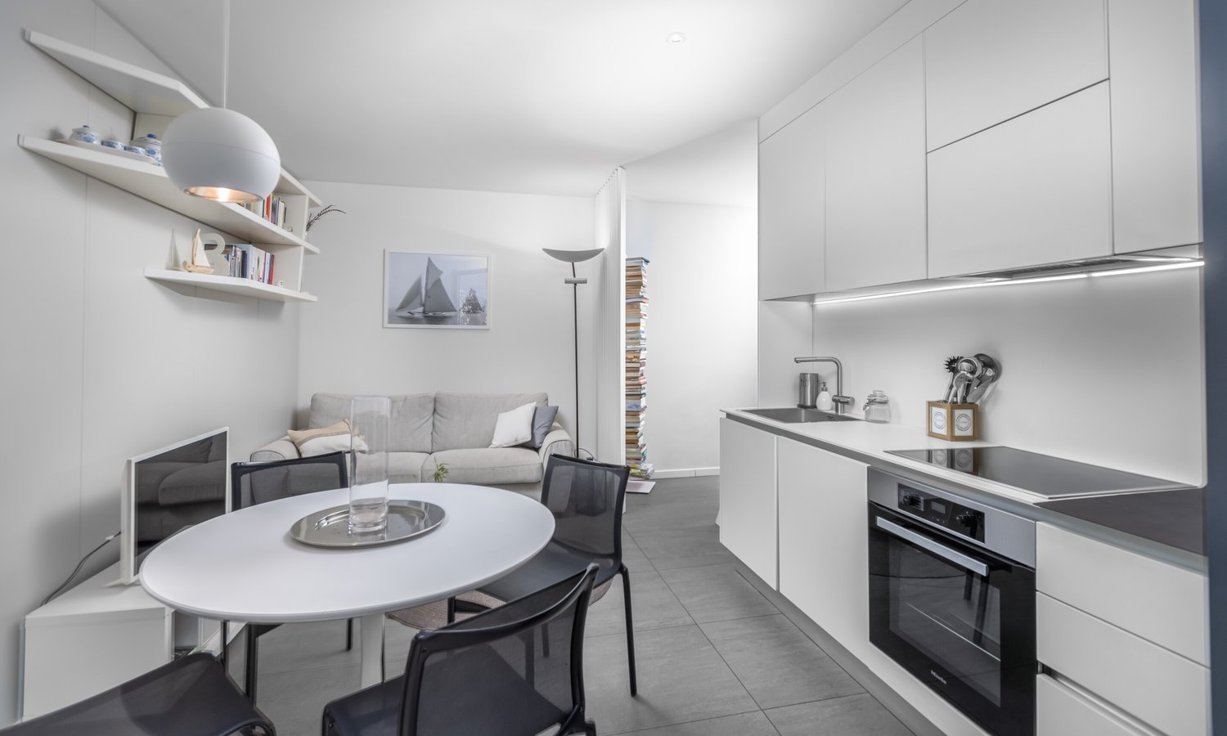
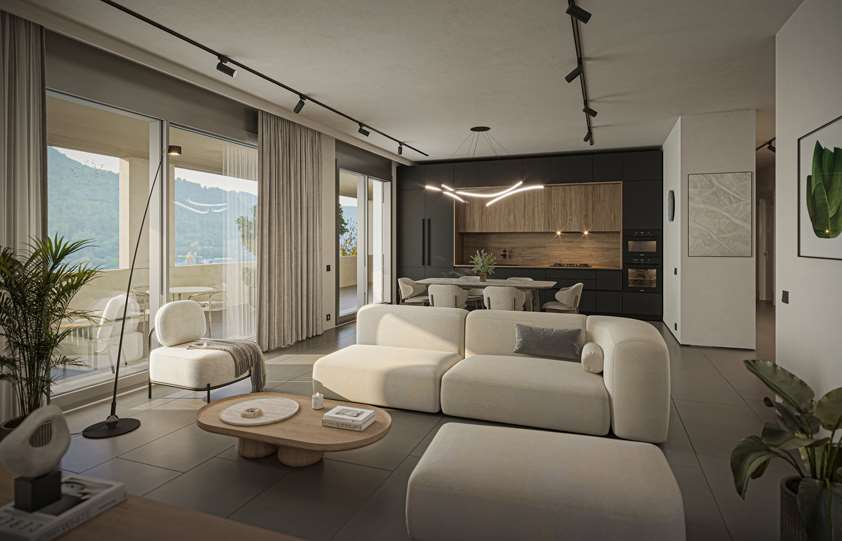
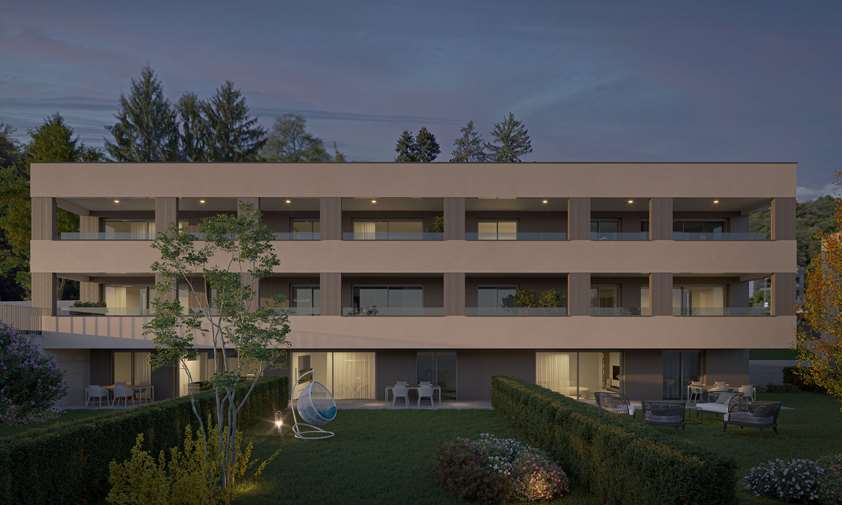
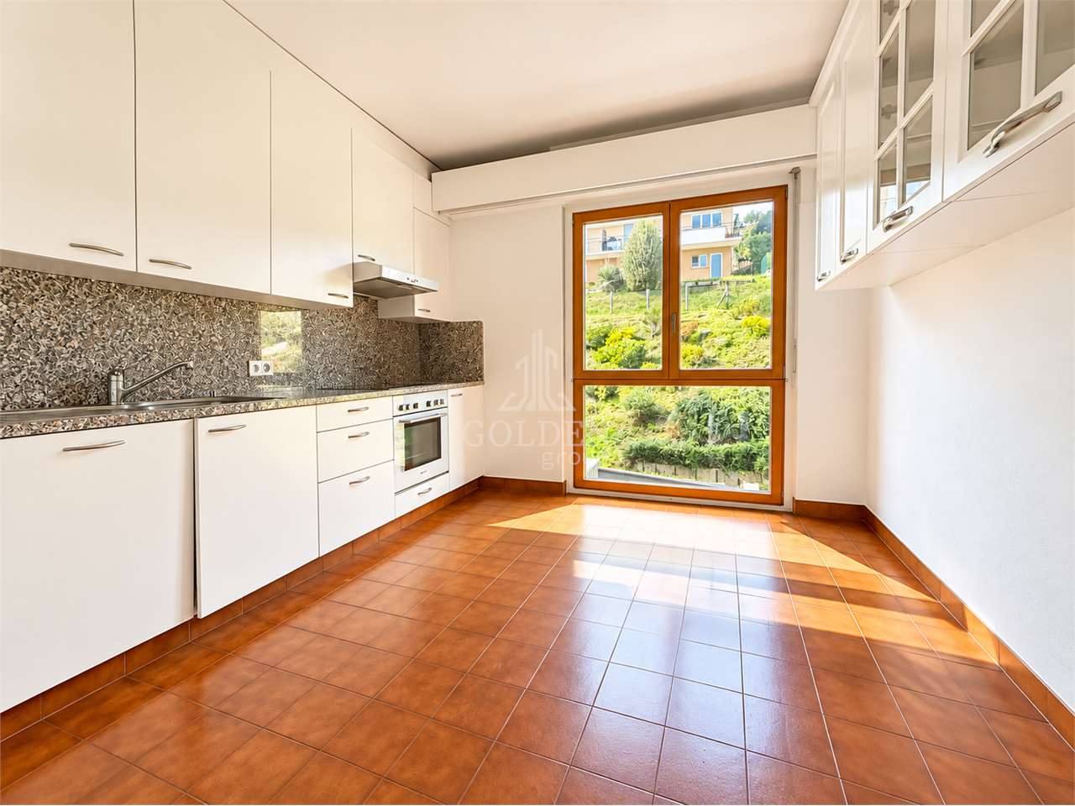
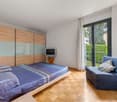
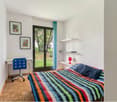
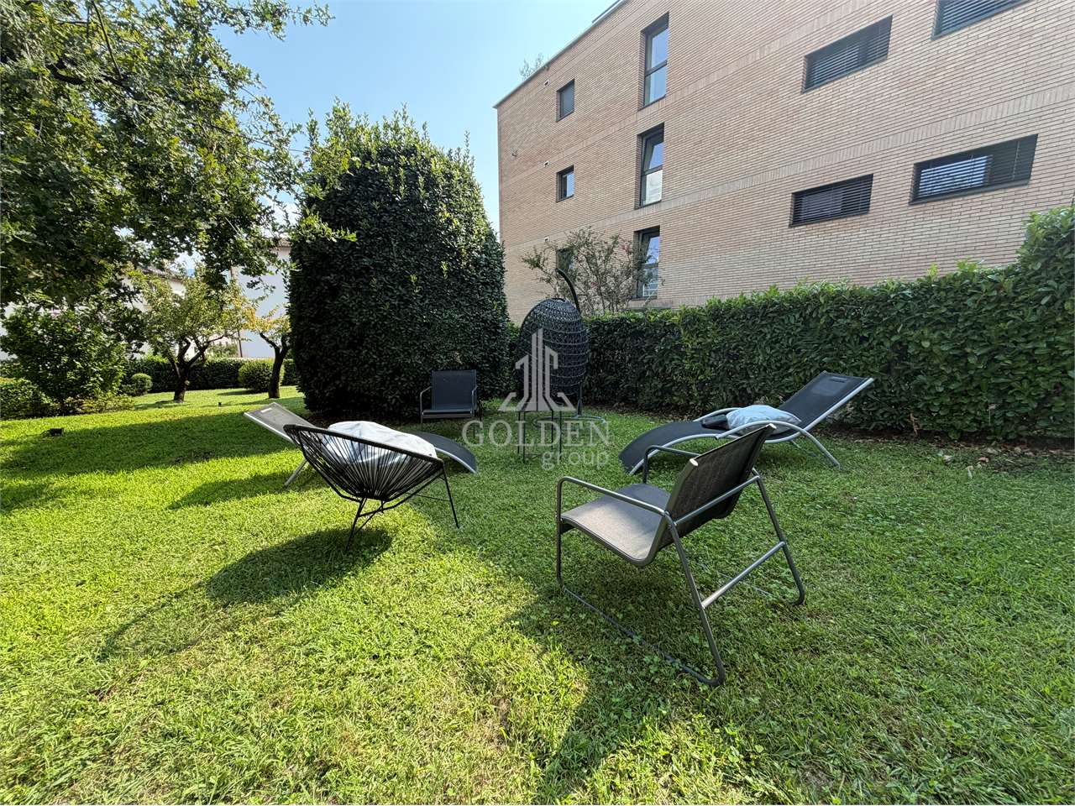
A private garden of over 300 m²: 3.5 rooms of 139 m² commercial space with 311 m² of green space for exclusive use, in a completely renovated building in Breganzona, just a few minutes from the center of Lugano.The garden, accessible directly from the balcony, is the real strong point: an outdoor space rare for an apartment, where you can eat outdoors, let children play or grow a garden.The apartment includes entrance, living room with access to the balcony, separate kitchen, two bedrooms, bathroom and guest toilet. From the approximately 8 m² large balcony, a staircase leads directly to the garden: you can go from the living room to the outside in a few steps.In addition to the private garden, residents have access to a condominium park of approximately 3,000 m².The building at Via Lucino 20 has been completely renovated: facade, roof, windows, elevators and common areas. A photovoltaic system on the roof powers the common areas and helps to reduce ancillary costs.Quiet and well-served neighborhood: schools, supermarkets, pharmacies, shops and public transport in the immediate vicinity.Commercial area: 139 m² (including 10% garden) | Floor: 2 | Balcony: 8 m² | Private garden: 311 m²Price: CHF 599,000.Parking space in the garage: CHF 50,000. | Outdoor parking space: CHF 30,000.Contact us to receive the documentation or schedule a visit.

  • Balcony / Terrace
  • Elevator
Travel time
-
1 / 10
  • Parking space
  • Balcony / Terrace
  • Pets allowed
  • +6
3.5 rooms, 107m², CHF 1,420,000.–
6900 Massagno

Modern Attic 3.5 rooms with lake view

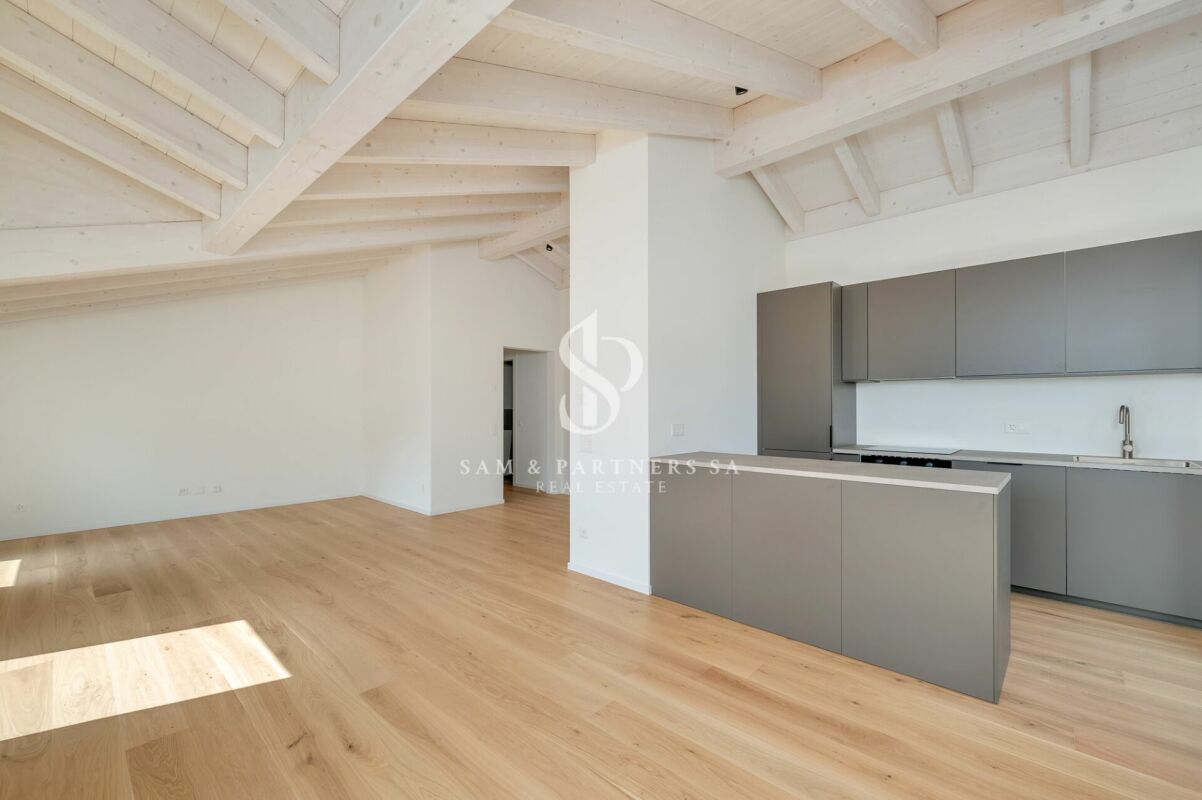
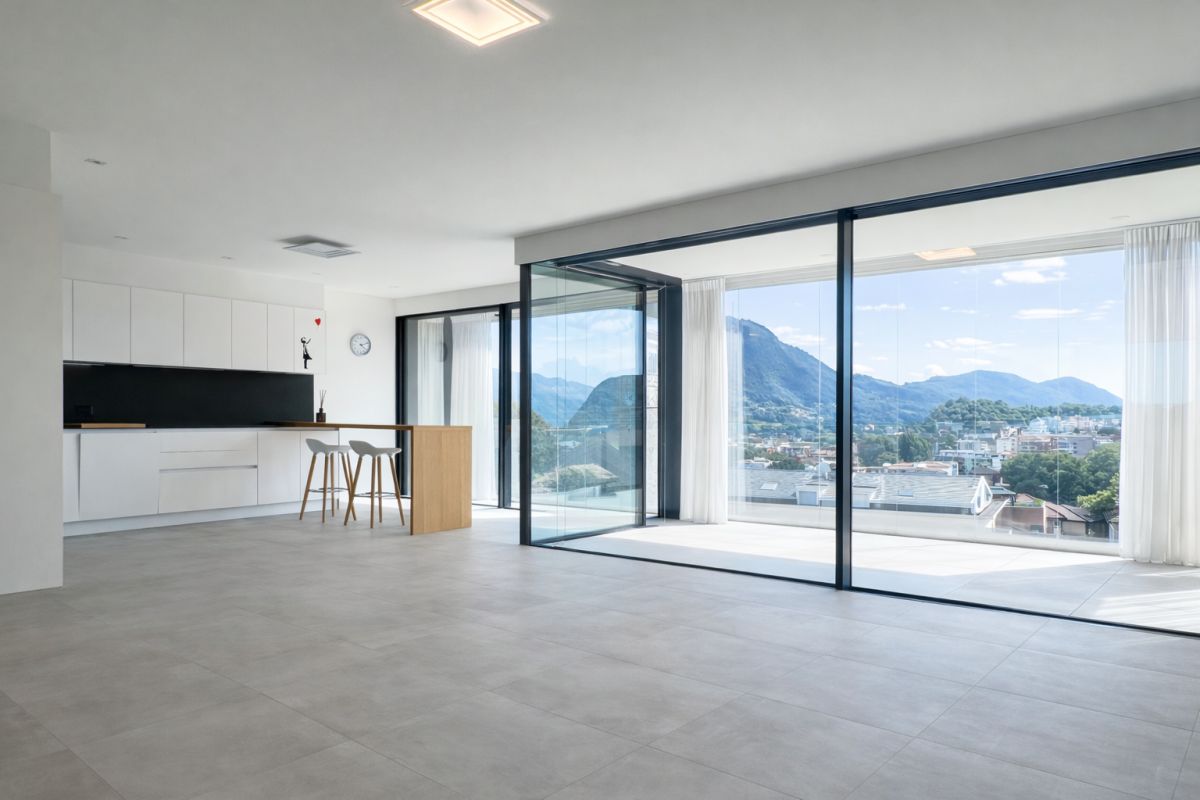
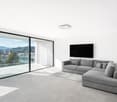
Modern Attic 3.5 rooms in MassagnoIn Massagno, in a modern and newly built residential area, we propose an elegant Attic of 3.5 rooms, ideal for those who want to live a few minutes from Lugano without giving up comfort, quality, and tranquility.The apartment is located on the first floor of a newly completed building and offers a living area of 106.6 m², characterized by well-organized spaces and contemporary finishes.The living area is cozy and bright, with a living room and open-plan kitchen with peninsula that create a pleasant and convivial atmosphere. From the living room, you can directly access the 5.45 m² terrace, a private outdoor space to be enjoyed in moments of relaxation.The sleeping area includes two double bedrooms, both with private windowed bathrooms, a solution that guarantees privacy and comfort. The interiors also include a practical entrance with a dedicated wardrobe area, the hallway, and an additional guest bathroom.Particular attention has been paid to the choice of materials and equipment: parquet floors, bathrooms finished in gres, aluminum windows with thermal cut and double glazing, and a modern kitchen complete with quality appliances.From an energy point of view, the property also meets current housing standards. The latest generation systems are designed to offer efficiency and low consumption, with heat pump and underfloor heating and preparation for air conditioning.The property also includes a spacious cellar of 17 m², included in the price. A covered parking space is also available for CHF 50,000.A practical location, just a few minutes from LuganoThe property is located in a pleasant residential area of Massagno, strategic for daily travel and well connected to Lugano and the main communication routes.The train station, the Lugano Nord highway access, schools, shops, restaurants, and services are easily accessible. In a few minutes, you can also reach the center of Lugano and the Civico Hospital.A modern and functional solution, designed for those looking for a new home near Lugano, with spacious rooms, careful finishes, and all major services nearby.Four more apartments are available on the lower floors:Sales prices from 1,200,000 to 1,380,000 CHF.AREASApartment: 106.6 m²Terrace: 5.45 m²Cellar: 17 m²Covered parking: CHF 50,000

  • Parking space
  • Balcony / Terrace
  • Pets allowed
  • +6
1 / 9
  • Elevator
4.5 rooms, 220m², CHF 1,990,000.–
Via Verdella 8, 6900 Lugano

Penthouse 4.5 rooms of Design with Terrace and Maximum Privacy

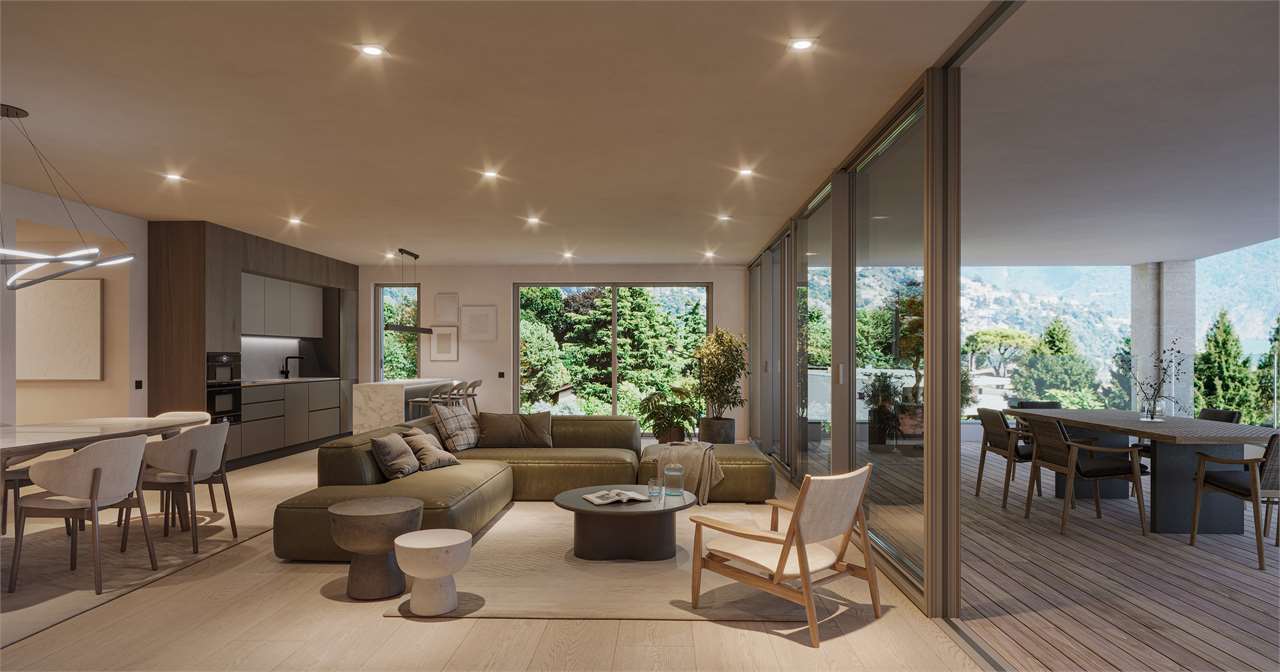
In the prestigious municipality of Savosa, in one of the most sought-after and exclusive residential areas, just 5 km from the heart of Lugano, a residential project of excellence is being created, perfectly inserted in a quiet but strategic context, in the immediate vicinity of all major services.By the end of 2027, the elegant Residenza Lema 2 will come to life, an exclusive real estate project composed of only five residential units, designed for a demanding clientele that seeks privacy, elegance, and comfort without compromise. Some apartments will also offer the privilege of having private gardens, true oases of quiet immersed in greenery.The architectural project stands out for its contemporary and sophisticated language, enriched by a scenic facade in white travertine marble and large green areas that surround the property, creating an atmosphere of absolute harmony and prestige.Particular attention has been paid to energy efficiency and residential comfort: the residence will be equipped with technologically advanced systems, including air/water heat pumps, photovoltaic panels, high-performance windows with triple glazing, and thermal insulation of the latest generation. Solutions that guarantee not only sustainability but also a superior level of residential comfort.On the top floor, we propose an exclusive 4.5-room penthouse, a unique residence of its kind, characterized by an internal surface area of approximately 190 sqm and a spectacular covered terrace of 52 sqm, ideal for living moments of absolute relaxation in total privacy.Access is direct via a private elevator, which leads to an elegant entrance with custom-made wardrobes and a guest bathroom with preparation for a washing/drying column. The day area, spacious and bright, opens onto a representative area with a open-plan kitchen and a living room of about 77 sqm, valued by large openings towards the outside that create a perfect continuity with the terrace.The night area, wisely separated, hosts a prestigious master suite with en-suite bathroom and walk-in closet, as well as two spacious bedrooms and an additional bathroom with shower, all finished with high-quality materials.Every detail has been studied to offer maximum comfort: the underfloor heating with summer cooling function guarantees an ideal climate in every season, while the preparation for air conditioning is also provided.This valuable property is completed by a private cellar, a common area for bicycles and motorcycles, and parking spaces in the garage, available at a price of CHF 40,000.- each.A rare and valuable real estate proposal.Sales price: CHF 1,990,000.-

  • Elevator
Travel time
-
1 / 11
  • Elevator
4.5 rooms, 220m², CHF 1,740,000.–
Bosco limoscmè, 6900 Lugano

Exclusive 4.5-room attic with large terrace and lake view

In a privileged hillside location, facing south and with a breathtaking view of Lugano and the lake, just 8 km from the city center, the new Residenza Sofia is born, located in a quiet and well-served area, in the immediate vicinity of schools, supermarkets, banks, and the highway junction.The residence will be completed by the end of 2026 and will include only 8 exclusive apartments, available in 2.5, 3.5, and 4.5 room types, some with a private garden, designed according to modern, elegant, and high-standard criteria.The building stands out for its refined architectural character, enhanced by a facade in white travertine marble, the surrounding large green areas, and the magnificent panoramic view.The construction will be equipped with state-of-the-art systems, including an air-water heat pump, photovoltaic panels for electricity production, triple-glazed windows, and thermal insulation with an 18 cm thick coat, ensuring high energy efficiency, significant reduction of energy consumption, and low environmental impact.The exclusive 4.5-room attic, located on the top floor, offers an internal surface area of 200 sqm and a covered terrace of 42 sqm. Access to the apartment is directly via a private elevator, which leads to a large entrance hall with cloakroom, built-in wardrobes, and a guest bathroom with laundry room.The day area, approximately 60 sqm, is characterized by a bright living area with open-plan kitchen and spacious living room, both with direct access to the covered terrace, ideal for relaxation and conviviality.The night area, well separated, includes a windowed bathroom with shower, a service room, a large room with direct access to the balcony, and a master room with walk-in closet and en-suite bathroom.Each apartment will also be equipped with underfloor heating with pipes that also allow summer cooling, as well as preparation for air conditioning.The property is completed by a private cellar, a common area for motorcycles and bicycles, and several parking spaces in the underground garage available at a price of CHF 40,000 each.Delivery for early 2027The selling price of the attic is CHF 1,740,000.-.Secondary residence is not allowed.

  • Elevator
1 / 12
  • Parking space
  • Balcony / Terrace
  • Elevator
3.5 rooms, 131m², CHF 940,000.–
Bosco limoscmè, 6900 Lugano

Elegant 3.5-Room Apartment in the New Sofia Residence

In the picturesque hillside of Lugaggia, in a privileged position and south-facing with a breathtaking view of Lugano and the lake, the refined Residenza Sofia will be built by the end of 2026. The property is located just 8 km from the city center, in a quiet and well-connected area, close to main services such as schools, supermarkets, banks, and highway accesses.The project involves the construction of only eight exclusive residential units, divided into different types of 2.5, 3.5, and 4.5 rooms, designed to offer high living standards and maximum comfort. Some apartments will also have private gardens, ideal for fully enjoying the outdoor spaces in total privacy.The architecture of the residence is distinguished by its contemporary and elegant style, enhanced by a precious travertine marble facade, large green areas, and a panoramic view that gives uniqueness and prestige to the entire complex.Particular attention has been paid to energy efficiency and sustainability: the building will be equipped with state-of-the-art systems, including an air-water heat pump, photovoltaic panels, triple-glazed windows, and thermal insulation with an 18 cm thick coat, ensuring reduced consumption and high living comfort throughout the year.We offer a 3.5-room apartment on the first floor, characterized by an internal surface area of approximately 115 sqm and a 21 sqm terrace. The apartment welcomes with an entrance equipped with wall-mounted cabinets and opens onto a bright living area with open-plan kitchen and large living room, from which you can directly access the covered terrace and outdoor spaces.The sleeping area is well distributed and includes a master bedroom of approximately 20 sqm with en-suite bathroom and walk-in closet, a second bedroom, and an additional bathroom with shower, prepared for a washing/drying column.Each apartment will be equipped with underfloor heating with summer cooling function, as well as preparation for air conditioning, ensuring modern and complete living comfort.The property is completed by a private cellar, a communal space for bicycles and motorcycles, and parking spaces in the underground garage available at a price of CHF 40,000.- each.It is specified that purchase as a secondary residence is not allowed.Sales price from CHF 940,000.-

  • Parking space
  • Balcony / Terrace
  • Elevator
1 / 12
  • Balcony / Terrace
  • Garage
  • Elevator
4.5 rooms, 147m², CHF 1,100,000.–
Bosco limoscmè, 6900 Lugano

Spacious 4.5-Room Apartment with Terrace and View

In the picturesque hillside setting of Lugaggia, in a privileged and south-facing position with breathtaking views of Lugano and the lake, the elegant Residenza Sofia will be built by the end of 2026, a high-quality residential project inserted in a quiet environment but strategically connected to the main services, including schools, supermarkets, banks, and highway accesses.The residence will consist of only eight exclusive residential units, divided into different types of 2.5, 3.5, and 4.5 rooms, designed to offer high-quality standards, comfort, and privacy. Some ground-floor apartments will also have private gardens, ideal for fully enjoying the outdoor spaces in total tranquility.The architecture is distinguished by its contemporary and elegant style, enhanced by a precious facade in white travertine marble, large green areas, and a panoramic view that gives uniqueness and prestige to the entire complex.Great attention has been paid to energy efficiency and sustainability: the building will be equipped with state-of-the-art systems, including an air-water heat pump, photovoltaic panels, triple-glazed windows, and thermal insulation with an 18 cm thick coat, ensuring reduced consumption and high living comfort throughout the year.We offer 4.5-room apartments on the first floor, featuring an internal surface area of approximately 147 sqm and a 14 sqm terrace. The interior spaces have been carefully designed to offer functionality and elegance: the entrance features practical wall-mounted cabinets and leads to the bright day area, consisting of an open-plan kitchen that opens onto a large living room with direct access to the covered terrace and outdoor spaces.The night area, well separated, includes two bedrooms, a bathroom with a shower predisposed for a washing column, and a spacious master suite of approximately 25 sqm with an en-suite bathroom and walk-in closet, designed to guarantee maximum comfort.Each apartment will be equipped with underfloor heating with summer cooling function, as well as preparation for air conditioning, ensuring an ideal climate in every season.The property is completed by a private cellar, a common area for bicycles and motorcycles, and parking spaces in the underground garage available at a price of CHF 40,000.- each.It is specified that purchase as a secondary residence is not permitted.Sales price from CHF 1,100,000.-

  • Balcony / Terrace
  • Garage
  • Elevator
1 / 6
5.5 rooms, 190m², CHF 2,420,000.–
Via Dunant, 6900 Massagno

Attic with lake view in Massagno

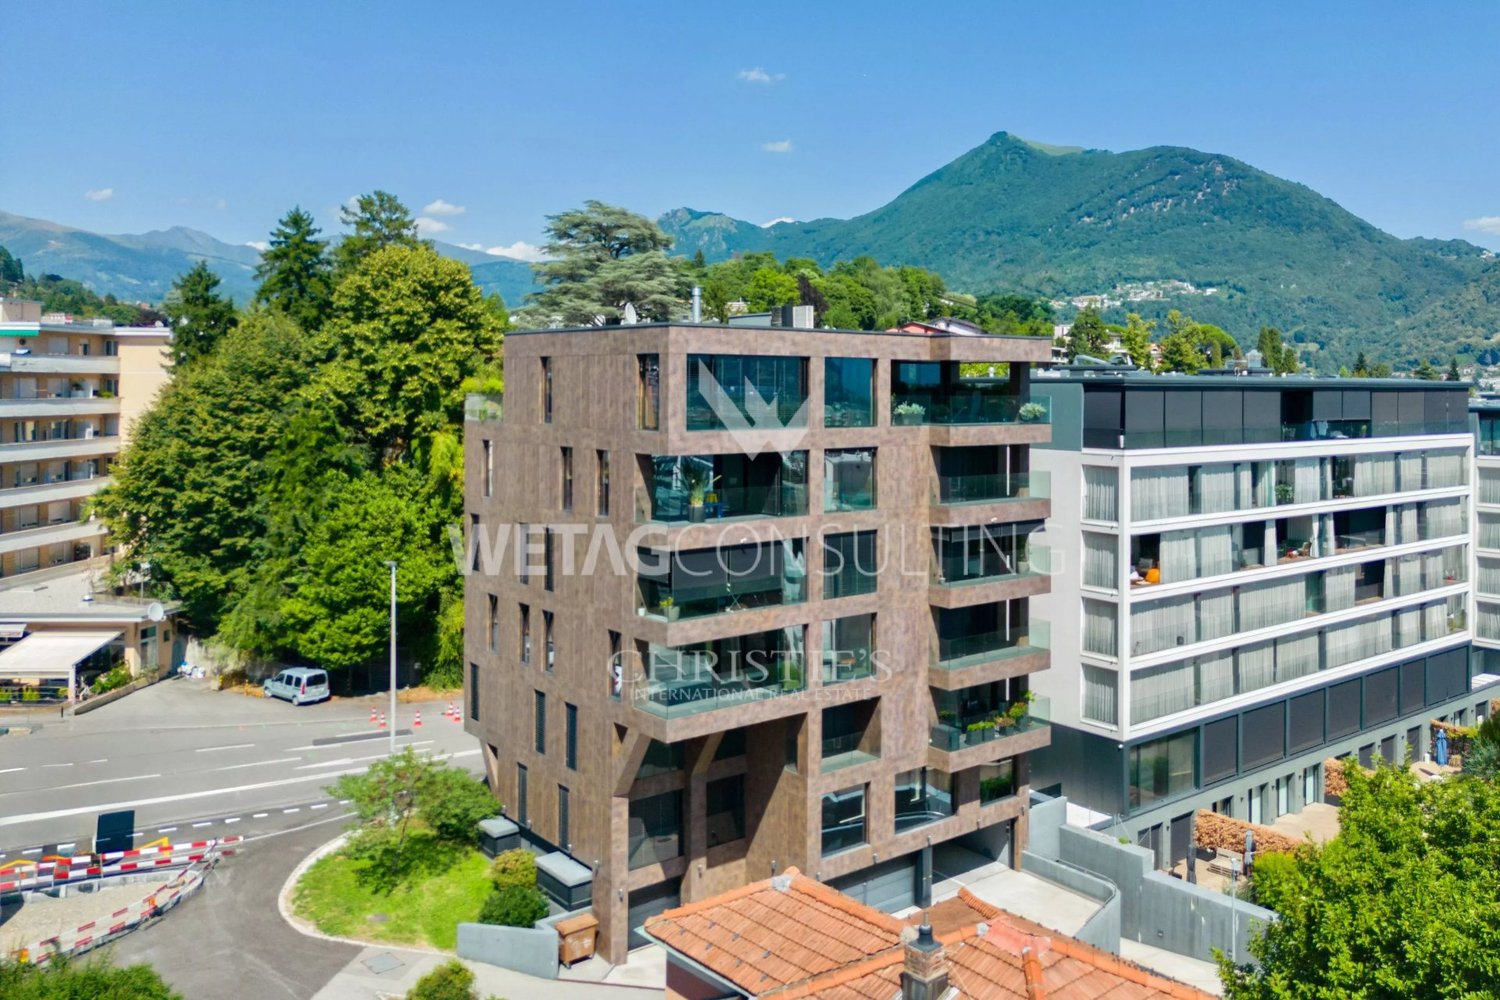
Modern attic with lake view in Massagno, located in the new Residenza Dunant complex, soon to be built. The apartment, situated on the fifth and last floor, offers spacious and bright rooms, enhanced by a breathtaking view of Lake Lugano. The interior spaces of the 5.5-room apartment are distributed over an area of over 190 sqm, with a clear separation between the day and night areas.The day area includes an open-plan kitchen with peninsula and a large living room, characterized by the presence of large windows and a terrace overlooking the lake. The night area hosts four bedrooms, two of which have en-suite bathrooms. The master bedroom also features a walk-in closet and a private terrace. The solution is completed by a guest bathroom and a practical laundry room. The interiors are characterized by a contemporary design, with high-quality finishes, materials, and details that can be personalized.1 cellar is included in the price. It is possible to purchase 2 parking spaces in the garage for CHF 60,000 each. The location is an additional value factor. The apartment is located in a quiet and well-connected residential area, with all major services within a short distance. MEASURESApartment: 190.05 sqmTerraces: 18.00 sqmCommercial area: 201.46 sqmRef.: DUN-PPP36AOther units of different types are available in the same residential complex. Call us now to receive the complete brochure!

Travel time
-
1 / 13
3.5 rooms, 106m², CHF 1,060,000.–
Via San Gottardo, 6900 Massagno

Exclusive apartment on the 4th floor with panoramic terrace

In an elegant and modern building of recent construction, just a few minutes from the center of Lugano and the station, we propose this refined apartment of 3.5 rooms located on the fourth floor. The property boasts a strategic position just a few minutes from the city center, from the FFS station of Lugano, perfectly connected thanks to public transport.The apartment offers spacious and bright rooms, well distributed:The living area consists of a modern open-plan kitchen that opens onto a cozy living room. From here, you can access the covered terrace directly, from which you can enjoy a splendid view of Monte San Salvatore and the city.The night area includes a spacious master bedroom with en-suite bathroom and a second room, ideal as a study or guest room. A second modern bathroom with shower and high-quality materials and design completes the equipment.This apartment has been designed to offer maximum comfort in every season. In summer, the air conditioning system distributes the cool air evenly in all rooms. The high-level finishes, triple-glazed windows, and heat pump heating system with underfloor heating guarantee energy efficiency, insulation, and well-being throughout the year.A parking space in the garage (available for 50,000 CHF) and a convenient cellar, easily accessible directly by elevator, complete the property.If you would like more information or to view this interesting property, please call us at +41 91 210 40 40.N.B. The information indicated in this announcement is of a purely indicative and non-binding nature.

Travel time
-
1 / 13
6.5 rooms, 360m², CHF 5,500,000.–
via albonago 34, 6900 Lugano

Lugano Albonago, modern villa with pool and lake view

In an exclusive and reserved position in Albonago, surrounded by tranquility and with a splendid panoramic view of the Gulf of Lugano, we propose for sale a prestigious single villa of modern conception with a pool.Built in 2020, the property develops on two residential levels in addition to the basement and quadruple garage, for a total area of approximately 360 square meters.The internal environments, characterized by great brightness thanks to the large glass surfaces, offer elegant and functional spaces.The main entrance leads to the refined living area composed of a large living room with large sliding windows that allow direct access to the panoramic terrace with a pool. The floor is completed by a modern kitchen with peninsula, wine cellar/storage room, hobby/fitness/study room, storage room, and guest bathroom with shower. The villa is also served by an internal elevator.The night area, located on the upper floor, includes a storage room, laundry room, two bathrooms with shower, three double bedrooms, and a splendid master bedroom equipped with a walk-in closet, en-suite bathroom, and panoramic tub with a lake view.The privileged position, the extraordinary brightness of the environments, the high-standing finishes, the care of the details, and the use of materials and construction technologies of the latest generation guarantee maximum living comfort and confer uniqueness and elegance to the property.The property is completed by a large basement with a technical room, quadruple garage, and external parking spaces.

Travel time
-
1 / 8
  • Parking space
  • Balcony / Terrace
  • Elevator
4.5 rooms, 150m², CHF 1,350,000.–
Via Verdella 6, 6900 Lugano

4.5-room apartment for sale, new building with garden

In the renowned municipality of Savosa, in a quiet and sought-after residential area, just 5 km from the center of Lugano, the prestigious Residenza Lema will arise by early 2028, an exclusive residential project embedded in a comfortable environment with all major services, including schools, supermarkets, banks, and highway connections.The residence will consist of only five residential units with 4.5 rooms, designed to provide privacy, comfort, and a high standard of living. Some ground-floor apartments will also offer the privilege of having private gardens, ideal for living moments of relaxation in total tranquility.The architectural project stands out for its contemporary and elegant style, enhanced by a refined facade in white travertine marble and large green areas surrounding the building, creating a harmonious and prestigious environment.Great attention has been paid to energy efficiency and innovation: the building will be equipped with state-of-the-art systems, including an air-water heat pump, photovoltaic panels, triple glazing, and thermal insulation with an 18 cm thick coat, resulting in reduced consumption, sustainability, and maximum living comfort.We propose a 4.5-room apartment with an internal area of approximately 137 sqm and a pleasant covered terrace of 28 sqm and a private garden of 117 sqm. The spaces have been carefully designed to offer functionality and elegance: the entrance hall accommodates wall units, is flanked by a guest bathroom and a room with preparation for a washing machine/dryer. The day area, bright and well-proportioned, develops around an open kitchen that opens onto a large living room with direct access to the covered terrace and the garden.The night area is well separated and includes a master bedroom with en-suite bathroom and walk-in closet, as well as two additional bedrooms, ideal for a family, guests, or a study.Each apartment will be equipped with underfloor heating, which also allows for summer cooling, as well as preparation for air conditioning, ensuring a high level of living comfort throughout the year.A private cellar, a common area for bicycles and motorcycles, and parking spaces in the underground garage, available for CHF 40,000 each, complete the offer.Asking price from CHF 1,350,000.

  • Parking space
  • Balcony / Terrace
  • Elevator
Travel time
-
1 / 8
  • Parking space
  • Balcony / Terrace
  • Elevator
4.5 rooms, 330m², CHF 2,980,000.–
Via Verdella 6, 6900 Lugano

Exclusive 4.5-room attic with rooftop and maximum privacy in Savosa

In the renowned municipality of Savosa, in a quiet and prestigious residential area, just 5 km from the center of Lugano, the exclusive Residenza Lema will arise by the end of 2027, a residential project of absolute value, perfectly inserted in a comfortable context with all major services, including schools, supermarkets, banks, and highway connections.The residence, composed of only five residential units of 4.5 rooms, has been conceived for a demanding clientele seeking privacy, elegance, and superior construction quality. Some apartments will also offer the possibility of having private gardens, creating a perfect balance between residential comfort and contact with nature.The architecture is distinguished by its contemporary and sophisticated character, enhanced by a scenic facade in white travertine marble and large green areas surrounding the building, giving harmony and prestige to the entire complex.Great attention has been dedicated to technological innovation and sustainability: the building will be equipped with state-of-the-art systems, including an air-water heat pump, photovoltaic panels, high-performance windows with triple glazing, and thermal insulation with an 18 cm thick thermal insulation system, ensuring high energy efficiency, reduced consumption, and maximum residential comfort.On the top floor, we propose an exclusive 4.5-room attic, a unique property characterized by a generous internal surface area of approximately 235 sqm, a large covered balcony of 98 sqm, and a spectacular rooftop terrace with exclusive access of 180 sqm, ideal for enjoying moments of absolute privacy and relaxation.Access to the apartment is direct via a private elevator, leading to an elegant entrance with wall-mounted cabinets, a guest bathroom with shower, and a dedicated room with preparation for a washing/drying column. The living area is distinguished by its spaciousness and brightness, with a refined open-plan kitchen equipped with a hidden pantry and a prestigious living room of approximately 82 sqm, which opens harmoniously towards the outside, creating a perfect continuity with the covered balcony.The sleeping area, well separated, accommodates a master suite with en-suite bathroom and walk-in closet, two further spacious bedrooms, and a second bathroom with shower, all finished with high-standing materials.Each unit will be equipped with underfloor heating with summer cooling function and preparation for air conditioning, ensuring optimal residential comfort in every season.The property is completed by a private cellar, a common area for bicycles and motorcycles, and several parking spaces in the garage, available at a price of CHF 40,000.- each.An exclusive residence, designed for those who want to live in a refined, modern, and sustainable environment, just a few minutes from the center of Lugano.Sales price CHF 2,980,000.-

  • Parking space
  • Balcony / Terrace
  • Elevator
Travel time
-
1 / 6
  • Parking space
  • Balcony / Terrace
  • Elevator
3.5 rooms, 100m², CHF 890,000.–
Via Verdella 8, 6900 Lugano

Modern 3.5-room apartment in residential area

In the sought-after municipality of Savosa, in a quiet residential area just 5 km from the center of Lugano, the new and exclusive Residenza Lema 2 will be built by the end of 2027, a modern residential project in a strategic location, convenient to all major services such as schools, supermarkets, banks, and highway connections.The residence will consist of only five 3.5-room apartments, designed to offer a high quality standard, privacy, and comfort. Some ground-floor apartments will also benefit from large private gardens, true exclusive green spaces where you can live moments of relaxation in total tranquility.The architecture is distinguished by its contemporary and elegant style, enhanced by a refined facade in white travertine marble and generous green areas surrounding the building, creating a harmonious and pleasant environment.Great attention has been paid to sustainability and energy efficiency: the building will be equipped with state-of-the-art systems, including an air-water heat pump, photovoltaic panels, triple glazing, and thermal insulation with 18 cm thick thermal insulation, ensuring reduced consumption and high living comfort in every season.We offer 3.5-room apartments with an internal area of approximately 92 sqm and a pleasant terrace of approximately 30 sqm. The interior spaces are designed to offer functionality and elegance, with an entrance hall with built-in wardrobes, two bathrooms with shower, one of which has a preparation for washing/drying column, and a bright living area with open kitchen that opens onto a large living room with direct access to the covered terrace. The ground-floor apartments also have a private garden, available in different sizes, up to approximately 205 sqm.The sleeping area is well distributed and includes a comfortable master bedroom and a second room ideal as a bedroom or study.Each apartment will be equipped with underfloor heating with also summer cooling function, as well as preparation for air conditioning, ensuring a high level of living comfort throughout the year.The property includes a private cellar, a common area for bicycles and motorcycles, and parking spaces in the underground garage, available at a price of CHF 40,000.- each.Possibility of purchasing the apartment as a secondary residence.Sales price from CHF 890,000.-

  • Parking space
  • Balcony / Terrace
  • Elevator
Travel time
-
1 / 9
2.5 rooms, 63m², CHF 545,000.–
6900 Massagno

Stunning and modern 2.5-room apartment with cozy garden in Massagno

Stunning apartment with 2.5 rooms and over 60 sqm, with a large private garden of 80 sqm, located in a building from 2021 and finished with excellent materials, in a privileged and very quiet position in the municipality of Massagno, just a few minutes from all major services: schools, market, post office and public transport. The apartment consists of an entrance hall, a beautiful and large bedroom with a walk-in closet, a large bathroom with private laundry and anteroom, a very welcoming and bright living area with open kitchen, fully equipped with all appliances, and access to the beautiful and large garden of about 80 sqm, private and ideal for pet owners or for those who want to enjoy an entirely flat and partially paved outdoor space. The apartment has underfloor heating powered by a heat pump. This is the ideal object for those looking for a practical, modern, and possibly pet-friendly property, as the garden is a really optimal option for those with this requirement. The location is also very convenient for the highway entrance and all major services, allowing easy access to the most important infrastructure and the city center in just a few minutes. The property also includes a parking space in the garage, worth CHF 50,000 (not included in the sale price), and a cellar.Don't miss out on this opportunity and contact us today for more information!
1 / 12
2.5 rooms, 75m², CHF 523,000.–
Str. da Nuranch 10, 6900 Lugano
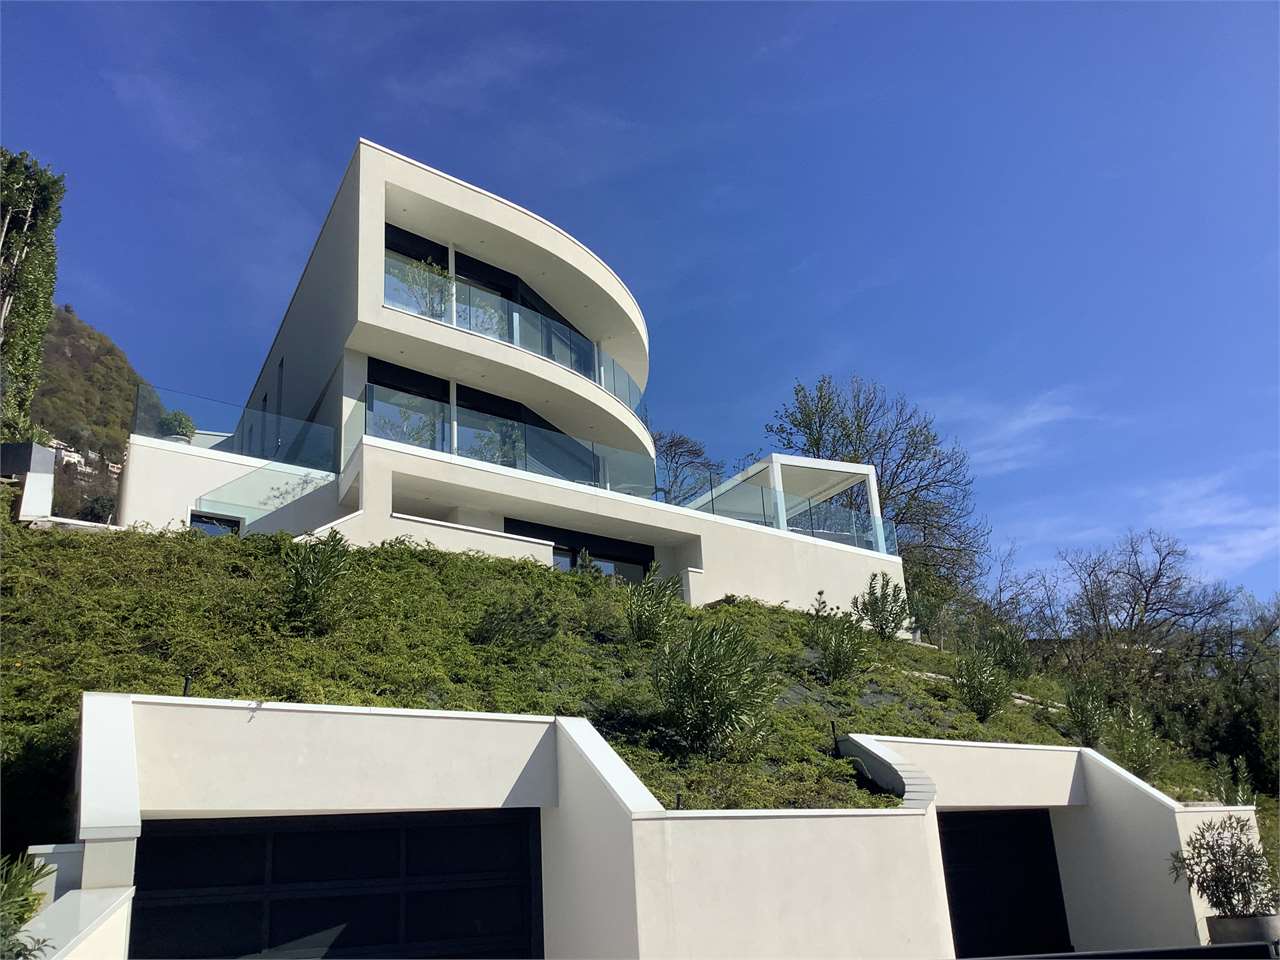
The new residential project in Noranco

A new residential project is emerging in Pambio Noranco, designed for those seeking a balance between nature, comfort, and quick connections to the city.The complex consists of 24 apartments distributed in two modern buildings: Building A with 10 apartments Building B with 14 apartmentsBoth are developed on two above-ground levels, with an underground garage.Several types of apartments are available, from 1.5 to 4.5 rooms.During the construction phase, it is also possible to combine multiple units and create apartments up to 5.5 rooms or more, offering great flexibility in design.The apartments on the ground floor and first floor have a private garden, ideal for those who enjoy outdoor spaces as well.Light, space, and comfortThe apartments are designed with great attention to natural light and the functionality of the spaces.Large sliding windows connect the living and bedroom areas to covered and spacious terraces, which are a true extension of the house.Each apartment has:-underfloor heating;-preparation for cooling through fan coil;-spacious private cellarThe project also includes a communal garden with green area, designed for relaxation and conviviality.Strategic location 2 minutes from the Lugano South motorway exit 5 minutes from the center of Lugano 20 minutes from Bellinzona 25 minutes from Como 45 minutes from MilanAdditional information Parking space in the garage: CHF 50,000 Possibility of buying as a second home Direct saleSeveral sizes and floor plans are available to meet every need.For more information:Studio Wullschleger LuganoTatjana Jurisic+41 76 464 49 60t.jurisic@studiowull.ch

Travel time
-

Suggested properties for you based on search results

Other interesting objects