



Rooms
2.5
Living space
75 m2
Selling price
CHF 523,000.–
Notify on price drop
"The new residential project in Noranco"
Address
Str. da Nuranch 10, 6900 LuganoTravel time
- 28 min.Station: Cappella-Agnuzzo
Surrounding information
School
10 min.Scuola Elemtare NorancoSupermarket
7 min.migrolinoPharmacy
5 min.Farmacia BiomedicaPublic Transport
2 min.Noranco Paese
Times refer to the route on foot.
Price
- Purchase price:
- CHF 523,000.–
- Notify on price drop
Main information
- Availability:
- By agreement
- Type:
- Apartment
- No. of rooms:
- 2.5
- Floor:
- 2
- Surface living:
- 75 m2
Characteristics
Elevator
Documents (0)
Description
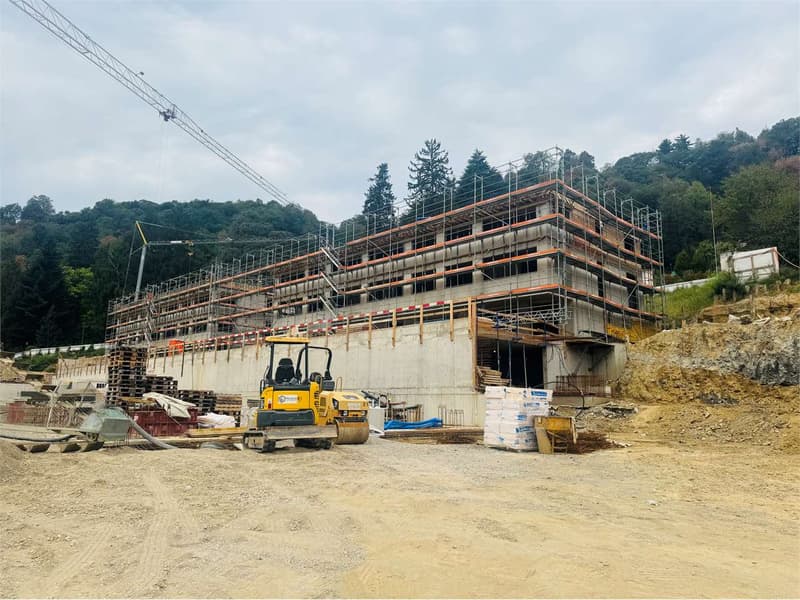
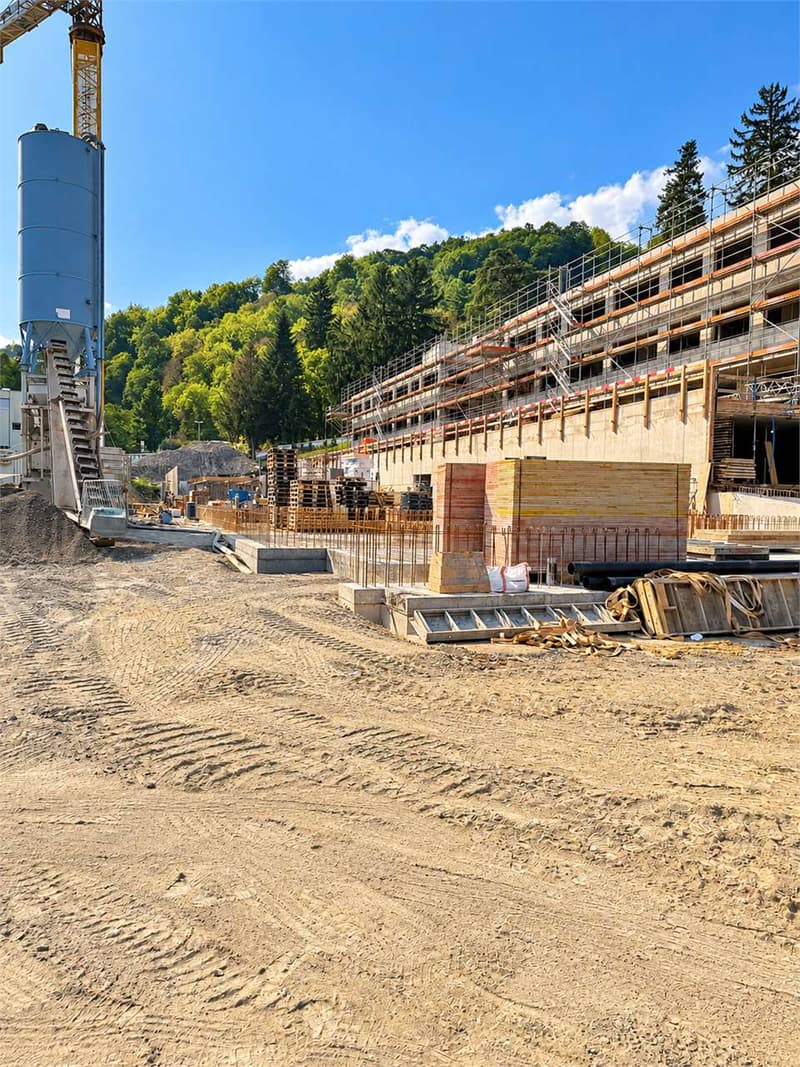
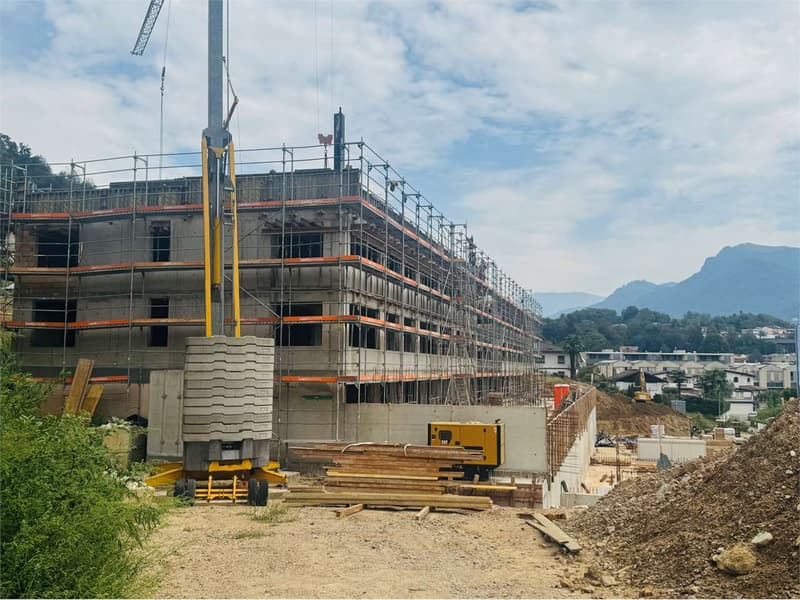
A new residential project is emerging in Pambio Noranco, designed for those seeking a balance between nature, comfort, and quick connections to the city.
The complex consists of 24 apartments distributed in two modern buildings:
Building A with 10 apartments
Building B with 14 apartments
Both are developed on two above-ground levels, with an underground garage.
Several types of apartments are available, from 1.5 to 4.5 rooms.
During the construction phase, it is also possible to combine multiple units and create apartments up to 5.5 rooms or more, offering great flexibility in design.
The apartments on the ground floor and first floor have a private garden, ideal for those who enjoy outdoor spaces as well.
Light, space, and comfort
The apartments are designed with great attention to natural light and the functionality of the spaces.
Large sliding windows connect the living and bedroom areas to covered and spacious terraces, which are a true extension of the house.
Each apartment has:
-underfloor heating;
-preparation for cooling through fan coil;
-spacious private cellar
The project also includes a communal garden with green area, designed for relaxation and conviviality.
Strategic location
2 minutes from the Lugano South motorway exit
5 minutes from the center of Lugano
20 minutes from Bellinzona
25 minutes from Como
45 minutes from Milan
Additional information
Parking space in the garage: CHF 50,000
Possibility of buying as a second home
Direct sale
Several sizes and floor plans are available to meet every need.
For more information:
Studio Wullschleger Lugano
Tatjana Jurisic
+41 76 464 49 60
t.jurisic@studiowull.ch
The complex consists of 24 apartments distributed in two modern buildings:
Building A with 10 apartments
Building B with 14 apartments
Both are developed on two above-ground levels, with an underground garage.
Several types of apartments are available, from 1.5 to 4.5 rooms.
During the construction phase, it is also possible to combine multiple units and create apartments up to 5.5 rooms or more, offering great flexibility in design.
The apartments on the ground floor and first floor have a private garden, ideal for those who enjoy outdoor spaces as well.
Light, space, and comfort
The apartments are designed with great attention to natural light and the functionality of the spaces.
Large sliding windows connect the living and bedroom areas to covered and spacious terraces, which are a true extension of the house.
Each apartment has:
-underfloor heating;
-preparation for cooling through fan coil;
-spacious private cellar
The project also includes a communal garden with green area, designed for relaxation and conviviality.
Strategic location
2 minutes from the Lugano South motorway exit
5 minutes from the center of Lugano
20 minutes from Bellinzona
25 minutes from Como
45 minutes from Milan
Additional information
Parking space in the garage: CHF 50,000
Possibility of buying as a second home
Direct sale
Several sizes and floor plans are available to meet every need.
For more information:
Studio Wullschleger Lugano
Tatjana Jurisic
+41 76 464 49 60
t.jurisic@studiowull.ch
Mortgage Calculator
From dream house to home ownership: the mortgage calculator can help you estimate the affordability of this property.
Advertiser

Studio Wullschleger Sagl
Via Trevano, 85
6900Lugano
Contact
Jurisic Tatjana
- Listing ID
- 4003351172
- Object ref.
- TJ La Ran B24