








655 results - Flats for sale: Lugano

1 / 12
  • Balcony / Terrace
  • Elevator
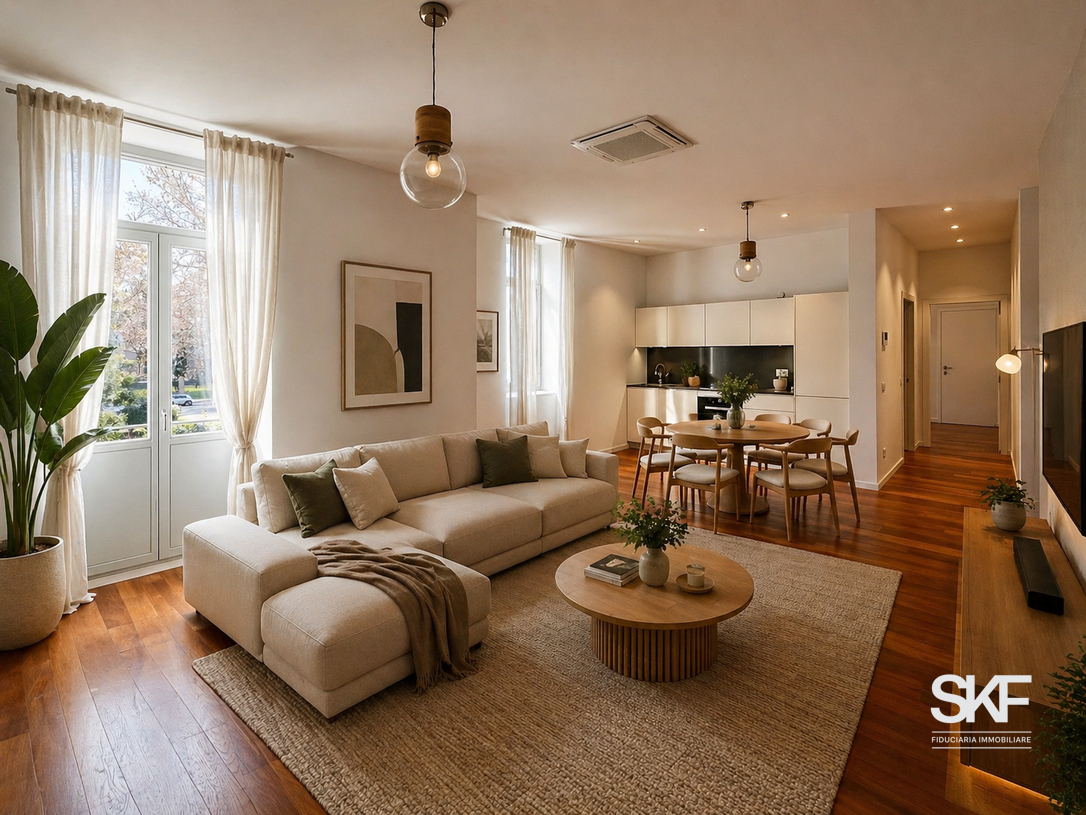
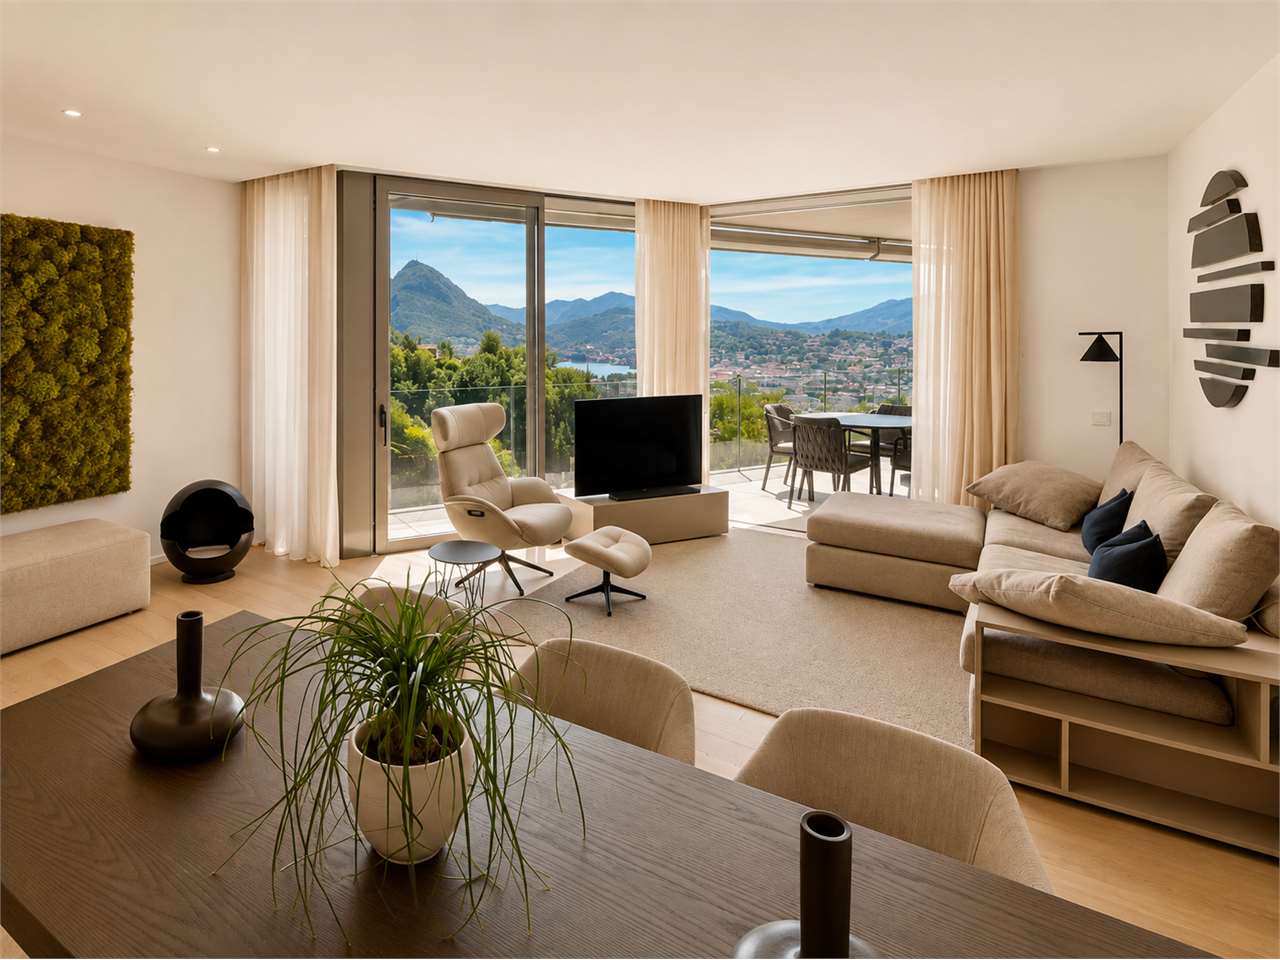
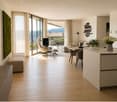
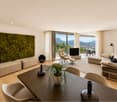
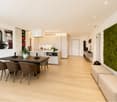
2.5 rooms, 78m², CHF 550,000.–
6900 Lugano

Elegant 2.5-Room Apartment with Terrace and Open View - New Construction

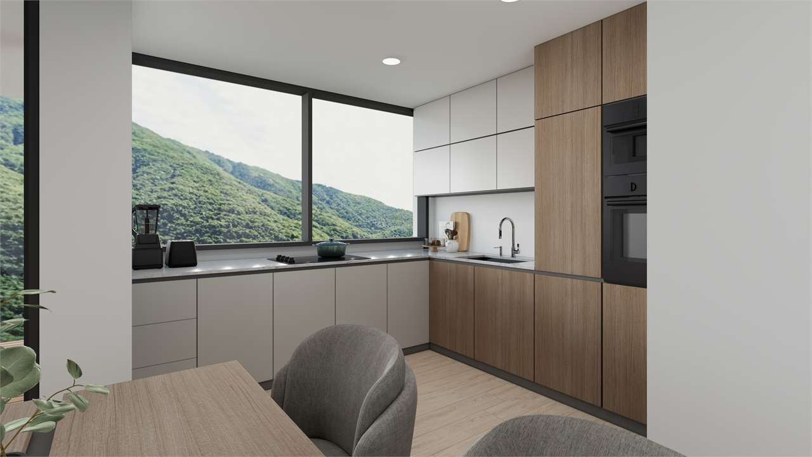
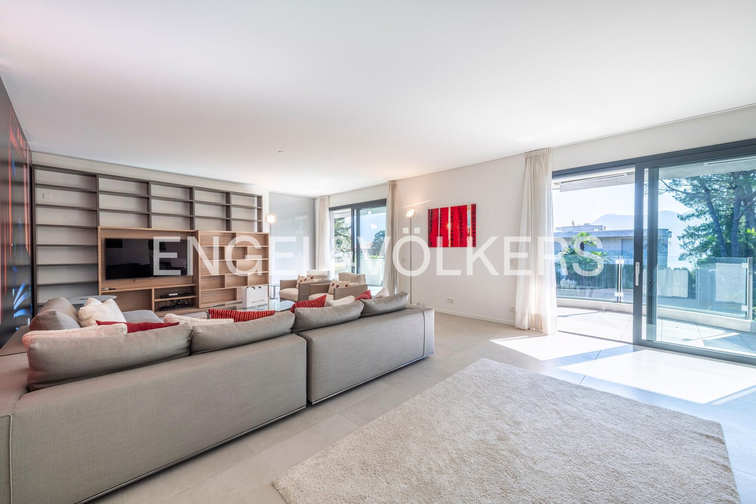
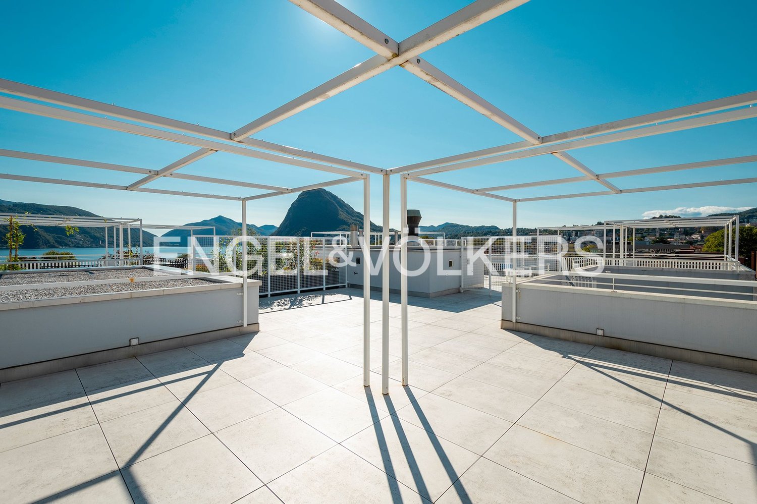
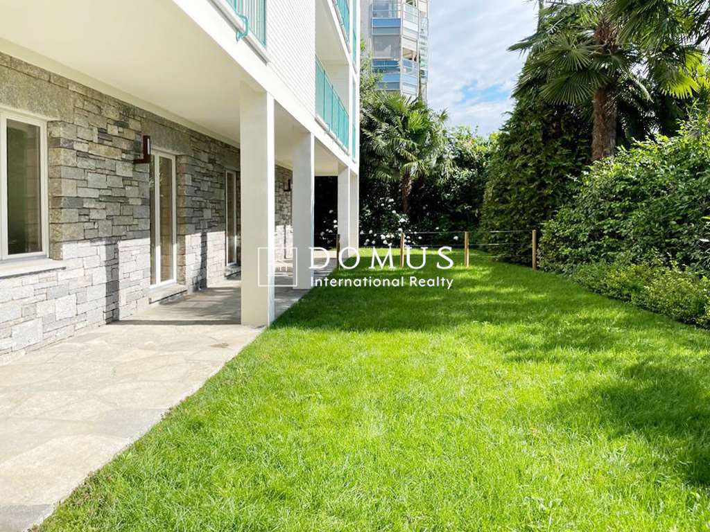
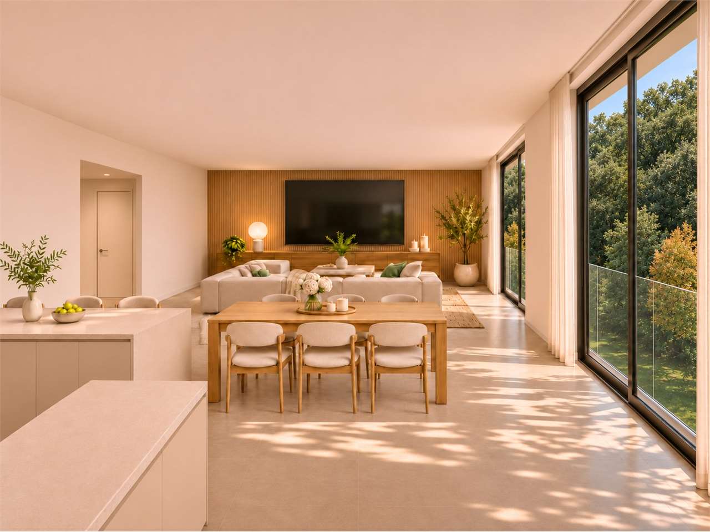
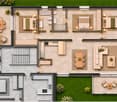
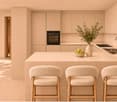
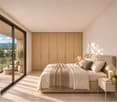
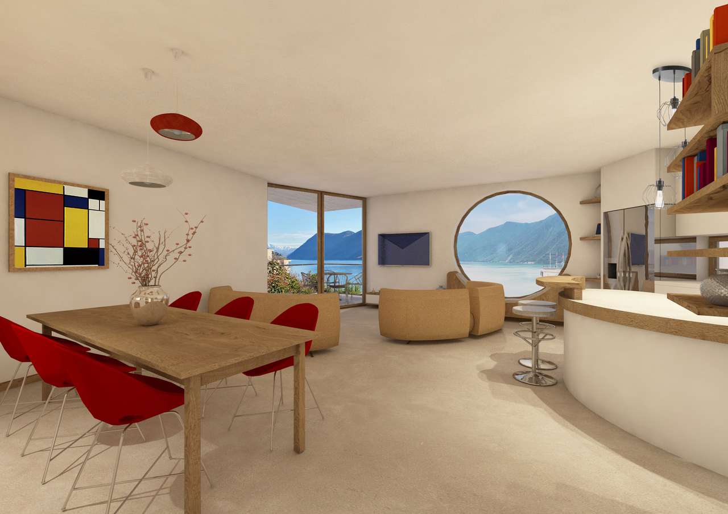
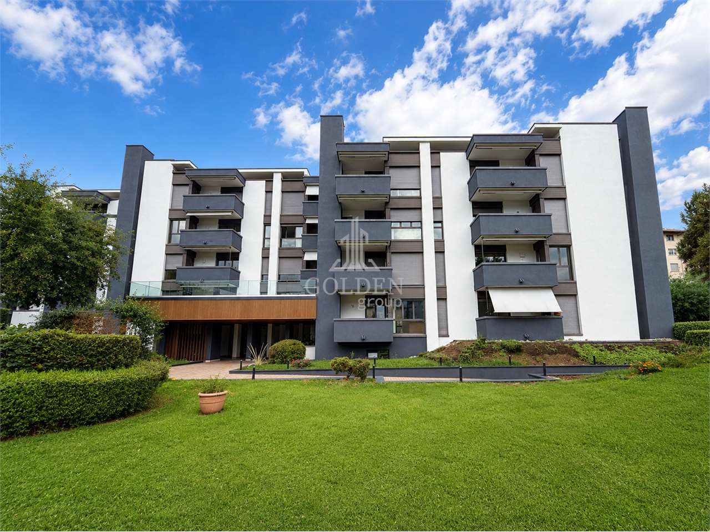
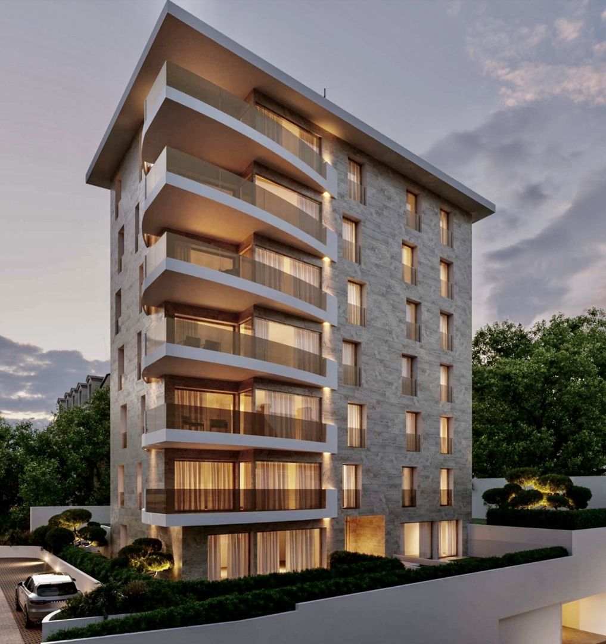
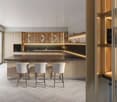
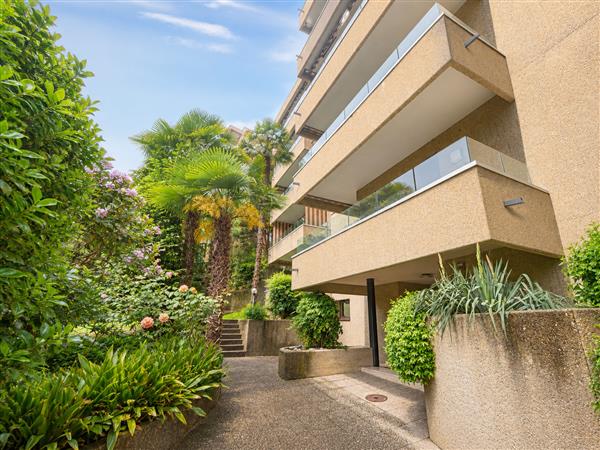
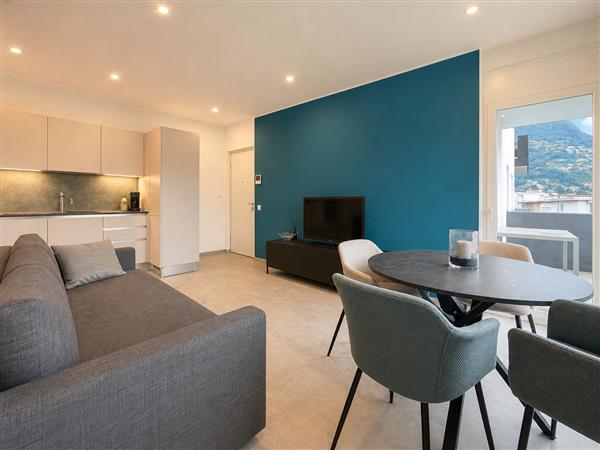
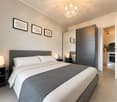
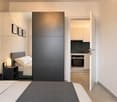
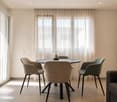
In the picturesque hillside of Lugaggia, in a privileged position and exposed to the south with a splendid open view of Lugano and the lake, the refined Residenza Sofia will arise by the end of 2026, a modern residential project in a quiet environment but well connected, just 8 km from the city center and close to all major services.The residence will consist of only nine exclusive residential units, divided into 2.5, 3.5, and 4.5 room types, designed to offer comfort, building quality, and a contemporary lifestyle. Some ground-floor apartments will also have private gardens, ideal for fully enjoying the outdoor spaces in total privacy.The architecture is distinguished by its elegant and contemporary character, enhanced by a refined facade in white travertine marble, large green areas, and a panoramic view that gives uniqueness and prestige to the entire complex.Particular attention has been paid to energy efficiency and sustainability: the building will be equipped with state-of-the-art systems, including an air/water heat pump, photovoltaic panels, triple-glazed windows, and thermal insulation with an 18 cm thick coat, ensuring reduced consumption and high living comfort throughout the year.We propose a 2.5-room apartment on the first floor, characterized by an internal surface area of approximately 74 m² and a 14 m² terrace. The apartment welcomes with an entrance equipped with wall-mounted cabinets and develops into a bright open-plan living area with a kitchen overlooking the large living room, from which you can directly access the covered terrace and outdoor spaces. The bathroom is equipped with a shower and preparation for a wash/dry column.The sleeping area consists of a spacious master bedroom of approximately 19 m², equipped with preparation for wall-mounted cabinets, designed to offer comfort and functionality.Each apartment will be equipped with underfloor heating with also summer cooling function, as well as preparation for air conditioning, ensuring an ideal climate in every season.The property is completed by a private cellar, a common area dedicated to bicycles and motorcycles, and parking spaces in the underground garage available at a price of CHF 40,000.- each.Availability also of ground-floor units with private garden up to approximately 55 m².It is specified that purchase as a secondary residence is not allowed.Sales price from CHF 550,000.-

  • Balcony / Terrace
  • Elevator
1 / 9
  • Elevator
4.5 rooms, 165m², CHF 1,200,000.–
6900 Lugano

Spacious 4.5-room new-build apartment

In a beautiful residential area in Vezia, just a few minutes from the center of Lugano and conveniently close to Liceo 2 and the main services, the Residenza Parco Andara is born: an oasis of tranquility surrounded by greenery, composed of 6 small buildings with a maximum of 5 units for a total of 26 apartments, perfect for those who seek quality of life without sacrificing convenience.Exclusive units of 2.5, 3.5, and 4.5 rooms are available, designed to offer maximum residential comfort in a modern, sustainable, and energy-efficient context. 4.5-room apartment of 164 sqm:This spacious apartment is ideal for families or for those who desire ample living spaces.It consists of:A welcoming entrance hall with custom-made wall unitsA bright and modern living area with open-plan kitchen and L-shaped snack corner, as well as a large living room with direct access to the covered terrace of 12 sqmA separate sleeping area with two bedrooms, a bathroom with bathtub, and a master bedroom with en-suite bathroom and walk-in shower Technology, savings, and sustainabilityThe building is constructed according to the highest energy standards:Heat pump and photovoltaic panelsTriple glazing and thermal insulation (18 cm thick)Underfloor heating for maximum comfort all year round Additional benefits of the apartmentPrivate basement of 15 sqm with connections for washing machine and dryerPreparation for air conditioning.Large communal garden with children's playground2 parking spaces in the underground garage (CHF 80,000.-) Asking price from CHF 1,200,000.-Various types of apartments are available, also with private garden from 138 to 250 square meters, also as a secondary residence.A unique offer to live in harmony with nature, with all amenities within reach.The completion of the building is planned for summer 2028

  • Elevator
1 / 13
  • View
  • Elevator
  • Swimming pool
3.5 rooms, 106m², Price on request
6900 Lugano

Torre di Eva n. 4 | Un piano intero sul golfo di Lugano

In via Mazzini, a pochi passi dal LAC, dal lungolago e dal parco di Villa Florida, la Residenza La Torre di Eva è una torre di sei piani a pianta pentagonale, oggi in fase di ultimazione. Una facciata verde di 120 m², di edera e gelsomino, la accompagna per tutta l'altezza. L'esposizione a sud apre gli appartamenti sulla luce e sul lago.Ognuna delle sei unità occupa un piano intero. Al terzo piano, l'appartamento n. 4 offre 106 m² abitabili: il soggiorno open space con cucina e zona pranzo si affaccia attraverso una grande vetrata su una loggia coperta di circa 11 m², mentre gli oblò di grande formato, attrezzati con sedute su misura, funzionano come veri bovindi aperti sul paesaggio. La zona notte comprende la camera padronale, una seconda camera e due bagni, uno con doccia e uno con vasca.Le finiture prevedono parquet in rovere e riscaldamento a pavimento con pompa di calore e collettori solari, raffrescamento della zona giorno, ricambio d'aria controllato e domotica gestibile da smartphone.Gli spazi comuni comprendono una terrazza panoramica sul tetto con idromassaggio e vista a 180 sul golfo, una palestra, una sauna con vasca per il nuoto controcorrente, una cantina vini con spazi riservati a ogni unità e una zona barbecue con giardino. Completano l'appartamento una cantina privata e la lavanderia con lavatrice e asciugatrice proprie. I posti auto si trovano nell'autosilo al piano -2, servito da un montauto.La residenza è in fase di ultimazione, con disponibilità a breve. Residenza secondaria possibile.An der Via Mazzini, wenige Schritte vom LAC, der Seepromenade und dem Park der Villa Florida entfernt, entsteht die Residenza La Torre di Eva: ein sechsgeschossiger Turm mit fünfeckigem Grundriss, der sich in der Fertigstellung befindet. Eine 120 m² grosse begrünte Fassade aus Efeu und Jasmin begleitet das Gebäude über die ganze Höhe, und die Südausrichtung öffnet die Wohnungen zum Licht und zum See.Jede der sechs Einheiten nimmt eine ganze Etage ein. Die Wohnung Nr. 4 im dritten Stock bietet 106 m² Wohnfläche. Der offene Wohn- und Essbereich mit Küche öffnet sich über eine grosse Verglasung auf eine gedeckte Loggia von rund 11 m². Die grossformatigen Rundfenster mit massgefertigten Sitznischen wirken wie Erker zur Landschaft. Der Schlafbereich umfasst das Hauptschlafzimmer, ein zweites Schlafzimmer und zwei Bäder, eines mit Dusche und eines mit Wanne.Zur Ausstattung gehören Eichenparkett, Fussbodenheizung mit Wärmepumpe und Solarkollektoren, Kühlung im Wohnbereich, kontrollierte Wohnungslüftung und eine über das Smartphone steuerbare Hausautomation.Gemeinsam genutzt werden eine Dachterrasse mit Whirlpool und 180-Blick auf den Golf, ein Fitnessraum, eine Sauna mit Gegenstrombecken, ein Weinkeller mit Abteilen für jede Einheit sowie ein Grillbereich mit Garten. Ein privater Keller und eine eigene Waschmaschine mit Tumbler ergänzen die Wohnung. Die Parkplätze befinden sich in der Tiefgarage im Untergeschoss -2, erschlossen über einen Autolift.Die Fertigstellung steht kurz bevor. Als Zweitwohnsitz möglich.On Via Mazzini, a short walk from the LAC arts centre, the lakefront and the park of Villa Florida, the Residenza La Torre di Eva is a six-storey tower on a pentagonal plan, now nearing completion. A 120 m² living façade of ivy and jasmine rises along its full height, and the southern exposure opens every apartment to the light and the lake.Each of the six units occupies an entire floor. On the third floor, apartment no. 4 offers 106 m² of living space. The open living and dining area with kitchen leads through wide glazing onto a covered loggia of around 11 m², while large circular windows, fitted with bespoke window seats, act as bay windows onto the landscape. The private quarters include a master bedroom, a second bedroom and two bathrooms, one with shower and one with bath.Oak floors, underfloor heating by heat pump and solar collectors,...

  • View
  • Elevator
  • Swimming pool
1 / 13
  • View
  • Elevator
  • Swimming pool
3.5 rooms, 107m², Price on request
6900 Lugano

Torre di Eva n. 5 | Un piano intero a pochi passi dal LAC

In via Mazzini, a pochi passi dal LAC, dal lungolago e dal parco di Villa Florida, la Residenza La Torre di Eva è una torre di sei piani a pianta pentagonale, oggi in fase di ultimazione. Una facciata verde di 120 m², di edera e gelsomino, la accompagna per tutta l'altezza, e l'esposizione a sud apre gli appartamenti sulla luce e sul lago.Ognuna delle sei unità occupa un piano intero. Al quarto piano, l'appartamento n. 5 offre 108 m² abitabili: il soggiorno open space con cucina e zona pranzo riceve luce da più lati, e gli oblò di grande formato, attrezzati con sedute su misura, funzionano come veri bovindi aperti sul paesaggio. Due logge coperte, di circa 10 m² complessivi, prolungano all'esterno la zona giorno e la camera padronale. La zona notte comprende la camera padronale, una seconda camera e due bagni, uno con doccia e uno con vasca.Le finiture prevedono parquet in rovere e riscaldamento a pavimento con pompa di calore e collettori solari, raffrescamento della zona giorno, ricambio d'aria controllato e domotica gestibile da smartphone.Gli spazi comuni comprendono una terrazza panoramica sul tetto con idromassaggio e vista a 180 sul golfo, una palestra, una sauna con vasca per il nuoto controcorrente, una cantina vini con spazi riservati a ogni unità e una zona barbecue con giardino. Completano l'appartamento una cantina privata e la lavanderia con lavatrice e asciugatrice proprie. I posti auto si trovano nell'autosilo al piano -2, servito da un montauto.La residenza è in fase di ultimazione, con disponibilità a breve. Residenza secondaria possibile.An der Via Mazzini, wenige Schritte vom LAC, der Seepromenade und dem Park der Villa Florida entfernt, entsteht die Residenza La Torre di Eva: ein sechsgeschossiger Turm mit fünfeckigem Grundriss, der sich in der Fertigstellung befindet. Eine 120 m² grosse begrünte Fassade aus Efeu und Jasmin begleitet das Gebäude über die ganze Höhe, und die Südausrichtung öffnet die Wohnungen zum Licht und zum See.Jede der sechs Einheiten nimmt eine ganze Etage ein. Die Wohnung Nr. 5 im vierten Stock bietet 108 m² Wohnfläche. Der offene Wohn- und Essbereich mit Küche erhält Licht von mehreren Seiten, und die grossformatigen Rundfenster mit massgefertigten Sitznischen wirken wie Erker zur Landschaft. Zwei gedeckte Loggien von insgesamt rund 10 m² erweitern Wohnbereich und Hauptschlafzimmer nach aussen. Der Schlafbereich umfasst das Hauptschlafzimmer, ein zweites Schlafzimmer und zwei Bäder, eines mit Dusche und eines mit Wanne.Zur Ausstattung gehören Eichenparkett, Fussbodenheizung mit Wärmepumpe und Solarkollektoren, Kühlung im Wohnbereich, kontrollierte Wohnungslüftung und eine über das Smartphone steuerbare Hausautomation.Gemeinsam genutzt werden eine Dachterrasse mit Whirlpool und 180-Blick auf den Golf, ein Fitnessraum, eine Sauna mit Gegenstrombecken, ein Weinkeller mit Abteilen für jede Einheit sowie ein Grillbereich mit Garten. Ein privater Keller und eine eigene Waschmaschine mit Tumbler ergänzen die Wohnung. Die Parkplätze befinden sich in der Tiefgarage im Untergeschoss -2, erschlossen über einen Autolift.Die Fertigstellung steht kurz bevor. Als Zweitwohnsitz möglich.On Via Mazzini, a short walk from the LAC arts centre, the lakefront and the park of Villa Florida, the Residenza La Torre di Eva is a six-storey tower on a pentagonal plan, now nearing completion. A 120 m² living façade of ivy and jasmine rises along its full height, and the southern exposure opens every apartment to the light and the lake.Each of the six units occupies an entire floor. On the fourth floor, apartment no. 5 offers 108 m² of living space. The open living and dining area with kitchen draws light from several sides, and large circular windows, fitted with bespoke window seats, act as bay windows onto the landscape. Two covered loggias, totalling around 10 m², extend the living area and the master bedroom outdoors. The private...

  • View
  • Elevator
  • Swimming pool
1 / 10
  • Parking space
  • Balcony / Terrace
  • Garage
  • +5
4.5 rooms, 200m², CHF 2,500,000.–
6900 Lugano

Luxury penthouse with panoramic view in Paradiso Lugano

EXCLUSIVE DUPLEX PENTHOUSE WITH LAKE VIEW IN LUGANO Contemporary architecture, spacious rooms and residential services of the first category. In an exclusive residential complex of prestige in Lugano, equipped with reception, gym and SPA of high level, we propose a magnificent duplex penthouse of about 200 m², characterized by a contemporary architecture, bright rooms and a splendid panoramic view of the Lake of Lugano and the surrounding mountains. Distributed over two levels, the penthouse stands out for its spectacular double heights, the large windows and an elegant distribution of spaces, designed to enhance natural light and offer maximum living comfort. The living area includes a large living room, a refined dining room and a modern open kitchen, perfectly integrated into the living area. The large glass surfaces create a suggestive continuity between the interior spaces and the panoramic terraces, from which you can enjoy a splendid view of the lake and the city. The sleeping area has three bedrooms and three en-suite bathrooms, offering privacy, comfort and functionality. Separate guest bathroom. The contemporary finishes, the elegant internal stairs and the attention to architectural details give the property a sophisticated and timeless style. The residence also offers exclusive services of the first category, including a reception with concierge, a equipped gym and a refined SPA area dedicated to the well-being and relaxation of residents. The property is completed by two parking spaces in the private garage. Main features • Livable area of about 200 m² • Duplex penthouse on two levels • 3 bedrooms • 4 bathrooms • Large living room and dining room • Modern open kitchen • Spectacular double heights • Large windows • Panoramic terraces with lake view • Contemporary architecture and elegant finishes • Exclusive residence with reception • Gym of the first category • SPA and wellness area of high level • 2 parking spaces in the garage • Residence also as a secondary residence A property of rare elegance, combining the comfort of a private residence with the exclusive services of a luxurious residential context, in the heart of Lugano.

  • Parking space
  • Balcony / Terrace
  • Garage
  • +5
1 / 7
  • Balcony / Terrace
  • Pets allowed
  • Elevator
  • +4
Price on request
Via Luigi Canonica 9, 6900 Lugano

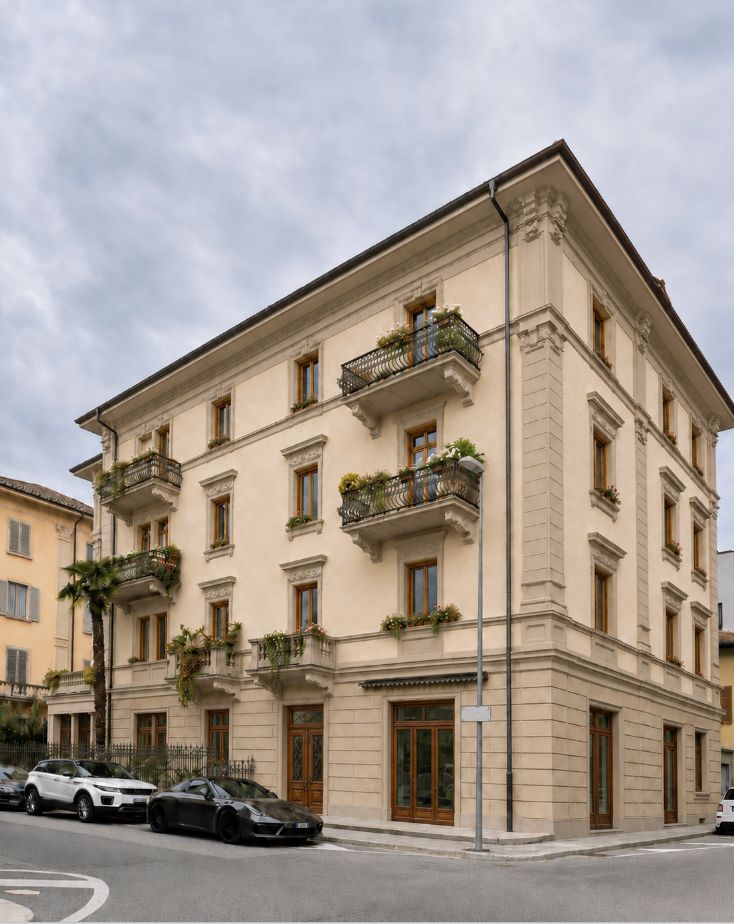
PRESTIGIOUS RESIDENCES IN A HISTORIC BUILDING IN THE CENTER OF LUGANO

PRESTIGIOUS RESIDENCES IN A HISTORIC BUILDING IN THE CENTRE OF LUGANO In the heart of Lugano, in a central and particularly strategic residential area, a new redevelopment project is being created within a historic building that will be completely renovated according to high-level contemporary living standards.The residence will include different housing types, from studios to penthouses, offering solutions suitable both as a main residence and as a real estate investment in the centre of Lugano. The apartments will undergo a complete refurbishment and will be delivered with high-quality finishes, carefully selected materials and particular attention to detail, with the aim of creating elegant, functional spaces in line with the needs of contemporary living.Each apartment will also have dedicated covered parking spaces, with one or two parking spaces depending on the unit type. A particularly appreciable element in such a central location, which helps make the various solutions even more practical and complete.The location represents one of the main strengths of the property. The building is indeed situated in a well-connected residential context and a short distance from the city’s main services, including schools, healthcare facilities, shops, everyday services and urban connections. Lugano city centre and the lake are easily reachable, making the residence particularly interesting for those who wish to live in a central area without renouncing a pleasant and private residential environment.

  • Balcony / Terrace
  • Pets allowed
  • Elevator
  • +4
Travel time
-
1 / 13
5.5 rooms, 163m², Price on request
6900 Lugano

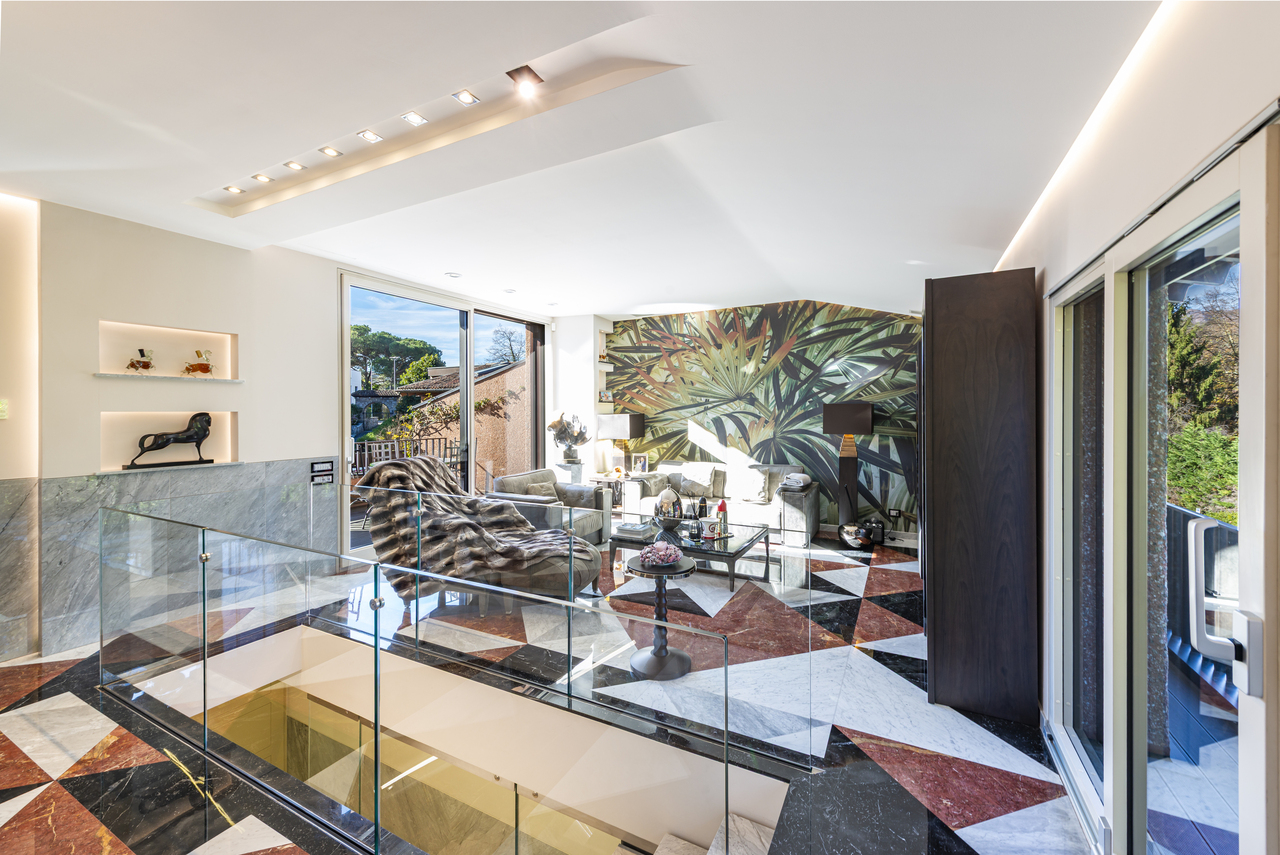
Elegante appartamento nella Residenza Conventino

Sulla collina di Montalbano, in posizione dominante sulla città di Lugano, la Residenza Conventino sorge accanto all'Hotel Principe Leopoldo, in una zona residenziale tranquilla a pochi minuti dal centro. In questo contesto proponiamo in vendita un appartamento di 5,5 locali su tre livelli, con circa 163 m² netti interni e 45 m² di terrazze, per una superficie complessiva di 208 m². Completamente ristrutturato nel 2015, si trova in uno stabile di soli sei appartamenti ed è collegato da un'unica scala.L'ingresso si trova al piano terreno, dove si sviluppa la zona notte. Il disimpegno, con pavimento in marmo di più essenze, distribuisce due camere con parquet: la padronale ha un bagno en suite con doccia rivestito in marmo, la seconda un bagno privato con vasca e doccia. La scala, rivestita in marmo e con parapetti in vetro, sale alla zona giorno, dove soggiorno e sala da pranzo scorrono in un unico ambiente di circa 42 m², separati soltanto dal vano scala. La boiserie in marmo e gesso e le grandi vetrate sulle terrazze, affacciate sul giardino, ne definiscono il carattere. La cucina, indipendente e completamente arredata, e un servizio per gli ospiti completano il livello.Il livello inferiore, raggiungibile anche dal garage attraverso un corridoio interno, riunisce un locale guardaroba di circa 25 m² con armadiature su misura in legno, la lavanderia con locale tecnico e deposito e un bagno con doccia. Per dimensioni, il guardaroba può diventare una terza camera, servita dal bagno già presente sullo stesso piano.Due posti auto in garage e una cantina completano la proprietà. I residenti possono accedere direttamente ai servizi dell'Hotel Principe Leopoldo, tra cui ristorante, piscina, area fitness e centro wellness, mentre l'aeroporto, gli accessi autostradali e la TASIS si raggiungono in pochi minuti.L'acquisto come residenza secondaria è ammesso, anche per una clientela internazionale.Auf dem Montalbano-Hügel, in dominanter Lage über Lugano, liegt die Residenz Conventino neben dem Hotel Principe Leopoldo, in einem ruhigen Wohnquartier wenige Minuten vom Stadtzentrum entfernt. In diesem Umfeld bieten wir eine 5,5-Zimmer-Wohnung auf drei Ebenen zum Verkauf an, mit rund 163 m² Nettowohnfläche und 45 m² Terrassen, insgesamt 208 m². Die Wohnung wurde 2015 vollständig renoviert, befindet sich in einem Gebäude mit nur sechs Wohnungen und wird von einer einzigen Treppe erschlossen.Der Eingang liegt im Erdgeschoss, wo sich auch der Schlafbereich befindet. Der Korridor mit Boden aus verschiedenen Marmorarten führt zu zwei Zimmern mit Parkett: Das Hauptschlafzimmer hat ein Bad en suite mit Dusche in Marmor, das zweite ein eigenes Bad mit Badewanne und Dusche. Die mit Marmor verkleidete Treppe mit Glasbrüstungen führt in den Wohnbereich, wo Wohn- und Esszimmer in einem einzigen Raum von rund 42 m² ineinander übergehen, getrennt nur durch das Treppenhaus. Die Boiserie aus Marmor und Gips sowie die grossen Fenster zu den Terrassen mit Blick in den Garten prägen den Charakter. Die separate, vollständig eingerichtete Küche und ein Gäste-WC ergänzen das Geschoss.Das Untergeschoss, auch von der Garage über einen internen Korridor erreichbar, umfasst einen Ankleideraum von rund 25 m² mit massgefertigten Holzschränken, die Waschküche mit Technikraum und Abstellraum sowie ein Bad mit Dusche. Aufgrund seiner Grösse kann der Ankleideraum zu einem dritten Zimmer werden, das vom Bad auf derselben Ebene bedient wird.Zwei Garagenplätze und ein Keller gehören zur Liegenschaft. Die Bewohner haben direkten Zugang zu den Dienstleistungen des Hotels Principe Leopoldo, darunter Restaurant, Schwimmbad, Fitnessbereich und Wellnesscenter. Flughafen, Autobahnanschlüsse und die TASIS sind in wenigen Minuten erreichbar.Der Erwerb als Zweitwohnsitz ist möglich, auch für internationale Käufer.On Montalbano hill, in a commanding position above Lugano, Residenza Conventino stands beside the Hotel...

1 / 13
5.5 rooms, 200m², Price on request
6900 Lugano

Recently built 5.5-room apartment in Lugano with lake view

In Lugano, in the Pregassona alta area, just a few minutes' drive from the center of Lugano, in an excellent position within a prestigious residential complex consisting of 5 units, we propose a beautiful apartment with a lake view, composed as follows:Entrance hall with wall closet, living room with open kitchen and access to a large terrace with prestigious furniture and whirlpool, separate master bedroom with en-suite bathroom and walk-in closet, sleeping area with 3 bedrooms and 2 large bathrooms.A service bathroom is also present in the living area and a large laundry room is available.The apartment also has a large, equipped basement.The property has two covered parking spaces and one outdoor parking space.The apartment can be considered as a secondary residence (obviously subject to the terms of the law and legal authorizations).The apartment was built in 2021.The apartment is assigned as the first floor.To summarize, the property has: 4 bedrooms, 4 bathrooms, approximately 68 sqm of terrace, 3 parking spaces, a large cellar (approximately 19 sqm), a large internal laundry room, a walk-in closet, and elegant custom-made furniture.Commercial area: approximately 258.12 sqmGross usable area: approximately 221.40 sqmTerrace: approximately 68.90 sqmLaundry room: 19 sqm.The property sells the custom-made furniture of the apartment, including the whirlpool, outdoor equipment, wall closets made directly by the property, and various extra customizations.Any additional documents will be sent by the property upon request.As finishes, we offer a wooden floor with cooling and heating, a dehumidification system with ceiling-integrated nozzles to maintain constant humidity, electric shutters and curtains, video intercom, latest-generation windows, and a heat pump. The apartment has a domotic system.For a quick contact, you can send a message (or call) through WhatsApp Business +41 79 877 44 55.Alternatively, you can request to be contacted in a normal way and an agent will contact you as soon as possible.Disclaimer: The information indicated is not binding, is for informational purposes only, and does not constitute a binding element for technical appraisals or bank approvals.It is reminded that the indicated information is not contractually binding (including photos and plans), therefore, potential buyers should always read the documentation carefully.The indicated measurement is for orientation purposes only and is not binding, the apartment is sold in its raw state, the buyer can verify the measurement during the visit. All the various finishes and appliances can be checked and verified during the visit.Any extra request to the owner must be indicated in writing.

1 / 13
  • Parking space
4.5 rooms, 192m², Price on request
6900 Lugano

Splendid duplex 4.5 rooms with lake view

In the prestigious Ruvigliana neighborhood, in an exclusive residence immersed in greenery and tranquility, we propose this elegant 4.5-room duplex apartment, where architecture, light, and panorama blend into a unique living experience.The property enjoys a splendid view of Lake Lugano, offering suggestive glimpses to be lived every day, both from the interior spaces and from the large exterior areas.The apartment develops on two levels, offering a harmonious distribution of spaces. On the main floor, a spectacular living area opens up, characterized by large windows that flood the rooms with natural light and create a perfect continuity with the covered loggia and private garden. The habitable kitchen, spacious and functional, is ideal for both daily life and receiving guests.The upper floor hosts the sleeping area, composed of a refined master suite with a walk-in closet and en-suite bathroom, two additional bedrooms, additional services, and spaces designed to guarantee maximum comfort and privacy.The residence also offers exclusive services, including an indoor pool and a sauna.A private cellar and two convenient parking spaces in the garage complete the property.This property represents a rare opportunity for those who desire a prestigious residence in one of the most exclusive locations in Lugano. The combination of spacious rooms, high-level services, lake view, and tranquility makes this duplex an ideal solution both as a main residence and as a representative residence.Price upon request.

  • Parking space

Suggested properties for you based on search results

Other interesting objects