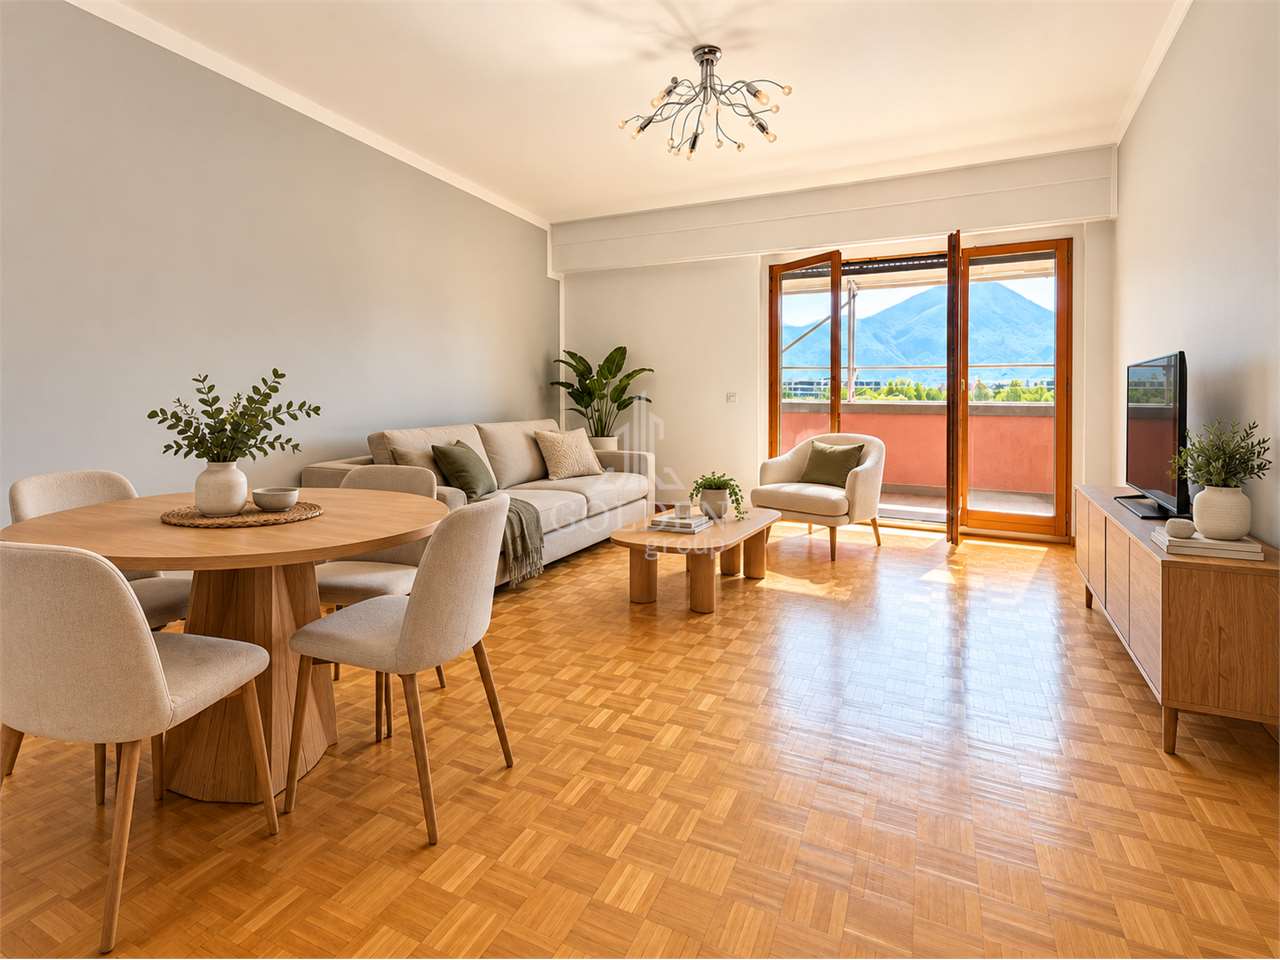
116 results - Flats for sale: Loreto (Lugano)

1 / 13
  • Parking space
  • Elevator
4.5 rooms, 167m², CHF 1,600,000.–
Top
Via Calloni, 6900 Lugano

Apartment - Lugano

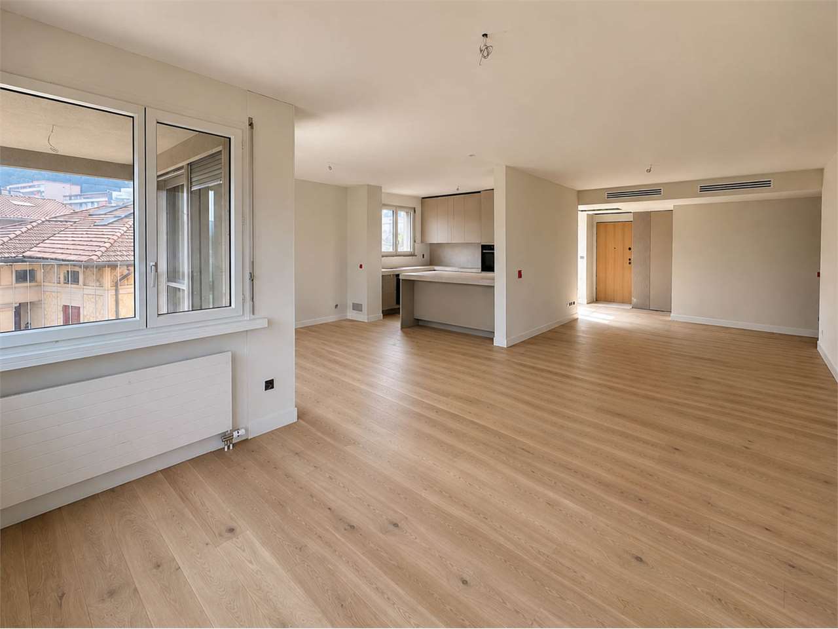
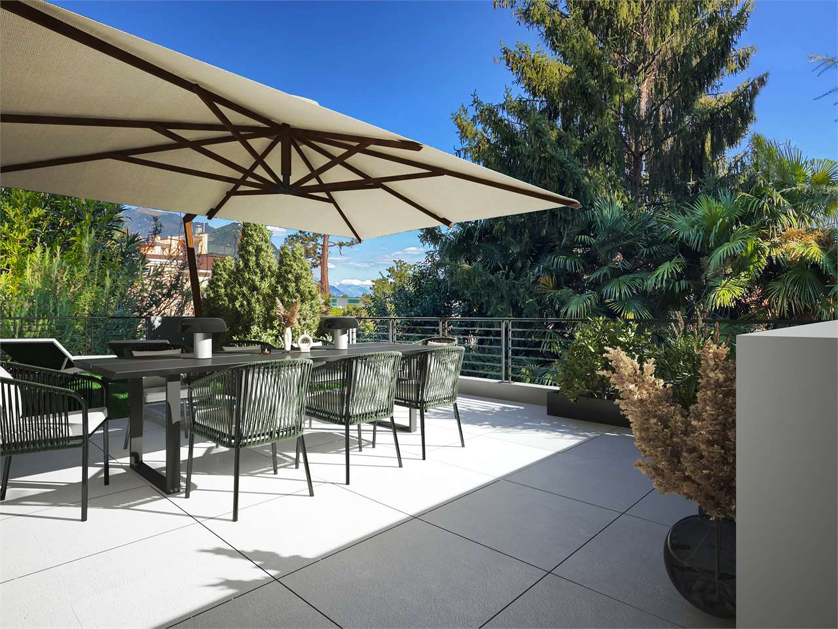
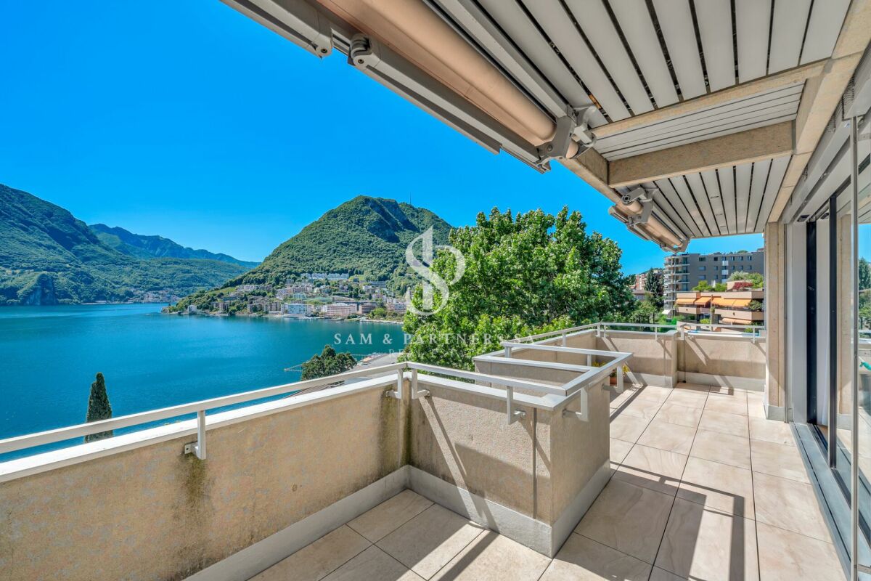
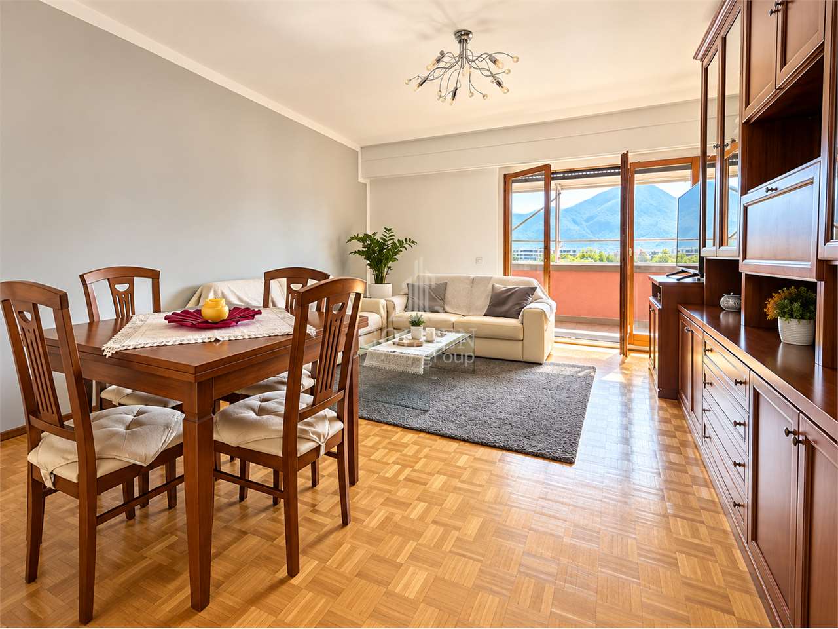
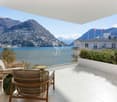
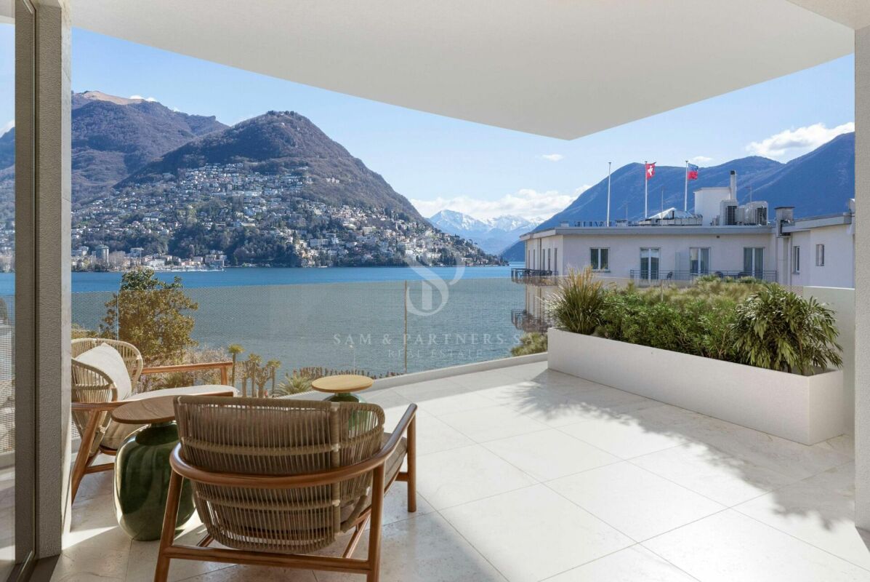
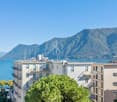
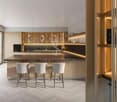
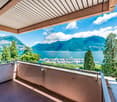
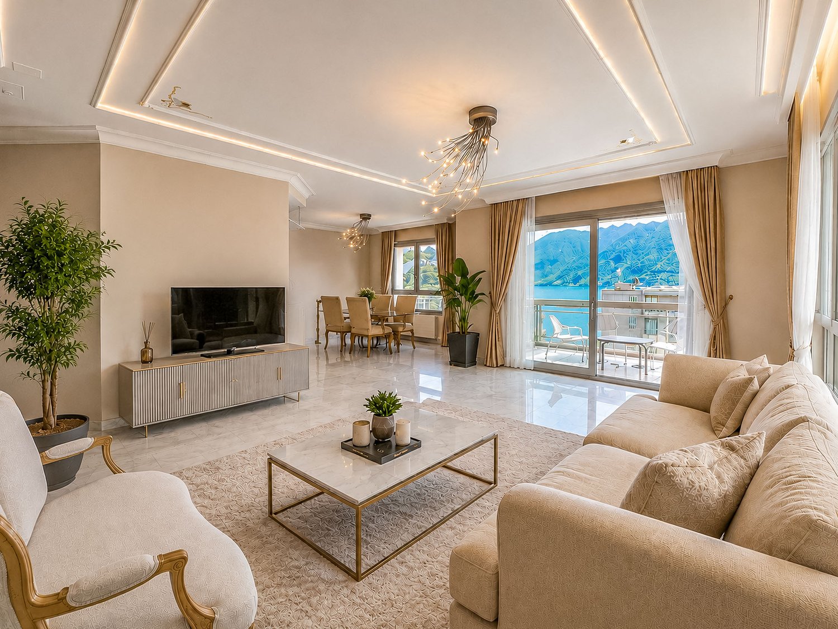
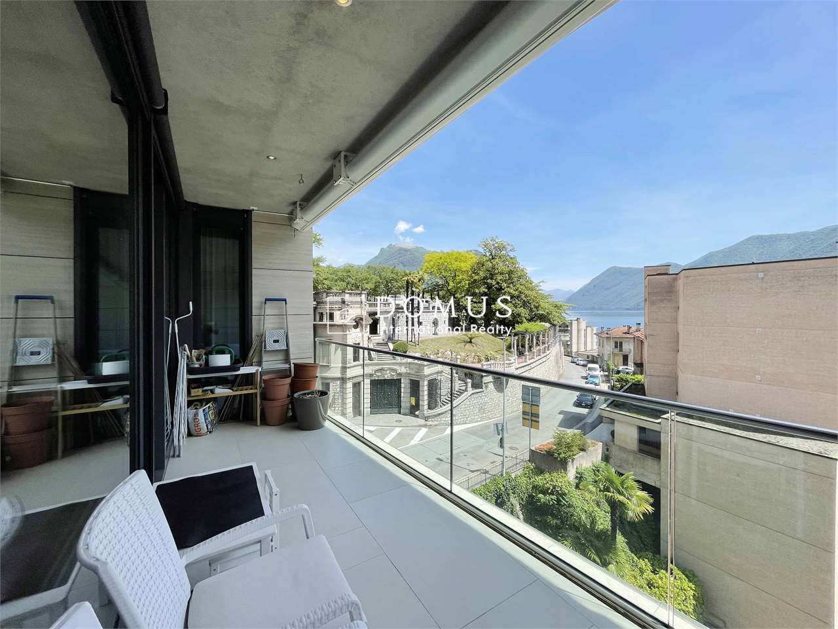
AN EVERGREEN IN LUGANO, FOREVER!...Elegance and investment in the city center, 600 meters from the lake...In LUGANO, in an ambitious residential context and designed with a refined, modern style, soft colors and clean lines, this residence boasts a well-served location in the central Via Mazzini / Via Calloni. Secondary residence on request.LOGISTIC COMFORT8 minutes on foot from Via Nassa, access to the lake, the romantic lakeside promenade and its beaches, schools and shops between 250 and 400 meters. Bus stop in front of the house, 10 minutes on foot from Lugano train station (3 stops of urban bus), direct motorway access.LIFESTYLE GUARANTEEDThe apartment has a beautiful, habitable terrace from which to enjoy a romantic view of the city, the mountains and the lake that frames it. The living area is practical and functional: entrance with armored door, large panoramic living room and open kitchen, master bedroom with en-suite bathroom (shower) and walk-in closet, second bedroom with en-suite bathroom (bathtub), room/study, guest bathroom with shower and washing machine/dryer facility, built-in wardrobes, cellar. 2 internal parking spaces, direct access with elevator (CHF 150'000 total).PLUSAIR CONDITIONING and underfloor heating, external sunshade and motorized blackout awning. Motorized internal awning rail in the living room.

  • Parking space
  • Elevator
1 / 9
  • Elevator
5.5 rooms, 160m², CHF 1,375,000.–
Top
via alla roggia, 6900 Lugano

Apartment 5.5 Rooms in Lugano

In a strategic position in the residential area of Lugano-Viganello, a short distance from the university campus (USI, SUPSI) and the hospital center, we propose for sale an elegant apartment of 5.5 rooms, located on the fourth floor of a residence currently undergoing complete renovation.The property represents a unique opportunity for those who desire a customizable residence, with the possibility of defining finishes, layout, and distribution of spaces. In addition to the standard version of 5.5 rooms, a configuration of 4.5 rooms is also planned, ideal for those who prefer larger rooms and greater living fluidity.The entrance opens onto a spacious living area with a open-plan kitchen, designed to accommodate convivial moments and representation occasions. The bright, covered loggia, spacious and reserved, harmoniously prolongs the living space towards the outside, offering an ideal environment for relaxing or dining outdoors.The current composition includes two single rooms, two double rooms (one with en-suite bathroom), two additional bathrooms, a private laundry room, a hallway, and a practical storage room/pantry.To complete the offer, the following accessories are available:Archive/storage room with bathroom: CHF 20,000Cellar: CHF 5,000Parking spaces in the garage: CHF 75,000 eachCovered outdoor parking space: CHF 50,000The published images and renderings are for illustrative purposes only and do not necessarily represent the final layout of the interiors.A valuable real estate proposal, designed for those who want to live in a modern, exclusive, and modular context, in the heart of one of the most sought-after areas of Lugano.

  • Elevator
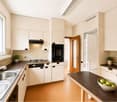
  • Modern kitchen with beige cabinets, dark blue countertops, built-in appliances, and a large window overlooking a balcony or terrace.
  • The image shows a panoramic view of a city surrounded by mountains. There are several multi-story residential and commercial buildings visible, with a balcony or terrace on one of the buildings in the foreground. The sky is partly cloudy, creating an atmo
  • Spacious dining area with a large white table and blue chairs, modern kitchen with built-in appliances, hardwood flooring, and large windows providing natural light
  • Modern bathroom with white walls, large vanity sink, black faucets, glass shower enclosure, and recessed lighting.
  • Open-concept living space with wooden stairs, blue and white built-in cabinets, dining table, and a cozy seating area with a pink sofa.
  • Spacious open-concept living area with a modern kitchen, dining table, and living room furniture. The room features gray walls, hardwood floors, and a built-in entertainment unit. The kitchen is visible in the background and appears to have a dishwasher.
  • Modern bathroom with a red vanity cabinet, white sink, and glass shower enclosure. The room has a minimalist and sleek design with neutral colors and lighting fixtures.
  • Spacious bedroom with a large bed, gray upholstered headboard, and wooden flooring. The room has a clean, minimalist design with white walls and a doorway leading to another room.
  • Spacious outdoor terrace with wooden decking, potted plants and shrubs, overlooking a scenic mountain landscape with a blue sky and clouds.
  • Spacious living room with large windows, hardwood floors, gray accent wall, built-in TV unit, comfortable sofa and armchair, and a balcony with a view
1 / 10
4.5 rooms, 200m², CHF 1,800,000.–
Top
6900 Lugano

Lake view duplex attic with terrace

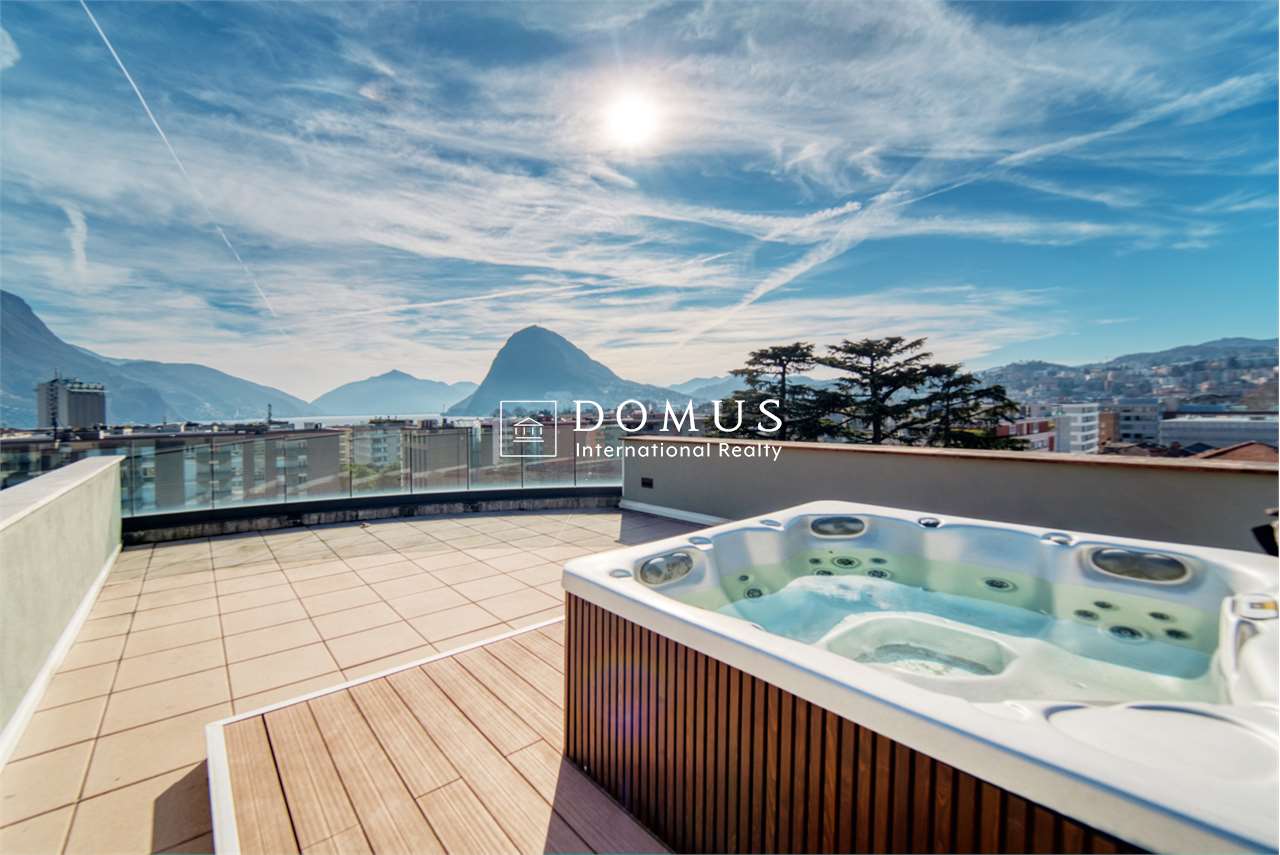
We offer a luxurious attic duplex, completely renovated and custom furnished, located in Via Molinazzo 21 in Lugano-Viganello.The entrance is situated on the fifth floor, from where you access the spacious living and dining area with double exposure, served by two balconies. On the same floor, we also find the guest bathroom and a convenient service area..Going down one floor, the fourth floor is structured with the master bedroom with en-suite bathroom with shower, two other large bedrooms, and the third bathroom of the house with bathtub/shower. On the fourth floor, there are also two balconies that offer a pleasant view of the lake to the south and a park to the north.The most exclusive area of the property is certainly the magnificent rooftop, which enjoys a 360° view of the lake and the center of Lugano. The large terrace is easily accessible from the internal staircase and is equipped to accommodate a hot tub and a kitchen/barbecue area. This wonderful space is perfect for enjoying moments of total relaxation in complete privacy and surrounded by greenery and an open view of the entire city.Heating with underfloor heating. Air conditioning in all rooms.The connections for the washing machine/dryer are directly in the apartment, on both floors.Domotic system.The apartment is sold complete with furnishings carefully designed by the interior designers of Studio A++ in Lugano.Completing the property is a cellar and 3 indoor parking spaces.Possibility of purchasing as a secondary residence/vacation homePrice 1'800'000.- CHF + 150'000.- CHF for 3 parking spaces + 50'000.- CHF for furnishings

Federico Salvetti

Federico Salvetti

1 / 13
Federico Salvetti

Federico Salvetti

  • Parking space
  • Elevator
5.5 rooms, 194m², CHF 2,272,000.–
Via Cassarinetta, 6900 Lugano

SPACIOUS 5.5-ROOM APARTMENT ON THE UPPER FLOOR WITH LAKE VIEW

Ebuyhouse proposes for sale in Lugano Loreto a spacious 5.5-room apartment located on the fourth and penultimate floor.An apartment per floor, generous spaces entirely developed on a single level, and a pleasant lake view are just some of the elements that characterize this property inserted in a residence of only five residential units.One of its main strengths is the generosity of the environments. The spaces, ample, well-distributed, and usable, conserve dimensions that are today increasingly difficult to find in more recent constructions, offering greater freedom in furnishing and a perceivable quality of living in every environment.The large openings towards the outside favor the entry of natural light and contribute to creating a pleasant sensation of openness.The apartment is composed of:Entrance hallSpacious living room and dining area with access to the terraceOpen kitchenMaster bedroom with en-suite bathroomThree additional bedrooms, one of which can also be used as a study or guest roomTwo additional bathroomsLaundry roomNumerous built-in wardrobes in the various environments1 cellarThe interiors present contemporary finishes and carefully selected materials, with parquet in the day and night rooms, modern bathrooms, and air conditioning in all environments.The building has undergone a comprehensive renovation that has affected not only the apartments but also the systems and common areas of the residence, enhancing the building as a whole.The position represents another strong point. The residence is located in the Loreto neighborhood, along a secluded and quiet street, yet offering the convenience of reaching the center of Lugano, the lake, schools, the station, and main services on foot.A solution that combines spacious rooms on a single level, lake view, and a particularly convenient location for living in Lugano.There are also parking spaces in the garage with preparation for electric vehicle charging, available at a cost of CHF 60,000 each, excluded from the sale price.Expected delivery: November/December 2026.To receive further information or organize a visit, contact person:Silvia TitaReal Estate Advisor+41 76 712 30 40

  • Parking space
  • Elevator
Federico Salvetti

Federico Salvetti

1 / 13
Federico Salvetti

Federico Salvetti

  • Parking space
  • Elevator
5.5 rooms, 209m², CHF 2,067,000.–
Via Cassarinetta, 6900 Lugano

LUGANO | LAST SELECTION | 5.5 ROOMS WITH PRIVATE GARDEN

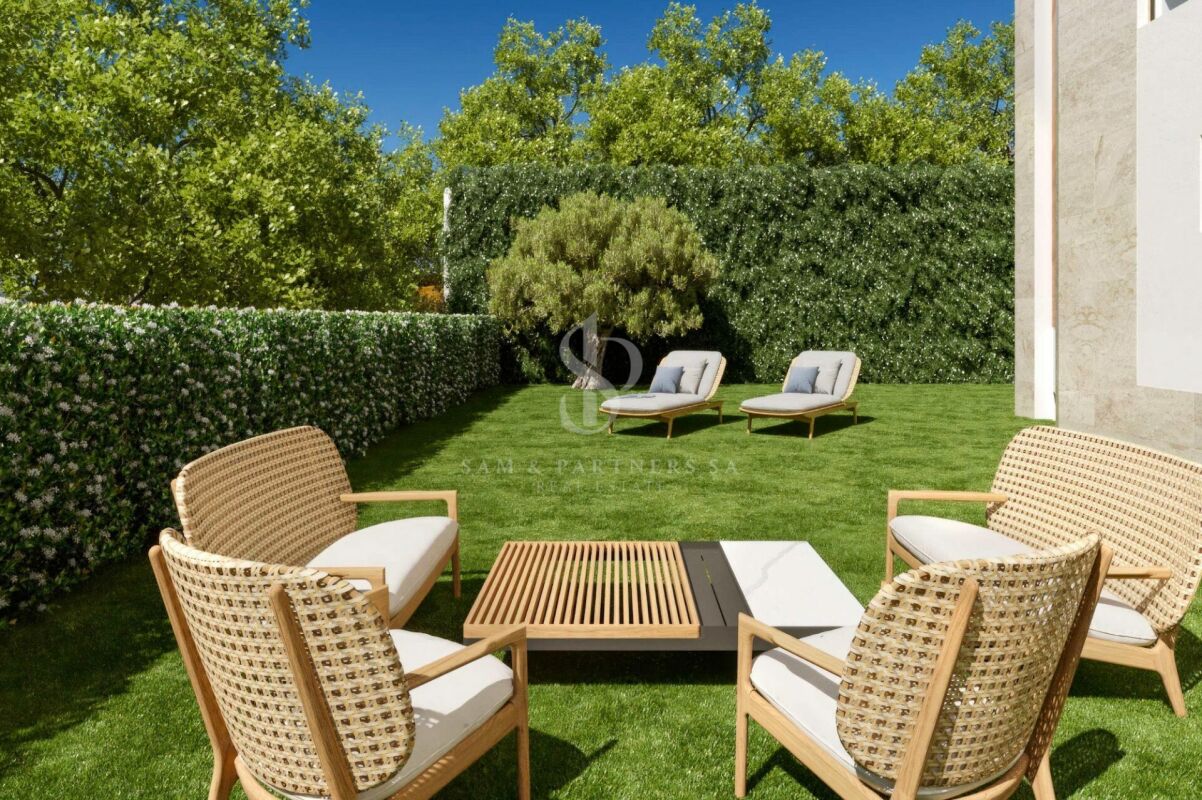
Ebuyhouse offers for sale in Lugano Loreto an elegant and spacious apartment on the raised ground floor, completely renovated with high-quality finishes and inserted in a residence with only 5 residential units.A property that stands out mainly for a characteristic that is increasingly rare to find in Lugano: large dimensions, generous internal spaces, and a large private garden, without renouncing the convenience of living just a few minutes from the center.The apartment consists of:entrance hall with wall-mounted cabinetslarge living room, dining room, and American-style kitchen of over 56 m², with direct access to the terrace and gardenmain bedroom with en-suite bathroom and dressing roomtwo additional bedroomsa fourth bedroom, ideal also as a study or guest roomtwo additional bathroomspreparation for washing machine/dryerprivate cellarThe living area opens directly onto the outside. An exterior dimension particularly interesting for a city apartment, which allows you to live the garden and the terrace as a real extension of the house.The recent renovation was carried out with particular attention to the quality of the finishes and materials. Parquet in the day and night rooms, porcelain stoneware on the terrace, modern and carefully designed bathrooms, and air conditioning in all rooms complete a property designed to offer comfort and quality of life.The residence is located in the Loreto district, along a secluded and quiet street, with the center, schools, lake, station, and main services easily accessible on foot.A rare opportunity for those looking for a completely renovated property in Lugano, with spaces that are difficult to find in more recent constructions and the added value of a large private garden.Expected delivery: NOVEMBER 2026.There are also garage parking spaces with preparation for electric vehicle charging, available at a cost of CHF 60,000.- each, excluding the sale price.For further information or to organize a visit, contact:Silvia TitaReal Estate Advisor+41 76 712 30 40

  • Parking space
  • Elevator
1 / 20
  • Parking space
  • Pets allowed
  • Elevator
  • +6
4.5 rooms, 180m², CHF 4,000,000.–
Riva Antonio Caccia, 6900 Lugano

Attic with lake view

Attic with lake view in the center of Lugano In the heart of Lugano, within the renowned Residenza Central Park, lies this refined and unique 180 sqm attic that perfectly interprets the concept of contemporary living, combining exclusivity, comfort, and a strategic position among the most coveted in the city.The property welcomes with spacious and bright environments, enhanced by a studied distribution of spaces designed to guarantee maximum residential well-being. The refined finishes and discreet elegance of the interiors create a sophisticated and welcoming atmosphere, ideal both as a main residence and as a prestigious pied-à-terre in the center of Lugano.The significant renovation carried out in 2020 has given the apartment a modern and functional style, further enhancing its exclusive character and high construction quality.Air conditioning present, aluminum windows with triple glazing and in the living area with sliding doors, parquet floorsResidenza Central Park offers its residents a reserved context and high-level services, including a beautiful communal pool dedicated to relaxation and leisure time. The property is completed by a private cellar, an additional private room, and two parking spaces in the garage at a price of 300,000 CHF not included in the sale price, elements essential to guarantee practicality, comfort, and security in daily life.A prestigious residence intended for those who want to live in the center of Lugano with elegance, benefiting from all the advantages of one of the most requested and representative locations in the city.

  • Parking space
  • Pets allowed
  • Elevator
  • +6
Travel time
-
1 / 13
6.5 rooms, 295m², CHF 4,200,000.–
Riva Caccia 1-A, 6900 Lugano

AMPIO APPARTAMENTO DA PERSONALIZZARE NELLA RESIDENZA CENTRAL PARK

L'ampio appartamento è situato nella prestigiosa Residenza Central Park sul lungolago di Lugano, nei pressi del Centro di Arte e Cultura e a pochi passi da via Nassa, la via dello shopping luganese per eccellenza, che offre un'atmosfera coinvolgente e collega a Piazza Riforma, il cuore della città. L'accesso ai trasporti pubblici è proprio di fronte all'ingresso dello stabile, con un comodo autosilo aperto 24 ore su 24.L'appartamento si trova al quinto piano e gode di una vista spettacolare sul lago e sulla città. La proprietà è attualmente allo stato grezzo, offrendo la possibilità di ristrutturare l'appartamento con le rifiniture desiderate. Gli spazi sono suddivisi come segue: atrio d'ingresso, ampio salone-pranzo con uscita sul balcone, un bagno per gli ospiti, cinque camere da letto, di cui quattro con uscita sui balconi, e tre bagni. Le superfici lorde dell'appartamento sono di 295,87 m² e quelle dei balconi sono di 22,08 + 16,85 + 5,53 m².Nel condominio è presente una piscina condominiale per l'uso di tutti gli abitanti della residenza. È possibile acquistare posti auto nell'autorimessa al prezzo di CHF 100'000 ciascuno.LARGE FLAT TO BE CUSTOMISED IN THE CENTRAL PARK RESIDENCEThe spacious flat is located in the prestigious Central Park Residence on Lugano's lakeside, close to the Art and Culture Centre and just a few steps away from Via Nassa, Lugano's shopping street par excellence, which offers an exciting atmosphere and connects to Piazza Riforma, the heart of the city. Access to public transport is right in front of the building's entrance, with a convenient 24-hour parking garage.The flat is located on the fifth floor and enjoys spectacular views of the lake and the city. The property is currently in a raw state, offering the possibility of renovating the flat with the desired finishing touches. The spaces are divided as follows: an entrance hall, a large living-dining room with exit to the balcony, a guest bathroom, five bedrooms, four of which have exit to the balconies, and three bathrooms. The gross area of the flat is 295.87 m² and that of the balconies is 22.08 + 16.85 + 5.53 m².There is a communal swimming pool in the condominium for the use of all inhabitants of the residence. Parking spaces in the garage can be purchased for CHF 100,000 each.

Travel time
-
1 / 20
4.5 rooms, 135m², CHF 2,100,000.–
Riva Antonio Caccia, 6900 Lugano

Prestigious lake-view apartment in Lugano

Prestigious lake-view apartment in Lugano, in a residence with gym and communal sauna, built in a privileged position.Located on the second floor, the property consists of 4.5 rooms and comprises: entrance hall with comfortable wall closet, spacious and bright living room with open kitchen, corridor leading to the sleeping area, master bedroom with closet and private bathroom, two bedrooms that share access to a balcony, bathroom and laundry room. From the living room, large windows lead to the lake-view terrace.The finishes are of high quality. The windows are made of aluminum with double glazing, the floors are made of marble, the kitchen is equipped with quality appliances. The heating is provided by radiators connected to a centralized gas system.2 cellars are included in the selling price. It is also possible to purchase 3 parking spaces in the garage for 100,000 CHF each.A gym and a communal sauna are available to residents.The residence is located in Lugano in a central position and just a few steps from the lake shore. Ideal for those who want to live in the city and reach shops, schools, restaurants, gyms and much more on foot. The bus stop nearby also allows very easy travel in all directions.MEASURESApartment: 130 sqmTerraces: 11.70 sqmCommercial area: 135.85 sqmRef.: V-BF-LUG-MAZ-16“The address indicated in the ad is purely indicative of the area and does not coincide with the exact position of the property.Contact us to know all the details!”

Travel time
-
1 / 15
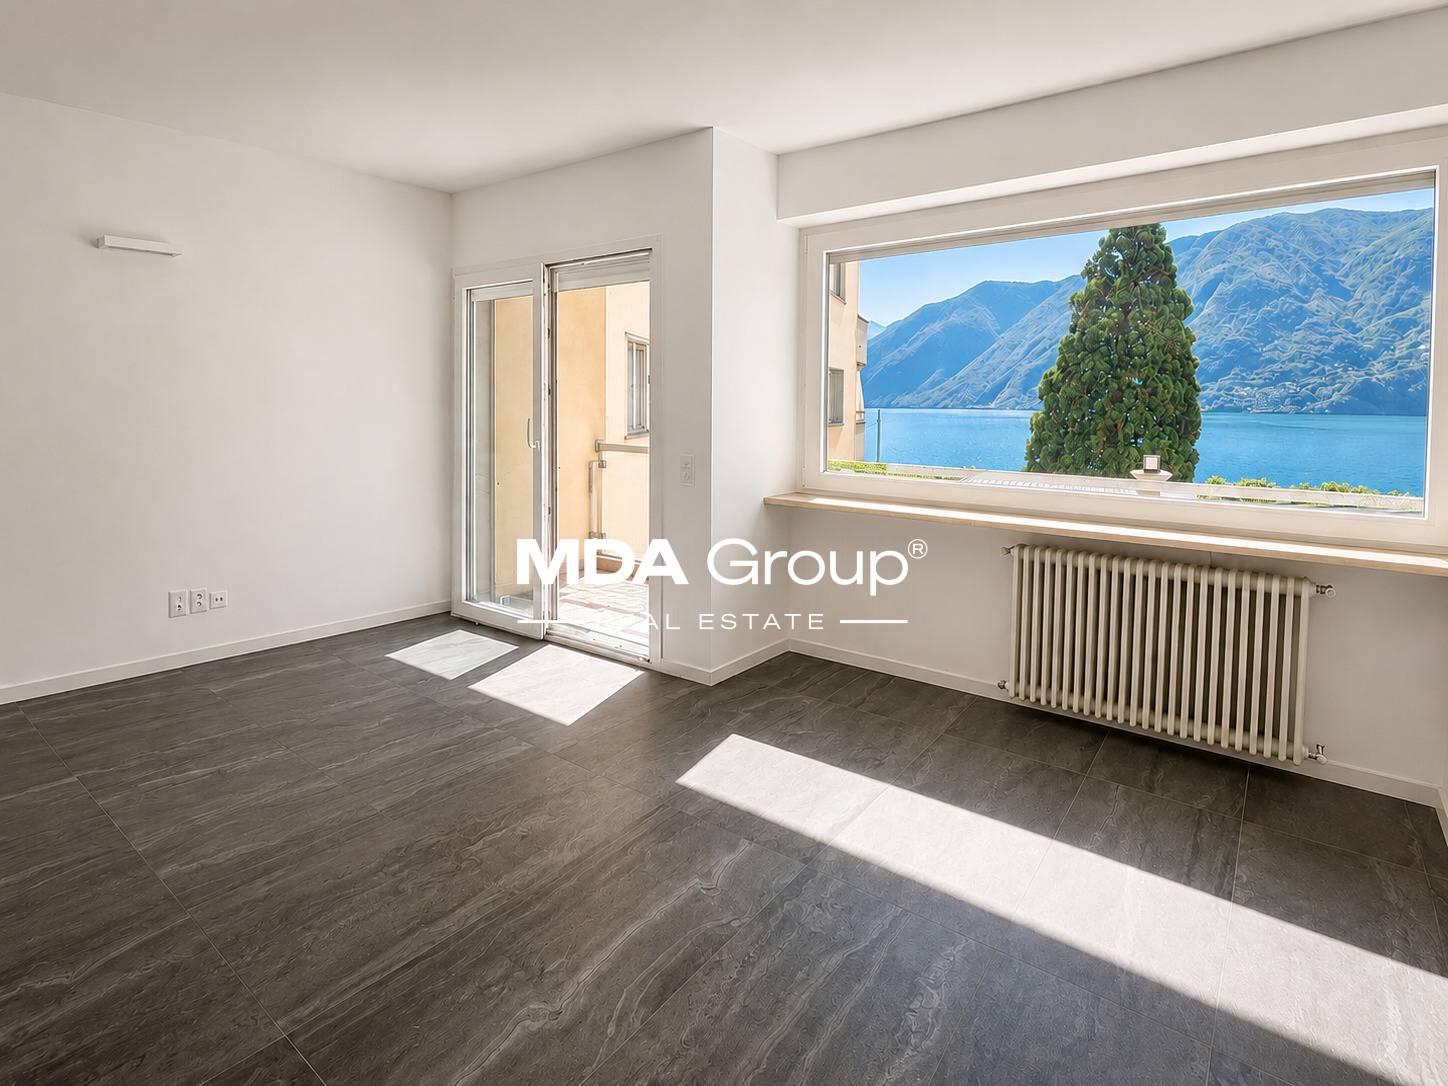
4.5 rooms, 110m², CHF 1,120,000.–
Via Giuseppe Mazzini, 6900 Lugano

Fully renovated 4.5-room apartment in Lugano

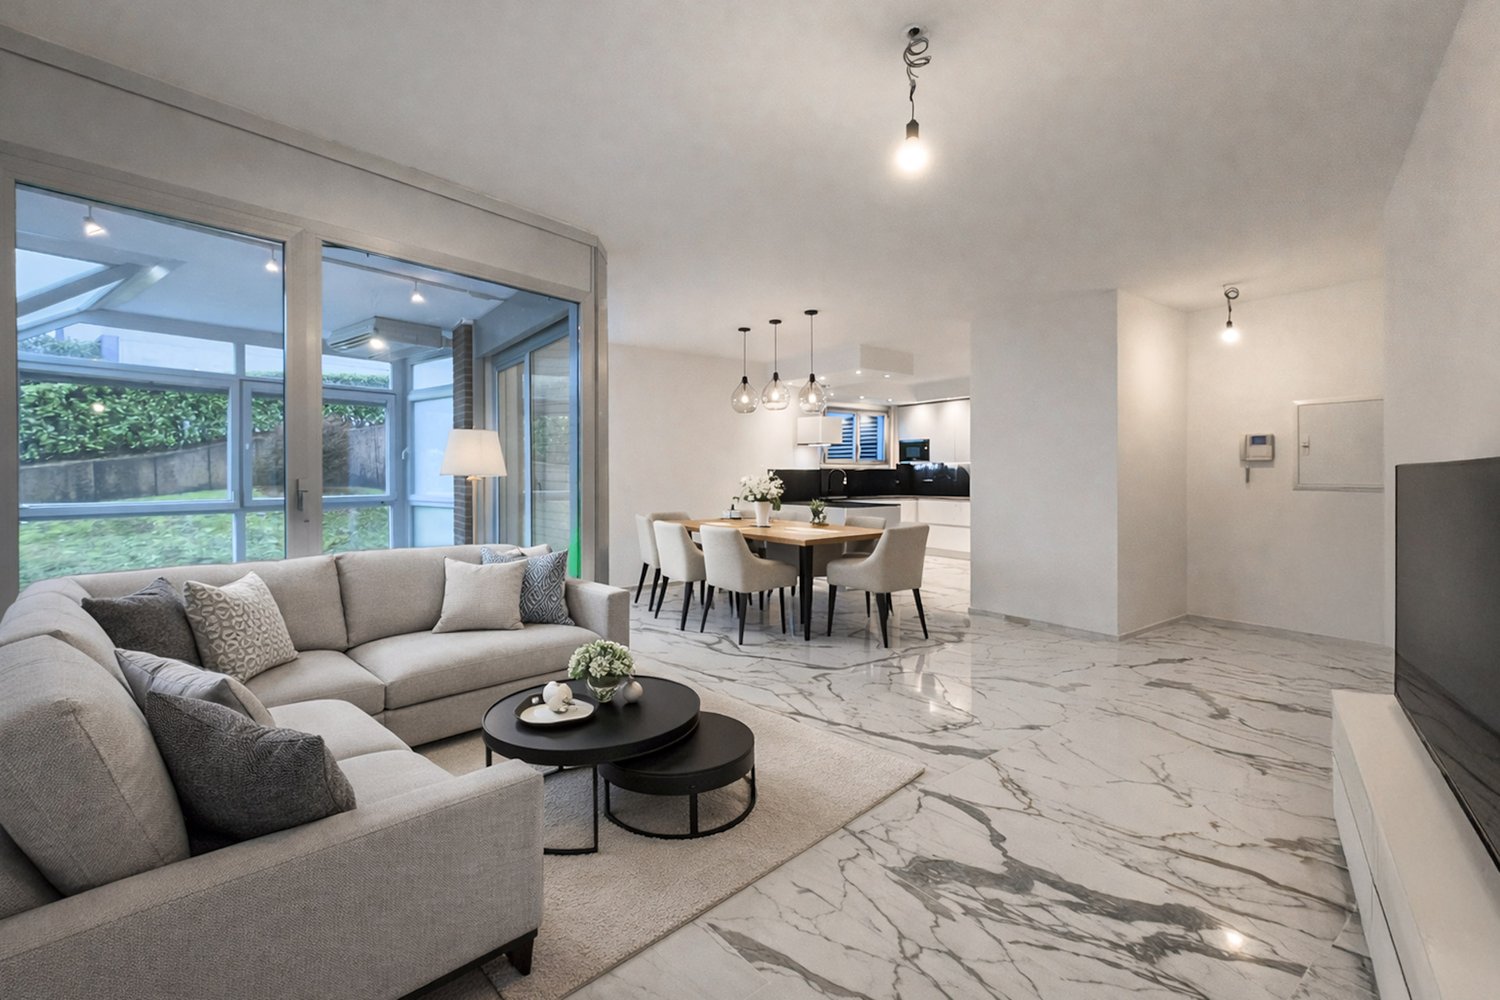
Apartment with 4.5 rooms in Lugano, with heated veranda and partial lake view, located a short distance from the city center, in a convenient and well-connected position.The property, located on the raised ground floor, has been completely renovated in 2024. The interventions concerned the floors, the kitchen, the bathrooms, the plumbing and heating systems, giving the rooms a modern and carefully designed appearance, ready to be lived in without the need for further work.The entrance leads to a large and bright living room with open kitchen and access to a veranda with lake view. This space is usable all year round because it is equipped with heating and air conditioning. The sleeping area includes a master bedroom, two additional bedrooms, and two bathrooms. There is also a convenient laundry room.The finishes are modern and of high standing: marble-effect tiles in the living area, parquet in the bedrooms, aluminum windows with double glazing. The heating is guaranteed by an oil-fired boiler with hot water distribution.The apartment is located within a residential complex built in 1980 and composed of three buildings with a common garage and a well-kept condominium garden. Also available to the condominium owners is a large laundry room.Completing the property is 1 cellar included in the price and 2 single car boxes in the common garage, which can be purchased at a price of CHF 60,000 each.The position is strategic as it allows you to reach the city center, all main services, and road connections in a short time.MEASURESApartment: 103.00 sqmVeranda: 19.30 sqmCommercial surface: 112.65 sqmRef.: V-CF-LUG-ANT-15

Travel time
-

Suggested properties for you based on search results

Other interesting objects