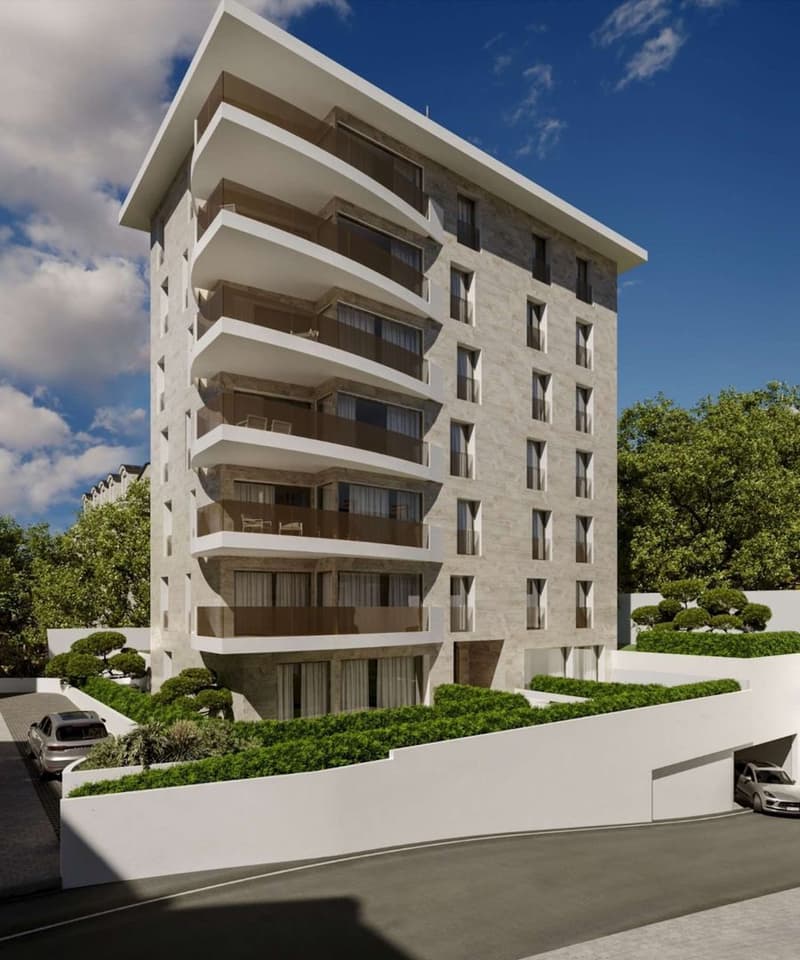
"LIVING A STONE'S THROW FROM THE CENTRE"
Address
Via Domenico Fontana, 6900 LuganoTravel time
- 10 min.Station: Paradiso
Surrounding information
Pharmacy
5 min.Nuova EuropaSupermarket
5 min.MigrosSchool
9 min.Scuole comunaliPublic Transport
2 min.Via Cattori
Times refer to the route on foot.
Price
- Purchase price:
- On request
Main information
- Availability:
- By agreement
- Type:
- Apartment
- No. of rooms:
- 3.5
- Number of bathrooms:
- 1
- Surface living:
- 100 m2
Characteristics
Parking space
Documents (0)
Description
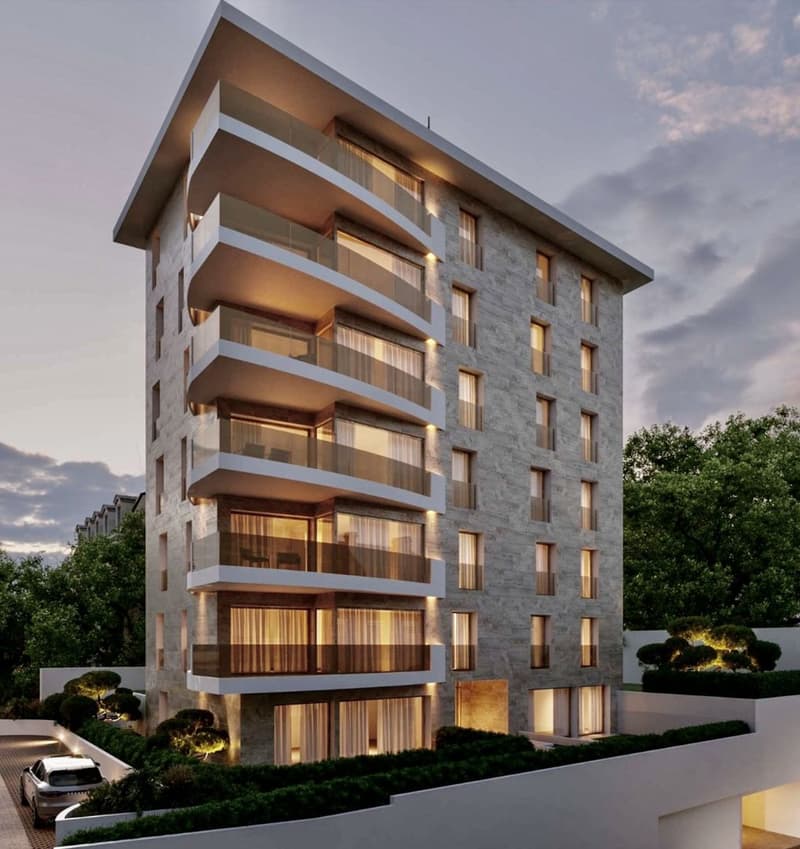
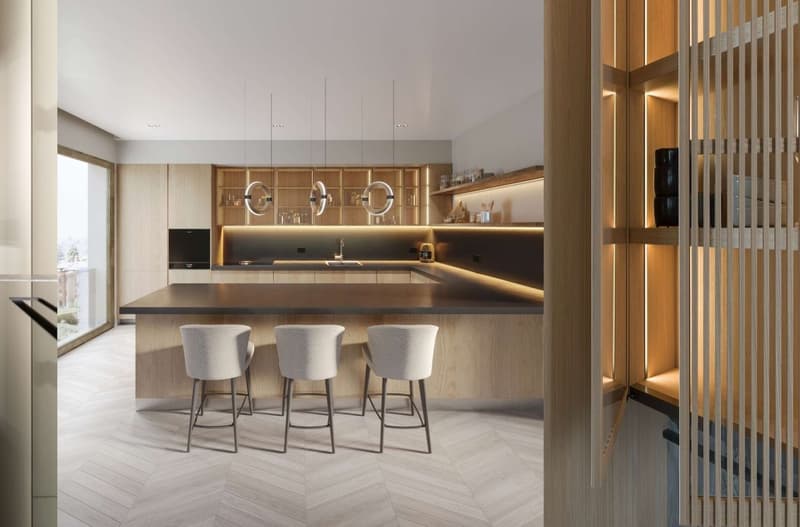
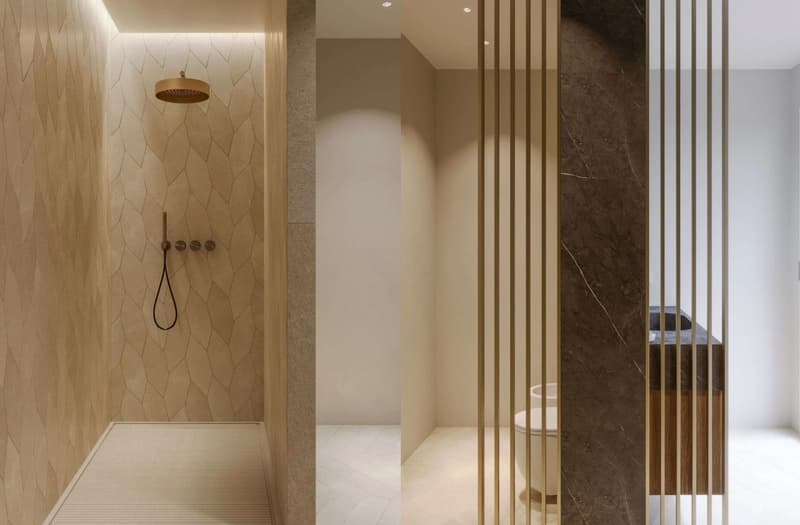
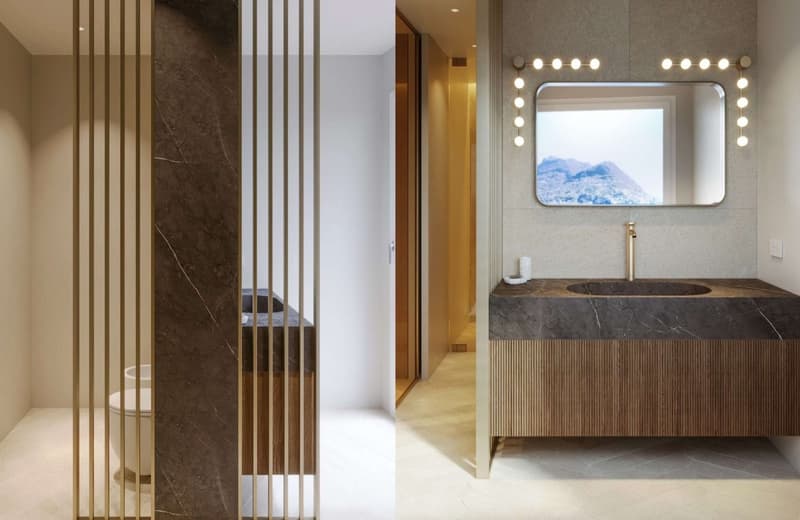
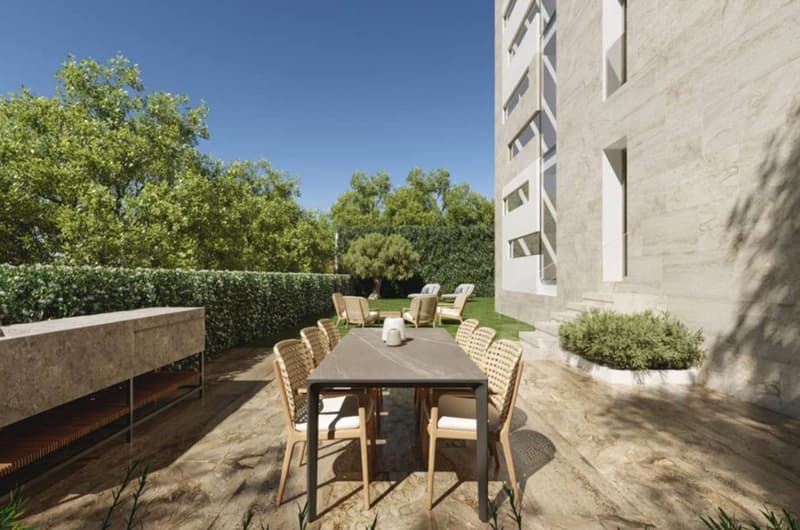
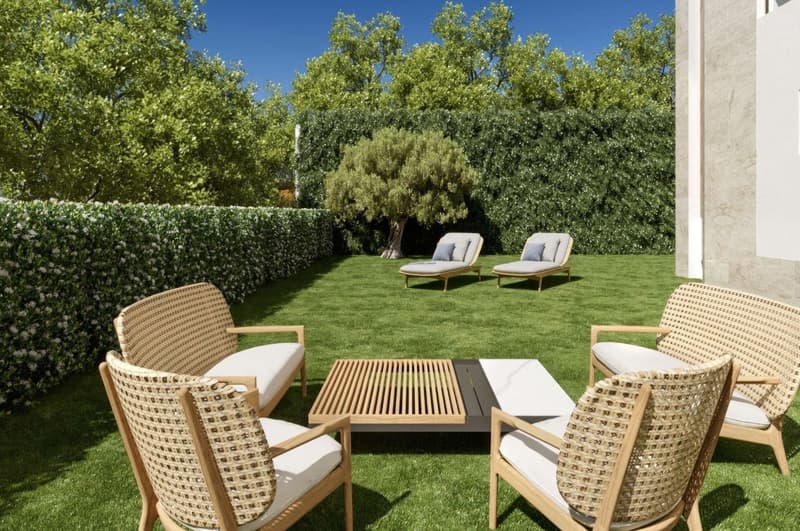
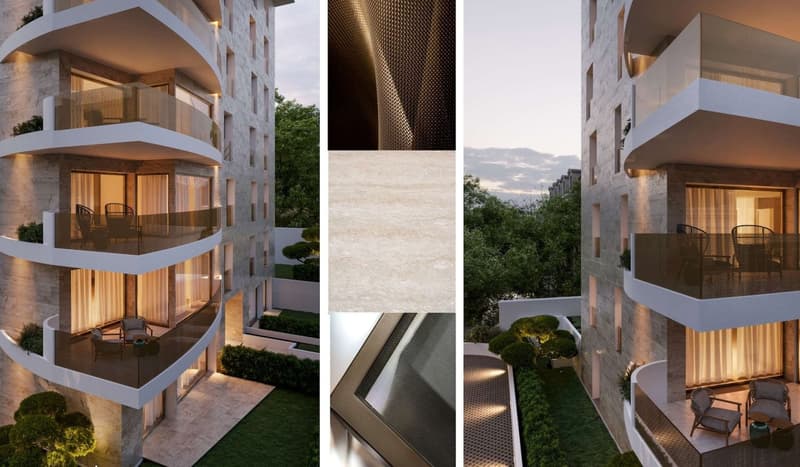
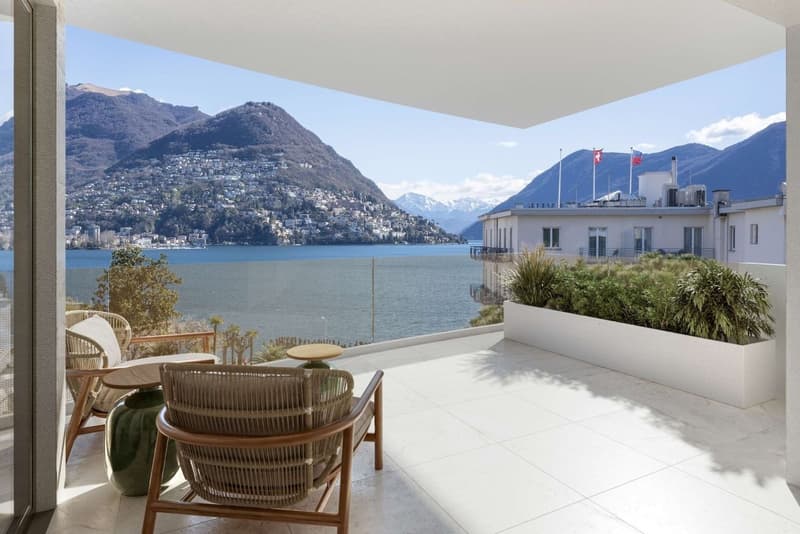
In Lugano, in a central and quiet location with panoramic lake views, a new modern residence is being built. A contemporary project characterized by elegant lines, quality materials and advanced technologies. The building extends over six floors and offers apartments of various sizes. All units are equipped with underfloor heating and cooling with an air-water heat pump, aluminium frames with double glazing, parquet and high-quality stoneware flooring and a home automation system for custom management of the spaces. On floors 4, 5, 6 and the attic there are 4.5-room apartments of approximately 170 sqm with terraces of 17 or 20 sqm and cellars of 16 sqm. On floors 2 and 3 there are 2.5-room apartments of 65 sqm with a 17 sqm terrace and 3.5-room apartments of 100 sqm with a 17 sqm terrace, all with cellars of 12 sqm. On the first floor a 2.5-room apartment with a private garden of 150 sqm and a 3.5-room apartment with a garden of 80 sqm are planned, both with cellars of 12 sqm. Parking spaces in the garage are available, with provisions for charging electric vehicles and bicycles. Interior finishes can be customised according to the client’s preferences.


Contact
Luca Tognola
- Listing ID
- 4003352451
- Object ref.
- 1800