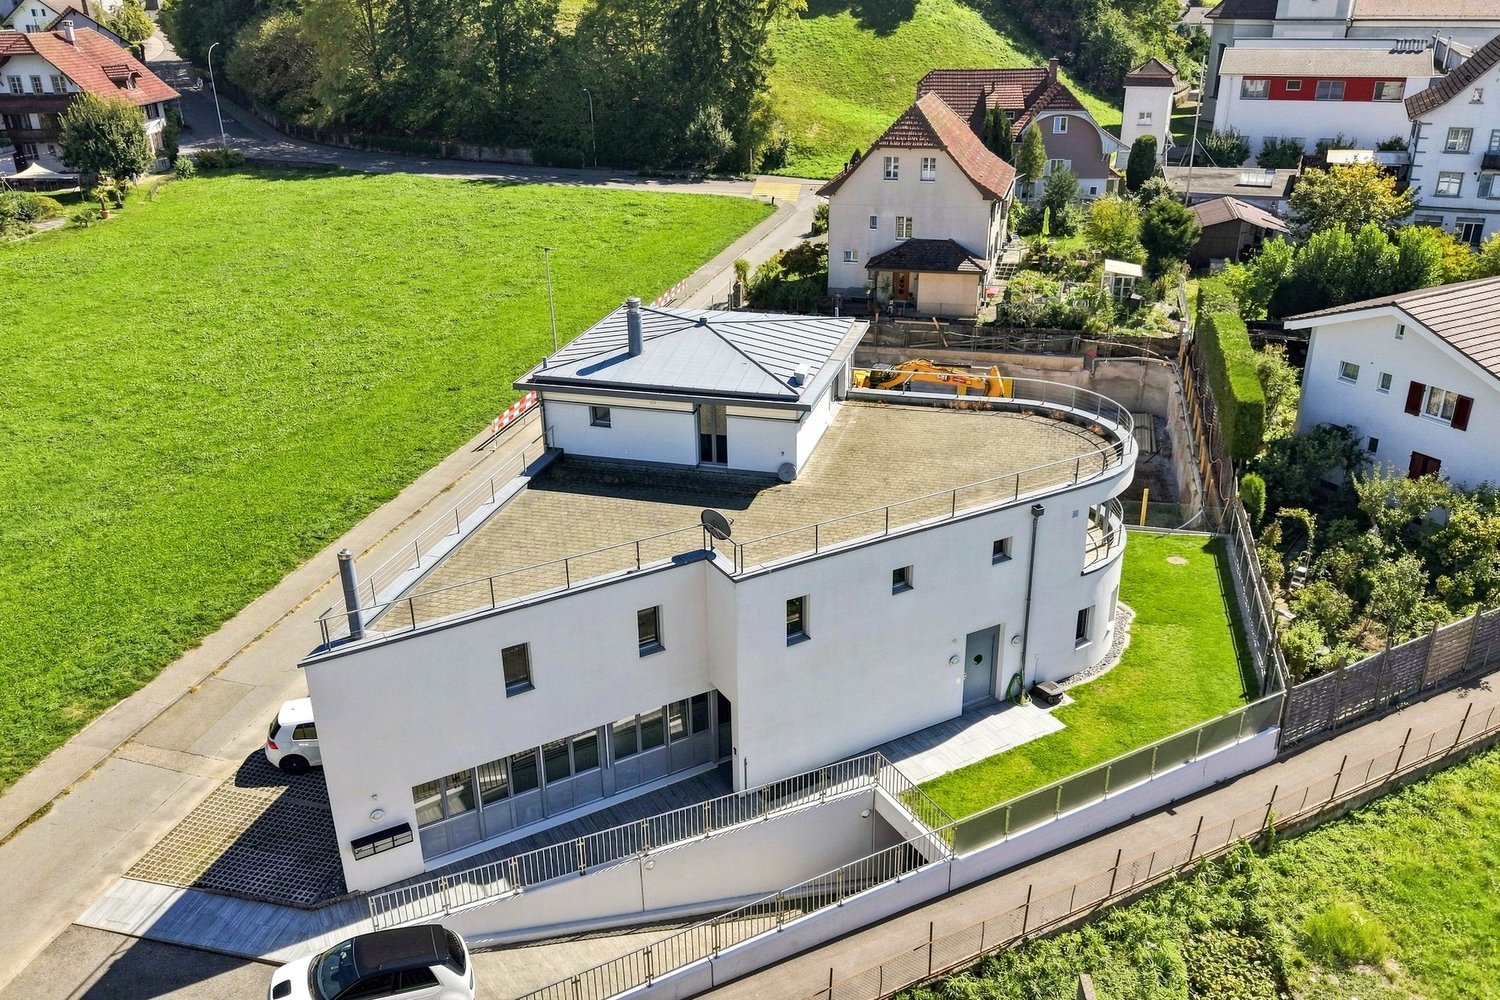
Langnau b. Reiden - Flats for sale

We recommend expanding your search criteria to get similar results. The current filters didn’t return any matches.

If you don’t want to change your current search criteria, we recommend creating a search alert, so you’ll be notified when matching offers become available.

More objects in your automatically expanded search area
44 results - Radius: + 10km
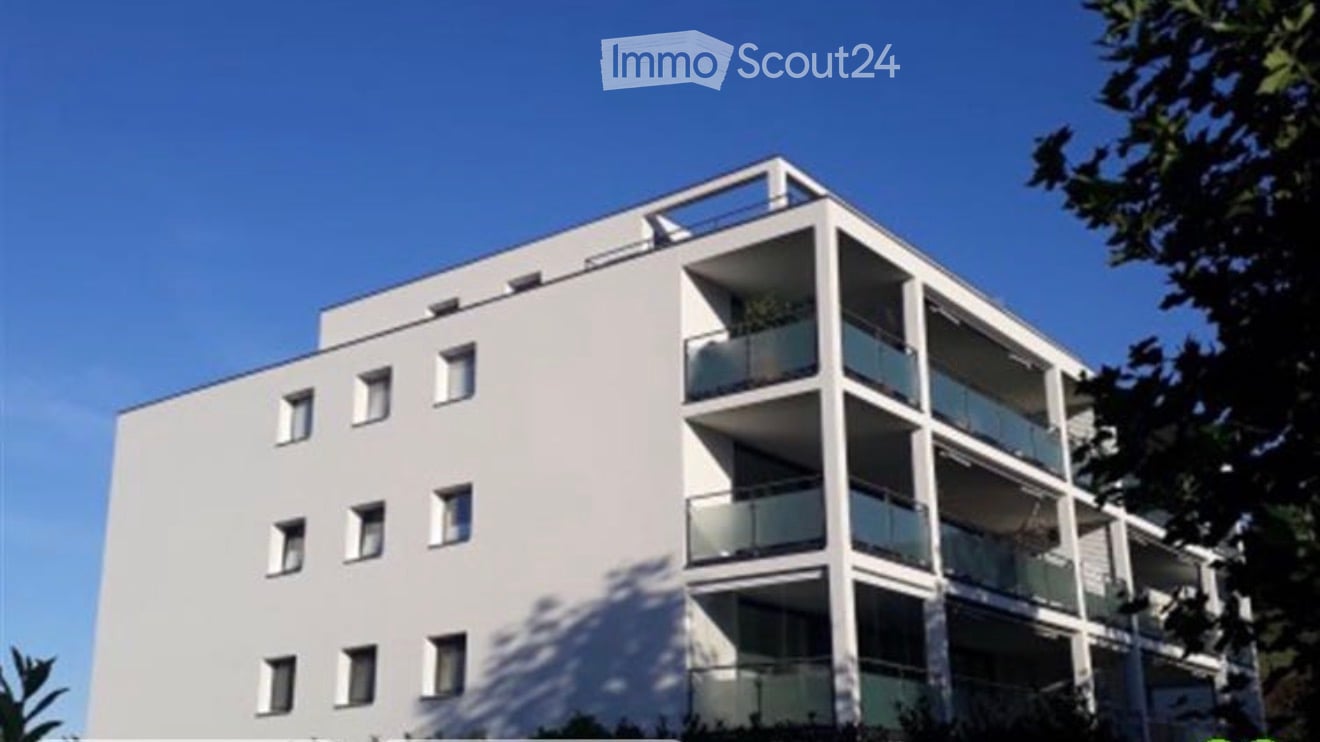
  • Modern multi-story apartment building with white facade, multiple balconies, and large windows.
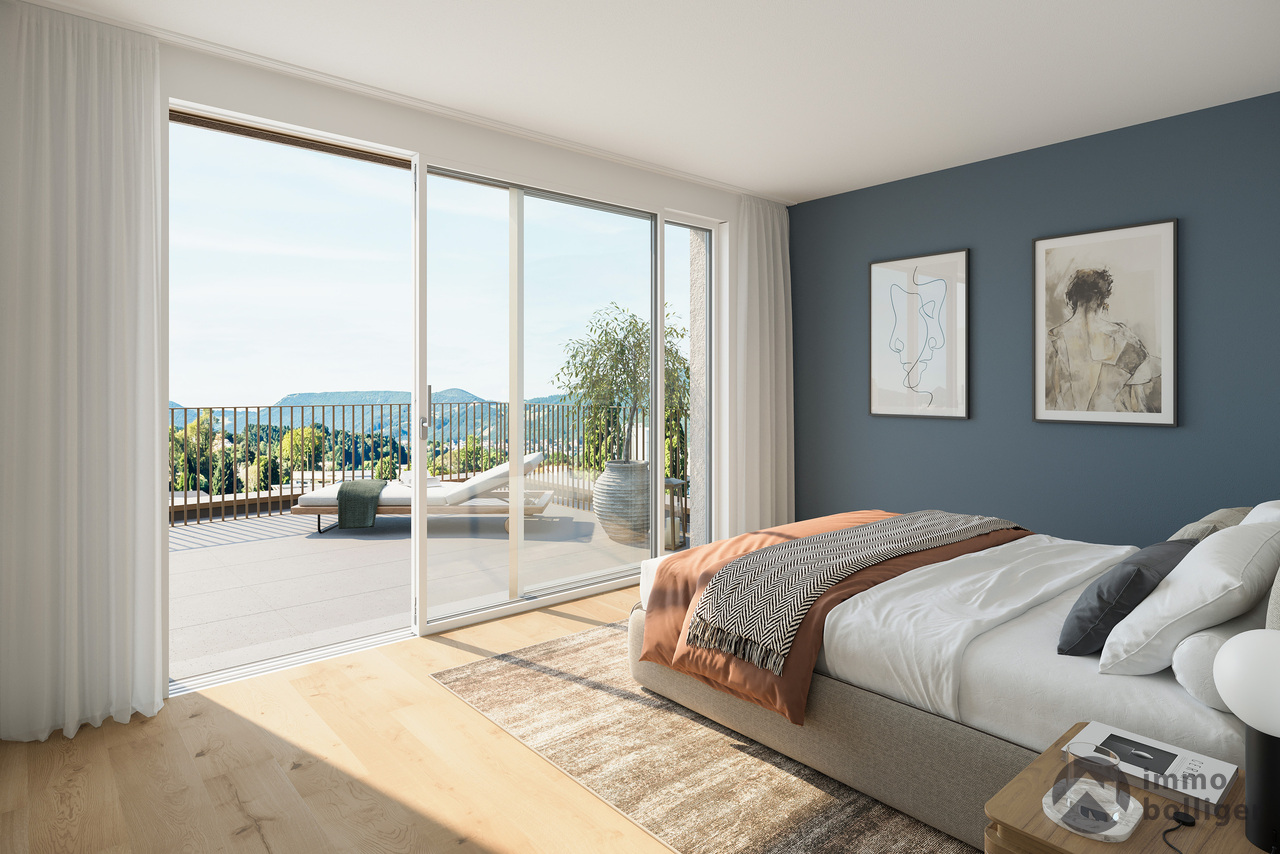
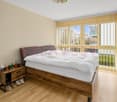
  • Spacious bedroom with wooden flooring, large bed with dark headboard and white bedding, nightstand with candle, mirror, and decorative items, large window with sheer curtains, and a cross on the wall.
  • Modern bathroom with white tiles, a toilet, a sink with a mirror, a bathtub, and a small rug on the floor.
  • A well-lit bedroom with wooden flooring, a large bed with a patterned duvet, a wardrobe with a mirror, a desk with a computer, and a chair.
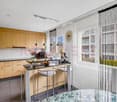
  • Modern hallway leading to a bathroom, featuring white walls, a glass shower enclosure, a sink with a faucet, a small round table with a plant, and a white rug on the floor.
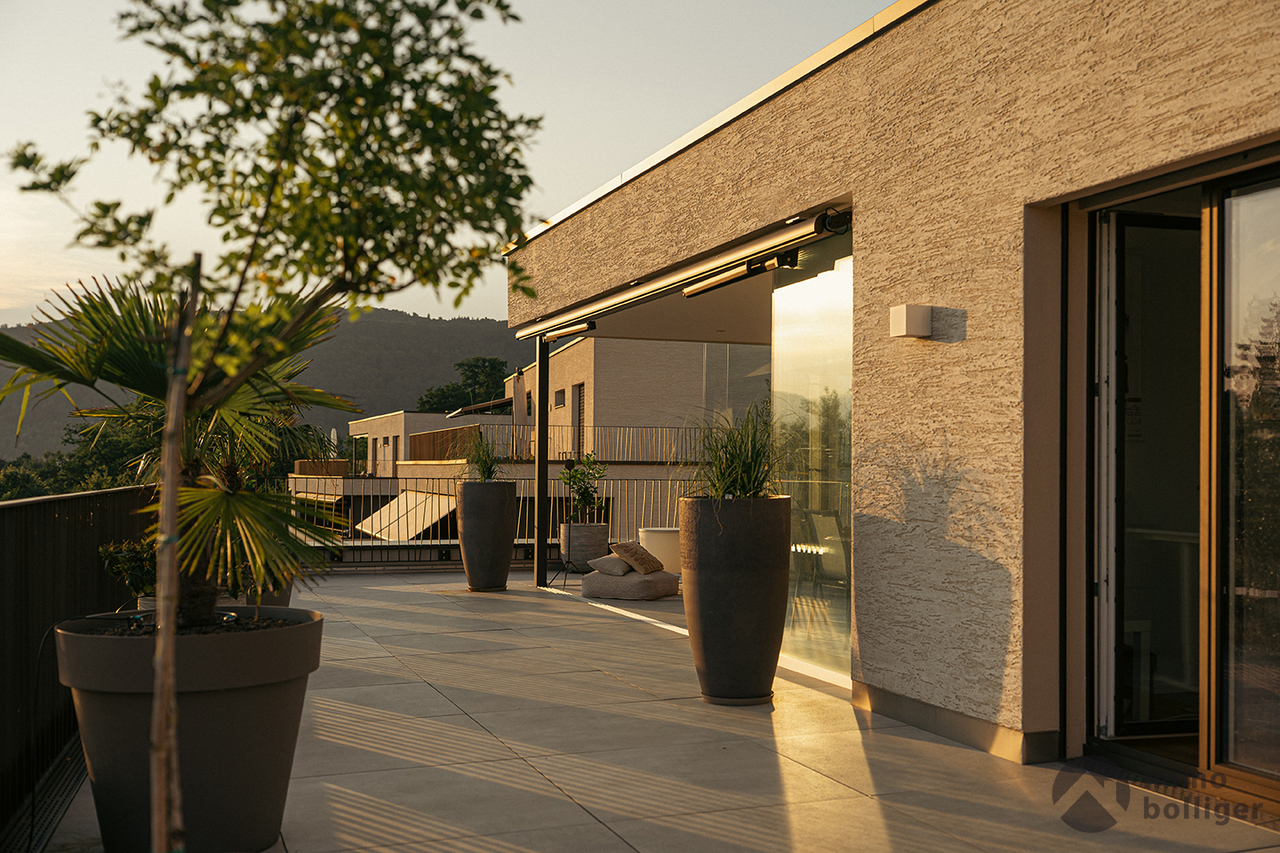
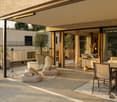
  • Balcony with tiled floor, glass railing, sun loungers, wicker chair, and small table.
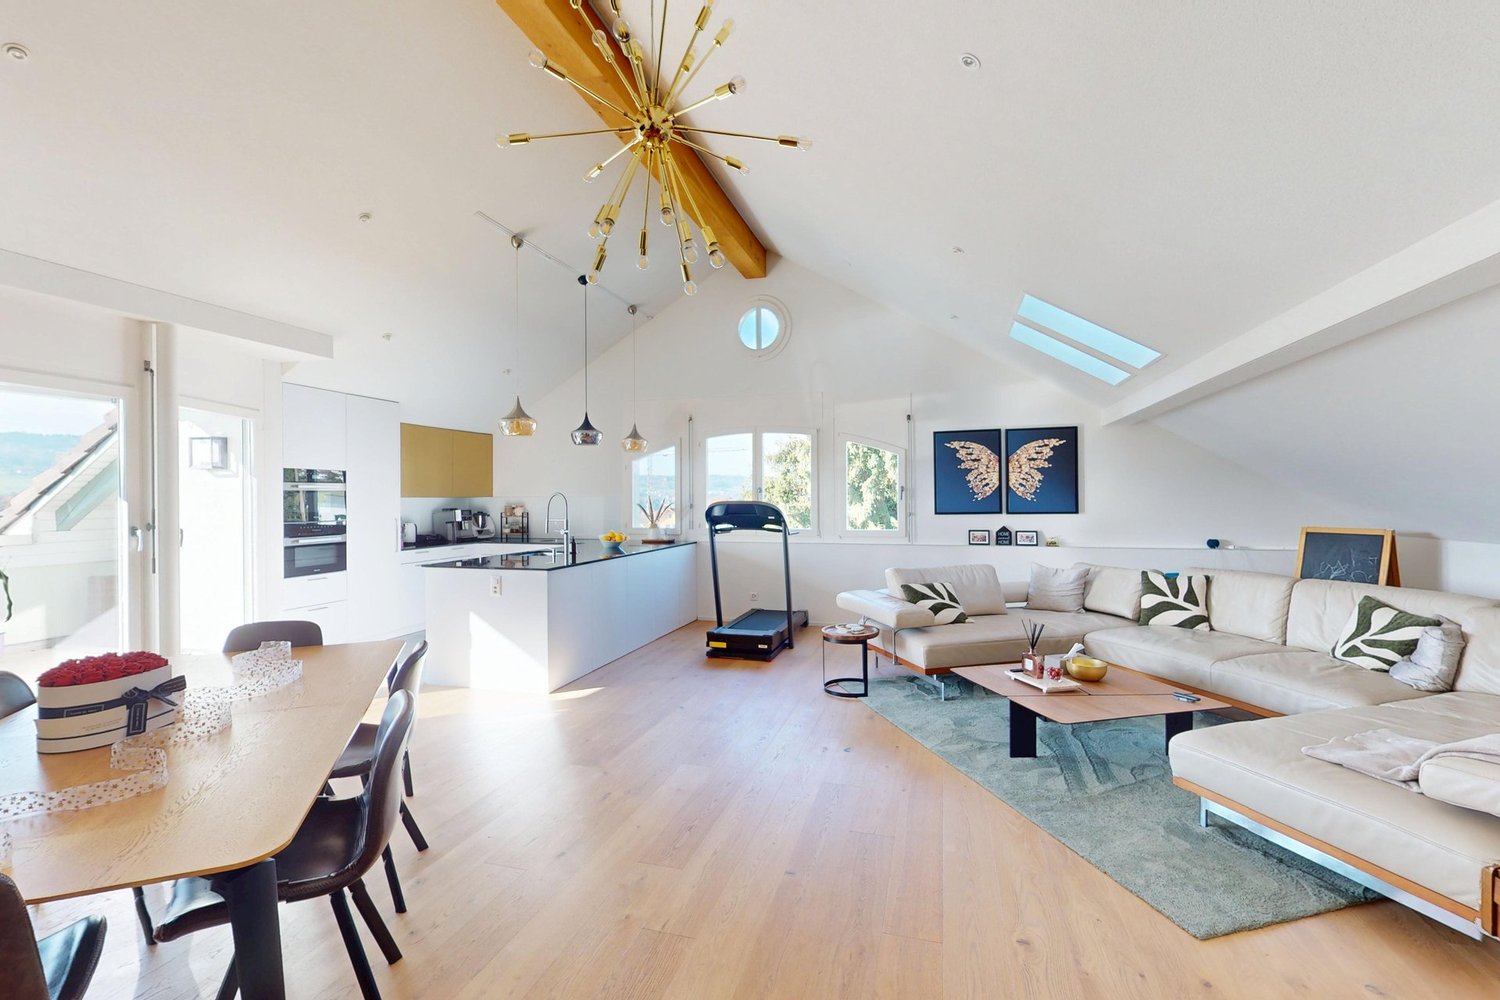
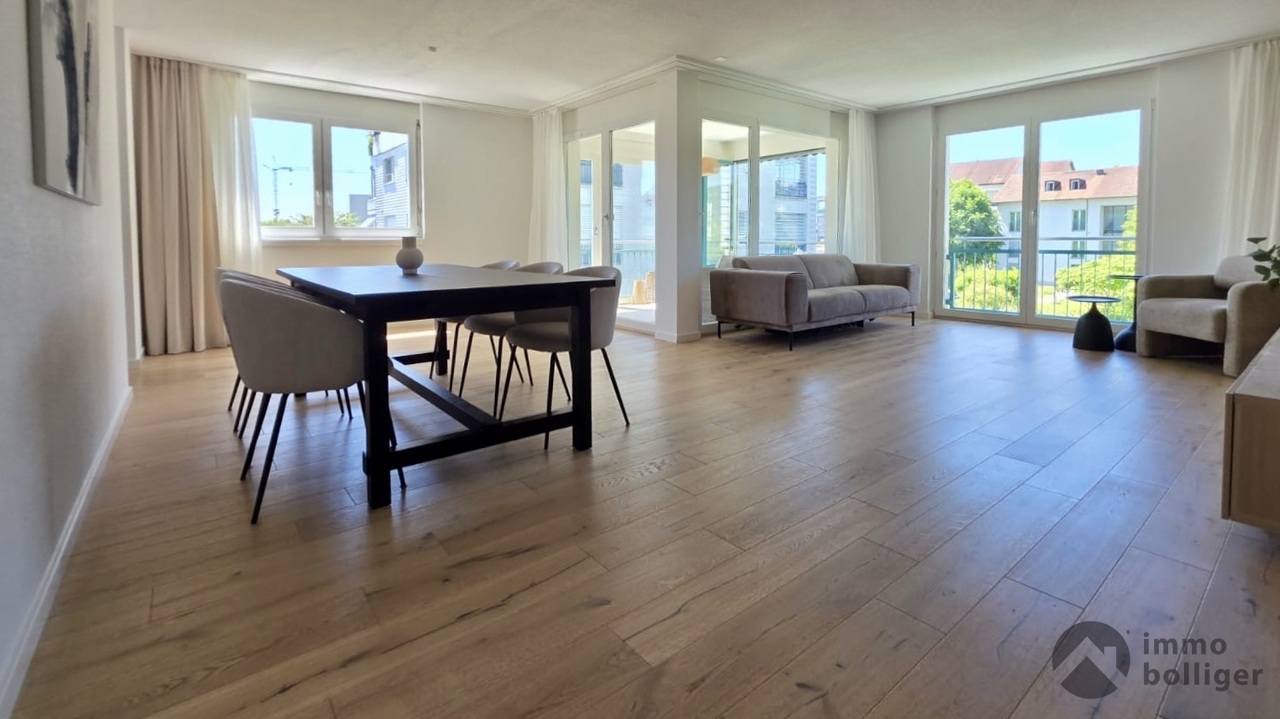
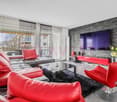
  • Modern living room with a large sectional sofa, coffee table, dining area, and kitchen counter. Large windows provide natural light and access to a balcony with outdoor seating.
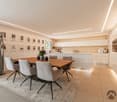
  • Open-plan living and dining area with a modern sofa, dining table, chairs, and a kitchen island with pendant lights and a microwave.
1 / 8
5.5 rooms, 192m², CHF 960,000.–
Top
Dorfstrasse 72, 6142 Gettnau

Exclusive 5½-room owner-occupied apartment with over 192 m² of total floor area and a dreamy sun terrace

Exclusive 5½-room owner-occupied apartment with over 192 m² of total floor area and a dreamy sun terraceWelcome to your new home!This exceptionally well-maintained and bright 5½-room owner-occupied apartment convinces with its modern floor plan, high-quality materials, and generous space offer.With 141.33 m² of net living space, a 35.41 m² large, covered sun terrace, and a approx. 16 m² large cellar compartment, this home offers a total area of over 192 m² - ideal for families or anyone who values spacious living and high comfort.The heart of the apartment is the impressive living, dining, and kitchen area with large window fronts and direct access to the sunny terrace. The modern kitchen with cooking island, two stylish bathrooms, and four spacious bedrooms create a living feeling on the highest level.The generous, covered terrace invites you to linger from spring to autumn and offers enough space for a lounge, a dining table, and sun loungers.The property was built in 2007 and is in a very well-maintained condition. It is heated by an energy-efficient geothermal heat pump with comfortable underfloor heating. A lift takes you comfortably from the parking garage directly to the apartment.The quiet and family-friendly location in Gettnau combines natural living with an excellent infrastructure. Shopping facilities, schools, public transport, and recreational areas are located in the immediate vicinity.Highlights at a glance* Over 192 m² of total floor area* 141.33 m² of living space* 35.41 m² covered sun terrace* Approx. 16 m² cellar compartment* 5½ rooms* Modern, open living and dining area* Kitchen with cooking island* 2 bathrooms (bathtub & shower)* Four spacious bedrooms* Lift* Geothermal heat pump* Underfloor heating* Central vacuum cleaner* Own laundry room / utility room* Two parking spaces in the garage* Quiet, sunny, and family-friendly living location* Available for occupancy by arrangementViewingConvince yourself of this unique owner-occupied apartment. We would be happy to arrange a personal viewing appointment with you.Important notePrivate sale - broker inquiries are explicitly not desired. We ask real estate agents to refrain from contacting us. Thank you for your understanding.

Travel time
-
1 / 31
5.5 rooms, 141m², CHF 995,000.–
Titlisstrasse 3, 4665 Oftringen

Renovated 5.5-room attic apartment with a far-reaching view in Küngoldingen

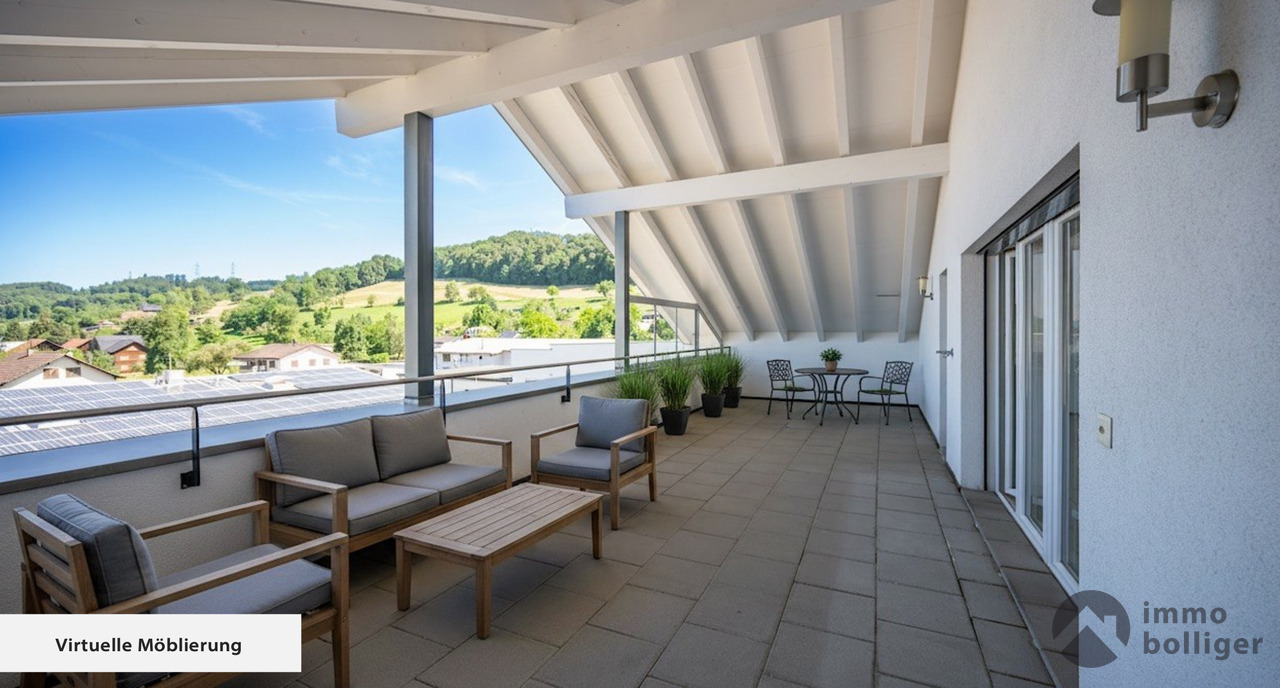
This high-quality renovated 5.5-room attic apartment on Titlisstrasse 3 in Oftringen impresses with a spacious net living area of approximately 141 m² and additional ancillary areas of approximately 97 m² (attic and two storage rooms in the apartment and basement), a well-thought-out room concept, and numerous storage possibilities.The apartment was comprehensively renovated in 2026 and presents itself today in a modern and new appearance. Particularly noteworthy are the new oak parquet, the high-quality new Eisenring kitchen, and the renewed Velux roof windows.The openly designed living and dining area forms the heart of the apartment. It offers plenty of space for cozy hours and is complemented by the charming fireplace. The spacious room effect and direct access to the balcony create a bright and inviting living atmosphere. The balcony offers a beautiful view into the greenery and invites you to linger.The apartment impresses with a very good layout and generous room distribution. Two storage rooms, built-in closets, the attic, and the basement provide a lot of additional storage space and significantly increase everyday practicality.The apartment has a bathroom with a shower and bathtub, as well as a separate guest toilet. The new Eisenring kitchen impresses with modern equipment, high-quality workmanship, and functional design.A parking space in the directly accessible underground garage is also available and is sold for an additional CHF 25,000. The underground garage also has a practical car wash area.The property is in a very good condition and offers very spacious green areas around the house. The property includes a large private air raid shelter, which is also equipped with its own wet cell.The location of the property impresses with short distances and good traffic connections. The Volg is easily accessible on foot, and further shopping facilities such as Migros and Aldi are only a few minutes away. Kindergartens, primary schools, and vocational schools are also easily accessible on foot or by public transport. The Küngoldingen train station is just a few meters away from the property and offers direct connections to Aarau and Baden. The A1 highway is accessible in just a few minutes by car.Oftringen-Küngoldingen is a very popular residential area with a high quality of life. Walking and hiking trails, open landscapes, and nearby natural areas invite you to relax and engage in leisure activities in the greenery. At the same time, residents benefit from the good accessibility of the surrounding centers.This attic apartment combines modern living comfort, a lot of charm, generous space, and a quiet residential area with good connections.We look forward to your contact and will be happy to show you the apartment in person if you are interested.

Travel time
-
1 / 13
5.5 rooms, 167m², CHF 1,650,000.–
Sonnenblick 4, 6212 Kaltbach

Living with Horizon - Exclusive Maisonette Attic in Kaltbach

A home for people who measure generosity not only in square meters: This exceptional 5.5-room maisonette attic apartment combines modern architecture, high-quality materials, plenty of privacy, and an impressive sense of space with an unobstructed view on two levels.The living and dining area already makes an architectural statement. Large glass surfaces bring a lot of daylight into the interior and open up the view to the green surroundings. The impressive room height over two floors and the open gallery give the room a generosity that is rarely found. In the center, the striking chimney with natural stone cladding provides a warm, cozy accent.The open design kitchen is harmoniously integrated into the living area. Dark wood fronts meet light, handle-less elements and generous workspaces. An impressive cooking island and high-quality built-in appliances from V-ZUG underline the high standard and make the kitchen a place where cooking, enjoying, and socializing naturally blend together.Dreamlike terrace area - living under the open skyA special privilege of this attic apartment is the two terraces with a total of around 97 m² of space. They extend the living space outdoors and offer an exceptionally large area for lounging, dining, or sunbathing. The unobstructed view over fields, hills, and the surrounding landscape accompanies you from sunrise to sunset.The room layout is also convincing: On around 167 m² of living space, 5.5 rooms are distributed over two levels. The two rooms on the lower level can be flexibly used as children's, guest, work, or retreat rooms - ideal also for demanding home offices.Additionally, a modern shower bathroom is available - comfortable for residents and guests.Private retreat with bathroom en suiteThe upper level creates a special privacy. The spacious bedroom has its own bathroom en suite with shower and bathtub. The bathtub directly at the window makes the view a part of the living experience. Noble wooden floors, underfloor heating, and geothermal energy complement the high-quality living standard. An elevator in the house provides additional comfort. The property, built in 2017, comprises only four residential units and thus offers a pleasantly manageable and private living environment.The highlights at a glance- 5.5 rooms on two living levels- approx. 167 m² living space- two terraces with a total of approx. 97 m²- unobstructed view- light-flooded living area with exceptional room height and gallery- chimney with natural stone cladding- open design kitchen with V-ZUG built-in appliances- master area with bathroom en suite, shower, and bathtub with a view- additional shower bathroom on the lower level- high-quality wooden floors and underfloor heating- sustainable geothermal heating- elevator- only four apartments in the building- two underground parking spaces with separate storage roomThis maisonette attic apartment combines 167 m² of generous living space with 97 m² of private outdoor space and a view that extends over numerous rooms. A home for couples or families who value architecture, privacy, high-quality equipment, and plenty of space to live.

Travel time
-
Luisa Vogel

Luisa Vogel

1 / 13
Luisa Vogel

Luisa Vogel

  • Parking space
  • Balcony / Terrace
  • Garage
  • +3
5.5 rooms, 150m², CHF 810,000.–
Sagenstrasse 4, 6264 Pfaffnau

Space wonder high above Pfaffnau

The space wonder has 150 m2 of living space and very high, bright rooms, which gives the apartment a feeling of lightness. The floor plan of the apartment is very practically designed. Four quiet, spacious rooms serve for hobbies, office and sleeping. The living/dining area is well separated from the rooms and forms the heart of the apartment. Here you cook, eat, drink, play and hopefully laugh a lot. In the warm months, you can linger comfortably on one of the two balconies.The charming 5 ½-room ownership apartment was renovated in 2021 with a state-of-the-art kitchen with a cooking island and also received a fresh plastering and a new coat of paint in the entire apartment. Additionally, some sanitary facilities were renewed, which further improved the living comfort.The apartment is located on the top floor of a well-maintained property in the heart of Pfaffnau and offers a beautiful view over the village.For people with a lot of space requirements, there is plenty of room. A large attic and a cellar compartment offer enough storage space. In the house's own underground garage, there are two parking spaces. The Reiden motorway access is just a few minutes' drive from the property and offers good connections to all of Switzerland. If you prefer to walk, you can reach all shopping facilities, bus stop, municipal administration and schools within walking distance.CHF 810,000.- ApartmentCHF 60,000.- 2 parking spaces (each CHF 30,000.-)CHF 870,000.- Total

  • Parking space
  • Balcony / Terrace
  • Garage
  • +3
Travel time
-
1 / 13
5.5 rooms, 155m², CHF 1,290,000.–
Baumattstrasse 6c, 4813 Uerkheim

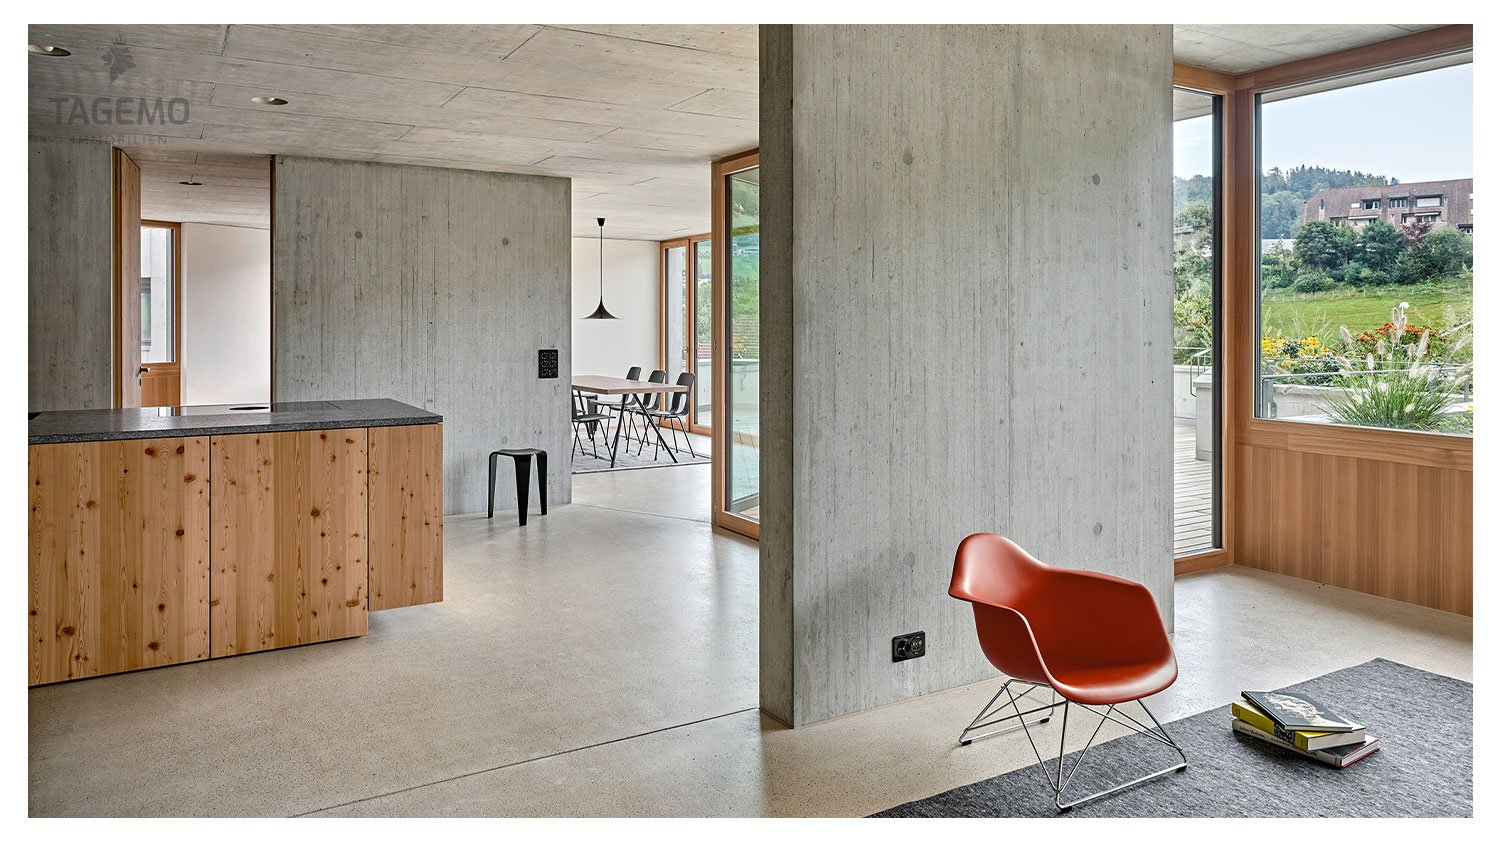
Exclusive 5.5 room apartment in modern exposed concrete architecture – final stage

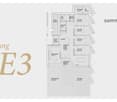
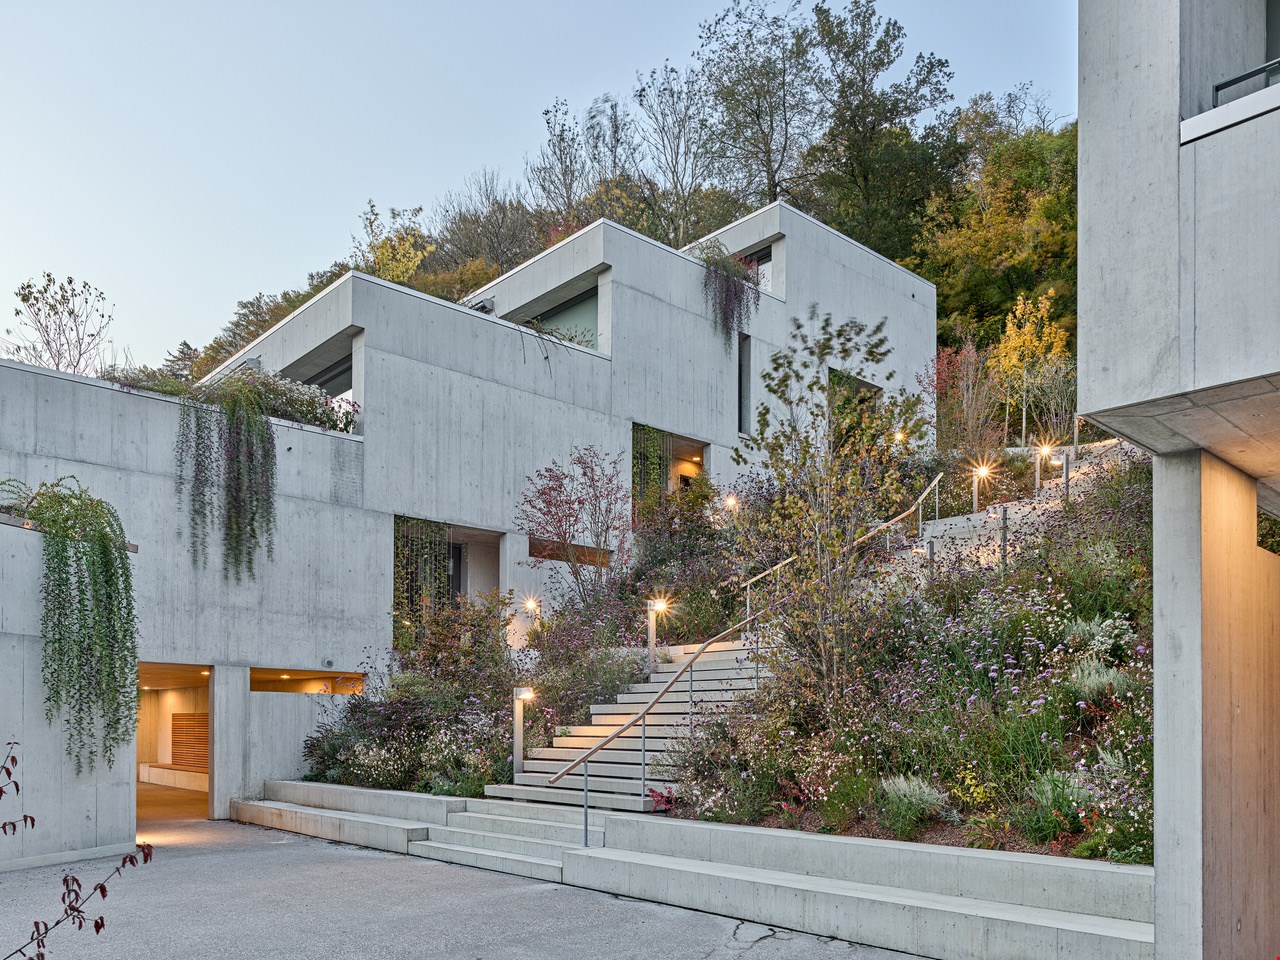
5.5 room apartment E3 – 236 m² usable spaceConstruction start spring 2026 | 3rd stage – final construction phase of SommerhaldeIn the 3rd and final stage of Sommerhalde, apartment E2 is being created as a home for people with high standards: state-of-the-art exposed concrete architecture, a house-in-house feeling thanks to its own entrance, and direct elevator access from the underground garage to the apartment – comfortable, private, and high-quality. • state-of-the-art exposed concrete architecture • own house entrance, direct elevator access from the underground garage to the apartment • 154 m² living space • 25 m² master bedroom with bathroom and space for an XL wardrobe • 72 m² large living room (living-dining room, kitchen, and entrance) • 62.5 m² terrace with large raised bed • 2 bathrooms with bathtub or large shower • 2 different room heights up to 2.72 m • flexible floor plan design • individual interior design • 236.3 m² total usable space • highest building quality with Smartcooling system State-of-the-art architecture in high-quality exposed concrete construction, sunny and quiet locationSommerhalde is a refreshing contrast to conventional terraced housing estates. With its elevated, sunny location, characteristic architectural language, careful handling of space and nature, and puristic, high-quality materialization, Sommerhalde offers a high-class living experience.Ecology as a constant companion:The building envelope is designed to require only 80% of the legally permitted heating energy demand, which meets the requirements for Minergie buildings. The building is heated and the water is prepared using a geothermal heat pump – 100% renewable energy. In the summer, you can enjoy a Smartcooling system that can lower the living temperature by up to 3 degrees.Inside, the facade is equipped with a breathable mineral insulation system, which provides a pleasant living climate in all rooms.Those seeking peace and quiet will also find it in Sommerhalde: The sound insulation meets the increased requirements according to SIA 181 in the exterior and interior areas.We accompany you personally from A to ZWe would be happy to accompany you with all questions regarding the apartment purchase and offer you the highest competence through our in-depth knowledge and long-standing experience. We advise you on contract matters, financing, planning, material selection, and furnishing. Additionally, we are available to you with a strong team during the entire construction period until you move in and beyond.Interested? We are here for you...Personal contact: Ms. Manuela Walti / 078 697 06 66

Manuela Walti

Manuela Walti

Travel time
-
1 / 14
6.5 rooms, 193m², CHF 1,790,000.–
Baumattstrasse 6G, 4813 Uerkheim

6.5-room duplex apartment – Exposed concrete masterpiece

In the midst of the harmonious landscape between Aarau and Zofingen, the final phase (Tract E) of the Sommerhalde is being created, a residential ensemble that perfectly combines modern aesthetics, sustainable building culture, and generous spatial structures. For lovers of contemporary architecture and high-quality materials, a living standard is being created here that goes far beyond the ordinary.The last building block of the exposed concrete masterpiece by the renowned architectural firm "Diethelm + Spillmann" from Zurich.With the 3rd and final phase of the Sommerhalde, the final "Tract E" is being created with a total of 7 residential units. • Construction start: Spring 2026 • Planned move-in date: Autumn/Winter 2027 Modern, progressive, architecturally unique:The Sommerhalde sets a clear accent: exposed concrete, clear lines, maximum transparency, and a design that puts space, light, and views at the forefront. The elevated, sunny location gives each unit special privacy and impressive long-distance views – a home for people who consciously choose quality and design.This exceptional duplex apartment convinces with generosity, versatility, and architectural refinement. Two levels with different room heights of up to 2.72 m offer an impressive living experience and enable individual living and working worlds – ideal for demanding couples, home office users, or design-oriented owners.Key figures at a glance for the top "duplex apartment on 2 floors". • 6.5 rooms • 193 m² living area • 127 m² Level I • 66 m² Level II • 83.7 m² brightly lit living, dining, and kitchen area • Two terraces • 46.8 m² on Level I (partially covered) • 40.3 m² on Level II • 2 modern wet cells (bathtub and/or large rain shower) • Separate guest toilet and cloakroom • Flexible floor plans for personal design ideas • 25 m² cellar room • 315 m² total living area The Sommerhalde also sets standards in terms of ecology: an energy-efficient building envelope at the Minergie level, the use of geothermal probes, and a breathable mineral insulation system ensure a pleasant, sustainable living climate. The increased sound insulation according to SIA 181 also guarantees maximum peace and privacy.Throughout the entire process – from the first consultation to individual material and expansion planning to moving in – our experienced team will personally and competently accompany you.For further information/documents or a personal consultation, Mrs. Manuela Walti is available at 078 697 06 66.

Manuela Walti

Manuela Walti

Travel time
-
1 / 19
7 rooms, 225m², CHF 1,490,000.–
Baumattstrasse 10e, 4813 Uerkheim

Duplex dream home with 300m2 - NEW BUILD

7-room duplex apartment C5/6 with 304 m2 of living space, construction began in April 2023 / available from 1.12.2025 (Last available duplex apartment)Your individual dream home on two floors tailored exactly to your needs and unique in the region. • modern exposed concrete architecture • 300 m2 of living space • Total 3 bathrooms + guest toilet • 35 m2 master bedroom with space for XXL wardrobe • 2 separate entrances Living on two floors in modern and progressive exposed concrete architecture. • 7 rooms • own house entrance (both floors, total 2), direct lift access from the underground garage to the apartment • 225 m2 of net living space, 136 m2 on level I, 89 m2 on level II • 78 m2 large living room (living-dining room, kitchen, and entrance) • 2 different room heights up to 2.72 m • individual room use • 26.6 m2 cellar • highest building quality with Smartcooling system This exclusive duplex apartment offers you 300 m2 of living space on two floors. With a total of 3 high-quality bathrooms and an additional guest toilet, comfort and functionality are emphasized. The 35 m2 master bedroom is a true retreat. Here you will not only find ample space but also room for an XXL wardrobe, offering you plenty of storage space for your wardrobe. A special highlight of this apartment is the 2 separate entrances. This opens up countless possibilities for use. Whether you want to design the level II with loft character as a fitness area, home office, quiet business, or even as a separate apartment - your creativity knows no bounds.Unique in this region, this apartment combines luxury, space, and flexibility in a unique way. What are you waiting for? Arrange a consultation today and let yourself be enchanted by this unique and exclusive dream home!Modern architecture in high-quality exposed concrete construction, sunny and quiet locationThe Sommerhalde is a refreshing contrast to conventional terrace settlements. With its elevated, sunny location, characteristic architectural language, careful handling of space and nature, and puristic, high-quality materialization, the Sommerhalde offers a high-class living experience.Ecology as a constant companion:The building envelope is designed to require only 80% of the legally permitted heating energy demand, which corresponds to the requirements for Minergie buildings. The heating of the building and the preparation of hot water are done via a heat pump - 100% renewable energy. In the summer, you can enjoy a Smartcooling system that can lower the living temperature by up to 3 degrees.Internally, the facade is equipped with a breathable mineral insulation system, which provides a pleasant living climate in all rooms.Those seeking peace and quiet are also in the right place in the Sommerhalde: The sound insulation meets the increased requirements according to SIA 181 in the exterior and interior areas.We accompany you personally from A to ZWe would be happy to accompany you with all questions regarding the apartment purchase and offer you the highest competence through our in-depth knowledge and long-standing experience. We advise you on contract matters, financing, planning, material selection, and furnishing. Furthermore, we are at your disposal with a strong team during the entire construction period until you move in and beyond.Interested? We are here for you...Personal contact: Ms. Manuela Walti / 078 697 06 66

Manuela Walti

Manuela Walti

Travel time
-
Marco Reist

Marco Reist

1 / 13
Marco Reist

Marco Reist

  • Garage
5.5 rooms, 150m², Price on request
Mühlegasse 2, 4663 Aarburg

5.5-Zimmer-Eigentumswohnung im Dorfzentrum von Aarburg

Die Maisonettewohnung erstreckt sich über rund 150 m² und überzeugt mit einer weitläufigen Raumaufteilung. Der klug geplante Grundriss sorgt für helle Wohnbereiche und viel Raum für Ihre persönlichen Ideen. Vier vielseitig nutzbare Zimmer stehen zur Verfügung, ideal als Schlafzimmer, Arbeitsbereich oder Hobbyraum. Zwei Badezimmer, ausgestattet mit Dusche oder Badewanne, ergänzen das Angebot und bieten zusätzlichen Komfort.Zur Wohnung gehören ein privates Kellerabteil sowie die Mitbenützung einer praktischen Waschküche. Im Aussenbereich lädt eine eigene Terrasse zum Entspannen und Geniessen ein. Ein im Preis inbegriffener Einstellhallenplatz rundet dieses attraktive Angebot ab und macht die Wohnung zu einer seltenen Gelegenheit in einzigartiger Umgebung.Eckdaten zur Liegenschaft: • 5.5 Zimmer mit 150 m² Nettowohnfläche • Vier grosszügige Zimmer • Helles, einladendes Wohnzimmer für entspannte Momente • Küche mit angrenzendem Esszimmer • Zwei Badezimmer: eines mit Dusche, eines mit Badewanne • Private Aussenterrasse • Eigenes Kellerabteil • Einstellhallenplatz im Preis inbegriffen Haben wir Sie neugierig gemacht? Dann zögern Sie nicht, einen unverbindlichen Besichtigungstermin telefonisch unter der Nummer 058 510 84 00 oder per Mail an info@trendwerk.ch zu vereinbaren.L'appartement en duplex s'étend sur environ 150 m² et convainc par son vaste agencement. Le plan d'ensemble intelligemment conçu garantit des espaces de vie lumineux et beaucoup de place pour vos idées personnelles. Quatre pièces polyvalentes sont disponibles, idéales comme chambre à coucher, espace de travail ou de loisirs. Deux salles de bains, équipées d'une douche ou d'une baignoire, complètent l'offre et offrent un confort supplémentaire.L'appartement comprend un compartiment de cave privé ainsi que l'utilisation commune d'une buanderie pratique. A l'extérieur, une terrasse privée invite à la détente et au plaisir. Une place de parking couverte incluse dans le prix complète cette offre attrayante et fait de cet appartement une opportunité rare dans un environnement unique.Données clés de l'immeuble : • 5.5 chambres avec 150 m² de surface habitable nette • Quatre chambres spacieuses • Clair, salon accueillant pour des moments de détente • cuisine avec salle à manger attenante • Deux salles de bain : une avec douche, une avec baignoire • Terrasse extérieure privée • Compartiment de cave privatif • Place de parking couverte incluse dans le prix Sommes-nous parvenus à éveiller votre curiosité ? Alors n'hésitez pas à prendre rendez-vous pour une visite, sans engagement, par téléphone au 058 510 84 00 ou par mail à info@trendwerk.ch.The maisonette extends over around 150 m² and impresses with its spacious layout. The cleverly planned floor plan provides bright living areas and plenty of space for your personal ideas. Four versatile rooms are available, ideal as bedrooms, work areas or hobby rooms. Two bathrooms, equipped with a shower or bathtub, complete the offer and provide additional comfort.The apartment includes a private cellar compartment and the use of a practical laundry room. Outside, a private terrace invites you to relax and enjoy. An indoor parking space included in the price rounds off this attractive offer and makes the apartment a rare opportunity in a unique setting.Property details: • 5.5 rooms with 150 m² net living space • Four spacious...

  • Garage
Travel time
-
1 / 11
6.5 rooms, 202m², CHF 1,595,000.–
Baumattstrasse 12G, 4813 Uerkheim

6.5-room attic maisonette with two terraces – living like in your own house

A home with the feeling of your own house – only better located. Private apartment entrance, direct elevator access from the garage, a private basement with around 30 m²: This 6.5-room attic maisonette in the "Sommerhalde" terraced building offers the spaciousness of a single-family house – without its compromises. Over two levels, there are 202 m² of living space. The heart of the apartment is the over 75 m² large living, dining, and kitchen area, which leads directly to the larger of the two terraces (around 47 m²). The second terrace is located on the upper living level – so each floor has its own outdoor area, totaling around 87 m². Thanks to the elevated location, both are also sunny in winter. Large window fronts, exposed concrete, and room heights of up to 2.72 m give the whole a quiet, timeless elegance. Heating and cooling in the summer are provided by a CO₂-neutral geothermal heat pump with free cooling – a pleasant indoor climate all year round, without a classic air conditioning system. Despite the quiet village location, the bus (4 minutes), school (6 minutes), shopping (8 minutes), and the highway access are reachable in less than 10 minutes. Highlights · 202 m² of living space on two levels, 319 m² of usable space · Over 75 m² of living, dining, and kitchen space · Two terraces – one per living level, totaling around 87 m² (also sunny in winter) · Private entrance, direct elevator access, separate basement (around 30 m²) · CO₂-neutral geothermal heat pump with free cooling · Exposed concrete architecture, built in 2021 · Two parking spaces available (each CHF 40,000.–) Location & Accessibility Quiet, elevated hillside location in the village of Uerkheim. Bus stop Uerkheim Kirche in 4 minutes on foot, school in 6 minutes, Volg supermarket in 8 minutes. By car, you can reach the highway access and the center of Zofingen in less than 10 minutes. Price Sales price CHF 1,595,000.–. Two parking spaces available separately, each CHF 40,000.–. A rare opportunity for all those who value peace, space, and quality. Arrange a viewing. Interested? We are here for you: Manuela Walti / 078 697 06 66 / manuela@tagemo.ch
Manuela Walti

Manuela Walti

Travel time
-
1 / 14
6.5 rooms, 160m², CHF 1,148,000.–
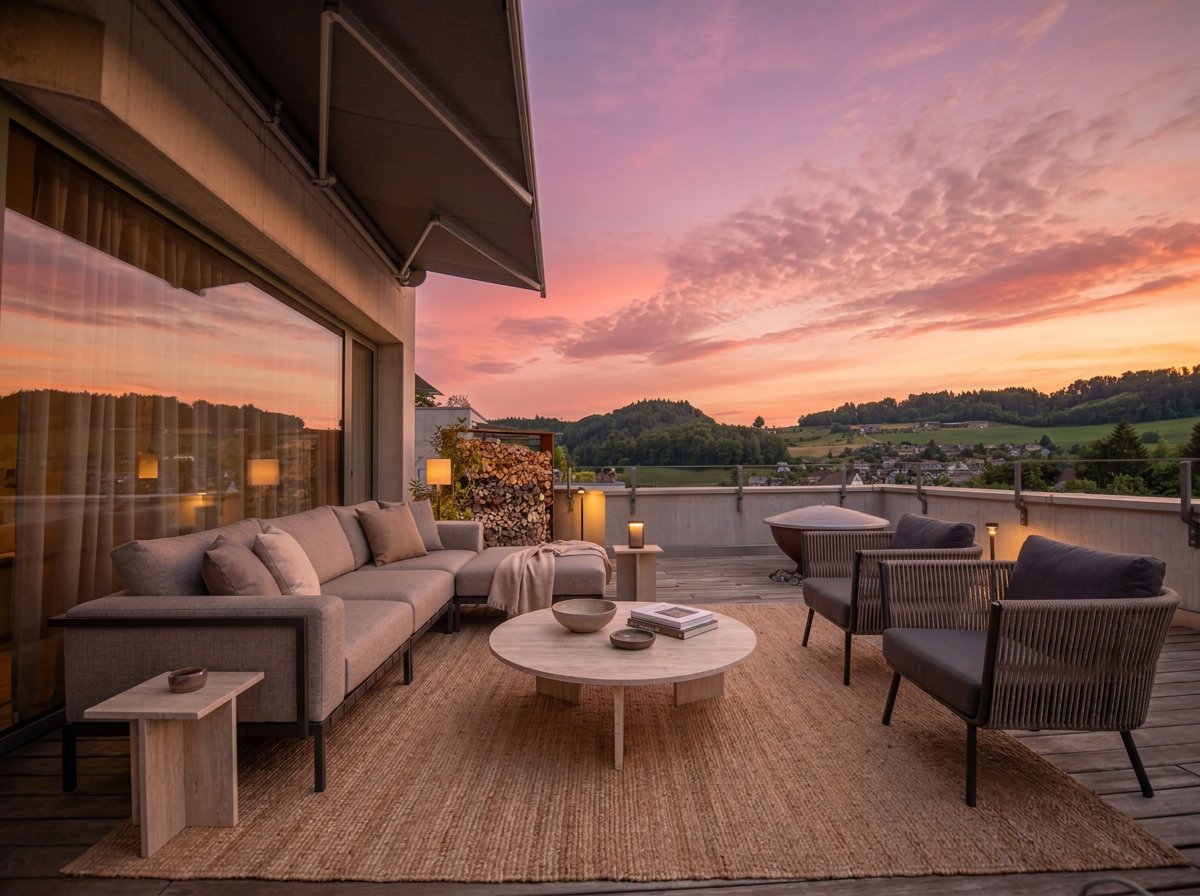
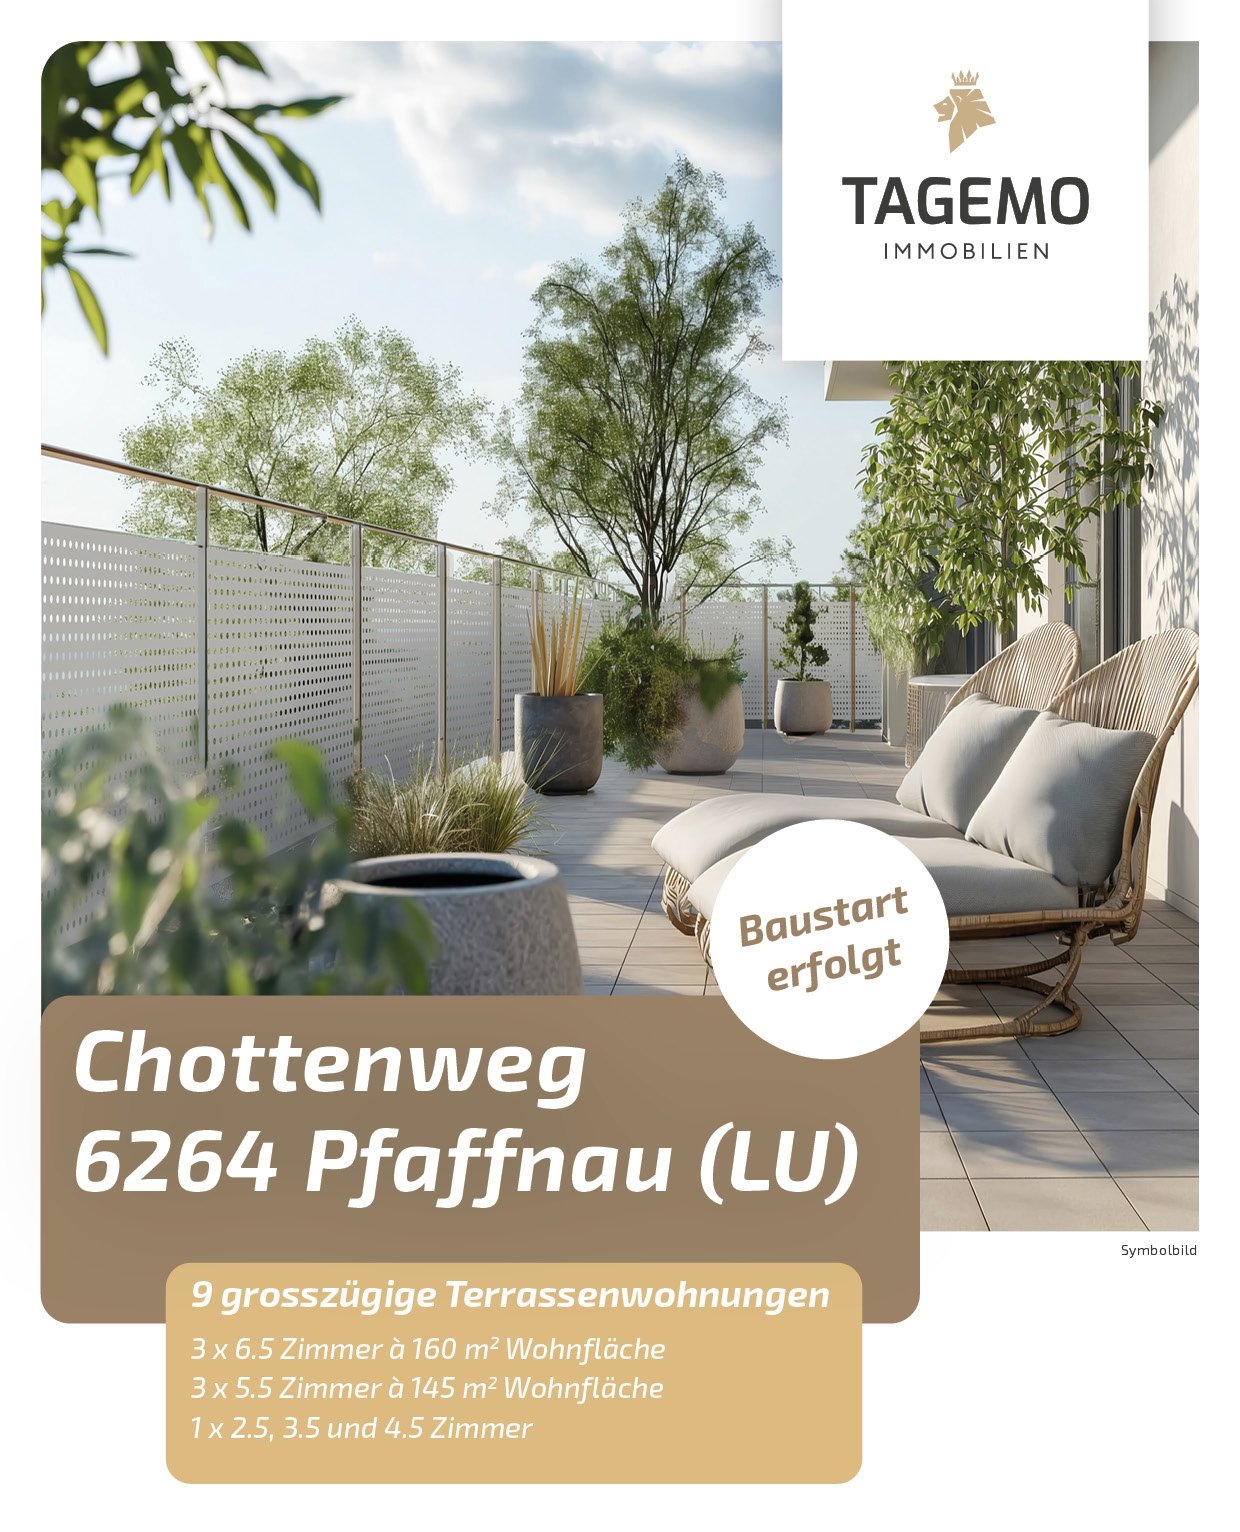
Chottenweg, 6264 Pfaffnau

More space than many single-family homes – everything on one level and 160 m² of exceptional living feel

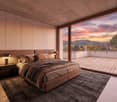
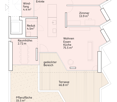
Living with the spaciousness of a single-family home With approximately 160 m² of living space, this 6.5-room apartment offers exceptionally much space for families, home offices, or personal retreats. A sense of space that you usually only know from a single-family home. Living with light from all sides Windows on several building sides provide particularly much daylight and create an open, friendly living atmosphere. The rooms appear spacious and lively at any time of day. Large terrace as a private living space The spacious terrace extends the living space outdoors and provides space for a lounge, dining area, and personal retreats. This creates an outdoor area that feels like an additional living room under the open sky. Sustainable construction with low ancillary costs Modern building technology, an efficient earth probe heat pump, and a photovoltaic system ensure a forward-looking energy supply and long-term low operating costs. Individual design options Whether floor coverings, kitchen, bathrooms, or carpentry work such as wardrobes and built-in cabinets – you design the interior according to your taste and needs. HIGHLIGHTS OF THE TERRACE APARTMENT • 160 m² living space Plenty of room for individual living, working, and living • 244 m² usable space Additional space for comfort, storage, and flexible usage options. • Sleeping area with retreat quality Parent's bedroom with dressing option of over 20 m² as well as en-suite bathroom for maximum privacy. • Open living area with over 51 m² Cooking, eating, and living merge into a spacious center of life. • Everything on one level Basement, laundry, and redoubt are located on the same floor and are directly accessible from the apartment • Spacious terrace with covered area Plenty of space outdoors with around 20 m² of covered area for weather-independent use. Are you interested in one of our apartments? Let yourself be advised by the team of Tagemo Immobilien. We look forward to your contact.
Cheril Kaufmann

Cheril Kaufmann

Travel time
-
New building
Larissa Jäggi

Larissa Jäggi

1 / 12
Larissa Jäggi

Larissa Jäggi

  • Balcony / Terrace
  • Garage
  • Elevator
  • +1
5.5 rooms, 145m², CHF 1,290,000.–
Dorfstrasse 71, 4665 Oftringen

Living like in a single-family house - 5.5-room maisonette with garden

This special 5.5-room maisonette apartment feels almost like a house of its own. On two living floors plus a directly accessible basement, it offers a lot of space, privacy, and short distances in everyday life. Particularly practical: from the living area, you can directly access the private garden with a seating area, on the upper floor, a spacious balcony awaits, and the cellar as well as garage boxes are also directly accessible. This creates a home that is spacious, uncomplicated, and at the same time very cozy. With 145.5 m² of net living space, the apartment also offers a lot of room for family, guests, home office, or simply more freedom in everyday life. Highlights: • Living on two floors with a lot of privacy • Private garden with seating area • Spacious balcony on the upper floor • Direct access to the private cellar and garage boxes • Open living, dining, and kitchen area • A lot of space for family, home office, and guests • Individual expansion wishes possible in the interior • Very good traffic connection with proximity to the Wiggertal motorway junction Those who like to live spaciously and wish for a home with a bit more independence will find a special living solution here. We would be happy to take the time for a personal consultation and show you what your future home could look like. We look forward to your contact.

  • Balcony / Terrace
  • Garage
  • Elevator
  • +1
Travel time
-
Luisa Vogel

Luisa Vogel

1 / 12
Luisa Vogel

Luisa Vogel

  • Balcony / Terrace
  • Elevator
5.5 rooms, 186m², CHF 2,049,000.–
Nussweg 14, 4852 Rothrist

Living like in a single-family home - stylish attic with 137 m² terrace

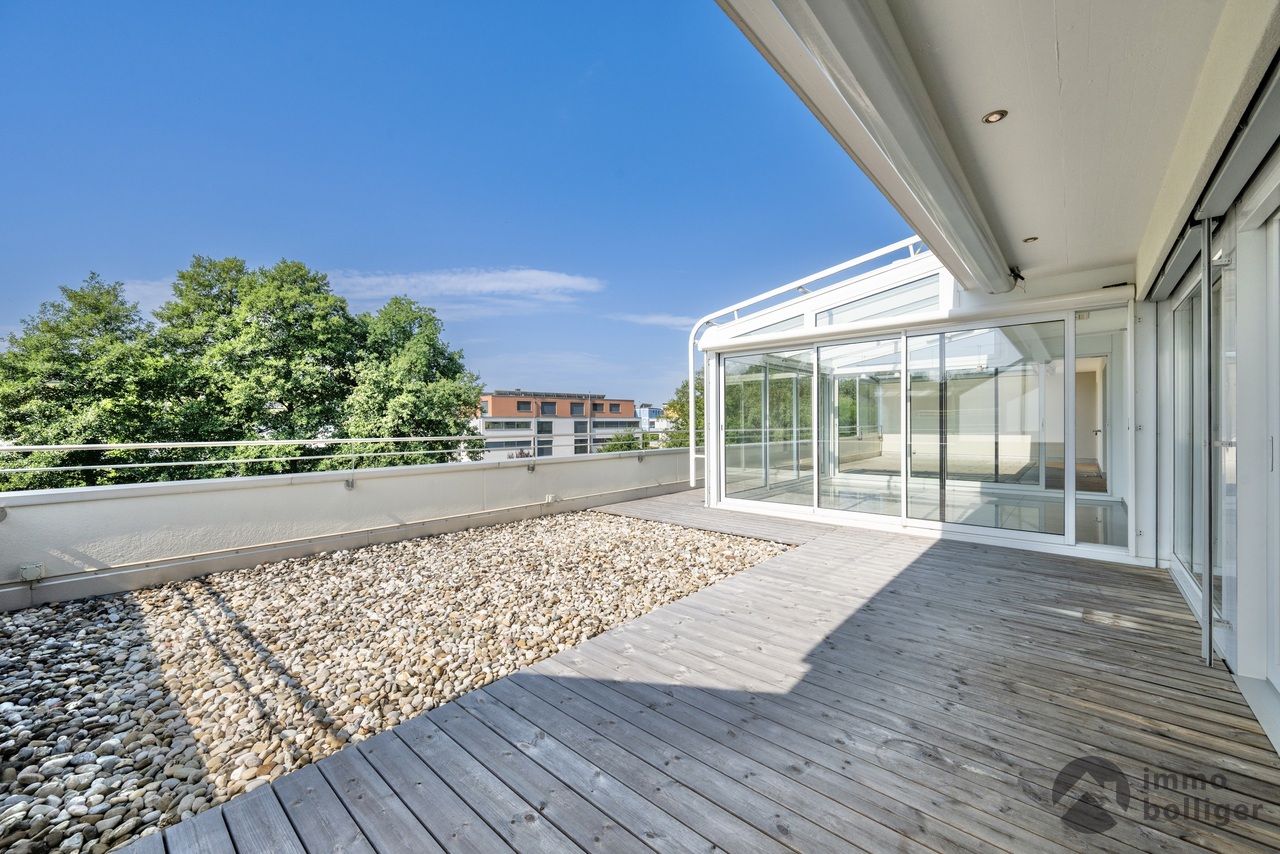
A home for people who love generosity - and do not want to compromise on comfort. This exceptional 5.5-room attic apartment at Nussweg 14 in Rothrist combines the generosity of a single-family home with the advantages of living on one level. 186 m² of net living space, a 137 m² large, surrounding terrace, a private lift access directly from the parking garage, and a high-quality, meticulously designed interior create a living feeling that goes far beyond a classic attic apartment. The special character is already noticeable when arriving: the lift leads directly into the apartment. Generous sightlines, plenty of daylight, high-quality materials, and custom-made fittings characterize the quiet, elegant ambiance. Living, dining, and kitchen areas flow seamlessly into each other and open generously to the outside. The heart of the apartment is the individually crafted carpentry kitchen. A generous cooking island, BORA cooktop, Quooker, two refrigerators, and high-quality Siemens appliances combine clear design with uncompromising everyday practicality. The integrated lighting underlines the architecture and can be conveniently controlled, like numerous other functions, via the Loxone Smart Home system. The private sleeping area conveys the character of a master suite. The bedroom with custom-made Alpnach closet solutions leads into a spacious master bathroom, whose walk-in shower with AXOR ShowerHeaven, double sink, and Geberit AquaClean creates a personal spa area. An additional bathroom, a guest toilet, and flexibly usable rooms for guests, children, or a home office complement the room offer. A significant unique selling point is the 137 m² large terrace. It surrounds the apartment and becomes a second living level under the open sky. Different areas offer space for eating, relaxing, and social evenings. The glazed loggia area extends the use beyond the classic summer months. Water connections, automatic irrigation, and the reinforced terrace area for a possible whirlpool underline the exceptional comfort. The apartment is also consistently oriented towards modern living in technical terms. Loxone Smart Home, automated shading with a weather station, Sonos audio system in all living areas and outside, and remote access to important functions provide comfort, security, and intuitive operation. The room offer is complemented by a separate fitness room, an own cellar compartment, and three adjacent parking spaces. Even here, modern comfort was considered: the parking spaces have a power connection and offer the possibility for an individual charging infrastructure. The quiet, elevated living situation combines privacy and proximity to nature with very good accessibility. Shopping facilities, schools, and services are located in the surrounding area; the connection to the regional and supra-regional traffic network makes Rothrist an attractive starting point in the Swiss plateau. This attic is aimed at people who are not just looking for more living space, but a special form of living: the privacy and generosity of a house, combined with the comfort of an apartment - on one level and without the classic maintenance of a single-family home. A home that cannot be explained solely by its square meters. Highlights at a glance: • 5.5 rooms and 186 m² of net living space • 137 m² surrounding terrace with a glazed loggia area • Direct lift access to the apartment • High-quality Swiss carpentry kitchen with BORA, Quooker, and Siemens appliances • Master suite...

  • Balcony / Terrace
  • Elevator
Travel time
-
1 / 12
5.5 rooms, 127m², CHF 899,999.–
Mattenweg 24, 4665 Oftringen

5.5-room apartment in Oftringen - spacious with winter garden balcony

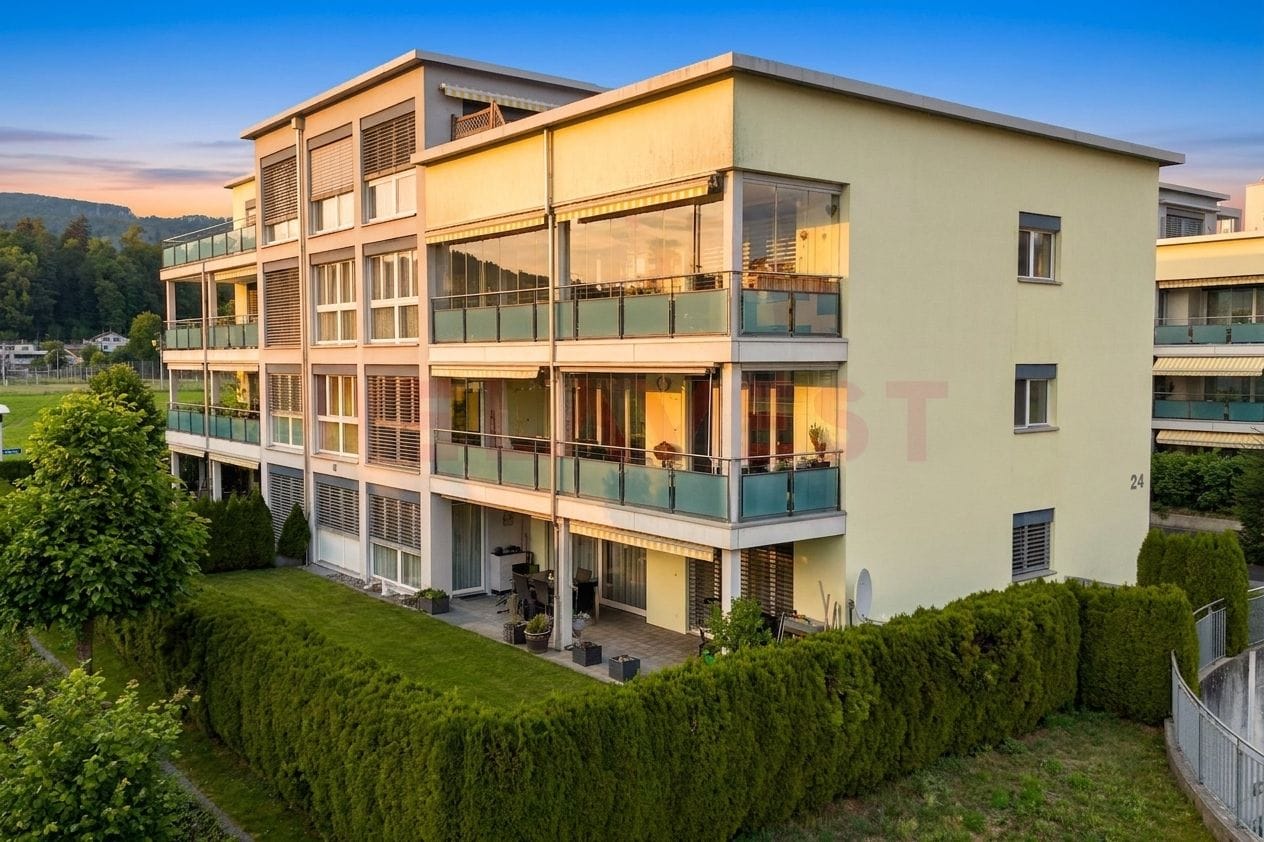
Spacious family home with 127 m² net living area, 21 m² glazed balcony and underground parking spaceIn the popular and quiet Mattenring development in Oftringen, this well-maintained 5.5-room apartment on the 1st floor awaits you. The home, built in 2006, impresses with a well-thought-out room layout, bright living areas, and plenty of space for families, couples, or anyone looking for a spacious and comfortable home.The inviting living and dining area forms the heart of the apartment. Large window fronts provide plenty of daylight and create a friendly, homely atmosphere. A special highlight is the approximately 21 m² large, fully glazed balcony with winter garden character. It extends the living space in any season and offers a protected spot for relaxed hours, shared meals, or social gatherings with family and friends. Shading options and the view of the green surroundings round off this attractive outdoor area.The modern fitted kitchen has plenty of storage space, generous work surfaces, and a kitchen island or bar with seating. Four bedrooms offer versatile usage options - as children's rooms, parents' bedroom, home office, or guest room. Two wet cells provide comfortable family comfort: one with shower and toilet, the other with bath and toilet.The room offer is practically complemented by a laundry room with its own washing tower. A basement compartment of approximately 18.6 m², a common bicycle and drying room, and hobby rooms in the basement provide additional storage space and space for hobbies. The elevator in the house allows convenient access to the apartment. A floor heating system with gas as the heat source provides pleasant warmth. An underground parking space is included in the offer.The location is also convincing: shopping facilities, schools, and kindergartens are located in the surrounding area. The Küngoldingen train station is easily accessible, and the A1/A2 motorway junction is only about 3 minutes away. Olten can be reached in about 10 minutes, Aarau in about 20 minutes. The Aare riverbank in Aarburg and the Heitern provide relaxation in a short distance.Purchase price: CHF 899,999.-A well-maintained, versatile home with plenty of space, high everyday suitability, and an exceptional winter garden balcony - ideal for families who want to live comfortably and well-connected in Oftringen.

Travel time
-

Other interesting objects