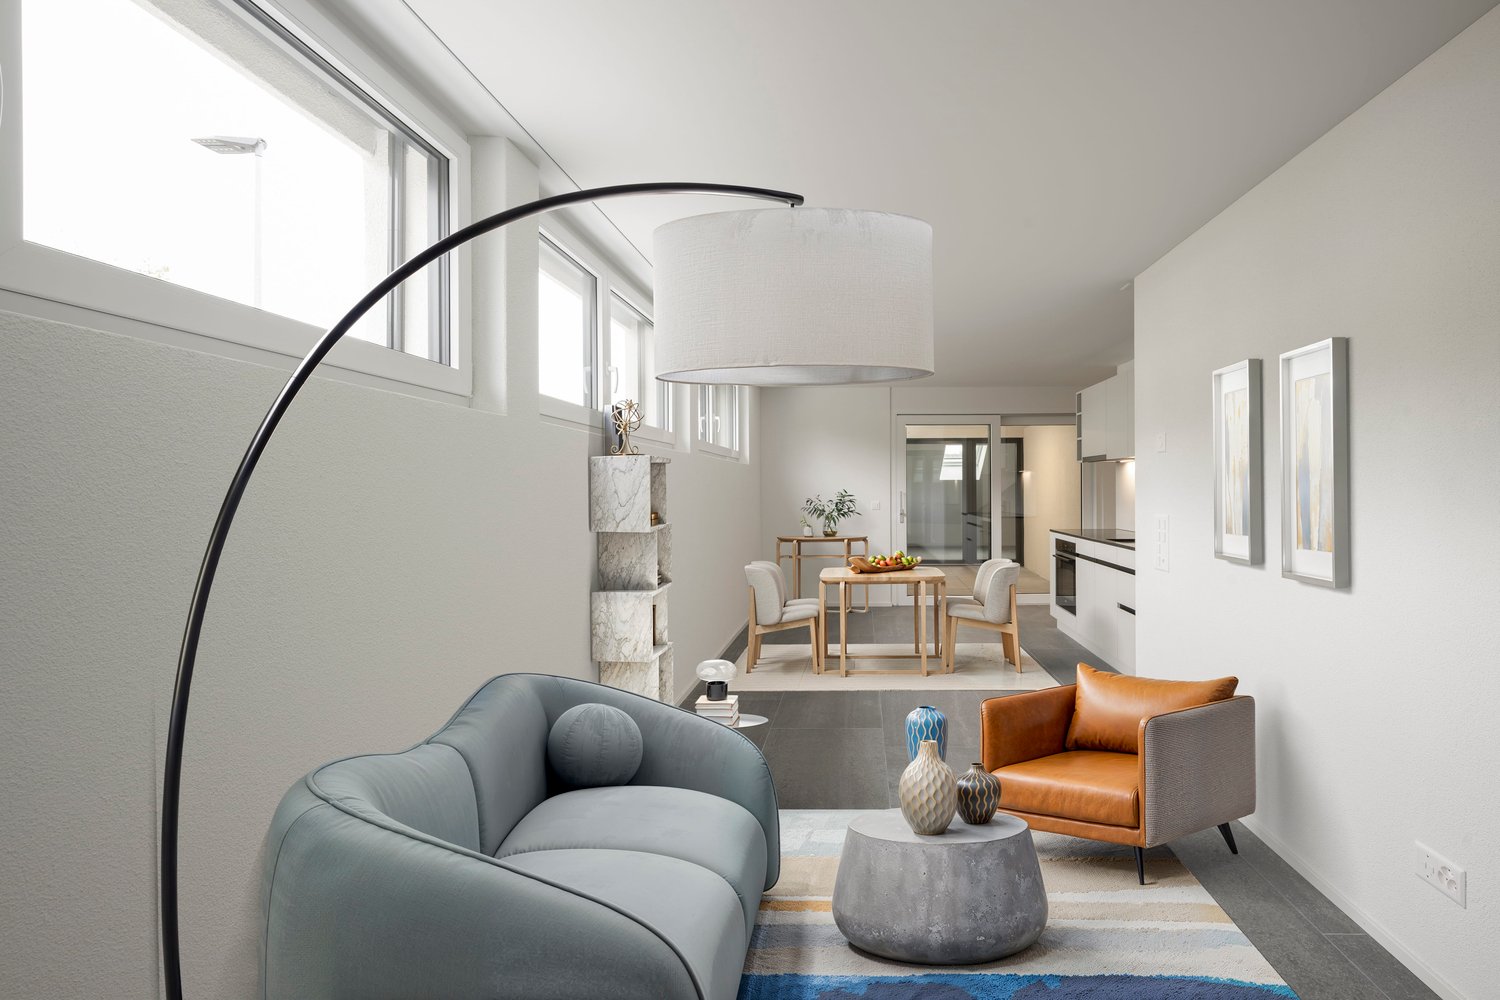
1 result - Flats for sale: 6262 (Langnau b. Reiden)

More objects in your automatically expanded search area
20 results - Radius: + 10km
New building
1 / 7
  • Parking space
  • Balcony / Terrace
  • Garage
  • +3
3.5 rooms, 98m², CHF 825,000.–
Premium
Sonnhaldenstrasse 10+12, 6212 St. Erhard

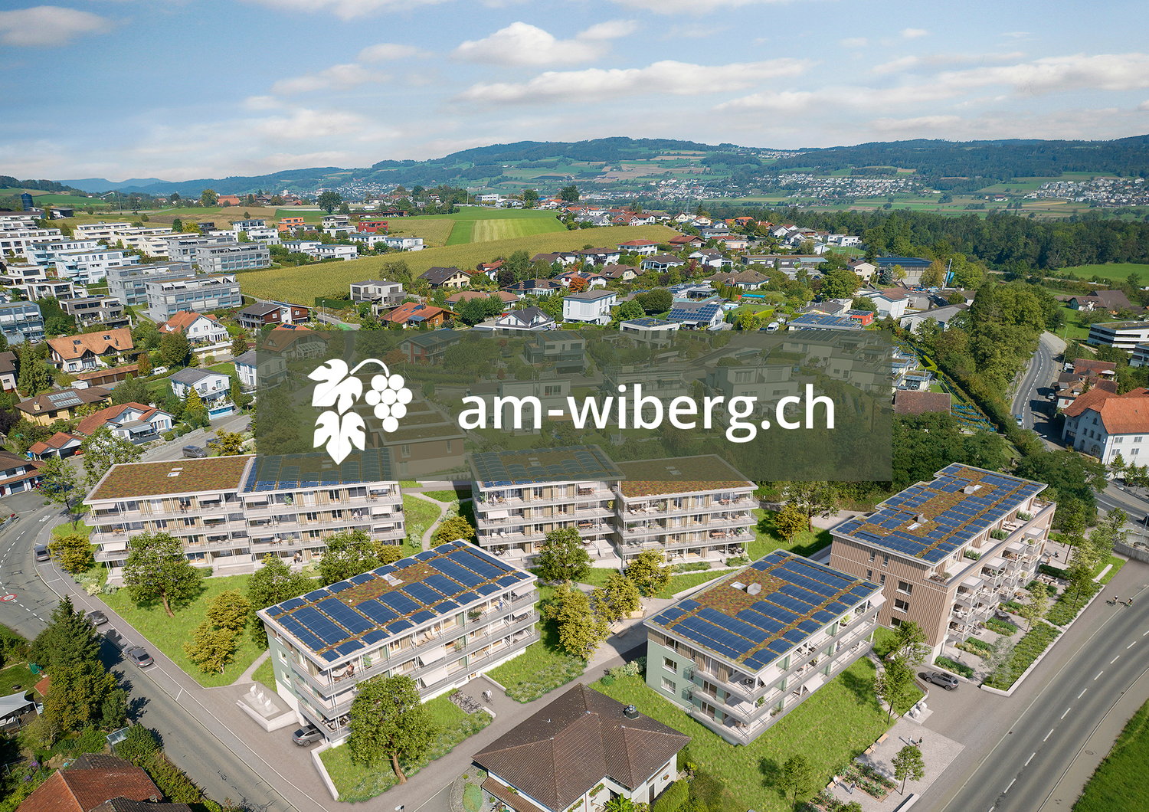
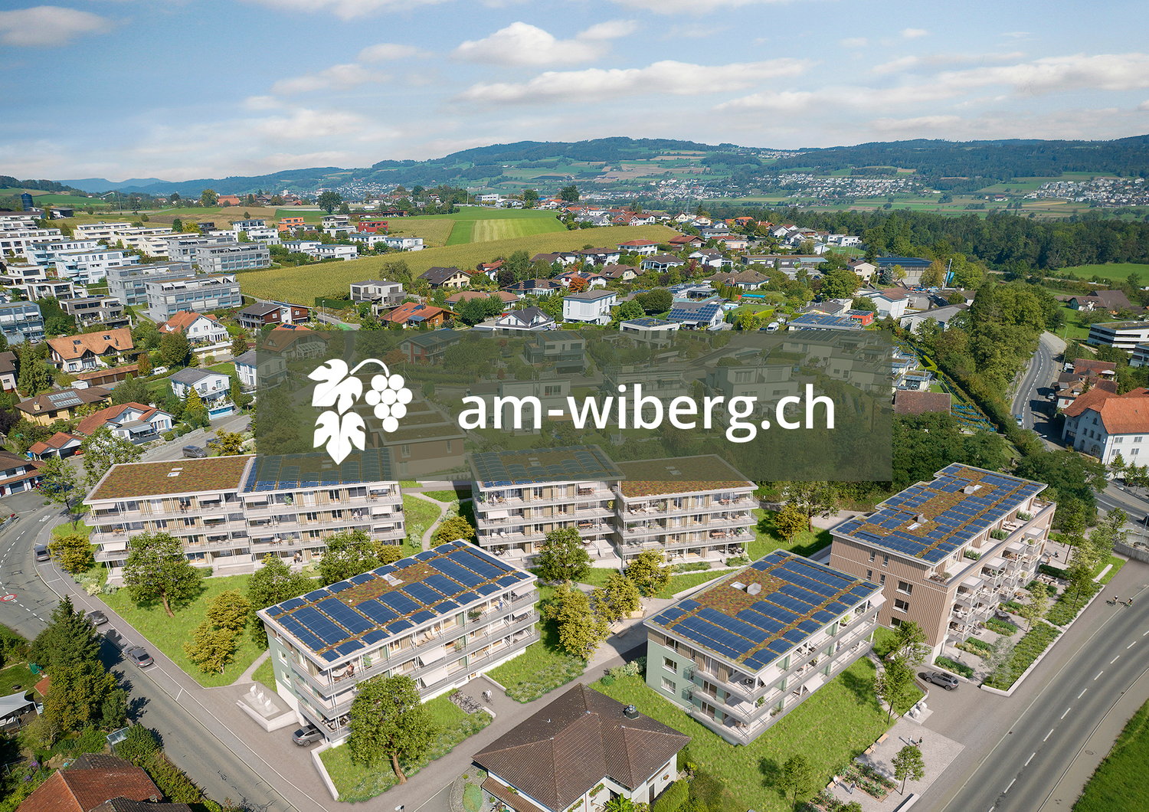
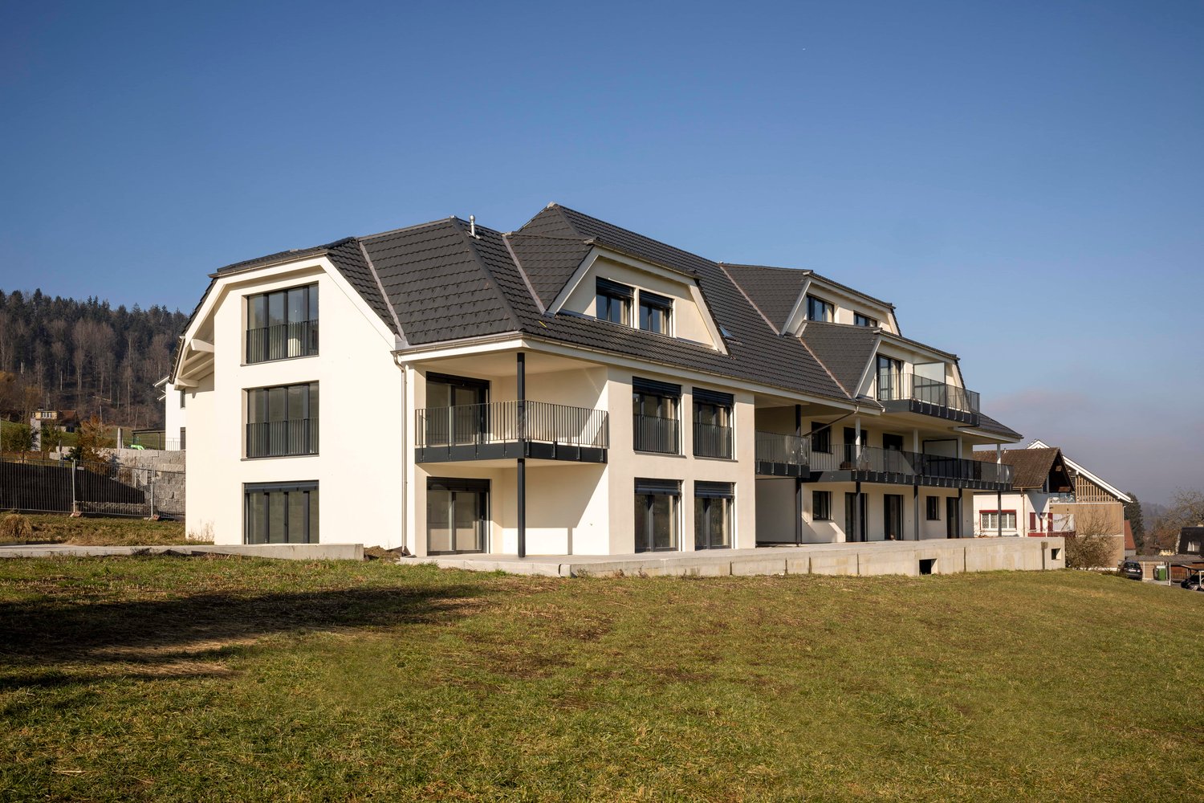
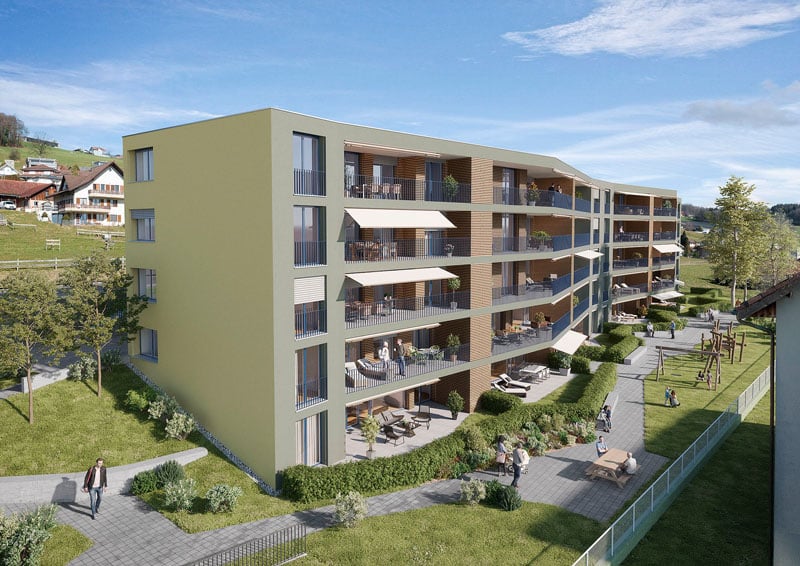
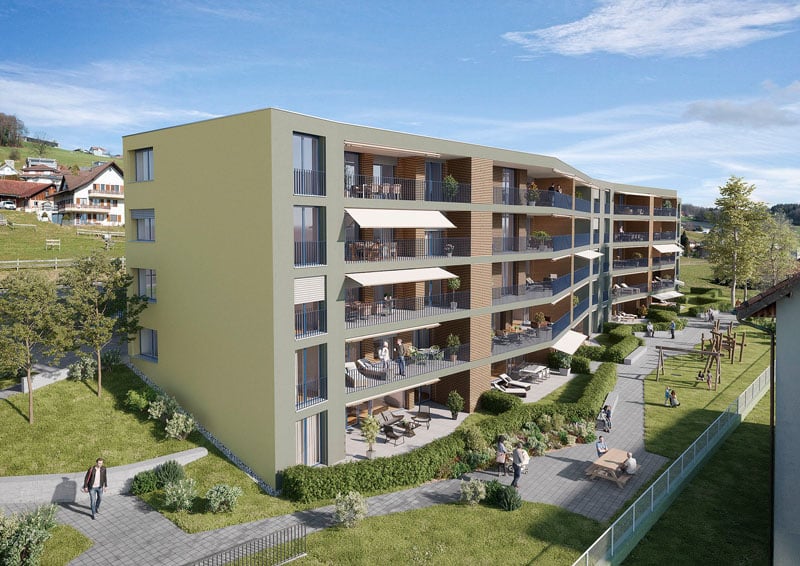
Welcome to your home "am-wiberg.ch" in St. Erhard LU

With the am-wiberg.ch development, an attractive and modern residential complex is being created. We are realizing 8 multi-family houses, 65 condominiums, 5 studios, and 6 row houses with a mix of 2½ to 5½ rooms.Take advantage of the following highlights: • Highest living comfort in an idyllic environment • Short commuting distances to Lucerne and Olten • 3 kilometers from Sursee • Wide range of leisure and recreation activities right outside your door • Structural preparation for Smart Home: digital control of lighting installations, shading, and room thermostats in and outside the apartment • Own cellar compartment with power connection • Additional cellar from CHF 9,000 • Underground parking space for CHF 42,000 • XL underground parking space for CHF 47,000 • E-mobile charging stations possible • Motorcycle parking spaces for CHF 12,000 • Studios from CHF 300,000Individual construction site visits are possible immediately.The displayed images may differ from the apartment, they are reference images.For more information, please refer to the sales documentation or the project homepage at am-wiberg.chTo arrange a personal consultation, Eberli AG, Kägiswilerstrasse 15, 6060 Sarnen (041 666 38 48 / vermarktung@eberli-ag.ch) is at your disposal.

  • Parking space
  • Balcony / Terrace
  • Garage
  • +3
Travel time
-
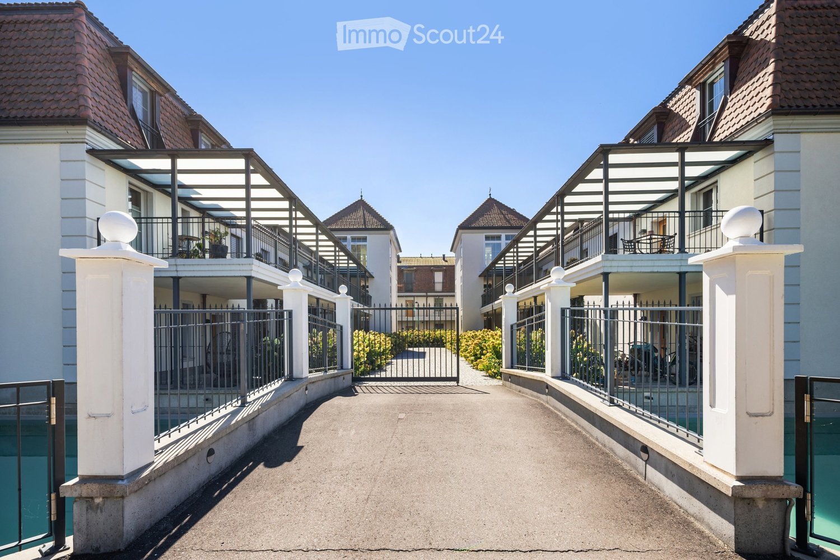
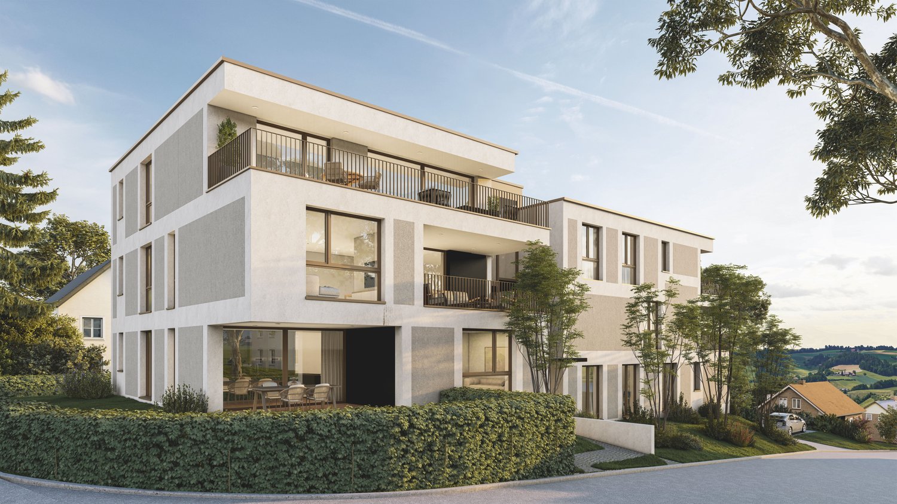
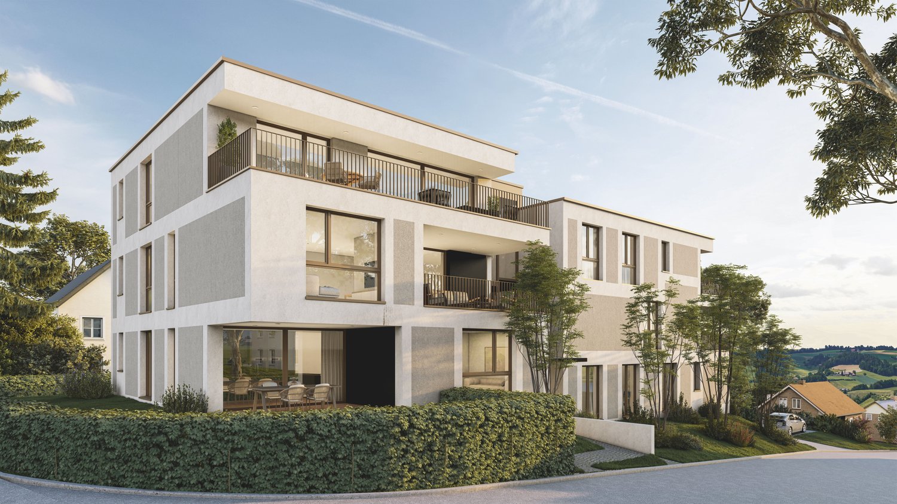
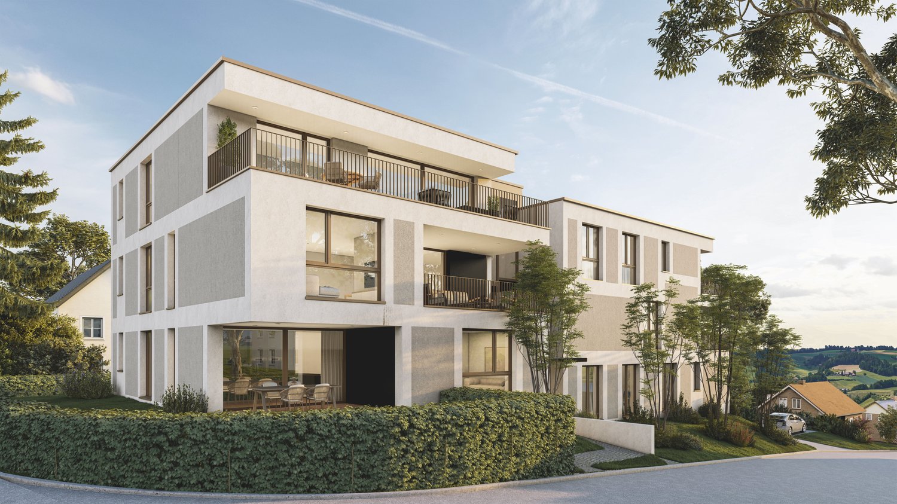
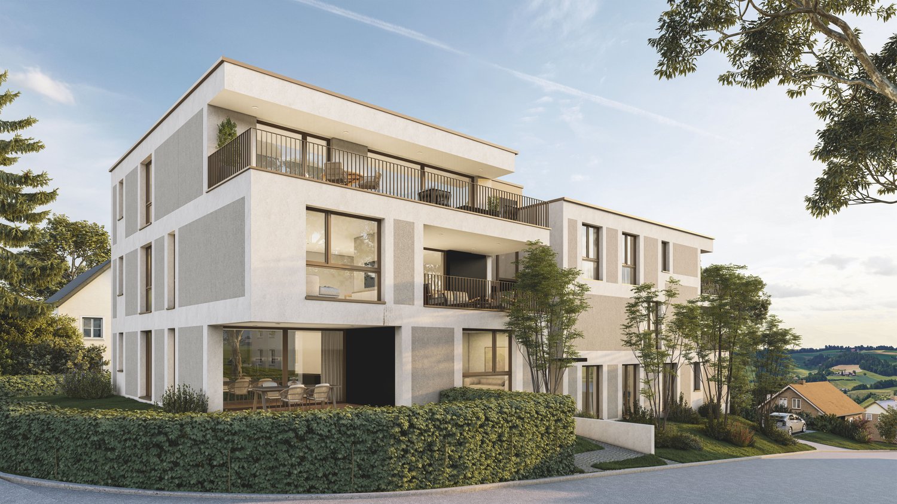
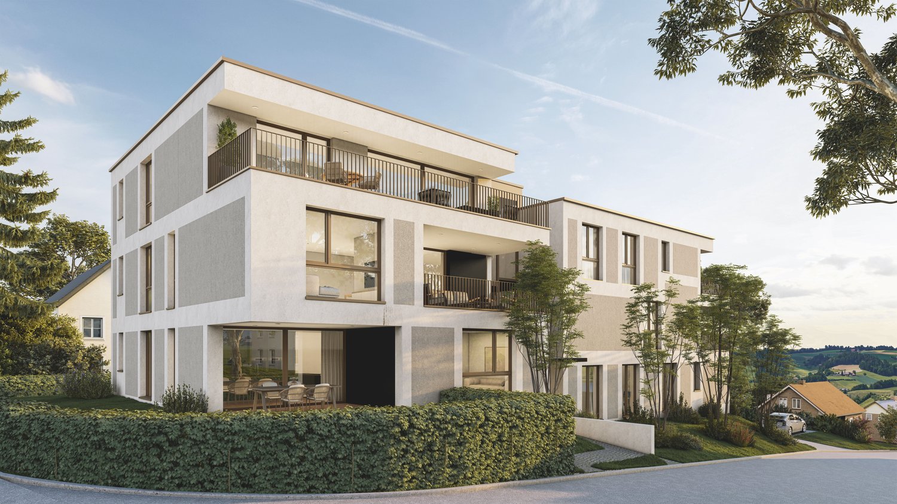
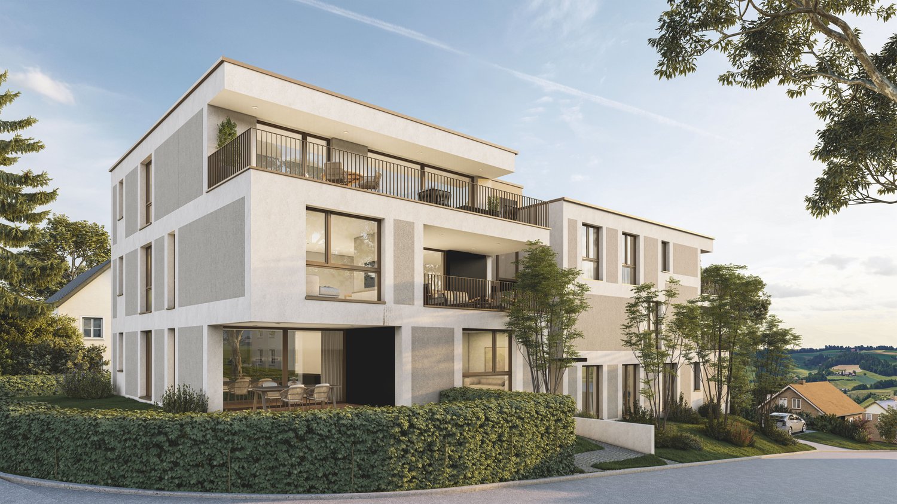
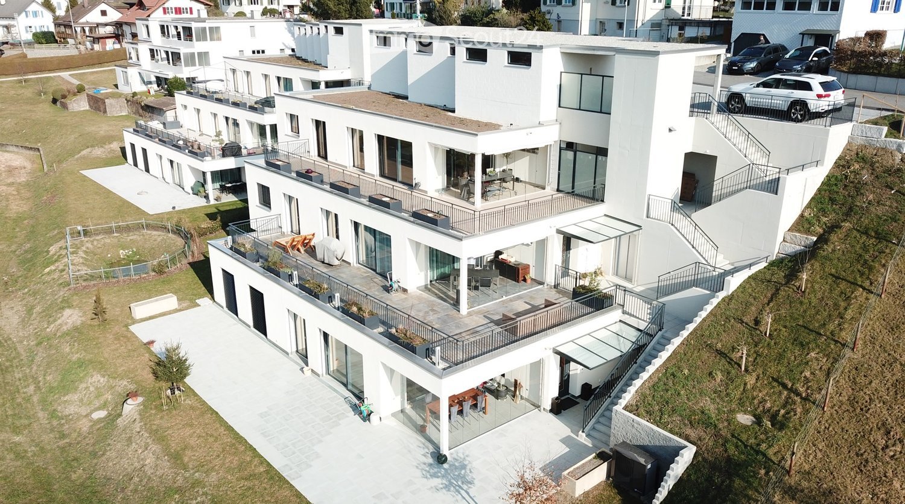
  • A modern residential complex with white facades, red-tiled roofs, and balconies. The entrance features a gated pathway flanked by white pillars and greenery.
  • Empty room with light wooden flooring, white walls, and large windows with views of greenery outside. The space is unfurnished and well-lit.
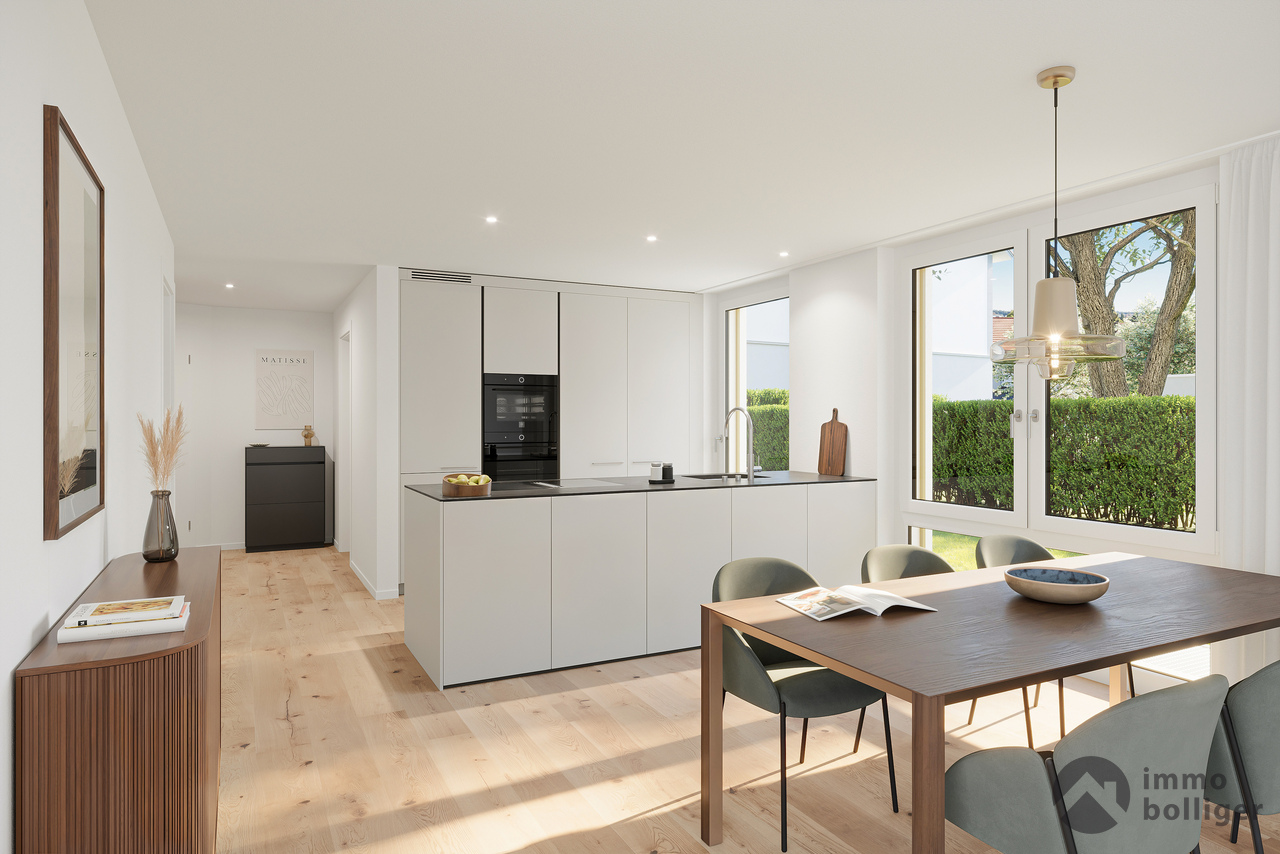
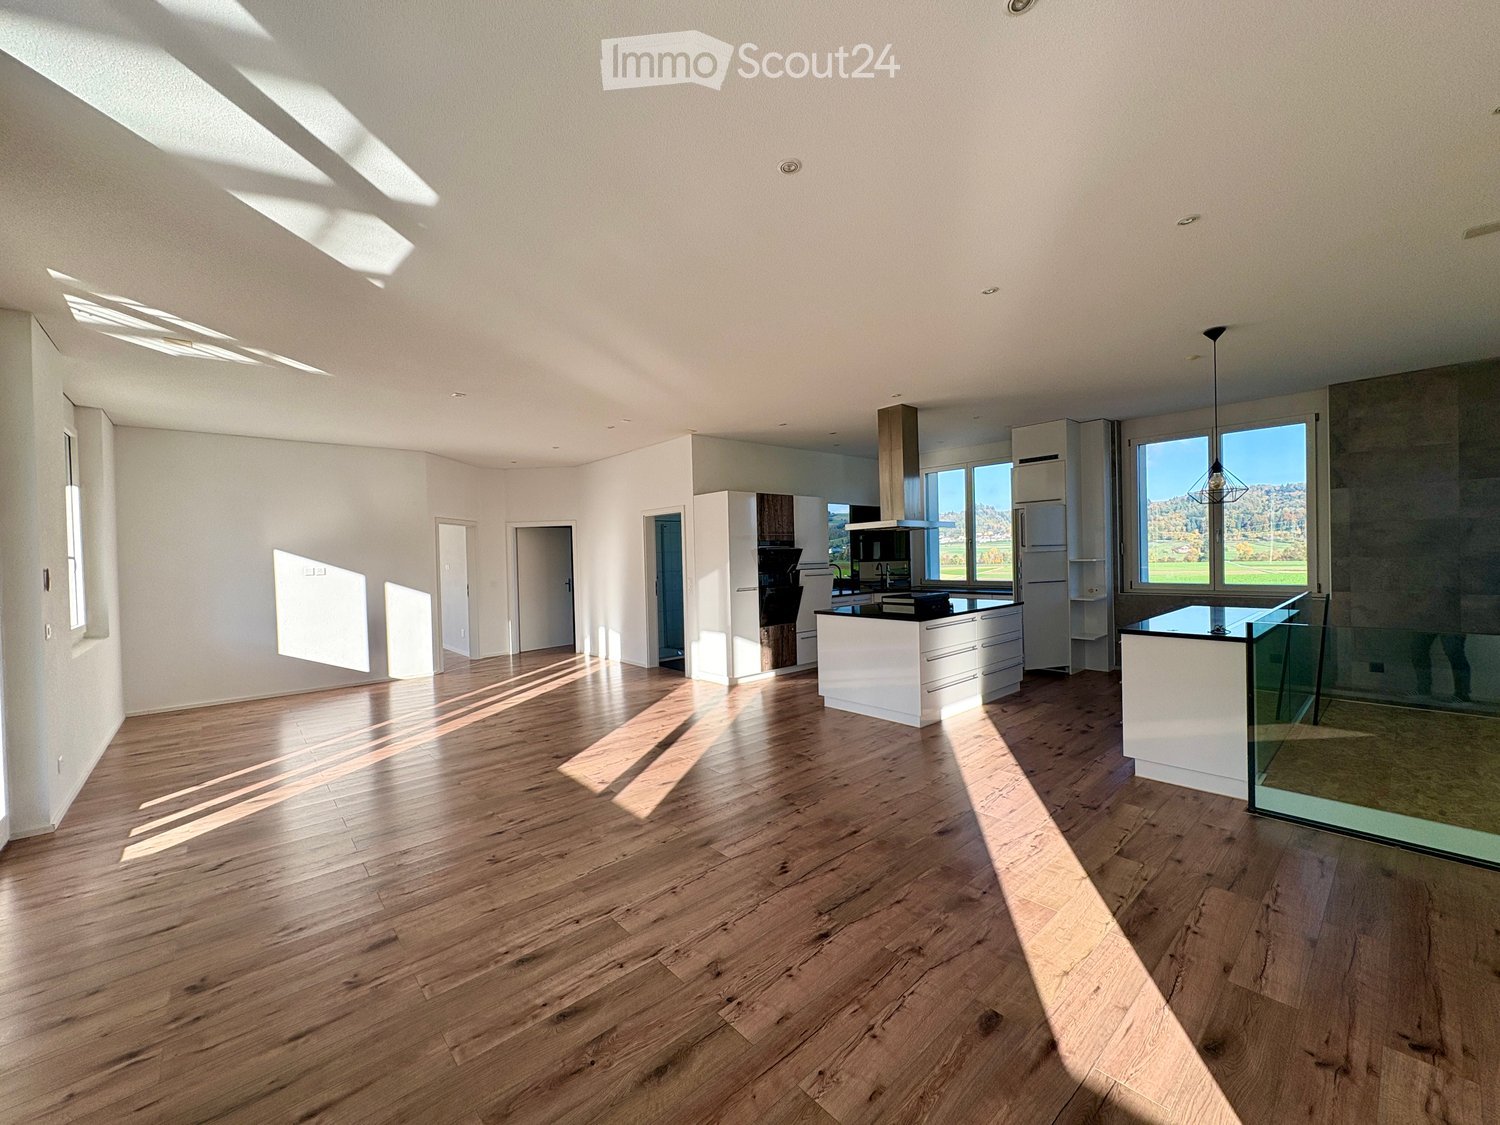
  • Open-plan unfurnished room with light wooden flooring, white walls, and a modern kitchen area featuring white cabinets, a stainless steel range hood, and a black countertop.
  • Empty room with wooden flooring, white walls, and built-in white closet units. Two open wooden doors lead to adjacent spaces, including a bathroom with a toilet and sink.
  • Modern kitchen with white cabinets, granite countertops, induction cooktop, built-in oven, and range hood. Wooden flooring and large window with view of greenery.
  • Modern kitchen with white cabinets, black countertops, and a central island. Features include an oven, sink, range hood, and ample storage space.
  • Aerial view of a large building complex with a swimming pool, surrounded by trees and a town in the background.
  • A modern, multi-story house with white walls, large windows, and a tiled roof, situated on stilts above a reflective water body with lily pads and surrounding greenery.
  • View through a large glass sliding door onto a tiled balcony with a metal railing, overlooking a landscaped garden with water features and trees.
  • Balcony with a modern design, featuring a tiled floor, metal railing, and a view of a pond with lily pads. The balcony is covered by a retractable awning and overlooks a landscaped area with trees and a distant church tower.
  • A serene garden area with a small pond, surrounded by tall grasses and trees, with a modern building and a distant church visible in the background.
  • Aerial view of a large, modern house with a red-tiled roof, surrounded by a landscaped garden with a pond, pathways, and neighboring houses.
  • Aerial view of a residential area with multiple houses, a pond, and surrounding greenery.
  • Completely empty room with bare white walls and wooden floor. No furniture or equipment.
  • Completely empty room with bare white walls and light wooden flooring. No furniture or equipment.
  • Empty room with white walls, wooden floor, large window, and skylights allowing natural light to enter.
  • Modern hallway with white walls, wooden flooring, built-in white cabinetry on one side, and a wooden door with glass panels at the end.
  • Completely empty room with white walls and wooden floor. No furniture or equipment.
  • Modern bathroom with a bathtub, toilet, sink, and mirrored cabinet. Features grey tiles, a large window, and sleek fixtures.
  • Modern bathroom with a glass-enclosed shower, a toilet, and a stacked washing machine and dryer unit.
  • Modern bathroom with grey tiled walls, a white toilet, a white sink with a chrome faucet, a large mirror, and a towel rack.
  • A modern outdoor area featuring a swimming pool with a clear blue water surface, surrounded by a white fence and lush greenery, with a contemporary house in the background.
  • Completely empty room with white brick walls, dark wooden floor, and exposed metal ductwork on the ceiling.
  • Courtyard view of a modern building with balconies, greenery, and a pathway leading to an entrance door.
  • Aerial view of a small town with houses, a church, green fields, and a forested area in the background.
1 / 25
Empty room with light wooden flooring, white walls, and large windows with views of greenery outside. The space is unfurnished and well-lit.
Open-plan unfurnished room with light wooden flooring, white walls, and a modern kitchen area featuring white cabinets, a stainless steel range hood, and a black countertop.
Empty room with wooden flooring, white walls, and built-in white closet units. Two open wooden doors lead to adjacent spaces, including a bathroom with a toilet and sink.
4.5 rooms, 148m², CHF 930,000.–
Premium
Parkweiher 1, 6264 Pfaffnau

Elegance by the Pond – Modern Living in a Natural Idyll with Pool Oasis in Pfaffnau / LU

Natural and Exclusive Living in Pfaffnau Modern, Spacious Living Experience in Classically Styled Architecture The impressive, horseshoe-shaped building, surrounded by a natural pond with a pool and a well-maintained environment, is located in a unique, sunny, and quiet spot. Fancy a Refreshing Swim? • 320 m2 swimming area invites you to daily workouts or simply to relax and cool off Just Come Home, Unwind, and Enjoy. 4 1/2 Room Corner Apartment, oriented towards the south (balcony) and west, 148.3 m2 living space • Kitchen – high-quality finish, built-in V-Zug appliances • Reduit – 4 m2 • 1 balcony (south) with sliding glass fronts – 21 m2 • Bathroom I – shower, washing machine, and dryer • Bathroom II – shower, bathtub • Built-in closets in the entrance area • Apartments ventilation – comfort ventilation – each apartment separately • Heating – geothermal energy with underfloor heating including summer cooling of living rooms • Minergie – certified • and much more Residential Complex and Pfaffnau Community • Favorable taxes in Pfaffnau, in the heart of Switzerland, well-connected, in a quiet location • Approx. 320 m2 swimming area • The park is secured with a fence and gate. Access only for authorized persons • Barrier-free and wheelchair-accessible living • Recreational area right outside the door; tennis courts 200 m away; sports facility 200 m away • 300 m to shopping and bus stop • Transport links: highway approx. 3 km, SBB train station approx. 4 km, bus 300 m away Total purchase price: • Apartment purchase price – CHF 930,000.00 • 2 underground parking spaces – CHF 60,000.00 (belong to the apartment) • Total purchase price – CHF 990,000.00 We look forward to your contact. W. Jud Kloster-Immobilien AG, Obertor 7, 4915 St. Urban Walter Jud - 079 812 54 81 Lisbeth Schneider - 079 704 98 07 • Minergie certification: Energy-efficient living thanks to Minergie standard – for a pleasant indoor climate and low ancillary costs • Beautiful view: Enjoy a wonderful view of the pond facility • Balcony: Enjoy the sunny days on your spacious, private balcony • Wheelchair accessible: The apartment is barrier-free and accessible by elevator – ideal for people with limited mobility • Garage & parking: Convenient parking for your vehicle right next to the building Location & surroundings: The apartment is located in a quiet environment – both during the day and at night, there is pleasant silence. In summer, you benefit from plenty of sunlight, and even in winter, the location shows its bright side. The bus stop Pfaffnau Dorfplatz is just a 5-minute walk away. For daily needs, the Volg supermarket is available within approximately 8 minutes' walk. This exceptional apartment combines modern living, sustainability, and a quiet location in the charming community of Pfaffnau. A rare opportunity – secure your new home today! • Broker inquiries are not desired.
Travel time
-
New building
1 / 7
  • Parking space
  • Balcony / Terrace
  • Garage
  • +3
3.5 rooms, 98m², CHF 845,000.–
Premium
Sonnhaldenstrasse 8, 6212 St. Erhard

Your new home in St. Erhard - am-wiberg.ch

With the am-wiberg.ch development, an attractive and modern residential complex is being created. We are realizing 8 multi-family houses, 65 condominiums, 5 studios, and 6 row houses with a mix of 2½ to 5½ rooms.Take advantage of the following highlights: • Highest living comfort in an idyllic environment • Short commuting distances to Lucerne and Olten • 3 kilometers from Sursee • Wide range of leisure and recreation activities right outside your door • Preparation for Smart-Home: digital control of lighting installations, shading, and room thermostats in and outside the apartment • Own cellar compartment with power connection • Additional cellar from CHF 9,000 • Underground parking space for CHF 42,000 • XL underground parking space for CHF 47,000 • E-Mobile charging stations possible • Motorcycle parking spaces for CHF 12,000 • Studios from CHF 300,000 Individual rough construction viewings are possible immediately.The displayed images may differ from the apartment, they are reference images.For more information, please refer to the sales documentation or the project homepage at am-wiberg.chThe Eberli AG, Kägiswilerstrasse 15, 6060 Sarnen (041 666 38 48 / vermarktung@eberli-ag.ch), is available for a personal consultation.

  • Parking space
  • Balcony / Terrace
  • Garage
  • +3
Travel time
-
New building
Larissa Jäggi

Larissa Jäggi

1 / 12
Larissa Jäggi

Larissa Jäggi

  • Balcony / Terrace
  • Garage
  • Elevator
  • +1
5.5 rooms, 145m², CHF 1,290,000.–
Premium
Dorfstrasse 71, 4665 Oftringen

Living like in a single-family house - 5.5-room maisonette with garden

This special 5.5-room maisonette apartment feels almost like a house of its own. On two living floors plus a directly accessible basement, it offers a lot of space, privacy, and short distances in everyday life. Particularly practical: from the living area, you can directly access the private garden with a seating area, on the upper floor, a spacious balcony awaits, and the cellar as well as garage boxes are also directly accessible. This creates a home that is spacious, uncomplicated, and at the same time very cozy. With 145.5 m² of net living space, the apartment also offers a lot of room for family, guests, home office, or simply more freedom in everyday life. Highlights: • Living on two floors with a lot of privacy • Private garden with seating area • Spacious balcony on the upper floor • Direct access to the private cellar and garage boxes • Open living, dining, and kitchen area • A lot of space for family, home office, and guests • Individual expansion wishes possible in the interior • Very good traffic connection with proximity to the Wiggertal motorway junction Those who like to live spaciously and wish for a home with a bit more independence will find a special living solution here. We would be happy to take the time for a personal consultation and show you what your future home could look like. We look forward to your contact.

  • Balcony / Terrace
  • Garage
  • Elevator
  • +1
Travel time
-
New building
Dionis Fetahaj

Dionis Fetahaj

1 / 8
Dionis Fetahaj

Dionis Fetahaj

  • Parking space
  • Garage
  • View
  • +3
4.5 rooms, 173m², CHF 995,000.–
Premium
Vorstattstrasse 46, 4814 Bottenwil

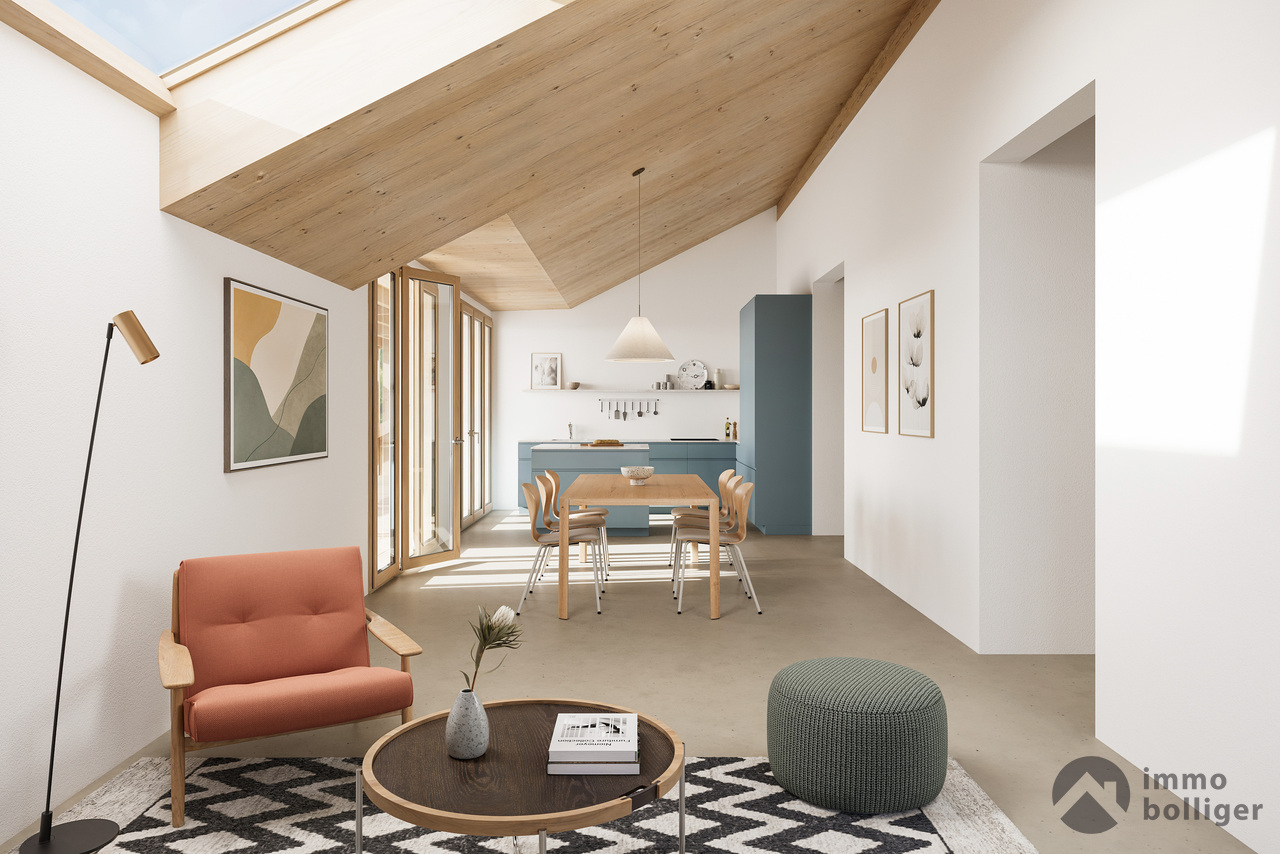
Your new home in Bottenwil: 4.5-room maisonette with 173 m² and kitchen island

Modern condominiums in a quiet location in BottenwilThis exceptionally spacious 4.5-room attic apartment in the new building on Vorstattstrasse 46 in Bottenwil is completed and can be occupied immediately. With 173 m² of living space, spread over two levels, it offers space that is rarely found. It is ideal for families who are looking for a lot of space to live, work and retreat. The elevator takes you comfortably to the apartment door. The heart of the apartment is the extensive, open living, dining and cooking area. The modern kitchen with a large kitchen island, dark stone cladding and plenty of storage space is the meeting point for family and guests. Floor-to-ceiling windows with French balconies and windows on several sides provide bright rooms and views of the surrounding landscape. The spacious living room can be flexibly furnished, for example with a reading corner, a workplace or a play area for children. Up a elegant wooden staircase, you reach the attic floor. The rooms with sloping ceilings and skylights create a cozy atmosphere and offer plenty of peace and privacy. Two modern bathrooms, one with a bathtub and one with a floor-level shower, provide comfort for the whole family. The interior design is timeless and low-maintenance. Large-format floor tiles run through the entire apartment. The underfloor heating with a heat pump provides pleasant warmth at low operating costs. The apartment includes a private basement compartment. Parking spaces in the garage can be purchased for CHF 30,000 each. Bottenwil is located in the gentle hill country of the canton of Aargau and offers quiet living with a village character. Shopping, school, gastronomy and public transport can be reached in a short walking distance. Thanks to the good transport connections, the motorway junctions towards Zurich and Lucerne can be reached quickly. Key facts at a glance • 4.5 rooms, 173 m² living space • Maisonette attic apartment on the 2nd upper floor and attic floor • Elevator to the apartment door • Open living, dining and cooking area with floor-to-ceiling windows • Modern kitchen with large kitchen island • Two bathrooms (bathtub and shower) • Rooms with skylights • Underfloor heating with heat pump • Basement compartment • Garage parking spaces optional for CHF 30,000 each • New building, ready for occupancy Sales price: CHF 995,000 We would be happy to show you the apartment in person. We look forward to your contact at +41 62 218 44 50.
  • Parking space
  • Garage
  • View
  • +3
Travel time
-
New building
Dionis Fetahaj

Dionis Fetahaj

1 / 8
Dionis Fetahaj

Dionis Fetahaj

  • Parking space
  • Balcony / Terrace
  • Garage
  • +4
4.5 rooms, 139m², CHF 875,000.–
Premium
Vorstattstrasse 46, 4814 Bottenwil

Your new home in Bottenwil: 4.5-room maisonette with loggia and a wide view into the green

Modern condominiums in a quiet location in BottenwilThis spacious 4.5-room attic apartment in the new building on Vorstattstrasse 46 in Bottenwil is completed and can be occupied immediately. On 139.25 m² of living space, spread over two levels, families and couples will find plenty of space, light, and an unobstructed view of nature. The heart of the apartment is the open living, dining, and kitchen area. Floor-to-ceiling windows bring the green of the surrounding meadows and hills directly into the living room. The distinctive roof slopes give the rooms character and a special atmosphere. The modern kitchen with granite countertops and plenty of storage space is ideally integrated into the living area. From here, you can access the loggia with 7.50 m². It offers a wide view over the gentle hill landscape and is the perfect place for morning coffee or relaxed evenings outdoors. Via a wooden staircase, you reach the attic floor. Here, warm oak parquet provides a cozy atmosphere. The rooms offer peace, retreat, and partially also a view into the green. Two modern bathrooms with floor-level showers provide comfort for the whole family. A washing machine and dryer are already available in the apartment. The interior design is timeless and high-quality. Large-format floor tiles are laid out on the living floor, and oak parquet is used on the attic floor. The underfloor heating with a heat pump provides pleasant warmth at low operating costs. The apartment includes a private basement compartment. Parking spaces in the garage can be purchased for CHF 30,000 each. Bottenwil is located in the gentle hill landscape of the canton of Aargau and offers quiet living with a village character. Shopping, school, gastronomy, and public transport can be reached in a short walking distance. Thanks to the good transport connections, the motorway accesses towards Zurich and Lucerne can be reached quickly. Key data at a glance • 4.5 rooms, 139.25 m² living space • Maisonette attic apartment on the 2nd upper floor and attic floor • Loggia 7.50 m² with a wide view into the green • Open living, dining, and kitchen area with floor-to-ceiling windows • Two bathrooms with floor-level showers • Own washing machine and dryer • Oak parquet on the attic floor • Underfloor heating with heat pump • Basement compartment • Garage parking spaces optional for CHF 30,000 each • New building, immediately available Sales price: CHF 875,000 We would be happy to show you the apartment in person. We look forward to your contact at +41 62 218 44 50.

  • Parking space
  • Balcony / Terrace
  • Garage
  • +4
Travel time
-
New building
Dionis Fetahaj

Dionis Fetahaj

1 / 7
Dionis Fetahaj

Dionis Fetahaj

  • Parking space
  • Balcony / Terrace
  • Garage
  • +4
2.5 rooms, 58m², CHF 395,000.–
Premium
Vorstattstrasse 46, 4814 Bottenwil

Your new home in Bottenwil: 2.5-room apartment with private loggia

Modern owner-occupied apartments in a quiet location in BottenwilThis modern 2.5-room apartment in the new building on Vorstattstrasse 46 in Bottenwil is completed and can be occupied immediately. On 57.75 m² of living space, you will find a well-thought-out home with plenty of light, peace, and privacy. The apartment is ideal for singles, couples, or as a capital investment. The heart of the apartment is the open living, dining, and kitchen area. A continuous window band lets in plenty of daylight and protects against insights from the outside. So, you can enjoy bright rooms and full privacy at the same time. The modern kitchen with granite countertops, oven, and plenty of storage space blends harmoniously into the living room. From the living area, you can directly access the covered loggia. It is protected under the roof and offers you a quiet, secluded retreat outdoors in any weather, whether for your morning coffee or a relaxing evening. The separate bedroom offers peace and relaxation. The bathroom is equipped with a floor-level glass shower, washbasin, and illuminated mirror cabinet. A special plus point: a washing machine and dryer are already available in the apartment. A built-in closet in the entrance provides additional storage space. The interior design is timeless and low-maintenance. Large-format floor tiles run through the entire apartment. The underfloor heating with a heat pump provides comfortable warmth at low operating costs. The apartment includes a private basement compartment. A parking space in the garage can be purchased for CHF 30,000. Bottenwil is located in the gentle hill country of the canton of Aargau and offers quiet living with a village character. Shopping, school, gastronomy, and public transport can be reached in a short walking distance. Thanks to the good transport connections, the motorway accesses towards Zurich and Lucerne can be reached quickly.Key data at a glance • 2.5 rooms, 57.75 m² living space • 1st floor • Covered, weather-protected loggia without insight • Bright rooms with continuous window band • Open kitchen with granite countertops • Bathroom with floor-level shower • Own washing machine and dryer • Underfloor heating with heat pump • Basement compartment • Garage parking space optional for CHF 30,000 • New building, ready for occupancy Sales price: CHF 395,000 We would be happy to show you the apartment in person. We look forward to your contact at +41 62 218 44 50.

  • Parking space
  • Balcony / Terrace
  • Garage
  • +4
Travel time
-
New building
1 / 9
5.5 rooms, 135m², CHF 1,200,000.–
Premium
Nussweg 28, 4852 Rothrist

Exclusive living with spacious garden paradise

Apartment A – 5.5 rooms | Ground floorA home that combines generosity, privacy, and modern living comfort in a special way.In a preferred, elevated location in the popular Hölzli quarter in Rothrist, this exclusive 5.5-room ownership apartment is being built with approximately 135 m² of net living space and an impressive outdoor area of 140 m².The special living concept convinces with a maximum of privacy: per building section, there is only one apartment on each floor. Here you can enjoy a living feeling that is more reminiscent of a private single-family home than a classic multi-family house.The spacious, bright living and dining area with open kitchen forms the heart of the apartment. High-quality materials, a well-thought-out room layout, and elegant details create a stylish ambiance. Four more rooms offer versatile possibilities for families, guests, or a personal home office.A special highlight is the extensive outdoor area, which expands the living space into the green and offers enough space for relaxed hours, social evenings, and individual garden design.A modern kitchen, stylish bathrooms, a practical laundry room with its own washing tower, and direct lift access from the underground garage round off this exclusive living offer.An exceptional home for people who appreciate a lot of space, privacy, and the highest living quality.Additional amenities & parking optionsFor additional comfort, parking spaces are available in the building's underground garage. Two parking spaces are allocated to each apartment, which can be purchased separately. A private basement compartment rounds off the attractive offer.Have we piqued your interest?We would be happy to provide you with the detailed sales documentation with further information, floor plans, and construction details. Contact us for a personal consultation. We look forward to presenting this exceptional new construction project to you in more detail and accompanying you on your way to your new home.

Travel time
-
New building
1 / 9
4.5 rooms, 125m², CHF 1,175,000.–
Premium
Nussweg 28, 4852 Rothrist

A garden paradise of the extra class – exclusive living in Rothrist

Apartment B – 4.5 rooms | Ground floorLiving like in your own house – with the comfort of a modern condominium.This exceptional 4.5-room garden apartment delights with around 125 m² of net living space and an impressive outdoor area of almost 291 m². A rare combination that offers a unique living experience and diverse opportunities for personal development.In the exclusive new construction project at Nussweg 28, only six condominiums are being built, spread over two building parts. Particularly appealing is the well-thought-out architectural concept with only one apartment per floor and building part – for a maximum of peace, individuality, and privacy.Inside, you can expect spacious, light-filled rooms, an elegant open kitchen, and a harmoniously designed living and dining area. Three more rooms offer enough space for individual needs.The absolute highlight of this apartment is undoubtedly the extensive outdoor area. Whether a cozy lounge, a spacious outdoor dining area, or a green oasis – here, personal living dreams can be realized.High-quality construction materials, modern bathrooms, a private laundry tower, and sustainable building technology with a heat pump and underfloor heating underline the high living standard.A rare opportunity for all those who want to enjoy the advantages of a condominium without giving up the feeling of their own house with a large garden.Additional amenities & parking optionsHave we sparked your interest?We would be happy to provide you with the detailed sales documentation with further information, floor plans, and construction details. Contact us for a personal consultation. We look forward to presenting this exceptional new construction project to you in more detail and accompanying you on your way to your new home.

Travel time
-
New building
1 / 9
5.5 rooms, 135m², CHF 1,175,000.–
Premium
Nussweg 28, 4852 Rothrist

Stylish 5.5-room residence with plenty of privacy

Apartment C – 5.5 rooms | 1st floorExclusivity begins where generosity and privacy meet.This elegant 5.5-room ownership apartment on the first floor combines contemporary architecture, high-quality equipment, and an exceptionally private living concept.On approximately 135 m² of net living space, you can expect a well-thought-out floor plan with a spacious living and dining area, open kitchen, and four other rooms. Generous window surfaces create bright, friendly rooms and give the apartment a special lightness.A real unique selling point is the arrangement of only one apartment per floor and building section. This creates a pleasantly private living atmosphere that is rarely found in classic multi-family houses.The approximately 22 m² large terrace extends the living area outdoors and offers the ideal setting for relaxed hours in the fresh air.The modern kitchen, stylish wet cells, selected floor coverings, and numerous practical equipment details ensure a high-level living experience. A private retreat with a washing machine and tumble dryer, as well as an elevator from the underground garage to the living floor, provide additional comfort.The elevated location in the popular Hölzli quarter combines a quiet living environment with short distances to shopping facilities, schools, and public transportation.A stylish home for discerning owners who value space, quality, and a special amount of privacy.Additional amenities & parking optionsFor additional comfort, parking spaces are available in the house's own underground garage. Two parking spaces are allocated to each apartment, which can be purchased separately. A private basement compartment rounds off the attractive offer.Have we sparked your interest?We would be happy to provide you with the detailed sales documentation with further information, floor plans, and construction details. Contact us for a personal consultation. We look forward to presenting this exceptional new construction project to you in more detail and accompanying you on your way to your new home.

Travel time
-
New building
1 / 9
4.5 rooms, 123m², CHF 1,150,000.–
Premium
Nussweg 28, 4852 Rothrist

Exclusive 4.5-room apartment – stylish, modern, and private

Apartment D – 4.5 rooms | 1st floorA home with character – for people looking for something special.In the popular Hölzli quarter in Rothrist, this high-quality 4.5-room ownership apartment with approximately 123 m² of living space is being built. Clear architectural lines, generous window areas, and a carefully thought-out room concept create the basis for an exceptional living experience.Unlike conventional multi-family houses, this building section has only one apartment per floor. This exclusive concept provides a high level of privacy and gives the property a special, personal character.The heart of the apartment is the bright, open living and dining area with a modern kitchen. Here, aesthetics and functionality combine to create a harmonious whole. Three additional rooms offer a variety of uses – from a cozy bedroom to a stylish home office.The approximately 21 m² large terrace invites you to leave your daily routine behind and enjoy the quiet living situation to the fullest.High-quality materials, elegant bathrooms, electric roller shutters, and a private laundry room underline the high construction standard. A modern heat pump with underfloor heating also provides contemporary living comfort.The perfect combination of exclusive architecture, thoughtful room design, and a living feeling full of peace and individuality. Additional amenities & parking optionsHave we sparked your interest?We would be happy to provide you with the detailed sales documentation with further information, floor plans, and construction details. Contact us for a personal consultation. We look forward to presenting this exceptional new construction project to you in more detail and accompanying you on your way to your new home.

Travel time
-
New building
1 / 9
4.5 rooms, 120m², CHF 1,225,000.–
Premium
Nussweg 28, 4852 Rothrist

Attic exclusivity with a far-reaching view – living at the highest level

Apartment F – 4.5 rooms | AtticA special retreat that impressively combines modern design, generosity, and privacy.This exclusive 4.5-room attic apartment with approximately 120 m² of net living space is one of the highlights of the new construction project at Nussweg 28 in Rothrist.The well-thought-out architecture creates light-flooded living spaces with an open, inviting atmosphere. The spacious living and dining area with a modern kitchen forms the center of daily life. Three additional rooms offer ample space for individual living needs and personal retreats.The approximately 36 m² large terrace invites you to linger and offers a wonderful setting to enjoy the elevated location and the far-reaching view of the surroundings. Here, indoor and outdoor spaces blend into a harmonious living concept.Particularly noteworthy is the exceptional privacy: per building section, there is only one apartment per floor. In combination with the privileged location on the top floor, a living feeling is created that meets the highest standards.High-quality construction materials, elegant wet cells, a modern kitchen, electric shading, and sustainable heating technology with a heat pump and underfloor heating complete the offer.An elevator comfortably connects the underground garage to the attic floor and provides additional everyday comfort.A rare opportunity to secure a stylish home with attic character, spacious terrace, and exceptional privacy. Additional amenities & parking optionsFor added comfort, parking spaces are available in the building's underground garage. Two parking spaces are allocated to each apartment, which can be purchased separately. A private basement compartment rounds off the attractive offer.Have we sparked your interest?We would be happy to provide you with the detailed sales documentation with further information, floor plans, and construction details. Contact us for a personal consultation. We look forward to presenting this exceptional new construction project to you in more detail and accompanying you on your way to your new home.

Travel time
-
New building
1 / 9
4.5 rooms, 119m², CHF 1,200,000.–
Premium
Nussweg 28, 4852 Rothrist

Exclusive attic living space with spacious panoramic terrace

Apartment E – 4.5 rooms | Attic Living above the rest – with a far-reaching view, privacy, and a touch of luxury.This exceptional 4.5-room attic apartment at Nussweg 28 in Rothrist combines elegant architecture with an exclusive living experience at the highest level.On approximately 119 m² of net living space, you can expect a modern, bright room concept with a spacious living and dining area, open kitchen, and three additional rooms. High-quality materials and stylish details give the rooms a timeless elegance.The absolute highlight is the approximately 41 m² large terrace. It extends the living area under the open sky and creates a private oasis with a far-reaching view of the surroundings. Whether it's cozy summer evenings, an extended breakfast in the fresh air, or relaxed hours in the sun – living becomes an experience here.Thanks to the exceptional architecture with only one apartment per floor and building section, you can enjoy a high level of privacy. The location on the attic floor gives this special home additional exclusivity.A high-quality kitchen, modern bathrooms, a practical laundry room with its own washing tower, and the comfortable lift access from the underground garage to the attic floor complete the offer.An exclusive refuge for people who appreciate spacious outdoor areas, stylish architecture, and a special living ambiance.Additional amenities & parking optionsHave we piqued your interest?We would be happy to provide you with the detailed sales documentation with further information, floor plans, and construction details. Contact us for a personal consultation. We look forward to presenting this exceptional new construction project to you in more detail and accompanying you on your way to your new home.

Travel time
-
1 / 13
  • Parking space
  • Balcony / Terrace
  • Garage
  • +6
5.5 rooms, 121m², CHF 990,000.–
Top
Auf Anfrage 1, 6247 Schötz

Ihr neues Zuhause nimmt Gestalt an - grosszügige 5.5-Zimmer-Wohnung mit zwei Balkonen in Schötz

Ihr neues Zuhause nimmt Gestalt an - grosszügige 5.5-Zimmer-Wohnung mit zwei Balkonen in Schötz Modern, grosszügig und bald frisch renoviert - diese attraktive 5.5-Zimmer-Eigentumswohnung in 6247 Schötz bietet ideale Voraussetzungen für ein Zuhause, in dem sich die ganze Familie wohlfühlen kann.Die Wohnung befindet sich im 3. Obergeschoss und wird derzeit umfassend renoviert. Von der neuen Küche über moderne Bodenbeläge bis hin zu den vollständig erneuerten Nasszellen entsteht hier ein zeitgemässes Wohnambiente mit viel Komfort und Liebe zum Detail.Die Fertigstellung sämtlicher Renovationsarbeiten ist bis zur 52. Kalenderwoche 2026 vorgesehen. Grosszügiges Wohnen mit modernem KomfortDie 5.5 Zimmer bieten viel Platz für individuelle Wohnbedürfnisse und eine vielseitige Raumgestaltung.Drei Schlafzimmer schaffen ideale Voraussetzungen für Familien, Paare mit erhöhtem Platzbedarf oder die Kombination von Wohnen und Arbeiten.Ein besonderes Highlight ist das Elternschlafzimmer mit direktem Zugang zu einem der beiden Balkone - ein schöner Rückzugsort für entspannte Momente.Die neue Küche wird modern gestaltet und bietet eine attraktive Grundlage für den täglichen Wohnkomfort.Das Badezimmer mit Dusche sowie das separate Gäste-WC mit eigenem Waschturm sorgen für zusätzliche Funktionalität im Alltag.Umfassende Renovation - ein Zuhause mit frischem CharakterDie Wohnung wird aktuell in zahlreichen Bereichen erneuert und erhält ein modernes, harmonisches Erscheinungsbild.Zu den Renovationsarbeiten gehören: • Vollständige Erneuerung der Küche • Neuer Parkettboden • Neue Plattenbeläge in Küche und Nasszellen • Modernisierung des Badezimmers und der Sanitäreinrichtungen • Ersatz der Innentüren und Türzargen • Neue Storen • Neuer Einbauschrank im Eingangsbereich • Neue Beleuchtung im Flur • Erneuerung von Elektroschaltern und Steckdosen • Neue Weissputz- und Abriebarbeiten in der gesamten Wohnung • Umfassende Gipser- und Malerarbeiten Nach Abschluss der Arbeiten erwartet Sie eine umfassend modernisierte Wohnung mit einem frischen und einladenden Wohngefühl. Die Highlights auf einen Blick • Attraktive 5.5-Zimmer-Eigentumswohnung • 3. Obergeschoss • Umfassende Renovation im Gange • Geplante Fertigstellung bis zur 52. Kalenderwoche 2026 • Drei Schlafzimmer • Elternschlafzimmer mit direktem Balkonzugang • Zwei Balkone • Neue, moderne Küche • Neuer Parkettboden und neue Plattenbeläge • Badezimmer mit Dusche • Separates Gäste-WC mit Waschturm • Neue Innentüren und Storen • Praktischer Einbauschrank im Eingangsbereich • Eigenes Kellerabteil • Zwei Einstellhallenplätze für je CHF 35'000.- zusätzlich erhältlich Zwei Balkone und praktische ExtrasDie beiden Balkone erweitern den Wohnraum nach draussen und bieten zusätzlichen Platz für gemütliche Stunden an der frischen Luft.Besonders angenehm ist der direkte Balkonzugang vom Elternschlafzimmer, der für zusätzlichen Wohnkomfort sorgt.Ein eigenes Kellerabteil bietet praktischen Stauraum. Für bequemes und geschütztes Parkieren stehen zudem zwei Einstellhallenplätze zur Verfügung, die separat erworben werden können. Lage und UmgebungDie Gemeinde Schötz im Kanton Luzern verbindet ländlichen Charme mit einer angenehmen Wohnqualität.Die Umgebung bietet vielfältige Möglichkeiten für Spaziergänge, Freizeitaktivitäten und Erholung in der Natur.Gleichzeitig verfügt Schötz über Einkaufsmöglichkeiten, Schulen und Angebote des täglichen Bedarfs.Die Kombination aus dörflicher Atmosphäre und praktischer Infrastruktur macht die Gemeinde zu einem attraktiven Wohnort für Familien und Paare.Ein neues Zuhause voller MöglichkeitenDiese grosszügige 5.5-Zimmer-Wohnung vereint ein durchdachtes Raumangebot, zwei Balkone und eine umfassende Modernisierung.Hier entsteht ein Zuhause, das zeitgemässen Wohnkomfort mit viel Platz für individuelle Lebensbedürfnisse verbindet.Haben wir Ihr Interesse geweckt?Möchten Sie mehr über diese attraktive Eigentumswohnung und den aktuellen Stand der Renovationsarbeiten erfahren?Gerne senden wir Ihnen die vollständige Verkaufsdokumentation zu und organisieren einen persönlichen Besichtigungstermin.Kontaktieren Sie uns noch heute - wir freuen uns darauf, Ihnen Ihr mögliches neues Zuhause in Schötz persönlich vorzustellen.Suisse Homes - persönlich. professionell. erfolgreich.

  • Parking space
  • Balcony / Terrace
  • Garage
  • +6
Travel time
-
  • Open-concept kitchen with light wood flooring, white cabinets, and a central island. Large windows provide natural light and a view of the outdoors.
  • Modern kitchen with white cabinets, a central island, and large windows overlooking a scenic landscape.
  • Modern kitchen with white cabinets, black countertops, wooden flooring, and large windows allowing natural light.
  • Modern bathroom with white tiles, a white sink, a large mirror, a toilet, a glass-enclosed shower, and a dark brown tiled floor.
  • Modern bathroom with a toilet, washing machine, dryer, and sink, featuring large windows with a scenic view of a green field and trees.
  • Empty room with wooden flooring and grey tiled wall, featuring an open doorway leading to another room.
  • Empty room with wooden flooring and large windows offering a view of a green field and distant mountains.
  • Empty hallway with wooden flooring, white walls, and a hanging light fixture. Features a window on the left and an open doorway leading to another room.
  • Empty room with wooden flooring, white walls, and a hanging light fixture. A window with a view of greenery is visible on one wall.
  • Empty room with wooden flooring, white walls, and a single window letting in natural light. A decorative hanging light fixture is visible.
  • Empty room with wooden flooring, white walls, large windows, and a modern abstract light fixture.
  • Empty hallway with wooden flooring, white built-in shelving units on both sides, and a door leading to an outdoor area.
  • Modern bathroom with a wooden floor, white tiled walls, a bathtub, two sinks, a shower, and a large mirror.
  • Wooden deck balcony with metal railing, overlooking a green landscape with houses and trees.
  • A modern, covered balcony with a glass ceiling, tiled floor, and outdoor furniture including a round table, wicker chair, potted plants, and a small decorative birdcage.
  • Empty balcony with wooden flooring, white walls, large window offering a view of the outside, and a clothes drying rack.
  • A narrow hallway with a red emergency exit door, white walls, and carpeted floor.
  • Empty room with wooden flooring, white walls, large windows, and a decorative wooden tree sculpture in the corner.
  • Modern bathroom with pink walls, dark tiled floor, glass shower enclosure, and sleek black sinks.
  • Floor plan of a two-story house with a master bedroom, living/dining room, kitchen, three bedrooms, two bathrooms, and a balcony.
  • A large white building with multiple windows and a red accent on the roof, situated on a grassy field with trees and a church visible in the background.
  • Balcony overlooking a green hillside with a small garage below, featuring solar panels on the roof.
  • A wide, open green field with scattered trees and distant hills under a clear blue sky. A few small structures and a road are visible in the distance.
1 / 23
6.5 rooms, 245m², CHF 1,390,000.–
Top
Hauptstrasse 29, 5057 Reitnau

Unique living and working loft in a historic factory in the Suhrental

In a former factory building in the idyllic community of Reitnau in the beautiful Suhrental, this exceptional, light-flooded loft apartment is located. The object impresses with its charming industrial character and excellent connections: The highway connections in all directions can be reached in just 15 minutes.The impressive living space is flexibly distributed over two floors:Upper floor (143 m² | Room height: 2.8 meters) – Stylish living • Heartpiece: Modern living-kitchen, equipped with high-quality V-Zug appliances. • Privacy: Three airy rooms and a walk-in closet. • Comfort: Two spacious bathrooms for high demands. • Highlight: An 11 m² large balcony, which invites you to relaxed hours with an unobstructed west view. Lower floor (112 m² | Room height: 3.0 meters) – Flexible working & living • Concept: Spacious, open rooms with impressive 3 meters ceiling height – perfect for use as a stylish living room, studio or representative workplace (home office/business). • Wellness: An additional, exclusive living-bathroom. • Outdoor area: A large terrace that offers maximum space for cozy barbecue evenings or the installation of an outdoor kitchen. This attractive loft combines the tranquility of the Suhrental with urban space and maximum flexibility for living and working under one roof.The property is being sold directly by the ownership. No broker inquiries, please.

Travel time
-
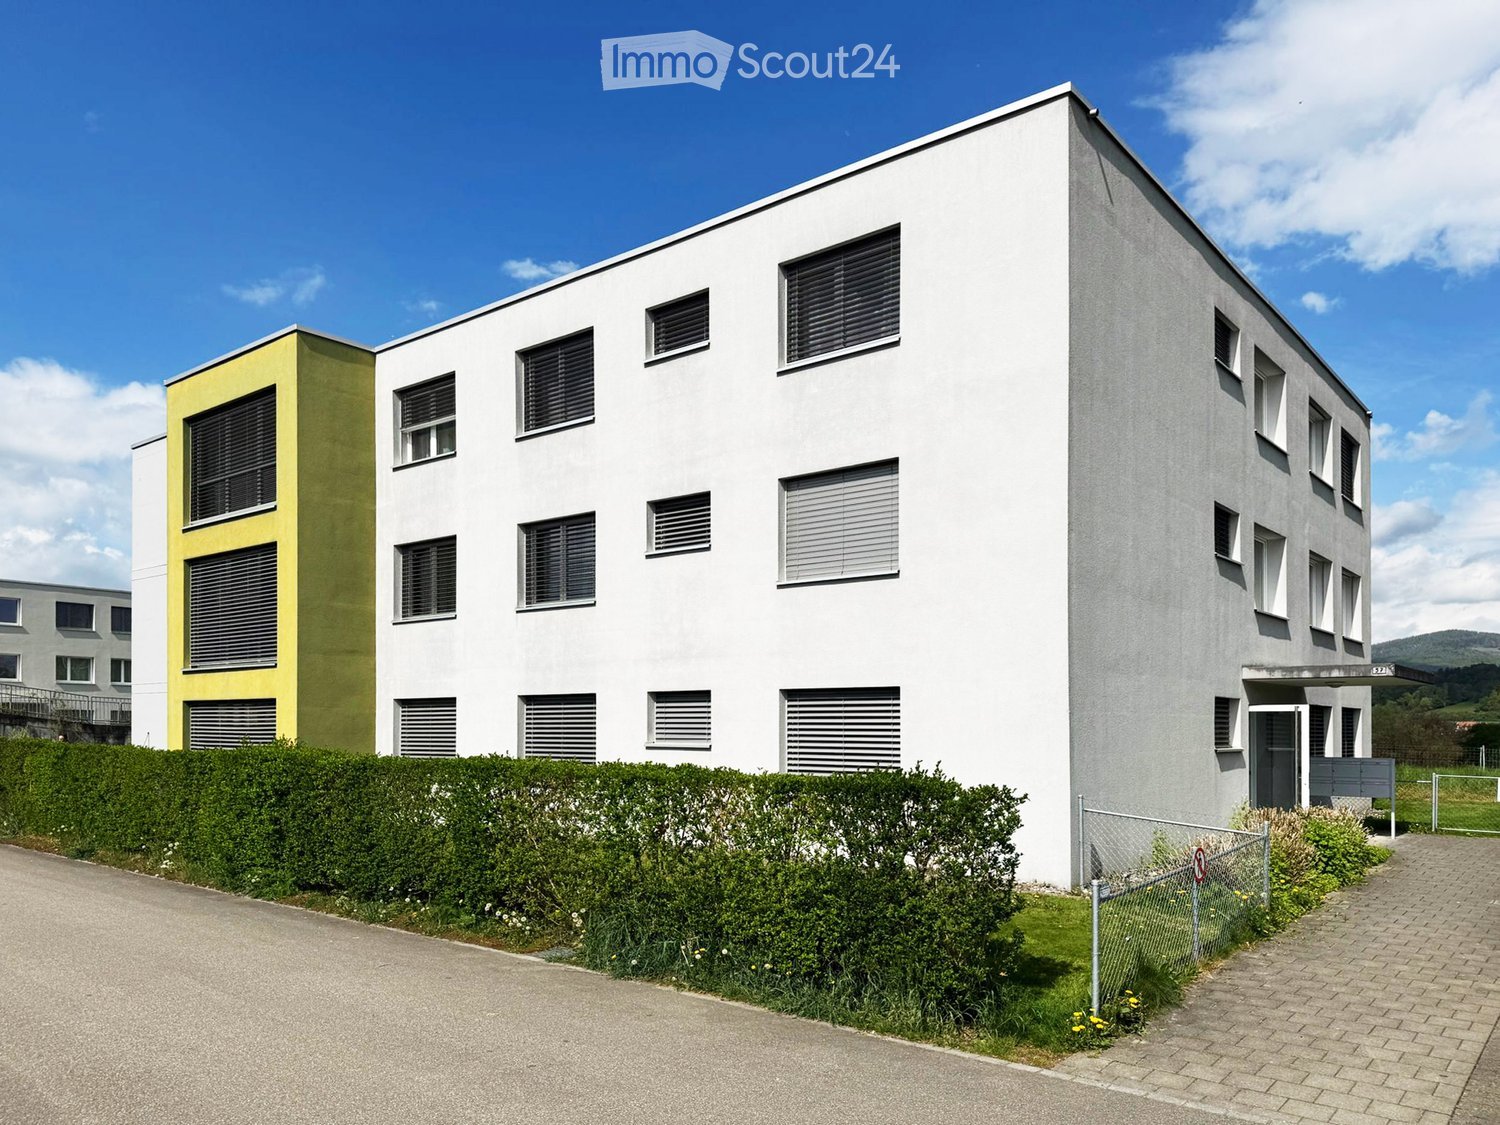
  • Modern multi-story building with white and yellow facade, multiple windows with blinds, surrounded by greenery and a paved driveway.
  • Modern kitchen with light-colored cabinets, a central island, and a stainless steel sink and oven.
  • Modern bathroom with grey tiles, a wooden vanity with a white sink, a large illuminated mirror, a toilet, and a glass-enclosed shower with a modern showerhead.
  • Modern bathroom with grey tiled walls, a white sink with wooden cabinet, a large mirror with LED lighting, a toilet, and a bathtub.
  • Empty room with wooden flooring, large windows, and sliding glass doors leading to a balcony area.
  • Empty room with wooden flooring and large windows offering a view of greenery outside.
  • Empty room with light wooden flooring, large sliding glass doors leading to a balcony, and white walls.
  • A compact bathroom with a stacked washing machine and dryer unit against a white wall, featuring a tiled floor and neutral color scheme.
  • Modern balcony with tiled floor, glass railing, and open sliding door leading to the interior.
1 / 9
4.5 rooms, 138m², CHF 920,000.–
Top
Erlenweg 57, 4852 Rothrist

Luxury Apartments in a Quiet Residential Area: Spacious Living with Plenty of Light and High-Quality Finishes

Welcome to Erlenweg 57 in Rothrist In a quiet and family-friendly residential area, this well-maintained multi-family house presents itself with a total of six spacious 4.5-room apartments. The property, built in 2009, impresses with its timeless architecture, high-quality construction, and well-thought-out floor plans that still meet the highest living standards today. The building was constructed to the Minergie-P standard and features a controlled comfort ventilation system, which provides a pleasant room climate all year round. Together with the modern building technology and the air/water heat pump renewed in 2026, the residents benefit from an energy-efficient and comfortable living concept. The six 4.5-room apartments impress with a well-thought-out floor plan, spacious living areas, and a timeless, modern interior design. With a net living area of around 140 m², they offer plenty of space for families, couples, or anyone looking for a comfortable home with high-quality living. Of these six apartments, two are currently available, both of which were renovated in 2026: 4.5-room apartment No. B2.3, 1st floor CHF 920,000 4.5-room apartment No. B1.1, ground floor CHF 950,000 The heart of each apartment is the bright living and dining area with an open kitchen and cooking island. The large window surfaces provide light-filled rooms and create a pleasant living atmosphere. The covered balcony with around 21 m² extends the living space outdoors and invites relaxation and enjoyment. The ground-floor apartments also have a private garden area with a covered seating area. Three spacious bedrooms, two bathrooms, and a practical laundry room with its own washing tower offer the highest living comfort in everyday life. Thanks to the air/water heat pump renewed in 2026, the apartments benefit from energy-efficient heat supply and pleasant room temperature in the summer (freecooling). Each apartment has its own cellar room with an electrical connection. Up to two parking spaces can be purchased per apartment at a price of CHF 28,000.- per parking space. The highlights at a glance • Spacious 4.5-room apartments with around 140 m² of net living space • Bright living and dining area with open kitchen and cooking island • Covered balcony with approximately 21 m² and optimal sunlight • Ground-floor apartments with additional garden area and covered seating area • Three comfortable bedrooms • Two bathrooms, partially with en-suite bathroom to the master bedroom • Practical laundry room with washing machine and tumble dryer • Modern, high-quality interior design • New sanitary facilities (toilets, sinks, fittings, and mirror cabinets) • New air/water heat pump (2026) with underfloor heating and freecooling • Own cellar room with electrical connection • Solid massive construction with thermally insulated building envelope • Lift from the basement to the living floors • Video surveillance of the entrance areas for additional security • Up to two parking spaces available per apartment (CHF 28,000.- per space) We would be happy to show you these attractive apartments on site and look forward to your contact.

Travel time
-

Suggested properties for you based on search results