2 results - Flats for sale: Menznau

More objects in your automatically expanded search area
18 results - Radius: + 10km
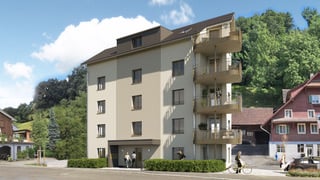
New building
1 / 5
4.5 rooms115m²CHF 830,000.–
Premium
Sternmatt 10, 6242 Wauwil

4.5-Room Owner-Occupied Apartment in Wauwil

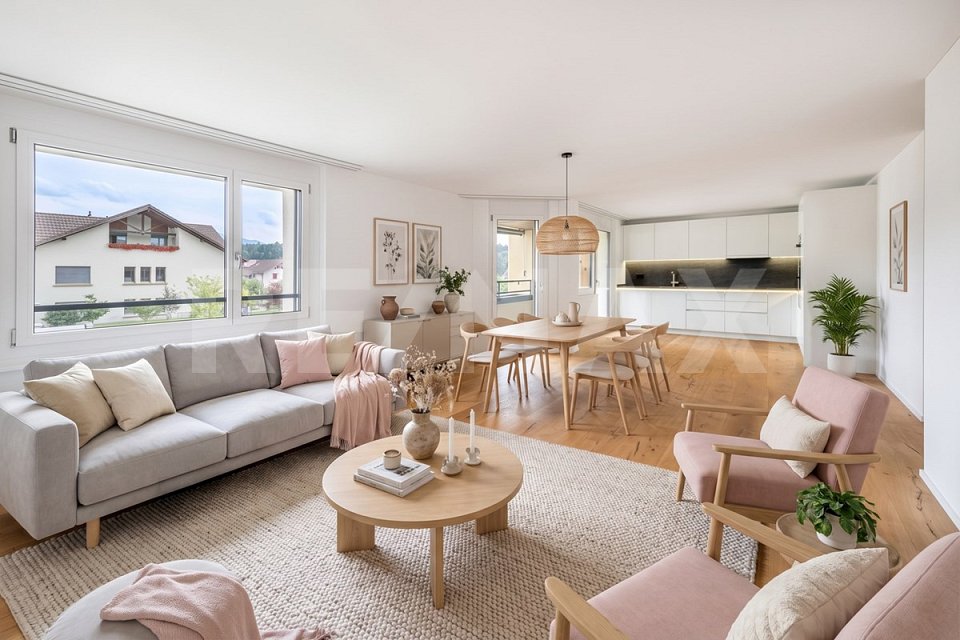
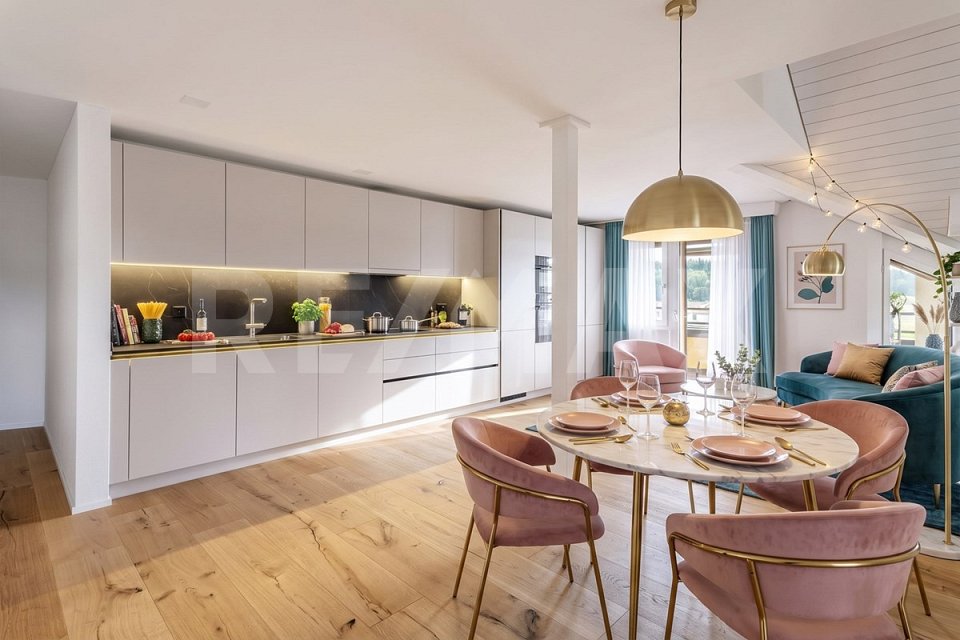
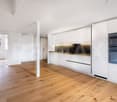
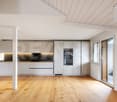
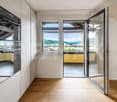
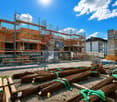
Highlights • First occupancy - available from summer 2027 • Spacious living/dining area with open kitchen • Sunny loggia with 22m² • High-quality and timeless interior design • Bright living rooms thanks to many window areas First occupancy: Modern 4.5-room new apartment with large loggia This attractive 4.5-room apartment convinces with a well-thought-out floor plan, high-quality interior design, and a loggia of around 22 m². The apartment is currently under construction and will be ready for occupancy from summer 2027 - look forward to a first occupancy in a modern home.The bright living and dining area with open kitchen forms the heart of the apartment and offers plenty of space to live and enjoy. Thanks to generous wood-metal windows with triple glazing, bright rooms with a pleasant living atmosphere are created. The loggia invites you to relax and extends the living space outdoors.Three versatile rooms are ideal as bedrooms, children's rooms, guest rooms, or home offices. Two modern bathrooms with shower and toilet offer additional comfort. Budgets of CHF 26,000 for the kitchen and CHF 120/m² for parquet flooring are available for the interior design. Additionally, the sanitary facilities can be selected individually.High-quality facade construction, geothermal system with photovoltaic system, and energy-efficient construction ensure sustainable living comfort. An ideal home for couples, families, or anyone who values quality, comfort, and a modern living environment.
Travel time
-
1 / 9
  • Balcony / Terrace
  • View
  • Elevator
  • +1
4.5 rooms132m²CHF 920,000.–
Top
Rüediswilerstrasse 88, 6017 Ruswil

Spacious 4.5-room apartment in Ruswil

This well-maintained 4.5-room apartment at Rüediswilerstrasse 88 in Ruswil impresses with a well-thought-out floor plan, high-quality materials, and a modern interior design. The building, constructed in 2014, is in good and well-maintained condition - the apartment presents itself as fresh and ready for occupancy.The apartment is located on the 1st floor of a three-story multi-family house and comprises a spacious 132 m² living area. The room layout is clearly structured and functional: The open living and dining area forms the heart of the apartment and invites you to linger. In the kitchen, bathroom, and wet rooms, high-quality panels provide a timeless appearance, while parquet flooring in the living area, dining area, entrance, and bedrooms creates a warm and inviting atmosphere.The building has a lift, making the apartment particularly comfortable and also suitable for people with limited mobility - it is fully wheelchair accessible. The windows are equipped with triple glazing and provide excellent heat and sound insulation.The apartment is heated by a heat pump with underfloor heating - an energy-efficient and pleasant solution for a comfortable room climate all year round. The apartment also includes a covered parking space.An attractive home for couples or small families who appreciate modern living comfort, barrier-free access, and a quiet location in central Switzerland.

  • Balcony / Terrace
  • View
  • Elevator
  • +1
Travel time
-
  • Modern multi-story residential building with balconies, surrounded by greenery and parking area.
  • Open-plan living and dining area with modern furniture, pendant lights, and a kitchen island. Features a sofa, coffee table, ottoman, dining table with chairs, and a kitchen island with stools.
  • Open-plan living and dining area with modern furniture, including a sofa, coffee table, dining table with chairs, and a kitchen island. Shelves with decorative items and a large window with curtains are also present.
  • Modern bedroom with a large bed, nightstand, floor lamp, and decorative plant. Features a sleek wardrobe with built-in storage and several picture frames on the wall.
  • Modern bathroom with a sleek sink, large mirror, toilet, and walk-in shower with glass enclosure. Wooden vanity with towels and toiletries.
  • Modern balcony with white walls, large windows, sunbed, small table, chairs, and potted plants.
1 / 6
4.5 rooms98m²CHF 950,000.–
Top
Bahnhofstrasse 9, 6102 Malters

Modern new apartment in the center of Malters

«CasaNove» – Arrive. Live. Thrive. The rural town of Malters, in the heart of central Switzerland, combines the advantages of city and country. Its proximity to vibrant Lucerne, excellent public transportation links, a well-functioning school system, and numerous leisure activities have made Malters a desirable location for young couples and families. At Bahnhofstrasse 9 in Malters, a modern new construction project is emerging with 14 condominiums and a physiotherapy and fitness center on the ground floor – ideal for those who appreciate urban comfort, excellent connections, and a high quality of life close to nature. 4½-room apartment on the 1st floor The 4½-room apartment impresses with a well-thought-out floor plan, bright rooms, and high-quality materials. The spacious loggia offers a retreat outdoors. Whether singles, couples, or families – everyone finds their perfect home here on a living area of 98 m². Heat generation is provided by a future-proof heat pump system. A photovoltaic system ensures low electricity costs. Best location – everything within reach The central location directly at the train station not only guarantees optimal accessibility but also a high quality of life. Lucerne can be reached by train or car in just a few minutes. Shopping facilities, cafes, schools, and leisure facilities are located in the immediate vicinity – daily life can be lived here uncomplicatedly and stress-free. The surroundings score with a balanced mix of living and working. At the same time, the banks of the Kleine Emme and nearby green spaces invite you to relax and engage in outdoor activities. Safe and comfortable parking In the underground garage, a bright entrance hall with spacious parking spaces awaits you. Thanks to barrier-free access, clear signage, and a modern access system, parking becomes a relaxed part of your daily routine. The underground garage is also fit for the future: all parking spaces in the entrance hall are ready for the installation of an electric vehicle charging station. Request more information! The new construction project «CasaNove» combines comfort, style, and location – a well-thought-out investment in your quality of life. Benefit from a home that is perfectly tailored to your needs. Construction has already begun. Request more information to learn more about the living possibilities and the special atmosphere of the project.

Travel time
-
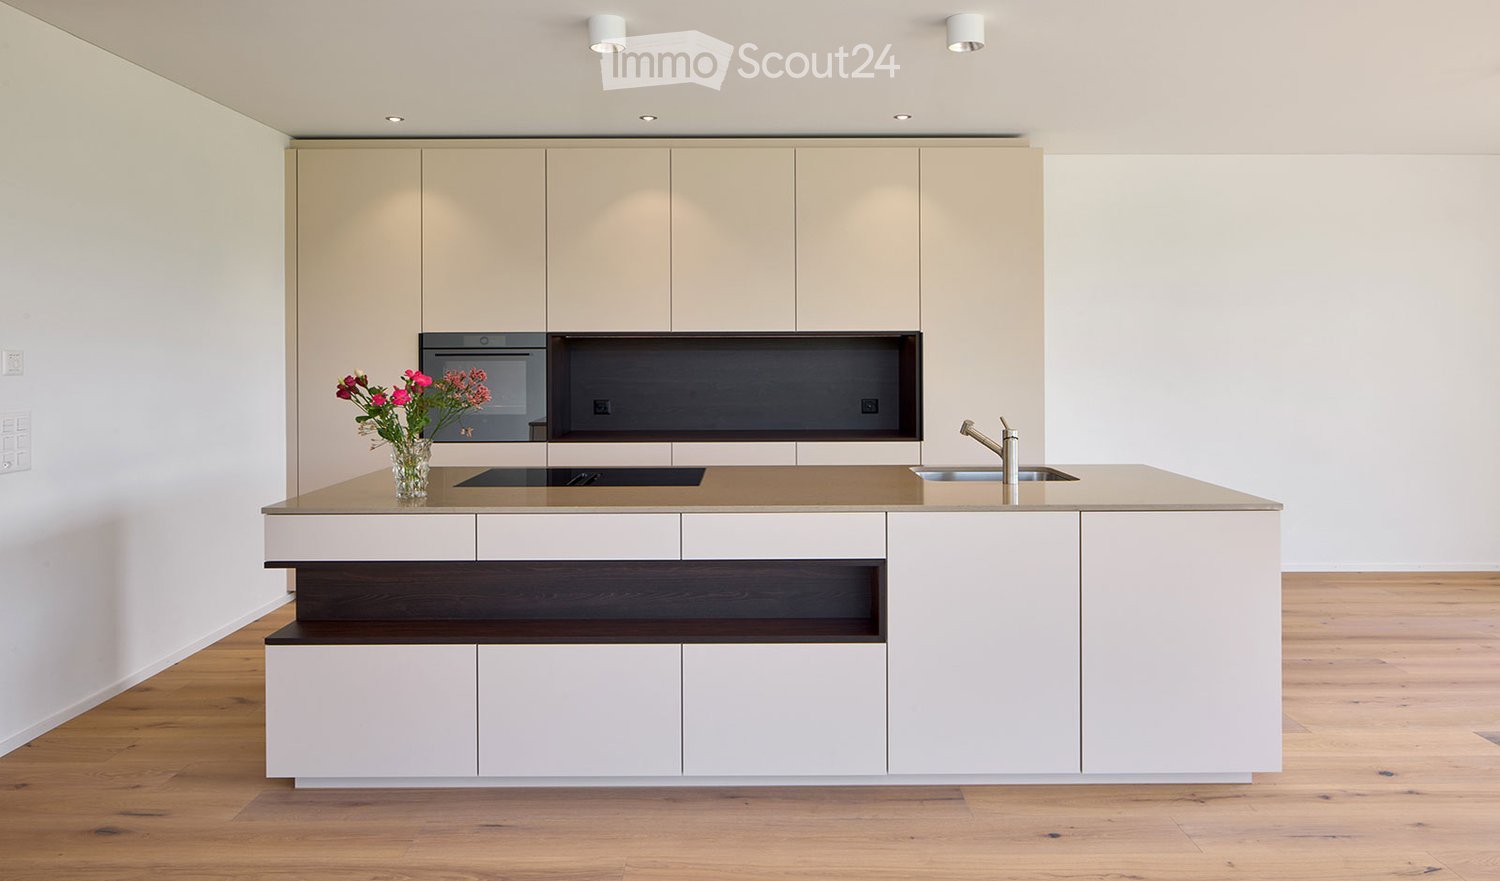
  • Modern kitchen with white cabinets, black countertop, and wooden flooring.
  • Empty room with light wooden flooring and large glass sliding doors leading to a balcony or outdoor area.
  • Modern bathroom with a glass-enclosed shower, toilet, sink, and a built-in mirror cabinet.
  • Modern multi-story residential building with balconies, large windows, and a curved facade. The building is surrounded by greenery and a paved street.
  • Empty room with wooden flooring and large windows, featuring natural light and a clean, minimalist design.
  • Empty room with bare walls and concrete floor, featuring a doorway leading to another area.
  • Empty room with concrete floor, white walls, and two windows with metal frames. No furniture or equipment present.
  • Floor plan of a 4.5-room apartment on the 1st to 3rd upper floors, including living/dining area, bedrooms, bathrooms, and entrance hall.
1 / 8
4.5 rooms114m²CHF 795,000.–
Top
Stampfelistrasse 2, 6110 Wolhusen

Your new home according to your wishes | Last exclusive 4.5-room owner-occupied apartments

Make your dream of owning a home come trueIn the popular new construction project Burghof Wolhusen, you have the rare opportunity to acquire one of the last available 4.5-room owner-occupied apartments. Most of the apartments have already been sold, so secure your new home now in an attractive and well-connected location.The special feature: The apartments are currently in the construction process. As a buyer, you benefit from the unique opportunity to select floor coverings, wall surfaces, kitchen, and wet cells according to your personal ideas. This creates a home that perfectly suits you and your needs.The spacious apartments convince with well-thought-out floor plans, bright living rooms, and an open living/dining area. With a net living area of up to 113.5 m², two wet cells, a private réduit with washing tower, cellar compartment, and covered seating areas of up to 17.1 m², they offer the highest living comfort for families, couples, and all those who appreciate spacious living.Your highlights at a glance • New building with first occupancy in 2026 • Individual design of the interior construction possible • 113.5 m² living area • Spacious covered seating areas • Two wet cells • Private réduit with washing tower • Private cellar room • Wheelchair-accessible passenger lift • Ground probe heat pump with underfloor heating • Photovoltaic system for sustainable living • Train station, bus, schools, and shopping facilities within walking distance • Luzern can be reached in less than 30 minutes • Move-in possible approx. 3 to 4 months after the notarized purchase contract ParkingA parking space in the garage can be purchased for CHF 32,000.–.Outdoor parking spaces are available for CHF 17,000.–.ViewingThe apartments can already be viewed on site today. We would be happy to show you the current construction progress and advise you personally on the individual construction options.We look forward to your contact and to showing you your future home in Burghof Wolhusen.

Travel time
-

Suggested properties for you based on search results

Other interesting objects