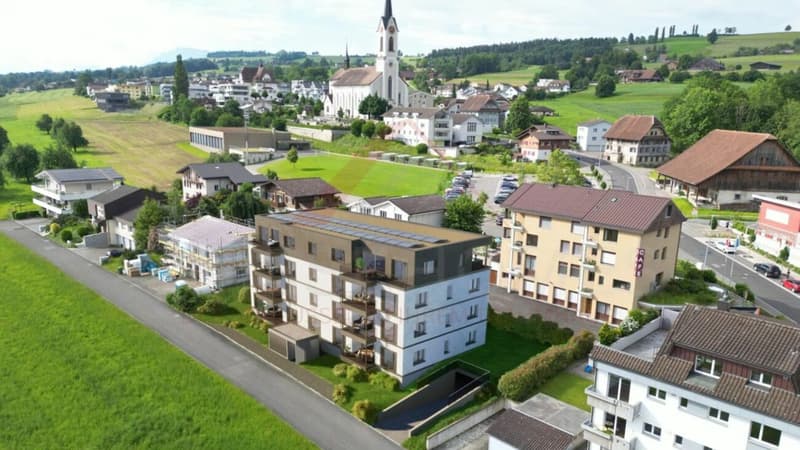
"Living above the everyday - exclusive 5.5-room new apartment with lake panorama"
Address
Auf Anfrage 1, 6207 NottwilTravel time
- 14 min.Station: Nottwil
Surrounding information
Supermarket
6 min.CoopPublic Transport
3 min.Nottwil SPZ
Times refer to the route on foot.
Price
- Purchase price:
- CHF 1,595,000.–
- Notify on price drop
Main information
- Availability:
- 30.09.2027
- Type:
- Apartment
- No. of rooms:
- 5.5
- Number of bathrooms:
- 2
- Floor:
- 1
- Number of floors:
- 3
- Surface living:
- 140 m2
- Land area:
- 1115 m2
- Year built:
- 2027
Characteristics
Balcony / Terrace
Lake view
Wheelchair access
Quiet neighborhood
Child-friendly
Parking space
Elevator
New building
Documents (1)
Description
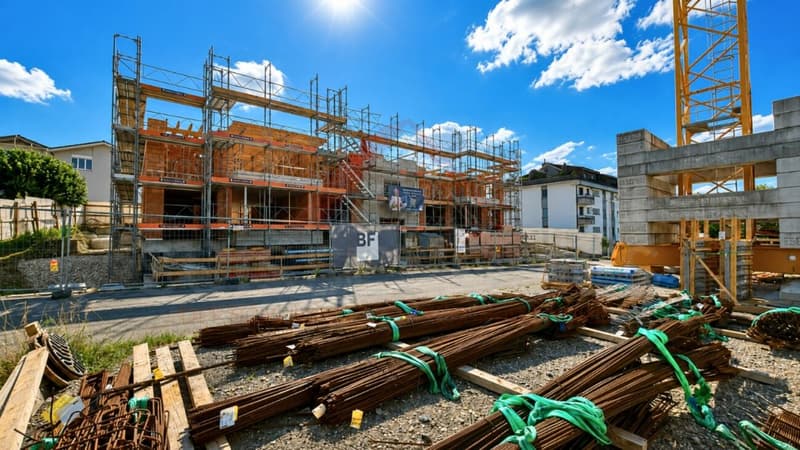
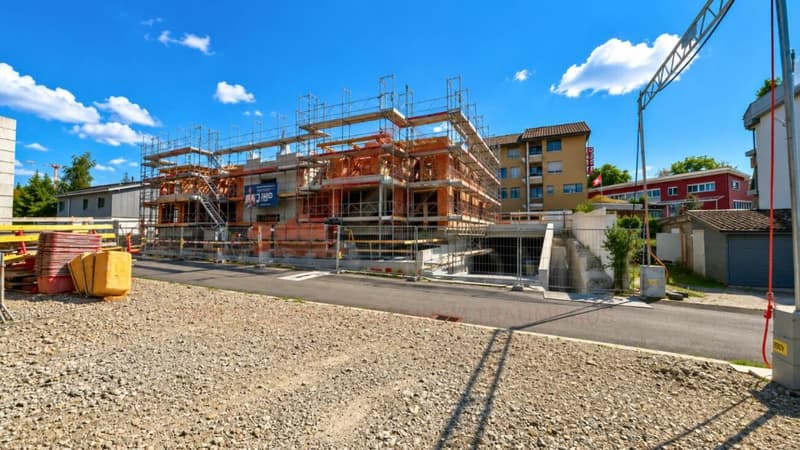
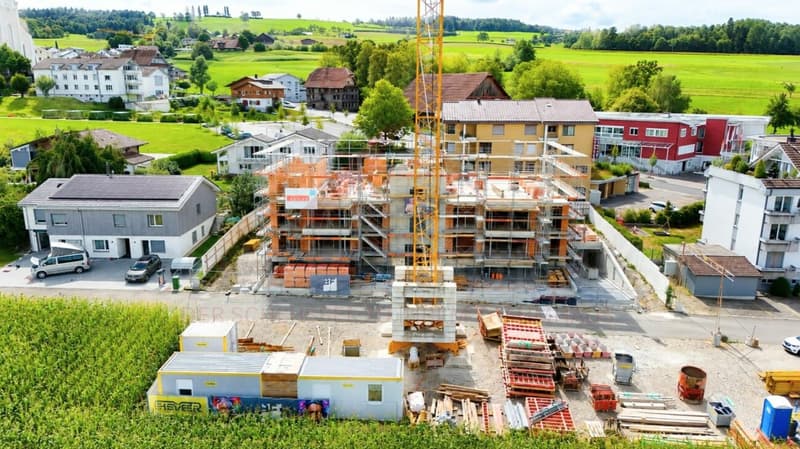
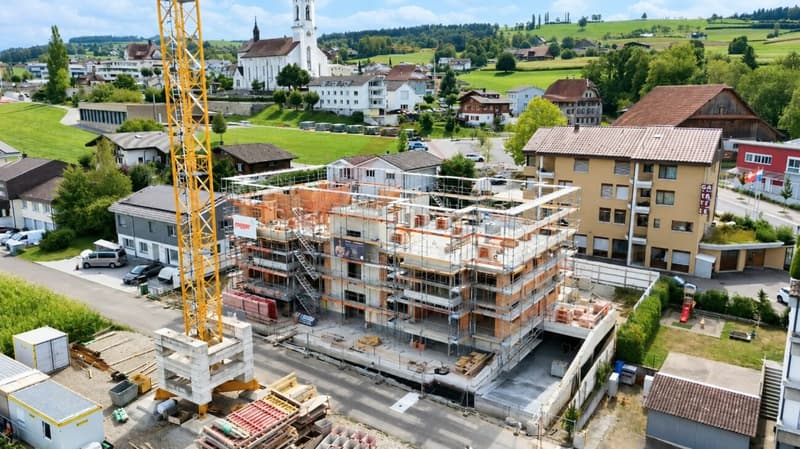
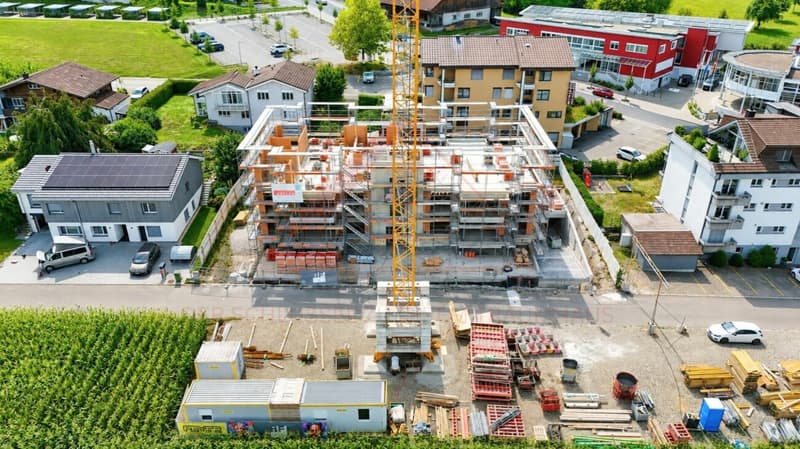
In the attractive new building project "Seeblick" in Nottwil, a high-quality 5.5-room owner-occupied apartment on the 1st floor with around 140 m² of living space, spacious outdoor areas, and a modern construction standard awaits you.
The apartment combines contemporary architecture with a well-thought-out floor plan and offers ideal conditions for families, couples with increased space requirements, or people who want to combine living and home office.
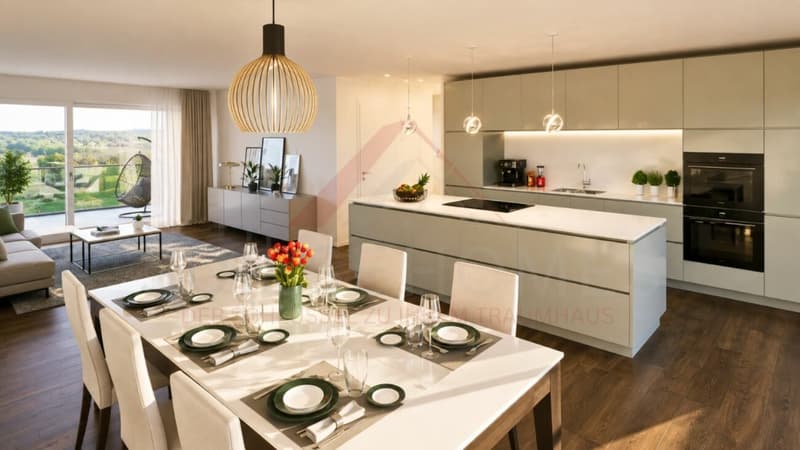
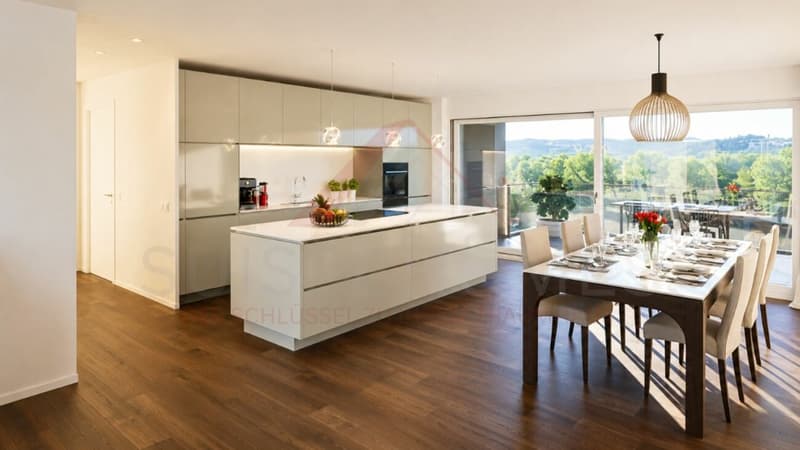
Spacious living with a lake viewThe heart of the apartment is the approximately 49 m² large living, dining, and kitchen area.
The open, high-quality kitchen with a cooking island fits elegantly into the living area. Large window surfaces provide plenty of daylight and create an open and pleasant living atmosphere.
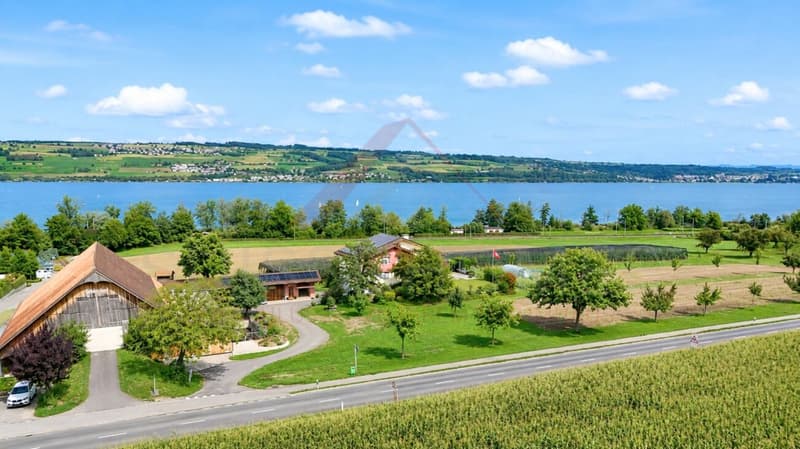
Through the lift-up sliding door, you can directly access the lake-side balcony and enjoy an attractive view over the green surroundings to Lake Sempach.
Two balconies - more space to enjoyA special highlight is the two balconies with a total of around 24.9 m² of space.
The lake-side balcony impresses with its beautiful view of Lake Sempach, while the second balcony offers additional sunny outdoor space for relaxation, eating, or lingering.
Plenty of space for family, guests, and home officeIn addition to the spacious living area, four more rooms are available, which can be used flexibly as bedrooms, children's rooms, guest rooms, or study rooms.
Two comfortable wet cells, a practical storage room, and a private basement compartment with around 7.3 m² complete the well-thought-out room offer.
High-quality new building comfortThe apartment also impresses with a high-quality standard in the interior design.
Among other things, the following are planned:
- Real wood parquet or high-quality floor coverings
- Fine stoneware
- Wood-metal windows with triple glazing
- Electric roller shutters
- Electric awnings
- High-quality sanitary appliances
- Private washing tower
- Lift
- Individual room control
Sustainability and future security are also taken into account in the building technology.
District heating, a photovoltaic system with a self-consumption system, and preparations for smart home and e-mobility ensure a modern and contemporary living standard.
The highlights at a glance- 5.5-room owner-occupied apartment
- 1st floor
- approx. 140 m² living space
- attractive view of Lake Sempach
- 2 balconies with approx. 24.9 m²
- approx. 49 m² large living/dining/kitchen area
- open kitchen with cooking island
- 4 flexibly usable rooms
- 2 wet cells
- practical storage room
- private basement compartment with approx. 7.3 m²
- private washing tower
- lift
- high-quality new building construction standard
- district heating
- photovoltaic system with self-consumption system
- preparation for smart home
- preparation for e-mobility
- quiet and yet central living location
- expected move-in date from September 30, 2027
- 2 underground parking spaces for CHF 38,000 each
Nottwil combines a high quality of life on Lake Sempach with an excellent infrastructure.
Shopping facilities, schools, restaurants, and public transport are within short distances. Nottwil train station is easily accessible on foot and offers good connections to Sursee and Lucerne.
At the same time, nature, the lake, and numerous leisure activities are practically on your doorstep.
Your new home on Lake SempachThis apartment offers the ideal combination of spaciousness, modern architecture, high-quality living comfort, and the special quality of life on Lake Sempach.
We would be happy to provide you with the detailed project documentation and advise you personally on this attractive new building project.
We look forward to your contact and to presenting this special home to you in more detail.
Suisse Homes - personal. professional. successful.
Building description - new building project "Seeblick" Nottwil ConstructionThe building will be constructed in solid construction. The interior and exterior walls on the ground and upper floors will be made of brick or concrete. The interior walls in the basement will be made of sand-lime brick. The stairs will be made of concrete.
Building envelope and facadeThe building envelope will receive exterior thermal insulation of 200 mm. The facade will be executed with a 2 mm thick, colored plaster in a light color tone and will be painted twice.
This gives the building a modern and high-quality appearance.
WindowsHigh-quality wood-metal windows with triple glazing will be used.
In the living area, a lift-up sliding door is planned, which enables a spacious transition to the outdoor area. The window sills will be made of aluminum.
Sun protectionFor comfortable sun protection, electric roller shutters will be installed.
The seating area or balcony will be equipped with an electric folding arm awning.
Roof constructionThe building has a flat roof with a double bituminous seal. Gravel is planned as a usable layer.
Electrical installationsThe electrical installations will be modern and oriented towards a high living comfort.
In the entrance area and in the kitchen, all built-in lights are planned as LED lighting. In all rooms, connections for ceiling lights will be installed.
Two triple sockets are planned per room. Each room and the living area will receive a multimedia connection.
The following installations and preparations are also planned:
- electric shutters
- empty pipe for a shower toilet
- empty pipe for an electric car charging station, one preparation per two parking spaces
- pipe system as preparation for a smart home system
- individual room control of the heating
The building will be equipped with a photovoltaic system for self-consumption.
The inverter is located in the technical room. A self-consumption system (ZEV) is also planned.
HeatingThe building's heat supply will be provided via district heating.
For additional living comfort, individual room control of the heating is planned.
Sanitary facilitiesIn the wet cells, high-quality sanitary appliances from Sabag AG Rothenburg will be used.
The equipment also includes a high-quality washing machine and a tumble dryer.
KitchenThe apartments will receive a high-quality built-in kitchen from Swiss production.
This will be equipped with high-quality built-in appliances. The detailed execution and equipment will be carried out according to a separate kitchen plan.
Floor and wall coveringsIn the living rooms, parquet or plates according to the architect's pre-selection are planned.
In the wet cells, fine stoneware plates or parquet according to the architect's pre-selection will be used.
The wall coverings in the wet cells will be executed with fine stoneware plates. In the shower area, the installation will be carried out up to the ceiling, in the other areas up to a height of approx. 1.20 m.
EnvironmentWhen designing the surroundings, attention is also paid to a harmonious overall picture.
Native shrubs are planned for the planting. The detailed design of the outdoor areas will be carried out according to the environmental plan.
Mortgage Calculator
From dream house to home ownership: the mortgage calculator can help you estimate the affordability of this property.

Create an account for more options
Create your account to manage your favorites across all devices, keep track of your search alerts, and never miss an update. Everything you need for your home search, all in one place!


Contact
Suisse-homes.ch GmbH
- Listing ID
- 4003552929
- Object ref.
- SHFGWohnung 08