Daiwil - Flats for sale

We recommend expanding your search criteria to get similar results. The current filters didn’t return any matches.

If you don’t want to change your current search criteria, we recommend creating a search alert, so you’ll be notified when matching offers become available.

More objects in your automatically expanded search area
85 results - Radius: + 10km
New building
1 / 7
  • Parking space
  • Balcony / Terrace
  • Garage
  • +3
3.5 rooms, 98m², CHF 825,000.–
Premium
Sonnhaldenstrasse 10+12, 6212 St. Erhard

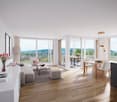
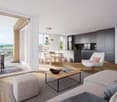
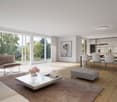
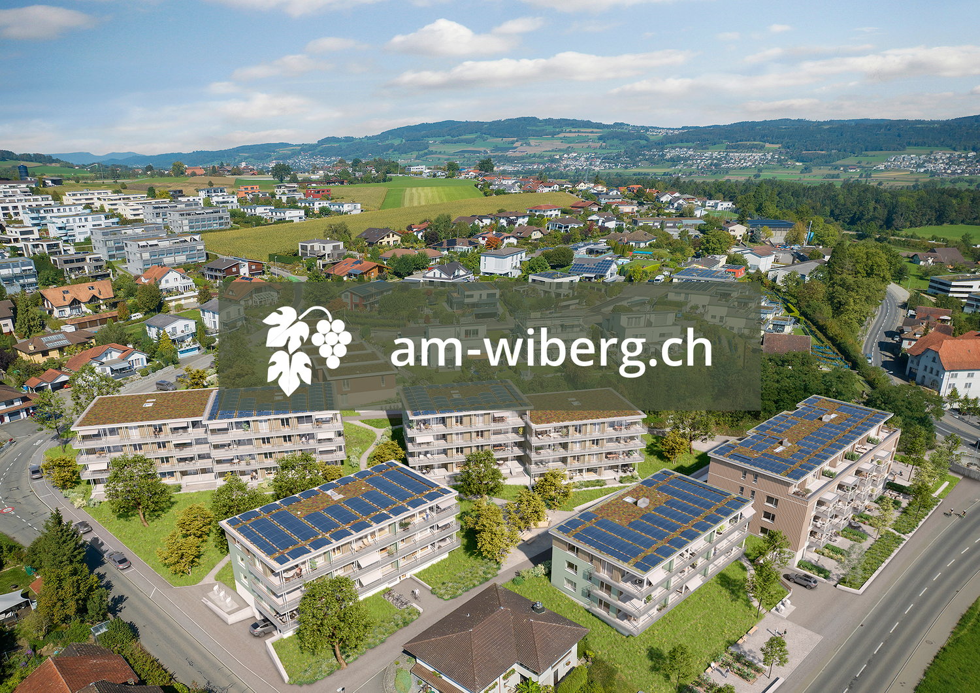
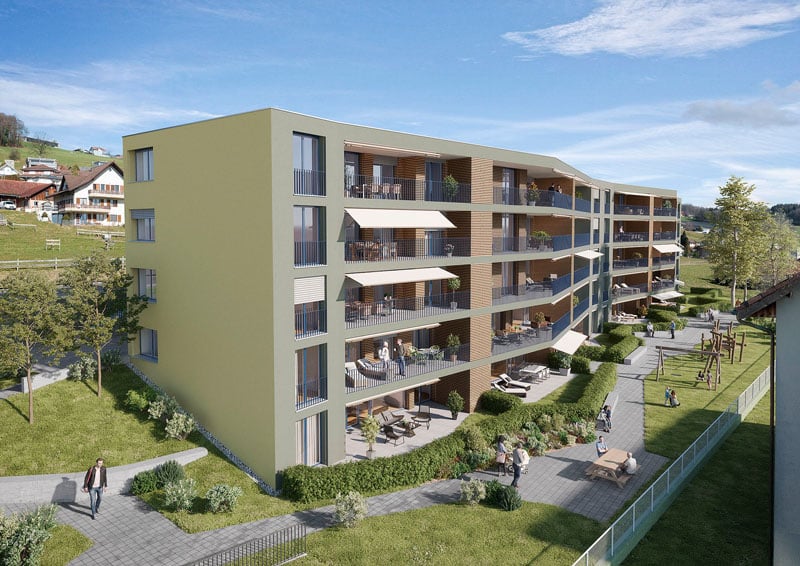
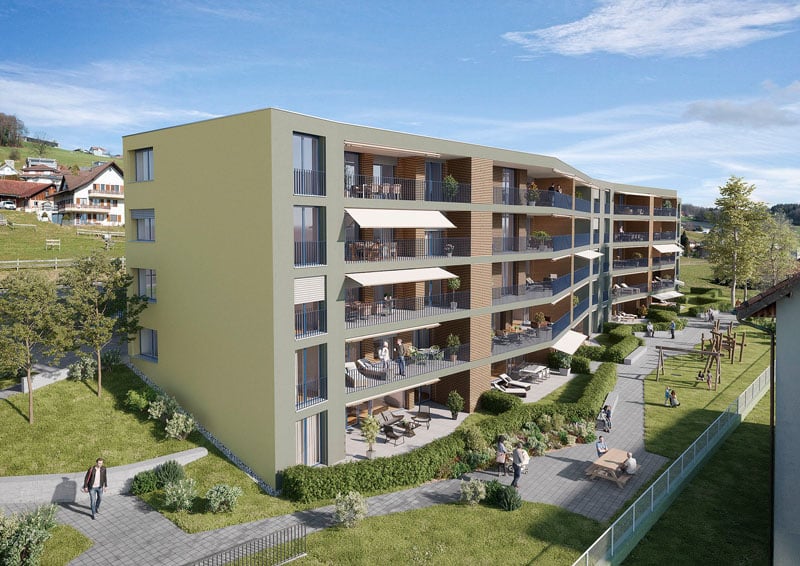
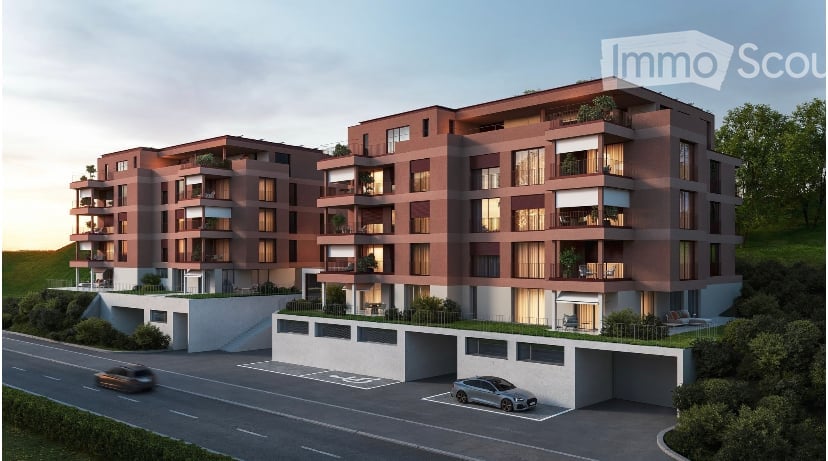
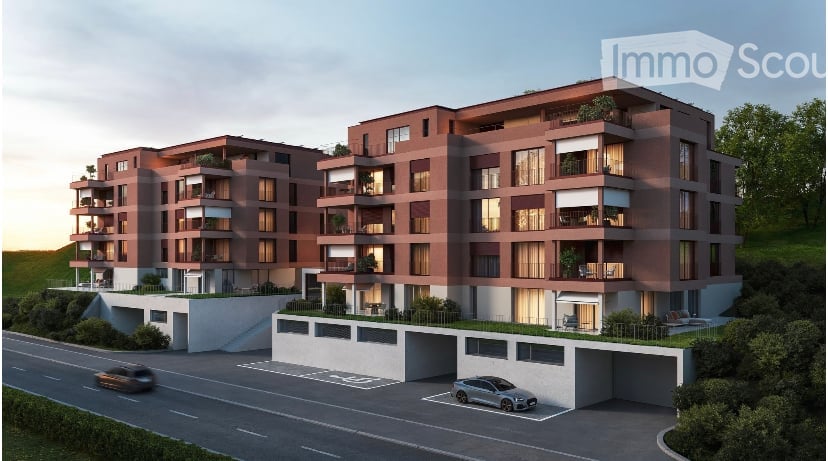
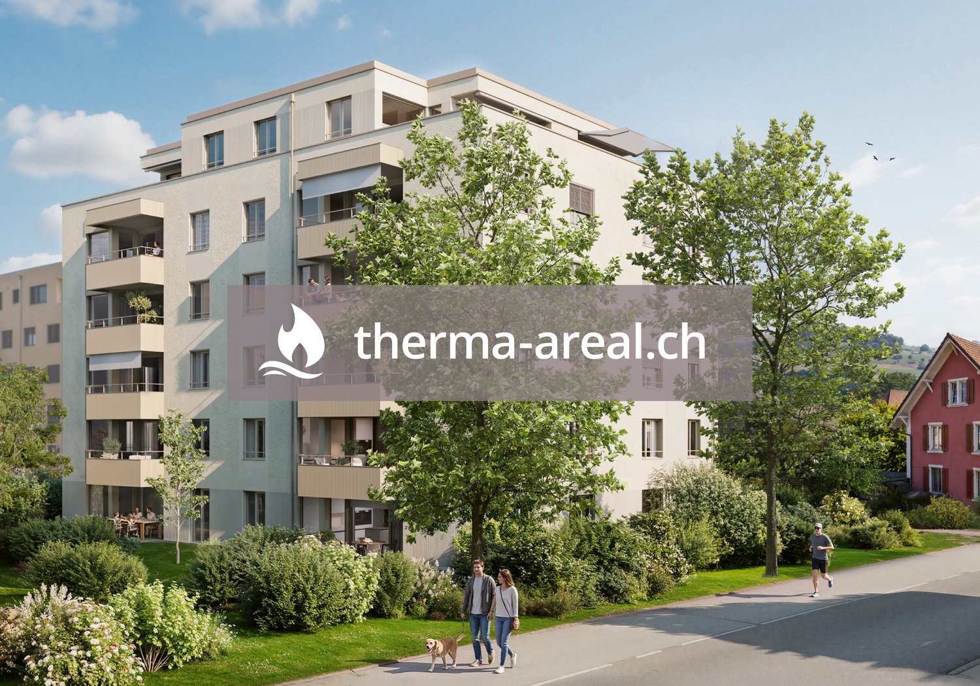
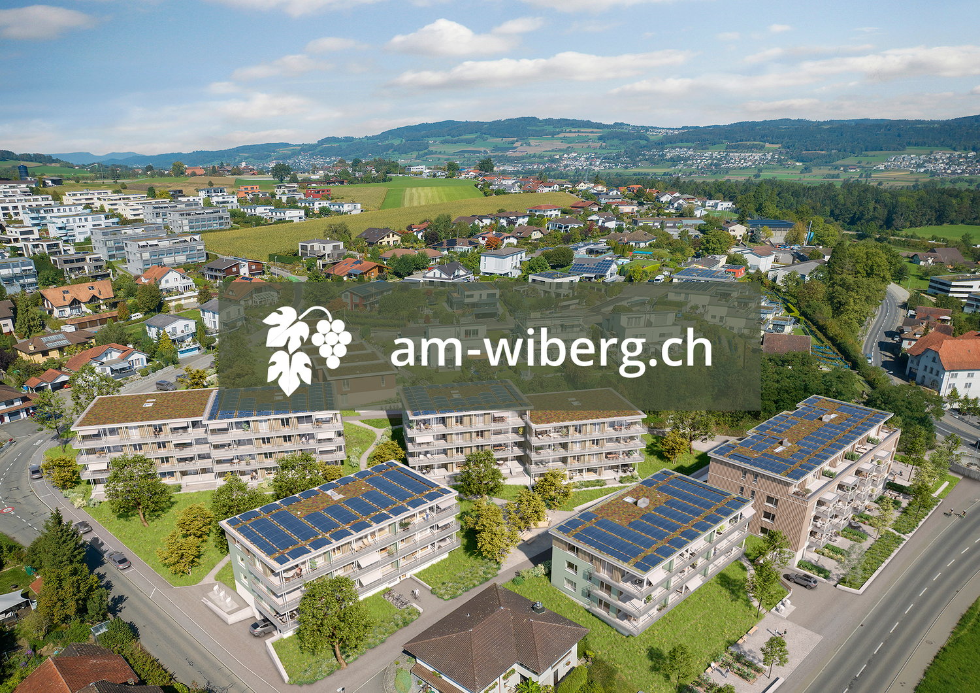
Welcome to your home "am-wiberg.ch" in St. Erhard LU

With the am-wiberg.ch development, an attractive and modern residential complex is being created. We are realizing 8 multi-family houses, 65 condominiums, 5 studios, and 6 row houses with a mix of 2½ to 5½ rooms.Take advantage of the following highlights: • Highest living comfort in an idyllic environment • Short commuting distances to Lucerne and Olten • 3 kilometers from Sursee • Wide range of leisure and recreation activities right outside your door • Structural preparation for Smart Home: digital control of lighting installations, shading, and room thermostats in and outside the apartment • Own cellar compartment with power connection • Additional cellar from CHF 9,000 • Underground parking space for CHF 42,000 • XL underground parking space for CHF 47,000 • E-mobile charging stations possible • Motorcycle parking spaces for CHF 12,000 • Studios from CHF 300,000Individual construction site visits are possible immediately.The displayed images may differ from the apartment, they are reference images.For more information, please refer to the sales documentation or the project homepage at am-wiberg.chTo arrange a personal consultation, Eberli AG, Kägiswilerstrasse 15, 6060 Sarnen (041 666 38 48 / vermarktung@eberli-ag.ch) is at your disposal.

  • Parking space
  • Balcony / Terrace
  • Garage
  • +3
Travel time
-
New building
1 / 7
  • Parking space
  • Balcony / Terrace
  • Garage
  • +3
3.5 rooms, 98m², CHF 845,000.–
Premium
Sonnhaldenstrasse 8, 6212 St. Erhard

Your new home in St. Erhard - am-wiberg.ch

With the am-wiberg.ch development, an attractive and modern residential complex is being created. We are realizing 8 multi-family houses, 65 condominiums, 5 studios, and 6 row houses with a mix of 2½ to 5½ rooms.Take advantage of the following highlights: • Highest living comfort in an idyllic environment • Short commuting distances to Lucerne and Olten • 3 kilometers from Sursee • Wide range of leisure and recreation activities right outside your door • Preparation for Smart-Home: digital control of lighting installations, shading, and room thermostats in and outside the apartment • Own cellar compartment with power connection • Additional cellar from CHF 9,000 • Underground parking space for CHF 42,000 • XL underground parking space for CHF 47,000 • E-Mobile charging stations possible • Motorcycle parking spaces for CHF 12,000 • Studios from CHF 300,000 Individual rough construction viewings are possible immediately.The displayed images may differ from the apartment, they are reference images.For more information, please refer to the sales documentation or the project homepage at am-wiberg.chThe Eberli AG, Kägiswilerstrasse 15, 6060 Sarnen (041 666 38 48 / vermarktung@eberli-ag.ch), is available for a personal consultation.

  • Parking space
  • Balcony / Terrace
  • Garage
  • +3
Travel time
-
1 / 13
  • Parking space
  • Balcony / Terrace
  • Garage
  • +6
5.5 rooms, 121m², CHF 990,000.–
Top
Auf Anfrage 1, 6247 Schötz

Ihr neues Zuhause nimmt Gestalt an - grosszügige 5.5-Zimmer-Wohnung mit zwei Balkonen in Schötz

Ihr neues Zuhause nimmt Gestalt an - grosszügige 5.5-Zimmer-Wohnung mit zwei Balkonen in Schötz Modern, grosszügig und bald frisch renoviert - diese attraktive 5.5-Zimmer-Eigentumswohnung in 6247 Schötz bietet ideale Voraussetzungen für ein Zuhause, in dem sich die ganze Familie wohlfühlen kann.Die Wohnung befindet sich im 3. Obergeschoss und wird derzeit umfassend renoviert. Von der neuen Küche über moderne Bodenbeläge bis hin zu den vollständig erneuerten Nasszellen entsteht hier ein zeitgemässes Wohnambiente mit viel Komfort und Liebe zum Detail.Die Fertigstellung sämtlicher Renovationsarbeiten ist bis zur 52. Kalenderwoche 2026 vorgesehen. Grosszügiges Wohnen mit modernem KomfortDie 5.5 Zimmer bieten viel Platz für individuelle Wohnbedürfnisse und eine vielseitige Raumgestaltung.Drei Schlafzimmer schaffen ideale Voraussetzungen für Familien, Paare mit erhöhtem Platzbedarf oder die Kombination von Wohnen und Arbeiten.Ein besonderes Highlight ist das Elternschlafzimmer mit direktem Zugang zu einem der beiden Balkone - ein schöner Rückzugsort für entspannte Momente.Die neue Küche wird modern gestaltet und bietet eine attraktive Grundlage für den täglichen Wohnkomfort.Das Badezimmer mit Dusche sowie das separate Gäste-WC mit eigenem Waschturm sorgen für zusätzliche Funktionalität im Alltag.Umfassende Renovation - ein Zuhause mit frischem CharakterDie Wohnung wird aktuell in zahlreichen Bereichen erneuert und erhält ein modernes, harmonisches Erscheinungsbild.Zu den Renovationsarbeiten gehören: • Vollständige Erneuerung der Küche • Neuer Parkettboden • Neue Plattenbeläge in Küche und Nasszellen • Modernisierung des Badezimmers und der Sanitäreinrichtungen • Ersatz der Innentüren und Türzargen • Neue Storen • Neuer Einbauschrank im Eingangsbereich • Neue Beleuchtung im Flur • Erneuerung von Elektroschaltern und Steckdosen • Neue Weissputz- und Abriebarbeiten in der gesamten Wohnung • Umfassende Gipser- und Malerarbeiten Nach Abschluss der Arbeiten erwartet Sie eine umfassend modernisierte Wohnung mit einem frischen und einladenden Wohngefühl. Die Highlights auf einen Blick • Attraktive 5.5-Zimmer-Eigentumswohnung • 3. Obergeschoss • Umfassende Renovation im Gange • Geplante Fertigstellung bis zur 52. Kalenderwoche 2026 • Drei Schlafzimmer • Elternschlafzimmer mit direktem Balkonzugang • Zwei Balkone • Neue, moderne Küche • Neuer Parkettboden und neue Plattenbeläge • Badezimmer mit Dusche • Separates Gäste-WC mit Waschturm • Neue Innentüren und Storen • Praktischer Einbauschrank im Eingangsbereich • Eigenes Kellerabteil • Zwei Einstellhallenplätze für je CHF 35'000.- zusätzlich erhältlich Zwei Balkone und praktische ExtrasDie beiden Balkone erweitern den Wohnraum nach draussen und bieten zusätzlichen Platz für gemütliche Stunden an der frischen Luft.Besonders angenehm ist der direkte Balkonzugang vom Elternschlafzimmer, der für zusätzlichen Wohnkomfort sorgt.Ein eigenes Kellerabteil bietet praktischen Stauraum. Für bequemes und geschütztes Parkieren stehen zudem zwei Einstellhallenplätze zur Verfügung, die separat erworben werden können. Lage und UmgebungDie Gemeinde Schötz im Kanton Luzern verbindet ländlichen Charme mit einer angenehmen Wohnqualität.Die Umgebung bietet vielfältige Möglichkeiten für Spaziergänge, Freizeitaktivitäten und Erholung in der Natur.Gleichzeitig verfügt Schötz über Einkaufsmöglichkeiten, Schulen und Angebote des täglichen Bedarfs.Die Kombination aus dörflicher Atmosphäre und praktischer Infrastruktur macht die Gemeinde zu einem attraktiven Wohnort für Familien und Paare.Ein neues Zuhause voller MöglichkeitenDiese grosszügige 5.5-Zimmer-Wohnung vereint ein durchdachtes Raumangebot, zwei Balkone und eine umfassende Modernisierung.Hier entsteht ein Zuhause, das zeitgemässen Wohnkomfort mit viel Platz für individuelle Lebensbedürfnisse verbindet.Haben wir Ihr Interesse geweckt?Möchten Sie mehr über diese attraktive Eigentumswohnung und den aktuellen Stand der Renovationsarbeiten erfahren?Gerne senden wir Ihnen die vollständige Verkaufsdokumentation zu und organisieren einen persönlichen Besichtigungstermin.Kontaktieren Sie uns noch heute - wir freuen uns darauf, Ihnen Ihr mögliches neues Zuhause in Schötz persönlich vorzustellen.Suisse Homes - persönlich. professionell. erfolgreich.

  • Parking space
  • Balcony / Terrace
  • Garage
  • +6
Travel time
-
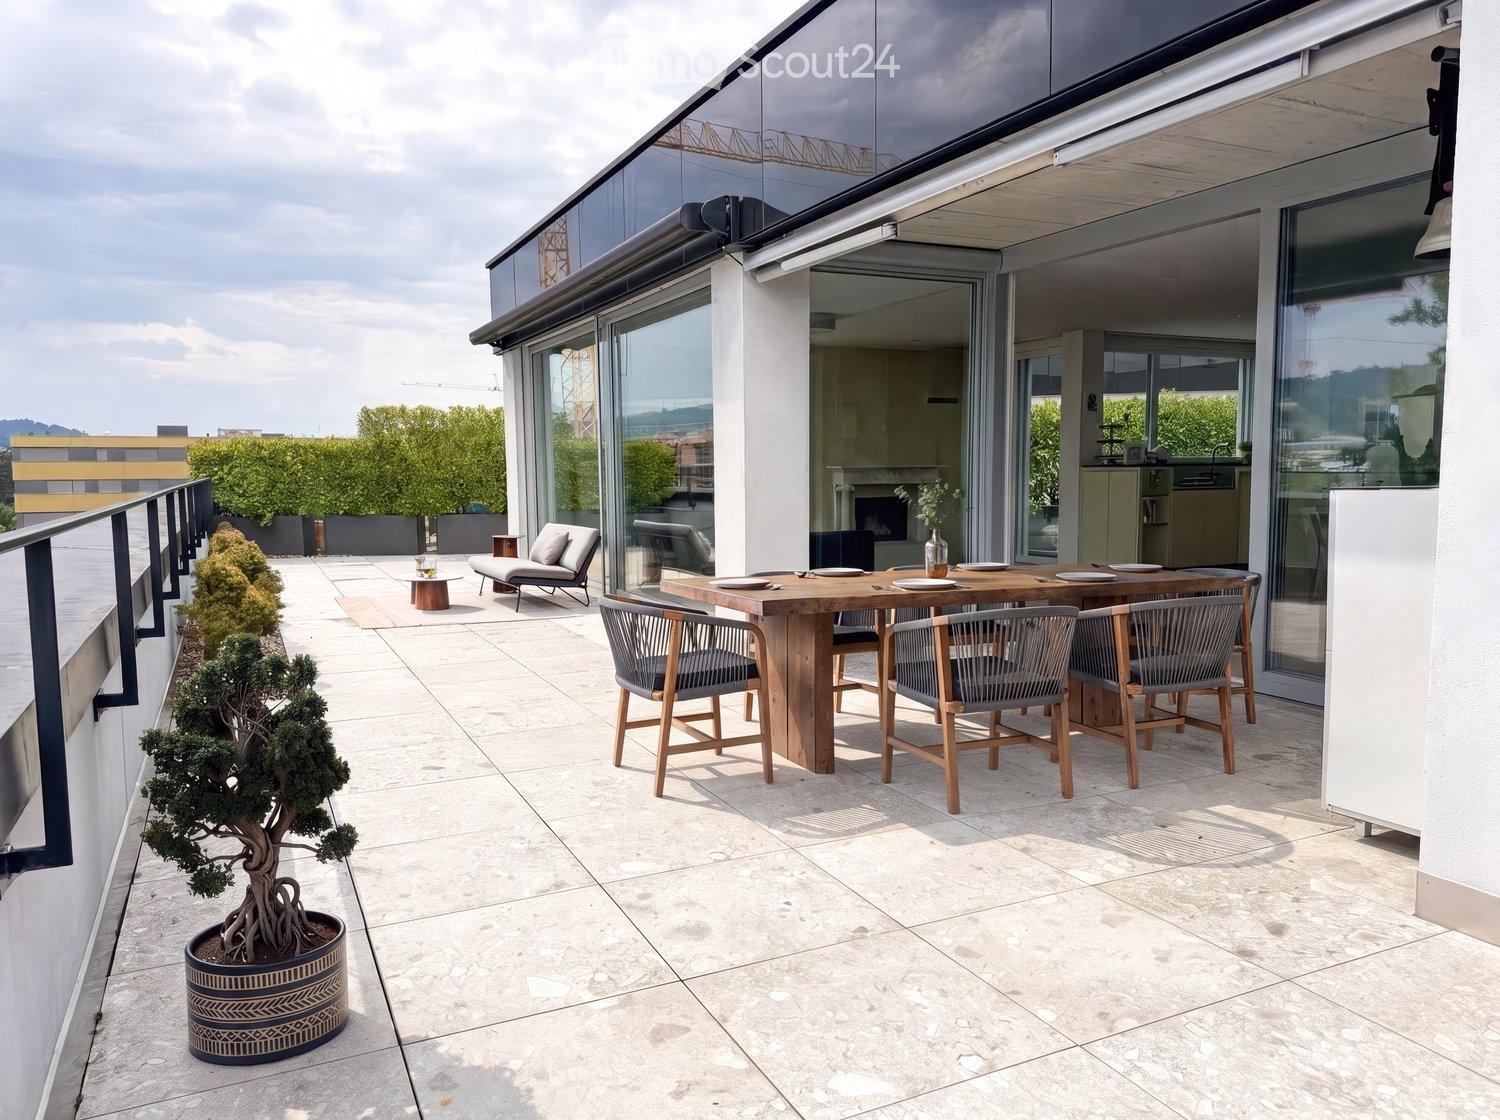
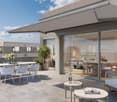
  • Modern rooftop terrace with a wooden dining table, six chairs, a lounge chair, a small side table, and a potted tree.
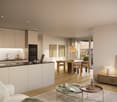
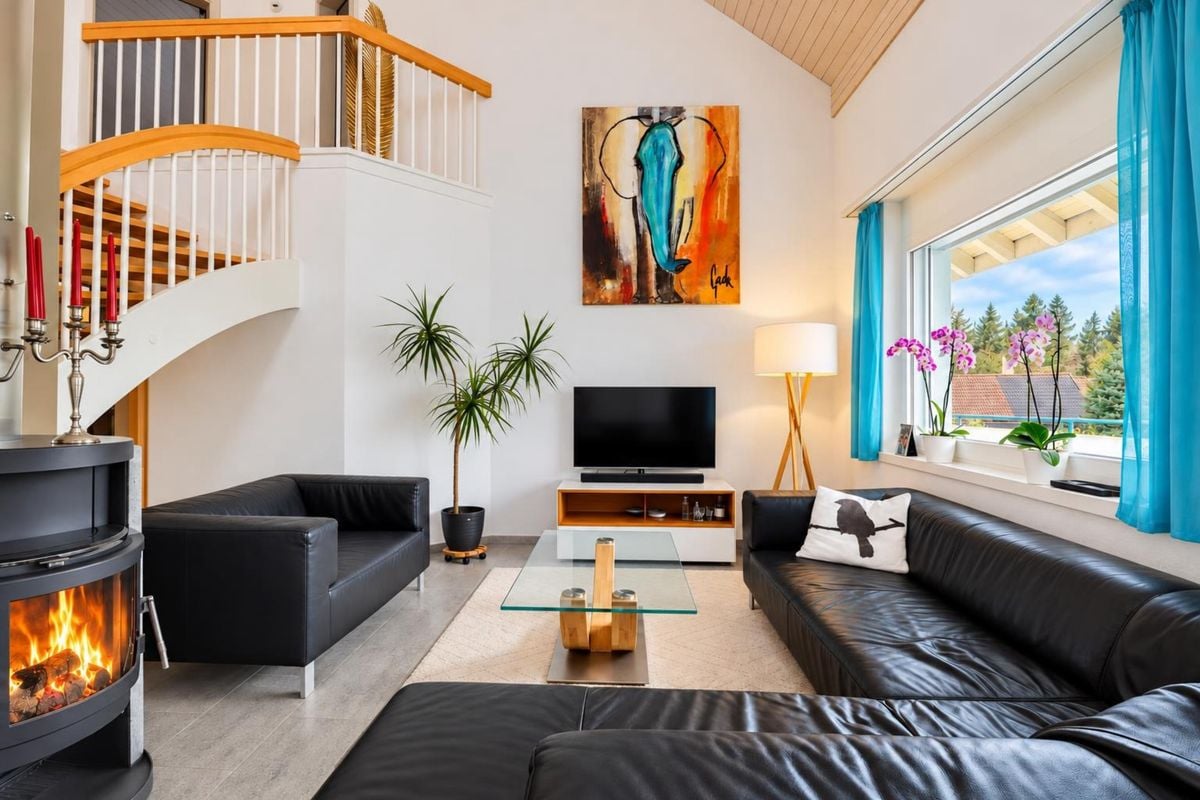
  • Modern living room with large windows offering a scenic view, featuring a beige sectional sofa, a round coffee table, an armchair, a floor lamp, a television, and a fireplace.
  • Living room with a fireplace, a vase on a side table, and a painting on the wall. Large sliding glass door opens to a view of greenery.
  • Modern dining area with a round wooden dining table, six chairs, a side table with a lamp, and decorative vases on a cabinet.
  • Modern living room with large windows offering a city view, featuring a beige sectional sofa, a round marble coffee table, a floor lamp, and a dining area with chairs and a table.
  • Modern balcony with grey tiled floor, small seating area with a table and two chairs, surrounded by tall planters with greenery.
  • {"type": "Kitchen", "objects": ["sink", "faucet", "cabinet", "stool", "bottle", "stool", "faucet", "stool", "stool", "stool", "stool", "stool", "stool", "stool", "stool", "stool", "stool", "stool", "stool", "stool", "stool", "stool", "stool", "stool", "st
  • Modern kitchen with light-colored cabinets, a built-in oven, and a countertop with kitchen utensils and a decorative plant. Large window offers a view of the outdoor area.
  • Modern, well-lit room with a desk, laptop, ergonomic chair, floor lamp, and a large window offering a scenic view.
  • Modern bathroom with wooden flooring, a large sink with a modern faucet, a mirrored cabinet, a wooden shelf with toiletries, a small wooden stool, and a woven basket with a towel.
  • Modern bedroom with a large bed, nightstands, lamps, a chair, and a ceiling fan. The room features light-colored walls, wooden flooring, and large windows leading to a balcony.
  • Modern bathroom with wooden flooring, a large sink with a stone countertop, a glass-enclosed shower, a toilet, a small bench with a basket, and a rug with slippers.
  • Modern rooftop terrace with a paved walkway, potted plants, and a view of the surrounding area.
1 / 13
3.5 rooms, 131m², CHF 1,735,000.–
Top
Buchenstrasse 6, 6210 Sursee

Penthouse apartment with 131m² and 135 m² terrace in Sursee

3.5-room penthouse apartment with approximately 135 m² terrace overlooking the roofs of Sursee Object description Spacious living, central location, and plenty of space to enjoy indoors and outdoors: This 3.5-room penthouse apartment in the Buchenhof offers approximately 131 m² of living space, plus the terrace area. The penthouse location, southwest orientation, and large window fronts create bright rooms and an open view over Sursee to the mountains. The heart of the apartment is the open living and dining area. The fireplace sets a cozy accent, while the interior opens seamlessly to the extensive terrace: covered dining area, lounge, and whirlpool expand the living space in a special way. The open kitchen impresses with comprehensive V-ZUG equipment – dishwasher, induction cooktop, steamer, oven, warming drawer, and wine cooler. The bedroom has direct access to the spacious bathroom with rain shower and toilet, as well as to the walk-in closet. Another room can be flexibly used as a guest room, office, or hobby room; the room offer is complemented by a separate guest toilet. High-quality built-in cabinets provide storage space. The réduit located directly next to the apartment is also accessible from the terrace and equipped with V-ZUG washing machine and dryer. This includes a 10.2 m² large cellar compartment with 3.2 m room height and a massive, lockable door; in the basement, two communal drying rooms are available for shared use. The elevator goes up to the penthouse floor. Underfloor heating, comfort ventilation, geothermal heat pump, triple-glazed windows, and the Minergie standard combine high living comfort with modern building technology. Highlights - 3.5 rooms, approximately 131 m² living space - Additionally, approximately 135 m² terrace area with whirlpool - Southwest orientation with open view - Open living and dining area with fireplace - Open kitchen with comprehensive V-ZUG equipment - Bedroom with direct access to bathroom and walk-in closet - Flexibly usable guest, office, or hobby room, separate guest toilet - High-quality built-in cabinets, réduit with V-ZUG washing machine and dryer - Cellar compartment with 10.2 m² and 3.2 m room height, massive lockable door - Two communal drying rooms in the basement - Elevator to the penthouse floor, underfloor heating, and comfort ventilation - Minergie standard, geothermal heat pump, triple-glazed windows - Parking space included, second for CHF 45,000 extra - Visitor parking spaces on the property, bike parking spaces in the garage - Availability by arrangement Location The Buchenstrasse 6 combines a central location with the advantages of living in the penthouse floor. The Sursee train station and other public transportation connections are quickly accessible, shopping facilities, services, and schools are in the immediate vicinity. Ideal for all those who want to combine short everyday distances with generous private outdoor space. Guide price CHF 1,735,000 including one parking space. A second space can be taken over for an additional CHF 45,000. The guide price serves as an orientation and does not constitute a binding offer. The ownership reserves the right to evaluate incoming offers in terms of purchase price, financing security, and desired handover date. Further documents and viewing The floor plan is available directly. We provide additional object-relevant documents to seriously interested parties after a brief personal review. Please use the contact form on the sales page for this purpose; you can also express your interest in a viewing there: https://attika-buchenstrasse-6.tekios.ch Note on the images: The furniture and decoration of individual photos have been partially or completely digitally created. The actual condition at the time of viewing and the contractual documents are binding.

Travel time
-
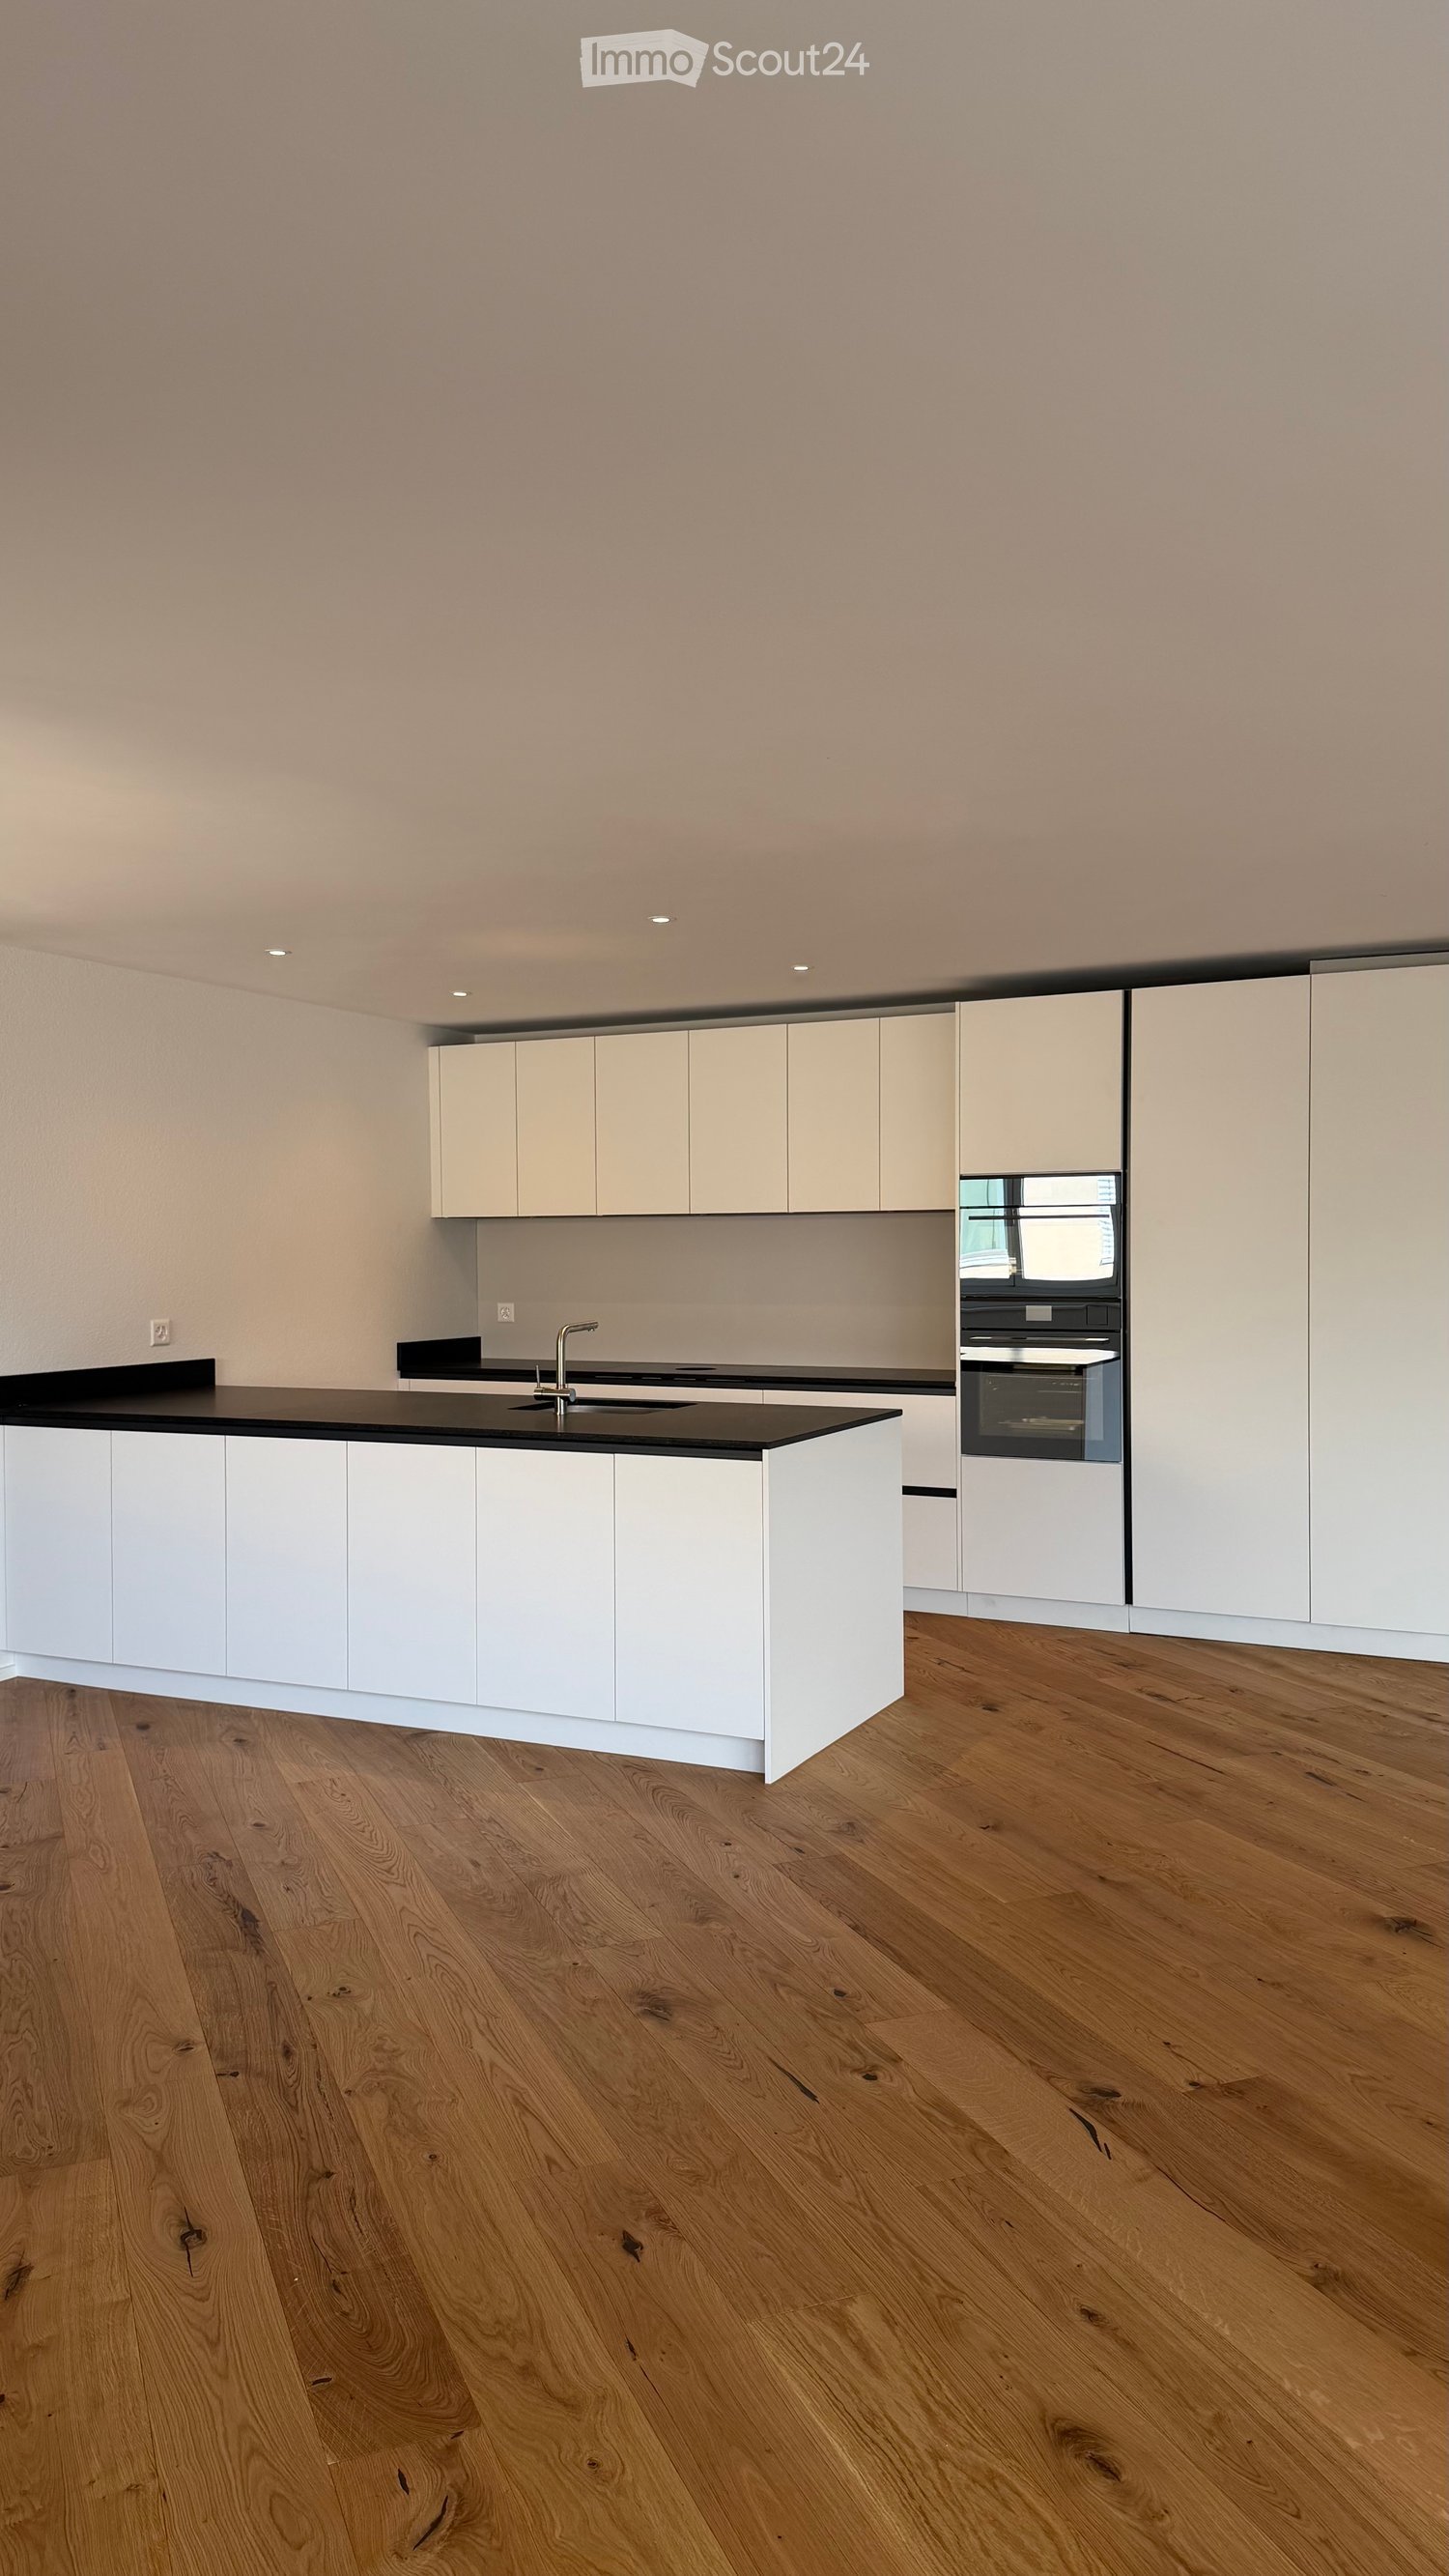
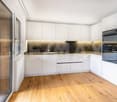
  • Modern kitchen with white cabinets, black countertop, and wooden flooring.
  • Empty room with light wooden flooring and large glass sliding doors leading to a balcony or outdoor area.
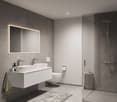
  • Modern bathroom with a glass-enclosed shower, toilet, sink, and a built-in mirror cabinet.
  • Modern multi-story residential building with balconies, large windows, and a curved facade. The building is surrounded by greenery and a paved street.
  • Empty room with wooden flooring and large windows, featuring natural light and a clean, minimalist design.
  • Empty room with bare walls and concrete floor, featuring a doorway leading to another area.
  • Empty room with concrete floor, white walls, and two windows with metal frames. No furniture or equipment present.
  • Floor plan of a 4.5-room apartment on the 1st to 3rd upper floors, including living/dining area, bedrooms, bathrooms, and entrance hall.
1 / 8
4.5 rooms, 114m², CHF 795,000.–
Top
Stampfelistrasse 2, 6110 Wolhusen

Your new home according to your wishes | Last exclusive 4.5-room owner-occupied apartments

Make your dream of owning a home come trueIn the popular new construction project Burghof Wolhusen, you have the rare opportunity to acquire one of the last available 4.5-room owner-occupied apartments. Most of the apartments have already been sold, so secure your new home now in an attractive and well-connected location.The special feature: The apartments are currently in the construction process. As a buyer, you benefit from the unique opportunity to select floor coverings, wall surfaces, kitchen, and wet cells according to your personal ideas. This creates a home that perfectly suits you and your needs.The spacious apartments convince with well-thought-out floor plans, bright living rooms, and an open living/dining area. With a net living area of up to 113.5 m², two wet cells, a private réduit with washing tower, cellar compartment, and covered seating areas of up to 17.1 m², they offer the highest living comfort for families, couples, and all those who appreciate spacious living.Your highlights at a glance • New building with first occupancy in 2026 • Individual design of the interior construction possible • 113.5 m² living area • Spacious covered seating areas • Two wet cells • Private réduit with washing tower • Private cellar room • Wheelchair-accessible passenger lift • Ground probe heat pump with underfloor heating • Photovoltaic system for sustainable living • Train station, bus, schools, and shopping facilities within walking distance • Luzern can be reached in less than 30 minutes • Move-in possible approx. 3 to 4 months after the notarized purchase contract ParkingA parking space in the garage can be purchased for CHF 32,000.–.Outdoor parking spaces are available for CHF 17,000.–.ViewingThe apartments can already be viewed on site today. We would be happy to show you the current construction progress and advise you personally on the individual construction options.We look forward to your contact and to showing you your future home in Burghof Wolhusen.

Travel time
-
Darius Moser

Darius Moser

1 / 14
Darius Moser

Darius Moser

  • Balcony / Terrace
  • Garage
  • View
  • +1
3.5 rooms, 78m², CHF 580,000.–
Rigiblick 5, 6242 Wauwil

Attractive 3.5-room apartment with a far-reaching view in Wauwil

3.5-room apartment with a far-reaching view – rented home with attractive investment potentialLocated in a natural and quiet area in Wauwil, this bright 3.5-room apartment is situated in a well-maintained multi-family house at Rigiblick 5. The apartment is on the 1st floor and offers approximately 77.9 m² of living space with a practical room layout.Upon entering, you are greeted by a spacious entrance area that can be used in a variety of ways and provides ample space for storage and wardrobe. The two rooms are ideal as bedrooms, children's rooms, guest rooms, or home offices. The bright living and dining area creates a pleasant living atmosphere and provides direct access to the balcony with a beautiful view of the surrounding landscape.The kitchen is functionally designed and blends well into the living area. It features the essential equipment for everyday life, including a refrigerator, ceramic glass cooktop, and oven. Two wet cells – a bathroom with a bathtub and a separate toilet – provide additional comfort.The apartment includes a basement compartment, an attic compartment, and a private garage box. The multi-family house was built in 1973 and is in a well-maintained condition, considering its age, thanks to ongoing maintenance work. Various investments and renovations have been made in recent years, including windows, wet cells, and general building components.The apartment is currently rented. There is an unlimited rental agreement. This makes the property particularly suitable for buyers looking for a solid rental property with long-term potential.Wauwil offers an attractive combination of rural tranquility, good accessibility, and proximity to nature. Shopping facilities, schools, train stations, and recreational areas are within easy reach. The surroundings with plenty of greenery, a far-reaching view, and the nearby Wauwiler Moos make the location particularly appealing to people who want to combine natural living with practical infrastructure.Note on the images: Since the apartment is currently rented, individual interior shots have been digitally prepared or adapted via staging for data protection reasons and to protect the privacy of the tenants. The depicted furniture serves to better visualize the rooms and may differ from the actual condition.

  • Balcony / Terrace
  • Garage
  • View
  • +1
Travel time
-
Darius Moser

Darius Moser

1 / 18
Darius Moser

Darius Moser

  • Balcony / Terrace
  • Garage
  • View
  • +1
4.5 rooms, 91m², CHF 595,000.–
Rigiblick 5, 6242 Wauwil

Charming 4.5-room apartment with a far-reaching view in Wauwil

4.5-room apartment with a far-reaching view – a rented home with solid investment potentialIn a quiet and natural location in Wauwil, this bright 4.5-room apartment with a beautiful, unobstructable view of the surrounding landscape awaits you. The apartment is located on the upper ground floor or 1st floor of a well-maintained multi-family house at Rigiblick 5 and offers approximately 90.8 m² of living space.The floor plan is practically and functionally designed: Three rooms can be flexibly used as bedrooms, children's rooms, guest rooms, or home offices. The living area forms the center of the apartment and offers a friendly living atmosphere thanks to large window surfaces. From the living room, you can directly access the balcony, which invites you to linger with its view.The kitchen is functionally equipped and integrated into the living/dining area. Two wet cells – a bathroom with a bathtub and a separate toilet – provide additional comfort in everyday life. Bright, low-maintenance flooring underlines the uncomplicated character of the apartment.The apartment also includes a basement compartment, an attic compartment, and a private garage box. The multi-family house was built in 1973 and is in a well-maintained, age-appropriate condition thanks to ongoing maintenance work. In recent years, windows, wet cells, and various general building components have been renewed or renovated.The apartment is currently rented. There is an unlimited rental agreement. This makes the property particularly suitable for buyers looking for a solid rental property with long-term potential.Wauwil convinces with a pleasant combination of rural tranquility, good accessibility, and proximity to nature. Shopping facilities, schools, train stations, and recreational areas are within easy reach. The surroundings offer a lot of greenery, a far-reaching view, and a high quality of living – ideal for those who appreciate a quiet location with practical connections.Note on the images: Since the apartment is currently rented, individual interior shots have been digitally prepared or adapted via staging for data protection reasons and to protect the privacy of the tenants. The depicted furniture serves to better visualize the rooms and may differ from the actual condition.

  • Balcony / Terrace
  • Garage
  • View
  • +1
Travel time
-
Thomas Meier

Thomas Meier

1 / 13
Thomas Meier

Thomas Meier

  • Parking space
  • Balcony / Terrace
  • Garage
  • +1
5.5 rooms, 136m², CHF 924,000.–
Spychermatte, 6247 Schötz

Maisonette apartment with a homey feel in the heart of Schötz

Living in Schötz (LU)Schötz is located in the Wiggertal in the Lucerne hinterland, nestled in a gentle hill landscape with fields and forests. Since the merger in 2013, Ohmstal has also been part of the municipality. Around 5,000 inhabitants appreciate the connection between rural charm and modern infrastructure here.Schötz also convinces in terms of transport due to its good accessibility. Via the nearby motorway access Dagmersellen on the A2, you can easily reach Sursee, Lucerne, and other economic centers. Post bus connections open up Willisau and the surrounding municipalities. The Nebikon train station also offers train connections in the direction of Lucerne and Olten.For daily needs, shopping facilities such as Coop, Denner, and a bakery are available. A doctor's practice, gastronomy businesses, and other services complement the local offer. A diverse range of specialist shops awaits you in the nearby Willisau.Families benefit from the educational offer from kindergarten to secondary school, as well as from additional day structures. Secondary schools are located in Sursee and Willisau.An active club life, diverse sports offers, and a well-developed network of hiking and cycling trails provide variety in leisure time. The Museum zur Ronmühle offers cultural insights, while the nearby Wauwilermoos with its special flora and fauna delights nature lovers.Commerce, agriculture, and service businesses create jobs directly in the municipality. At the same time, the economic areas of Sursee, Willisau, and Lucerne are easily accessible.Welcome to Schötz, lively and connected to nature.Family-friendly residential areaDo you want a lot of space, a well-thought-out room layout, and a living feeling that goes beyond a classic apartment? Then this maisonette apartment in a family-friendly residential area on a traffic-calmed street offers you an attractive opportunity. It extends over the upper floor and the attic floor and feels like your own house, without the maintenance effort.Spacious living on two levelsOn the living floor, a bright living and dining area awaits you, where the Swedish stove creates a cozy atmosphere. The modern kitchen is equipped with a glass ceramic hob, dishwasher, oven, and steamer. Practical built-in cabinets provide additional storage space and complement the functional living concept. The bedrooms are cozy resting areas. Separate wet cells ensure that no one has to wait on busy mornings. A special highlight is the gallery on the attic floor, which conveys an exceptional room feeling with its airy living atmosphere.Outdoor space with balcony and private green areaThe south-facing balcony invites you to enjoy sunny hours outdoors. You can also access the lawn area via an external staircase, creating a special living feeling with additional outdoor space. Invite friends to a barbecue evening or let the children play carefree outside.Comfort in everyday lifeA spacious cellar compartment and a private, spacious laundry room offer valuable usage reserves. The underfloor heating provides pleasant warmth in the living rooms.Highlights • • Multi-family house with only four residential units • Quiet residential area in the 30 km/h zone • Central location near school, shopping, and post bus • Maisonette apartment on two levels with gallery • South-facing balcony with direct access to the private lawn area • Underfloor heating and practical built-in cabinets • Cellar approx. 17 m² and private laundry room approx. 18 m² • Solid construction with double-shell masonry • Garage box (CHF 30,000.-) and outdoor parking space Fulfill your dream of a maisonette with a homey feel in the heart of Schötz and arrange a viewing appointment.

  • Parking space
  • Balcony / Terrace
  • Garage
  • +1
Andreas Kühn

Andreas Kühn

1 / 13
Andreas Kühn

Andreas Kühn

  • Parking space
  • Balcony / Terrace
  • Elevator
5.5 rooms, 167m², CHF 1,650,000.–
Sonnenblick 4, 6212 Mauensee

LUXURY WITH PRIVACY Maisonette attic with unobstructed views

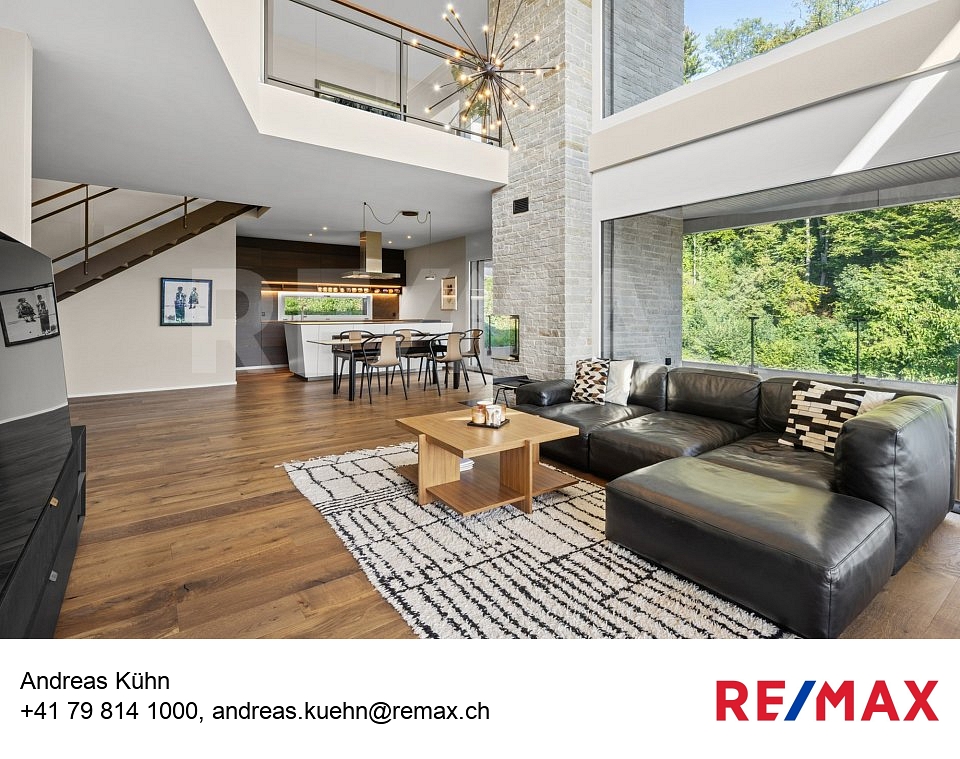
A retreat with character. A home with space. And a living feeling that delights every day anew.This exceptional 5.5-room maisonette attic apartment in Kaltbach (Mauensee) combines sophisticated architecture, high-quality materials, and spacious private retreats on 167 m² of living space. The unobstructed view of the green landscape makes this home a special place.Architecture that impresses!The bright and airy living and dining area impresses with its two-story ceiling height, large windows, and an elegant gallery. Noble wooden floors and the distinctive natural stone fireplace create an atmosphere where modern elegance and cozy living comfort blend harmoniously.The open-design kitchen with a spacious cooking island and high-quality V-ZUG built-in appliances becomes the stylish centerpiece for enjoyable evenings and social gatherings.97 m² terraces Free space and privacyTwo spacious terraces with a total of 97 m² extend the living area outdoors. Whether it's a relaxed breakfast, a cozy lounge, or dinner under the open sky: Here you can enjoy plenty of personal space, protected retreats, and an unobstructed view into the distance.Retreat on the highest levelThe upper living level houses the private master area with direct access to the terrace and an elegant en-suite bathroom with shower, double sink, and bathtub with a view.Additional rooms provide space for a stylish home office, guests, or a personal reading and relaxation area. An additional modern shower bathroom on the lower level complements the high living comfort.More than just parking spacesA special extra is the two underground parking spaces with a approximately 20 m² locked room behind them. This offers valuable additional usable space, for example, for sports equipment, bicycles, ski equipment, or other personal hobbies.Floor heating with geothermal energy, an elevator, and the private property with only four residential units round off this attractive overall offer.The highlights at a glance- 5.5 rooms and 167 m² of living space on two levels- Two terraces with a total of 97 m²- Unobstructed views and private retreats- Representative living area with gallery and fireplace- Exclusive design kitchen with V-ZUG appliances- Master suite with en-suite bathroom and terrace access- Separate office and additional relaxation area- Two underground parking spaces with approximately 20 m² of locked additional space- Elevator, floor heating, and geothermal energy- Only four residential units in the buildingPurchase price of the apartment: CHF 1'650'000. Two underground parking spaces: CHF 80'000 extraSeparate room: CHF 20'000 extra Total purchase price: CHF 1'750'000.Luxury means having space for oneself. Discover this special attic apartment on a personal tour.

  • Parking space
  • Balcony / Terrace
  • Elevator
Travel time
-
New building
1 / 10
  • Parking space
  • Balcony / Terrace
  • Elevator
  • +4
5.5 rooms, 140m², CHF 1,595,000.–
Auf Anfrage 1, 6207 Nottwil

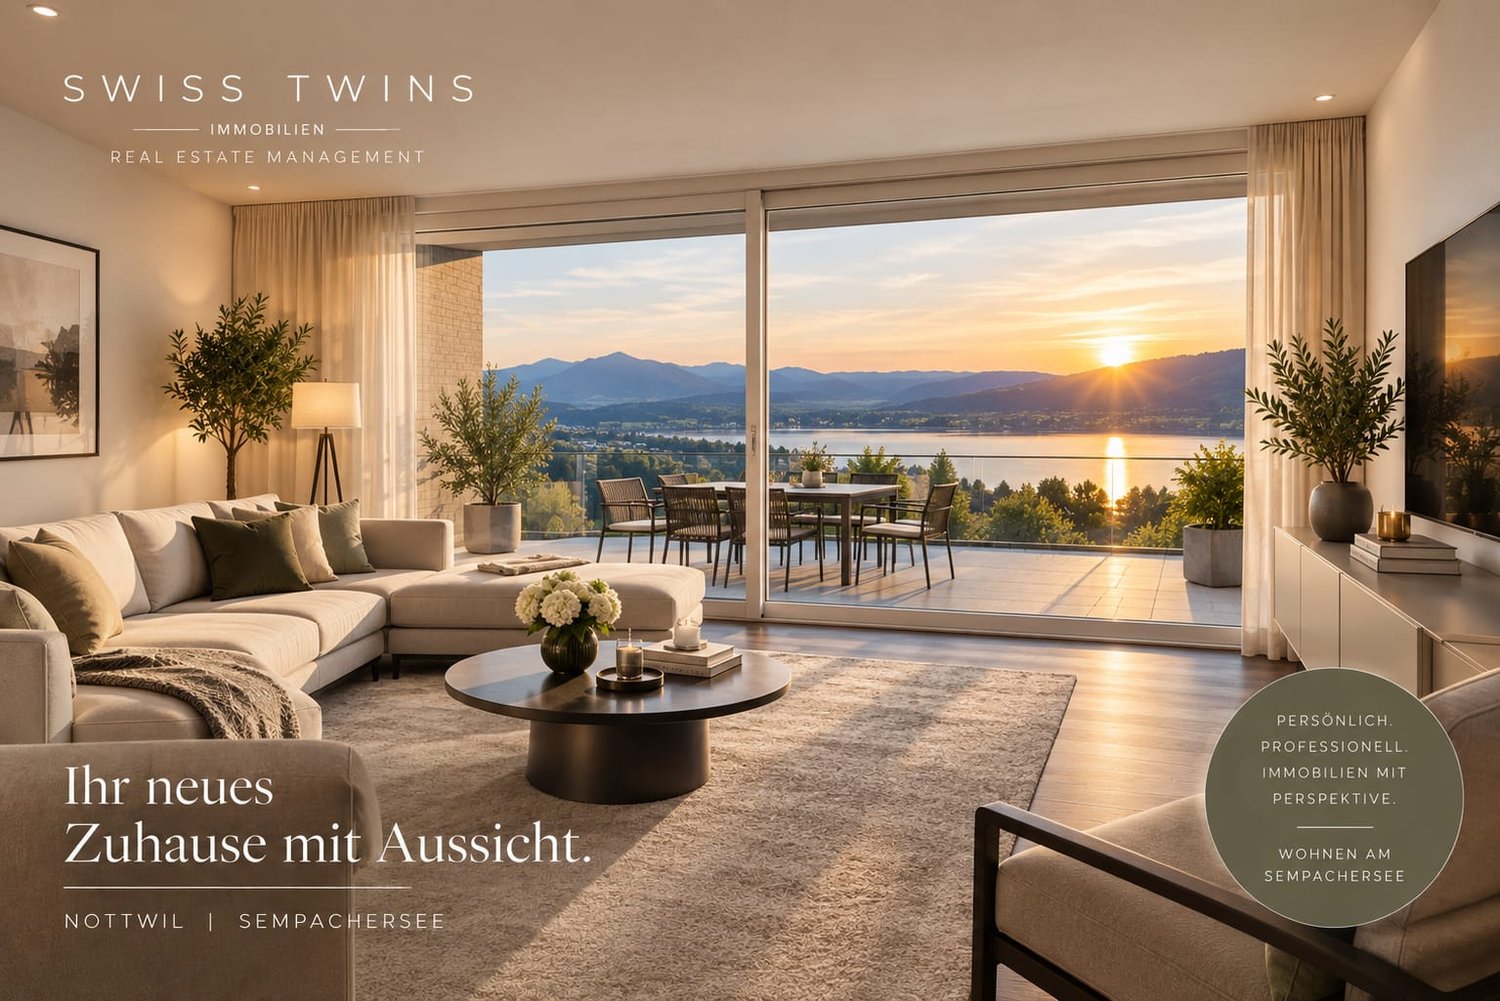
Ankommen. Aufatmen. Auf den See blicken. - Exklusive 5.5-Zimmer-Neubauwohnung

Ankommen. Aufatmen. Auf den See blicken. - Exklusive 5.5-Zimmer-Neubauwohnung Im attraktiven Neubauprojekt «Seeblick» in Nottwil erwartet Sie eine hochwertige 5.5-Zimmer-Eigentumswohnung im 1. Obergeschoss mit rund 140 m² Wohnfläche, grosszügigen Aussenbereichen und einem modernen Ausbaustandard.Die Wohnung verbindet zeitgemässe Architektur mit einem durchdachten Grundriss und bietet ideale Voraussetzungen für Familien, Paare mit erhöhtem Platzbedarf oder Menschen, die Wohnen und Homeoffice miteinander verbinden möchten. Grosszügiges Wohnen mit Seeblick Das Herzstück der Wohnung bildet der rund 49 m² grosse Wohn-, Ess- und Kochbereich.Die offene, hochwertig ausgestattete Küche mit Kochinsel fügt sich elegant in den Wohnbereich ein. Grosszügige Fensterflächen sorgen für viel Tageslicht und schaffen eine offene und angenehme Wohnatmosphäre.Über die Hebeschiebetüre gelangen Sie direkt auf den seeseitigen Balkon und geniessen einen attraktiven Blick über die grüne Umgebung bis zum Sempachersee. Zwei Balkone - mehr Raum zum Geniessen Ein besonderes Highlight sind die zwei Balkone mit insgesamt rund 24.9 m² Fläche.Der seeseitige Balkon überzeugt mit der schönen Aussicht auf den Sempachersee, während der zweite Balkon zusätzlichen sonnigen Aussenraum zum Entspannen, Essen oder Verweilen bietet. Viel Platz für Familie, Gäste und Homeoffice Neben dem grosszügigen Wohnbereich stehen vier weitere Zimmer zur Verfügung, die flexibel als Schlaf-, Kinder-, Gäste- oder Arbeitszimmer genutzt werden können.Zwei komfortable Nasszellen, ein praktisches Reduit sowie ein eigenes Kellerabteil mit rund 7.3 m² ergänzen das durchdachte Raumangebot. Hochwertiger Neubaukomfort Auch beim Innenausbau überzeugt die Wohnung mit einem hohen Qualitätsstandard.Vorgesehen sind unter anderem: • Echtholzparkett bzw. hochwertige Bodenbeläge • Feinsteinzeug • Holz-Metall-Fenster mit 3-fach-Verglasung • elektrische Rafflamellenstoren • elektrische Markisen • hochwertige Sanitärapparate • eigener Waschturm • Lift • Einzelraumregulierung Auch bei der Gebäudetechnik wird auf Nachhaltigkeit und Zukunftssicherheit gesetzt.Fernwärme, eine Photovoltaikanlage mit ZEV sowie Vorbereitungen für Smart Home und E-Mobilität sorgen für einen modernen und zeitgemässen Wohnstandard. Die Highlights auf einen Blick • 5.5-Zimmer-Eigentumswohnung • 1. Obergeschoss • ca. 140 m² Wohnfläche • attraktive Aussicht auf den Sempachersee • 2 Balkone mit insgesamt ca. 24.9 m² • ca. 49 m² grosser Wohn-/Ess-/Kochbereich • offene Küche mit Kochinsel • 4 flexibel nutzbare Zimmer • 2 Nasszellen • praktisches Reduit • privates Kellerabteil mit ca. 7.3 m² • eigener Waschturm • Lift • hochwertiger Neubau-Ausbaustandard • Fernwärme • Photovoltaikanlage mit ZEV • Vorbereitung für Smart Home • Vorbereitung für E-Mobilität • ruhige und dennoch zentrale Wohnlage • voraussichtlicher Bezug ab 30. September 2027 • 2 Tiefgaragenplätze für je CHF 38'000.- Wohnen, wo andere ihre Freizeit verbringen Nottwil verbindet die hohe Lebensqualität am Sempachersee mit einer ausgezeichneten Infrastruktur.Einkaufsmöglichkeiten, Schulen, Gastronomie und öffentliche Verkehrsmittel befinden sich in kurzer Distanz. Der Bahnhof Nottwil ist bequem zu Fuss erreichbar und bietet gute Verbindungen in Richtung Sursee und Luzern.Gleichzeitig liegen Natur, See und zahlreiche Freizeitmöglichkeiten praktisch vor der Haustür. Ihr neues Zuhause am Sempachersee Diese Wohnung bietet die ideale Kombination aus Grosszügigkeit, moderner Architektur, hochwertigem Wohnkomfort und der besonderen Lebensqualität am Sempachersee.Gerne stellen wir Ihnen die ausführliche Projektdokumentation zur Verfügung und beraten Sie persönlich zu diesem attraktiven Neubauprojekt.Wir freuen uns auf Ihre Kontaktaufnahme und darauf, Ihnen dieses besondere Zuhause näher vorzustellen.Suisse Homes - persönlich. professionell. erfolgreich. Baubeschrieb - Neubauprojekt «Seeblick» Nottwil Konstruktion Das Gebäude wird in Massivbauweise erstellt. Die Innen- und Aussenwände im Erd- und Obergeschoss werden aus Backstein oder Beton ausgeführt. Im Untergeschoss bestehen die Innenwände aus Kalksandstein. Die Treppen werden in Beton ausgeführt. Gebäudehülle und Fassade Die Gebäudehülle erhält eine Aussenwärmedämmung von 200 mm. Die Fassade wird mit einem 2 mm starken, eingefärbten Verputz in einem hellen Farbton ausgeführt und zweimal gestrichen.Damit erhält das Gebäude ein modernes und hochwertiges Erscheinungsbild. Fenster Zum Einsatz kommen hochwertige Holz-Metall-Fenster mit Dreifachverglasung.Im Wohnbereich ist eine Hebeschiebetüre vorgesehen, welche einen grosszügigen Übergang zum Aussenbereich ermöglicht. Die Fensterbänke werden in Aluminium ausgeführt. Sonnenschutz Für einen komfortablen Sonnenschutz werden elektrisch betriebene Rafflamellenstoren installiert.Der Sitzplatz beziehungsweise Balkon wird zusätzlich mit einer elektrischen Knickarmmarkise ausgestattet. Dachkonstruktion Das Gebäude verfügt über ein Flachdach mit einer zweifachen bituminösen Abdichtung. Als Nutzschicht ist Kies vorgesehen. Elektroinstallationen Die Elektroinstallationen werden zeitgemäss und auf einen hohen Wohnkomfort ausgerichtet.Im Entrée und in der Küche sind sämtliche Einbauleuchten als LED-Beleuchtung vorgesehen. In allen Räumen werden Anschlüsse für Deckenleuchten installiert.Pro Raum sind zwei Dreifach-Steckdosen vorgesehen. Die Zimmer sowie der Wohnbereich erhalten jeweils einen Multimedia-Anschluss.Zusätzlich sind folgende Installationen und Vorbereitungen vorgesehen: • elektrische Storen • Leerrohr für ein Dusch-WC • Leerrohr für eine Autoladestation, eine Vorbereitung pro zwei Parkplätze • Rohranlage als Vorbereitung für ein Smart-Home-System • Einzelraumregulierung der Heizung Photovoltaikanlage Das Gebäude wird mit einer Photovoltaikanlage für den Eigenverbrauch ausgestattet.Der Wechselrichter befindet sich im Technikraum. Zudem ist ein Zusammenschluss zum Eigenverbrauch (ZEV) vorgesehen. Heizung Die Wärmeversorgung des Gebäudes erfolgt über Fernwärme.Für zusätzlichen Wohnkomfort ist eine Einzelraumregulierung der Heizung vorgesehen. Sanitäranlagen In den Nasszellen kommen hochwertige Sanitärapparate der Firma Sabag AG Rothenburg zum Einsatz.Zur Ausstattung gehören zudem eine hochwertige Waschmaschine und ein Tumbler. Küche Die Wohnungen erhalten eine hochwertige Einbauküche aus Schweizer Produktion.Diese wird mit hochwertigen Einbaugeräten ausgestattet. Die detaillierte Ausführung und Einrichtung erfolgt gemäss separatem Küchenplan. Boden- und Wandbeläge In den Wohnräumen sind Parkett oder Platten gemäss Vorauswahl des Architekten vorgesehen.In den Nasszellen werden Feinsteinzeugplatten oder Parkett gemäss Vorauswahl des Architekten eingesetzt.Die Wandbeläge in den Nasszellen werden mit Feinsteinzeugplatten ausgeführt. Im Duschbereich erfolgt die Verlegung raumhoch, in den übrigen Bereichen bis zu einer Höhe von ca. 1.20 m. Umgebung Auch bei der Gestaltung der Umgebung wird auf ein harmonisches Gesamtbild geachtet.Für die Bepflanzung ist einheimisches Gehölz vorgesehen. Die detaillierte Gestaltung der Aussenbereiche erfolgt gemäss Umgebungsplan.
  • Parking space
  • Balcony / Terrace
  • Elevator
  • +4
Travel time
-
New building
Marco P.

Marco P.

1 / 9
Marco P.

Marco P.

  • Balcony / Terrace
  • Elevator
  • Lake view
  • +3
5.5 rooms, 140m², CHF 1,595,000.–
Auf Anfrage 2, 6207 Nottwil

Nottwil – Grosszügige 5,5-Zimmer-Eigentumswohnung mit Seeblick

MFH Seeblick – Moderne Eigentumswohnung mit Weitblick in Nottwil Nottwil – Stern am Sempachersee Wohnen, wo Natur, Lebensqualität und gute Erreichbarkeit zusammenkommen.Nottwil liegt idyllisch am Sempachersee und verbindet naturnahes Wohnen mit einer ausgezeichneten Anbindung an die umliegenden Zentren. Die rund 4'000 Einwohnerinnen und Einwohner schätzen die hohe Wohn- und Lebensqualität der Gemeinde, die sich passend zu den zwei Sternen im Gemeindewappen den Namen «Stern am Sempachersee» gibt.Die Gemeinde verfügt über ein umfassendes Bildungsangebot vom Kindergarten bis zur Sekundarstufe. Weiterführende Schulen wie das Gymnasium befinden sich im nahe gelegenen Sursee.Auch verkehrstechnisch ist Nottwil hervorragend erschlossen. Der rollstuhlgängige Bahnhof bietet regelmässige Zugverbindungen in Richtung Luzern und Sursee. Ergänzt wird das Angebot durch gute Busverbindungen nach Ruswil und in die umliegenden Gemeinden. Das Regionalzentrum Sursee ist bequem im Viertelstundentakt erreichbar. Die Autobahnanschlüsse in Sempach und Sursee ermöglichen zudem eine schnelle Verbindung mit dem Individualverkehr. Leben am Sempachersee Die Lage am Sempachersee bietet vielfältige Möglichkeiten für Erholung und Freizeit. Bei guter Fernsicht reicht der Blick bis in die Alpen. Der See lädt insbesondere in den Sommermonaten zum Baden, Wassersport und Verweilen ein. Das nahe gelegene Seebad bietet eine attraktive Möglichkeit, die warmen Tage direkt am Wasser zu geniessen.Ganzjährig stehen mit dem Hallenbad sowie den modernen Sportanlagen des Schweizer Paraplegiker-Zentrums zusätzliche Freizeit- und Sportmöglichkeiten zur Verfügung. Das Schweizer Paraplegiker-Zentrum ist zugleich ein wichtiger Arbeitgeber der Gemeinde und hat die Entwicklung von Nottwil nachhaltig geprägt. Eine Kita auf dem Areal steht Familien ebenfalls offen. Eine lebendige Gemeinde Nottwil überzeugt nicht nur durch seine Lage, sondern auch durch ein aktives und vielseitiges Gemeindeleben. Rund 45 Vereine bereichern das kulturelle und sportliche Angebot. Zahlreiche Gewerbebetriebe, Geschäfte für den täglichen Bedarf sowie verschiedene Restaurants und Cafés ergänzen die Infrastruktur.Nottwil verbindet damit naturnahes Wohnen, eine hohe Lebensqualität und kurze Wege zu wichtigen Zentren – ein attraktiver Wohnort am Sempachersee.Die Eigentumswohnung Im Neubauprojekt «MFH Seeblick» entsteht diese attraktive 5,5-Zimmer-Eigentumswohnung im 1. Obergeschoss. Auf rund 140 m² Nettowohnfläche verbindet die Wohnung moderne Architektur, grosszügige Raumverhältnisse und eine hochwertige Ausstattung mit einem angenehmen Wohngefühl.Der offene Wohn-, Ess- und Kochbereich bildet das Herzstück der Wohnung. Die grosszügige Raumgestaltung schafft eine einladende Atmosphäre und bietet viel Platz für gemeinsames Wohnen, Essen und Entspannen. Grosse Fensterflächen sorgen für viel Tageslicht und schaffen helle, freundliche Räume.Ein besonderes Highlight sind die zwei Balkone mit einer Gesamtfläche von ca. 24.9 m². Sie erweitern den Wohnbereich nach draussen und bieten attraktive Möglichkeiten zum Verweilen und Geniessen. Die Aussicht in Richtung Sempachersee und ins grüne Umfeld verleiht der Wohnung eine besondere Wohnqualität.Mit zwei Badezimmern und einem praktischen Reduit ist die Wohnung auch im Alltag funktional und komfortabel ausgestattet. Ein Lift verbindet die Wohnetagen bequem mit der Tiefgarage. Das Mehrfamilienhaus umfasst insgesamt acht Wohnungen und wird nach zeitgemässen baulichen und energetischen Standards erstellt.Die Fertigstellung beziehungsweise der Bezug ist gemäss aktueller Planung für das 3. Quartal 2027 vorgesehen. Highlights auf einen Blick • 5,5-Zimmer-Eigentumswohnung im 1. Obergeschoss • Ca. 140 m² Nettowohnfläche • Zwei Balkone mit insgesamt ca. 24.9 m² • Grosszügiger Wohn-, Ess- und Kochbereich • Grosse Fensterflächen und helle Räume • Aussicht in Richtung Sempachersee und ins Grüne • Zwei Badezimmer • Praktisches Reduit • Lift bis zur Tiefgarage • Zwei Tiefgaragenplätze • Moderne und hochwertige Innenausstattung • Photovoltaikanlage • Fernwärme und Bodenheizung • Vorbereitung für Smart-Home-System • Vorbereitung für Elektrofahrzeug-Ladestation • Neubau mit insgesamt acht Wohnungen • Bezug geplant im 3. Quartal 2027 Kaufpreis CHF 1'595'000.– Baubeschrieb Konstruktion • Massivbauweise • Innen- und Aussenwände im Erd- und Obergeschoss aus Backstein oder Beton • Innenwände im Untergeschoss aus Kalksandstein • Treppen in Beton GebäudehülleFassade • Aussenwärmedämmung 200 mm • 2 mm eingefärbter Verputz • Heller Farbton • Zweifacher Anstrich Fenster • Holz-Metall-Fenster • 3-fach-Verglasung • Hebeschiebetüre im Wohnbereich • Fensterbänke aus Aluminium Sonnenschutz • Elektrische Rafflamellenstoren • Elektrische Knickarmmarkise bei Sitzplatz/Balkon Dachkonstruktion • Flachdach mit zweifacher bituminöser Abdichtung • Nutzschicht Kies Elektroinstallationen • LED-Einbauleuchten im Entrée und in der Küche • Anschlüsse für Deckenleuchten in sämtlichen Räumen • Pro Raum zwei 3-fach-Steckdosen • Je ein Multimedia-Anschluss pro Zimmer sowie im Wohnbereich • Elektrische Storen • Leerrohr für Dusch-WC • Vorbereitung für Autoladestation, 1 Anschluss pro 2 Parkplätze • Rohranlage als Vorbereitung für ein Smart-Home-System • Einzelraumregulierung der Heizung Photovoltaikanlage • Photovoltaikanlage zur Eigenverbrauchsoptimierung • Wechselrichter im Technikraum • Zusammenschluss zum Eigenverbrauch (ZEV) Heizungsinstallationen • Fernwärme • Bodenheizung • Einzelraumregulierung Sanitärinstallationen • Hochwertige Sanitärapparate der Firma Sabag AG, Rothenburg • Hochwertige Waschmaschine und Tumbler Küche • Hochwertige Einbauküche aus Schweizer Produktion • Hochwertige Einbaugeräte • Ausstattung gemäss separatem Küchenplan Boden- und Wandbeläge • Bodenbeläge in den Wohnräumen aus Parkett oder Platten gemäss Vorauswahl des Architekten • Bodenbeläge in den Nasszellen aus Feinsteinzeugplatten oder Parkett gemäss Vorauswahl des Architekten • Wandbeläge in den Nasszellen aus Feinsteinzeugplatten • Im Duschbereich raumhoch • In den übrigen Bereichen bis ca. 1.20 m Höhe • Auswahl gemäss Vorgaben des Architekten Umgebung • Bepflanzung mit einheimischen Gehölzen • Ausführung gemäss Umgebungsplan Ihr neues Zuhause am Sempachersee Das «MFH Seeblick» verbindet moderne Architektur, hochwertige Materialien, zeitgemässe Gebäudetechnik und eine attraktive Wohnlage in Nottwil. Die grosszügige Wohnfläche, die beiden privaten Balkone, die durchdachte Raumaufteilung und die Aussicht ins Grüne schaffen ...
  • Balcony / Terrace
  • Elevator
  • Lake view
  • +3
Travel time
-
1 / 13
2.5 rooms, 41m², CHF 421,000.–
Seminarstrasse 1, 6106 Werthenstein

Independent living with a panoramic view of nature

Are you looking for a home for your retirement? Or are you thinking about how your parents or grandparents can live independently and comfortably in their old age? The BEWIA living concept in Werthenstein offers an interesting possibility for this. Here, independent living in your own four walls is the focus. The residents design their daily lives independently and according to their own ideas. At the same time, they benefit from communal offers and additional services available directly on site. A particular advantage of the concept is the long-term perspective: you can move in already after retirement or earlier and initially live normally. If more support is needed in everyday life over time, corresponding offers are available on site. This way, the familiar home can be preserved for as long as possible without having to move again due to changed support needs. The property includes communal areas such as a lobby, a garden seat, a park, and a restaurant. In the future, a wellness area with an outdoor pool and sauna is also planned. The offer is complemented by external commercial partners who offer services such as beauty treatments, massages, or a taxi service directly on site. The apartment The modern 2.5-room apartment is located on the 1st floor of house P at Seminarstrasse 1 in Werthenstein. With 41 m² of living space, it offers a well-thought-out room layout and combines modern living comfort with a quiet, natural environment. Already when entering, the view falls directly on the beautiful view of nature. The open living area with floor-to-ceiling windows is bright and friendly and flows smoothly into the open kitchen with dining area. The kitchen has a high-quality equipment with devices from Electrolux. This includes a combi steamer, dishwasher, refrigerator, and separate freezer. The dark granite cover rounds off the modern appearance. The room offers space for a bed, clothes, and if required, also a workplace. The modern bathroom with shower and toilet, anthracite-colored tiles, and base cabinets convinces with a contemporary and low-maintenance design. The room offer is complemented by a separate Reduit with its own washing tower. A special highlight is the 22 m² large balcony. This is directly accessible from the living area and offers plenty of space for a dining table, a cozy seating area, a grill, or a high bed. The shading elements in the rail system also provide comfort and make the balcony an ideal retreat with a view of the surrounding nature. Location The quiet and natural location on the Höchweid offers a lot of recreational quality and at the same time good accessibility in everyday life. Shopping facilities, services, and medical services are located in the surrounding area, especially in the direction of Wolhusen. The public transport is also easily accessible. Also interesting for investors The apartment is currently rented and thus also offers an interesting possibility for buyers who want to invest their capital in a property and benefit from ongoing rental income. Highlights: • 41 m² living space including Reduit and washing area • 22 m² large balcony with a view of nature • Unobstructed view of the surrounding landscape • Year of construction 2024 • Open kitchen with Electrolux appliances • Own washing tower in the Reduit • Lift in the building • Communal areas with lobby, garden seat, park, and restaurant • Future wellness area with outdoor pool and sauna • Parking space can be rented for CHF 50 per month • Internal taxi service We are happy to provide you with further information or a viewing. We look forward to your contact.

Travel time
-
1 / 13
4.5 rooms, 108m², CHF 890,000.–
Hellbühlerstrasse 8, 6017 Ruswil

Renovated 4.5-room apartment on the 2nd floor (WHG-201)

This high-quality, renovated 4.5-room apartment combines modern living with a well-thought-out floor plan and high-quality features. On approximately 108 m² of living space, you can expect a home that harmoniously combines comfort, functionality, and living quality.The spacious entrance leads directly into the bright, open-plan living and dining area, which forms the centerpiece of the apartment with its pleasant atmosphere. The modern kitchen blends seamlessly into the living concept and impresses with high-quality Electrolux appliances, a low-maintenance ceramic countertop, and ample storage space. From the living area, you can access the covered seating area - the ideal place to relax and unwind.Three well-proportioned bedrooms offer a variety of uses and are ideal for families, couples, or a home office. Two stylish bathrooms with a bathtub or shower, as well as a practical utility room with its own washing tower, provide additional comfort in everyday life.As part of the comprehensive renovation, the apartment was technically and energetically upgraded to a modern standard. An air-water heat pump, underfloor heating, triple-glazed windows, electric roller shutters, and a fiber optic connection ensure sustainable living comfort. A lift, video intercom, and preparation for e-mobility in the parking garage round off this attractive offer.This apartment is ideal for those who appreciate spacious, modern living in high quality and want to move in directly without renovation work. We would be happy to show you this attractive home during a personal viewing.Interested? Then contact us and request further documents today!

Travel time
-
1 / 13
3.5 rooms, 120m², CHF 920,000.–
Hellbühlerstrasse 8, 6017 Ruswil

Renovated 3.5-room attic apartment (WHG-303)

This high-quality, renovated 3.5-room attic apartment impresses with its spacious floor plan, high-quality features, and approximately 120 m² of living space. Here, you can expect a modern home that perfectly combines plenty of space, comfort, and living quality.The heart of the apartment is the approximately 49 m² large living, dining, and kitchen area. Thanks to the generous window surfaces, a bright and inviting living space is created with direct access to the covered seating area. The modern kitchen with high-quality Electrolux appliances, a robust ceramic worktop, and plenty of storage space blends harmoniously into the open living concept.The spacious main bedroom with approximately 25 m² offers plenty of space to feel comfortable. Another room is ideal as a children's, guest, or home office. Two modern bathrooms and a practical storage room with an integrated laundry tower and additional storage space provide high living comfort in everyday life.As part of the comprehensive renovation, the apartment was technically and energetically brought up to a modern standard. An air-water heat pump, underfloor heating, high-quality floor coverings, electric roller shutters, a fiber optic connection, and a video intercom system ensure modern and sustainable living. The preparation for e-mobility in the parking garage rounds off this attractive offer.This apartment is ideal for families, couples, or anyone who values spacious living with a high-quality finish in a central location and wants to move in directly without renovation work.Interested? Then contact us and request further documents today!

Travel time
-
1 / 13
3.5 rooms, 110m², CHF 910,000.–
Hellbühlerstrasse 8, 6017 Ruswil

Renovated 3½-room attic apartment (WHG-301)

This high-quality, renovated 3½-room attic apartment combines spacious living with the special charm of an attic apartment. On approximately 110 m² of living space, you can expect a modern home with a high-quality finish and a sense of living that approaches new-build quality.The heart of the apartment is the over 43 m² large living, dining, and kitchen area. Thanks to generous window surfaces, the rooms are flooded with light and create a bright, inviting atmosphere. The modern kitchen with high-quality Electrolux appliances, plenty of workspace, and practical storage space blends harmoniously into the open living concept.A covered seating area and a separate balcony extend the living space and offer ideal retreats to enjoy the morning or evening sun in a relaxed atmosphere.The two bedrooms convince with pleasant room sizes and are ideal as bedrooms, guest rooms, or home offices. Two modern wet cells with a bathtub or shower, as well as the over 14 m² large Reduit with its own washing tower and plenty of storage space, provide additional comfort in everyday life.The apartment features an energy-efficient air-water heat pump, underfloor heating, high-quality parquet floors and ceramic tiles, triple-glazed windows, and a fiber optic connection. Elevator, video intercom, and preparation for e-mobility in the parking garage round off this attractive offer.This apartment is ideal for couples or single people who appreciate spacious rooms, high-quality materials, and the unique character of a modern attic apartment. Interested? Then contact us and request further documents today!

Travel time
-

Other interesting objects