1 result - Flats for sale: Menzberg

1 / 13
3 rooms, 115m², CHF 660,000.–
6125 Menzberg

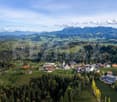
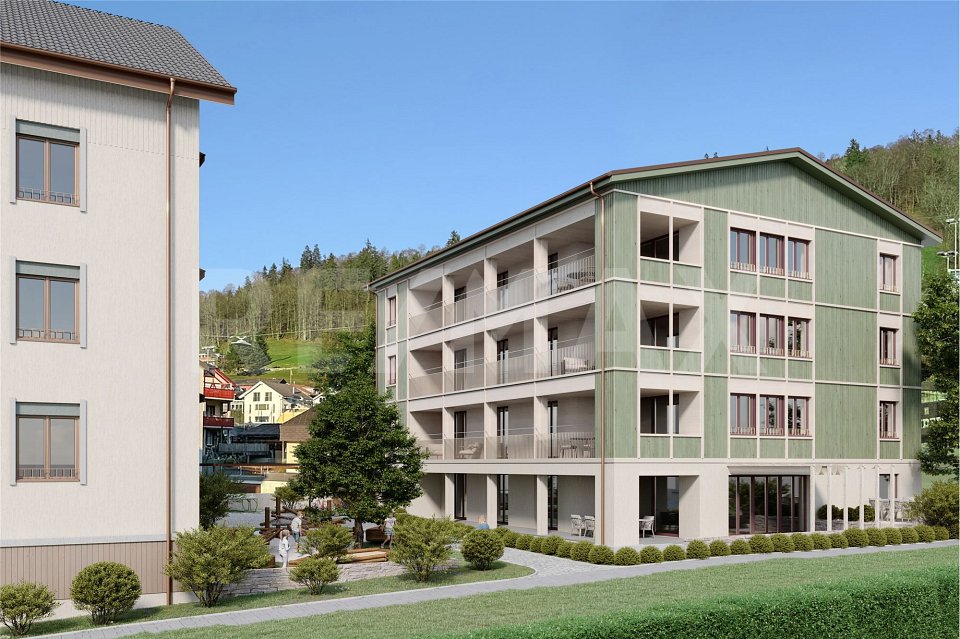
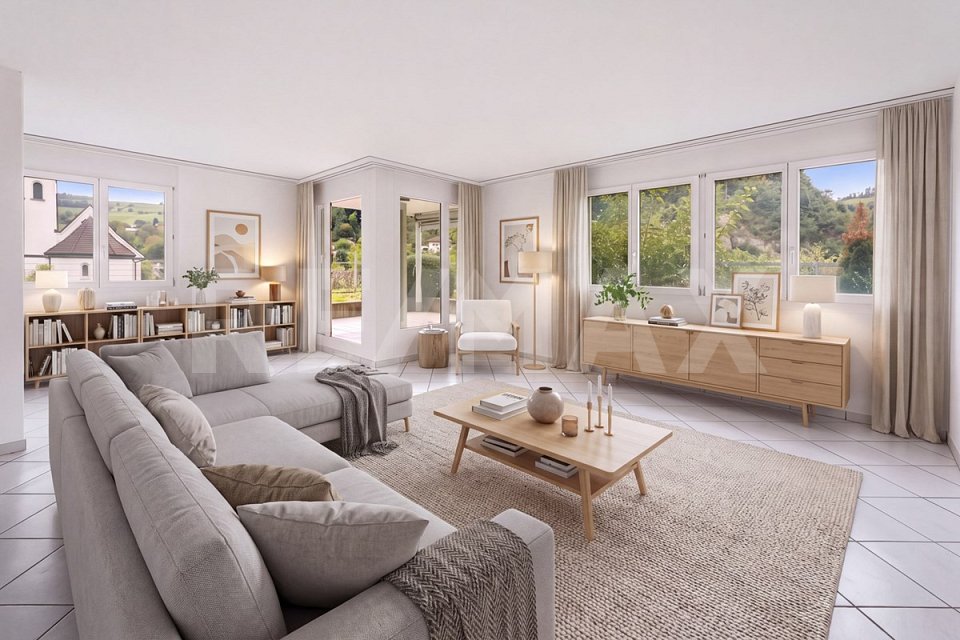
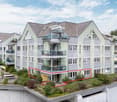
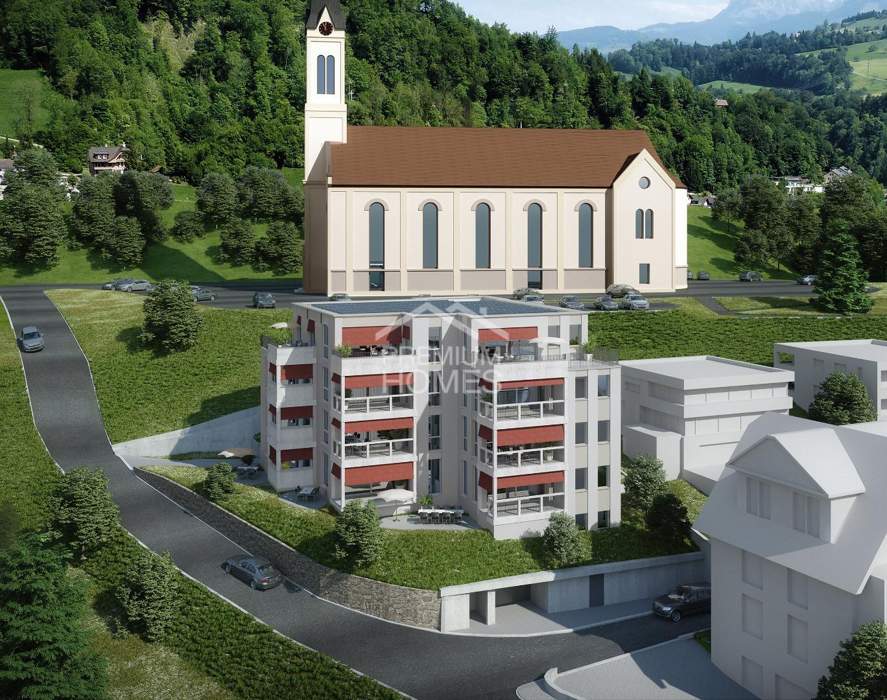
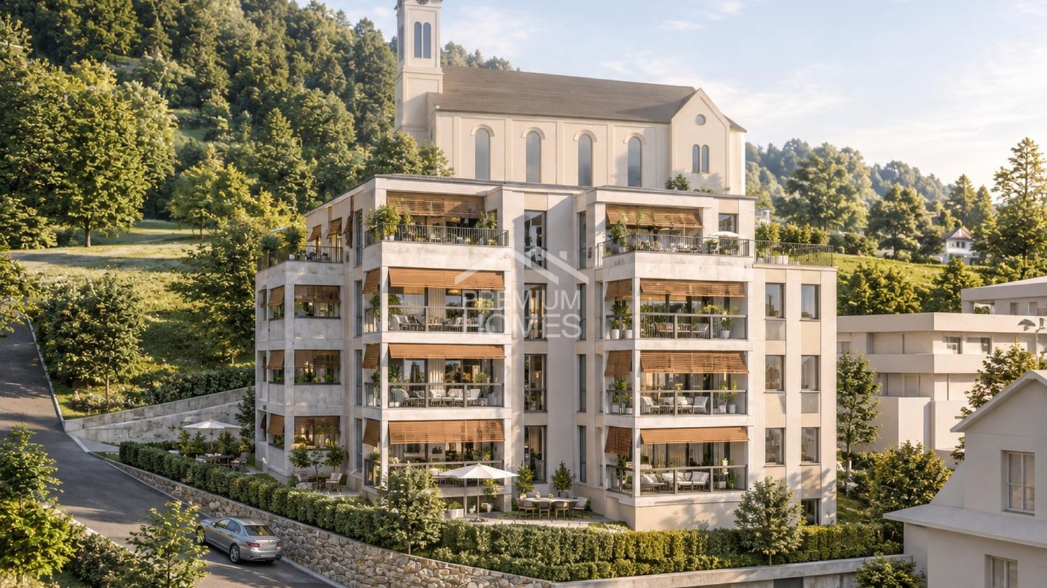
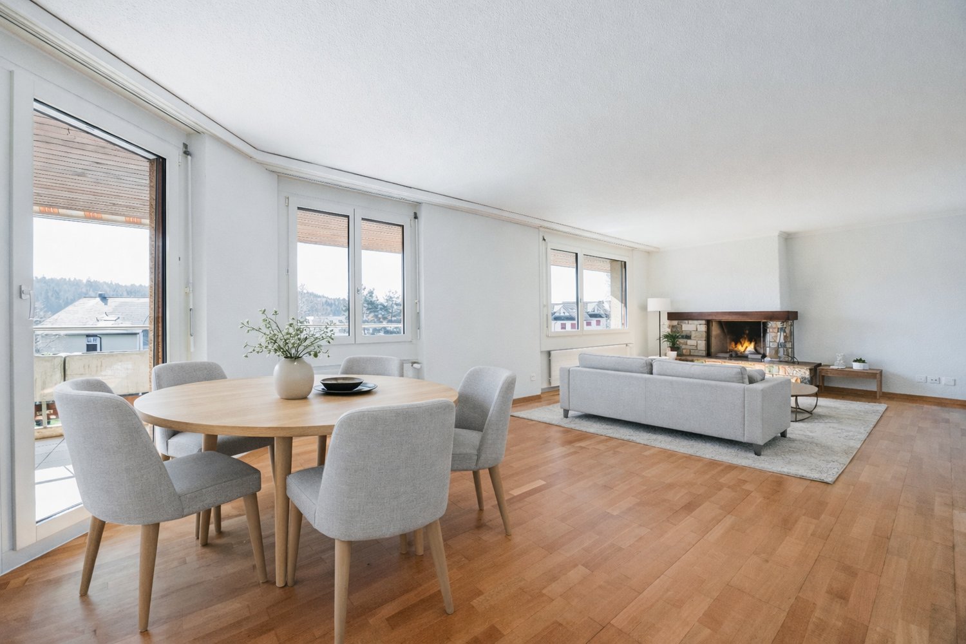
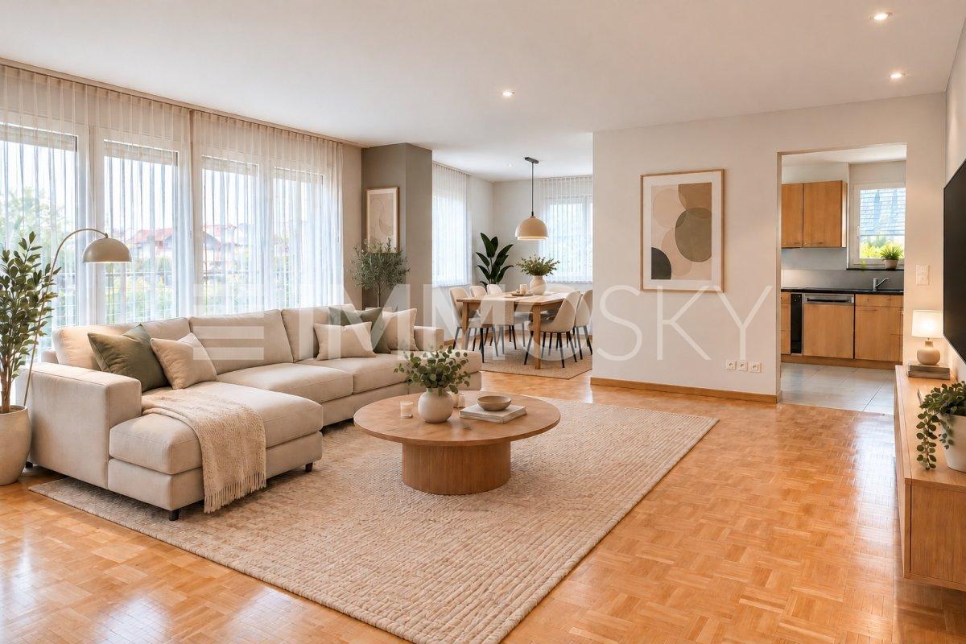
Sunny 3.5-room attic apartment with a far-reaching view of the Pilatus mountain range

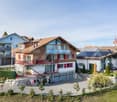
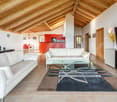
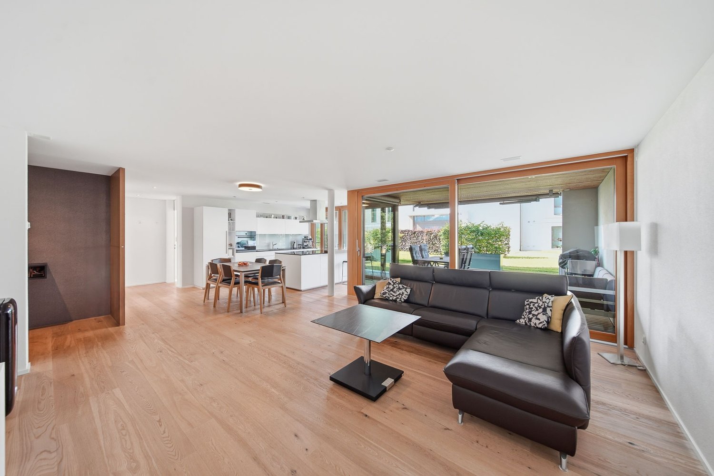
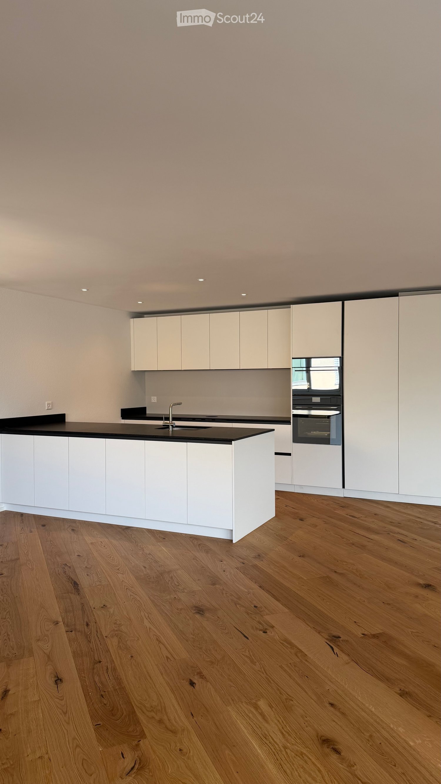
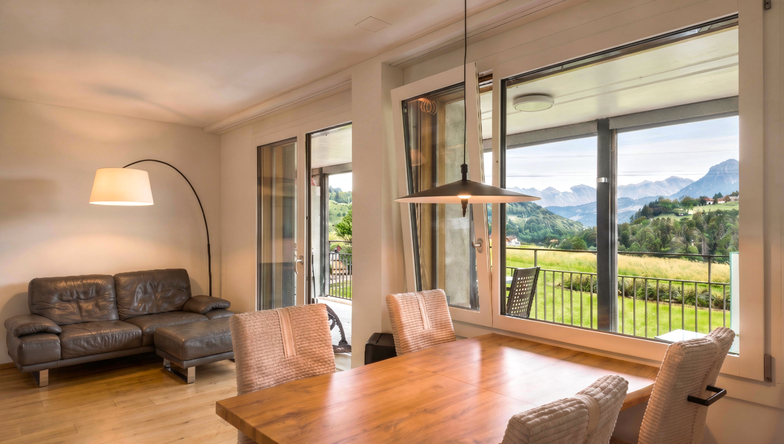
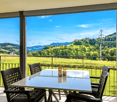
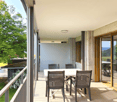
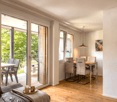
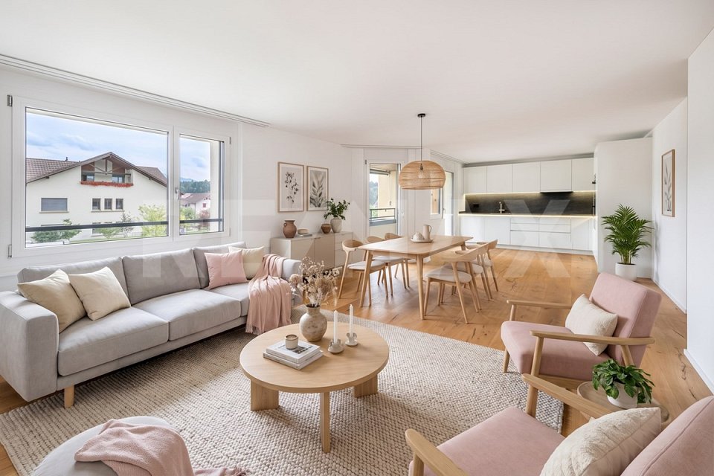
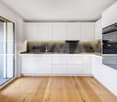
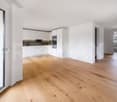
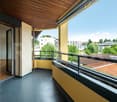
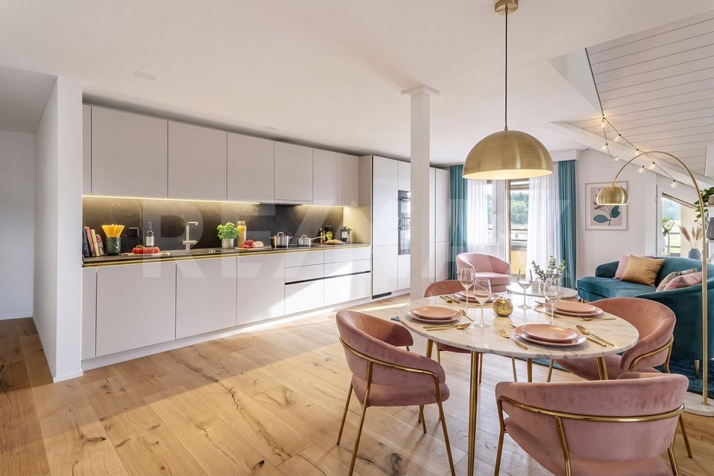
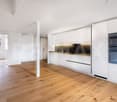
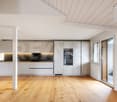
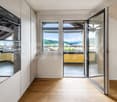
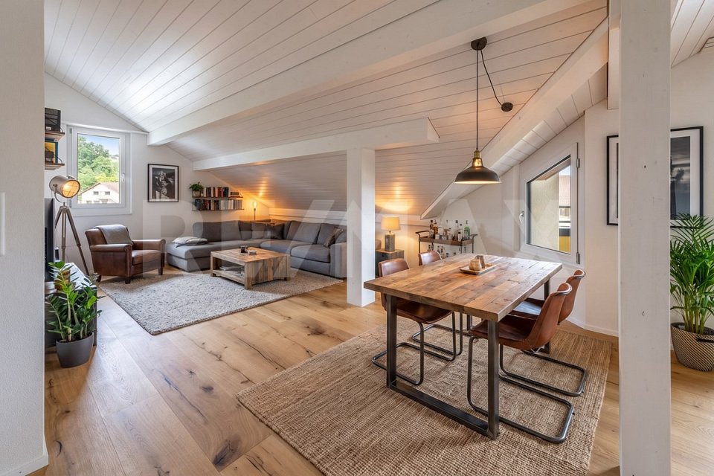
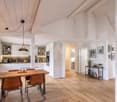
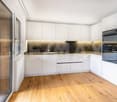
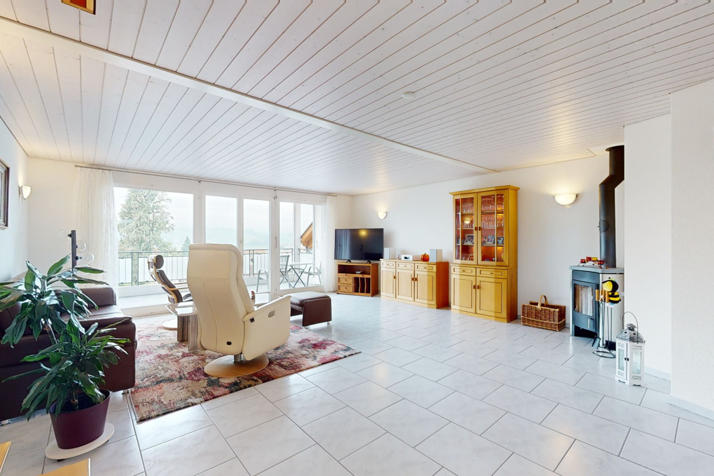
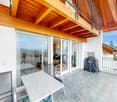
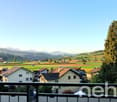
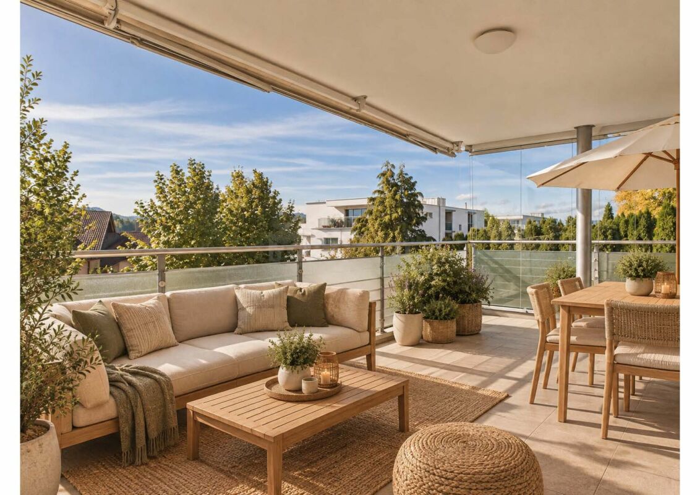
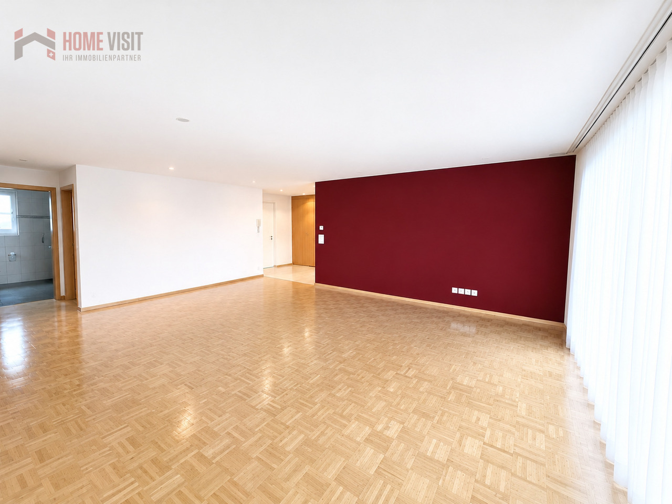
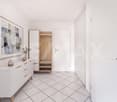
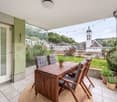
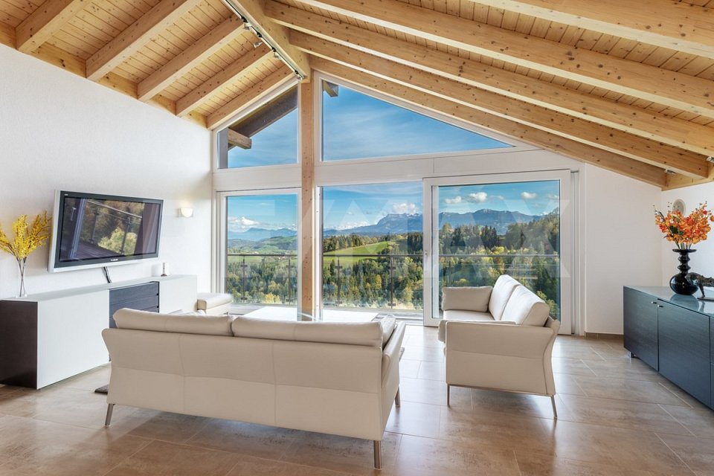
The owner-occupied apartment, built in 2007, is located in a well-maintained multi-family house with a total of three residential units. The building is fully insulated and has district heating with underfloor heating. The apartment includes a garage and a basement room. A practical storage room with its own washing machine and dryer provides additional comfort. Here you live in a particularly scenic location and enjoy an impressive view of the surrounding mountain landscape. The quiet environment, the fresh mountain air, and the immediate proximity to nature make the location an ideal starting point for walks, hikes, and other leisure activities.A tour of your new home: On approximately 115.25 m² of living space, this bright and spacious 3½-room attic apartment awaits you. In the entrance area, a practical entrance hall with wardrobe and built-in cupboard welcomes you. From here, you can access the first bedroom and the spacious bathroom. This bathroom features a corner whirlpool bathtub, a separate shower, a double sink with under-sink cupboard, and a shower toilet. The washing machine and dryer are also conveniently located here.The two bedrooms with 17.22 m² and 16.90 m² offer versatile usage possibilities and create comfortable retreats.The heart of the apartment is the open living, dining, and kitchen area with generous 54.73 m². The open design and the impressive ceiling height of around four meters create a particularly airy and comfortable living feeling. Directly adjacent to the living and dining area is also a separate guest toilet. The generous window front provides plenty of daylight and allows direct access to the approximately 10.66 m² large balcony. Here you can enjoy the beautiful view and the quiet surroundings.Four attic areas provide additional storage space, ideal for storing items. Let yourself be impressed by this attractive attic apartment and its special location! I look forward to your contact.

More objects in your automatically expanded search area
19 results - Radius: + 10km
1 / 8
  • Elevator
  • Quiet neighborhood
2.5 rooms, 85m², CHF 615,000.–
Top
6170 Schüpfheim

2.5-ROOM APARTMENT WITH A GARDEN, 85 M² - STATE-OF-THE-ART ARCHITECTURE

This modern 2.5-room apartment in Schüpfheim was built in 2012 and offers 85 m² of living space, a spacioussense of space, and is in very well-maintained, nearly like-new condition. It is ideal for people who want to combine comfortable living, sustainability, and a quiet location.The spacious, open, and bright living and dining area forms the heart of the apartment and offers direct access to the coveredloggia with a garden area of 59 m². This extends the living space out into the outdoors and creates a cozy place for relaxing outdoors.The open kitchen is practically designed and features a granite countertop, plenty of storage space, and room for a dining table. The modern bathroom with a bathtub, shower, and toilet ensures comfort in everyday life.Thanks to the Minergie standard, the home offers a pleasant living experience combined with contemporary energy efficiency. A fiber-optic connection complements the modern amenities and makes the apartment ideal for working from home or digital activities.The apartment also includes a storage room with its own laundry tower as well as a basement. The covered loggia and the low-maintenance garden round out the offer and add extra living value to the outdoor area.This modern 2.5-room apartment in Schüpfheim was built in 2012 and offers 85 m² of living space, a spacioussense of space, and is in very well-maintained, nearly like-new condition. It is ideal for people who want to combine comfortable living, sustainability, and a quiet location.The spacious, open, and bright living and dining area forms the heart of the apartment and offers direct access to the coveredloggia with a garden area of 59 m². This extends the living space outward and creates a cozy place for relaxing outdoors.The open kitchen is practically designed and features a granite countertop, plenty of storage space, and room for a dining table. The modern bathroom with a bathtub, shower, and toilet ensures comfort in everyday life.Thanks to the Minergie standard, the home offers a pleasant living experience combined with contemporary energy efficiency. A fiber-optic connection complements the modern amenities and makes the apartment ideal for working from home or digital activities.The apartment also includes a storage room with its own laundry tower as well as a basement. The covered loggia and the low-maintenance garden round out the offer and add extra living value to the outdoor area.Interested? For more information, photos, a virtual tour, and viewing opportunities, visit: propertyowner.ch/de/real-estate/26-00261 As a member of the Swiss Landowners’ Association, you’ll benefit from a free real estate appraisal and gain access to exclusive listings on propertyowner.ch before they’re published to the public.

  • Elevator
  • Quiet neighborhood
  • Modern kitchen with white cabinets, black countertop, and wooden flooring.
  • Empty room with light wooden flooring and large glass sliding doors leading to a balcony or outdoor area.
  • Modern bathroom with a glass-enclosed shower, toilet, sink, and a built-in mirror cabinet.
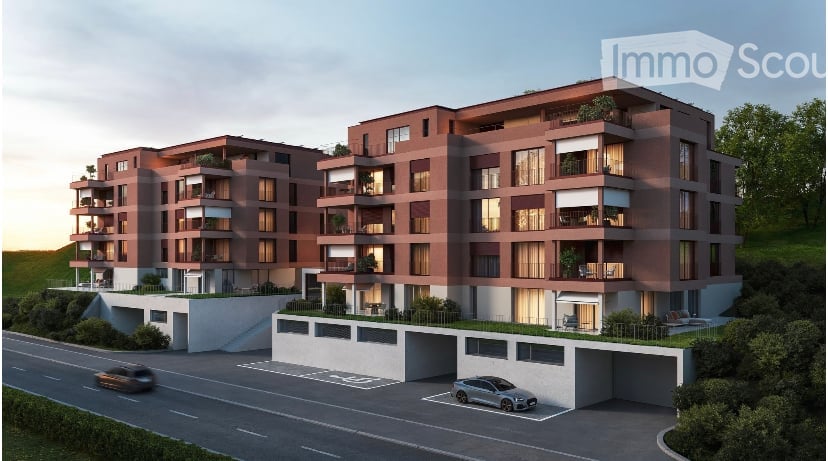
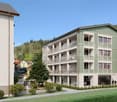
  • Modern multi-story residential building with balconies, large windows, and a curved facade. The building is surrounded by greenery and a paved street.
  • Empty room with wooden flooring and large windows, featuring natural light and a clean, minimalist design.
  • Empty room with bare walls and concrete floor, featuring a doorway leading to another area.
  • Empty room with concrete floor, white walls, and two windows with metal frames. No furniture or equipment present.
  • Floor plan of a 4.5-room apartment on the 1st to 3rd upper floors, including living/dining area, bedrooms, bathrooms, and entrance hall.
1 / 8
4.5 rooms, 114m², CHF 795,000.–
Top
Stampfelistrasse 2, 6110 Wolhusen

Your new home according to your wishes | Last exclusive 4.5-room owner-occupied apartments

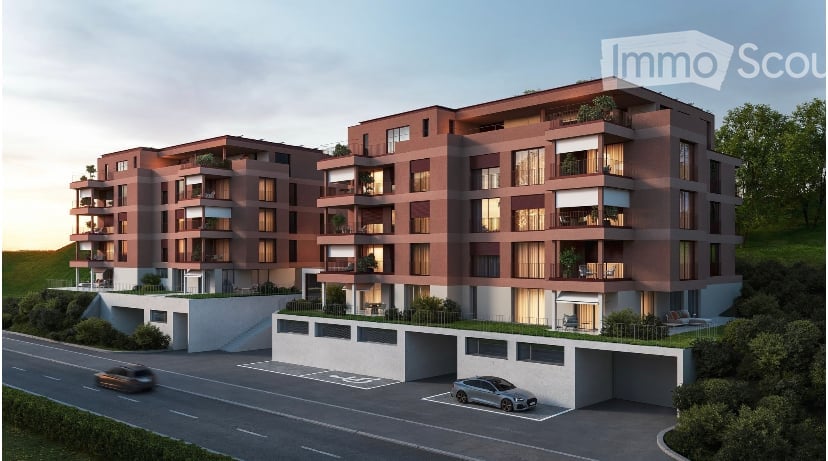
Make your dream of owning a home come trueIn the popular new construction project Burghof Wolhusen, you have the rare opportunity to acquire one of the last available 4.5-room owner-occupied apartments. Most of the apartments have already been sold, so secure your new home now in an attractive and well-connected location.The special feature: The apartments are currently in the construction process. As a buyer, you benefit from the unique opportunity to select floor coverings, wall surfaces, kitchen, and wet cells according to your personal ideas. This creates a home that perfectly suits you and your needs.The spacious apartments convince with well-thought-out floor plans, bright living rooms, and an open living/dining area. With a net living area of up to 113.5 m², two wet cells, a private réduit with washing tower, cellar compartment, and covered seating areas of up to 17.1 m², they offer the highest living comfort for families, couples, and all those who appreciate spacious living.Your highlights at a glance • New building with first occupancy in 2026 • Individual design of the interior construction possible • 113.5 m² living area • Spacious covered seating areas • Two wet cells • Private réduit with washing tower • Private cellar room • Wheelchair-accessible passenger lift • Ground probe heat pump with underfloor heating • Photovoltaic system for sustainable living • Train station, bus, schools, and shopping facilities within walking distance • Luzern can be reached in less than 30 minutes • Move-in possible approx. 3 to 4 months after the notarized purchase contract ParkingA parking space in the garage can be purchased for CHF 32,000.–.Outdoor parking spaces are available for CHF 17,000.–.ViewingThe apartments can already be viewed on site today. We would be happy to show you the current construction progress and advise you personally on the individual construction options.We look forward to your contact and to showing you your future home in Burghof Wolhusen.

Travel time
-
1 / 13
2.5 rooms, 41m², CHF 421,000.–
Seminarstrasse 1, 6106 Werthenstein

Independent living with a panoramic view of nature

Are you looking for a home for your retirement? Or are you thinking about how your parents or grandparents can live independently and comfortably in their old age? The BEWIA living concept in Werthenstein offers an interesting possibility for this. Here, independent living in your own four walls is the focus. The residents design their daily lives independently and according to their own ideas. At the same time, they benefit from communal offers and additional services available directly on site. A particular advantage of the concept is the long-term perspective: you can move in already after retirement or earlier and initially live normally. If more support is needed in everyday life over time, corresponding offers are available on site. This way, the familiar home can be preserved for as long as possible without having to move again due to changed support needs. The property includes communal areas such as a lobby, a garden seat, a park, and a restaurant. In the future, a wellness area with an outdoor pool and sauna is also planned. The offer is complemented by external commercial partners who offer services such as beauty treatments, massages, or a taxi service directly on site. The apartment The modern 2.5-room apartment is located on the 1st floor of house P at Seminarstrasse 1 in Werthenstein. With 41 m² of living space, it offers a well-thought-out room layout and combines modern living comfort with a quiet, natural environment. Already when entering, the view falls directly on the beautiful view of nature. The open living area with floor-to-ceiling windows is bright and friendly and flows smoothly into the open kitchen with dining area. The kitchen has a high-quality equipment with devices from Electrolux. This includes a combi steamer, dishwasher, refrigerator, and separate freezer. The dark granite cover rounds off the modern appearance. The room offers space for a bed, clothes, and if required, also a workplace. The modern bathroom with shower and toilet, anthracite-colored tiles, and base cabinets convinces with a contemporary and low-maintenance design. The room offer is complemented by a separate Reduit with its own washing tower. A special highlight is the 22 m² large balcony. This is directly accessible from the living area and offers plenty of space for a dining table, a cozy seating area, a grill, or a high bed. The shading elements in the rail system also provide comfort and make the balcony an ideal retreat with a view of the surrounding nature. Location The quiet and natural location on the Höchweid offers a lot of recreational quality and at the same time good accessibility in everyday life. Shopping facilities, services, and medical services are located in the surrounding area, especially in the direction of Wolhusen. The public transport is also easily accessible. Also interesting for investors The apartment is currently rented and thus also offers an interesting possibility for buyers who want to invest their capital in a property and benefit from ongoing rental income. Highlights: • 41 m² living space including Reduit and washing area • 22 m² large balcony with a view of nature • Unobstructed view of the surrounding landscape • Year of construction 2024 • Open kitchen with Electrolux appliances • Own washing tower in the Reduit • Lift in the building • Communal areas with lobby, garden seat, park, and restaurant • Future wellness area with outdoor pool and sauna • Parking space can be rented for CHF 50 per month • Internal taxi service We are happy to provide you with further information or a viewing. We look forward to your contact.
Travel time
-
1 / 13
4.5 rooms, 108m², CHF 890,000.–
Hellbühlerstrasse 8, 6017 Ruswil

Renovated 4.5-room apartment on the 2nd floor (WHG-201)

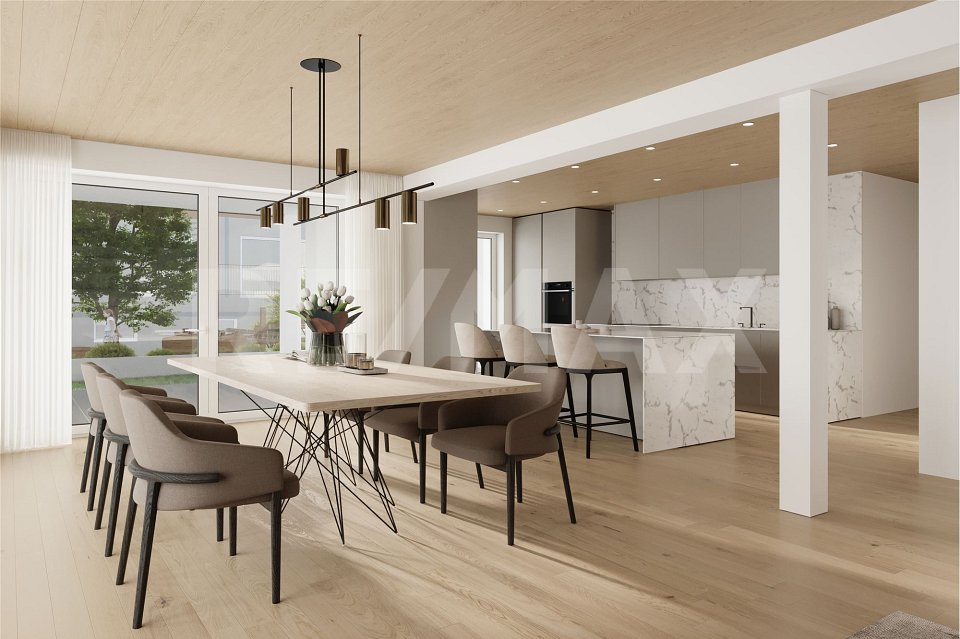
This high-quality, renovated 4.5-room apartment combines modern living with a well-thought-out floor plan and high-quality features. On approximately 108 m² of living space, you can expect a home that harmoniously combines comfort, functionality, and living quality.The spacious entrance leads directly into the bright, open-plan living and dining area, which forms the centerpiece of the apartment with its pleasant atmosphere. The modern kitchen blends seamlessly into the living concept and impresses with high-quality Electrolux appliances, a low-maintenance ceramic countertop, and ample storage space. From the living area, you can access the covered seating area - the ideal place to relax and unwind.Three well-proportioned bedrooms offer a variety of uses and are ideal for families, couples, or a home office. Two stylish bathrooms with a bathtub or shower, as well as a practical utility room with its own washing tower, provide additional comfort in everyday life.As part of the comprehensive renovation, the apartment was technically and energetically upgraded to a modern standard. An air-water heat pump, underfloor heating, triple-glazed windows, electric roller shutters, and a fiber optic connection ensure sustainable living comfort. A lift, video intercom, and preparation for e-mobility in the parking garage round off this attractive offer.This apartment is ideal for those who appreciate spacious, modern living in high quality and want to move in directly without renovation work. We would be happy to show you this attractive home during a personal viewing.Interested? Then contact us and request further documents today!
Travel time
-
1 / 13
3.5 rooms, 120m², CHF 920,000.–
Hellbühlerstrasse 8, 6017 Ruswil

Renovated 3.5-room attic apartment (WHG-303)

This high-quality, renovated 3.5-room attic apartment impresses with its spacious floor plan, high-quality features, and approximately 120 m² of living space. Here, you can expect a modern home that perfectly combines plenty of space, comfort, and living quality.The heart of the apartment is the approximately 49 m² large living, dining, and kitchen area. Thanks to the generous window surfaces, a bright and inviting living space is created with direct access to the covered seating area. The modern kitchen with high-quality Electrolux appliances, a robust ceramic worktop, and plenty of storage space blends harmoniously into the open living concept.The spacious main bedroom with approximately 25 m² offers plenty of space to feel comfortable. Another room is ideal as a children's, guest, or home office. Two modern bathrooms and a practical storage room with an integrated laundry tower and additional storage space provide high living comfort in everyday life.As part of the comprehensive renovation, the apartment was technically and energetically brought up to a modern standard. An air-water heat pump, underfloor heating, high-quality floor coverings, electric roller shutters, a fiber optic connection, and a video intercom system ensure modern and sustainable living. The preparation for e-mobility in the parking garage rounds off this attractive offer.This apartment is ideal for families, couples, or anyone who values spacious living with a high-quality finish in a central location and wants to move in directly without renovation work.Interested? Then contact us and request further documents today!

Travel time
-
1 / 13
3.5 rooms, 110m², CHF 910,000.–
Hellbühlerstrasse 8, 6017 Ruswil

Renovated 3½-room attic apartment (WHG-301)

This high-quality, renovated 3½-room attic apartment combines spacious living with the special charm of an attic apartment. On approximately 110 m² of living space, you can expect a modern home with a high-quality finish and a sense of living that approaches new-build quality.The heart of the apartment is the over 43 m² large living, dining, and kitchen area. Thanks to generous window surfaces, the rooms are flooded with light and create a bright, inviting atmosphere. The modern kitchen with high-quality Electrolux appliances, plenty of workspace, and practical storage space blends harmoniously into the open living concept.A covered seating area and a separate balcony extend the living space and offer ideal retreats to enjoy the morning or evening sun in a relaxed atmosphere.The two bedrooms convince with pleasant room sizes and are ideal as bedrooms, guest rooms, or home offices. Two modern wet cells with a bathtub or shower, as well as the over 14 m² large Reduit with its own washing tower and plenty of storage space, provide additional comfort in everyday life.The apartment features an energy-efficient air-water heat pump, underfloor heating, high-quality parquet floors and ceramic tiles, triple-glazed windows, and a fiber optic connection. Elevator, video intercom, and preparation for e-mobility in the parking garage round off this attractive offer.This apartment is ideal for couples or single people who appreciate spacious rooms, high-quality materials, and the unique character of a modern attic apartment. Interested? Then contact us and request further documents today!

Travel time
-
1 / 12
5.5 rooms, 144m², CHF 1,050,000.–
6162 Entlebuch

Spacious 5½-room garden apartment in a central location

Make your dream of owning a home in the heart of Entlebuch come true! Your new home is waiting for you!Have you ever dreamed of finally owning your own apartment? A place where you can come to rest after a long day and shape your future? Now is the perfect time to make this dream a reality! The current interest rates are ideal for investing in your personal happiness - don't miss this opportunity!After the successful construction of the Dorf 33 multi-family house 12 years ago, we are excited to present our next exciting project: The second building site (formerly old post office/Ruesch) will soon be filled with two modern multi-family houses that offer a life in a feel-good atmosphere.A look at your future home:1. Street house (Dorf 37): Solid construction with a harmonious wooden roof structure. Ground floor with attractive retail space and office space in the garden floor and 1st floor. Six charming 2½- and 3½-room apartments offer the perfect combination of living and investment opportunities.2. Courtyard house (Dorf 39): In stylish wooden construction, which ensures a healthy room climate. Spacious 5½-room owner-occupied apartments over four floors, which offer space for your individual wishes.Equipment that delights: High-quality wood-metal windows with triple-glazed insulation for peace and comfort. Electric sun protection systems protect your privacy. Central heating system with underfloor heating for a always pleasant living climate. Modern ventilation systems (street house/courtyard house by arrangement) provide fresh air in your rooms.Additional amenities: A communal laundry room with a modern card system. Individual connections for washing towers in the courtyard house apartments. Wheelchair-accessible elevators in each house for maximum barrier-free access.Don't hesitate any longer and let's take the next step into your shining future together!Your new home is already waiting for you. Contact us today! RE/MAX Immobilien Luzern Marcel Renggli

1 / 12
5.5 rooms, 146m², CHF 985,000.–
6162 Entlebuch

Spacious 5½-room apartment on the 1st floor in a central location

Make your dream of owning a home in the heart of Entlebuch come true! Your new home is waiting for you!Have you ever dreamed of finally owning your own apartment? A place where you can come to rest after a long day and shape your future? Now is the perfect time to make this dream a reality! The current interest rates are ideal for investing in your personal happiness - don't miss this opportunity!After the successful construction of the Dorf 33 multi-family house 12 years ago, we are excited to present our next exciting project: The second building site (formerly old post/Ruesch) will soon be filled with two modern multi-family houses that offer you a life in a feel-good atmosphere.A look at your future home:1. Street house (Dorf 37): Solid construction with a harmonious wooden roof structure. Ground floor with attractive retail space and office space in the garden floor and 1st floor. Six charming 2½- and 3½-room apartments offer the perfect combination of living and investment opportunities.2. Courtyard house (Dorf 39): In stylish wooden construction, which ensures a healthy room climate. Spacious 5½-room owner-occupied apartments over four floors, which offer space for your individual wishes.Equipment that impresses: High-quality wood-metal windows with triple-glazed insulation for peace and comfort. Electric sun protection systems protect your privacy. Central heating system with underfloor heating for a consistently pleasant living climate. Modern ventilation systems (street house/courtyard house by arrangement) ensure fresh air in your rooms.Additional amenities: A communal laundry room with a modern card system. Individual connections for washing towers in the courtyard house apartments. Barrier-free elevators in each house for maximum accessibility.Don't hesitate any longer and let's take the next step into your shining future together!Your new home is already waiting for you. Contact us today! RE/MAX Immobilien Luzern Marcel Renggli

Caroline Hirt

Caroline Hirt

1 / 12
Caroline Hirt

Caroline Hirt

  • Balcony / Terrace
  • Garage
  • Elevator
  • +4
4.5 rooms, 131m², CHF 865,000.–
6017 Ruswil

Last Chance: Sunny Dream with Panoramic Balcony and Open Architecture

Bright 4½ room apartment with panoramic balcony in central top location This sunny and quiet ground floor apartment (southwest orientation) delights with around 114 m² of living space and a generous room concept. An open living area, a huge kitchen, and the approximately 15 m² large balcony with a beautiful panoramic view offer the highest quality of life in the center.The following highlights are offered by this apartment: • Perfect sunshine and view • Southwest location with sunny balcony (approx. 15.3 m²) and magnificent panoramic view • Central and quiet top location • In the heart of the center and yet wonderfully quiet • Generous room layout with approx. 37.5 m² living area and a separate/open kitchen with approx. 20.4 m² • Comfort and barrier-free access • Elevator available • 1 x bathroom with bathtub • 1 x separate shower room with WC • Exclusive 1 x parking space for CHF 25,000.- and visitor parking spaces directly in front of the house Key data and room offer object: • 4½ room apartment (ground floor) • Living area: approx. 114 m² living space • Balcony approx. 15.28 m² • 3 rooms (approx. 15.78 m², 12.54 m², and 11.30 m²) • Central oil heating with underfloor heating • Additional costs: CHF 407.30 / month (including renovation fund) • Individual purchase offers possible until mid-November from CHF 890,000 • Exclusive brokerage fee Please contact me as soon as possible for a viewing or further documents. I look forward to hearing from you.

  • Balcony / Terrace
  • Garage
  • Elevator
  • +4
1 / 13
4.5 rooms, 114m², CHF 890,000.–
Rüediswilerstrasse 15, 6017 Ruswil

Spacious living and enjoyment - 4½-room apartment in Ruswil

Spacious living experience with plenty of comfort - your new 4½-room owner-occupied apartment in Ruswil114 m² living space | 3 bedrooms | 2 bathrooms | Sunny balcony | Underground parking spaceWelcome to your new home!You want a home that combines spaciousness, living comfort, and a pleasant living atmosphere? A place where you can feel at home from the first moment and realize your personal living style?Then this attractive 4½-room owner-occupied apartment on Rüediswilerstrasse 15 in Ruswil might be just right for you.The apartment, built in 2002, is located on the ground floor of a multi-family house and impresses with a well-thought-out room layout, spacious dimensions, and a approximately 15 m² large, covered balcony.With a net living area of approximately 114 m², this home offers plenty of space for different living situations - whether for couples, families, or people who appreciate spacious living with additional space for a home office or guests.Spacious living rooms for well-beingAs soon as you enter the apartment, you will feel a pleasant sense of space.The heart of the apartment is the approximately 37.5 m² large living area, which offers enough space for a cozy sofa landscape and an inviting dining area.This is where the most beautiful moments of everyday life are created: joint dinners with the family, relaxed hours after a long day of work, or sociable evenings with friends.The separate, approximately 20.4 m² large kitchen offers spacious dimensions for preparing your favorite dishes and enough space to make cooking a joint experience.The practical room layout creates a pleasant connection between the different living areas and at the same time enables individual retreat possibilities.Your personal favorite spot outdoorsA special highlight of this apartment is the approximately 15.3 m² large, covered balcony in a south-westerly direction.Whether a cozy breakfast on the weekend, a relaxed coffee in the afternoon, or a joint dinner on a warm summer evening - here you can enjoy your very own outdoor retreat.Thanks to its spacious area, the balcony offers enough space for a cozy lounge or a dining table.The roof provides protection, allowing you to use this additional living area even in changeable weather conditions.Three bedrooms - space for your individual needsThe apartment has three well-cut bedrooms with areas of approximately 15.8 m², 12.5 m², and 11.3 m².Whether as a parental bedroom, children's room, guest room, or home office - the rooms can be flexibly adapted to your personal needs.Especially for families or couples who work from home, this apartment offers an attractive combination of common living space and individual retreat possibilities.Two bathrooms for additional living comfortAnother advantage is the two separate bathrooms.The bathroom with a bathtub invites you to relax, while the additional shower room with a toilet provides comfort and flexibility in everyday life.This division is particularly appreciated in a multi-person household.Practical infrastructure for a relaxed everyday lifeIn addition to the spacious room offer, the property impresses with various practical equipment features.The apartment is located on the ground floor and is easily accessible. A passenger elevator connects the different floors of the building.The underfloor heating provides a pleasant heat distribution in the living rooms.A private parking space in the underground garage complements the offer and provides a comfortable parking option.The communal facilities also contribute to a pleasant living day.The...

Travel time
-
1 / 13
4.5 rooms, 107m², CHF 640,000.–
6110 Wolhusen

4.5-room apartment in the heart of Wolhusen village

Are you looking for a spacious 4½-room apartment in a central location, which convinces with a practical room layout and a lot of living comfort? The apartment at Bahnhofstrasse 8a in Wolhusen offers a pleasant living feeling and is ideal for couples, families, or people who wish for additional space for a home office or guest room. The spacious rooms, two bathrooms, and the balcony create the best conditions for comfortable living in the heart of the village.A tour of your new homeWhen entering the apartment, you are greeted by a spacious entrance hall with plenty of space for a wardrobe and additional storage options. Directly to the right is a practical storage room, which is ideal for supplies, household utensils, or as an additional storage room. Opposite is the first room, which can be flexibly used as a bedroom, office, or guest room.Through the corridor, you reach the spacious living area, which forms the inviting heart of the apartment. Here, there is enough space for a cozy living landscape and a spacious dining area. The open kitchen is directly connected to the living room and creates a communicative and pleasant atmosphere. From the living room, you can also access the balcony, ideal for relaxed hours in the fresh air.In the rear area of the apartment is the private retreat. Two more spacious rooms offer enough space for bedrooms, children's rooms, or an additional office. Two bathrooms provide additional comfort in everyday life: one is equipped with a bathtub, the second has a practical shower.Further highlights: Practical storage room for additional storage spaceSpacious living and dining area with open kitchenBalcony directly accessible from the living roomThree versatile rooms This 4½-room apartment convinces with its spacious and practical room layout, high living comfort, and central location in the heart of Wolhusen. A home that combines short distances with pleasant living. I look forward to showing you this attractive apartment in person!

Torsten Lorber

Torsten Lorber

1 / 7
Torsten Lorber

Torsten Lorber

  • Balcony / Terrace
  • Garage
  • Elevator
3.5 rooms, 82m², CHF 1,050,000.–
6110 Wolhusen

Your new home is waiting for you!

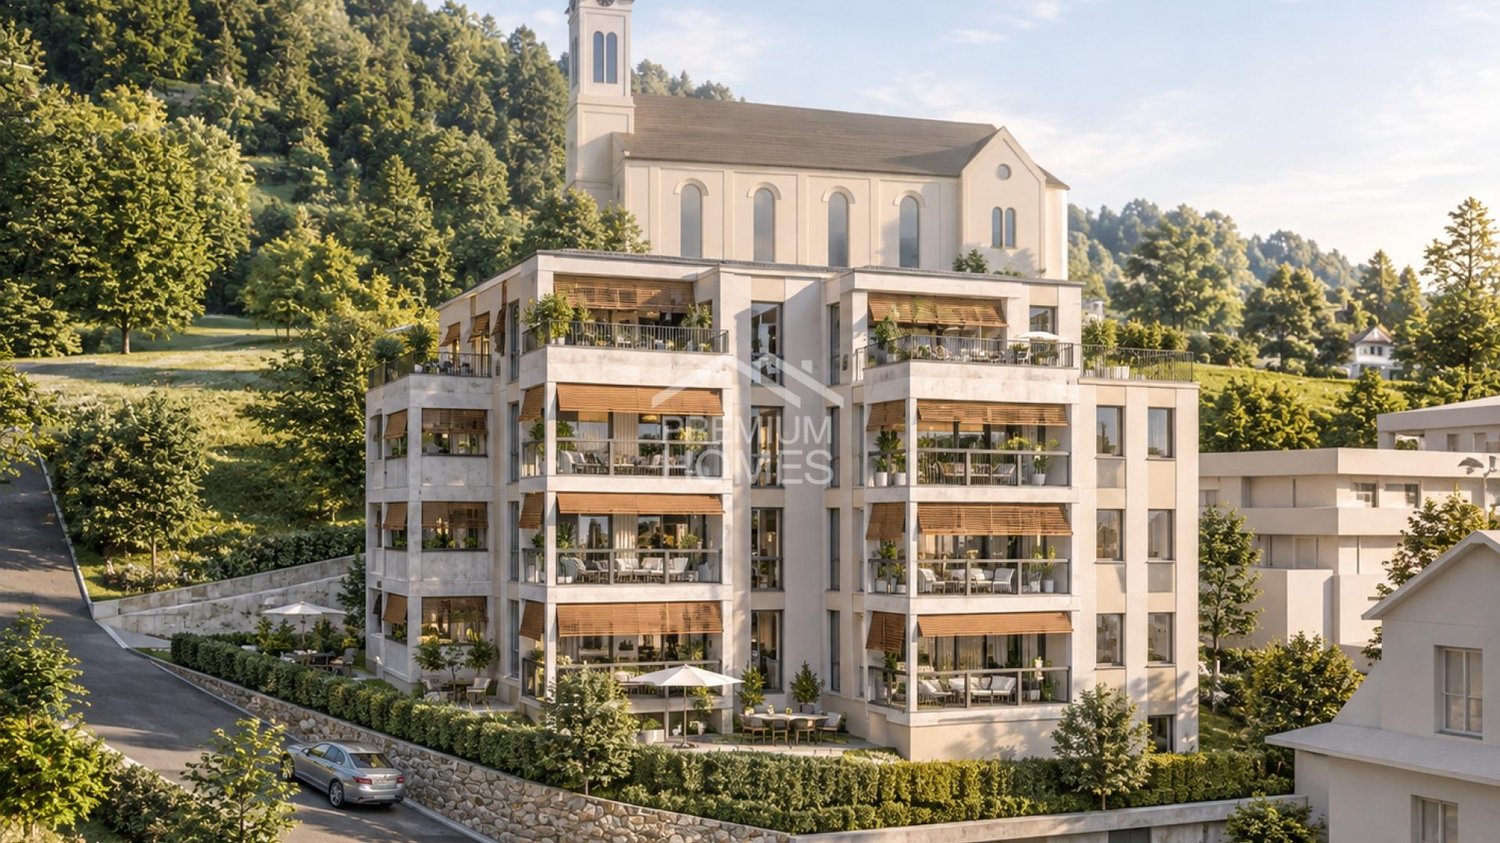
The new building project impresses with a modern, high-quality construction and a carefully defined finishing standard. The apartments are realized with a focus on comfort, functionality, and durable materials.The living rooms receive high-quality oak strip parquet, while the bathroom, shower, and separate toilet are equipped with ceramic tiles. The kitchens are equipped with modern V-ZUG appliances and feature, among other things, a glass ceramic cooktop, oven, steamer, refrigerator/freezer, and dishwasher.A special plus is the possibility of individual design: buyers can materialize their apartment within the defined standard according to personal wishes and requirements.The outdoor areas are also designed to a high standard. Ground-floor apartments have seating and terrace areas on the ground; above-lying terraces and balconies are executed with natural stone tiles.The construction start is expected in spring 2027, and the move-in date is expected to be at the end of 2028. Here, no wishes are left unfulfilled. Take advantage and convince yourself! This PREMIUM HOMES offer includes: • 8 modern new apartments in Wolhusen • Contemporary architecture • High-quality interior design • Oak parquet in the living rooms • Ceramic tiles in the wet cells • Kitchens with V-ZUG appliances • Washing machine and dryer included • Spacious terraces and balconies • Individual material selection possible • Land share and access included • Move-in expected at the end of 2028 • Personal co-design possible • Basement/craft room included • Terrace 14.9 m2 • Balcony 9.6 m2 • Parking space in the garage excl. CHF 35,000.- Interested? We would be happy to take you on a non-binding tour! Do you want to sell your house or apartment worry-free? We will tell you the current market value of your property, discreetly and non-bindingly! Are you interested in a first non-binding exchange of ideas? Don't hesitate and contact us. We look forward to hearing from you.

  • Balcony / Terrace
  • Garage
  • Elevator
Torsten Lorber

Torsten Lorber

1 / 6
Torsten Lorber

Torsten Lorber

  • Balcony / Terrace
  • Garage
  • Elevator
4.5 rooms, 112m², CHF 950,000.–
6110 Wolhusen

Where living becomes a home

The new building project impresses with its modern, high-quality construction and a carefully defined finishing standard. The apartments are realized with a great deal of attention to comfort, functionality, and durable materials.The living rooms receive high-quality oak strip parquet, while the bathroom, shower, and separate toilet are equipped with ceramic tiles. The kitchens are equipped with modern appliances from V-ZUG and feature, among other things, a glass ceramic cooktop, oven, steamer, refrigerator/freezer, and dishwasher.A special plus is the possibility of individual design: buyers can materialize their apartment within the defined standard according to personal wishes and requirements.The outdoor areas are also designed to a high standard. Ground-floor apartments have seating and terrace areas on the ground; the terraces and balconies above are executed with natural stone slabs.The construction start is expected in spring 2027, and the move-in date is expected to be at the end of 2028. So, no wishes are left unfulfilled. Take advantage and convince yourself! This PREMIUM HOMES offer includes: • New building project with 8 apartments in Wolhusen • Balcony with 9.1 m² • Modern architecture and high-quality finishing • Oak parquet and ceramic tiles • High-quality kitchens with V-ZUG appliances • Washing machine and dryer included • Attractive terraces and balconies • Individual material selection possible • Land share and defined construction costs included • Planned move-in date end of 2028 • Co-design of your own apartment possible • Basement/workroom included • Parking space available for CHF 35,000.- Interested? We would be happy to take you on a non-binding tour! Do you want to sell your house or apartment worry-free? We will tell you the current market value of your property, discreetly and non-bindingly! Are you interested in a first non-binding exchange of ideas? Don't hesitate and contact us. We look forward to hearing from you.

  • Balcony / Terrace
  • Garage
  • Elevator
Torsten Lorber

Torsten Lorber

1 / 7
Torsten Lorber

Torsten Lorber

  • Balcony / Terrace
  • Garage
  • Elevator
  • +1
4.5 rooms, 96m², CHF 900,000.–
6110 Wolhusen

Garden apartment in modern new building

The new building project impresses with its modern, high-quality construction and a carefully defined finishing standard. The apartments are realized with a great deal of attention to comfort, functionality, and durable materials.The living rooms receive high-quality oak strip parquet, while the bathroom, shower, and separate toilet are equipped with ceramic tiles. The kitchens are equipped with modern appliances from V-ZUG and feature, among other things, a glass ceramic cooktop, oven, steamer, refrigerator/freezer, and dishwasher.A special plus is the possibility of individual design: buyers can materialize their apartment within the defined standard according to personal wishes and requirements.The outdoor areas are also designed to a high standard. Ground-floor apartments have seating and terrace areas on the ground; terraces and balconies above are executed with natural stone gutters.The construction start is expected in spring 2027, and the move-in date is expected to be at the end of 2028. Here, no wishes are left unfulfilled. Take advantage and convince yourself! This PREMIUM HOMES offer includes: • 8 modern new apartments in Wolhusen • Contemporary architecture • High-quality interior design • Oak parquet in the living rooms • Ceramic tiles in the wet cells • Kitchens with V-ZUG appliances • Washing machine and dryer included • Spacious terraces and balconies • Individual material selection possible • Land share and development included • Move-in expected at the end of 2028 • Personal co-design possible • Basement/craft room included • Parking space in the garage excl. CHF 35,000.- Interested? We would be happy to take you on a non-binding tour! Do you want to sell your house or apartment worry-free? We will tell you the current market value of your property, discreetly and non-bindingly! Are you interested in a first non-binding exchange of ideas? Don't hesitate and contact us. We look forward to hearing from you.

  • Balcony / Terrace
  • Garage
  • Elevator
  • +1
1 / 7
4.5 rooms, 114m², Price on request
Auf Anfrage 1, 6017 Ruswil

Generous living and enjoying relaxed hours outdoors

This attractive ownership apartment in Ruswil convinces with a pleasant living atmosphere and a family-friendly environment. Bright rooms and a well-thought-out room layout create a home where you feel comfortable from the first moment.The well-maintained apartment is located on the ground floor of a multi-family house from 2002 and is accessible without stairs. Beautiful parquet floors give the living rooms a warm atmosphere, while electric shutters provide additional comfort. The versatile floor plan offers enough space for individual living ideas. A separate basement compartment and a laundry room with a washing machine complement the room offer.A special highlight is the covered outdoor area, which invites you to linger. Whether a cozy breakfast, sociable evenings or relaxed hours outdoors, everyday life can be wonderfully rounded off here. Thanks to the comfortable accessibility and practical parking, you benefit from additional living comfort. The apartment is available immediately.This ImmoSky offer provides you with the following *additional performance*:+ Covered balcony with approx. 15 m²+ Barrier-free access on the ground floor+ Well-maintained parquet floors+ Electric shutters and sun blinds+ Elevator and separate basement+ Separate laundry room+ Large underground parking space includedHave we aroused your interest? We look forward to your contact and will show you this attractive apartment personally.

Suggested properties for you based on search results

Other interesting objects