




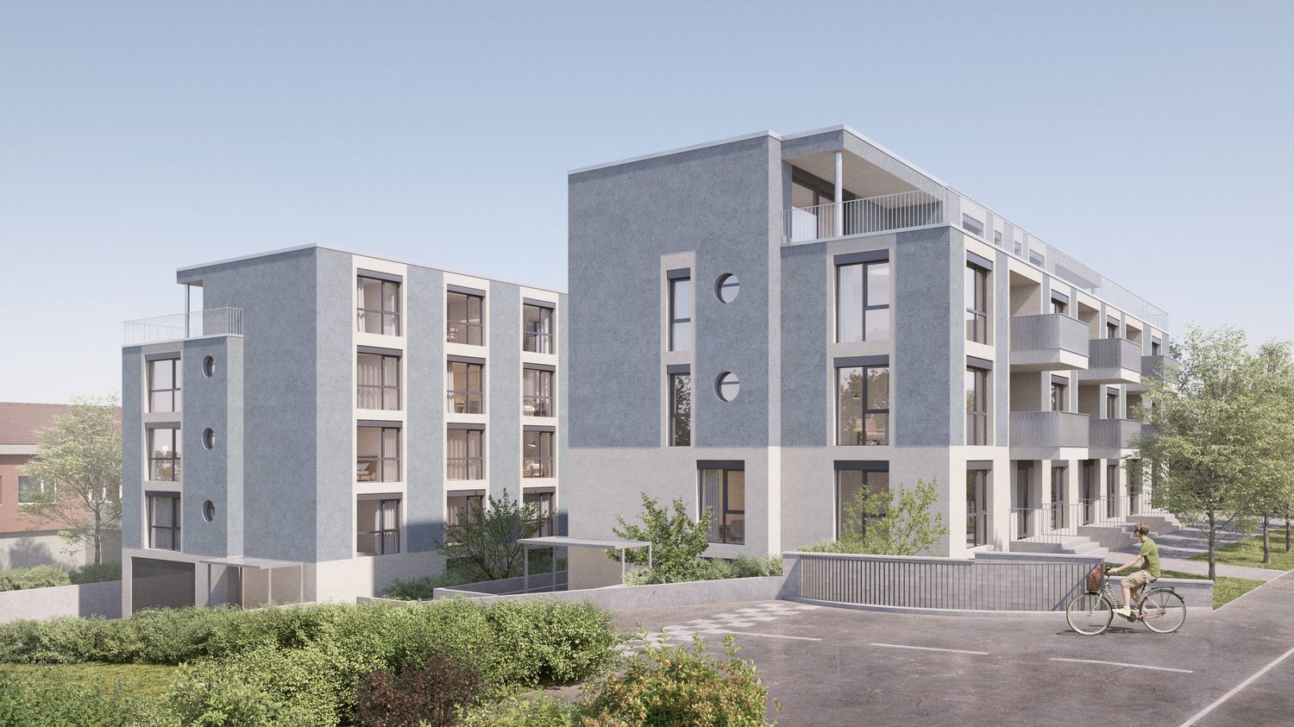
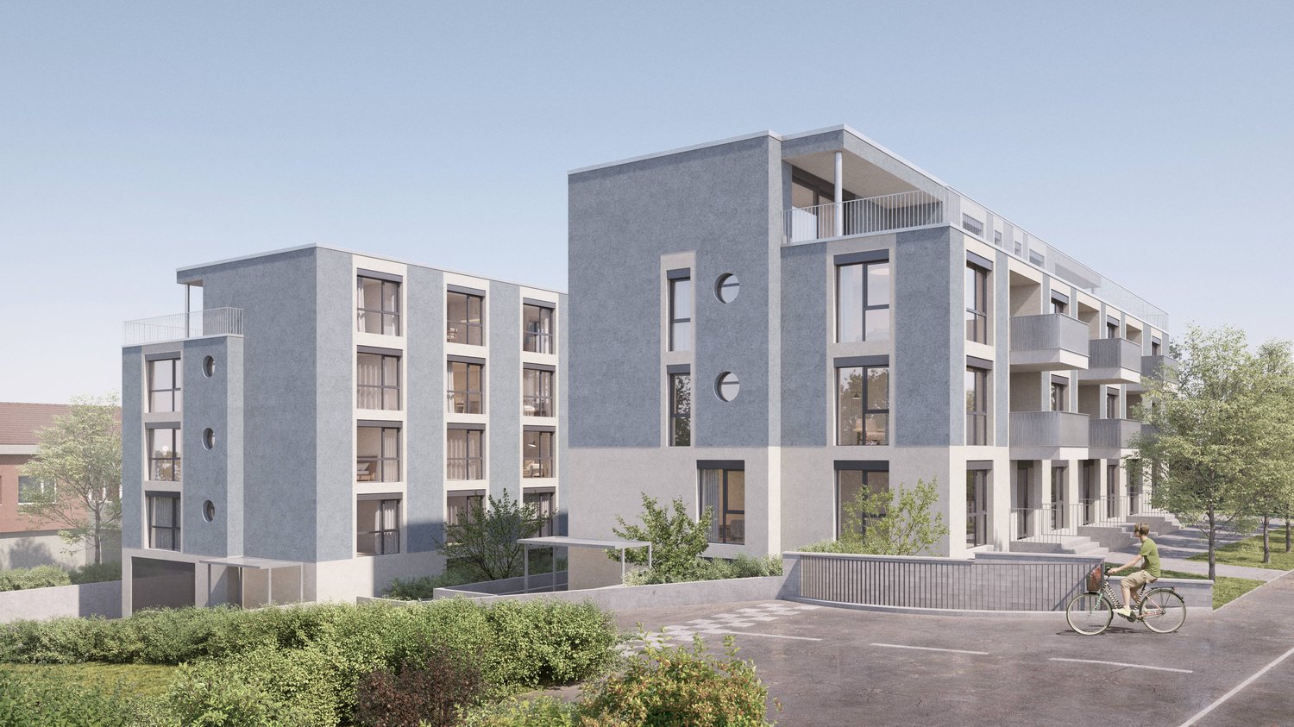
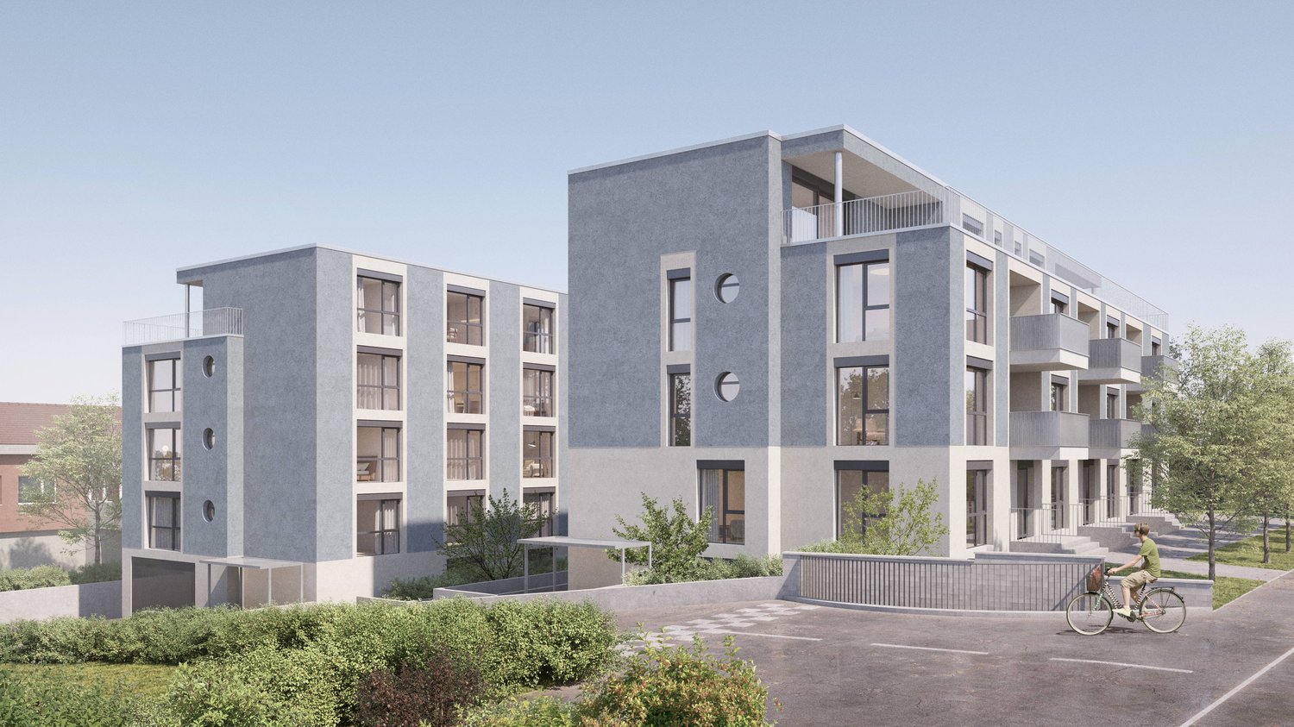
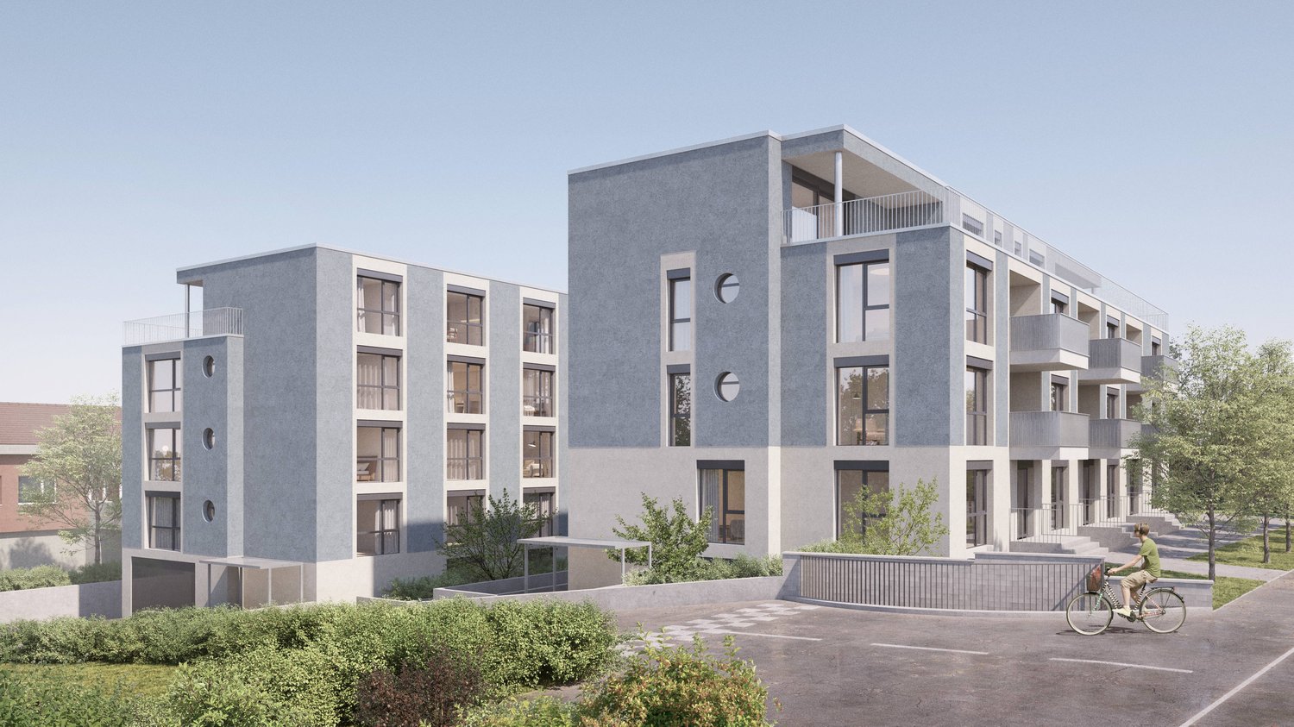






Kottwil - Flats for sale

We recommend expanding your search criteria to get similar results. The current filters didn’t return any matches.

If you don’t want to change your current search criteria, we recommend creating a search alert, so you’ll be notified when matching offers become available.

More objects in your automatically expanded search area
127 results - Radius: + 10km
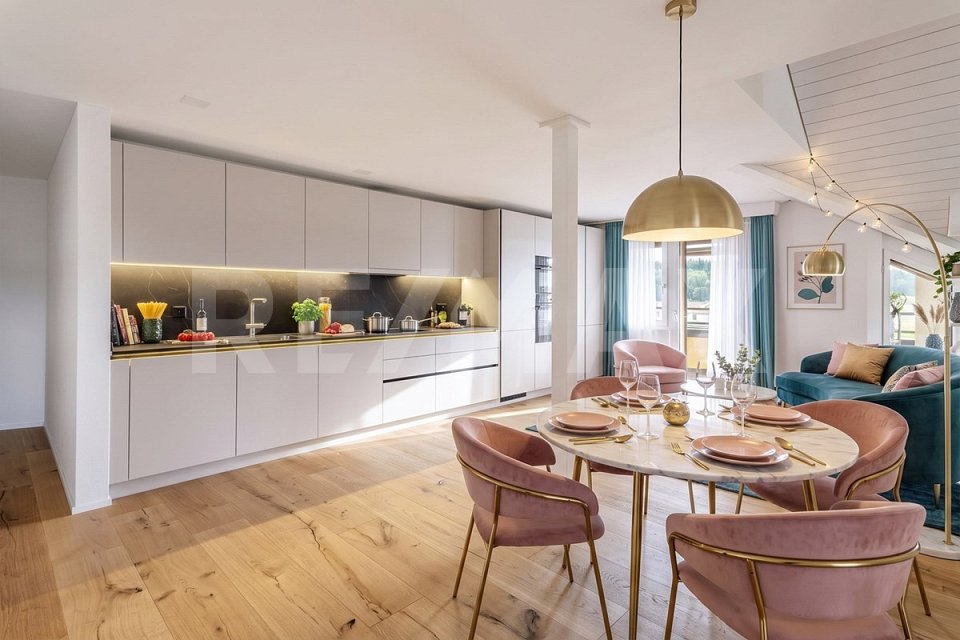
  • Modern kitchen with light grey cabinets, black countertop, and wooden flooring. Features a central island with a sink and faucet, and an adjacent living space with wooden flooring and a skylight.
  • Empty room with wooden flooring, white walls, and large sliding glass doors leading to a balcony.
  • Empty hallway with wooden flooring, white walls, and several doors leading to different rooms.
  • Modern kitchen with white cabinets, black countertop, wooden flooring, and built-in oven.
  • An empty attic room with wooden flooring, white walls, and a skylight window. The room features built-in white cabinets and drawers along one wall.
  • Empty attic room with wooden flooring, white walls, and a skylight window with red blinds.
  • Empty room with wooden flooring and white walls, featuring a window with blinds and a door handle visible.
  • Modern bathroom with wooden flooring, double sink, large mirror, toilet, and glass-enclosed shower with a rainfall showerhead.
  • Modern bathroom with white walls, wooden floor, toilet, sink with faucet, and an oval mirror with illuminated frame.
  • A well-maintained garden area with a concrete table and wooden benches, surrounded by green grass and a tree, with a house and parked cars in the background.
  • Empty attic space with exposed wooden beams, concrete floor, and brick wall. Natural light enters through a skylight.
  • Empty garage with concrete floor, brick wall, and wooden ceiling beams. No furniture or equipment present.
  • Floor plan of a modern apartment with a bedroom, living area, kitchen, bathroom, and a terrace.
1 / 13
3.5 rooms, 95m², CHF 620,000.–
Top
Ringstrasse 6, 6252 Dagmersellen

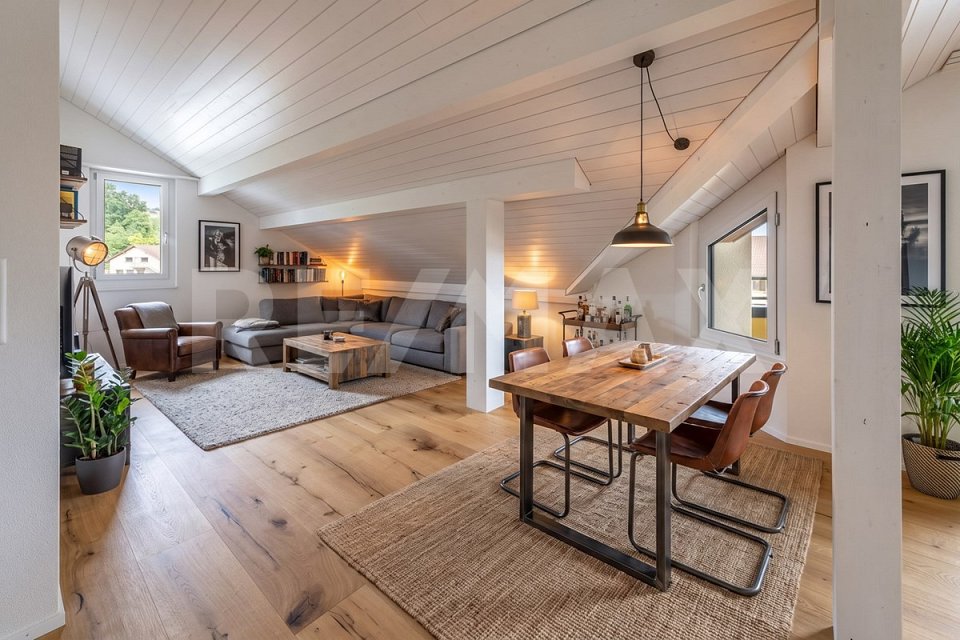
Charming 3.5-room attic apartment in Dagmersellen – available immediately!

Welcome to this well-maintained and stylish 3.5-room attic apartment on the 2nd floor at Ringstrasse 6 in Dagmersellen. The newly renovated apartment impresses with a spacious living area of 95 m², a sunny location, and modern amenities – ideal for couples or small families looking for comfortable living in a quiet environment.Highlights of the apartment: • Attractive attic apartment: Living under the roof with special charm and a beautiful view. • Modern new kitchen with plenty of storage space, dishwasher, oven, and large refrigerator. • Modern bathroom: High-quality renovated with double sink, large mirror cabinet, and an elegant glass shower with rain shower. • Second WC/bathroom: Another modern bathroom with toilet, sink, and modern illuminated mirror. • Balcony: Enjoy the sunny days on your own balcony. • Garage & parking: Comfortable parking for your vehicle is guaranteed. • Large, lockable attic compartment and basement compartment. • Renovation 2026: The apartment was renovated in a timely manner and is available immediately. Location & surroundings:The apartment is located in a quiet and sunny area in Dagmersellen – during the day and at night, there is pleasant silence. In the summer, you benefit from plenty of sunshine, and in the winter, the location shows its bright side. • Train station: accessible in 4 minutes on foot. • Hohlgass-Strasse school: approximately 10 minutes away on foot – ideal for families. • Coop supermarket: daily shopping can be done on foot in about 12 minutes. • Drogerie Schlumpf GmbH: for your health and care needs in the nearby area. • Löwen bus stop: public transportation connection in about 12 minutes on foot. This charming attic apartment combines modern living with a quiet, natural environment. Take the opportunity and secure your new home in Dagmersellen – available immediately!

Travel time
-
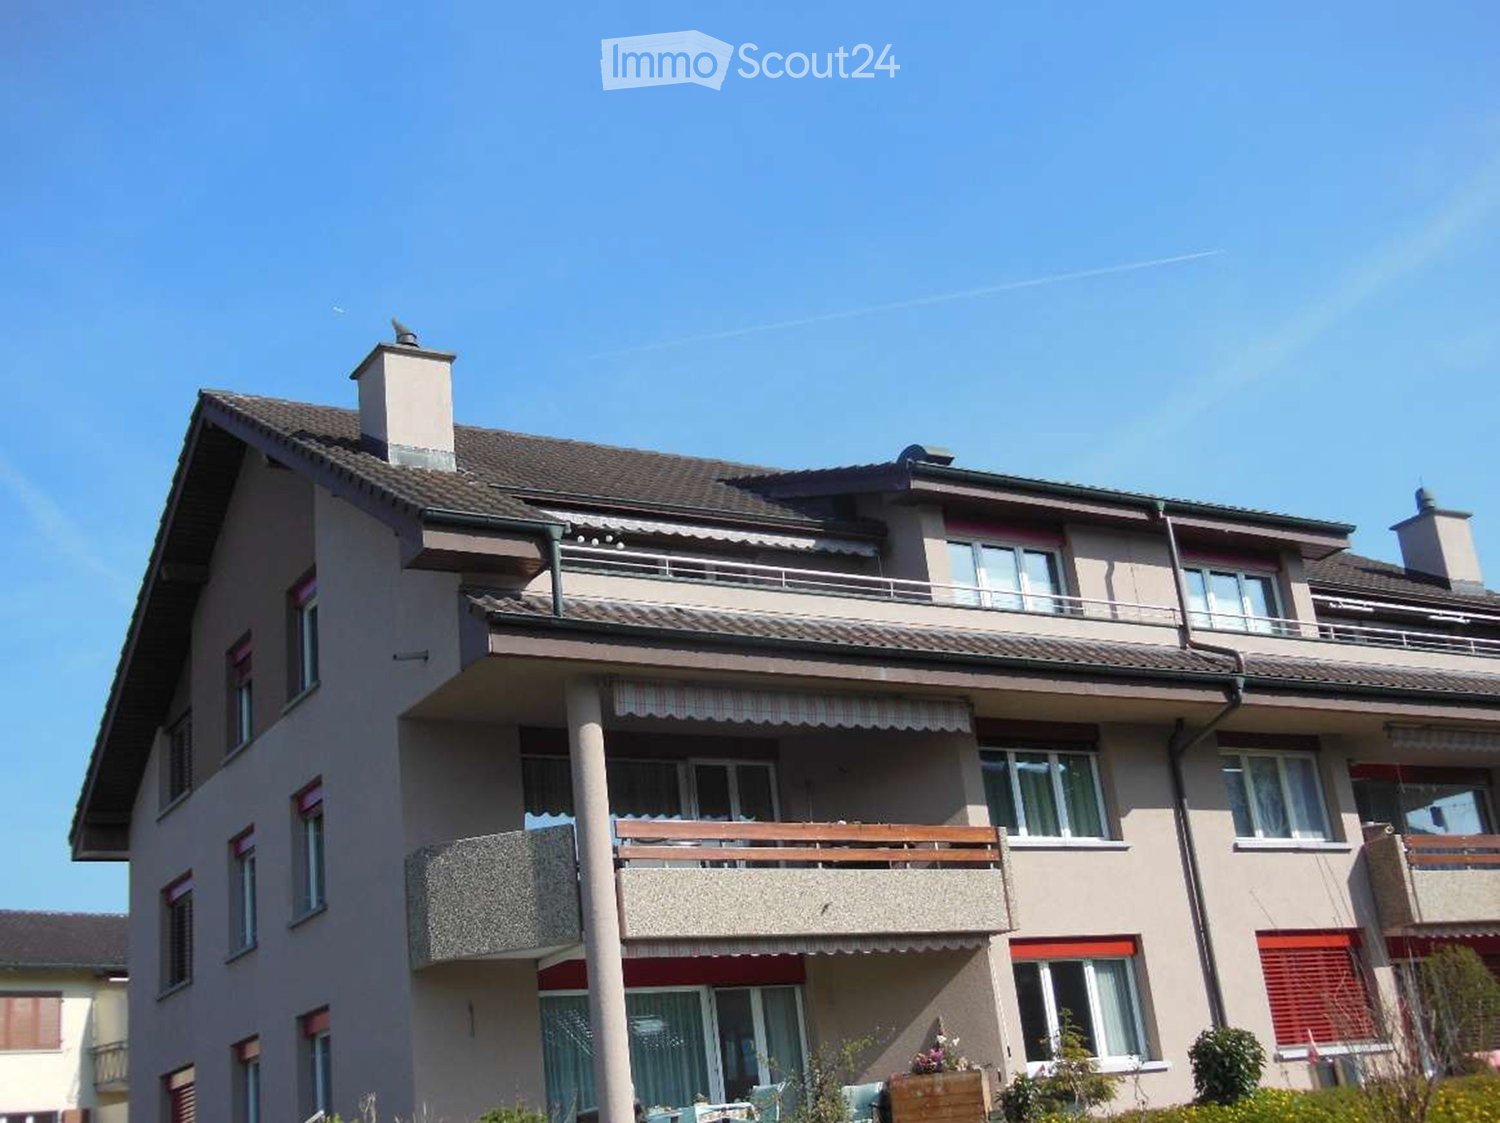
  • Multi-story residential building with balconies, chimneys, and multiple windows.
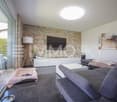
  • Modern living room with a leather sofa, ottoman, armchair, coffee table, fireplace, and decorative items.
  • Modern bathroom with dark tiled floor, white bathtub, toilet, and sink. Features a glass-enclosed shower area with a handheld showerhead, and a shelf with toiletries and a small flower vase.
  • Modern kitchen with white cabinets, granite countertops, and stainless steel appliances including a coffee maker, oven, and sink.
  • Balcony with metal railing, potted plants, and a view of neighboring houses and greenery.
  • View from a balcony overlooking a grassy yard with a small play structure, benches, and surrounding residential buildings.
  • Bright attic room with wooden floors, slanted ceilings, and a skylight window. Features a wooden desk with a laptop, books, and a lamp, a large wardrobe, and a small gray rug.
  • Empty hallway with tiled floor, white closet doors, and a small black doormat near the entrance.
  • {"visible_features": ["Garage"], "type": "Garage", "objects": ["handcart", "vacuum cleaner", "storage boxes", "beer bottles"], "description": "Garage with concrete floor, brick walls, and various stored items including a handcart, vacuum cleaner, storage
  • Bright bedroom with wooden floor, large window with sheer curtains, bed with blue bedding, and a small lamp on a nightstand.
1 / 10
4.5 rooms, 110m², CHF 635,000.–
Top
Ringstrasse 10, 6252 Dagmersellen

Charming 4.5-room apartment with balcony and fireplace in Dagmersellen

Welcome to this well-maintained 4.5-room apartment on the 2nd floor of a multi-story residential building on Ringstrasse 10 in Dagmersellen. The apartment impresses with a spacious living area of 110 m².Highlights of the apartment: • Living room with fireplace: An inviting, modern living room with a stylish fireplace – perfect for cozy evenings. • Balcony: Enjoy the sunny summer days on your own balcony. • Garage: A practical garage space is included in the offer. • Spacious room layout: 4.5 rooms on 110 m² offer plenty of space for the whole family. • Plenty of storage space: Attic compartment (35m2) and basement compartment (14m2) Location and surroundings: The apartment is located in a quiet environment – both during the day and at night, there is pleasant silence. In the summer, you benefit from plenty of sunlight. In the surrounding area, you will find all the important facilities for daily needs: • School: From kindergarten to secondary school, the compulsory school in Dagmersellen is covered. Regional music school and day structures are also available. • Bus stop: Löwen, about 8 minutes walk away. • Dagmersellen train station: 4 minutes walk away • Shopping: Offers from Coop, Migros, Denner, butcher, bakery, drugstore in the village of Dagmersellen, about 8 minutes walk This apartment from 1982 has been continuously maintained and is in good condition, offering an excellent basis for a comfortable home in the idyllic municipality of Dagmersellen in the canton of Lucerne.Ideal for families or couples looking for a quiet and sunny home with good infrastructure.

Travel time
-
1 / 8
4.5 rooms, 128m², CHF 950,000.–
Top
Auf Anfrage 1, 6244 Nebikon

Lots of space for family life and garden dreams

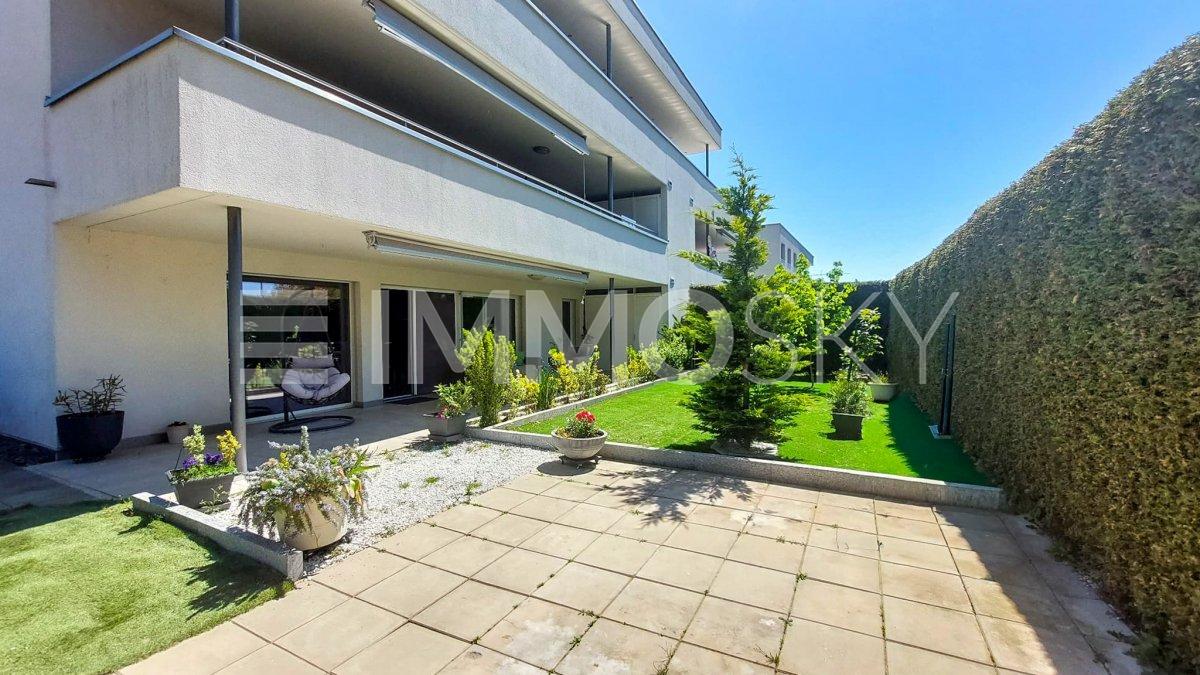
Our modern gem offers a lot of free space, a beautiful and secure garden, as well as an attractive apartment with a lot of charm. An ideal home for a small family with big dreams to arrive, feel good and live together.For everyday things, the practical built-in closets in the entrance offer generous storage space. The openly and modernly designed living and dining area offers the perfect meeting point for family and friends. The modern kitchen invites you to culinary highlights and joint cooking evenings. A practical retreat creates additional storage space for supplies and kitchen appliances. And when life calls outside: From the living area, you can directly access the beautiful, well-kept garden. Here, children have plenty of space to play, while adults can enjoy relaxed hours. Whether it's a cozy meal outdoors, a cheerful garden party or a sociable grill evening, this garden offers the perfect setting for unforgettable togetherness.Privacy is also well taken care of. The three stylishly and discreetly designed rooms offer versatile usage options - whether as a cozy bedroom, a loving children's room or a practical home office. Directly adjacent, two modern wet cells with shower, toilet and sink provide additional comfort and relaxed moments in everyday life.This ImmoSky offer provides you with the following *More performance*:+ Sunny, private garden with plenty of space to relax and enjoy+ Comfortable living thanks to central vacuum cleaner and electric blinds+ High-quality construction standard with stylish natural stone walls, elegant rain shower and parquet floorsA underground parking space, an outdoor parking space and a basement compartment with WA/TU are included and are included in the price.Have we already enchanted you? We are happy to answer your questions or arrange a viewing and look forward to your call.

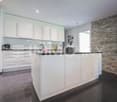
  • Modern kitchen with white cabinets, black countertop, and wooden flooring.
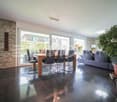
  • Empty room with light wooden flooring and large glass sliding doors leading to a balcony or outdoor area.
  • Modern bathroom with a glass-enclosed shower, toilet, sink, and a built-in mirror cabinet.
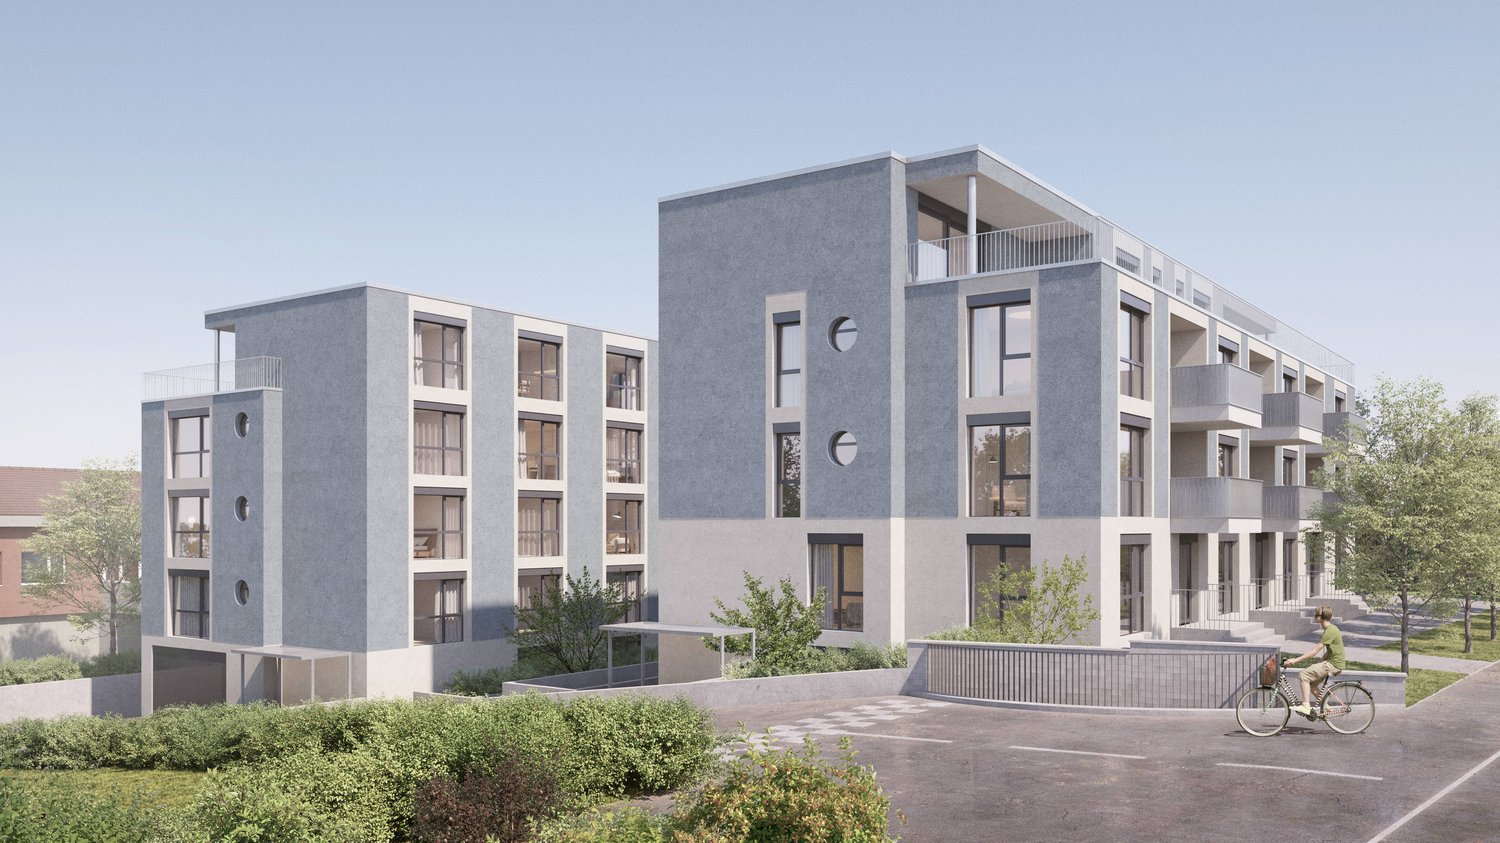
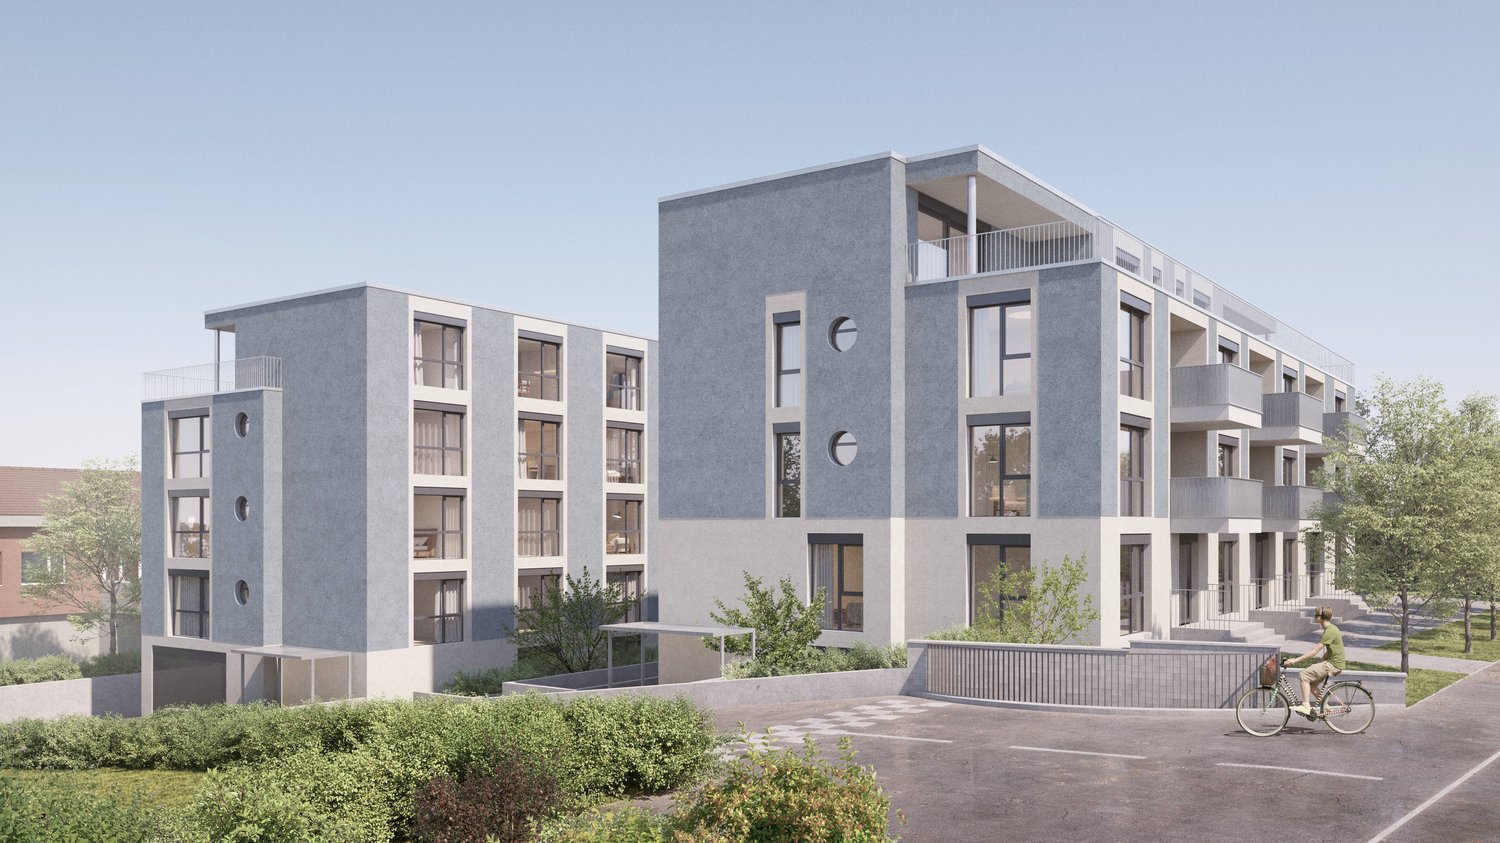
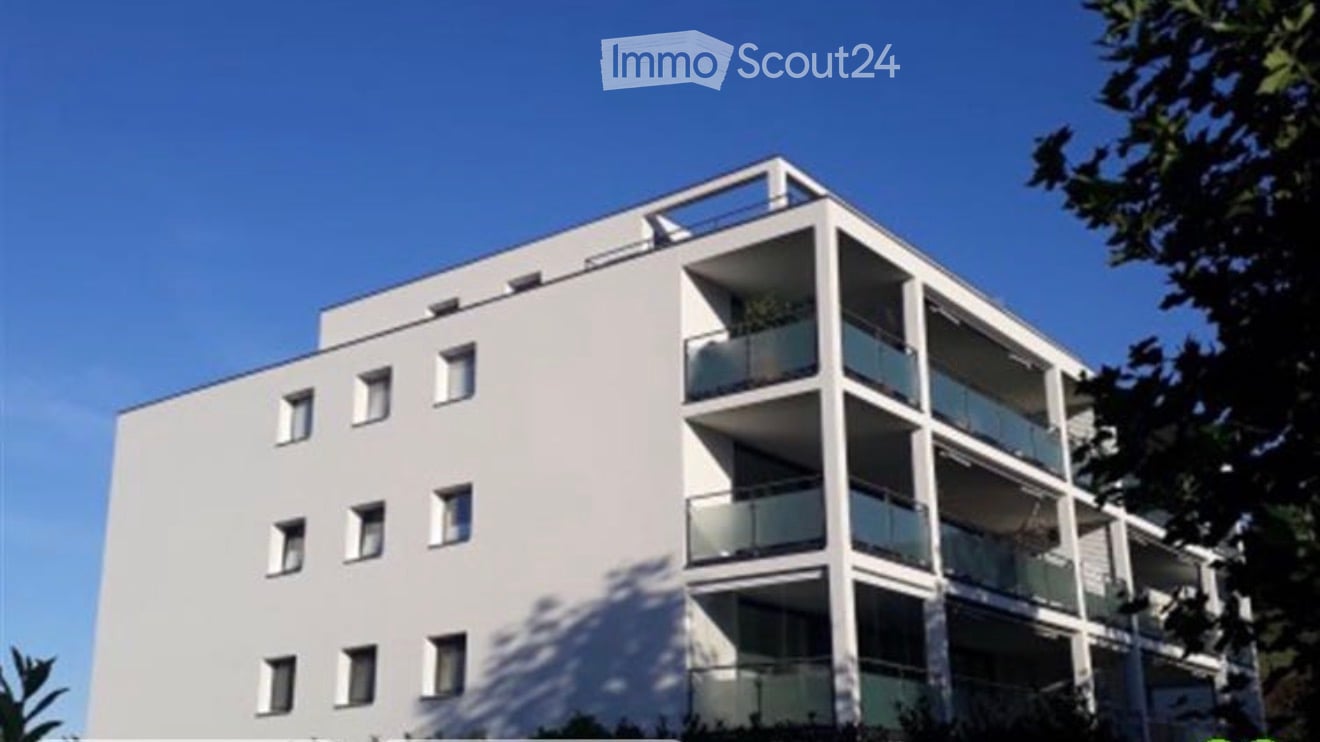
  • Modern multi-story residential building with balconies, large windows, and a curved facade. The building is surrounded by greenery and a paved street.
  • Empty room with wooden flooring and large windows, featuring natural light and a clean, minimalist design.
  • Empty room with bare walls and concrete floor, featuring a doorway leading to another area.
  • Empty room with concrete floor, white walls, and two windows with metal frames. No furniture or equipment present.
  • Floor plan of a 4.5-room apartment on the 1st to 3rd upper floors, including living/dining area, bedrooms, bathrooms, and entrance hall.
1 / 8
4.5 rooms, 114m², CHF 795,000.–
Top
Stampfelistrasse 2, 6110 Wolhusen

Your new home according to your wishes | Last exclusive 4.5-room owner-occupied apartments

Make your dream of owning a home come trueIn the popular new construction project Burghof Wolhusen, you have the rare opportunity to acquire one of the last available 4.5-room owner-occupied apartments. Most of the apartments have already been sold, so secure your new home now in an attractive and well-connected location.The special feature: The apartments are currently in the construction process. As a buyer, you benefit from the unique opportunity to select floor coverings, wall surfaces, kitchen, and wet cells according to your personal ideas. This creates a home that perfectly suits you and your needs.The spacious apartments convince with well-thought-out floor plans, bright living rooms, and an open living/dining area. With a net living area of up to 113.5 m², two wet cells, a private réduit with washing tower, cellar compartment, and covered seating areas of up to 17.1 m², they offer the highest living comfort for families, couples, and all those who appreciate spacious living.Your highlights at a glance • New building with first occupancy in 2026 • Individual design of the interior construction possible • 113.5 m² living area • Spacious covered seating areas • Two wet cells • Private réduit with washing tower • Private cellar room • Wheelchair-accessible passenger lift • Ground probe heat pump with underfloor heating • Photovoltaic system for sustainable living • Train station, bus, schools, and shopping facilities within walking distance • Luzern can be reached in less than 30 minutes • Move-in possible approx. 3 to 4 months after the notarized purchase contract ParkingA parking space in the garage can be purchased for CHF 32,000.–.Outdoor parking spaces are available for CHF 17,000.–.ViewingThe apartments can already be viewed on site today. We would be happy to show you the current construction progress and advise you personally on the individual construction options.We look forward to your contact and to showing you your future home in Burghof Wolhusen.

Travel time
-
  • Modern multi-story apartment building with white facade, multiple balconies, and large windows.
  • Spacious bedroom with wooden flooring, large bed with dark headboard and white bedding, nightstand with candle, mirror, and decorative items, large window with sheer curtains, and a cross on the wall.
  • Modern bathroom with white tiles, a toilet, a sink with a mirror, a bathtub, and a small rug on the floor.
  • A well-lit bedroom with wooden flooring, a large bed with a patterned duvet, a wardrobe with a mirror, a desk with a computer, and a chair.
  • Modern hallway leading to a bathroom, featuring white walls, a glass shower enclosure, a sink with a faucet, a small round table with a plant, and a white rug on the floor.
  • Balcony with tiled floor, glass railing, sun loungers, wicker chair, and small table.
  • Modern living room with a large sectional sofa, coffee table, dining area, and kitchen counter. Large windows provide natural light and access to a balcony with outdoor seating.
  • Open-plan living and dining area with a modern sofa, dining table, chairs, and a kitchen island with pendant lights and a microwave.
1 / 8
5.5 rooms, 192m², CHF 960,000.–
Top
Dorfstrasse 72, 6142 Gettnau

Exclusive 5½-room owner-occupied apartment with over 192 m² of total floor area and a dreamy sun terrace

Exclusive 5½-room owner-occupied apartment with over 192 m² of total floor area and a dreamy sun terraceWelcome to your new home!This exceptionally well-maintained and bright 5½-room owner-occupied apartment convinces with its modern floor plan, high-quality materials, and generous space offer.With 141.33 m² of net living space, a 35.41 m² large, covered sun terrace, and a approx. 16 m² large cellar compartment, this home offers a total area of over 192 m² - ideal for families or anyone who values spacious living and high comfort.The heart of the apartment is the impressive living, dining, and kitchen area with large window fronts and direct access to the sunny terrace. The modern kitchen with cooking island, two stylish bathrooms, and four spacious bedrooms create a living feeling on the highest level.The generous, covered terrace invites you to linger from spring to autumn and offers enough space for a lounge, a dining table, and sun loungers.The property was built in 2007 and is in a very well-maintained condition. It is heated by an energy-efficient geothermal heat pump with comfortable underfloor heating. A lift takes you comfortably from the parking garage directly to the apartment.The quiet and family-friendly location in Gettnau combines natural living with an excellent infrastructure. Shopping facilities, schools, public transport, and recreational areas are located in the immediate vicinity.Highlights at a glance* Over 192 m² of total floor area* 141.33 m² of living space* 35.41 m² covered sun terrace* Approx. 16 m² cellar compartment* 5½ rooms* Modern, open living and dining area* Kitchen with cooking island* 2 bathrooms (bathtub & shower)* Four spacious bedrooms* Lift* Geothermal heat pump* Underfloor heating* Central vacuum cleaner* Own laundry room / utility room* Two parking spaces in the garage* Quiet, sunny, and family-friendly living location* Available for occupancy by arrangementViewingConvince yourself of this unique owner-occupied apartment. We would be happy to arrange a personal viewing appointment with you.Important notePrivate sale - broker inquiries are explicitly not desired. We ask real estate agents to refrain from contacting us. Thank you for your understanding.

Travel time
-
1 / 13
3.5 rooms, 110m², CHF 945,000.–
Hellbühlerstrasse 8, 6017 Ruswil

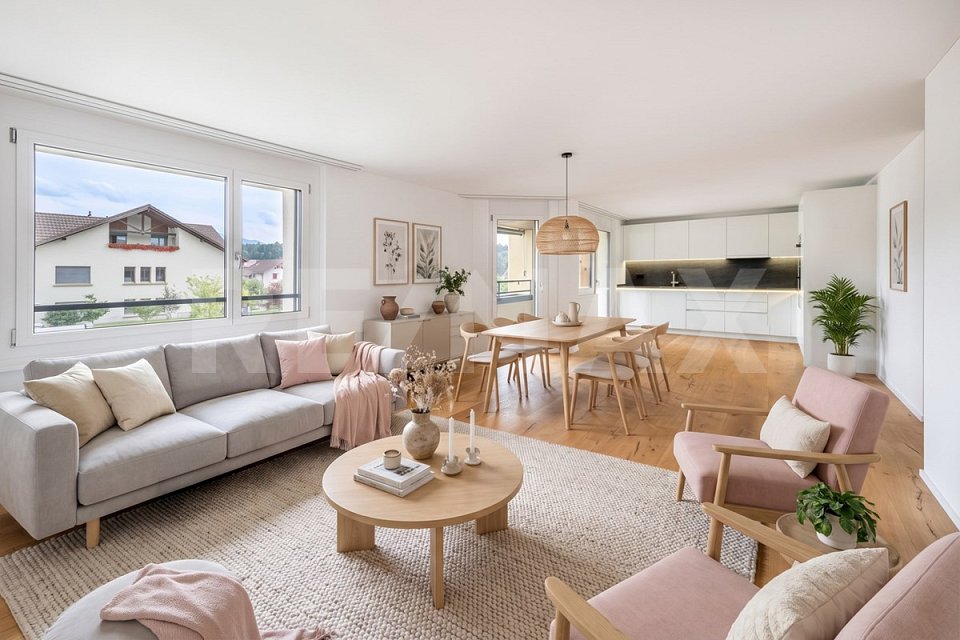
Renovated 3.5-room attic apartment (WHG-301)

This high-quality, renovated 3.5-room attic apartment combines spacious living with the special charm of an attic apartment. On approximately 110 m² of living space, you can expect a modern home with a high-quality finish and a sense of living that approaches new building quality.The heart of the apartment is the over 43 m² large living, dining, and kitchen area. Thanks to generous window surfaces, the rooms are flooded with light and create a bright, inviting atmosphere. The modern kitchen with high-quality Electrolux appliances, plenty of workspace, and practical storage space blends harmoniously into the open living concept.A covered seating area and a separate balcony extend the living space and offer ideal retreats to enjoy the morning or evening sun in a relaxed atmosphere.The two bedrooms convince with pleasant room sizes and are ideal as bedrooms, guest rooms, or home offices. Two modern bathrooms with a bathtub or shower, as well as the over 14 m² large laundry room with its own washing tower and plenty of storage space, provide additional comfort in everyday life.The apartment features an energy-efficient air-water heat pump, underfloor heating, high-quality parquet floors and ceramic tiles, triple-glazed windows, and a fiber optic connection. Elevator, video intercom, and preparation for e-mobility in the parking garage round off this attractive offer.This apartment is ideal for couples or single people who appreciate spacious rooms, high-quality materials, and the unique character of a modern attic apartment. Interested? Then contact us and request further documents today!

Travel time
-
1 / 13
3.5 rooms, 120m², CHF 1,025,000.–
Hellbühlerstrasse 8, 6017 Ruswil

Renovated 3.5-room attic apartment (WHG-303)

This high-quality, renovated 3.5-room attic apartment impresses with its spacious floor plan, high-quality features, and approximately 120 m² of living space. Here, you can expect a modern home that perfectly combines plenty of space, comfort, and living quality.The heart of the apartment is the approximately 49 m² large living, dining, and kitchen area. Thanks to the generous window surfaces, a bright and inviting living space is created with direct access to the covered seating area. The modern kitchen with high-quality Electrolux appliances, a robust ceramic workstation, and plenty of storage space blends harmoniously into the open living concept.The spacious main bedroom with approximately 25 m² offers plenty of space to feel comfortable. Another room is ideal as a children's, guest, or home office. Two modern bathrooms and a practical storage room with an integrated laundry tower and additional storage space provide high living comfort in everyday life.As part of the comprehensive renovation, the apartment was technically and energetically brought up to a modern standard. An air-water heat pump, underfloor heating, high-quality floor coverings, electric roller shutters, a fiber optic connection, and a video intercom system ensure modern and sustainable living. The preparation for e-mobility in the parking garage rounds off this attractive offer.This apartment is ideal for families, couples, or anyone who appreciates spacious living with a high-quality finish in a central location and wants to move in directly without renovation work.Interested? Then contact us and request further documents today!

Travel time
-
1 / 13
4.5 rooms, 108m², CHF 935,000.–
Hellbühlerstrasse 8, 6017 Ruswil

Renovated 4.5-room apartment on the 2nd floor (WHG-201)

This high-quality, renovated 4.5-room apartment combines modern living with a well-thought-out floor plan and high-quality features. On approximately 108 m² of living space, you can expect a home that harmoniously combines comfort, functionality, and living quality.The spacious entrance leads directly into the bright, open-plan living and dining area, which forms the center of the apartment with its pleasant atmosphere. The modern kitchen blends seamlessly into the living concept and impresses with high-quality Electrolux appliances, a low-maintenance ceramic worktop, and plenty of storage space. From the living area, you can access the covered seating area - the ideal place to relax and unwind at the end of the day.Three well-proportioned bedrooms offer a variety of uses and are ideal for families, couples, or a home office. Two stylish bathrooms with a bathtub or shower, as well as a practical laundry room with its own washing tower, provide additional comfort in everyday life.As part of the comprehensive renovation, the apartment was technically and energetically brought up to a modern standard. An air-water heat pump, underfloor heating, triple-glazed windows, electric roller shutters, and a fiber optic connection ensure sustainable living comfort. A lift, video intercom system, and preparation for e-mobility in the parking garage round off this attractive offer.This apartment is ideal for those who appreciate spacious, modern living in high quality and want to move in directly without renovation work. We would be happy to show you this attractive home during a personal viewing.Interested? Then contact us and request further documents today!

Travel time
-

Other interesting objects