
"Exclusive 5.5-room new apartment with luxurious amenities in Vordemwald"
Address
Kührainweg 9b, 4803 VordemwaldTravel time
- 47 min.Station: Zofingen
Surrounding information
School
11 min.1Public Transport
4 min.Iselishof
Times refer to the route on foot.
Price
- Purchase price:
- CHF 1,590,000.–
- Notify on price drop
Main information
- Availability:
- By agreement
- Type:
- Apartment
- No. of rooms:
- 5.5
- Number of bathrooms:
- 3
- Floor:
- 1
- Surface living:
- 185 m2
- Floor space:
- 240 m2
- Room height:
- 2.4 m
- Year built:
- 2025
Characteristics
Balcony / Terrace
Dishwasher
View
Wheelchair access
Quiet neighborhood
Child-friendly
Parking space
Garage
Elevator
Documents (1)
Description
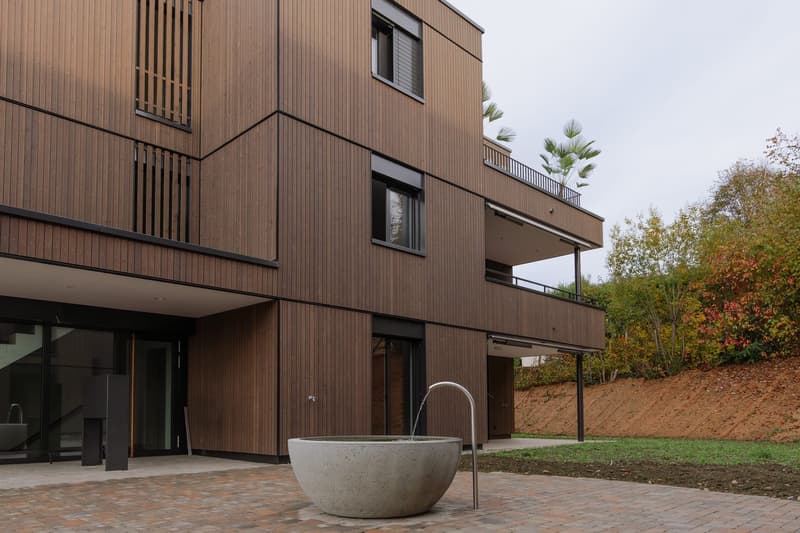
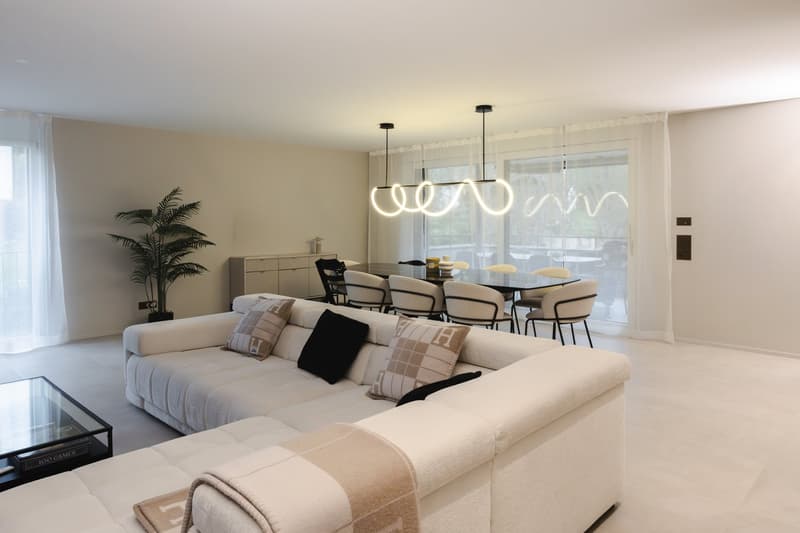
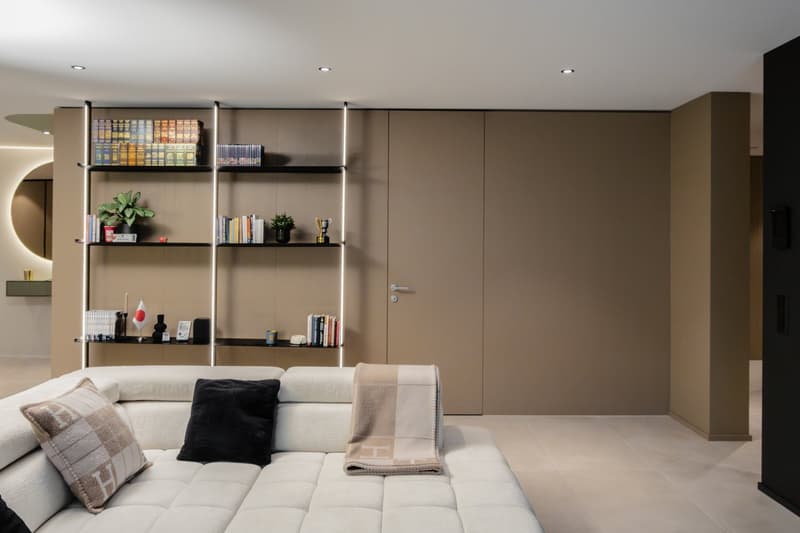
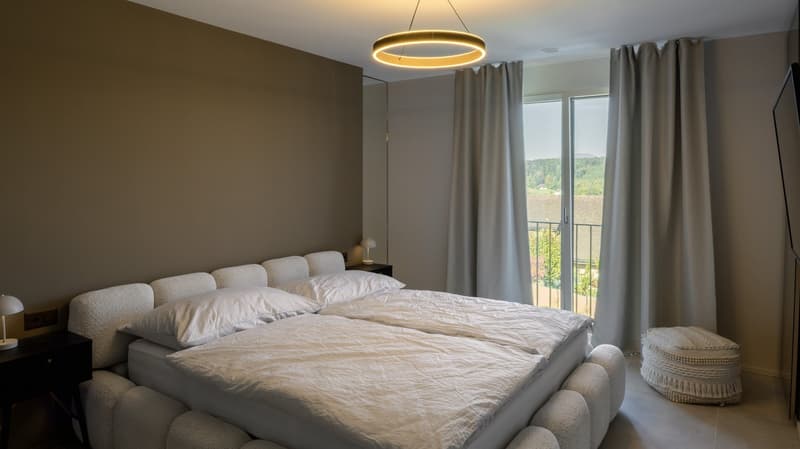
This exceptional 5.5-room apartment in Vordemwald combines spacious living with sophisticated interior architecture and an exceptionally high-quality finish.
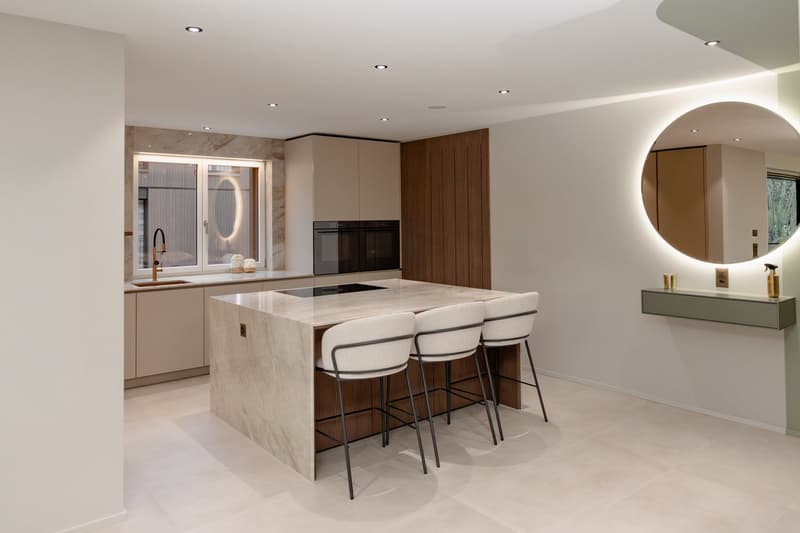
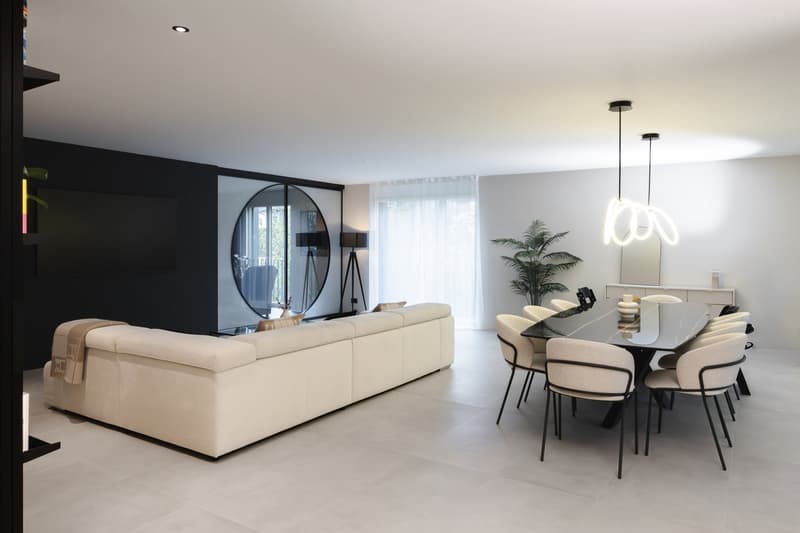
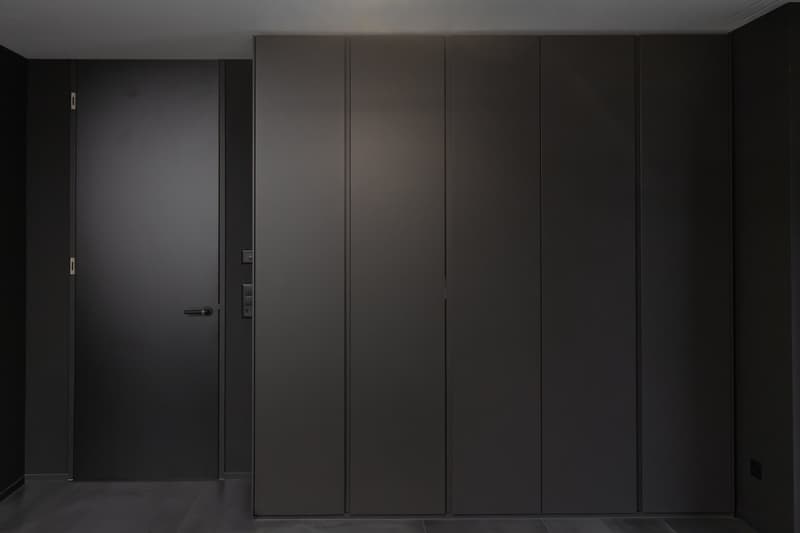
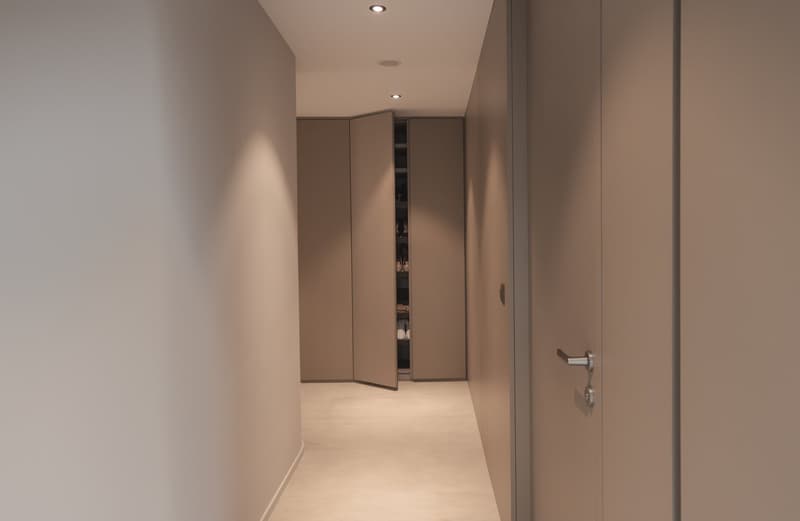
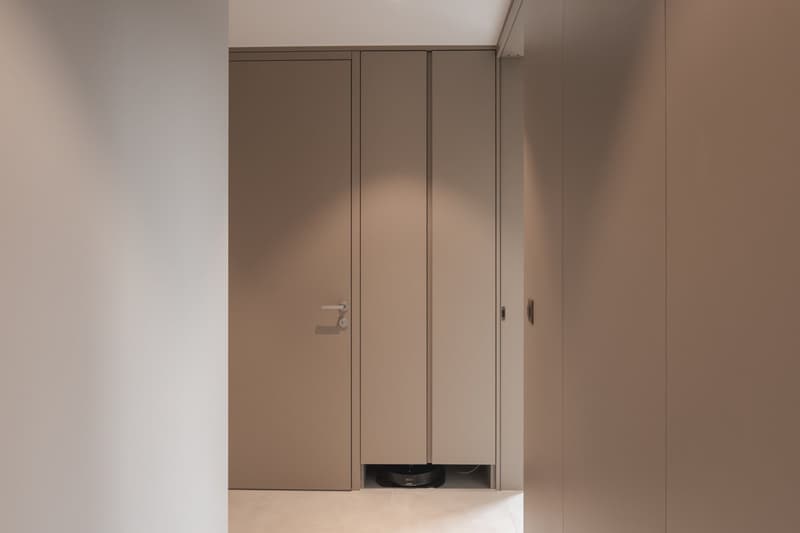
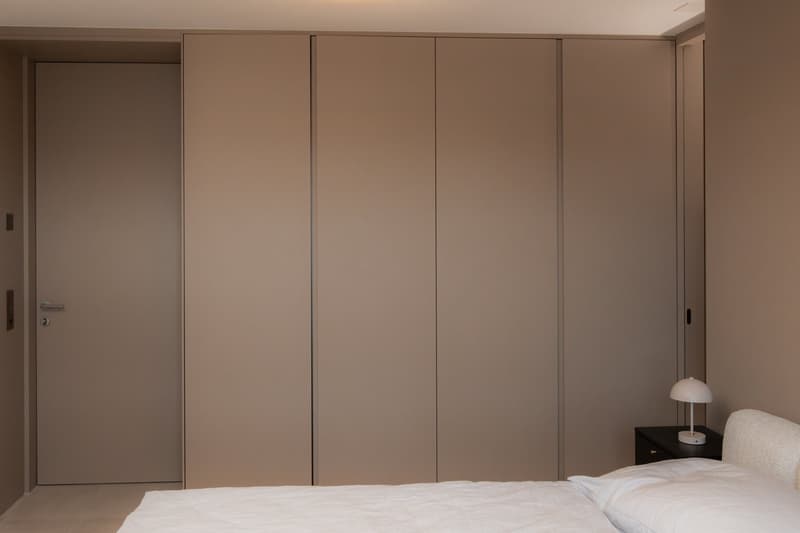
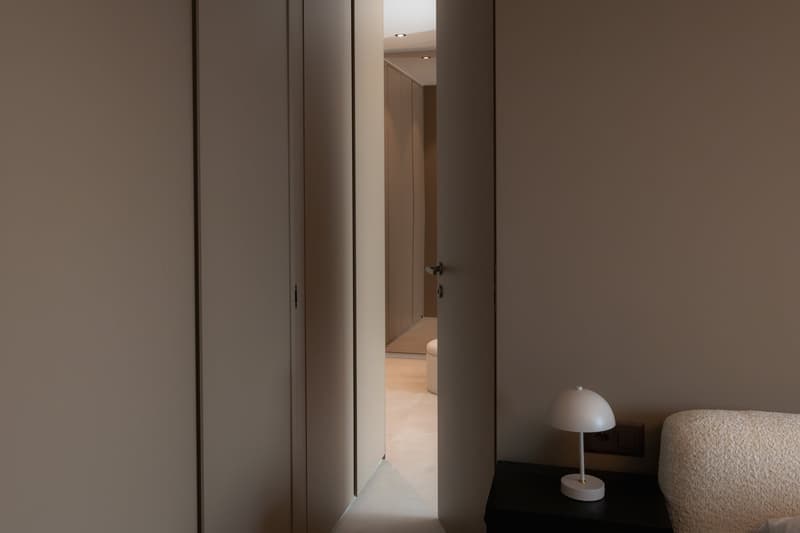
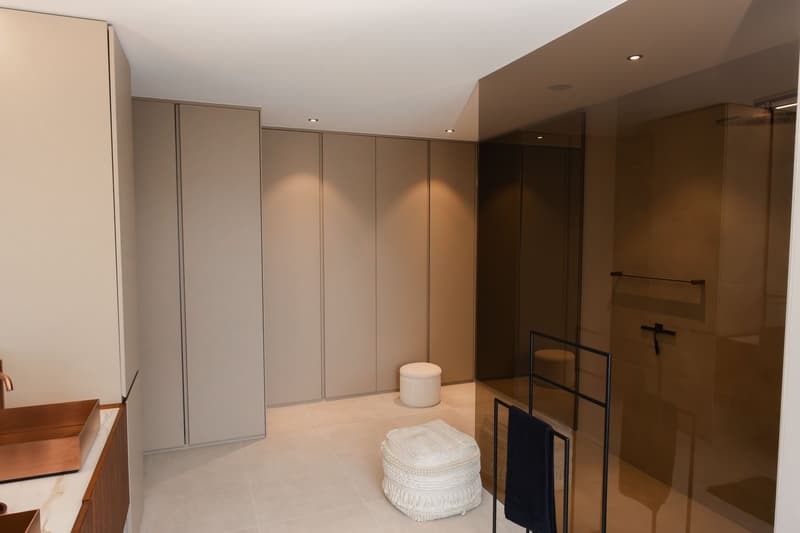
The entire interior design was planned in detail with an interior architect. A harmonious color and material concept, carefully selected lighting, and numerous custom-made fittings give the apartment its individual character. These include, among other things, the custom-made entrance wardrobe and built-in closets, which partly serve as elegant room dividers.
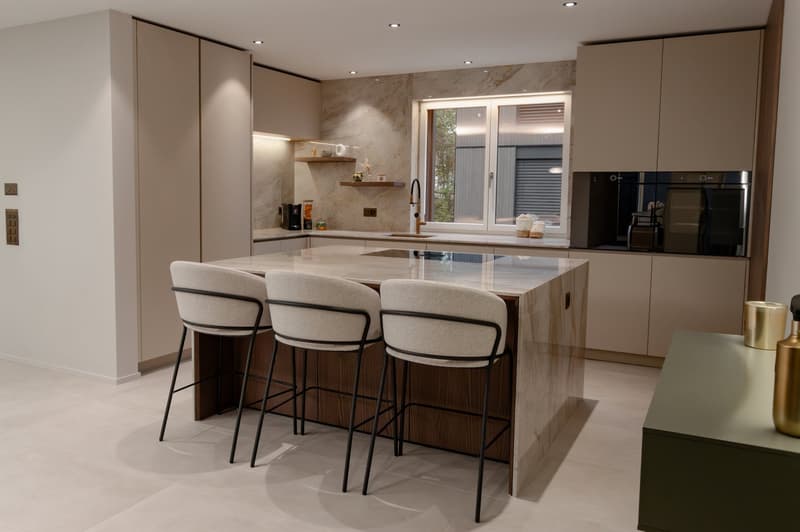
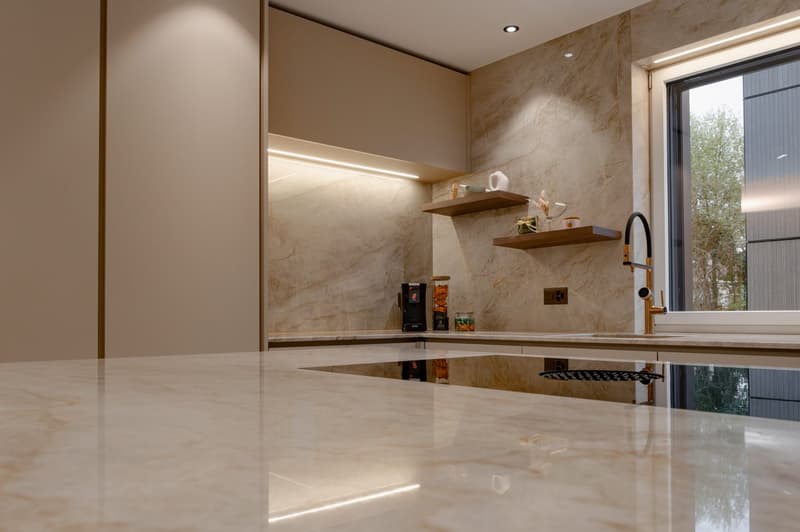
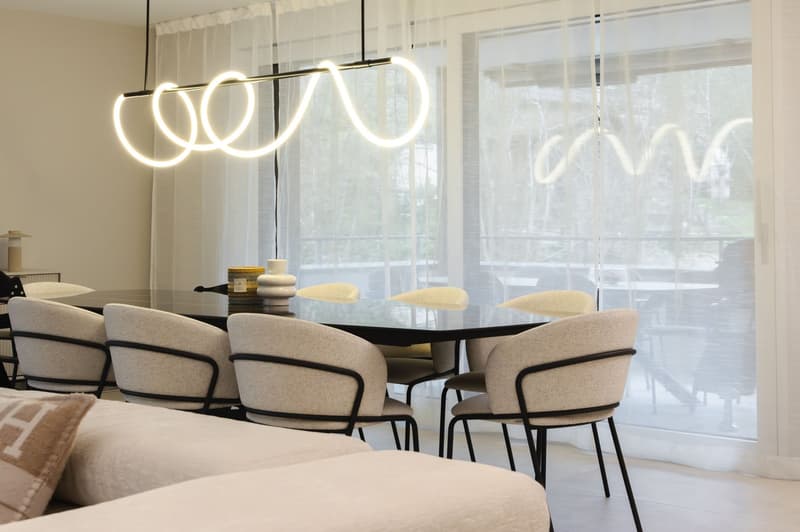
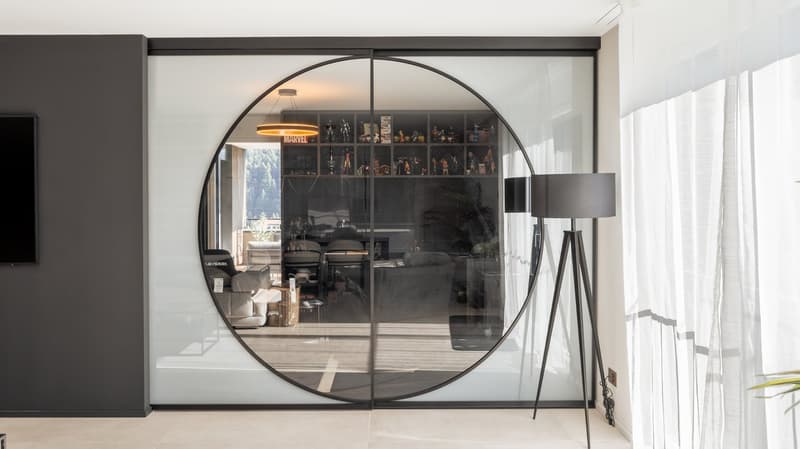
The centerpiece is the spacious living, dining, and kitchen area with a high-quality designer kitchen and a generous cooking island. An exclusive glass partition by ADL and selected furniture and design elements from renowned brands such as Boffi and DePadova underline the high design standards.
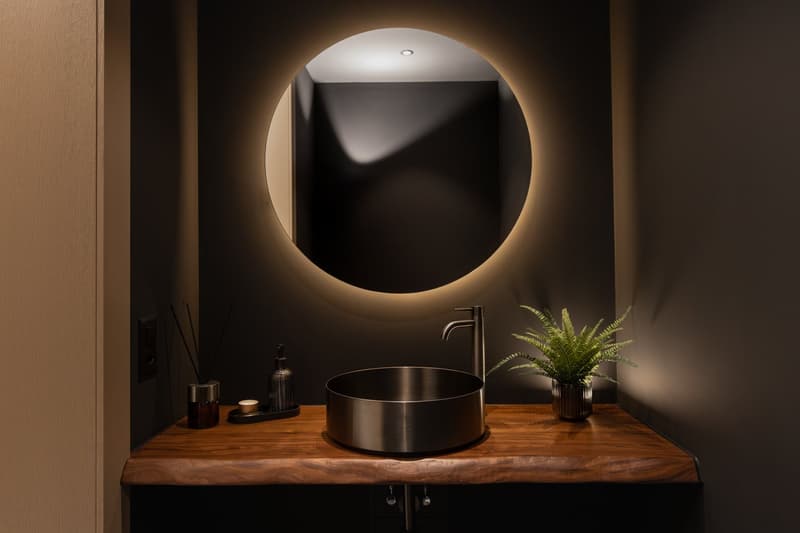
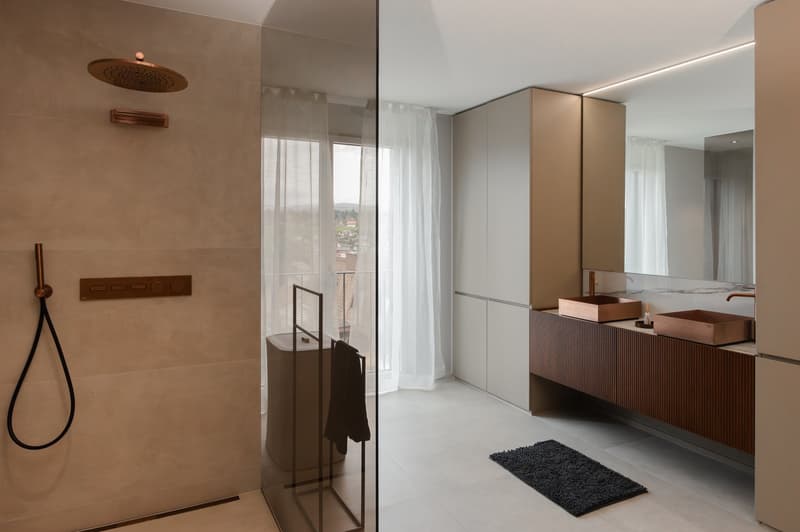
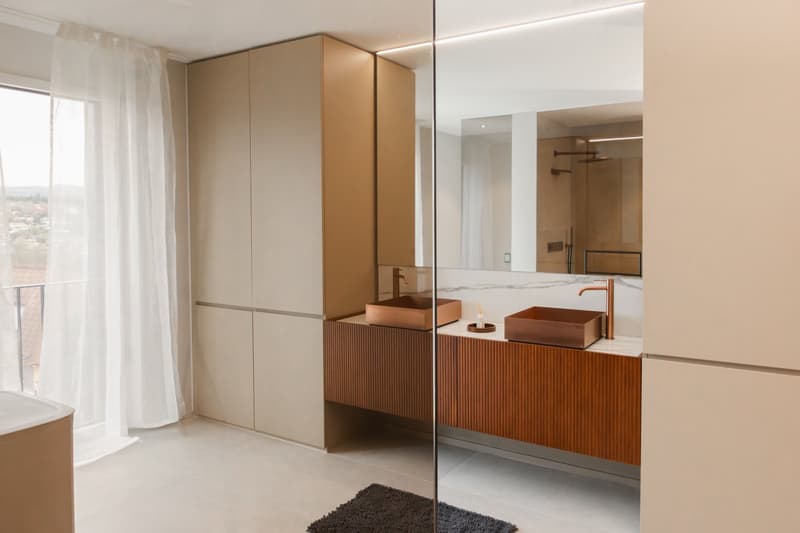
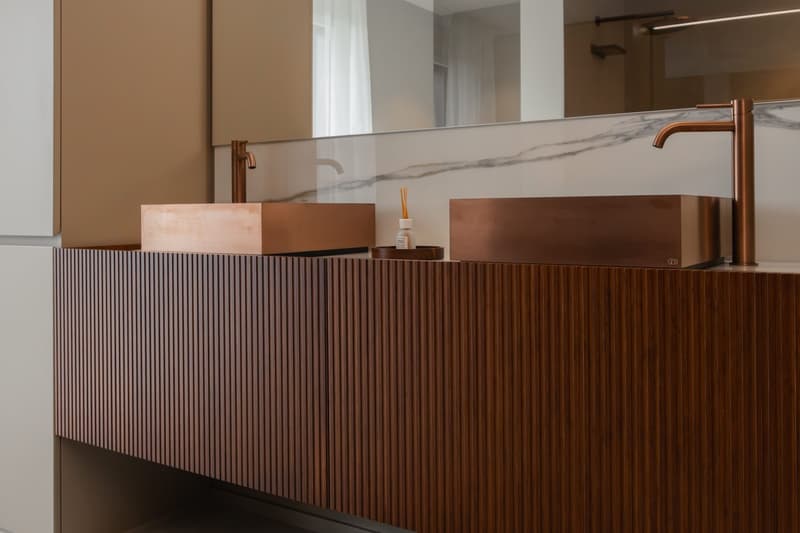
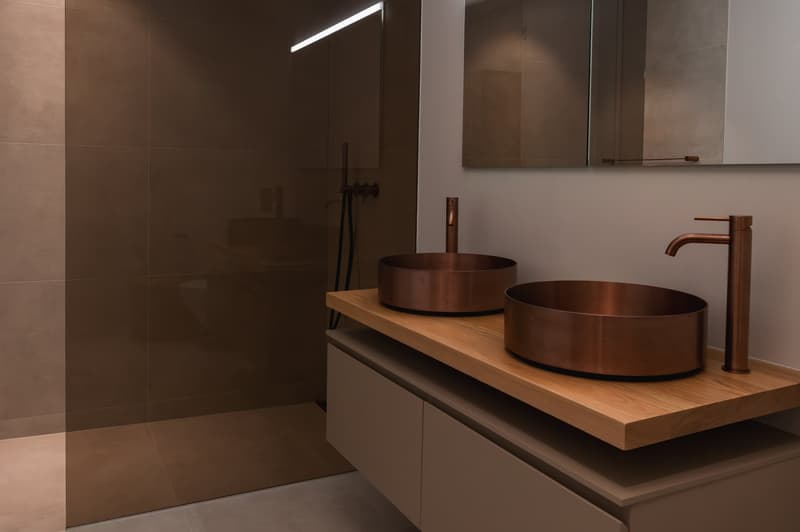
The bathrooms also follow this concept with large-format tiles, spacious walk-in showers, custom-made washbasin solutions, and high-quality fittings.
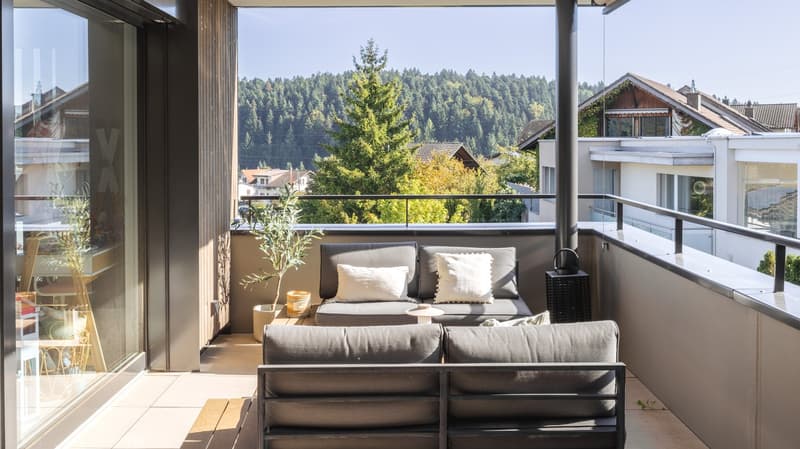
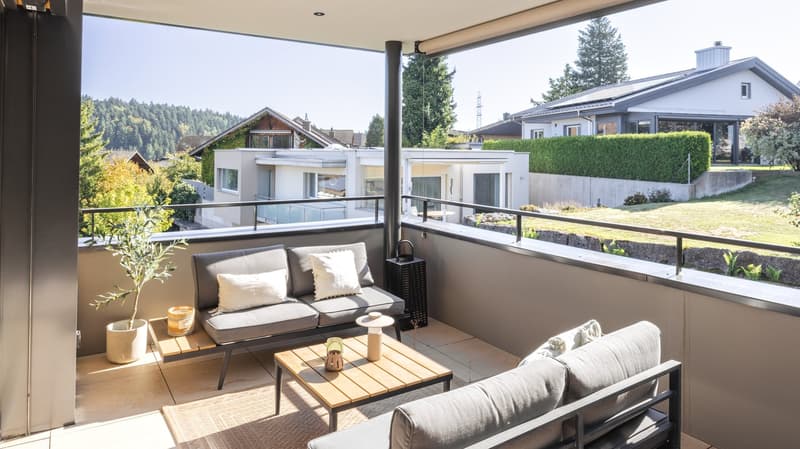
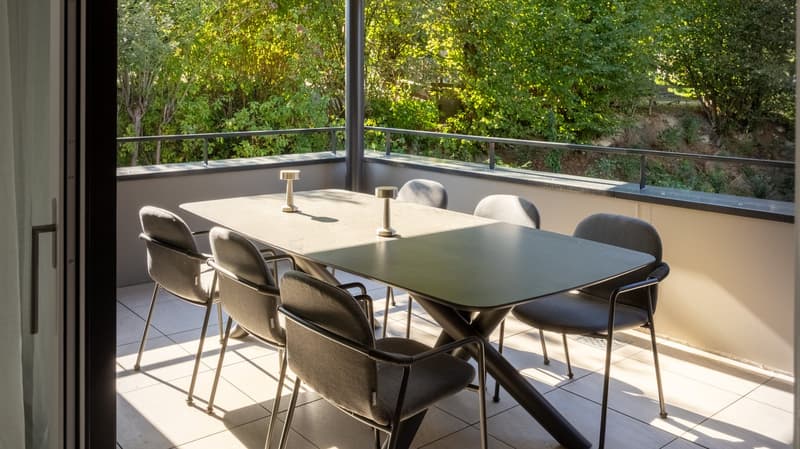
Two balconies extend the living space outdoors. Here, too, the design concept was consistently continued – with high-quality outdoor furniture.
A special feature of this offer: The high-quality furnishings and equipment are partly included in the sale. Numerous pieces of furniture, fittings, and design elements were specially selected or custom-made for the apartment. The buyers thus take over a fully coordinated and ready-to-move-in living concept.
The apartment also includes an exceptionally spacious basement/hobby room with direct access to the private parking spaces in the underground garage. The washing machine and dryer are also located in the private basement room.
Highlights:
Full-height room doors
Controlled living room ventilation
Smooth plaster walls and ceilings
PV system
Built-in closets
High-quality fitted kitchen with BORA, Quooker, etc.
...
Two parking spaces are available and can be purchased separately.
Arrange a viewing appointment today and convince yourself of this exclusive offer – your new dream apartment is waiting for you!
Mortgage Calculator
From dream house to home ownership: the mortgage calculator can help you estimate the affordability of this property.

Create an account for more options
Create your account to manage your favorites across all devices, keep track of your search alerts, and never miss an update. Everything you need for your home search, all in one place!
Advertiser

Contact
Rocco Floccari
- Listing ID
- 4003518737
- Object ref.
- 0x35l.j4i3j