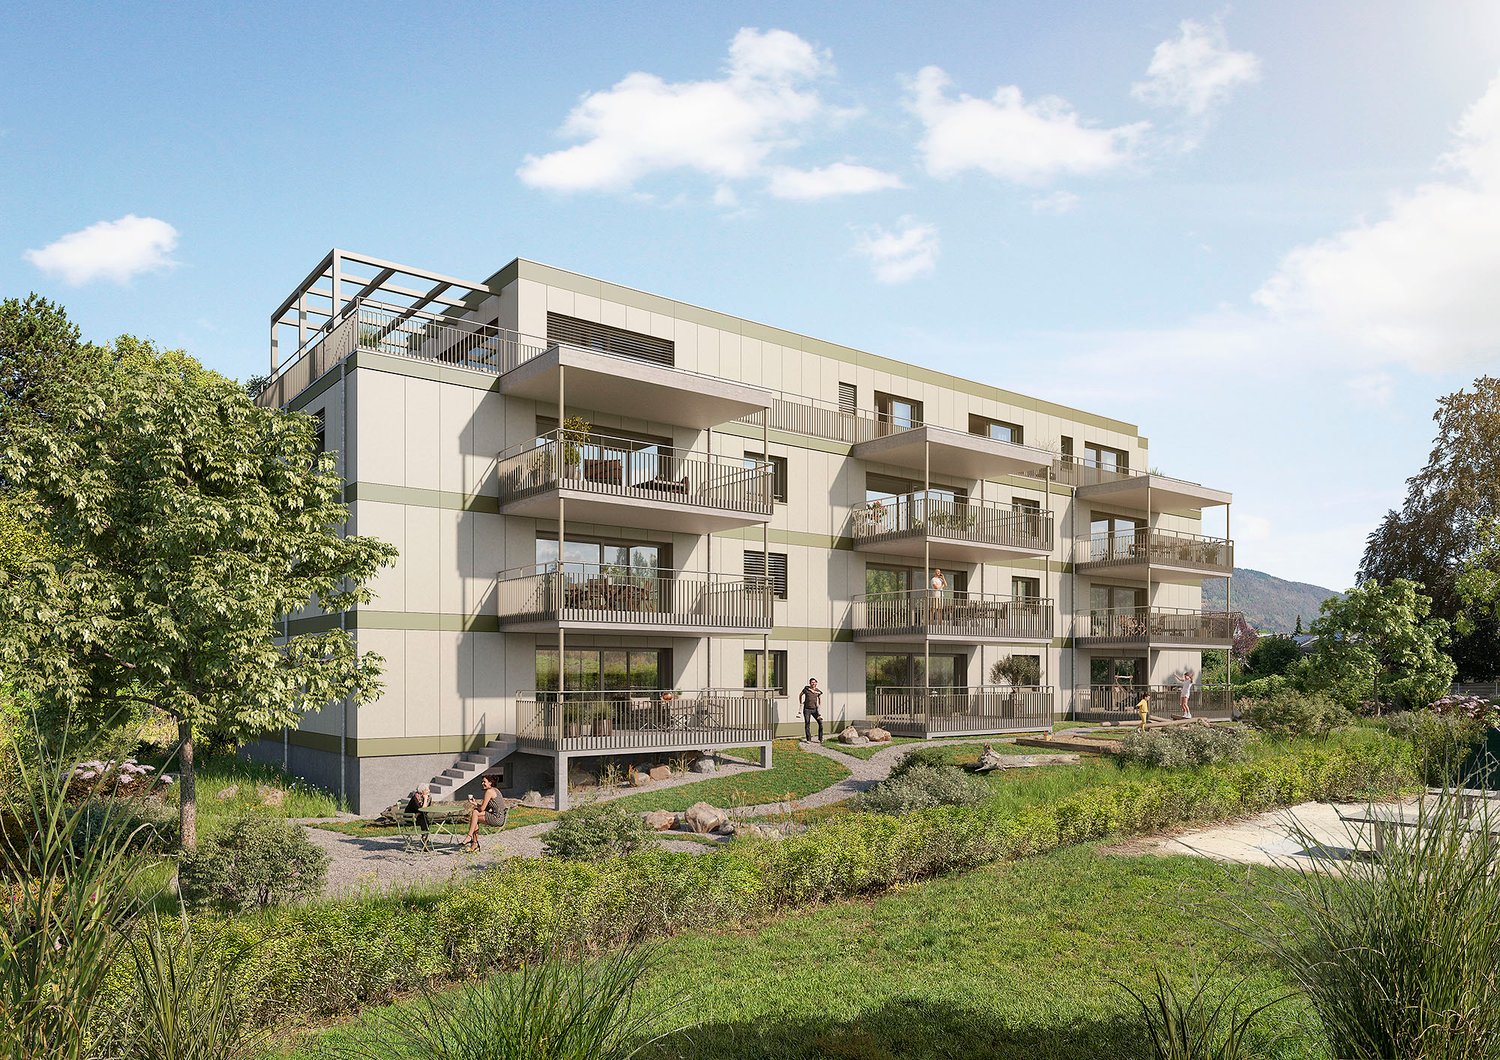
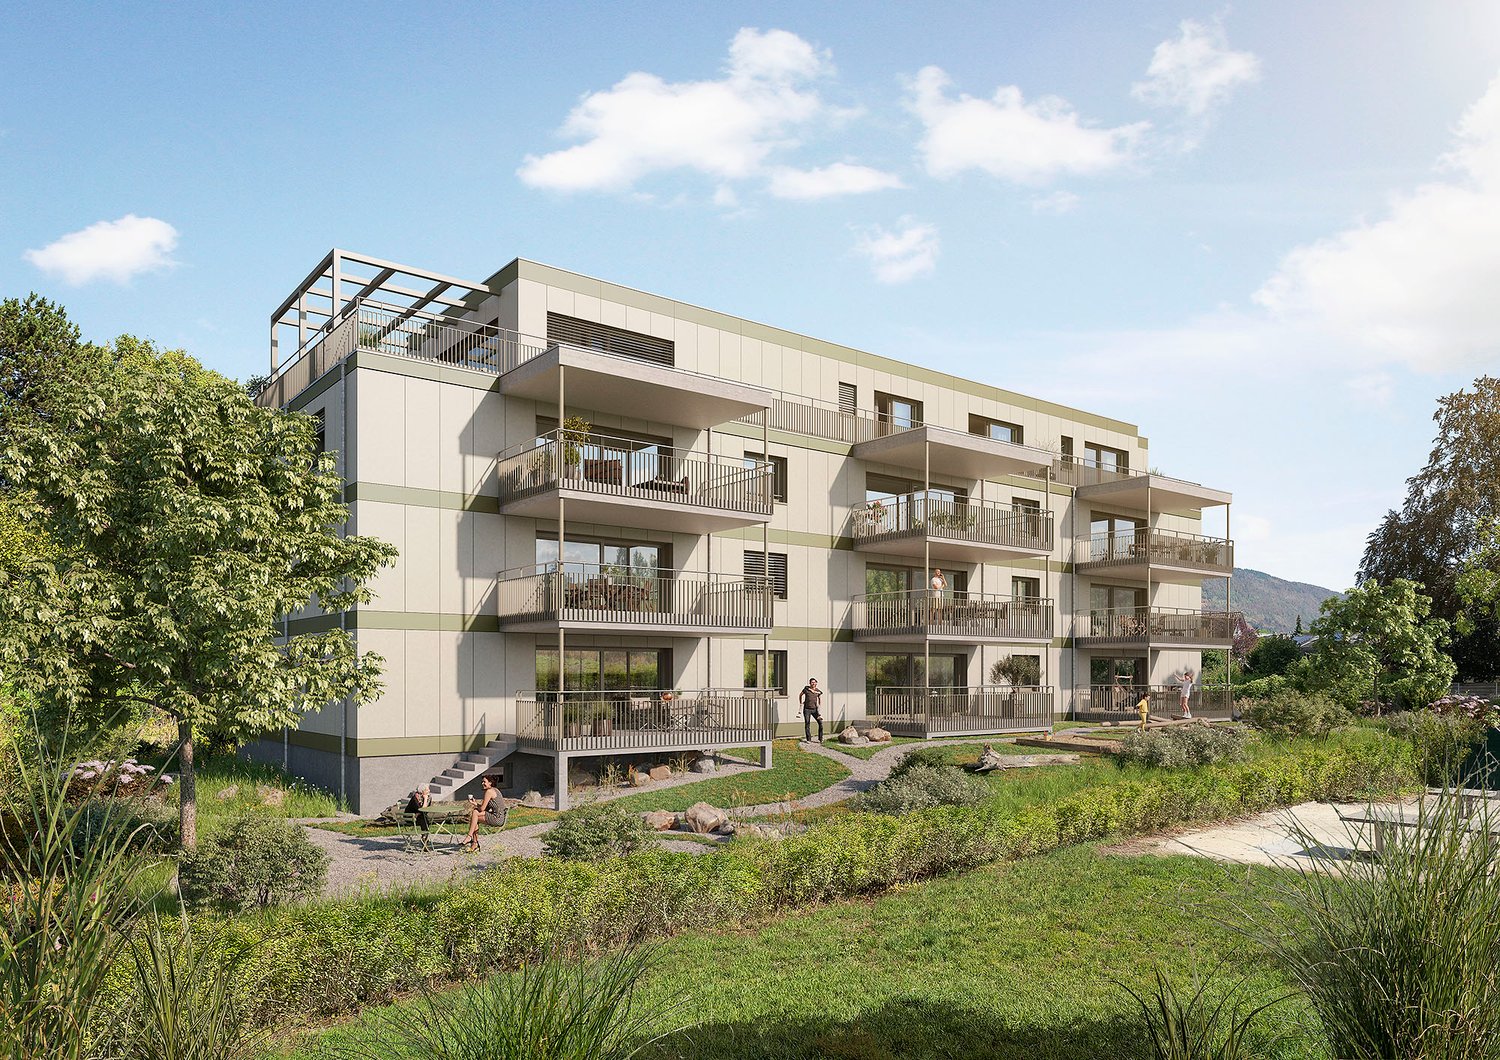
La Tanne - Flats for sale with Elevator

We recommend expanding your search criteria to get similar results. The current filters didn’t return any matches.

If you don’t want to change your current search criteria, we recommend creating a search alert, so you’ll be notified when matching offers become available.
More objects in your automatically expanded search area
24 results - Radius: + 10km
New building
1 / 11
  • Parking space
  • Balcony / Terrace
  • Garage
  • +4
4.5 rooms145m²Price on request
Premium
Chemin des Royes 11 et 13, 2350 Saignelégier

Apartment in Saignelégier

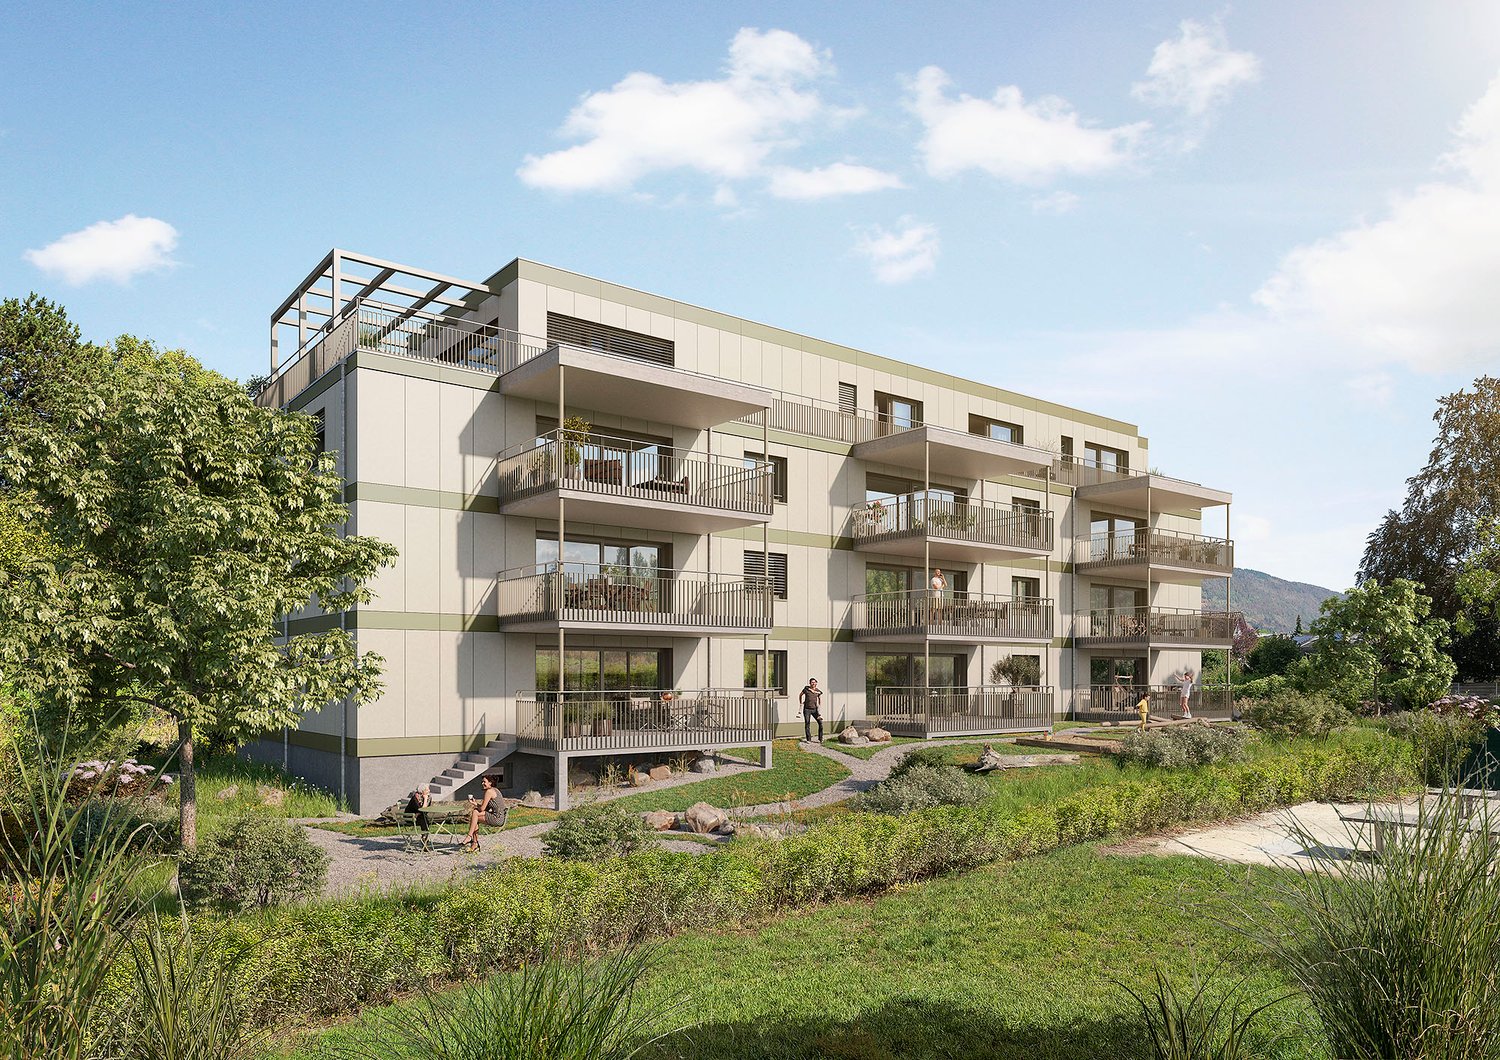
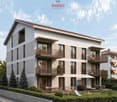
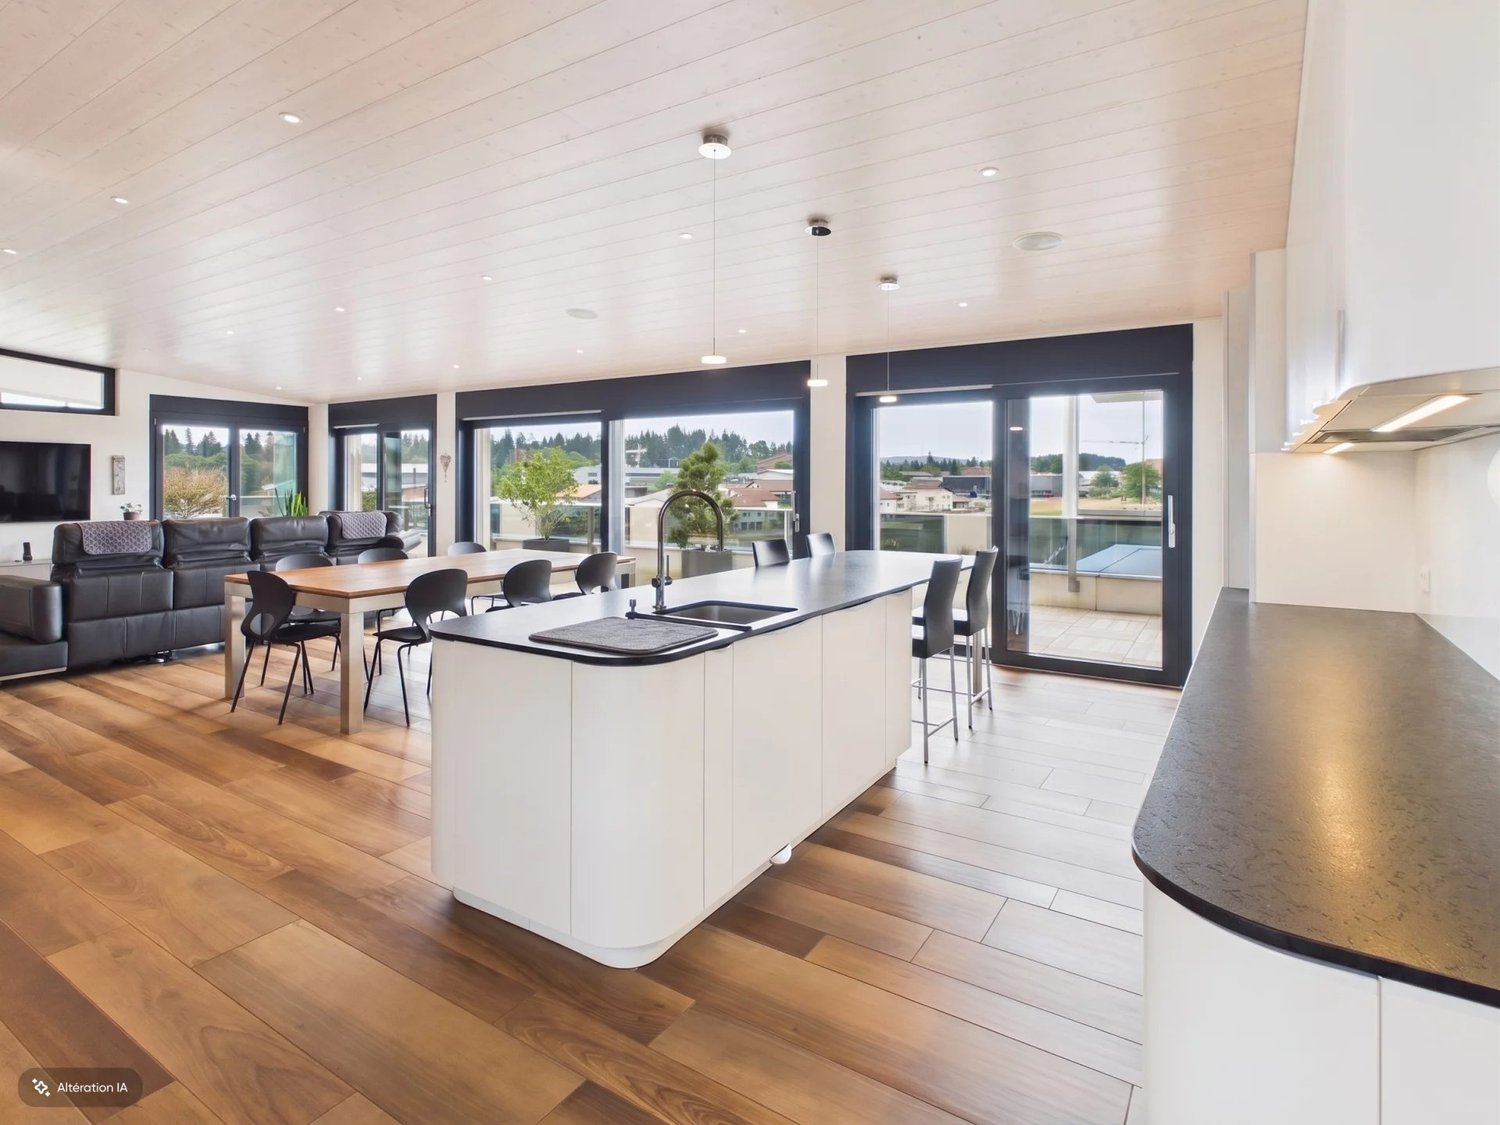
Discover these superb 3.5, 4.5, and 5.5 room apartments located in two modern design buildings with terraces and green spaces in Saignelégier. This new construction offers an exceptional living environment in a beautiful, green setting of the Franches-Montagnes.Characteristics of the apartments: • Spacious areas: Perfectly arranged rooms for optimal comfort • Private terraces: Enjoy an outdoor space with a beautiful view of the surroundings • Garage: Parking spaces in an underground garage for your vehicles • Elevator: Easy access to all floors • Accessibility: Housing adapted for people with reduced mobility • Family-friendly: Secure and convivial environment for children Privileged situation: These apartments benefit from a quiet and sunny location with excellent access. The Saignelégier train station is just a 9-minute walk away, the Bellevue bus stop 4 minutes. For your daily shopping, two supermarkets and a bakery are accessible within a 5-minute walk.Available for sale, these new properties represent a unique opportunity to live in one of the most beautiful villages of the Franches-Montagnes, combining modern architectural style and natural charm. Perfect for families or individuals seeking quality of life and tranquility.Visit the project's website www.lesresidenceshota.ch
  • Parking space
  • Balcony / Terrace
  • Garage
  • +4
Travel time
-
  • Aerial view of a residential area showing multiple houses with solar panels on their roofs, surrounded by greenery and streets.
  • Floor plan of a house showing multiple rooms including kitchen, living/dining area, bedrooms, bathrooms, and a staircase. Total area is 97.49 m².
  • A modern hallway with wooden flooring, white walls, and built-in closet doors on one side. The hallway leads to a brightly lit kitchen area with white cabinets and a dark countertop.
  • Empty kitchen area with white cabinets, stainless steel sink, and dark flooring. No furniture or appliances are present.
  • Modern kitchen with white cabinets, dark granite countertop, and a stainless steel sink. The space is well-lit with recessed lighting and has a large window providing natural light.
  • Modern kitchen with white cabinets, grey countertop, and built-in oven. Wooden floor visible in adjacent area.
  • Empty room with wooden flooring, white walls, and large windows with a sliding glass door leading to a balcony.
  • Concrete balcony with metal railing, leading to a small enclosed area with a glass door and a view of greenery and neighboring buildings.
  • Empty room with wooden flooring, white walls, and a door leading to a bathroom. The bathroom has a sink, toilet, and tiled walls.
  • Empty room with wooden flooring and large windows showing greenery outside. No furniture or equipment present.
  • Modern bathroom with white tiles, a wooden vanity with a sink, a toilet, a mirror, and a small wooden cabinet.
  • Modern bathroom with a bathtub, tiled walls, a wooden cabinet, and a sink.
  • Empty room with wooden flooring, white walls, and large sliding glass doors leading to a balcony.
  • Empty room with light-colored walls and wooden flooring, featuring an open doorway leading to another room.
  • Modern bathroom with white tiles, a toilet, a sink with a mirror, and a shower area.
1 / 15
4.5 rooms97m²CHF 780,000.–
Top
Kellersriedweg 10, 2503 Biel/Bienne

Well-maintained 4.5-room apartment in the popular Mösli quarter – available for immediate occupancy

This well-maintained and continuously upgraded 4.5-room apartment impresses with a thoughtful floor plan, high-quality construction standard, and a quiet, natural location. Thanks to various renovations, it presents itself in an excellent condition and is available for immediate occupancy.Highlights of the apartment • 3 bright bedrooms • Bathroom with toilet • Separate toilet with shower • Spacious balcony • Modern kitchen, V-ZUG appliances with an oven and an additional combi-steamer • High-quality oak parquet floor (recently sanded and oiled) • Entire apartment freshly painted • Large built-in closets in the entrance area • Basement compartment plus additional storage space in the communal basement • Bicycle storage room and laundry room for 7 parties • 1 outdoor parking space • Connection possibility for own washing machine and dryer • 1/7 share of the photovoltaic system on the roof (built in 2018) Renovations: • Oak parquet floor 2005 • Kitchen and entrance (complete renovation) 2015 • WC / bathroom 2016 • WC / shower 2026 Attractive living locationThe multi-family house is located in the extremely popular Mösli quarter in Biel/Bienne, a quiet and natural living location with a very high quality of life. Public transportation, kindergarten, and daycare are in the immediate vicinity. Spacious communal garden area with grill and playground.Well-maintained propertyThe property with a total of 14 apartments (two house entrances) is continuously maintained and renovated by the condominium owners' association. A well-stocked renovation fund provides a solid financial basis and offers additional security for future investments.ViewingWe would be happy to show you this attractive apartment in person. Viewing appointments can be arranged at any time under the specified phone number.

Travel time
-
Stefan Burkhard

Stefan Burkhard

1 / 8
Stefan Burkhard

Stefan Burkhard

  • Balcony / Terrace
  • Garage
  • Elevator
  • +1
4.5 rooms106m²CHF 845,000.–
Alexander-Moser-Strasse 92, 2503 Biel/Bienne

Modern 4.5-room apartment with timeless architecture and high quality

I am the new construction project at Alexander-Moser-Strasse 92 in Biel - approved and ready for my sales launch! In me, modern 2.5 to 4.5 room owner-occupied apartments are being built at an attractive location with high living quality and well-thought-out architecture.Detailed information about the project, all apartments, and the current sales status can be found on the project website: https://neubau-biel.chLiving highlights of this apartment:o Spacious living and dining area with plenty of daylighto Modern open kitchen with high-quality appliances and natural stone countertopso Three bright and cozy bedroomso Exclusive bathroom with showero Practical laundry room with its own washing tower (washing machine & dryer)o Additional guest toileto Built-in closet in the entrance areao Lovely balcony with pleasant living ambianceo Well-thought-out room layout with optimal space utilizationo Individual design options for the interior constructionIndividual design options:o Floor coverings can be chosen freely: parquet, vinyl, or ceramic tileso Individual selection options for kitchens, sanitary facilities, and materialso Interior construction can be adapted to individual offersModern living with design freedomI combine modern living comfort with diverse design options. Thanks to my generous window areas, bright, friendly living rooms with a pleasant living atmosphere are created. My open living and dining areas create a contemporary living feeling and invite you to linger.My future owners benefit from flexible options for the interior construction. Defined budgets are available for the floor coverings, allowing materials like parquet, vinyl, or ceramic tiles to be chosen individually.Well-thought-out architecture & sustainabilityo Bright and spacious floor plans with optimal room utilizationo Ground-floor apartments with large seating areaso Balconies and loggias for the other apartmentso Additional loggias for the penthouse apartmentso Photovoltaic system with ZEVo Air-water heat pumpo Modern solid constructiono Plastic-aluminum windows with 3-fold insulation glazingo High-quality and energy-efficient materialso Electric roller shutterso High-quality fire protection technologyo Floor heatingo Multimedia network availableo Modern kitchens and high-quality sanitary facilitieso Cellar rooms availableo Parking spaces available in the buildingBuilding in general:o Wooden views of the roof, rafters, and eaveso Refined and modern facade designo High-quality environmental designo Modern building technology and energy-efficient constructiono Focus on high living quality and pleasant living atmosphereo High-quality and affordable living spaceLocation & surroundingsI am located in an attractive residential area in Biel - a city that combines urban life with high quality of life and diverse leisure activities. Shopping facilities, schools, public transportation, and various leisure and sports activities are within easy reach. The Biel city center, Lake Biel, and various recreational areas are also easily accessible, making my location particularly attractive for families, couples, and professionals.Construction start & occupancy dateMy building permit is already available. My construction start is planned for August 2026. The apartments are expected to have a construction period of 14 to 16 months.Parking options & purchase pricesFor each apartment, there is...

  • Balcony / Terrace
  • Garage
  • Elevator
  • +1
Travel time
-
  • modern apartment building, balcony on every floor, multiple parking spots, green roof
  • Glass doors leading to a balcony, city view
  • Open floor plan, tile flooring, modern cabinets, skylights, glass doors to balcony
  • empty room with tile flooring, sliding glass door to balcony, white walls
  • Entryway leading to a bedroom, corridor, bathroom with shower, and balcony.
  • Empty room, beige tiles, white walls, large window with city view, ceiling lamp
  • empty room with white walls, beige tiles, floor lamp, wall lamp, window with trees outside
  • An empty room with white walls and wooden floor, a window with a view, two lamps, and a white power outlet.
  • white tiles, bathtub, shower, mirror, sink, faucet, cabinet, soap dispenser, white walls
  • modern bathroom with a white sink, a white toilet, a bidet, a wooden cabinet, and a shower
  • Advertisement for Marc Rosser, Immobilienmakler, Immobilienvermarkter, Immobilienbewerter with QR code, phone number, email and address
  • Bathroom with white tiles, white washing machine, white dryer, white toilet, white sink
  • balcony with railings, tiled floor, and scenic mountain view
  • large glass sliding doors, glass doors to balcony, wooden floor, white walls, white sliding doors
  • Empty balcony with metal railing, open glass doors, tiled floor, side wall
  • Town house with steep roof, green shutters, traditional architecture with mountains in the background
  • Multiple balconies, multiple windows, multiple cars parked in front
  • Overview of residential area with buildings, roads, parking areas, and greenery
  • living room, kitchen, 2 bedrooms, 2 bathrooms, balcony, staircase
1 / 19
4.5 rooms118m²CHF 690,000.–
Gottfried-Ischer-Weg 6, 2504 Biel

Modern 4.5-room apartment with Jura view in Biel

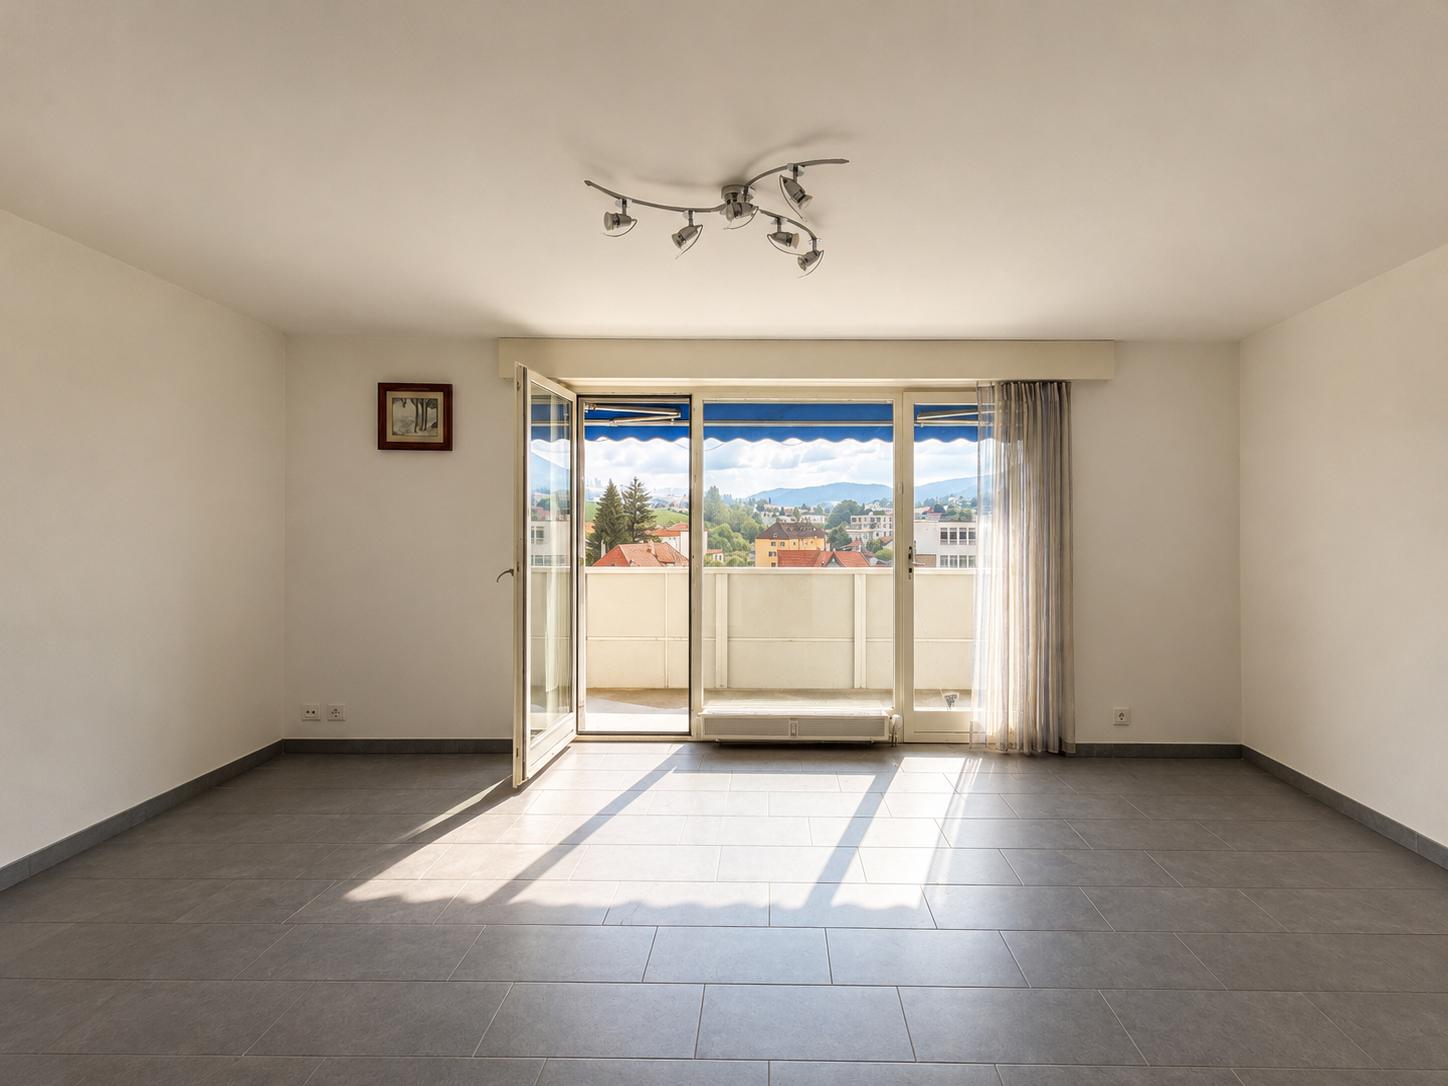
Discover this spacious 4.5-room apartment on the 3rd floor of a modern residential building from 2006 on Gottfried-Ischer-Weg in Biel. With 118 m² of living space, this bright and quiet apartment offers the perfect retreat for families or couples who appreciate comfort and an excellent location.The apartment impresses with: • Open living area: Bright rooms with modern cabinets, tile floor with underfloor heating and large glass doors to the balcony • Balcony with a view: Enjoy the picturesque mountain view from your private balcony with railing and tiled floor • Two modern bathrooms: One with shower, toilet, washing machine and dryer, the other with bathtub, toilet, bidet and towel radiator • Practical equipment: Dishwasher, cable TV, fiber optics, elevator and wheelchair-accessible entrance • Garage: Own garage space for convenient parking • Basement compartment and built-in closets for additional storage space Perfect location: The apartment is located in a quiet residential area and is still very well connected. The bus stop "Mühle/Moulin" can be reached in just 1 minute on foot, the train station "Biel Mett/Bienne Mâche" in 5 minutes. For daily needs, you will find a Denner supermarket and the PharmaClik Mett pharmacy, each just 2 minutes' walk away. The Mett school is accessible in 3 minutes, making the apartment particularly child-friendly.The sunny location provides plenty of natural light, while the quiet surroundings guarantee relaxed hours at home. This property is marketed by Marc Rosser, an experienced real estate agent and appraiser, and is available immediately.

Travel time
-
1 / 7
4.5 rooms113m²CHF 725,000.–
Rue de la Serre 2, 2610 Saint-Imier

4.5-room apartment in a new construction in Saint-Imier

The construction work started in December 2025 and the apartments will be delivered during the 2nd quarter of 2027.A unique real estate project in the heart of Saint-ImierDiscover 5 new apartments, carefully nestled in an old, renovated industrial building. A perfect blend of heritage and modernity, combining modern comfort, practicality, and quality of life in a peaceful setting. Ideal for couples or families looking for a spacious and well-located home.Highlights of the project✅ Transformation of an authentic industrial site with modern finishes✅ Durable structure: new wooden floors, photovoltaic panels, heat pump✅ Spacious and bright rooms✅ Elevator serving all floors and with direct access to the attic✅ Quiet and cleared location, close to all amenities✅ Garages, storage rooms, and individual bike storage are includedDetails of the available apartmentApartment "A", located on the first floor to the west, offers an interior surface area of 120.9 m2. It consists of 3 bedrooms, including the parental suite of 15.3 m2, which has its own private bathroom of 3.9 m2, an open and through living and kitchen area of 50.6 m2, and a beautiful bathroom of 7.3 m2. A generous balcony of 49 m2 allows you to enjoy the outdoors and the beautiful days. The thickness of the walls, the numerous openings, and the beautiful height of over 2.9 meters convey the atmosphere of the old factory in all its splendor. The beautiful south-facing facade and the strip windows ensure a bright living and dining area.An individual garage + storage room + workshop + cellar with a total usable area of 71.4 m2 is sold separately at a price of CHF 55,000.00.Privileged location: Ideal location with Saint-Imier train station just 5 minutes' walk away, a Coop supermarket 3 minutes away, and a school also 3 minutes away. The Erguël bus stop is just 1 minute's walk away, offering excellent connectivity. The environment is particularly quiet and the apartment enjoys a very beautiful view.

Travel time
-
1 / 13
4.5 rooms81m²CHF 450,000.–
Chemin de l'Orgerie 3, 2710 Tavannes

Apartment with terrace offering an exceptional panorama

Are you looking for a pleasant, functional, and ideally located apartment? Discover this beautiful 4.5-room apartment in PPE, offering all modern comfort, without vis-à-vis, with an exceptional panorama, in a quiet and sought-after environment in Tavannes.As soon as you enter, you will be seduced by its bright spaces and optimized layout. The spacious living room benefits from beautiful natural light and opens onto a pleasant balcony, perfect for enjoying the beautiful days.The modern, fully equipped kitchen integrates harmoniously into the living space and meets the expectations of conviviality enthusiasts.The apartment also includes: • Open kitchen to the living room and terrace • Three beautiful, comfortable bedrooms • A functional bathroom with washing column • A large terrace and panoramic view of the valley • A private cellar • A garage for 2 cars • Lift The advantages of the property Well-maintained PPE Quiet and pleasant neighborhood Beautiful brightness Excellent distribution of rooms Low maintenance costs Ideal for couples, families, or investorsLocated in the immediate vicinity of shops, schools, public transport, and the train station, this apartment allows you to fully enjoy all the amenities that Tavannes has to offer while benefiting from a peaceful living environment.A property to discover without delay!A visit will allow you to appreciate the full potential and comfort of this beautiful apartment.Contact us today to obtain the complete sales dossier or organize a personalized visit.

Travel time
-
New building
1 / 13
  • Parking space
  • Balcony / Terrace
  • Garage
  • +5
4.5 rooms144m²Price on request
Chemin des Royes 11et 13, 2350 Saignelégier

Beautiful 3.5, 4.5, and 5.5 room apartments for sale in PPE in a green setting in Saignelégier

Discover these beautiful 3.5, 4.5, and 5.5 room apartments located in two buildings with modern design, terraces, and green spaces in Saignelégier. This new construction offers an exceptional living environment in a magnificent, green setting of the Franches-Montagnes.Characteristics of the apartments: • Spacious rooms: Perfectly laid out rooms for optimal comfort • Private terraces: Enjoy an outdoor space with a beautiful view of the surroundings • Garage: Parking spaces in an underground garage for your vehicles • Elevator: Easy access to all floors • Accessibility: Housing adapted for people with reduced mobility • Family-friendly: Secure and convivial environment for children Privileged situation: These apartments benefit from a calm and sunny location, with excellent transportation links. The Saignelégier train station is just a 9-minute walk away, the Bellevue bus stop 4 minutes. For your daily shopping, two supermarkets and a bakery are accessible within a 5-minute walk.Available for sale, these new properties represent a unique opportunity to live in one of the most beautiful villages of the Franches-Montagnes, combining modern architecture and natural charm. Perfect for families or people seeking quality of life and tranquility.Visit the project's website www.lesresidenceshota.ch

  • Parking space
  • Balcony / Terrace
  • Garage
  • +5
Travel time
-
New building
1 / 9
  • Parking space
  • Balcony / Terrace
  • Garage
  • +5
4.5 rooms145m²Price on request
Chemin des Royes 11 et 13, 2350 Saignelégier

The ideal alternative to a villa: Spacious apartments with private garden in Saignelégier

The perfect compromise: The volume of a villa at the price of an apartmentYou dream of a villa for your family, but building plots are scarce? The "Les Résidences Hôtâ" project in Saignelégier has the ideal solution for you.Discover our latest exclusive ground-floor apartments: a perfect blend of spacious interiors and the pleasure of a private outdoor space, without the maintenance constraints of a single-family home, and above all at a much more affordable price than individual construction.Commercial success: Already 6 apartments sold out of 14! Don't miss this rare opportunity on the market.Your future living spacesThere are only 3 exceptional lots with private gardens left, specifically designed to offer the comfort of a house to families: • 2 Apartments of 3.5 rooms (approx. 120 m² living space): Ideal for couples or small families looking for large volumes and modern comfort. • 1 Apartment of 4.5 rooms (approx. 145 m² living space): The epitome of family living space, offering beautiful bedrooms and a light-filled living room. Each apartment has direct access to its own private garden, a true green oasis that is secure and where your children can play and you can enjoy the beautiful summer days.Why choose "Les Résidences Hôtâ"? • The volume of a villa at the price of an apartment • Space & Freedom: Generous living areas (up to 145 m²) that far exceed the standards of the traditional apartment market. • Privileged living environment: Located in Saignelégier, in the heart of the Franches-Montagnes, close to amenities while remaining connected to nature. • Construction quality: Modern and careful finishes ContactThe countdown has started. Come and discover your future home before it's too late. • More information and plans: www.lesresidenceshota.ch • Contact us today to receive the complete dossier and schedule a meeting.

  • Parking space
  • Balcony / Terrace
  • Garage
  • +5
Travel time
-
1 / 6
  • Parking space
  • Balcony / Terrace
  • Elevator
4.5 rooms120m²CHF 699,000.–
2503 Biel/Bienne

Modern and Family-Friendly at Central Location

This beautiful 4.5-room apartment impresses with plenty of light, a well-thought-out floor plan, and a warm living atmosphere. The open living and dining area forms the heart - a place to arrive and feel good. The apartment is very well-maintained and in excellent condition. Two modern bathrooms, renewed windows and shutters, as well as a private laundry tower offer high comfort. Two balconies invite you to relax. The central, family-friendly location, the well-maintained house with a lift, and the pleasant neighborhood round off this attractive offer. Parking space and outdoor parking exclusive CHF 45,000.-.This BETTERHOMES offer is characterized by the following advantages:- well-thought-out and spacious floor plan- apartment was continuously renovated (new bathrooms, windows, shutters, etc.)- bright and airy rooms- open living and dining area- very quiet and yet central- impressive master bedroom with 22 m²- nice neighborhood- family-friendly and central location- private laundry tower in the apartment- parking space and outdoor parking belong to it (exclusive CHF 45,000.-)- and, and, and ...Interested? Contact us for a non-binding viewing!Not found anything suitable? Over 2,000 more offers at: www.betterhomes.ch - the real estate fair mediatorDo you want to market a property yourself?Take advantage of our know-how: https://www.betterhomes.ch/de/profitierenDo you want to have a property valued?Find out its value now through our free valuation, immediately and non-binding!https://www.betterhomes.ch/de/knowledge/estimationMore detailsLocation: central and yet quiet, very family-friendlyCondition: both bathrooms were renovated, as well as all windows and shutters were renewedBathrooms / Wet cells: 2 (1 bathtub / WC / sink, 1x shower cabin / sink / WC)Heating system: electric heatingPublic transport: bus stop Heideweg, 20 mSchools: school, 950mShops: Coop, 200 m

  • Parking space
  • Balcony / Terrace
  • Elevator
New building
1 / 10
  • Parking space
  • Balcony / Terrace
  • Garage
  • +4
4.5 roomsPrice on request
2350 Saignelégier

Beautiful 3.5, 4.5, and 5.5 room apartments for sale in PPE in a green setting in Saignelégier

Discover these beautiful 3.5, 4.5, and 5.5 room apartments located in two buildings with modern design, terraces, and green spaces in Saignelégier. This new construction offers an exceptional quality of life in a magnificent, green environment of the Franches-Montagnes.Characteristics of the apartments: • Spacious rooms: Perfectly laid out rooms for optimal comfort • Private terraces: Enjoy an outdoor space with a beautiful view of the surroundings • Garage: Parking spaces in an underground garage for your vehicles • Elevator: Easy access to all floors • Accessibility: Housing adapted for people with reduced mobility • Family-friendly: Secure and convivial environment for children Privileged situation: These apartments benefit from a calm and sunny location with excellent service. The Saignelégier train station is only a 9-minute walk away, the Bellevue bus stop 4 minutes. For your daily shopping, two supermarkets and a bakery are accessible within a 5-minute walk.Available for sale, these new properties represent a unique opportunity to live in one of the most beautiful villages of the Franches-Montagnes, combining modern architectural style and natural charm. Perfect for families or people looking for quality of life and tranquility.Visit the project's website www.lesresidenceshota.ch

  • Parking space
  • Balcony / Terrace
  • Garage
  • +4

Other interesting objects