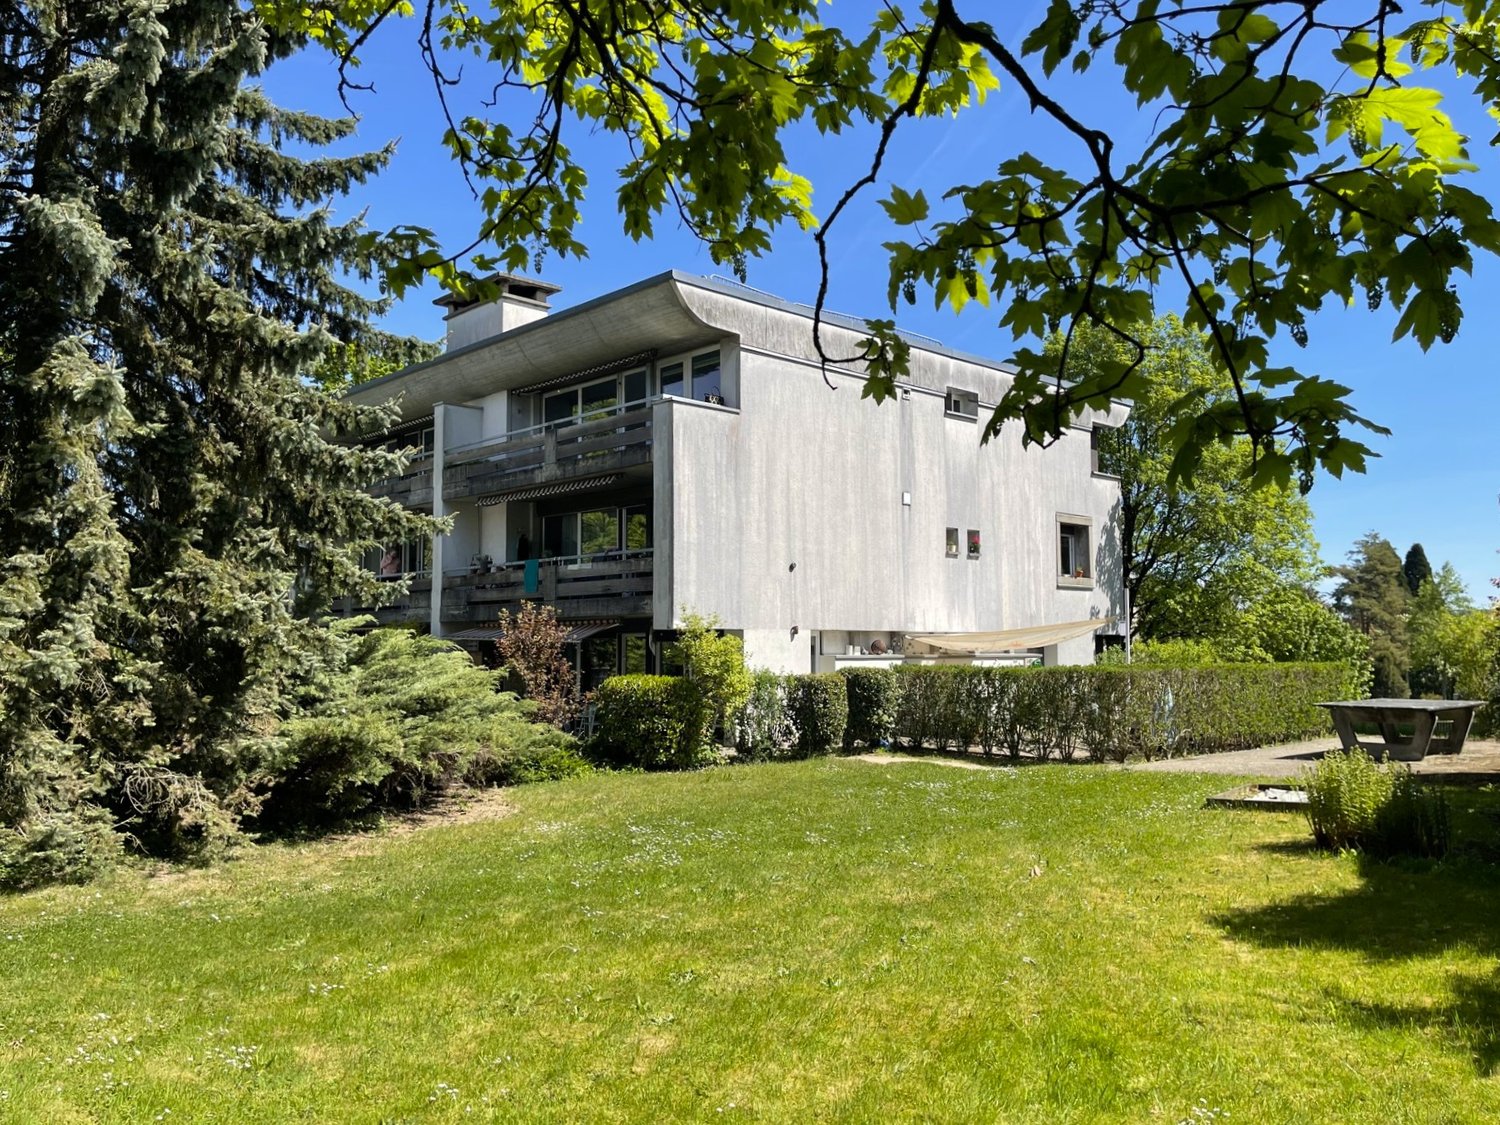
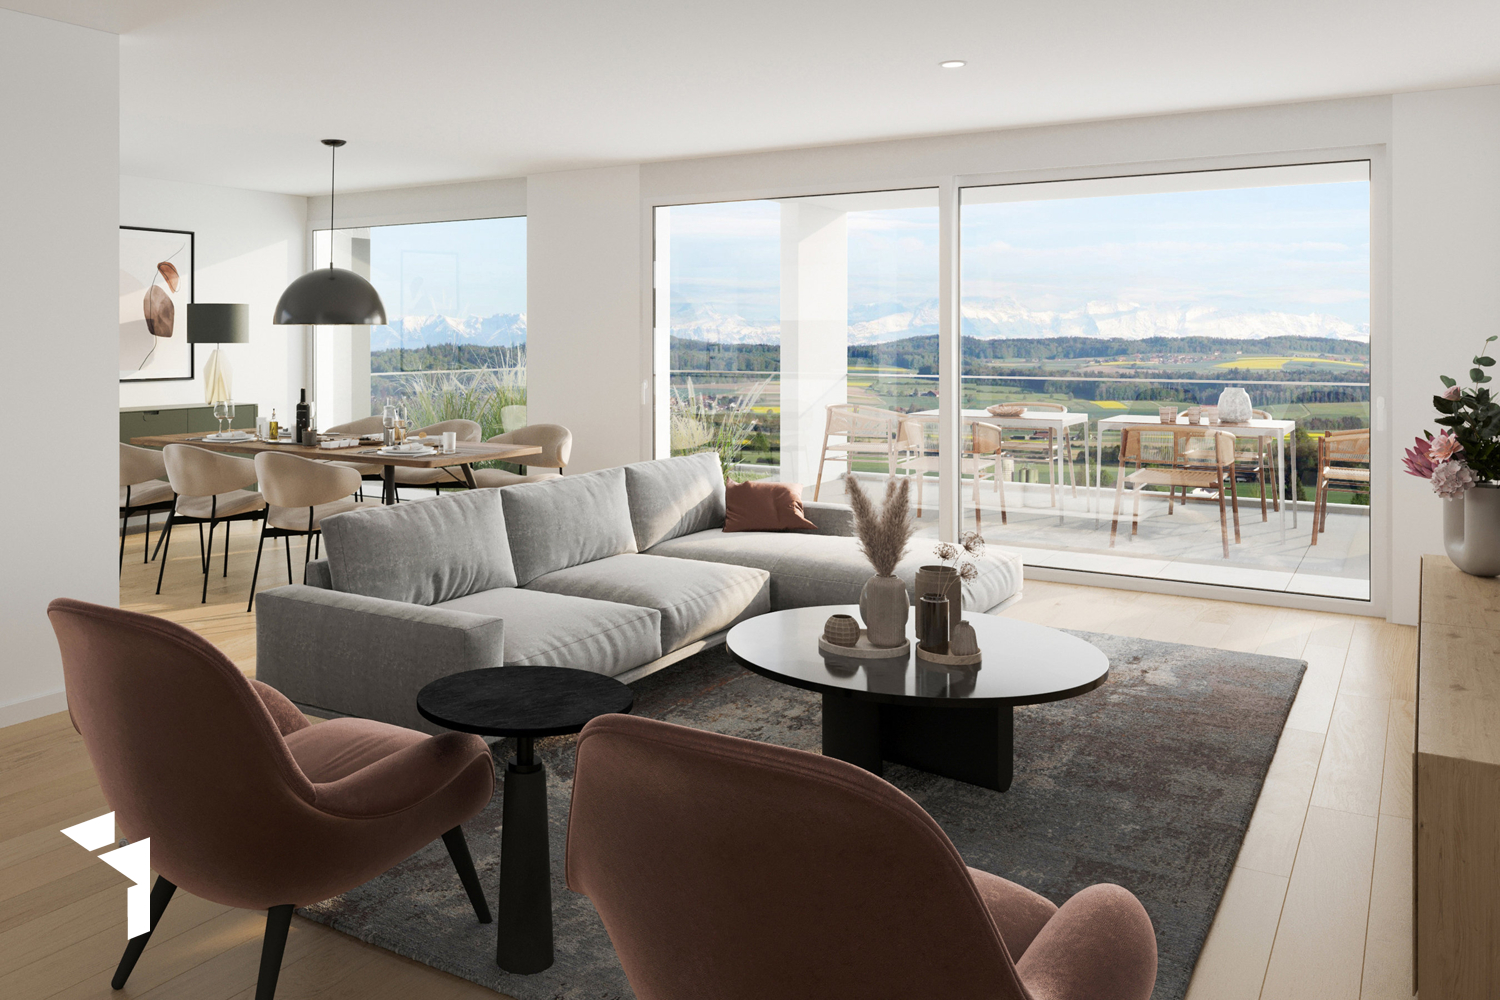
La Tanne - Terrace flat buy

We recommend expanding your search criteria to get similar results. The current filters didn’t return any matches.

If you don’t want to change your current search criteria, we recommend creating a search alert, so you’ll be notified when matching offers become available.

More objects in your automatically expanded search area
9 results - Radius: + 20km
1 / 13
5.5 rooms112m²CHF 635,000.–
Känelmattenweg 7, 2542 Pieterlen

Spacious, 5.5-room garden apartment including parking space and hobby room

The property on Känelmattenweg is located in an established and grown residential area with a pleasant living atmosphere. The street serves local development and connects the quiet living situation with the advantages of good accessibility. The train station and the village center are in close proximity and can be easily reached on foot. The building, constructed in 1988, comprises a total of 16 residential units and offers a family-friendly environment. The complex includes a communal lawn area with a playground and table tennis court, as well as a parking garage, from which the apartment can be reached on a weather-protected path.The 5.5-room apartment for sale is located on the ground floor on the eastern side of the building and benefits from a particularly pleasant private and natural atmosphere as a corner apartment. Access is via a private path belonging to the property. A evergreen hedge in front creates effective privacy and ensures a high level of privacy. With a net living area of around 112m², the apartment offers generous space and a well-thought-out room layout, which opens up attractive usage possibilities for both families and couples with additional space requirements.Upon entering, a bright entrance area with daylight welcomes residents and guests. At the same time, it offers enough space for an individually designed wardrobe. The central access ensures a clear structure of the apartment: on the one hand, there is the private sleeping and working area, while on the other hand, the spacious living, dining, and kitchen area opens up.The private area includes four well-proportioned rooms that can be used versatilely as bedrooms, children's rooms, guest rooms, or home offices. The rooms have large window areas and are therefore flooded with natural light. The different room sizes allow for flexible use and create comfortable retreats for both family members and guests. The bright laminate floor runs through the rooms and the adjacent corridor, conveying a friendly, uniform appearance. This area is supplemented by the spacious bathroom with a bathtub. The simple, low-maintenance design underlines the timeless character of the apartment.Directly at the entrance, there is also a separate guest toilet, which is particularly practical thanks to the integrated shower. Here, too, a simple and low-maintenance design with timeless tiles was chosen – ideal for everyday life and also pleasant when visiting.The centerpiece of communal living is the spacious living, dining, and kitchen area. The kitchen is open to the dining area and thus creates short distances and a great connection between cooking, eating, and living. Held in timeless white, it blends harmoniously into the overall picture. Generous cabinets and drawers offer plenty of storage space, while modern kitchen appliances and the classic black granite countertop provide functional and high-quality equipment. The low-maintenance, tiled floor complements the practical design.Adjacent to the dining area is the exceptionally spacious living room. The large window areas provide plenty of daylight and give the room an open, friendly atmosphere. A particular eye-catcher is the integrated bay window, which gives the living area additional generosity and character. Thanks to the generous space, the room can be designed versatilely as a cozy family area or for larger seating and dining situations. Here, too, the bright laminate floor conveys a friendly, uniform appearance. The entire apartment has aluminum slat blinds, except for the bay window.A special highlight is the directly accessible outdoor area from the living area. The spacious terrace connects the apartment directly to the communal green area and offers both a covered and an uncovered area. This allows the outdoor space to be used flexibly depending on the weather and time of day – from a protected breakfast in the fresh air to a cozy dinner or relaxed hours in the sun. From the terrace, there is also a direct connection to the communal lawn area and the existing playground. As a corner apartment, an exceptionally pleasant feeling of width and proximity to nature is created here, while the surrounding vegetation also ensures privacy.The apartment also convinces in the ancillary area with a comfortable and practical access. The laundry and cellar rooms, as well as the parking garage, can be reached both via the covered outdoor staircase and conveniently by elevator. The elevator access is located directly in front of the apartment, allowing for short distances in everyday life. The apartment includes a cellar room with an area of around 6 m² and a separate hobby room with around 13 m². This offers additional space for hobbies, workshop work, or as a spacious storage and storage area.The communal laundry room is equipped with a washing machine and dryer. An additional, spacious drying room is also available. The use is regulated by a laundry schedule and enables a fair and uncomplicated organization among the residents.The communally used outdoor area is designed to be child-friendly. There are various play equipment available for free use, and for older children or active adults, a table tennis table is available for shared use.This 5.5-room ground-floor apartment combines generous interior spaces, a clear and family-friendly room layout, and an attractive private outdoor area. The combination of four versatile rooms, the exceptionally spacious living area, the open kitchen, two bathrooms, and the direct connection to the green area makes the apartment a home with plenty of room for individual living. The quiet, grown environment, the proximity to the train station and village center, and the advantages of the corner location round off the offer in a particularly attractive way.

Simon Lauber

Simon Lauber

Travel time
-
1 / 9
5.5 rooms165m²CHF 1,190,000.–
Grünweg 10, 2543 Lengnau

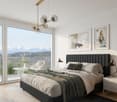
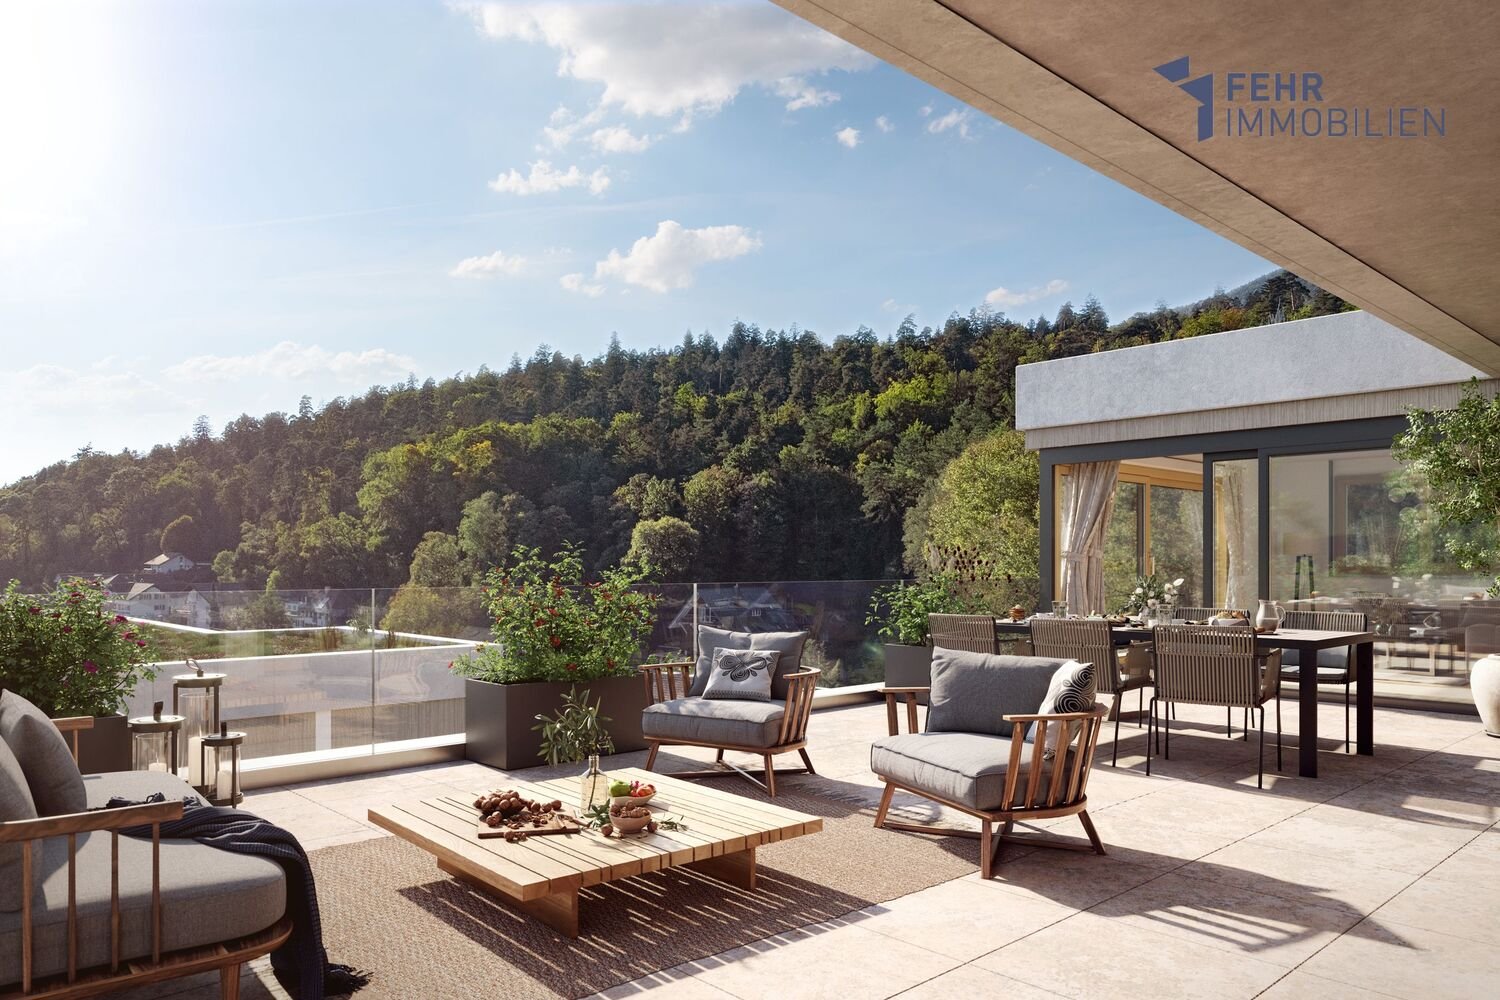
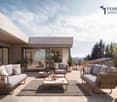
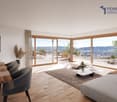
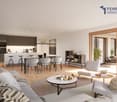
Fehr Real Estate - Modern 4.5-room terrace houses with panorama

Arrive. Breathe. Be at home. Terrace houses with panorama Available January 2027 Imagine: Your first coffee in the morning, the fresh air, the peace, and in front of you, an unobstructed view to the Alps. A place where everyday life takes a back seat and quality of life becomes tangible. In a privileged location, six exclusive 5-room terrace houses are being built with sales prices starting from CHF 1,190,000.00, including a home office and an additional housekeeping room, combining modern living, architectural clarity, and a high level of privacy. Spacious, floor-to-ceiling windows bring light into every room and create seamless transitions between indoors and outdoors. The extensive terraces with glazed seating areas become your personal retreat, protected, sunny, and usable in every season. Here, you can enjoy undisturbed moments, away from hustle and bustle. Your home welcomes you discreetly: Via the elevator (8 people), you can access your apartment directly and without detours from the main entrance and the closed garage via a private loggia - a comfort that perfectly combines exclusivity and privacy. A special highlight: Home office The separate, heated home office or hobby room with daylight creates space for inspiration, new freedoms, concentration, or creative development - entirely according to your needs. Housekeeping room with direct access An additional plus point is the spacious housekeeping room with approximately 13m² on the same floor. With a washing tower and sink, as well as a window and separate entrance, it offers comfortable space for laundry, storage, and practical everyday routines. The architecture follows a clear philosophy: Light, space, and peace. All rooms, including the bathrooms, have daylight. The living and resting areas are deliberately separated, creating a harmonious living feeling that allows for both retreat and community. Energy-efficient construction Built to the Minergie standard and realized by the experienced Rentalbau AG, this project stands for sustainable quality, value retention, and precise execution down to the last detail. And the best part: You design the interior yourself and make an extraordinary object your very own home.

Travel time
-
1 / 13
4.5 rooms168m²CHF 890,000.–
2553 Safnern

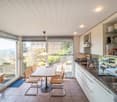
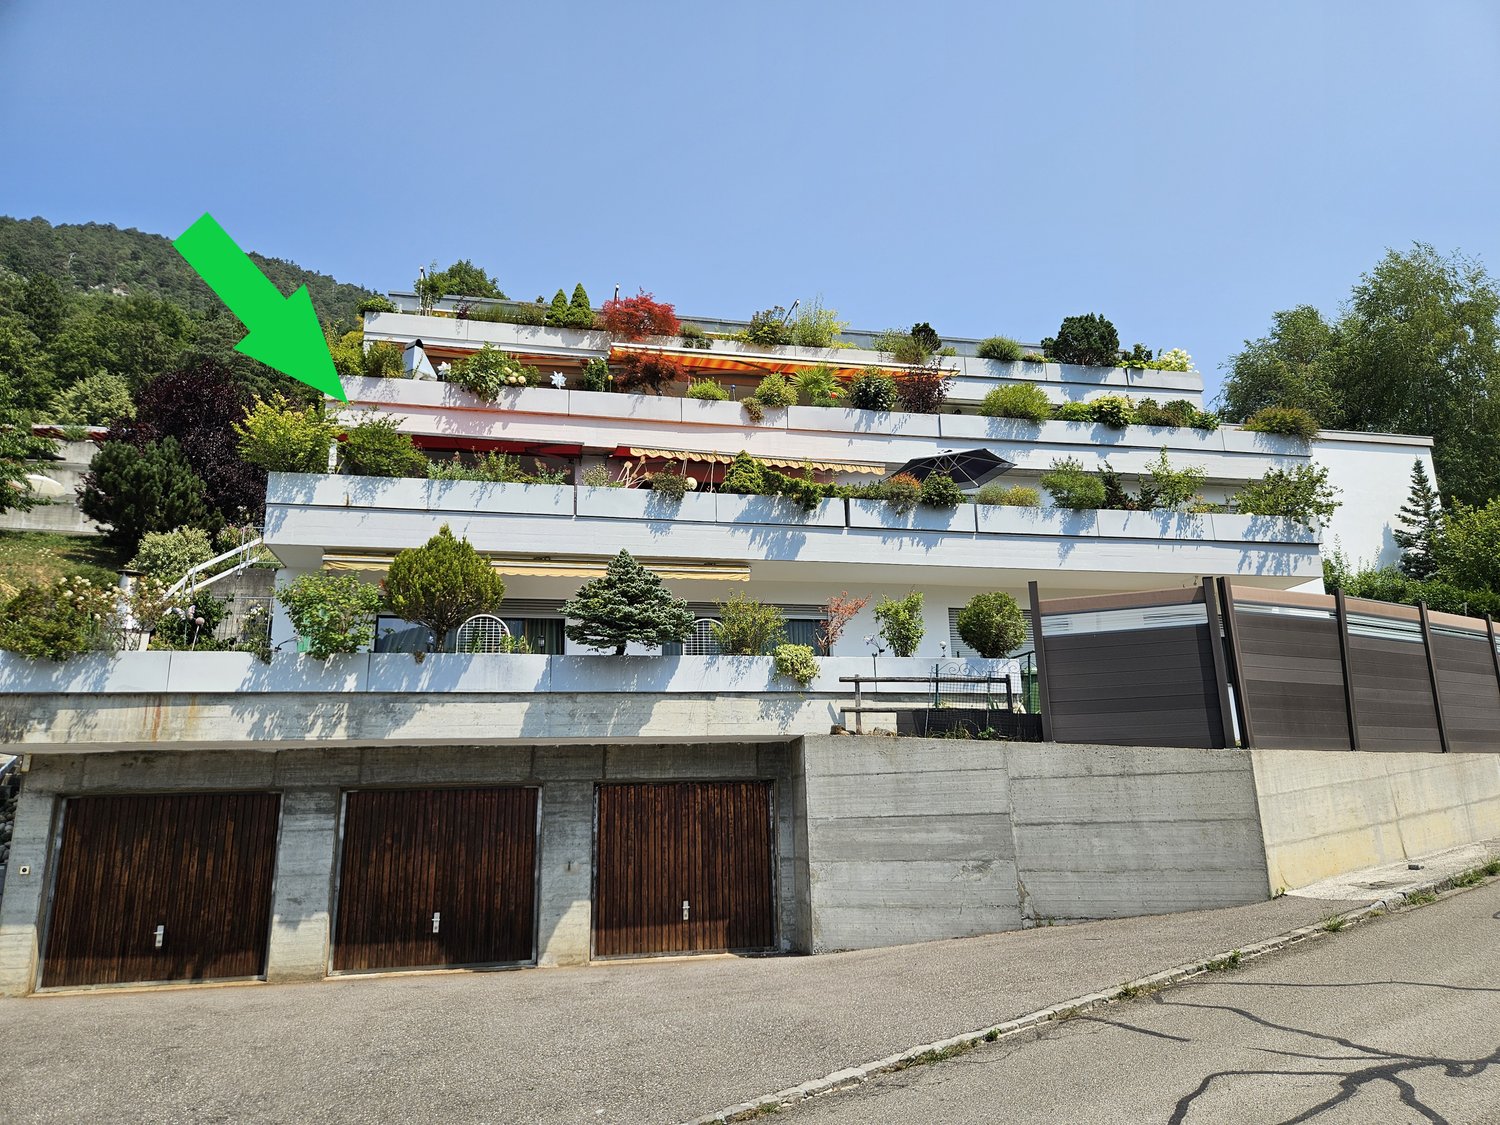
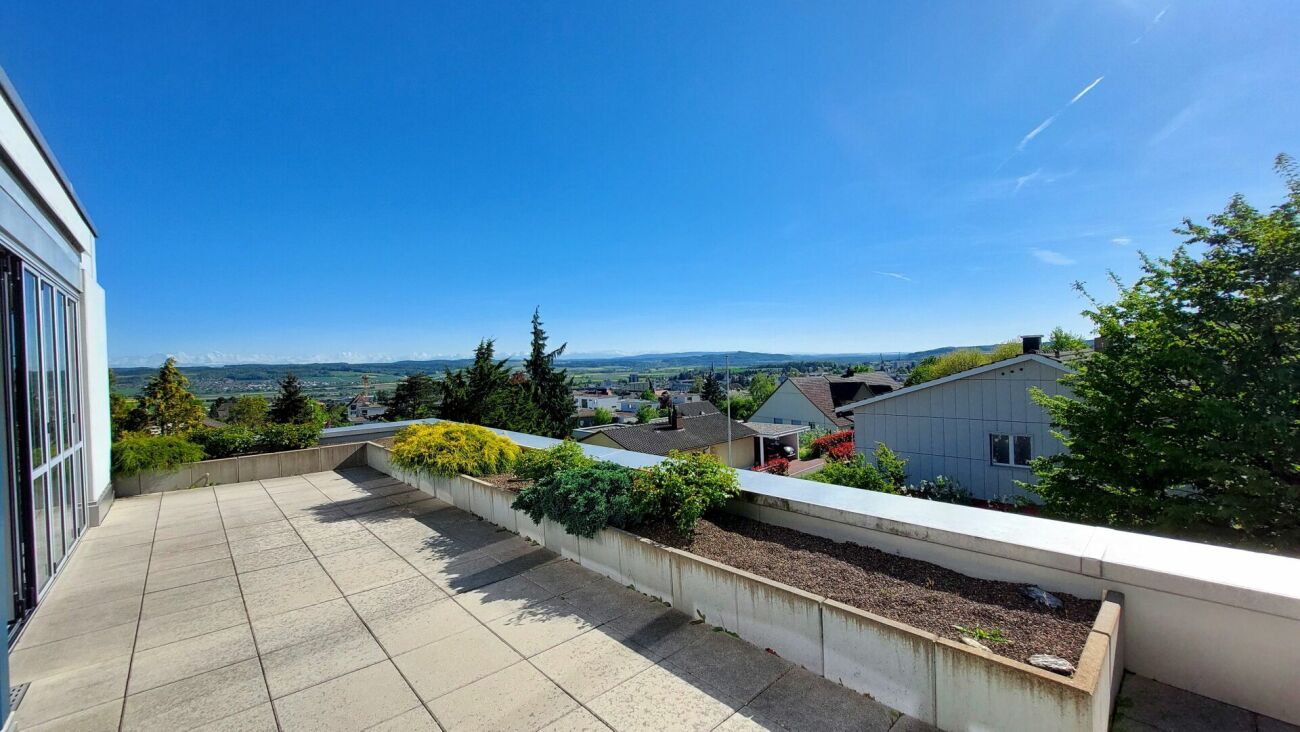
Fehr Real Estate - 4.5-room terrace apartment with a magnificent view

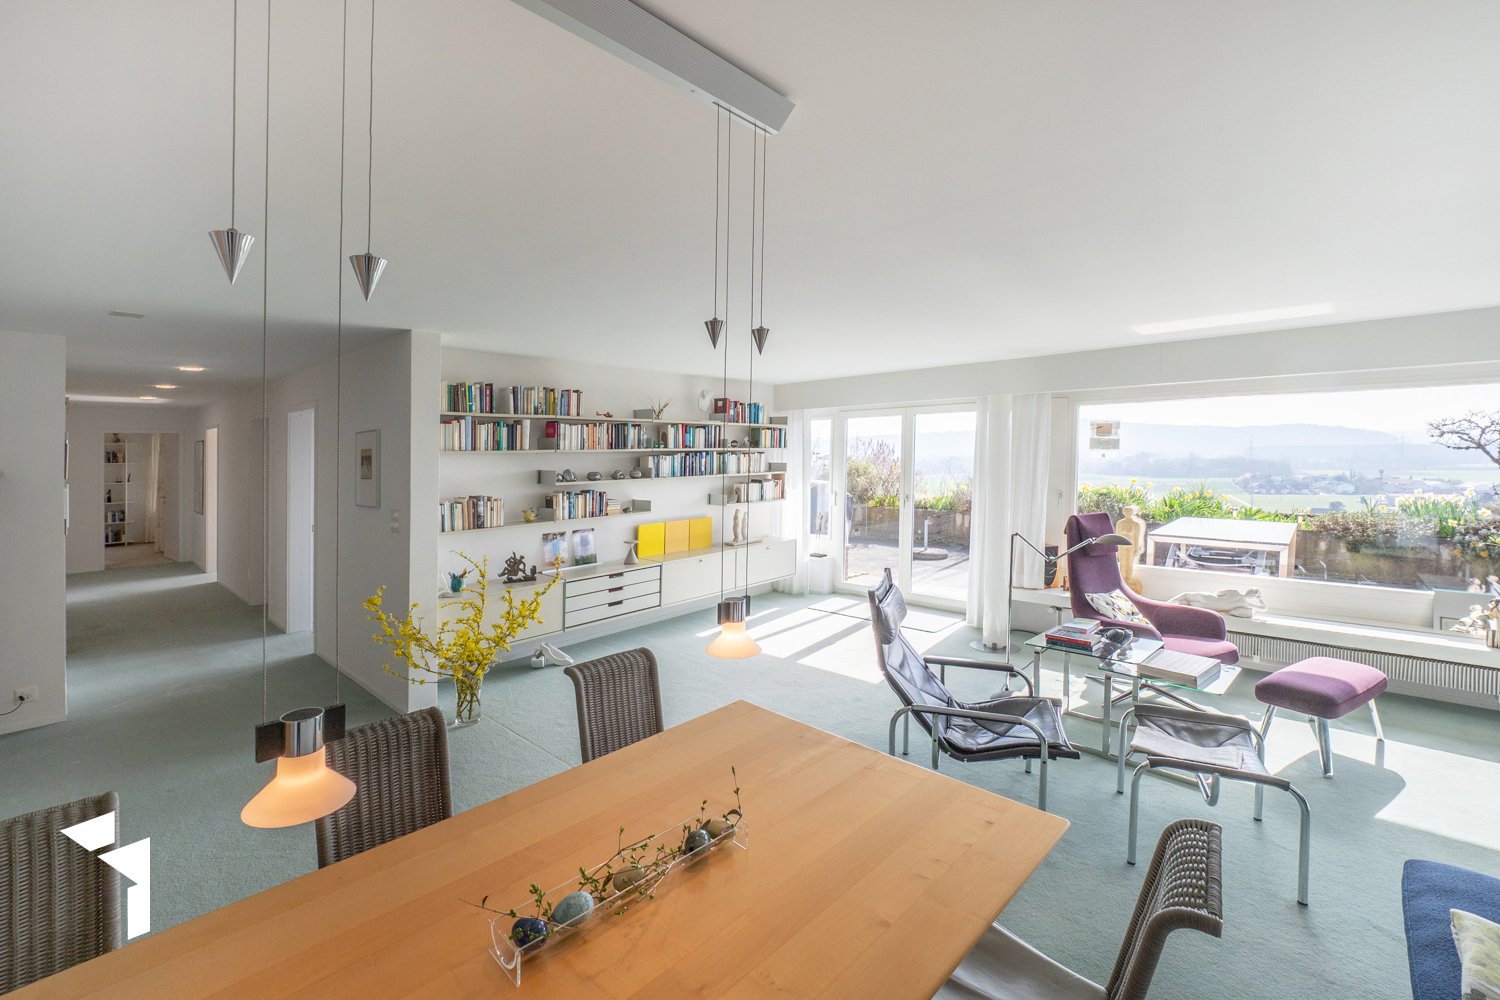
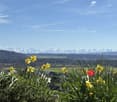
Comfortable living on one level with a magnificent panoramic terrace The terraced settlement with 2 x 5 units is located in a preferred residential area on the south slope of Safnern with unobstructed views to the Alpine panorama. The inviting and well-maintained settlement is ideal for families/persons who appreciate the urban and natural location. Safnern offers a wealth of scenic attractions and promises a high quality of life. The terraced apartment, built in 1969, impresses with high living comfort, an above-average space offer, and well-maintained upkeep over the years. The access to the settlement is located above and leads to the garages and parking spaces. From there, as well as from the village, you can reach the apartment via a staircase. The entrance is through a covered forecourt, which directly leads to the main entrance. Inside, you are greeted by an entrance with practical built-in closets, which has been sensibly supplemented by a generously designed work area. At the end of the corridor, you are greeted by the spacious, bright living/dining area with a magnificent Alpine view and access to the sunny panoramic terrace. The subsequently expanded, comfortable kitchen can be closed off by a sliding door. High-quality Miele appliances, including an oven and steamer at ergonomic height, as well as a dishwasher, form an excellent equipment together with the elegant granite countertop. Numerous built-in closets provide ample storage space, while a small breakfast table also finds space. Large lift-and-slide windows lead to the cozy garden seating area and via the balcony to the panoramic terrace, pampering the kitchen with plenty of daylight. In the private area, there are three south-facing, extremely spacious bedrooms. Large panoramic windows provide plenty of daylight and offer a wonderful view. Two of the rooms are equipped with practical built-in closets. One of the rooms can be divided into two separate rooms if needed. Opposite are a guest toilet and the bathroom, which has built-in closets, a bathtub, a shower, a double sink, and a toilet. The entire entrance, living, and dining area, as well as two rooms, are equipped with carpeting. Another room has a robust parquet floor. The kitchen and bathroom are equipped with plate coverings. On the north side of the apartment, there is a basement and adjacent to the bathroom, a dressing room with built-in closets and a spacious, well-organized laundry room. With the property, you also acquire a private garage box and a covered car parking space/carport with an E-charging station. The property was upgraded in 2024 with a photovoltaic system and battery and connected to the Safnern district heating network. The heat distribution is via radiators. In addition to the generous space offer on one level, this great terraced apartment impresses due to the panoramic terrace with a view, the quiet location, and the nearby schools. Here, you will experience pure quality of life and quickly feel at home.

New building
1 / 9
139m²CHF 980,000.–
2543 Lengnau

Fehr Real Estate - Exclusive 4.5 - 5.5-room terrace villas for co-ownership

First-class living with a far-reaching view!LaVue in Lengnau - 14 stylish terrace villasOn Rohrweg in Lengnau BE, an exclusive terrace villa settlement is being built with underground parking, comfortable elevators, and an exciting play and garden area with a fireplace.Discover these 14 stylish terrace villas in modern architecture, combining comfort, generosity, and tranquility in a unique, natural environment. Experience an unparalleled living feeling!Opt for quality and well-being to enjoy every moment to the fullest!Light-flooded living worldsThe 14 spacious and bright 4.5- and 5.5-room apartments from CHF 980,000.00 offer over 139m2 to 164m2 of living space and are each located on a single level, promising a lot of living quality in the exclusive hillside location.Each apartment is designed to provide an undisturbed and comfortable living space. The generous window fronts create a bright and airy atmosphere and offer an unobstructed view of the impressive nature and surroundings.Modern architecture and the careful selection of high-quality materials give the exceptional rooms elegance and refinement.Terraces with a panoramic view - When dreams come trueOn the spacious sun terraces, you can enjoy the beautiful surroundings in absolute peace and privacy. Your gaze wanders over the landscape and recognizes the gentle hills of the Jura foot in the wonderful panorama. The convincing LaVue project was planned with the greatest care and attention to detail in harmony with nature, giving top priority to a high utility and feel-good factor for future residents. For those who like it even greener, several apartments even have their own garden!Whether for families with children or childless couples, whether for younger or older connoisseurs, the terrace villas cater to different target groups. The focus of this project with its fantastic terraces and garden areas is on the feel-good atmosphere and the direct connection to nature.Love for detail - Well-thought-out infrastructureNear the forest, there is a large community area dedicated to gardening and social gatherings. Young and old spend unforgettable moments here in contact with nature or on a summer evening with friends by the fire. Sustainable materials and technologies are used: a proud 200m2 of photovoltaic panels produce green electricity for your car, your e-bike, and the settlement's heat pump. The settlement has numerous secondary rooms such as workshops and hobby rooms, spacious cellars, garden and tool rooms, and even an extra cellar for your car's winter tires, etc., which sensibly complement your equipment.

Other interesting objects