1 result - Attic flat buy: Holderbank AG

1 / 13
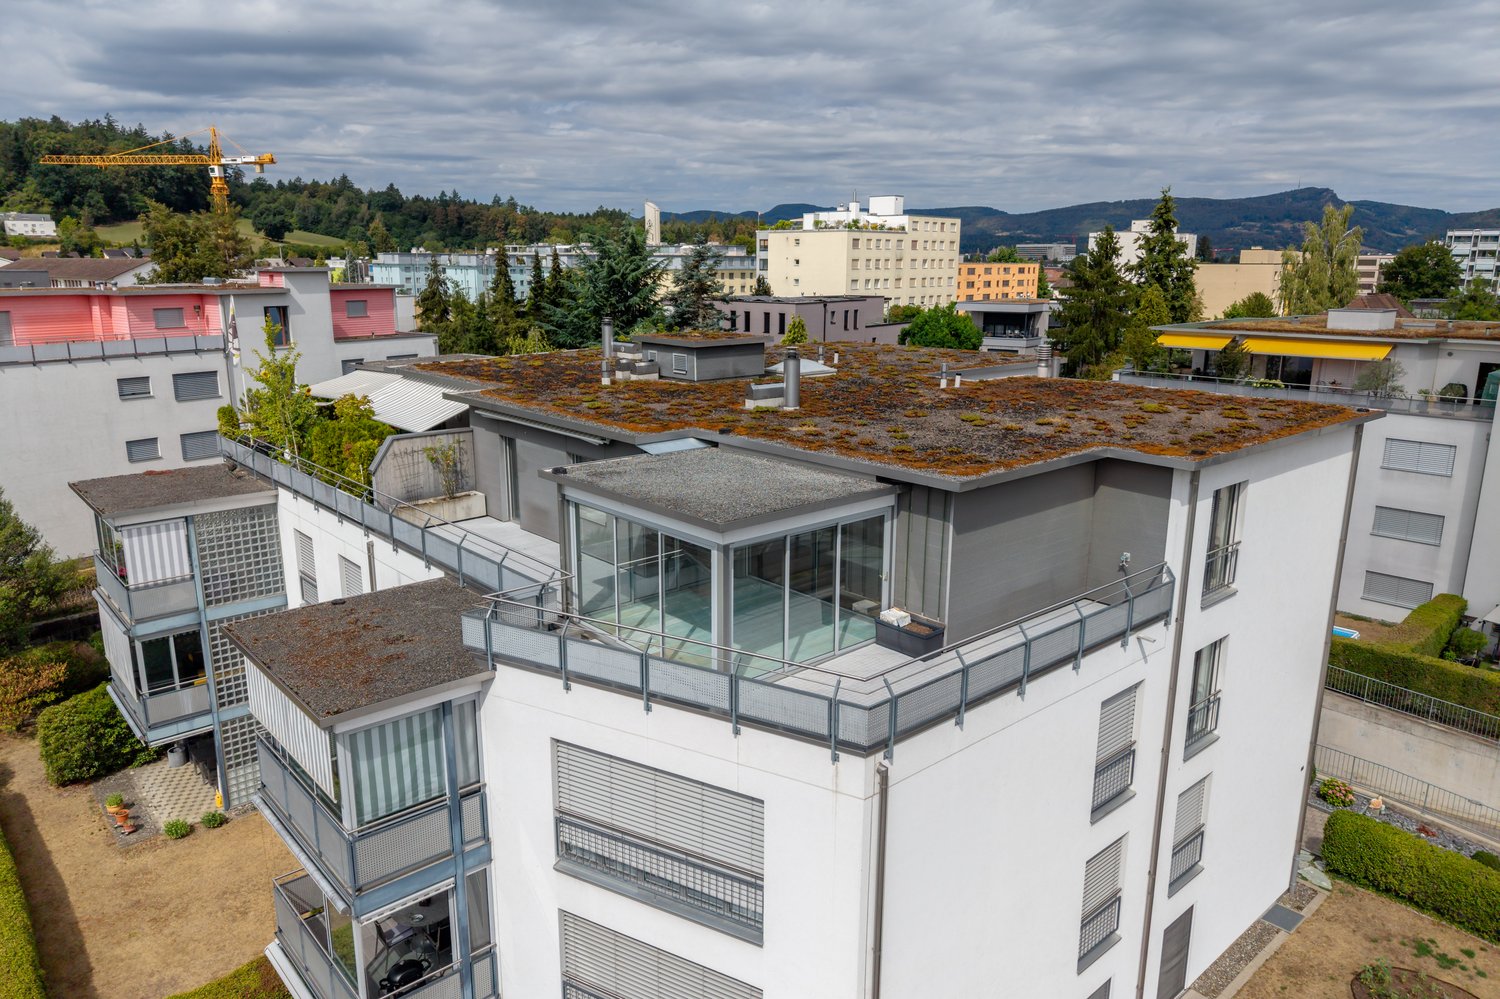
5.5 rooms, 151m², Price on request
Buchenweg 7, 5113 Holderbank AG

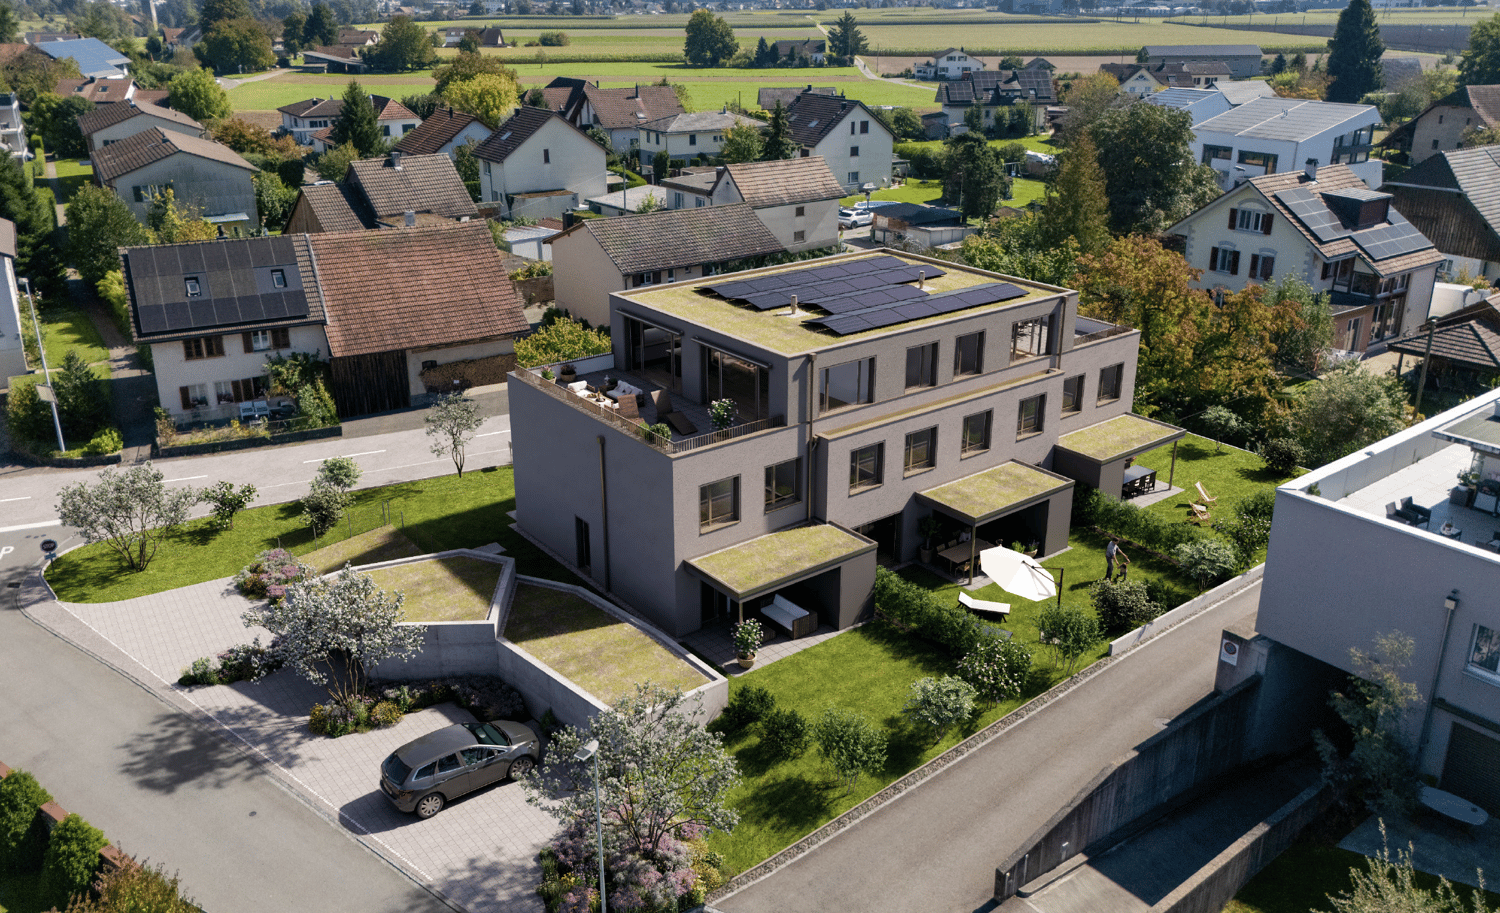
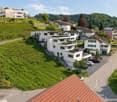
Your loge seat with castle view

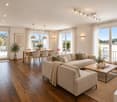
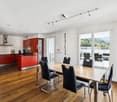
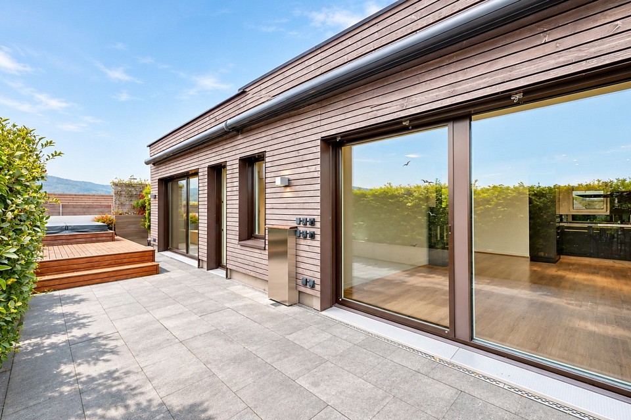
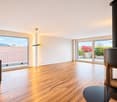
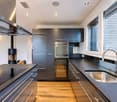
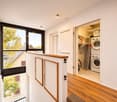
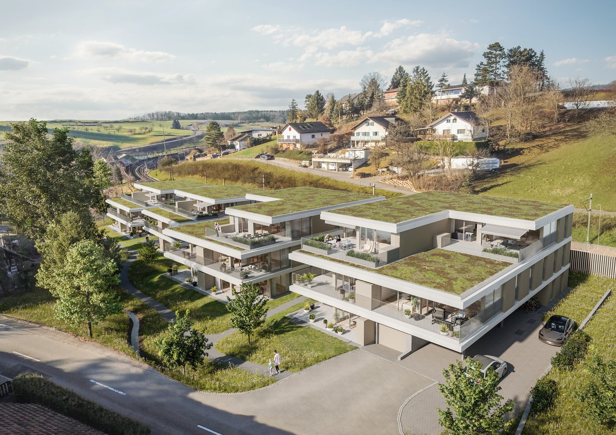
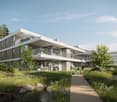
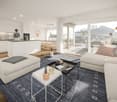
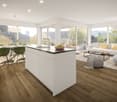
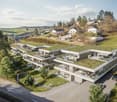
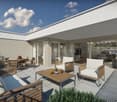
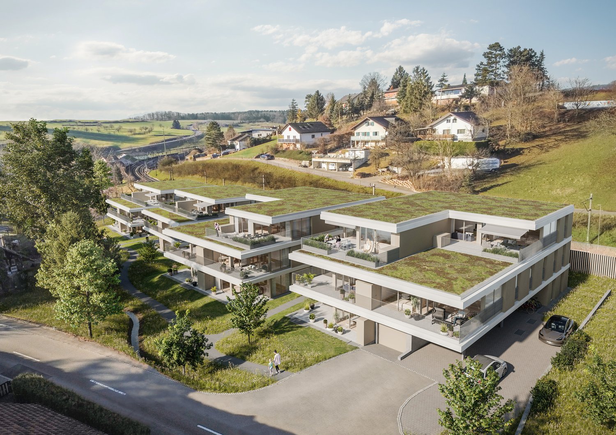
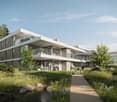
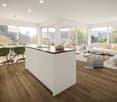
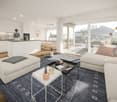
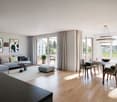
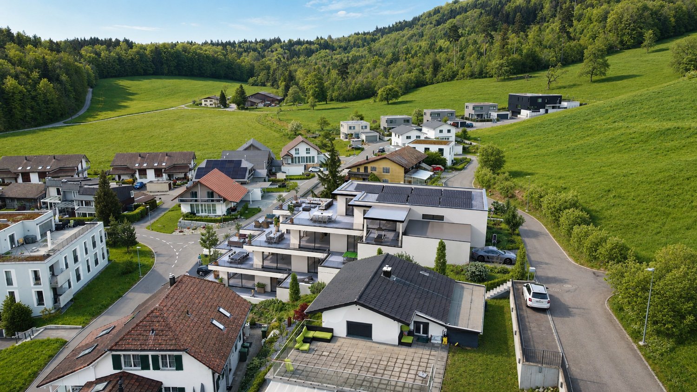
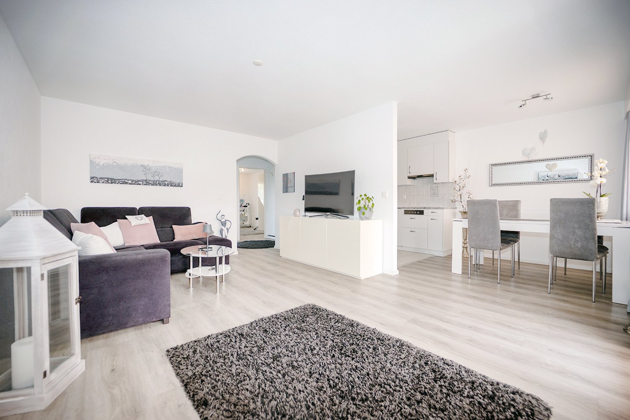
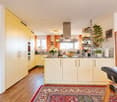
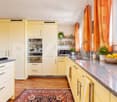
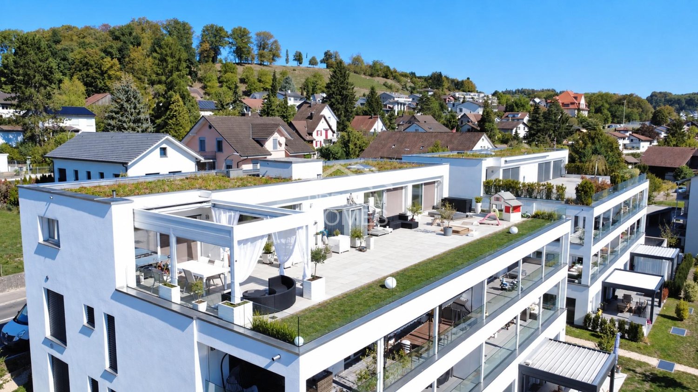
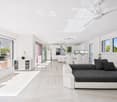
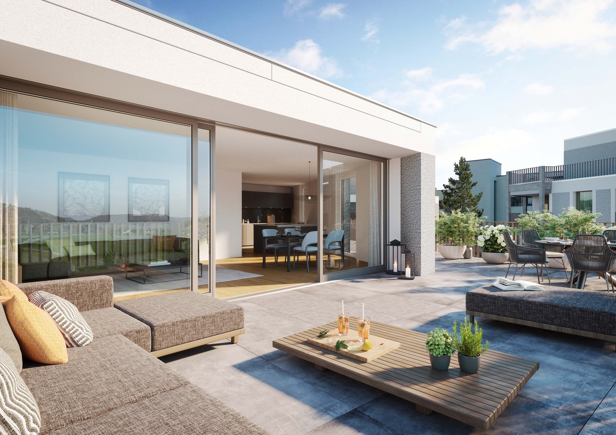
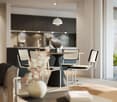
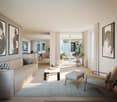
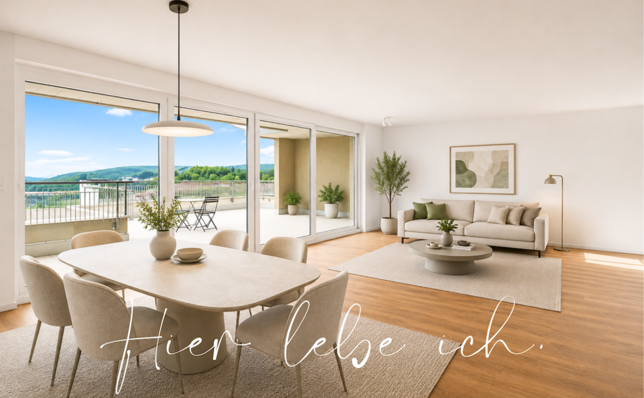
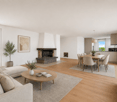
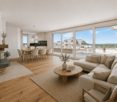
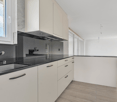
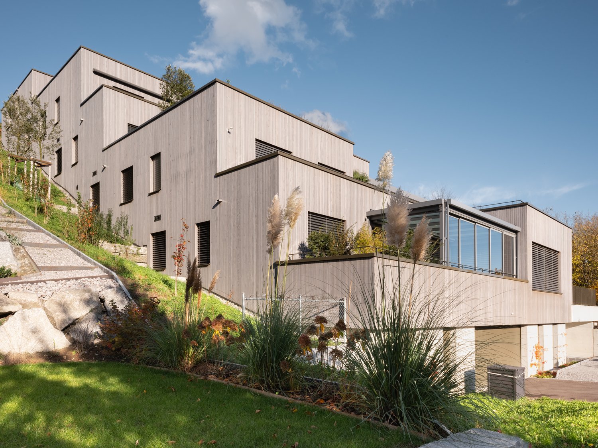
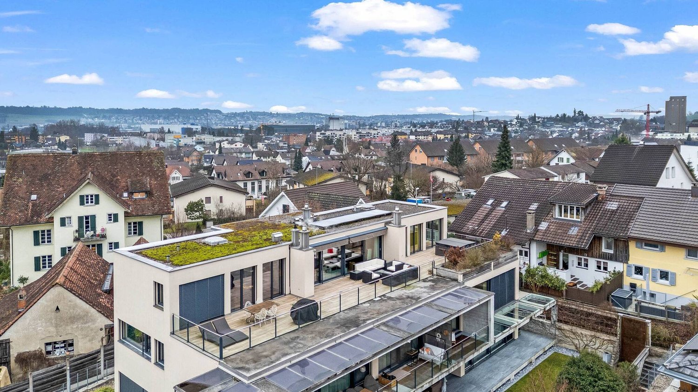
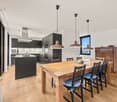
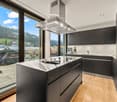
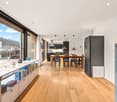
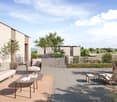
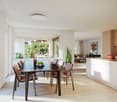
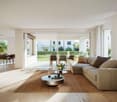
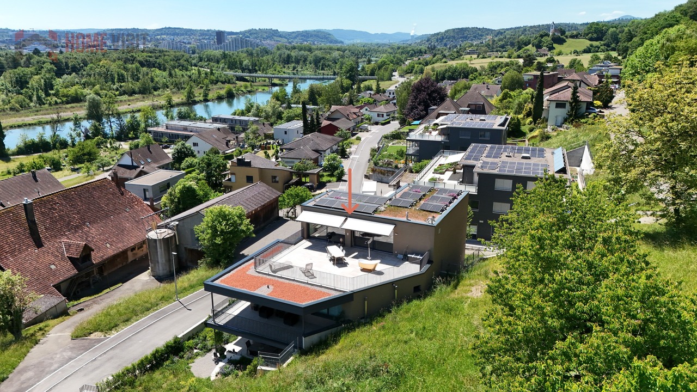
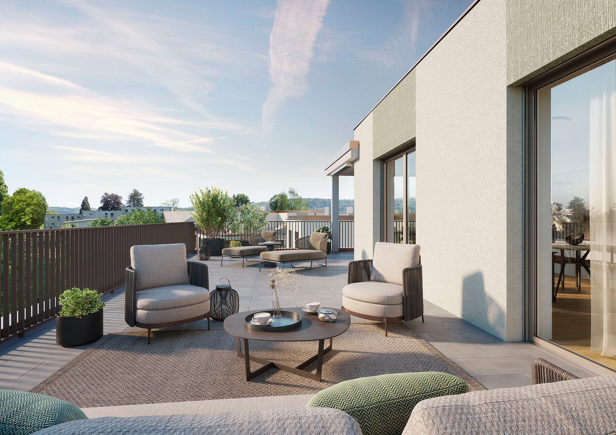
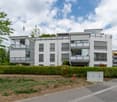
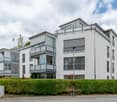
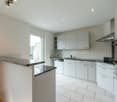
Welcome to this exceptional 5.5-room attic apartment in the popular residential community of Holderbank, which combines generosity, comfort and quality of life in a special way. The quiet and family-friendly location offers a pleasant living environment with short distances to schools, shopping facilities and recreational areas.On approximately 150 m² of living space, you can expect a modern home with plenty of space for the whole family. The well-thought-out floor plan, the bright, light-flooded rooms, plenty of privacy and the high-quality construction standard create a living atmosphere in which you feel at home from the very first moment.The heart of this apartment is the impressive, approximately 130 m² large terrace. It offers an extraordinary amount of space to relax, play or receive guests and delights with a magnificent view over the region to Schloss Wildegg. Thanks to the high level of privacy, you can enjoy your personal wellness oasis in lofty heights here. Two further balconies with approximately 20 m² each extend the outdoor areas and create additional retreats in the open air. This way, you can enjoy the sun at any time of day.The apartment also convinces with numerous advantages in the interior. The spacious living rooms offer ideal conditions for family life, while the parental bedroom with a walk-in closet provides additional comfort. Two modern and generously designed bathrooms ensure a relaxed everyday life and sufficient space for the whole family.The direct lift access and a parking space in the underground garage round off the high living comfort. Generosity, privacy and the unique view combine here to create a special home that offers space for the whole family and quality of life at the highest level.

Travel time
-
More objects in your automatically expanded search area
20 results - Radius: + 10km
Nicolas Götschi

Nicolas Götschi

1 / 10
Nicolas Götschi

Nicolas Götschi

  • Parking space
  • Balcony / Terrace
  • Elevator
3.5 rooms, 110m², CHF 1,000,000.–
Premium
5102 Rupperswil

Living above the rooftops, Whirlpool, Panoramic view, Swedish stove, large hobby room with bathroom

This exceptional 3.5-room attic apartment in Rupperswil combines stylish living, generous space and the advantages of a central location. Already upon arrival, a special highlight awaits you: the elevator takes you directly to your apartment, where a bright living area with floor-to-ceiling panoramic windows, elegant oak parquet and a stylish Swedish stove conveys a unique sense of living.An absolute highlight is the extensive panoramic terrace, which surrounds the apartment and offers a magnificent view over the roofs of Rupperswil to the green surroundings. Sunny and shady retreats as well as a private whirlpool invite you to relax and enjoy. The areas at eye level with the treetops are particularly appealing, conveying a unique sense of closeness to nature and privacy.Inside, you can also expect special refinements that underline the high living comfort and give this property its unmistakable character. The attractive offer is rounded off by an exceptionally spacious, heated hobby room with its own bathroom, which offers a variety of uses, as well as further amenities that go far beyond the usual living standard.A home for people who appreciate the special and want to fulfill their very personal dream of living. Let yourself be impressed during a visit!Request the detailed exposé with more pictures, floor plans and additional detailed information by filling out the contact form. Your broker Nicolas Götschi will then contact you personally.

  • Parking space
  • Balcony / Terrace
  • Elevator
New building
1 / 12
2.5 rooms, CHF 595,000.–
Premium
Bachgarten, 5079 Zeihen

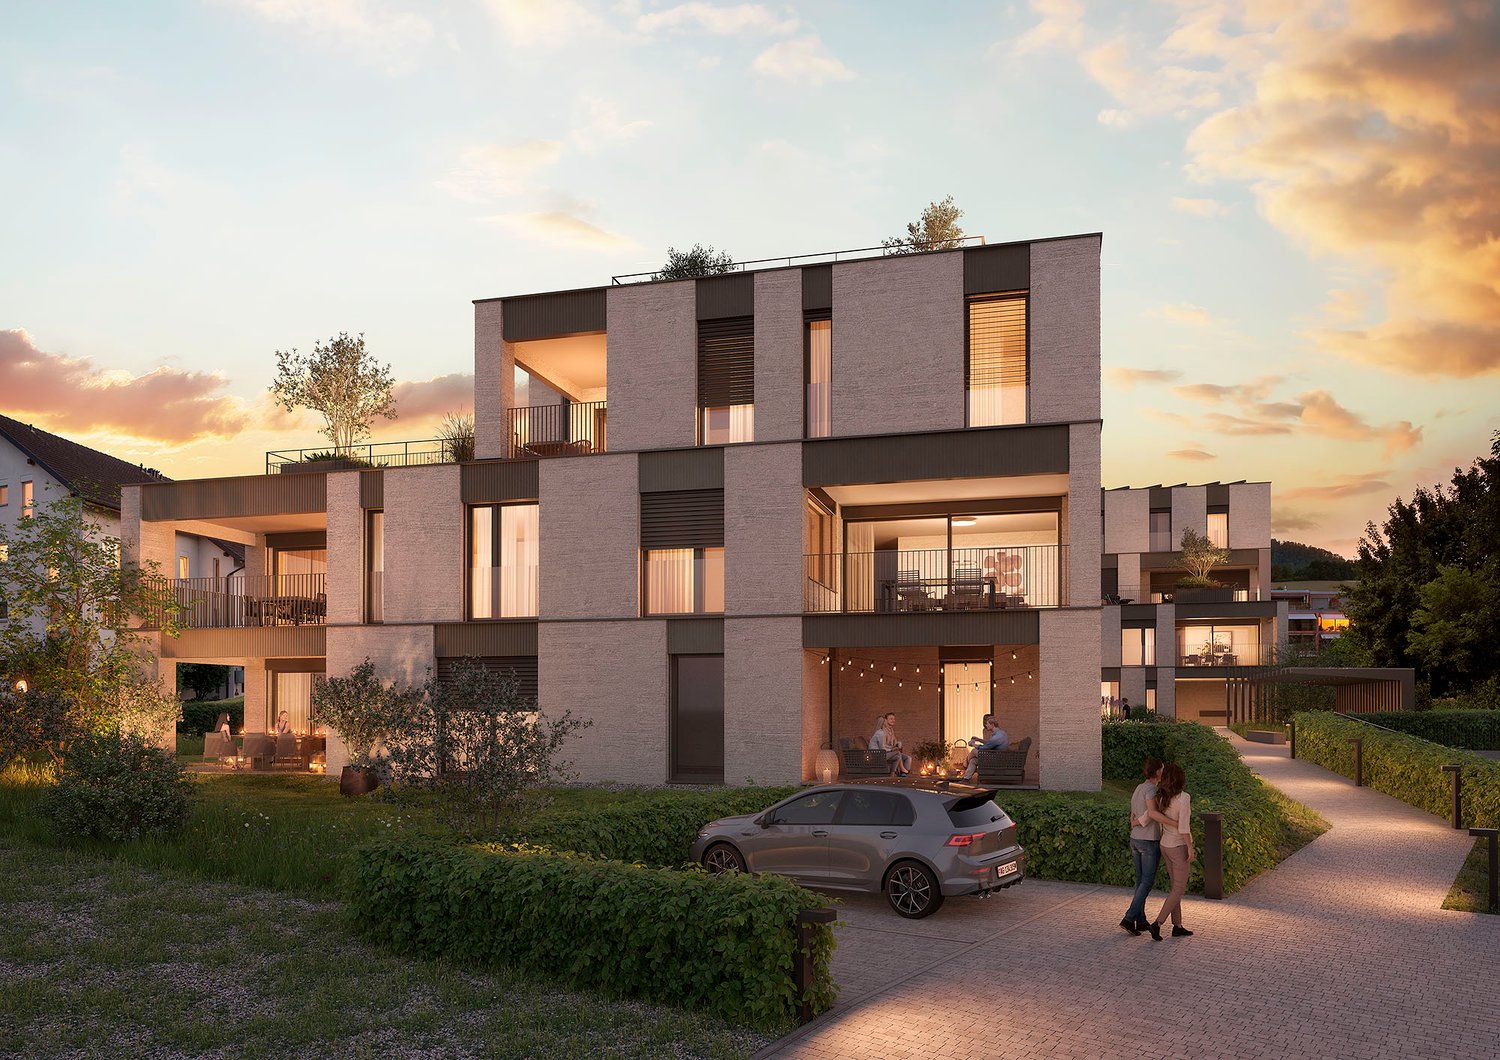
Our last 2.5-room attic apartment in the new Bachgarten project

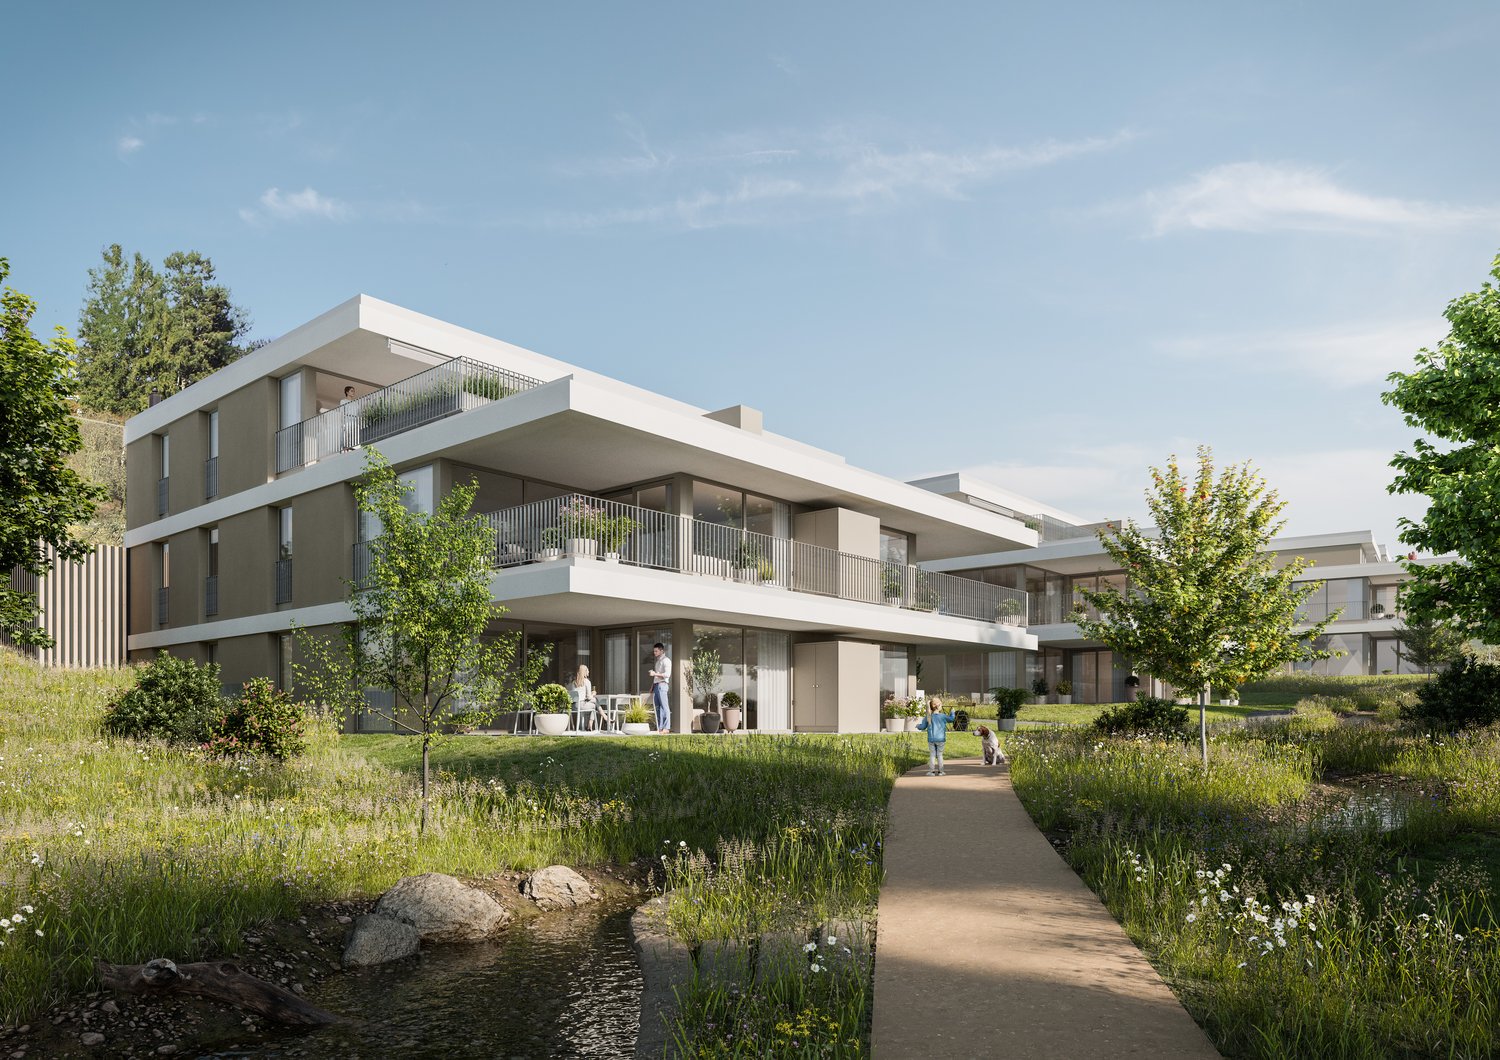
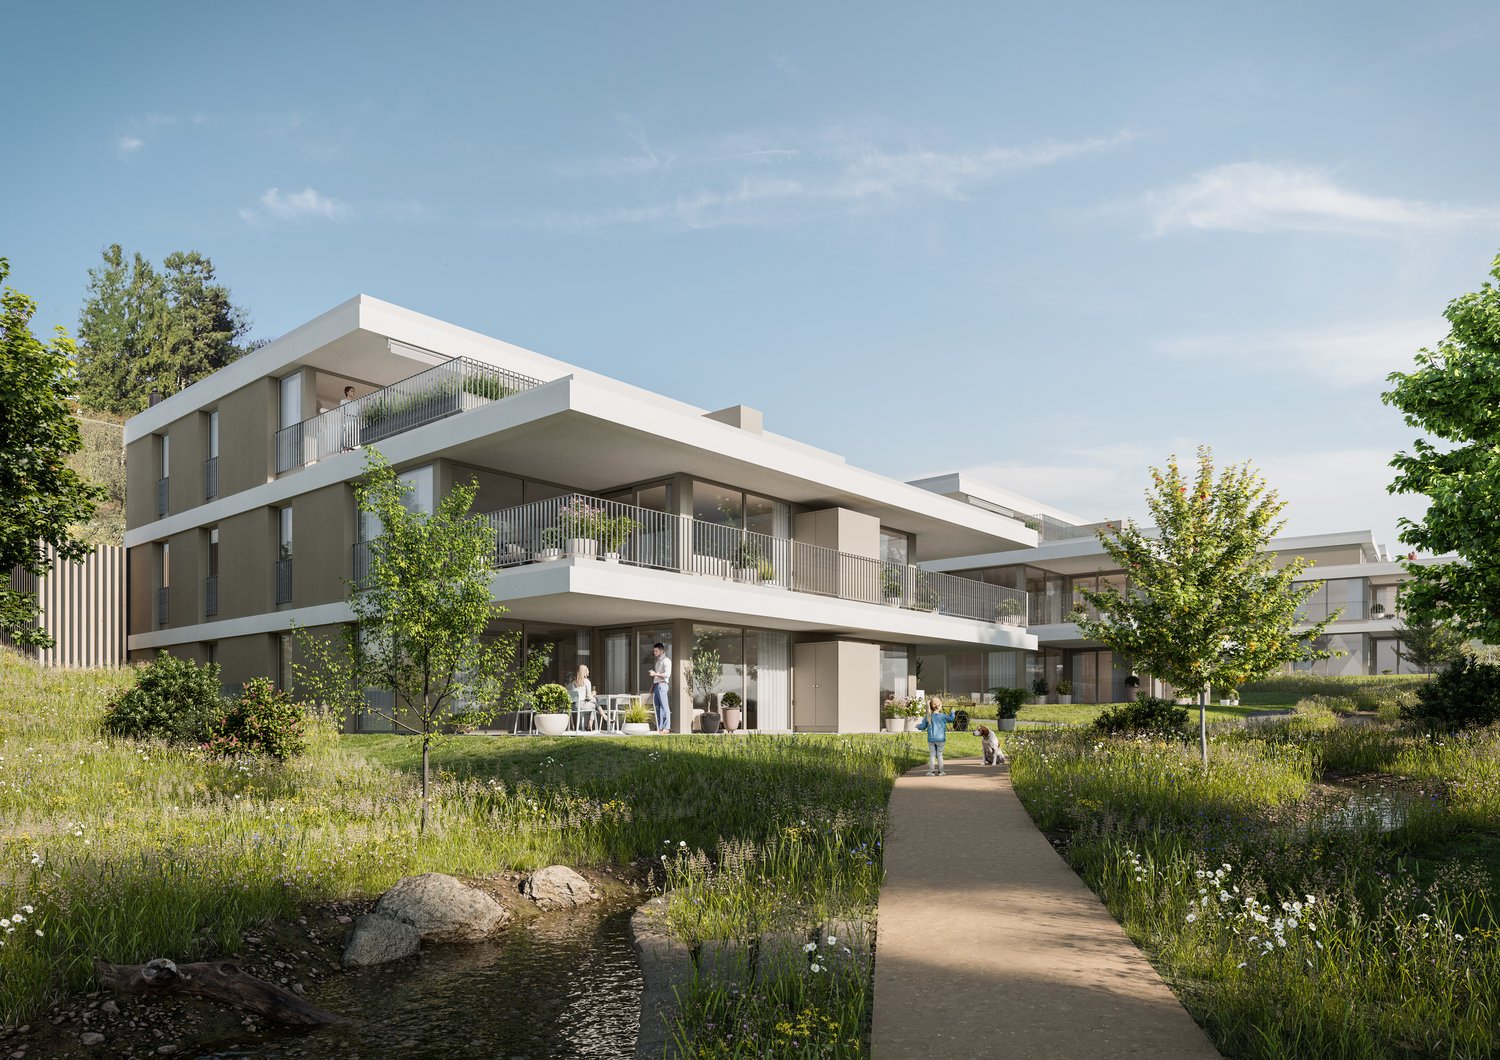
In the rural town of Zeihen (AG) – idyllically situated between Zurich and Basel – the modern Bachgarten residential estate is being built. Here, you can expect a high-quality attic apartment on the 3rd floor, which convinces with its generosity, privacy, and a magnificent view.The highlight of this apartment is the spacious sun terrace with 40.9 m², which offers plenty of space to relax, enjoy, and socialize outdoors. Thanks to the attractive south-facing orientation, you benefit from optimal sunlight and a pleasant living atmosphere.The well-thought-out architecture and modern construction standard ensure high living comfort and a contemporary living feel. Generous window areas let in plenty of daylight and create a bright, inviting ambiance.The Bachgarten residential estate consists of four buildings, which are harmoniously arranged along a small stream. A private path leads along the water to a communal playground and garden, inviting you to linger and socialize.Your advantages at a glance: • Spacious attic apartment on the 3rd floor • Beautiful terrace with 40.9 m² • Attractive south-facing orientation • Modern and high-quality construction standard • Elevator directly from the parking garage to the apartment • 1 parking space in the underground garage worth CHF 35,000.– included in the sales price • An additional parking space can be purchased for CHF 35,000.– • Spacious basement room • Quiet and natural living environment in the Fricktal region • Optimal location between Basel and Zurich

Travel time
-
New building
1 / 12
4.5 rooms, CHF 985,000.–
Premium
Bachgarten, 5079 Zeihen

Attractive 4.5-room attic apartment in the new Bachgarten construction project

In the rural town of Zeihen (AG) – idyllically located between Zurich and Basel – the modern Bachgarten residential estate is being built. Here, you can expect a high-quality attic apartment on the 3rd floor, which convinces with its spaciousness, privacy, and a magnificent view.The highlight of this apartment is the spacious sun terrace with 37.9 m², which offers plenty of space to relax, enjoy, and socialize outdoors. Thanks to the attractive south-facing orientation, you benefit from optimal sunlight and a pleasant living atmosphere.The well-thought-out architecture and modern construction standard ensure high living comfort and a contemporary living feel. Large window areas let in plenty of daylight and create a bright, inviting ambiance.The Bachgarten residential estate consists of four buildings, which are harmoniously arranged along a small stream. A private path leads along the water to a communal playground and garden, inviting you to linger and socialize.Your advantages at a glance: • Spacious attic apartment on the 3rd floor • Beautiful terrace with 37.9 m² • Attractive south-facing orientation • Modern and high-quality construction standard • Elevator directly from the parking garage to the apartment • 1 underground parking space worth CHF 35,000.- included in the sales price • An additional underground parking space can be purchased for CHF 35,000.- • Spacious basement room • Quiet and natural living environment in the Fricktal region • Optimal location between Basel and Zurich

Travel time
-
New building
1 / 12
3.5 rooms, CHF 720,000.–
Premium
Bachgarten, 5079 Zeihen

Our last 3.5-room attic apartment in the new Bachgarten project

In the rural area of Zeihen (AG) - idyllically located between Zurich and Basel - the modern Bachgarten residential estate is being built. Here you can expect a high-quality attic apartment on the 3rd floor, which convinces with generosity, privacy and a magnificent view.The highlight of this apartment is the spacious sun terrace with 40.9 m², which offers plenty of space to relax, enjoy and for social hours outdoors. Thanks to the attractive south-facing orientation, you benefit from optimal sunlight and a pleasant living atmosphere.The well-thought-out architecture and modern construction standard ensure high living comfort and a contemporary living feel. Generous window areas let in plenty of daylight and create a bright, inviting ambiance.The Bachgarten residential estate consists of four buildings, which are harmoniously arranged along a small stream. A private path leads along the water to a communal playground and garden, which invites you to linger and meet.Your advantages at a glance: • Spacious attic apartment on the 3rd floor • Beautiful terrace with 40.9 m² • Attractive south-facing orientation • Modern and high-quality construction standard • Elevator directly from the parking garage to the apartment • 1 underground parking space worth CHF 35,000.- included in the sales price • An additional underground parking space can be purchased for CHF 35,000.- • Spacious basement room • Quiet and natural living location in the Fricktal • Optimal location between Basel and Zurich

Travel time
-
New building
1 / 12
4.5 rooms, CHF 1,025,000.–
Premium
Bachgarten, 5079 Zeihen

Attractive 4.5-room attic apartment in the new Bachgarten construction project

In the rural town of Zeihen (AG) – idyllically located between Zurich and Basel – the modern Bachgarten residential estate is being built. Here, you can expect a high-quality attic apartment on the 3rd floor, which convinces with its generosity, privacy, and magnificent view.The highlight of this apartment is the spacious sun terrace with 40.4 m², which offers plenty of space to relax, enjoy, and spend social hours outdoors. Thanks to the attractive south-facing orientation, you benefit from optimal sunlight and a pleasant living atmosphere.The well-thought-out architecture and modern construction standard ensure high living comfort and a contemporary living feel. Large window areas let in plenty of daylight and create a bright, inviting ambiance.The Bachgarten residential estate consists of four buildings, which are harmoniously arranged along a small stream. A private path leads along the water to a communal play and garden area, inviting you to linger and meet.Your advantages at a glance: • Spacious attic apartment on the 3rd floor • Beautiful terrace with 40.4 m² • Attractive south-facing orientation • Modern and high-quality construction standard • Elevator directly from the entrance hall to the apartment • 1 underground parking space worth CHF 35,000.– included in the sales price • An additional underground parking space can be purchased for CHF 35,000.– • Spacious basement room • Quiet and natural living location in the Fricktal region • Optimal location between Basel and Zurich

Travel time
-
Fabio Landolfi

Fabio Landolfi

1 / 14
Fabio Landolfi

Fabio Landolfi

  • Parking space
  • Balcony / Terrace
  • Garage
  • +5
4.5 rooms, 144m², CHF 1,239,000.–
Weierweg 24, 5722 Gränichen

Terrace apartments with 144 m² living space

Here, your home doesn't end at the windowpane: each of the four remaining terrace apartments gives you the feeling of being closely connected to the outside world, even when you're sitting inside. Not to mention the feeling that sets in when you're on the huge terrace. But we don't want to get ahead of ourselves, so let's start from the beginning, with the location: Weierweg in Gränichen is not surrounded by traffic, hustle and bustle, and noise, but rather by greenery, tranquility, and nature. And the terrace apartments make the most of these advantages. Let's enter an apartment: to your right, you'll find the main stage, the living area, which conveys even more spaciousness than the floor plan suggests. From this room, you can move seamlessly into the open-plan kitchen, where an elegant kitchen island takes center stage. This is where you cook with others, for others, and are right in the midst of life.The large window surfaces make daylight the star. Now, let's open the sliding doors. What lies behind them is the real reason why this apartment is special: the terrace, as large as an entire four-room apartment, is oriented towards the west, towards the evening sun, and your mind's eye fills it with a long table with family and many friends. The larger rooms are located on the hillside, quiet and secluded. A smaller, opposite room can also be used as a bedroom or as a home office. The master bedroom embodies pure comfort with a dressing room and en-suite bathroom. A second bathroom with a shower and bathtub, as well as a practical storage room with a washing machine and dryer, round out the offer.In the basement, you'll find a cellar compartment, a bike storage room, and a parking space. The elevator connects all levels, making arrival always easy.• Quiet living without through traffic• Natural surroundings with high quality of life• Spacious terraces• Bright living rooms with large window surfaces• Open-plan kitchen with high-quality kitchen island• Master bedroom with dressing room and en-suite bathroom• Above-average living space of around 144 m²• High-quality interior design• Elevator from the parking garage to the apartment• Private cellar compartments and bike roomWe look forward to your contact.

  • Parking space
  • Balcony / Terrace
  • Garage
  • +5
Travel time
-
1 / 13
3.5 rooms, 65m², CHF 560,000.–
Zweierestrasse 4, 5443 Niederrohrdorf

Rental income or personal use - Attractive, top-floor condominium with a view

Welcome to Niederrohrdorf AG!In a quiet, central, and well-sunned residential area, we are selling this attractive 3.5-room condominium on the top floor.The well-maintained apartment is suitable as a rental property or for personal use. A long-term rental agreement can be taken over if desired.Let yourself be convinced by these attractive details:• attractive top-floor corner condominium on the 2nd floor• Entrance area with wardrobe and practical built-in closets• 2 comfortable and bright rooms, one ideal as a home office/dressing room• comfortable bathroom with shower-bath, sink, toilet, and window with a view• spacious living and dining area with access to the balcony• covered balcony with southwest orientation and great views• semi-open kitchen with oven, dishwasher, and washing machine• oil central heating (2013) with radiator heat distribution• private basement storage for additional storage space, fiber optic cable in the basement• Shared laundry and drying room with clothes dryer• 1 garage parking space in a double garage can be purchased for CHF 35,000.--• Large plot of land with a beautiful garden and barbecue area• And many more details …Niederrohrdorf AG - a sought-after residential community:The modern municipality of Niederrohrdorf is located in a natural setting at the foot of the Rohrdorferberg and is close to the city between Baden and Bremgarten. The residents - especially families - appreciate the very good infrastructure and the direct proximity to a large recreational area. Larger metropolises like Baden, Wettingen, Zurich, or Aarau can be reached in just a few minutes by bus, train, or car.More information about the residential area can be found at www.niederrohrdorf.chADVICE AND SALES:Let yourself be convinced by this attractive residential offer. For further information or to arrange a viewing, Martin and Roman Strebel from MARBEL Immobilien are available at 079 261 41 51 at any time.Call us - we look forward to hearing from you.

Travel time
-
Ritesh Sood

Ritesh Sood

1 / 11
Ritesh Sood

Ritesh Sood

  • Parking space
  • Elevator
4.5 rooms, 126m², CHF 990,000.–
5606 Dintikon

Penthouse apartment with a far-reaching view, attractive capital investment in Dintikon

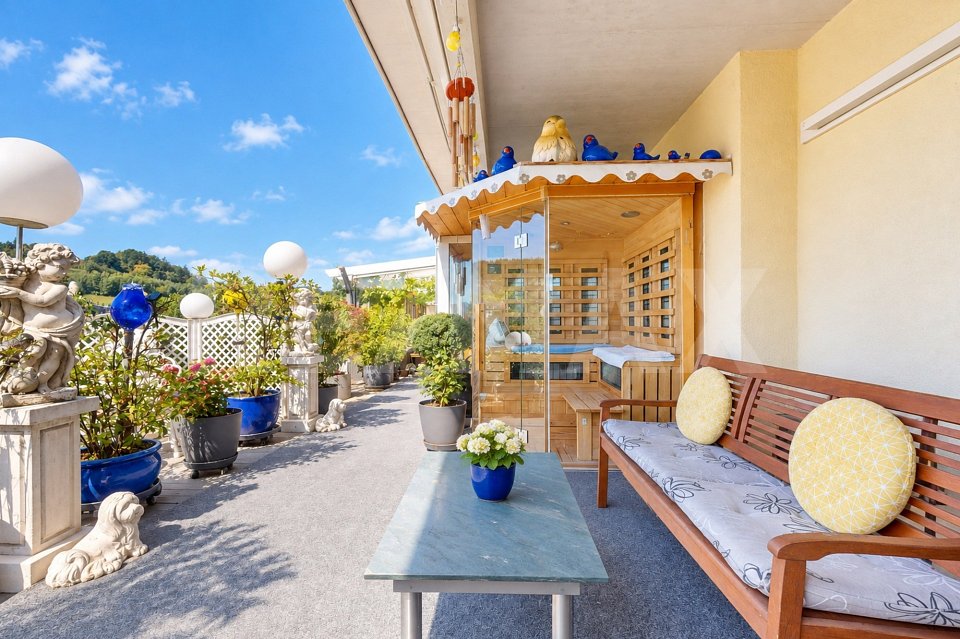
This spacious 4.5-room penthouse apartment in Dintikon combines high-quality living comfort with a clearly regulated rental agreement from the date of ownership transfer, offering an interesting opportunity for capital investors. The rental agreement begins simultaneously with the transfer of ownership, so the apartment is rented from the start. The stated gross return is 3.27%.On approximately 126 m² of living space, the apartment presents itself as open, bright, and spacious. The key-secured elevator leads directly to the penthouse apartment, providing particularly comfortable access. The center of the living area is the extensive living and dining room with an adjacent kitchen. Numerous windows bring a lot of daylight into the rooms and create a pleasant, open living atmosphere.In addition to the spacious living area, three separate rooms are available. One of them is currently used as an office, but can also be furnished as an additional bedroom, guest room, or children's room. This provides the apartment with a flexible room layout and versatile usage possibilities.A special highlight is the approximately 124 m² large terrace. It expands the living space into an exceptionally spacious private outdoor area and offers plenty of space for various seating, lounge, and relaxation areas. The terrace is complemented by an unheated winter garden and a private sauna.The offer also includes two underground parking spaces, which further enhance the living comfort. The combination of spacious living space, three separately usable rooms, direct elevator access, extensive terrace, winter garden, and sauna gives this penthouse apartment a special character.For capital investors, this is an interesting opportunity to invest in a high-quality property with an already regulated rental agreement. There is no registered right of residence or usufruct in the land register; the further use is based on an ordinary rental agreement.An attractive capital investment with special living value, exceptional areas, and long-term perspective.Become curious?Arrange your personal viewing appointment with Ritesh Sood today, and we look forward to presenting this unique home to you personally.

  • Parking space
  • Elevator
Giuseppe Sturzo

Giuseppe Sturzo

1 / 13
Giuseppe Sturzo

Giuseppe Sturzo

  • Elevator
  • Wheelchair access
3.5 rooms, 133m², Price on request
5605 Dottikon

Exclusive attic with holiday feeling & XXL terrace

Arrive, enter and immediately feel this special living feeling. This light-flooded attic terrace apartment in the Minergie standard combines generosity, privacy and modern living comfort in a beautiful way. The elevator with direct access to the apartment already makes it clear: you don't live here everyday.Inside, you can expect a wonderfully thought-out layout with bright, spacious rooms. The open living and dining area impresses with impressive window fronts, plenty of daylight and a flowing transition to the outside. The modern kitchen blends elegantly into the living area. Bright floorboards run through the entire apartment and give it a stylish, calm atmosphere.The spacious master bedroom with en-suite bathroom offers a private retreat. The second bathroom has a bathtub and shower, a special highlight is the skylight above the bathroom area, which makes bathing under the open sky almost a reality. Another spacious room is perfect as a children's room, guest room or home office. A separate utility room with washing machine and dryer provides additional comfort.And then comes the real heart of the matter: the impressively large terrace.Plenty of space, sun and privacy make it a real second living room. The beautiful pergola invites you to long summer evenings, shared meals or relaxed hours. Solar shower, sprinkler system and insect protection on the terrace doors are further loving details that make the difference.A playground and two parking spaces, one of which is an XXL parking space, round off this special home.An attic for all those who don't just want to live, but enjoy a piece of holiday feeling at home every day. So, no wishes are left unfulfilled. Take advantage and convince yourself! This PREMIUM HOMES offer includes: • Exclusive attic terrace apartment in Minergie standard • Well-thought-out floor plan with clear room division • Direct elevator access to the apartment • Bright, spacious living rooms • Floor-to-ceiling windows and doors • Open living and dining area • Modern, high-quality kitchen • Master bedroom with en-suite bathroom • Second bathroom with bathtub and shower • Skylight above the bathroom area • Multi-purpose children's, guest or work room • Separate utility room with own washing tower • Insect protection on the terrace doors • Spacious pergola for cozy hours outdoors • Solar shower and practical sprinkler system • Playground within the building complex • Gross living area approx. 133 m² • Net living area approx. 121 m² • Spacious terrace with approx. 216 m² • 1 parking space excl. CHF 35,000.- • 1 XXL parking space excl. CHF 38,000.- Interested? We would be happy to take you through a non-binding viewing! Do you want to sell your house or apartment worry-free? We will tell you the current market value of your property, discreetly and non-bindingly! Are you interested in a first non-binding exchange of ideas? Don't hesitate and contact us. We look forward to you.

  • Elevator
  • Wheelchair access
1 / 10
3.5 rooms, 106m², CHF 1,050,000.–
Im Bungert 1, 5417 Untersiggenthal

Mis Dihei - "Niderwis" Untersiggenthal

Looking for a new, modern owned apartment and would like to co-determine the interior design? In the new construction project Niderwis in Untersiggenthal, you can enjoy a harmonious living atmosphere - just a few steps from the center and nature.The project:- Living in the building right of the municipality of Untersiggenthal- 2.5- to 5.5-room garden, floor, and attic apartments- Spacious outdoor areas (garden area, seating areas, and terraces)- Interior design to co-determine- Various floor plan variants- Laundry room with own washing machine / tumble dryer in each apartment- Green area with walkways- Heat generation with geothermal heat pump system- Photovoltaic system on the roof- Minergie certification- Available from autumn 2028The municipality of Untersiggenthal is located east of the water castle, the confluence of the Aare, Limmat, and Reuss, and offers opportunities to discover and explore with its idyllic landscape.- Close to beautiful recreational areas- Bus stop in immediate proximity- Shopping opportunities, services, and restaurants within walking distance- Kindergarten, primary and secondary schools in immediate proximity- Nearest cantonal schools are located in Wettingen and Baden- Lively village life with a diverse range of leisure activities- Very good transport connections (car and public transport)More information can be found on our project website: www.niderwis.ch

Travel time
-
1 / 20
5.5 rooms, 150m², CHF 1,659,000.–
Webereistrasse 35A, 5703 Seon

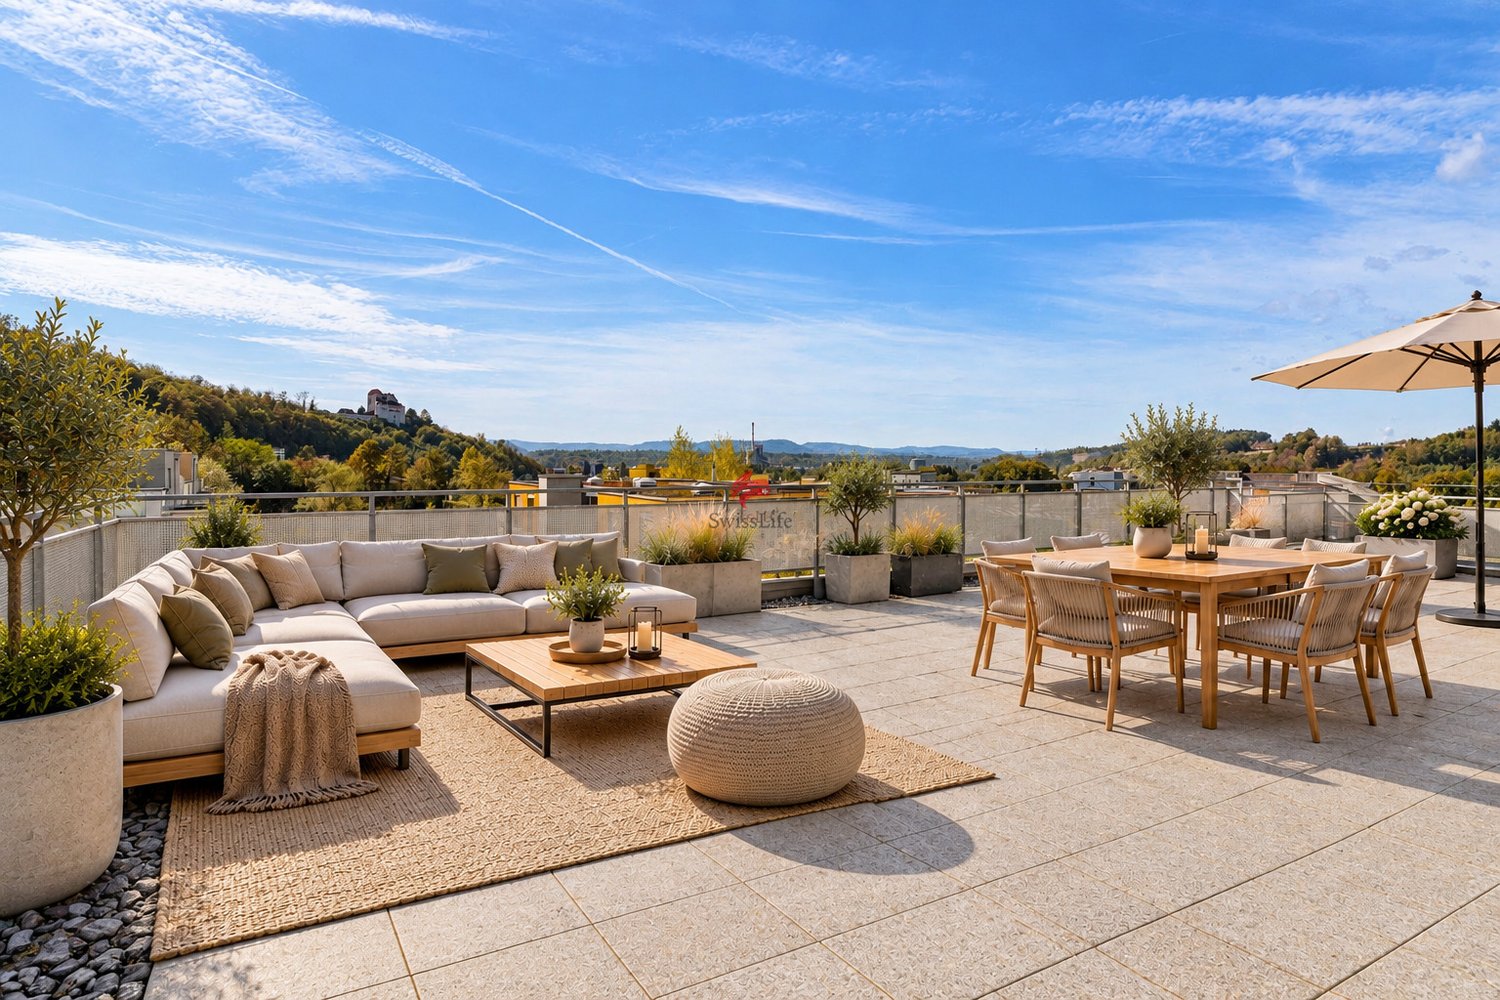
Attic apartment with large terrace including two underground parking spaces in a quiet location.

Information about film and photos:Click on VIDEO below the pictures to watch the video tour of the surroundings!EnvironmentThe village of Seon is quietly located between Lenzburg and Lake Hallwil. The municipality has a good infrastructure with various shopping facilities and restaurants. It also has a large school complex, an indoor pool, and is well connected in terms of transportation.The highway in Lenzburg or Hunzenschwil can be reached in just under 10 minutes. With the Seetalbahn, which has two stops in Seon (one of which is within a 3-minute walk), you can reach Lenzburg train station in a short time. The train also runs directly to the main station in Lucerne.Seon is directly adjacent to a large forest area with fireplaces for lingering and the Esterliturm, from which you have a magnificent panoramic view. A few "running minutes" from the house, there is the popular, village-owned Vita-Parcours.Lake Hallwil can be reached in a short time by bike on traffic-free paths.Attic apartmentThe apartment was deliberately left in its raw state, so that the kitchen, bathrooms, and interior surfaces can be determined according to your wishes.The expansion of the apartment is included in the price!The expansion time is approximately three months for planning and realization.The terraced house has a general elevator that leads from the underground parking to the apartment entrance. The entrance area and the apartment are on two different levels. On the level of the entrance area, there is a basement room (36.9 m2) and the apartment can be reached via a staircase. There is also the possibility of installing an elevator within the apartment to access it steplessly from the entrance area (additional costs of around CHF 40,000).As already mentioned, the apartment is still in its raw state, and additional walls can also be installed to increase the number of rooms.On the spacious terrace (90.9 m2), there is the possibility of building a pergola (included in the price). On the terrace, there is a landscaped area that can be used as a herb bed or for flowers and shrubs.The apartment includes two parking spaces in the underground parking garage. Directly at the parking spaces, there is a small, lockable area. Next to the parking spaces, the connections for the installation of an electric charging station for electric cars are already prepared.Various • Electric shutters on all windows. • Wood/metal windows • Green flat roof • Solar/water heat pump system (ground probes) - underfloor heating. • Comfort ventilation • High-quality materials were used throughout. The apartment is suitable for couples who appreciate a high standard of expansion and a quiet, beautiful living location on the south slope with a view. The living location is also suitable for families. The children can attend school in the same village, visit the indoor pool on foot, and quickly reach Lake Hallwil by bike in the summer.-----------------------------------------------------------------------------------Important!We look forward to your inquiry by email, preferably with a few personal sentences from you.info@liegenschaftsverkauf.chPlease also always share your complete address and mobile phone number with us.Thank you. :-)---------------------------------------------------------------------Do you have a house or apartment that you want to sell?As an institution also active in the social sector, we accompany you in the sale of your property with high social competence, empathetically, carefully, and transparently. We take our time and find creative, optimal solutions even in complex situations:www.liegenschaftsverkauf.ch/liegenschaft-verkaufen
Travel time
-
1 / 8
  • View
  • Elevator
4.5 rooms, 122m², CHF 995,000.–
5612 Villmergen

TERRACE AND VIEW SPECTACLES IN VILLMERGEN

In a central location in the popular municipality Villmergen (district Bremgarten, Aargau) we are selling this modern 4.5-room attic apartment, which combines spacious living with high privacy and contemporary finishing standards .An absolute highlight is the approximately 95 m² large terrace, which features several seating areas and a jacuzzi to relax, enjoy and linger on. The wide view and the sunny orientation create a real penthouse feeling - in the middle of Villmergen.The spacious, open living and dining area presents itself bright and inviting. A soapstone stove provides pleasant warmth and a cozy atmosphere. The direct access to the terrace seamlessly connects indoor and outdoor space.The open kitchen is modern in design and with a kitchen island, plenty of storage space and high-quality kitchen appliances - ideal for everyday life as well as for guests.Thanks to year of construction 2013 and careful handling the apartment is in very good condition. Two modern wet areas with shower/WC offer comfort and flexibility.Additional storage space is provided by a cellar and a reduit within the apartment.The parking is conveniently solved: Two indoor parking spaces are included in the purchase price .The location in Villmergen AG impresses with short distances: shopping facilities, school buildings and public transport are within a few minutes walk of reach. This makes this penthouse ideal for couples, families or anyone who want central and yet exclusive living In a central location in the popular town of Villmergen(Bremgarten District, Aargau), we are selling this modern 4.5-room penthouse apartment, which offers spacious living space with a high degree of privacy and contemporary finishes.An absolute highlight is the approximately 95 m² terrace, which features several seating areas and a hot tub for relaxing, enjoying, and linger. The panoramic view and the sunny orientation create a true penthouse feel—right in the heart of Villmergen.The spacious, open living and dining area is bright and inviting. A soapstone stove provides pleasant warmth and a cozy atmosphere. Direct access to the terrace seamlessly connects the interior and exterior spaces.The open kitchen features a modern design and is equipped with a kitchen island, plenty storage space, and high-quality kitchen appliances—ideal for botheveryday life as well as for guests.Thanks to its construction year of 2013 and careful maintenance, the apartment is in very good condition. Two modern bathrooms with shower/toilet offer comfort and flexibility.Additional storage space is provided by a basement and a storage room within the apartment. Parking is conveniently arranged: Two parking spaces in a parking garage can be purchased along with the apartment.The location in Villmergen, AG, is attractive due to short distances: shopping, schools, and public transport are all within a few minutes’ walk. This makes this penthouse apartment ideal for couples, families, or anyone who wants to live in a central yet exclusive location.Interested? For more information, photos, a virtual tour, and viewing options, visit: propertyowner.ch/de/immobilien/25-20142 Get a free property valuation. Be the first to see exclusive listings. As a member of the Swiss Property Owners Association, you’ll benefit from a free property valuation and gain access to exclusive listings on propertyowner.ch before they’re made public.
  • View
  • Elevator
1 / 13
3.5 rooms, 123m², CHF 1,695,000.–
5023 Biberstein

Luxuriöses Attikapenthouse zur Verkauf in Biberstein.

EXCLUSIVE PENTHOUSE DUPLEX WITH PANORAMIC TERRACES & UNOBSTRUCTED VIEWS IN BIBERSTEINLiving above the rooftops of Biberstein - stylish, peaceful and truly uniqueIn a privileged location with breathtaking views in Biberstein, an exceptional penthouse duplex apartment awaits you, combining modern design, outstanding living quality and an impressive natural setting in a truly unique way.From the moment you step inside, you experience a lifestyle usually reserved for exclusive penthouse apartments - light-filled rooms, breathtaking panoramic views and the utmost privacy.This exclusive 3.5-room penthouse apartment extends over two levels and offers a living experience otherwise found only in luxurious detached homes. Expansive windows, light-filled interiors, high-quality materials and two spectacular terraces create an atmosphere of freedom, tranquillity and elegance.From the very first moment, one thing becomes clear: this property is truly special.KEY FEATURES AT A GLANCE • 123 m² of stylish net living space across two levels • Two impressive sun terraces with a combined area of approx. 100 m² • Unobstructed panoramic views across the River Aare, surrounding forests and all the way to the Alps • All-day sunshine and maximum privacy • Lift with direct access to the apartment • First occupancy in 2024 - in absolutely as-new condition • Tax-friendly residential municipality offering a high quality of life, close to Aarau • Exclusive designer kitchen featuring appliances by V-ZUG & BORA • Spacious living and dining area with direct access to the terrace • High-quality oak parquet flooring throughout the entire apartment • Elegant bathroom with Dornbracht fittings and rain shower • Ground-source heating system with cooling function • Photovoltaic system & sustainable building technology • "Wiser by Feller" smart home system • Only 3 residential units in the entire building • 2 underground parking spaces, including preparation for electric vehicle charging, must be purchased separately at CHF 40,000 each. Another exclusive highlight is the private underground garage, featuring just six parking spaces and direct lift access to the apartment. The high-quality garage, finished with a non-slip epoxy floor, further emphasises the exclusive character of this property.ARCHITECTURE & DESIGNThe contemporary architecture impresses with its clean lines, timeless elegance and harmonious interplay of light, space and nature.The open-plan living and dining area forms the heart of the apartment. The large windows bring the spectacular views directly into the interior, creating an impressive living atmosphere.The high-quality kitchen has been designed with great attention to style and meets the highest standards: • V-ZUG CombiSteamer V6000 • V-ZUG refrigeration system • BORA Pure cooktop extractor • Elegant fronts and high-quality materials • Perfectly integrated into the living area Where design meets functionality.The property combines modern technology with elegant living comfort at the highest level.INTERESTED?We would be delighted to send you the complete sales documentation or arrange a personal viewing appointment.Further information and additional photographs can be found at the following link:https://angebot.home-visit.ch/de/objects/detail/6030751VIRTUAL VIEWINGExplore the property from the comfort of your own home with the virtual 360 tour:https://tour.giraffe360.com/238d1f9fcf90416f81f143df3befe72d/?nocookie3D FLOOR PLANSThe interactive 3D floor plans can be viewed here:https://my.giraffe360.com/3dflp/94uua2e

1 / 19
3.5 rooms, 111m², CHF 990,000.–
Mühleweg, 5034 Suhr

Charming 3.5-room attic apartment on the 4th floor in Suhr

The apartment is located on the 3rd and thus uppermost (attic) floor of a property with 11 apartments. The terrace and winter garden are south-facing, ensuring all-day sunshine.The apartment is in a very good condition. High-quality materials were used in the interior design. Necessary maintenance work was done regularly, so there is no immediate need for renovation.The room layout is as follows:The heart of the apartment is a generously designed living and dining area of 50 m2, adjacent to an open-plan kitchen. Next to the kitchen is a practical storage room where supplies and cleaning utensils can be stored. An unheated winter garden with sliding glass doors offers additional living space, which can be used especially in good weather.Two bedrooms with areas of 17 m2 and 13 m2, facing north, as well as a full-fledged bathroom and a guest toilet complete the room offer of this exceptional apartment.The offer also includes a large cellar in the basement, which could also be used as a storage room under certain circumstances, as well as a parking space in the garage. This is being sold for CHF 40,000.Highlights:- Generous floor plan with large window areas- Terrace and winter garden with a view of the greenery- First-class, quiet and sunny location- Above-average construction standard- No immediate need for renovation- Open-plan living/dining areaAre you interested in this property or do you have further questions? Give us a call - we look forward to your contact!

Travel time
-

Suggested properties for you based on search results

Other interesting objects