Rooms
3.5
Living space
123 m2
Selling price
CHF 1,695,000.–
Notify on price drop
"Luxuriöses Attikapenthouse zur Verkauf in Biberstein."
Address
5023 BibersteinPrice
- Purchase price:
- CHF 1,695,000.–
- Notify on price drop
Main information
- Availability:
- By agreement
- Type:
- Attic flat
- No. of rooms:
- 3.5
- Floor:
- 2
- Surface living:
- 123 m2
- Year built:
- 2023
Characteristics
Balcony / Terrace
View
Child-friendly
Garage
Elevator
Documents (0)
Description
EXCLUSIVE PENTHOUSE DUPLEX WITH PANORAMIC TERRACES & UNOBSTRUCTED VIEWS IN BIBERSTEIN
Living above the rooftops of Biberstein - stylish, peaceful and truly unique
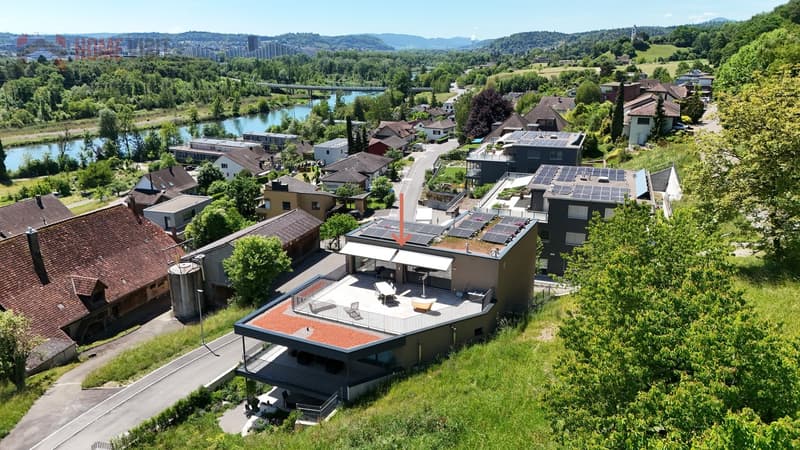
In a privileged location with breathtaking views in Biberstein, an exceptional penthouse duplex apartment awaits you, combining modern design, outstanding living quality and an impressive natural setting in a truly unique way.
From the moment you step inside, you experience a lifestyle usually reserved for exclusive penthouse apartments - light-filled rooms, breathtaking panoramic views and the utmost privacy.
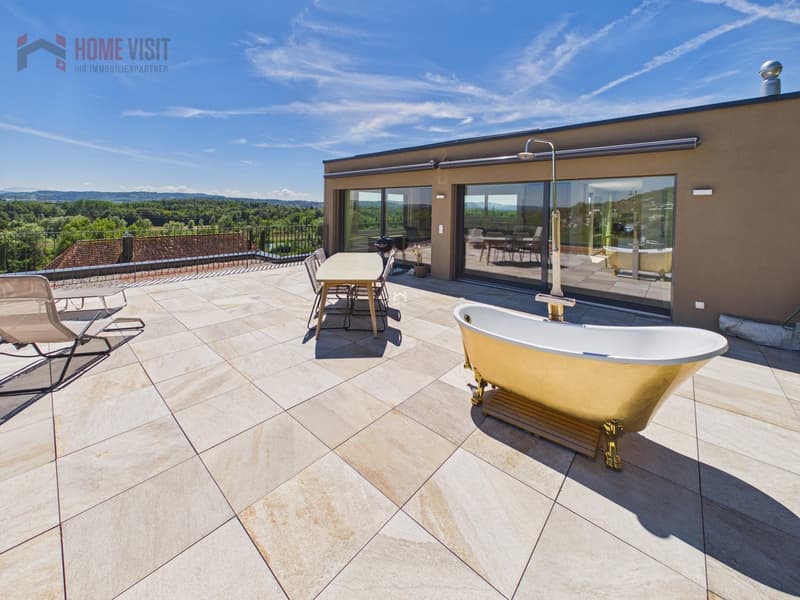
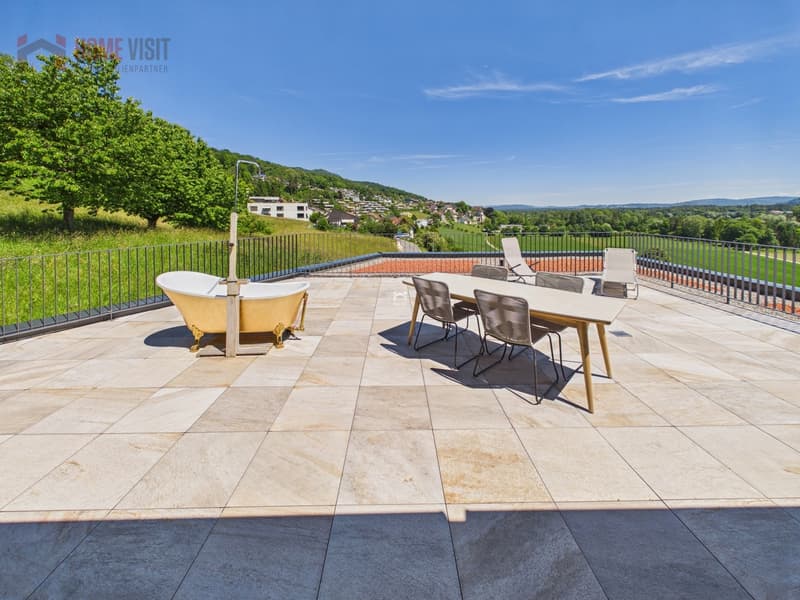
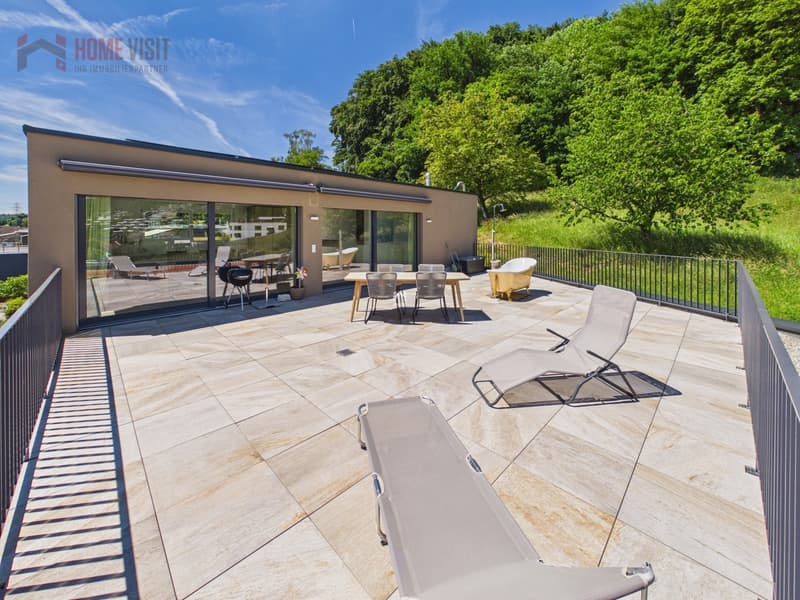
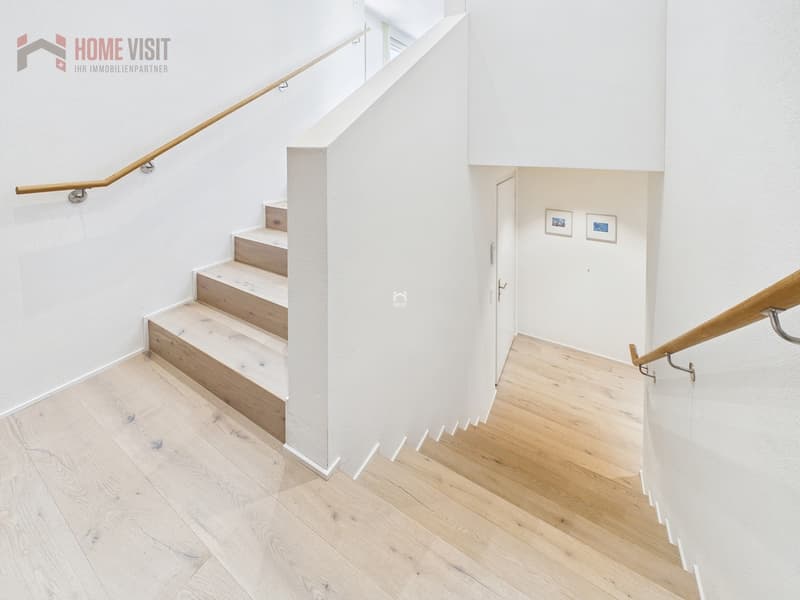
This exclusive 3.5-room penthouse apartment extends over two levels and offers a living experience otherwise found only in luxurious detached homes. Expansive windows, light-filled interiors, high-quality materials and two spectacular terraces create an atmosphere of freedom, tranquillity and elegance.
From the very first moment, one thing becomes clear: this property is truly special.
KEY FEATURES AT A GLANCE
Another exclusive highlight is the private underground garage, featuring just six parking spaces and direct lift access to the apartment. The high-quality garage, finished with a non-slip epoxy floor, further emphasises the exclusive character of this property.
ARCHITECTURE & DESIGN
The contemporary architecture impresses with its clean lines, timeless elegance and harmonious interplay of light, space and nature.
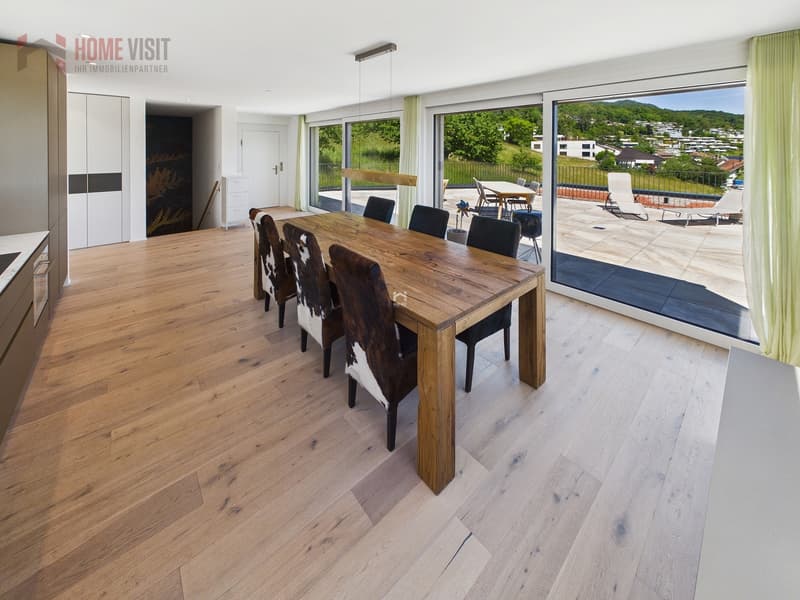
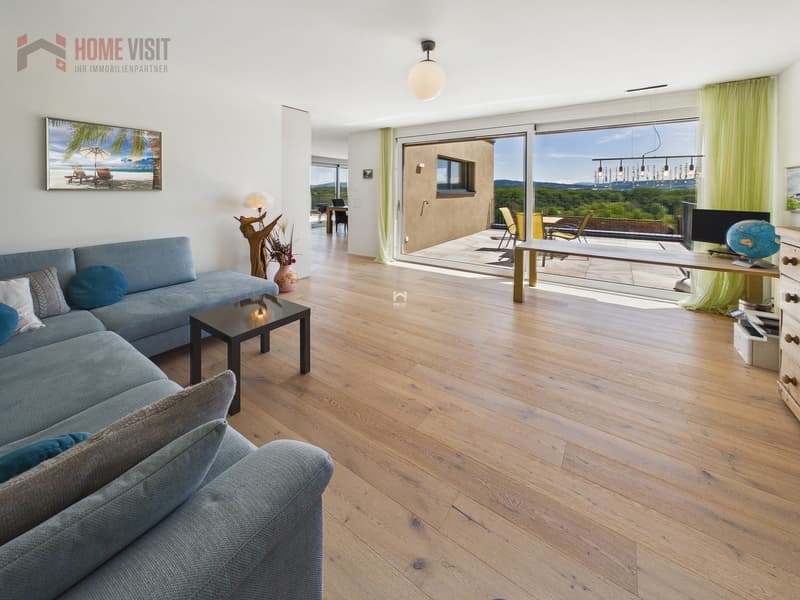
The open-plan living and dining area forms the heart of the apartment. The large windows bring the spectacular views directly into the interior, creating an impressive living atmosphere.
The high-quality kitchen has been designed with great attention to style and meets the highest standards:
Where design meets functionality.
The property combines modern technology with elegant living comfort at the highest level.
INTERESTED?
We would be delighted to send you the complete sales documentation or arrange a personal viewing appointment.
Further information and additional photographs can be found at the following link:
https://angebot.home-visit.ch/de/objects/detail/6030751
VIRTUAL VIEWING
Explore the property from the comfort of your own home with the virtual 360 tour:
https://tour.giraffe360.com/238d1f9fcf90416f81f143df3befe72d/?nocookie
3D FLOOR PLANS
The interactive 3D floor plans can be viewed here:
https://my.giraffe360.com/3dflp/94uua2e
Living above the rooftops of Biberstein - stylish, peaceful and truly unique
In a privileged location with breathtaking views in Biberstein, an exceptional penthouse duplex apartment awaits you, combining modern design, outstanding living quality and an impressive natural setting in a truly unique way.
From the moment you step inside, you experience a lifestyle usually reserved for exclusive penthouse apartments - light-filled rooms, breathtaking panoramic views and the utmost privacy.
This exclusive 3.5-room penthouse apartment extends over two levels and offers a living experience otherwise found only in luxurious detached homes. Expansive windows, light-filled interiors, high-quality materials and two spectacular terraces create an atmosphere of freedom, tranquillity and elegance.
From the very first moment, one thing becomes clear: this property is truly special.
KEY FEATURES AT A GLANCE
- 123 m² of stylish net living space across two levels
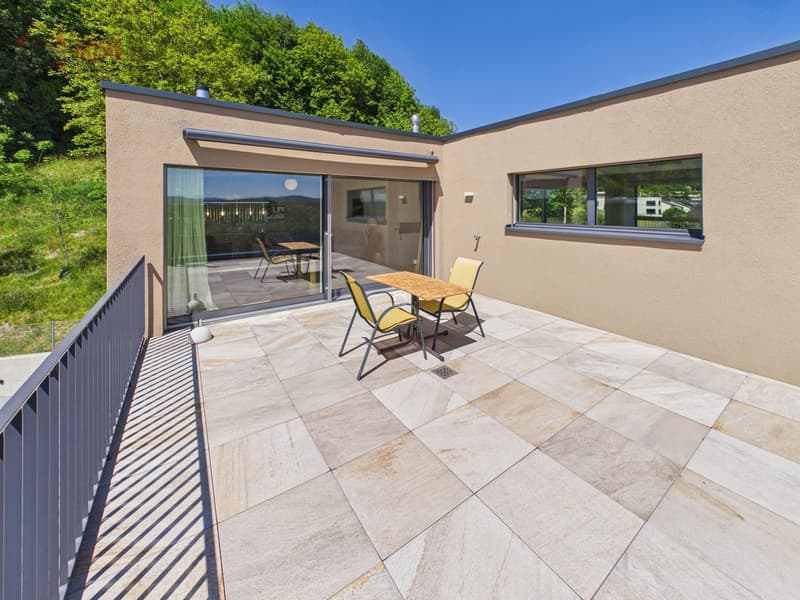
- Two impressive sun terraces with a combined area of approx. 100 m²
- Unobstructed panoramic views across the River Aare, surrounding forests and all the way to the Alps
- All-day sunshine and maximum privacy
- Lift with direct access to the apartment
- First occupancy in 2024 - in absolutely as-new condition
- Tax-friendly residential municipality offering a high quality of life, close to Aarau
- Exclusive designer kitchen featuring appliances by V-ZUG & BORA
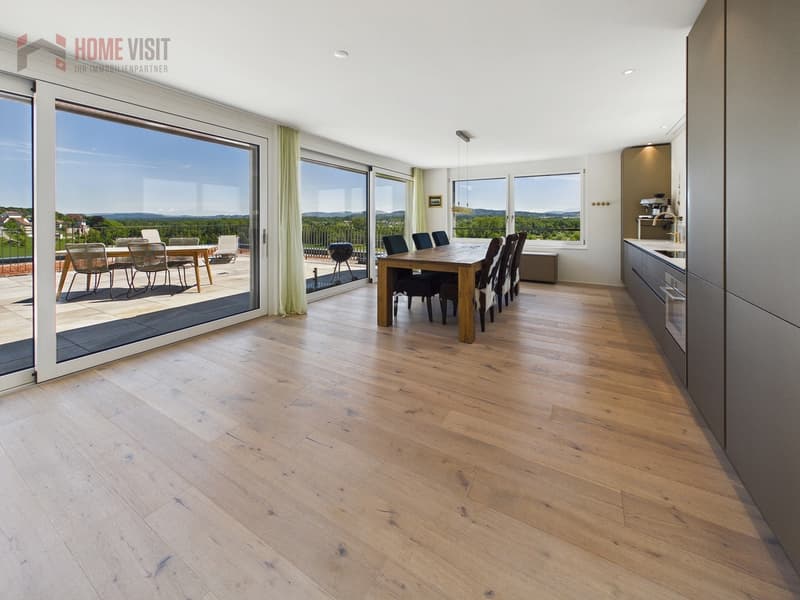
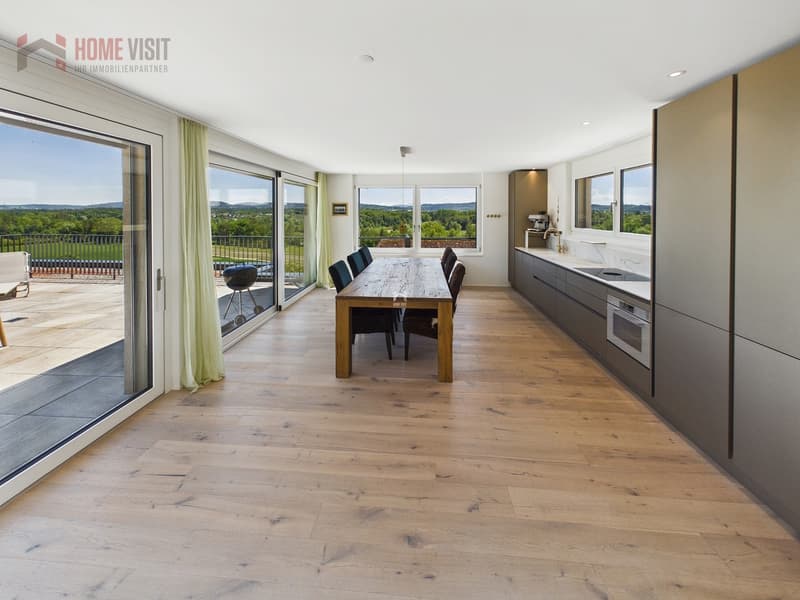
- Spacious living and dining area with direct access to the terrace
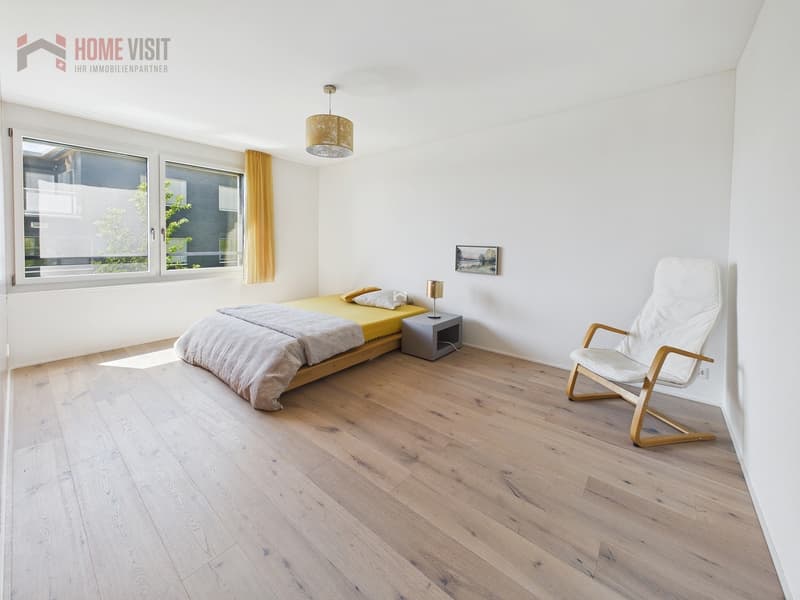
- High-quality oak parquet flooring throughout the entire apartment
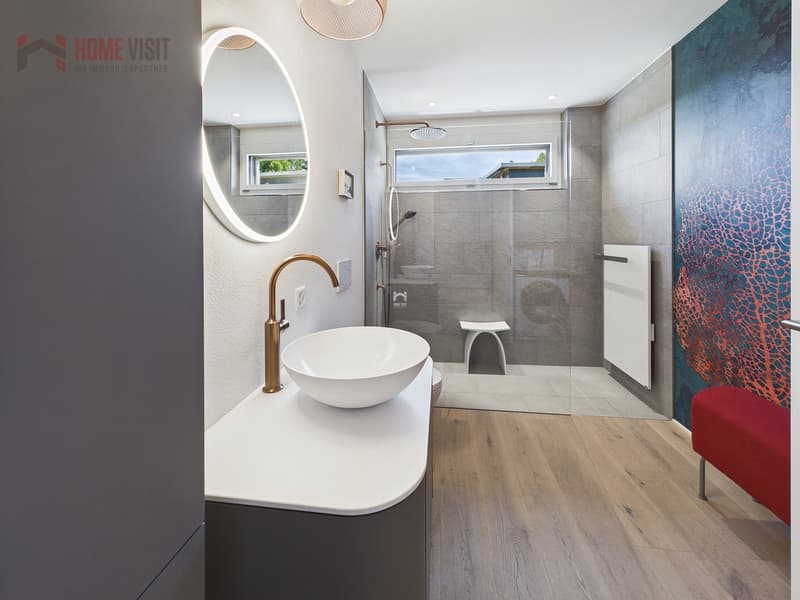
- Elegant bathroom with Dornbracht fittings and rain shower
- Ground-source heating system with cooling function
- Photovoltaic system & sustainable building technology
- "Wiser by Feller" smart home system
- Only 3 residential units in the entire building
- 2 underground parking spaces, including preparation for electric vehicle charging, must be purchased separately at CHF 40,000 each.
Another exclusive highlight is the private underground garage, featuring just six parking spaces and direct lift access to the apartment. The high-quality garage, finished with a non-slip epoxy floor, further emphasises the exclusive character of this property.
ARCHITECTURE & DESIGN
The contemporary architecture impresses with its clean lines, timeless elegance and harmonious interplay of light, space and nature.
The open-plan living and dining area forms the heart of the apartment. The large windows bring the spectacular views directly into the interior, creating an impressive living atmosphere.
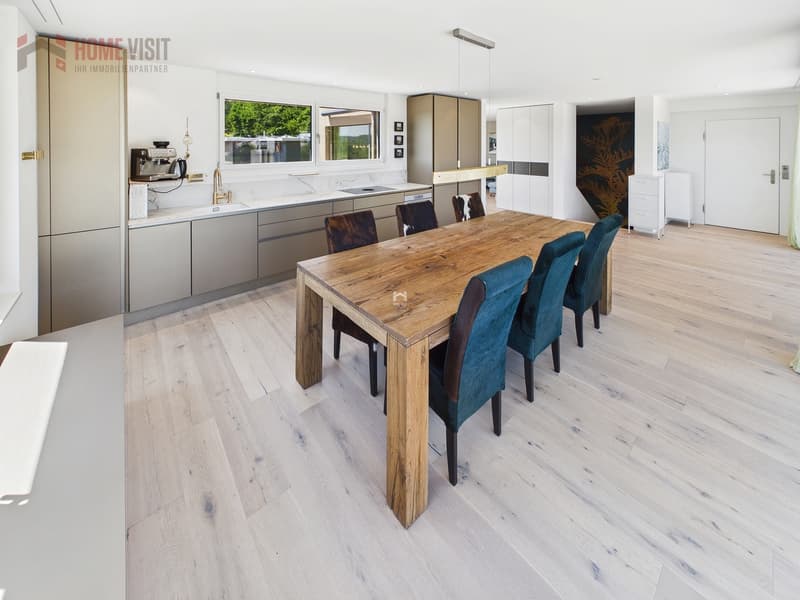
The high-quality kitchen has been designed with great attention to style and meets the highest standards:
- V-ZUG CombiSteamer V6000
- V-ZUG refrigeration system
- BORA Pure cooktop extractor
- Elegant fronts and high-quality materials
- Perfectly integrated into the living area
Where design meets functionality.
The property combines modern technology with elegant living comfort at the highest level.
INTERESTED?
We would be delighted to send you the complete sales documentation or arrange a personal viewing appointment.
Further information and additional photographs can be found at the following link:
https://angebot.home-visit.ch/de/objects/detail/6030751
VIRTUAL VIEWING
Explore the property from the comfort of your own home with the virtual 360 tour:
https://tour.giraffe360.com/238d1f9fcf90416f81f143df3befe72d/?nocookie
3D FLOOR PLANS
The interactive 3D floor plans can be viewed here:
https://my.giraffe360.com/3dflp/94uua2e
Mortgage Calculator
From dream house to home ownership: the mortgage calculator can help you estimate the affordability of this property.

Free
Create an account for more options
Create your account to manage your favorites across all devices, keep track of your search alerts, and never miss an update. Everything you need for your home search, all in one place!
Viewing
Contact for viewing
Serkan Ersöz


Contact
- Listing ID
- 4003598700
- Object ref.
- 6312635