Holderbank AG - Roof flat buy

We recommend expanding your search criteria to get similar results. The current filters didn’t return any matches.

If you don’t want to change your current search criteria, we recommend creating a search alert, so you’ll be notified when matching offers become available.

More objects in your automatically expanded search area
26 results - Radius: + 10km
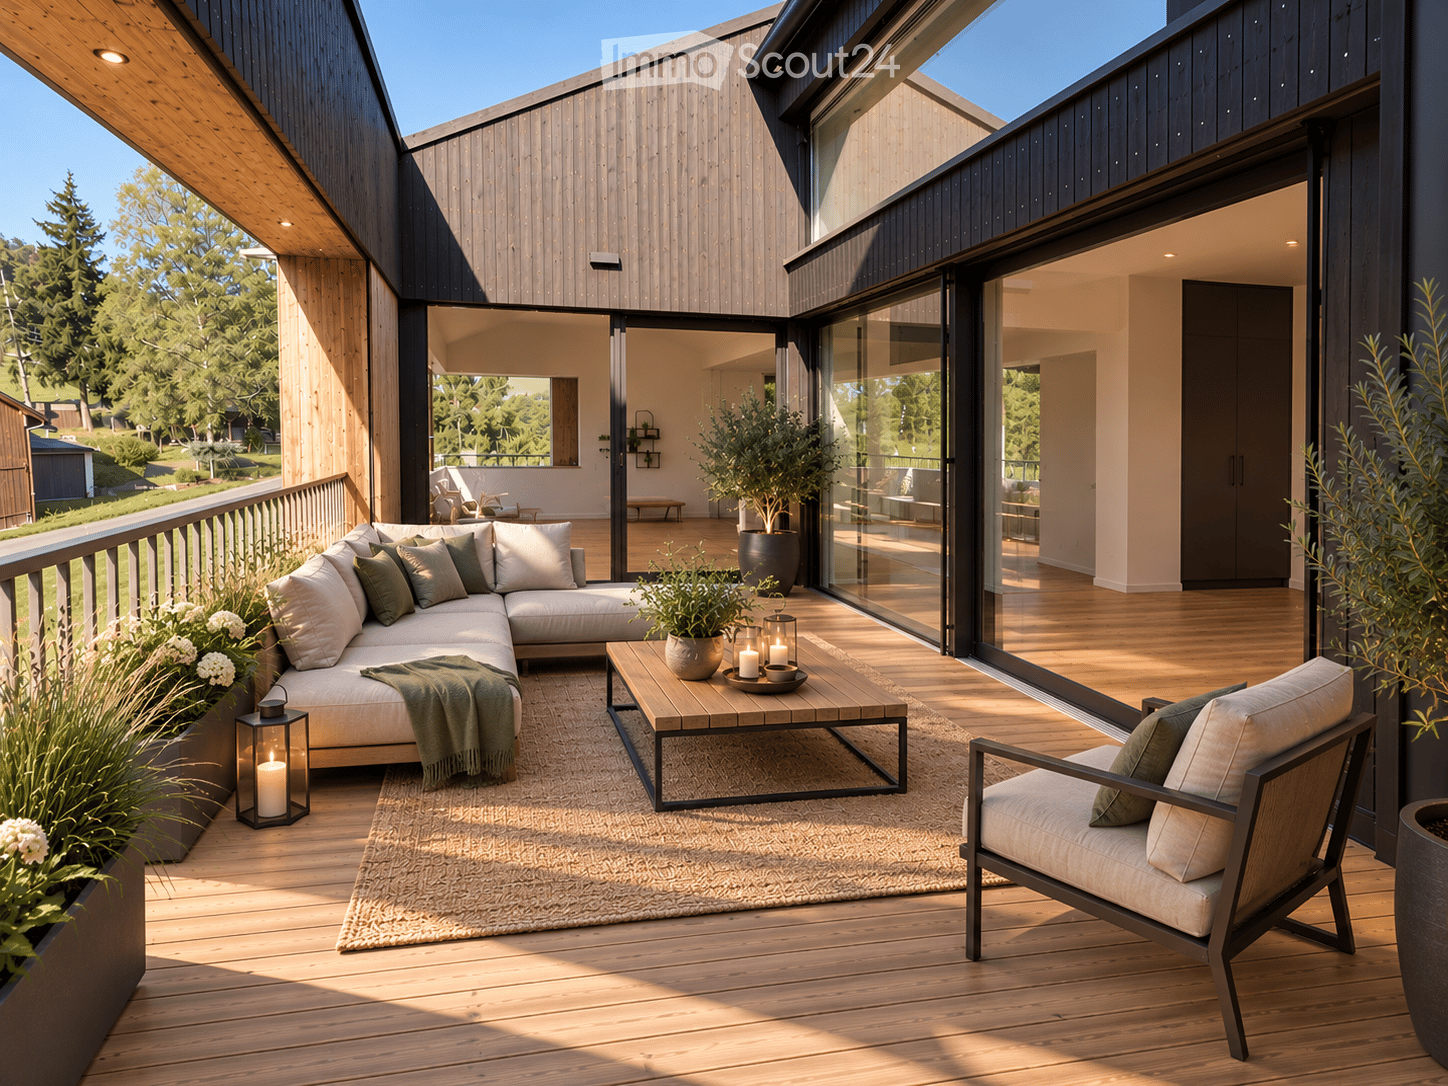
  • Modern outdoor balcony with wooden decking, a sectional sofa, coffee table, armchair, lantern, and potted plants.
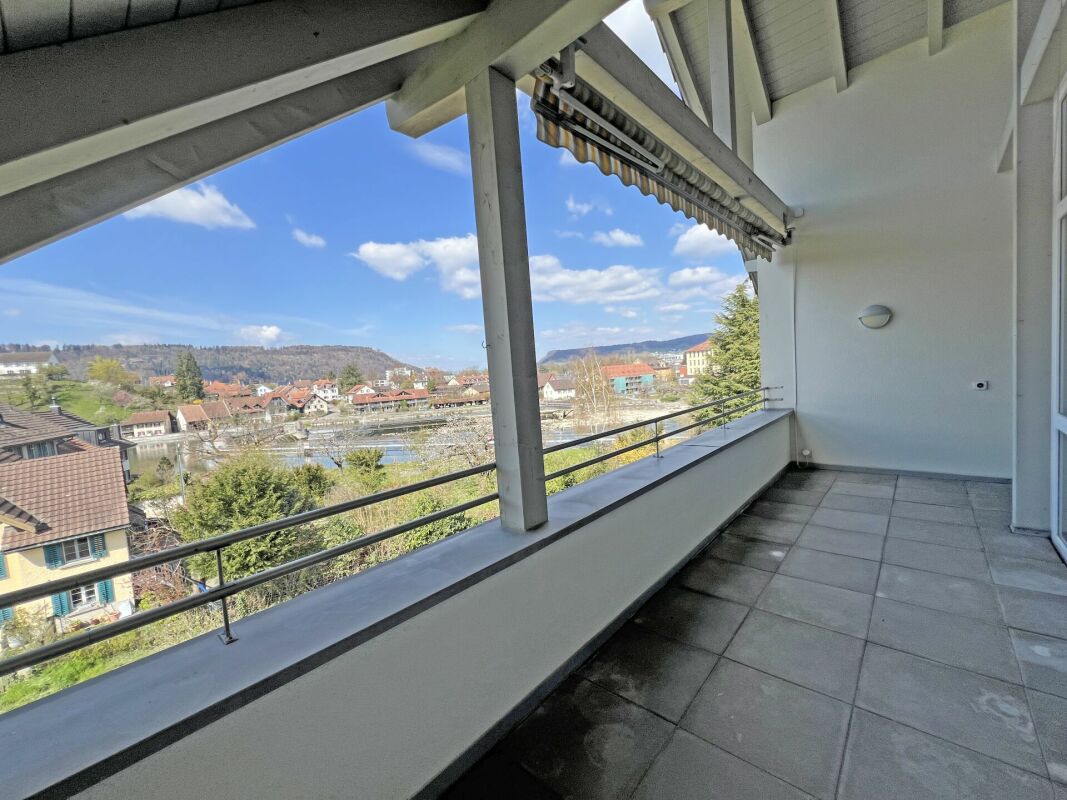
  • Wooden balcony with a modern design, featuring a lounge chair, small table, potted plants, and a scenic countryside view.
  • Balcony with wooden decking, metal railing, and lush greenery in planters, overlooking a scenic countryside view.
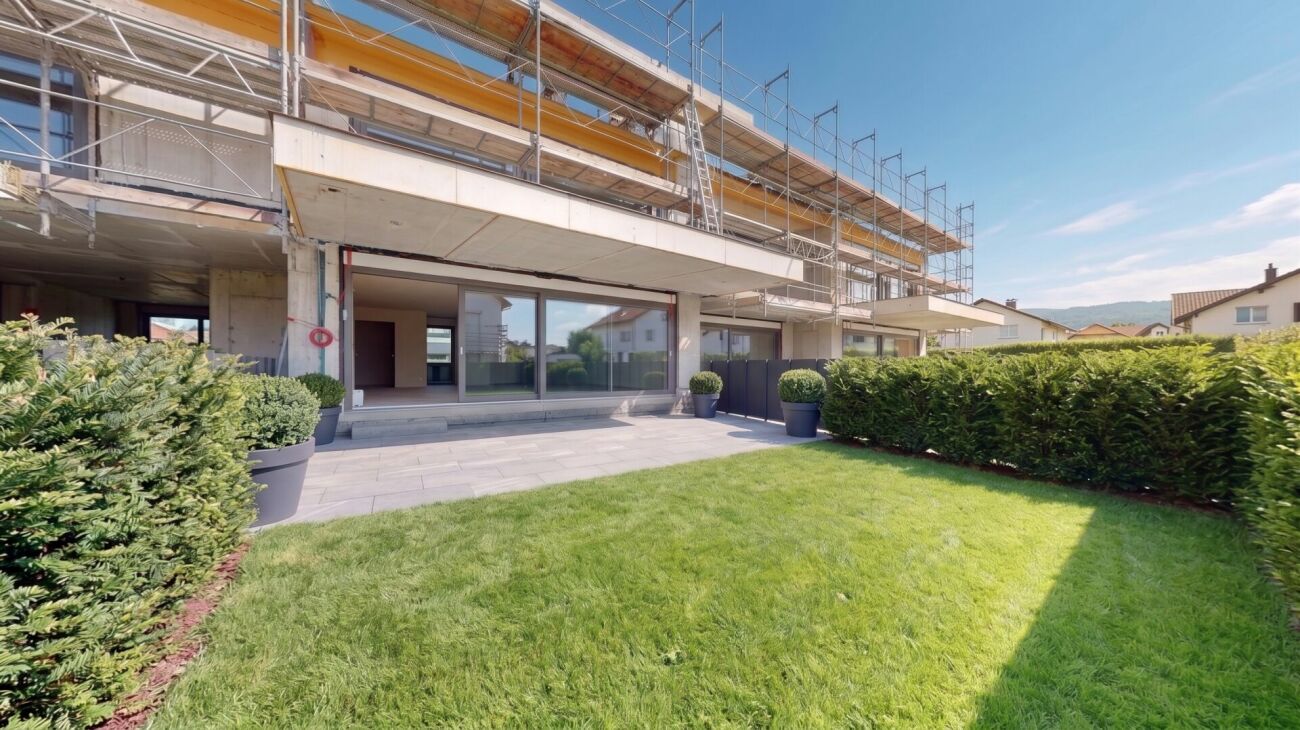
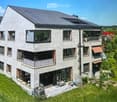
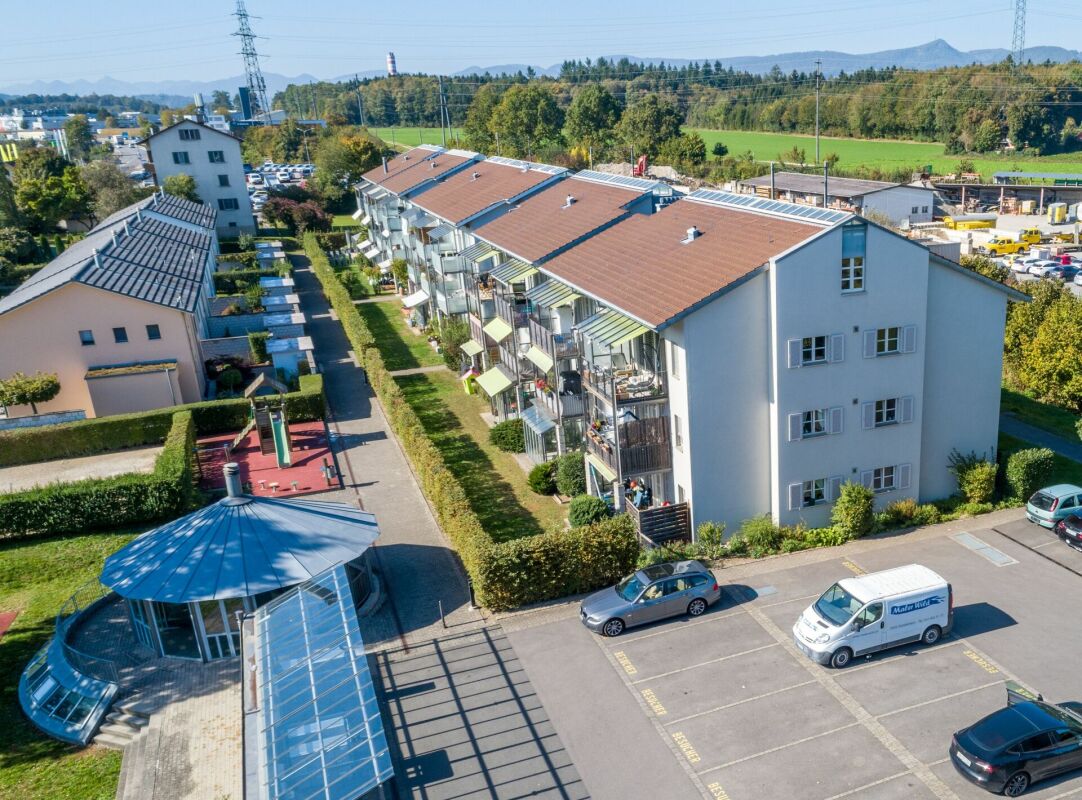
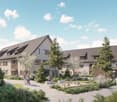
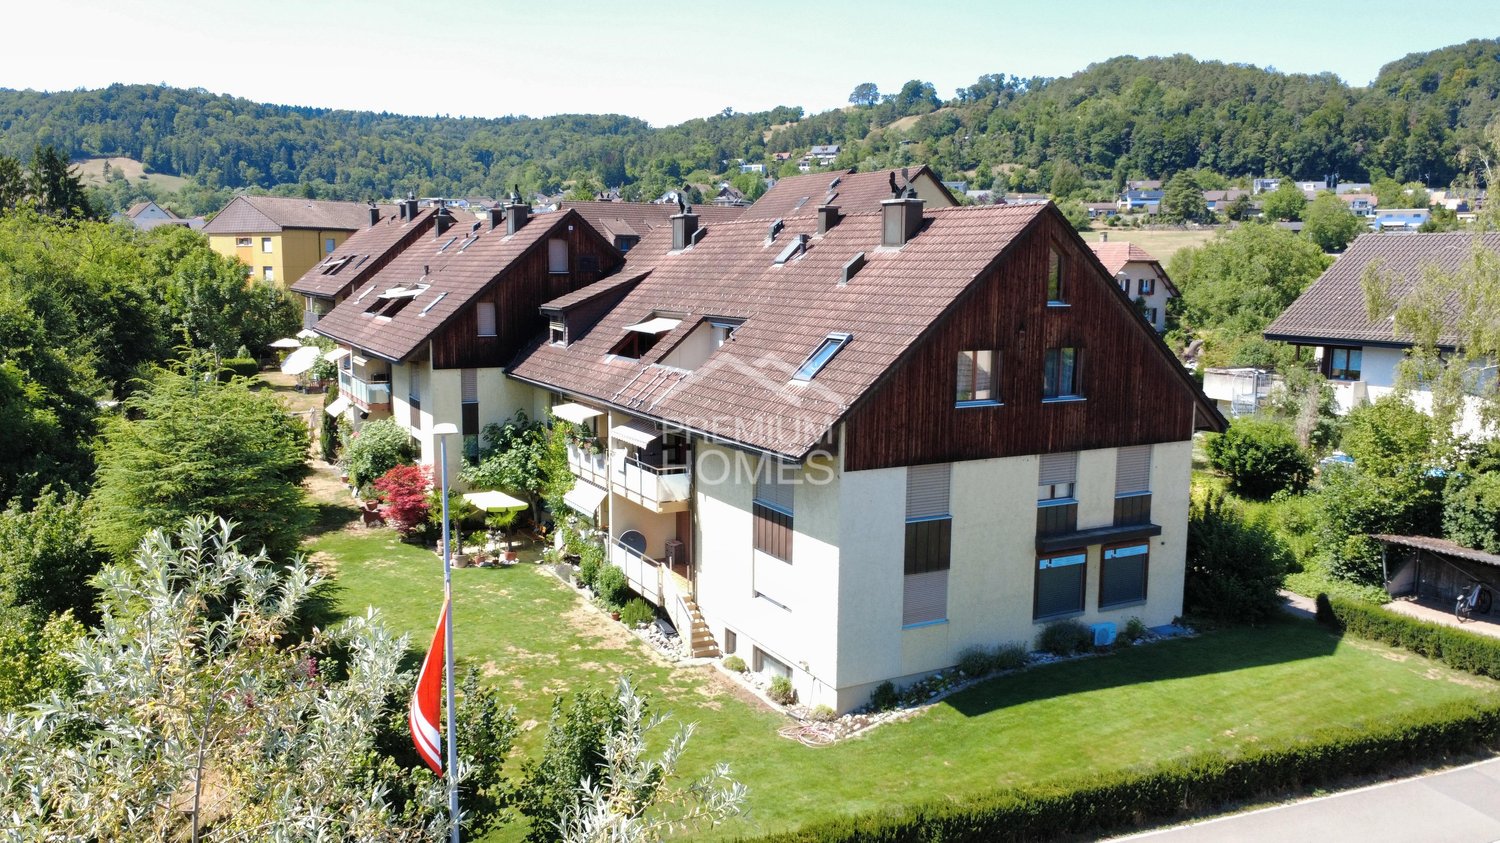
  • Modern two-story house with grey concrete facade, multiple windows, balconies, and a well-maintained garden area with outdoor furniture.
  • Modern interior staircase with wooden steps, metal railing, and concrete walls. Features recessed lighting and a small balcony area above.
  • A modern hallway with wooden flooring, framed artwork, and a small rug. A bathroom is visible to the left, and a room with a table and chairs is visible ahead.
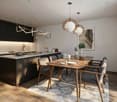
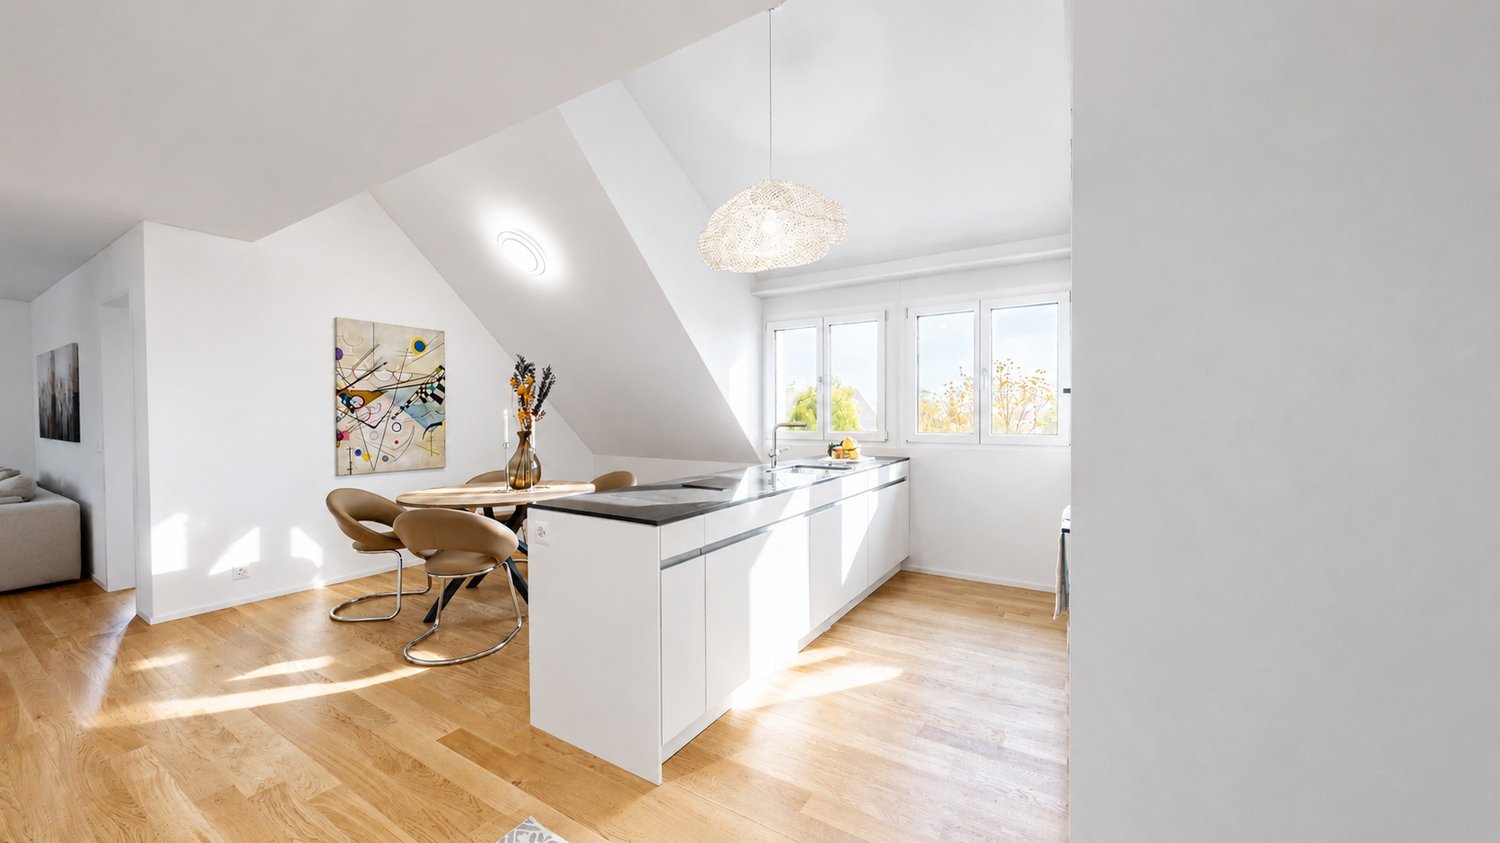
  • Modern kitchen with dark grey cabinets, a central island, and a dining area with a wooden table and chairs. Features pendant lights, a coffee maker, and potted plants.
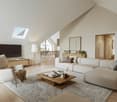
  • Modern living room with large windows, light-colored sofa, coffee table, floor lamp, television, and decorative plants.
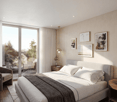
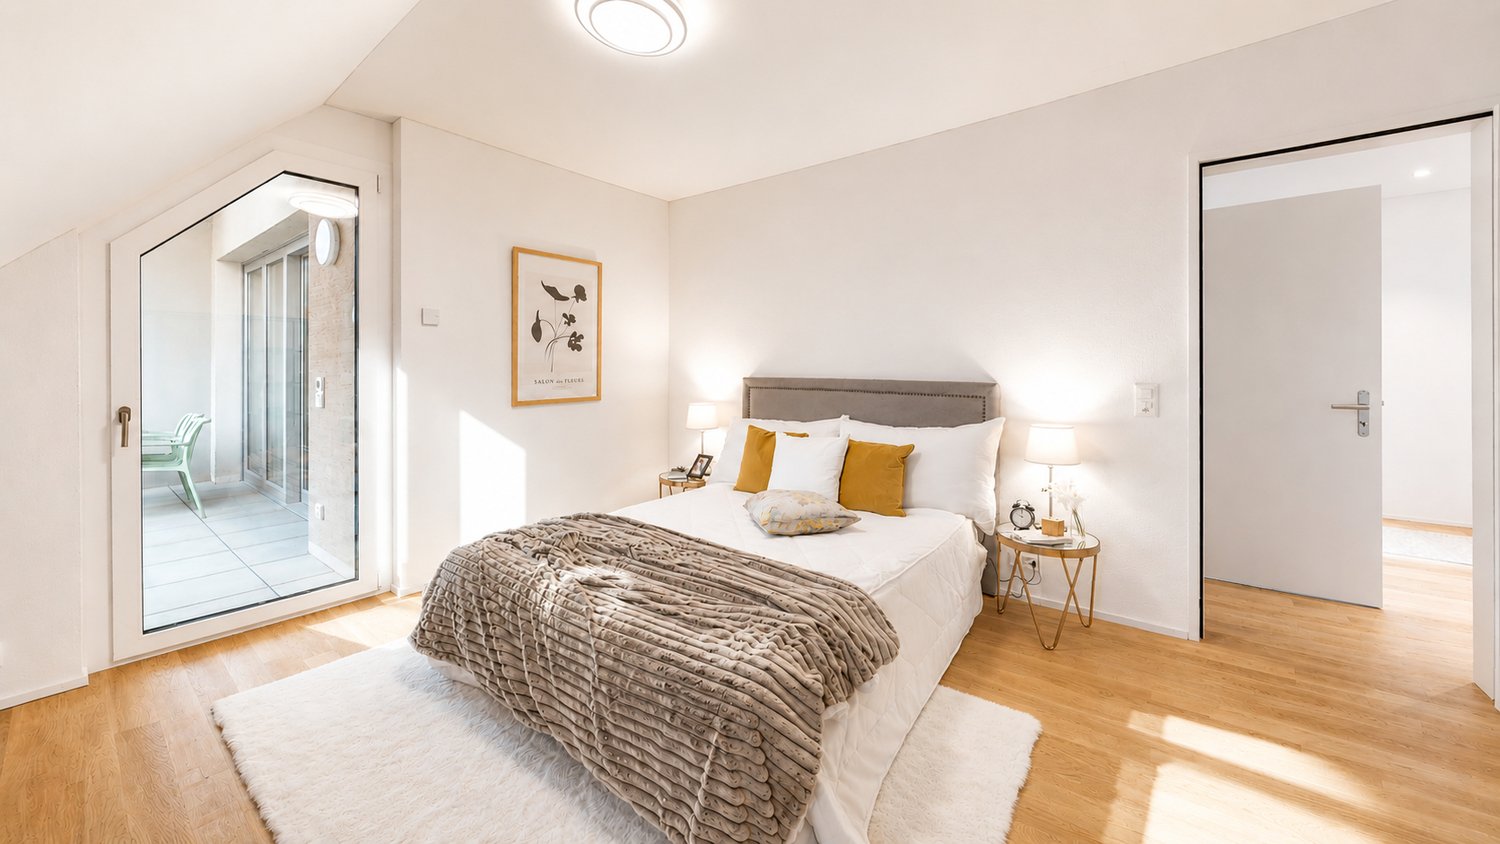
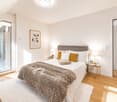
  • Modern bedroom with a large bed, nightstand, lamp, picture frame, potted plant, and a view of the city through large windows.
  • A well-organized walk-in closet with clothing neatly arranged on a black clothing rack, a woven basket on the floor, and a wooden shelf visible on the right side.
  • Modern bathroom with a white toilet, sink, bathtub, and large mirror. Features include a wooden vanity, green walls, and decorative plants.
  • Well-organized walk-in closet with built-in wardrobe, seating area, and decorative elements.
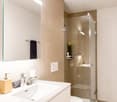
  • Modern bathroom with a glass-enclosed shower, toilet, sink, and built-in shelving with towels and plants.
  • Modern, well-lit office space with a large wooden desk, ergonomic chair, computer screen, and a cozy seating area with a sofa and side table. Shelves hold books and decorative items, and large windows provide natural light.
  • Modern bathroom with white cabinets, a sink, a washing machine, a dishwasher, and decorative plants.
  • A well-organized basement or utility room with metal shelving units holding storage bins, tools, and a workbench with a vice and stool. A coiled cable hangs on the wall, and tools are mounted on a pegboard.
  • {"type": "Garage", "objects": [], "description": "Underground parking area with two parked cars, one blue and one silver, marked parking spaces, and concrete walls and ceiling.", "localized_descriptions": {"EN": "Underground parking area with two parked c
  • Certificate for a MINERGIE-standard building, featuring text in German and French, with logos and a reference number.
  • A lush garden area with wooden benches, tree stumps, and a small table and chairs, surrounded by greenery and trees.
1 / 19
Wooden balcony with a modern design, featuring a lounge chair, small table, potted plants, and a scenic countryside view.
Balcony with wooden decking, metal railing, and lush greenery in planters, overlooking a scenic countryside view.
Modern two-story house with grey concrete facade, multiple windows, balconies, and a well-maintained garden area with outdoor furniture.
4.5 rooms140m²CHF 980,000.–
Premium
Bergwerkstrasse 21, 5027 Herznach

Charming 4.5-room attic apartment in Herznach – Modern, Spacious & Barrier-free

Welcome to this exclusive 4.5-room attic apartment on the 2nd floor at Bergwerkstrasse 21 in Herznach (5027). With a spacious living area of 140 m² and modern amenities, this apartment offers the highest level of comfort – ideal for families, couples, or anyone looking for something special. The apartment is available immediately and will be fully renovated by 2026.The apartment impresses with the following highlights: • Modern bedroom: Bright, stylish bedroom with a large bed, nightstand, and large windows with a beautiful view. • Beautiful view: Enjoy an impressive view directly from your apartment. • Balcony: Perfect for relaxed hours outdoors – especially sunny in the summer. • Minergie certification: Highest energy efficiency for sustainable and cost-conscious living. • Elevator & barrier-free: The apartment is wheelchair accessible and has an elevator. • Garage & parking: Convenient parking for your vehicle right next to the building. • Child-friendly: Ideal for families with children. The building: The modern two-story house impresses with its contemporary gray concrete facade, several balconies, and a well-maintained garden area with outdoor furniture – a true gem. Location & surroundings: Herznach offers a quiet, natural living environment with good infrastructure. In the summer, you can enjoy plenty of sunshine. • Volg supermarket: Only 1 minute on foot away – daily shopping made easy. • Herznach Post bus stop: Only 1 minute on foot – excellent public transport connection. • Herznach-Ueken school: Can be reached in just 5 minutes on foot – ideal for families. • Bergwerkbahn Museum: A cultural highlight, only 8 minutes on foot away. This exceptional attic apartment combines modern living, sustainability, and an excellent location. Take the opportunity and secure your new home in Herznach!

Travel time
-
New building
1 / 6
4.5 rooms113m²CHF 1,235,000.–
Premium
Niederwilerstrasse, 5524 Nesselnbach

Modern 4.5-room owner-occupied apartment in an idyllic location

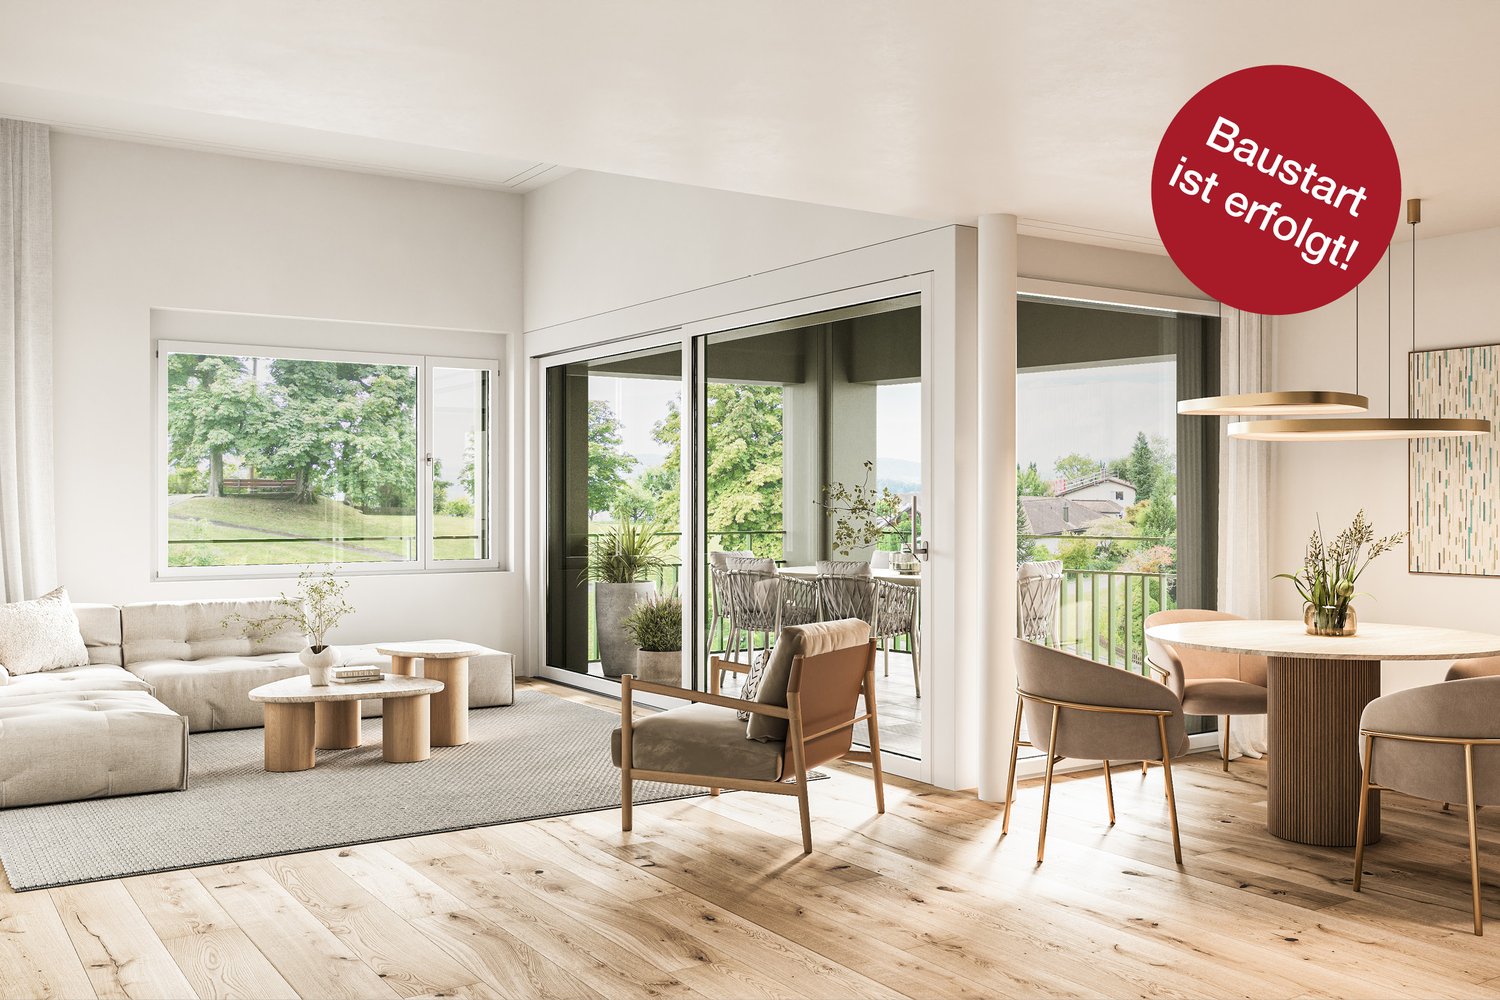
In Nesselnbach, nine exclusive owner-occupied apartments are being built in the "Widematte".The three buildings with three apartments each combine privacy, contemporary architecture, and a quiet location directly on the edge of the village, creating space for different lifestyles – for demanding living in harmony with nature.The highlights of the apartment • Sustainable wooden construction in the Minergie-P standard • Ground probe heat pump and photovoltaic system for low energy costs • Bright rooms thanks to generous, floor-to-ceiling windows • Open living and dining area with high ceiling and integrated kitchen as the central hub • Parquet or plate floors according to personal taste • Participation possibilities in the interior design • Reduit with washing tower in the apartment • Large, private garden with terrace for relaxed hours outdoors • Two underground parking spaces, one attic 46 m² and one cellar compartment per apartment included • Motorcycle parking spaces on request *Optional, the apartment can also be designed as a 3.5-room apartment.The natural surroundingsThe kindergarten, primary and secondary school, as well as shopping facilities for daily needs are located directly on site in Niederwil; further offers are quickly accessible in Bremgarten, Mellingen, and Wohlen. Additionally, there is a bus connection to the S-Bahn station Mellingen Heitersberg, while the connections to the A1 and the western bypass towards Zurich and Lucerne are at a practical distance.Here, walks, bike tours, and relaxing breaks also find their place: the small stream in front of the development, the adjacent agricultural area, as well as the forest and Reuss bank create a quiet, natural environment for arrival and enjoyment.Learn more and discover your dream home in the "Widematte".We look forward to your contact inquiry.

Travel time
-
New building
1 / 5
4.5 rooms108m²CHF 1,140,000.–
Premium
Niederwilerstrasse, 5524 Nesselnbach

Your housing happiness in the green: modern 4.5-room apartment

In Nesselnbach, nine exclusive condominiums are being built in the "Widematte".The three buildings with three apartments each combine privacy, contemporary architecture, and a quiet location directly on the edge of the village, creating space for different lifestyles – for demanding living in harmony with nature.The highlights of the apartment • Sustainable wood construction in the Minergie-P standard • Ground probe heat pump and photovoltaic system for low energy costs • Light-filled rooms thanks to generous, floor-to-ceiling windows • Open living and dining area with high ceiling and integrated kitchen as the central heart • Parquet or plate floors according to personal taste • Participation possibilities in the interior design • Reduit with washing tower in the apartment • Large balcony for relaxed hours outdoors • Two underground parking spaces, screed à 38 m² and a cellar compartment included • Motorcycle parking spaces on request *Optional, the apartment can also be designed as a 3.5-room apartment.The natural locationThe kindergarten, primary and secondary school, as well as shopping facilities for daily needs are located directly on site in Niederwil; further offers are quickly accessible in Bremgarten, Mellingen, and Wohlen. Additionally, there is a bus connection to the S-Bahn station Mellingen Heitersberg, while the connections to the A1 and the western bypass towards Zurich and Lucerne are in practical distance.Here, walks, bike tours, and relaxing breaks also find their place: the small stream in front of the building, the adjacent agricultural area, as well as the forest and Reuss bank create a quiet, natural environment for arrival and enjoyment.Learn more and discover your dream home in the "Widematte".We look forward to your contact inquiry.

Travel time
-
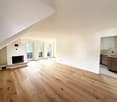
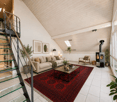
  • Bright, unfurnished room with wooden flooring, white walls, and a fireplace. Three large windows and doors lead to an outdoor area.
  • Empty room with wooden flooring, white walls, fireplace, large window, and sliding glass door leading to a balcony.
  • Completely empty room with white walls and wooden floor. No furniture or equipment.
  • Empty room with wooden flooring, white walls, and a built-in closet with a single rod. No furniture or personal items are present.
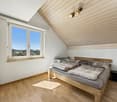
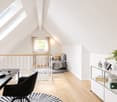
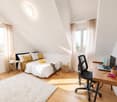
  • Empty attic room with wooden flooring, white walls, and a built-in closet. A window offers a view of the outside.
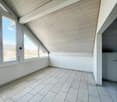
  • Empty attic room with wooden flooring and white walls, featuring a single window with a view of the outside.
  • Empty attic room with wooden flooring, white walls, and a single window letting in natural light.
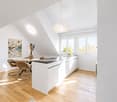
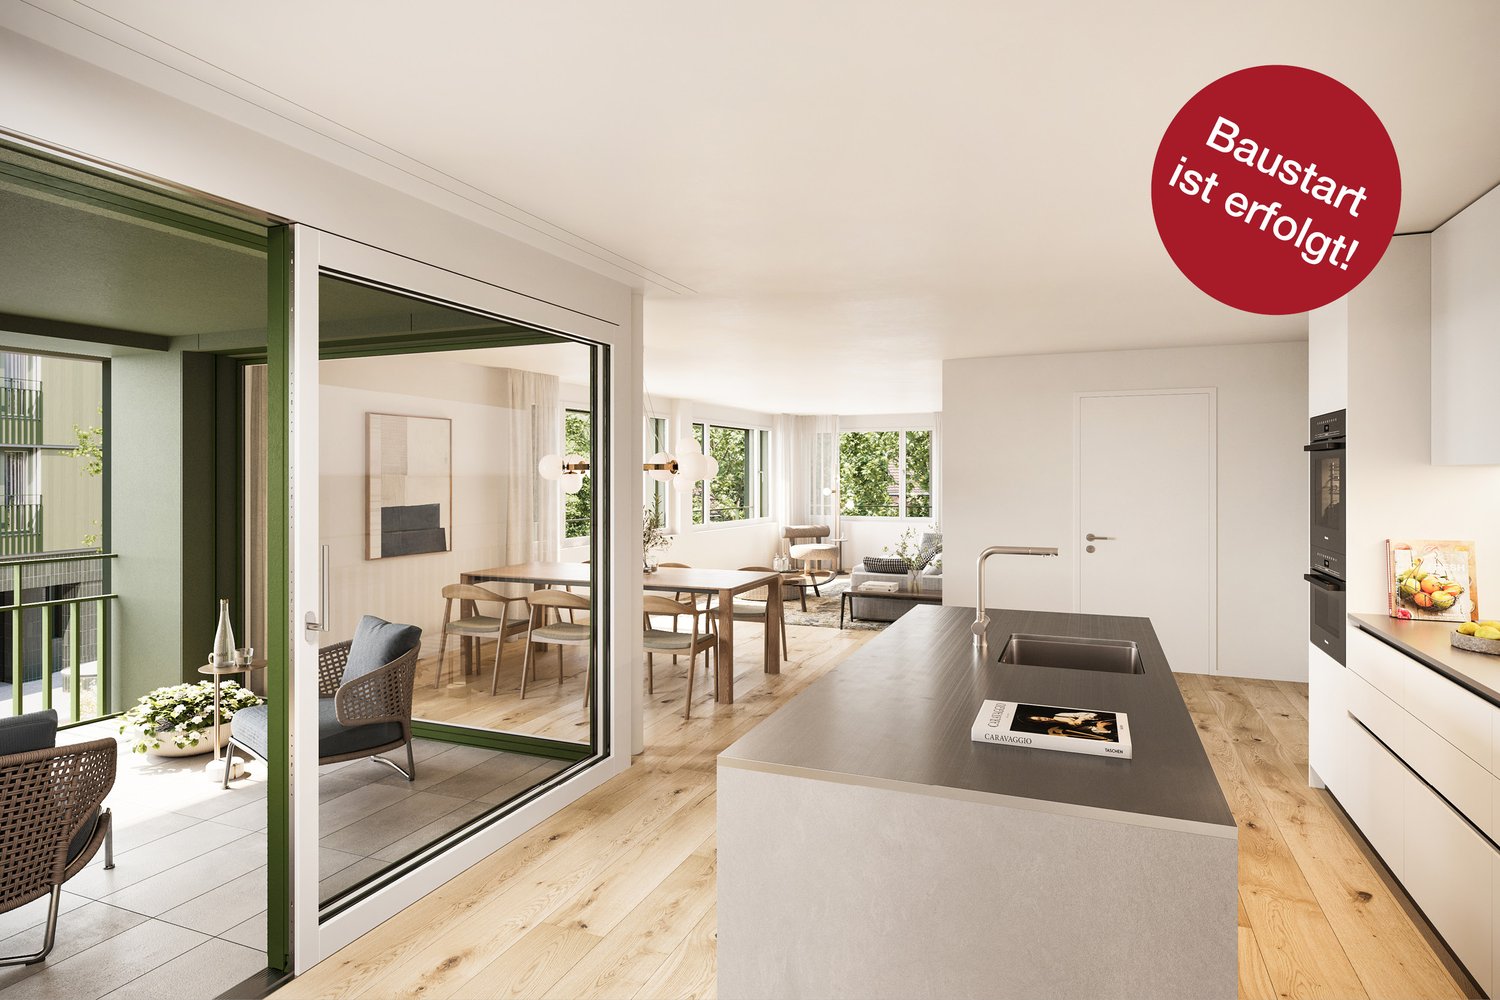
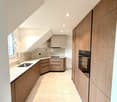
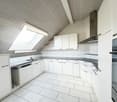
  • Modern kitchen with light wood cabinets, marble countertops, and built-in appliances, featuring a skylight and large window for natural light.
  • Empty hallway with light wooden flooring and white walls, leading to an open area with a visible TV and greenery in the distance.
  • Modern bathroom with beige tiles, a toilet, a sink with a cabinet, and a skylight window.
  • Modern bathroom with a bathtub, toilet, sink, and wooden cabinet. Features a large mirror, sleek fixtures, and warm beige tiles.
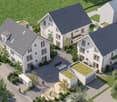
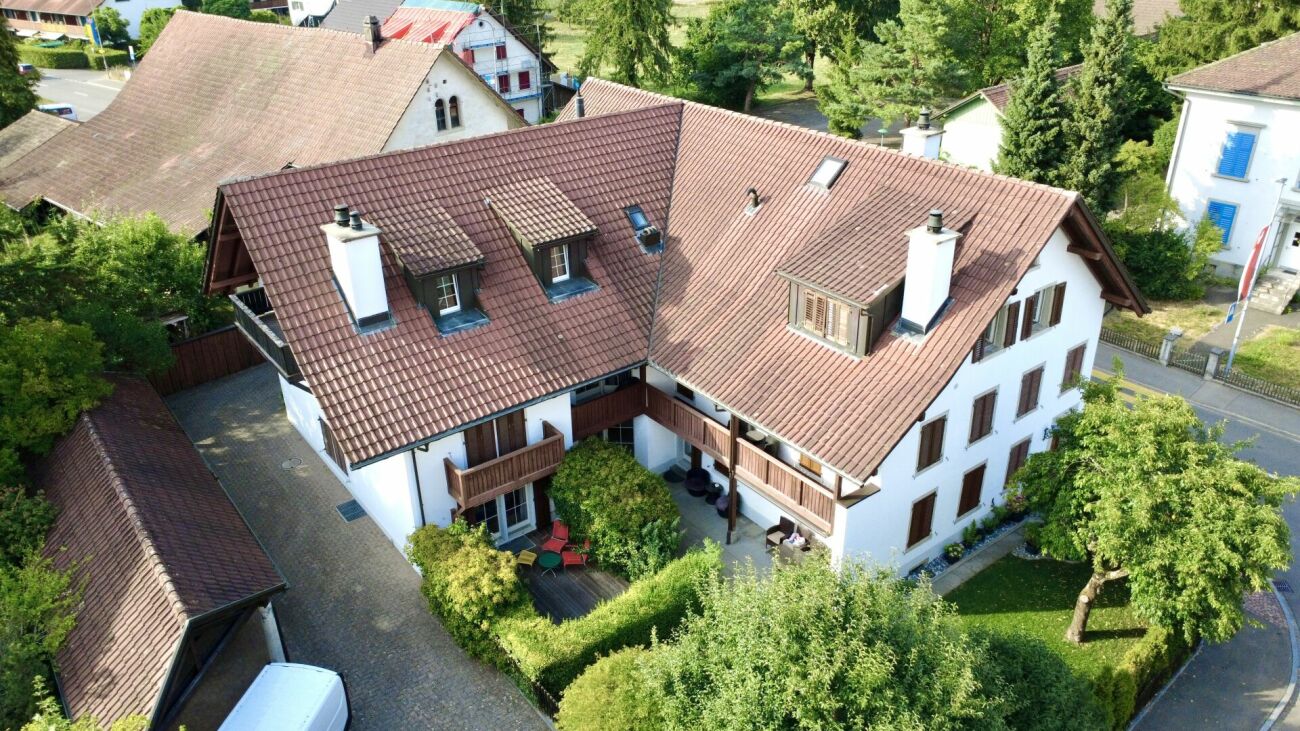
  • Two-story white building with brown shutters and tiled roof, featuring a covered entrance and parking area with multiple cars.
  • Balcony with wooden railing and wooden shutters, overlooking a parking lot and surrounding greenery.
1 / 13
4.5 rooms107m²CHF 695,000.–
Top
Sandgasse 1, 5242 Birr

Elegantly renovated 4.5-room attic apartment with fireplace, panoramic view & 2 parking spaces in Birr

Elegantly renovated 4.5-room attic apartment with fireplace, panoramic view & 2 parking spacesModern living meets coziness.This beautiful 4.5-room attic apartment combines the charm of a cozy attic apartment with the comfort of a high-quality new building standard. The apartment, built in 1989, was completely renovated in 2026 and presents itself today in a stylish, ready-to-move-in condition – here you can move in directly without renovation expenses.With a living area of approximately 107 m², a sunny south-west balcony with a beautiful panoramic view, and the cozy warm air fireplace, this apartment offers a feeling of well-being.During the total renovation, particular emphasis was placed on quality and design. All living rooms were equipped with noble parquet flooring, while the kitchen and wet rooms were fitted with modern plate coverings. Also, all walls, windows, and the complete kitchen, including high-quality V-ZUG kitchen appliances, were completely renewed.The apartment is located in a quiet and yet central location with short distances to schools, shopping facilities, and public transport – ideal for families or couples.Highlights • 4.5-room attic apartment on the 2nd floor (without elevator) • Year of construction 1989 • 2026 high-quality renovation • Living area approx. 107 m² • Sunny south-west balcony with beautiful panoramic view • Warm air fireplace in the living room • New triple-glazed plastic windows • High-quality new parquet floors • Modern plate coverings in kitchen and bathrooms • New, stylish kitchen with high-quality V-ZUG appliances • Completely renewed walls, ceilings, and interior construction • Large bathroom with double sink • Separate guest toilet with connection for washing machine • Built-in closets and wardrobe • Basement compartment • Shared vaulted cellar / party room • Shared garden seating area with fireplace • Floor heating (gas heating) • Ready for occupancy immediately or by arrangement ParkingThe apartment includes two parking spaces, one of which is covered and directly next to the house.Sales priceApartment: CHF 695,000.–2 parking spaces: CHF 40,000.–Total purchase price: CHF 735,000.–This apartment convinces with its high-quality renovation, excellent location, and successful mix of modern living comfort and cozy living atmosphere. An ideal home for all those who want to move in without renovation expenses and feel comfortable immediately.Have we sparked your interest? We would be happy to hear from you and show you this attractive apartment in person during a viewing.

Travel time
-
Lisa Kälin

Lisa Kälin

1 / 11
Lisa Kälin

Lisa Kälin

  • Balcony / Terrace
  • Garage
  • Elevator
4.5 rooms97m²CHF 730,000.–
Hölli 24A, 5504 Othmarsingen

Charming Duplex Apartment in Central Location in Othmarsingen

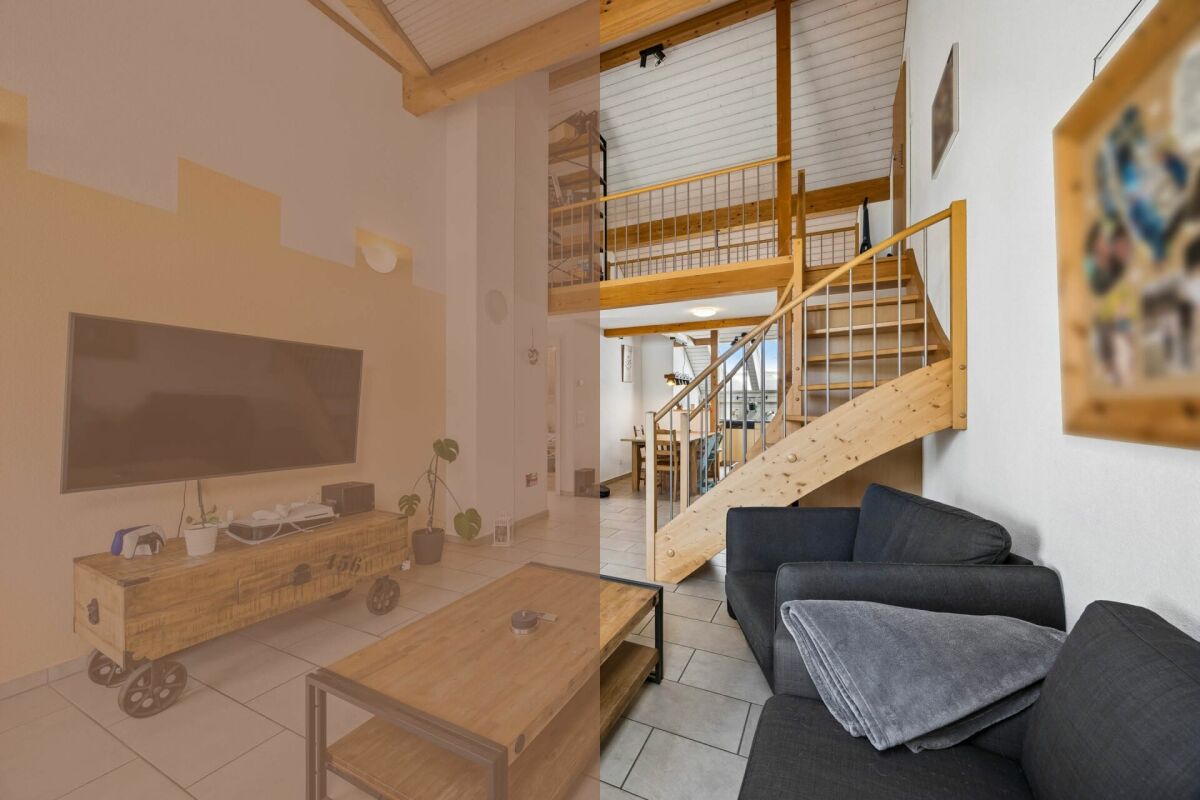
In a pleasant residential area of Othmarsingen, this charming 4.5-room duplex unit presents itself as a harmonious home for people who appreciate spaciousness, light, and a special room effect. The surroundings are characterized by their central location and good accessibility to infrastructure and recreational areas.Access is via the Hölli, a well-developed quarter street with a well-kept environment. The development is clearly designed and leads directly to the building, where the entrance can be easily reached. An elevator connects the individual floors and provides additional comfort in everyday life.Upon entering, a welcoming entrance area opens up, which merges into the openly designed living and dining area. This impresses with its spaciousness and the impressive height up to the roof. Visible wooden elements and generous window surfaces create a bright, warm atmosphere with a special character. The direct access to the balcony extends the living area in a pleasant way outdoors and invites you to relaxed moments in the fresh air. The adjacent kitchen is functionally designed and convinces with sufficient storage space and a well-thought-out arrangement. High-quality workspaces and functional appliances ensure comfortable use in everyday life and underline the quality of the interior design.On this level, there are also two rooms that can be flexibly used as bedrooms, workrooms, or guest rooms. A bathroom with a bathtub and a separate toilet complement the offer sensibly and increase comfort. Via an internal staircase, you can reach the gallery, which gives the home additional openness. This part is ideal as a workspace, retreat, or additional living area. An adjacent recess creates practical storage space and expands the possibilities for use on this floor.The unit is located in a well-maintained building from 2005 and presents itself in good condition. A heat pump and underfloor heating ensure a pleasant living climate and modern energy supply. The unit includes a parking space in the garage (can be purchased for CHF 30,000), which comfortably complements everyday life. Additionally, a separate basement room is available, which offers practical storage space.This duplex unit combines openness, light, and architectural charm to create a harmonious overall picture. A home that convinces both functionally and atmospherically and creates the ideal framework for different lifestyles.Request our detailed sales documentation for more interesting information.Haven't found the right thing yet? The IMMOSEEKER team is happy to help.

  • Balcony / Terrace
  • Garage
  • Elevator
Travel time
-
Philipp Schlatter

Philipp Schlatter

1 / 11
Philipp Schlatter

Philipp Schlatter

  • Balcony / Terrace
  • Garage
  • Pets allowed
  • +7
4.5 rooms131m²CHF 1,050,000.–
Schmittengässli 4, 5604 Hendschiken

RESERVED

The spacious rooms open up to two large balconies, with plenty of sunlight and breathtaking views - here, the interior and exterior spaces blend together elegantly. The custom-made kitchen blends harmoniously into the open living and dining area, creating an exclusive space that is ideal for both social evenings and relaxed hours. The master bedroom with its own en-suite bathroom and open dressing area offers a private retreat. The room offer is complemented by a spacious room, a separate study, and another modern bathroom. Practical accents like a laundry room provide additional storage space.This LIVING ESTATES offer scores with the following facts: • Preferred, quiet residential area • Breathtaking views • Private elevator access to the apartment • Plenty of privacy • Exclusive floor plan concept • High-quality construction and finish standard • and many other advantages This residential offer is rounded off by a private basement compartment, a separate bicycle room, and two privileged parking spaces in the underground garage, which can be purchased for CHF 35,000 each if desired.This beautiful apartment is unfortunately already reserved - however, there are still free apartments available! Contact us for more information. OFFER OVERVIEW WH 1001 | EG | 5.5 rooms | RESERVEDWH 1002 | EG | 3.5 rooms | NWF 108 m² | outdoor area 145 m² | CHF 895,000.-WH 1011 | 1st floor | 4.5 rooms | NWF 108 m² | balcony 8 m² | CHF 820,000.-WH 1012 | 1st floor | 3.5 rooms | RESERVEDWH 1013 | 1st floor | 4.5 rooms | RESERVEDWH 1021 | 2nd floor | 4.5 rooms | RESERVEDWH 1022 | 2nd floor | 3.5 rooms | RESERVEDWH 1023 | 2nd floor | 4.5 rooms | NWF 110 m² | balcony 10 m² | CHF 855,000.-WH 1031 | 3rd floor | 4.5 rooms | RESERVED

  • Balcony / Terrace
  • Garage
  • Pets allowed
  • +7
Travel time
-
1 / 14
5.5 rooms167m²CHF 1,090,000.–
Zollstrasse 12, 5412 Gebenstorf

Your home between river landscape, nature, and urban proximity

Space for life & happiness - Family-friendly apartment with Reuss view This exceptional 5 ½-room owner-occupied apartment on the 3rd floor of a well-maintained 7-family house combines spacious living, natural recreation, and excellent accessibility in a particularly attractive way. The 2004 constructed multi-family house is located in a quiet, sunny residential area in a traffic-calmed 30 km/h zone without through traffic - a place where privacy, living quality, and a pleasant neighborhood environment are at the forefront.Already when entering the apartment, it becomes clear how harmonious materials and thoughtful architecture work together. The stylish ceramic floor tiles in the living area, kitchen, laundry room, and wet cells underline the timeless character of the rooms and convince with their durable, everyday-quality. In the bedrooms, warm solid wood parquet floors create a cozy atmosphere and pleasant living comfort.The heart of the apartment is the spacious kitchen - a meeting point for connoisseurs, hobby cooks, and sociable evenings with family and friends. The adjacent living and dining area impresses with its high ceiling, spacious room effect, and plenty of natural light. The Swedish stove also creates a cozy atmosphere and makes the living room a favorite place, especially in the cooler months.Through an elegant glass staircase, you reach the charming attic room with gallery character. This special room offers a variety of uses: as a stylish home office, inspiring studio, music room, library, model building or creative room, private fitness area, or cozy retreat for reading and relaxation. Especially for people with spacious hobbies or the desire for a separate work and living area, this room provides a rare added value.Another highlight is the spacious balcony with its pleasant privacy and free view into the green. Here you can enjoy width, peace, and the special proximity to the Reuss. The sound of the river accompanies relaxed hours outdoors and gives the living a special atmosphere. The nearby waterfront paths invite you to take walks, jogging rounds, or bike tours along the water, while the popular Badi in walking distance offers additional leisure and relaxation opportunities.The immediate surroundings are also convincing: The historic Unterwindisch with its grown village character, cultural references, and charming quarters is practically located at the front door. At the same time, you benefit from the proximity to Brugg - a lively small town with urban qualities. The attractive old town, diverse shopping opportunities, restaurants, cafes, as well as the comprehensive service offer create an environment that is particularly appreciated by commuters from the Zurich area. From Brugg train station, there are excellent connections to Zurich, Baden, Aarau, and Basel.The apartment has three bedrooms, two wet cells, and a practical laundry room with its own washing machine, offering a room offer that does justice to different life situations.In the basement, there is a cellar room, a communal drying room with Secomat, and a bike room available. Particularly comfortable are the two underground parking spaces - a valuable advantage for households with two vehicles.Thanks to its generosity, its versatile room structure, and the attractive location between nature, recreation, and urban infrastructure, this apartment appeals to far more than just families. It is equally suitable for couples with high space requirements, people in home offices, creatives, nature lovers, or anyone looking for a high-quality home with a special sense of living.


Travel time
-
1 / 14
4.5 rooms237m²CHF 890,000.–
Stationsweg 6, 5702 Niederlenz

237 m² on one floor – Your home – Living, working, and free space combined

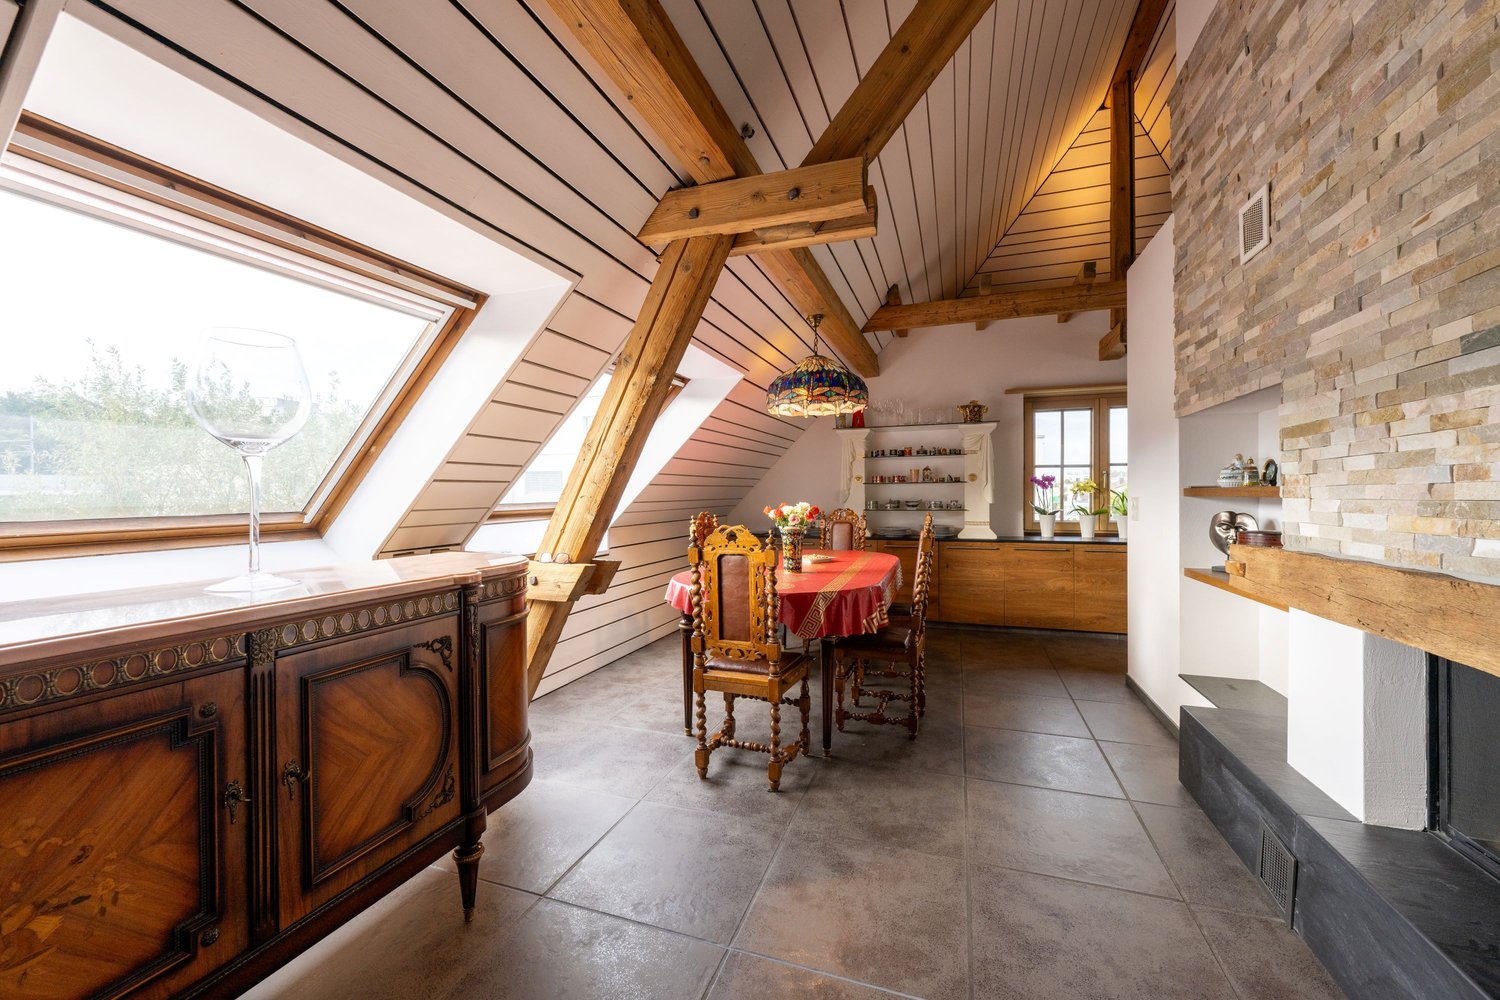
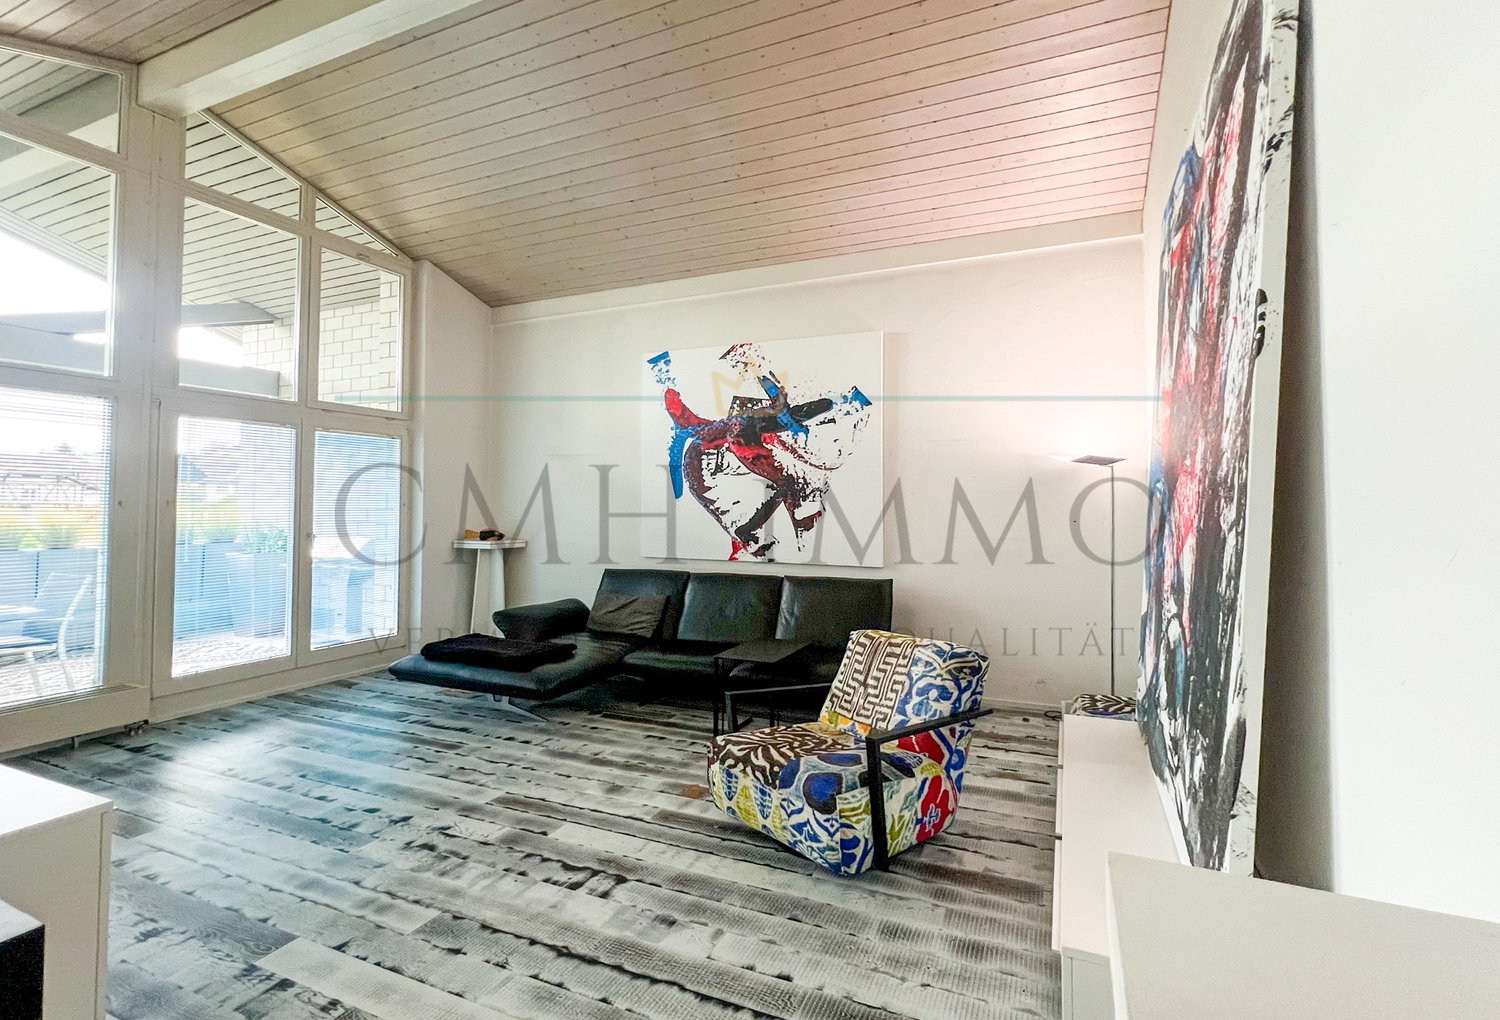
A home with exceptionally much spaceAt Stationsweg 6 in Niederlenz, an exceptional property with a total of 237 m² of living and usable space on one floor awaits you.The attractive 4½-room attic apartment is complemented by an impressive, heated studio with 122 m² and water connection. A rare combination that offers a lot of space for family, profession, hobby, or creative ideas.The heart of the apartment is the spacious living kitchen with dining area. Directly adjacent is the approximately 12.5 m² large south balcony with a beautiful view to Lenzburg Castle.A family bathroom, a separate guest toilet, the private laundry room with washing machine, and a cellar room provide additional comfort.122 m² studio – Space for your ideasWhether office, studio, hobby room, workshop, storage, or work area – the additional heated area offers exceptionally many possibilities.The property is therefore ideal for families, self-employed, and creative people, as well as for all those who want to combine living and working generously.The most important advantages at a glance: • 237 m² of living and usable space on one floor • 4½-room attic apartment • 122 m² heated studio with water connection • spacious living kitchen with dining area • approx. 12.5 m² south balcony • view to Lenzburg Castle • family bathroom and separate guest toilet • private laundry room with washing machine • approx. 10 m² cellar room • outdoor parking space • versatile for living, working, and hobby use • central location with good traffic connection • sales price CHF 890,000.– 237 m². One floor. Countless possibilities.We look forward to showing you this special property in person.CMH immo GmbH – brokered quality of life

Travel time
-
1 / 8
4.5 rooms109m²CHF 780,000.–
Pestalozzistrasse 12, 5242 Birr

Open House Day: 19 September 2026 at 10:00 AM

Open house day on 19 September 2026 Take the opportunity to visit the apartment on Saturday, 19 September 2026, from 10:00 to 12:00 directly on site. We look forward to your visit and are happy to answer any questions you may have. No registration is required - just come by! Discover the ideal location for your new apartment in Birr! This vibrant community in the Eigenamt offers everything you could wish for. In the immediate vicinity, you will find a well-developed transport network and a wide range of shopping facilities. From kindergarten to high school, Birr offers an excellent educational infrastructure. Additionally, you can expect numerous cultural events and sports opportunities amidst an intact natural landscape. Take this opportunity and fulfill your dream of living in Birr! _APARTMENT The living area of the 4.5-room maisonette apartment B201 spans two floors. Thanks to the well-thought-out floor plan concept, it has as much practical living space as possible. The high-ceilinged living room gives the apartment a special charm and creates a particularly spacious living feeling. For additional living comfort, the apartment can be optionally equipped with cooling - an attractive plus, especially on warm summer days. A spacious, integrated laundry room with washing machine/tumbler belongs to the apartment, as does the attractive entrance with wardrobe. Of course, a practical basement compartment complements the room offer in the basement. In the underground garage, which can be reached comfortably by lift, underground parking spaces can be purchased. _SHOW APARTMENT The furnished show apartment can be visited and is immediately available for occupancy! _CONSTRUCTION The Pestalozzistrasse construction project includes three multi-family houses, each with two 3.5- and four 4.5-room apartments, as well as a row house with 7.5 rooms. The apartments are arranged in a compartmentalized manner and offer a lot of light and high living quality. Each apartment has an open living, dining, and kitchen area, as well as a covered seating area facing southwest. Ground-floor apartments and row houses also have a private garden. The construction project has a communal area with a playground and pavilion, a naturally designed playground, and an underground garage with a lift. The houses are equipped with geothermal heat pumps and controlled ventilation, which guarantees high comfort and minimal energy consumption. As a particularly interesting expansion option, cooling is also available, which further increases living comfort in the summer months. We would be happy to send you the detailed sales documentation. Please contact us via the contact form. More information is also available at www.pestalozzistrasse-birr.ch
Travel time
-
1 / 4
2.5 rooms75m²CHF 695,000.–
Oberdorfweg, 5243 Mülligen

Centrally located and close to nature: Your new home in Mülligen

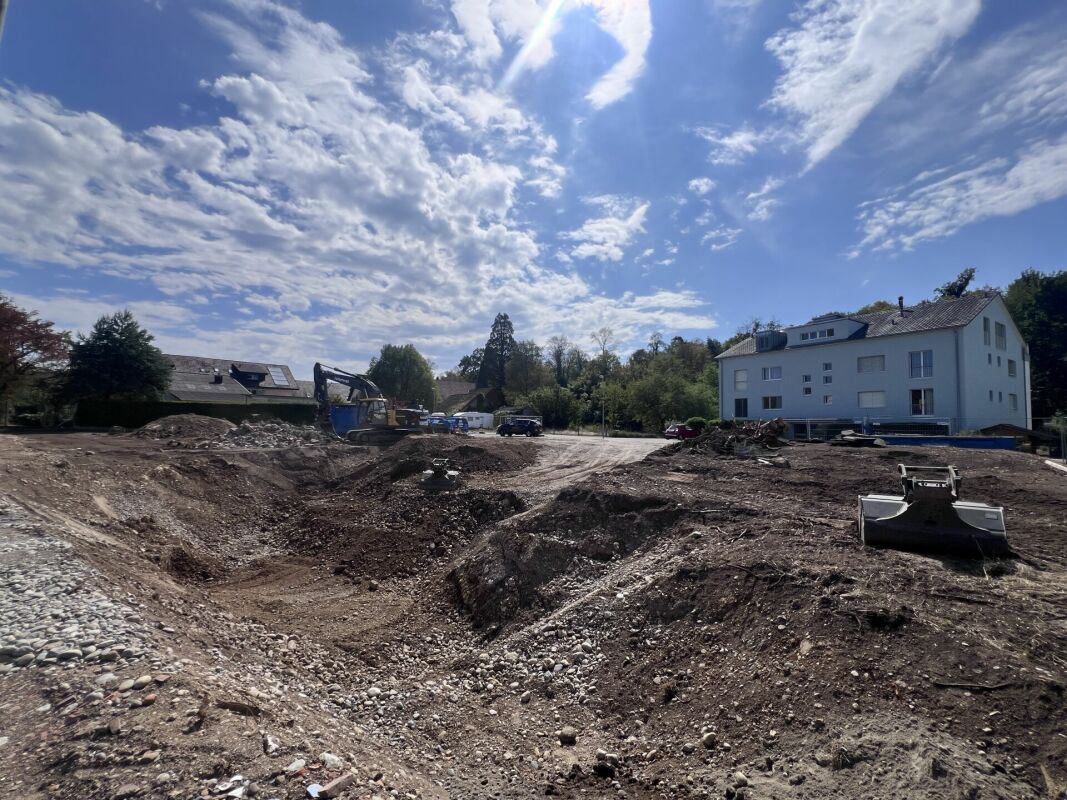
Construction has started!The multi-family house with a total of eleven condominiums is located in a quiet and family-friendly area in Mülligen. Thanks to the modern architecture, the bright rooms, the cozy seating areas, and the peaceful surroundings, a high level of living comfort is guaranteed.On the three full floors, there is one 2.5-room, one 3.5-room, and one 4.5-room apartment each. All apartments are equipped with a south-facing, covered seating area. In the attic, there are two 2.5-room apartments with an east- or west-facing loggia on the gable side. All apartments have an open living, dining, and kitchen area, as well as a laundry room with its own washing machine and dryer. Selected and high-quality materials and equipment contribute to the high level of living comfort in all rooms.The ground-floor apartments each have a spacious, private garden, surrounded by low-maintenance planting. To the west of the building, there is an attractive outdoor space that invites you to linger as a play and recreation area.Access to the apartments is via the Oberdorfweg, both for motorized traffic and on foot. A shared underground garage with sixteen parking spaces and bicycle storage is planned. In the entrance area, there are two ground-level accessible visitor parking spaces and a container space, as well as additional bicycle storage spaces in front of the house entrance. All apartments are accessible without barriers via the elevator.
Travel time
-
1 / 20
3.5 rooms111m²CHF 955,000.–
Mitteldorfstrasse, 5607 Hägglingen

A "hidden gem": Special apartment seeks special tenants! First occupancy!

You have to search a long time for an apartment like this.The 111 m² large apartment conveys a particularly cozy living feeling. Via the stairs or the convenient elevator - which leads directly into the apartment - you reach the attic floor, which only this apartment occupies. Due to the sloping ceilings, the actually usable area is significantly larger than the 111m² (according to SIA) suggest. The rooms are all very large and offer a airy room feeling, including the bathrooms.A practical retreat with washing machine and tumble dryer is also available. Since the house only has 4 apartments, it offers a lot of privacy.You have to see this apartment - schedule a viewing appointment right away. We look forward to you!The apartment impresses with the following highlights: • Spacious attic apartment: 3.5 rooms with a well-thought-out floor plan that offers a lot of space and light. • Two modern bathrooms: Comfortably and stylishly equipped for the highest standards. • 2 balconies with beautiful views: Enjoy the magnificent view and the sunny location - especially in summer, the apartment shines in full glory. • Garage & elevator: Parking spaces for your vehicles can be purchased in the underground garage for CHF 35,000.-- per piece. The barrier-free elevator provides maximum comfort and convenience. • Wheelchair accessible: The apartment is designed to be barrier-free and suitable for all life situations. • Dishwasher: Practical equipment for modern everyday life. • Quiet location: Enjoy absolute silence and relaxation during the day and at night. Location & surroundings: The apartment is located in a particularly quiet and sunny location in Hägglingen. The bus stop Hägglingen Mitteldorf can be reached in just 2 minutes on foot and provides a good connection to the region. For daily shopping, the Volg Hägglingen is available on the opposite side of the street - it couldn't be more convenient.This immediately available dream apartment offers a rare combination of tranquility, comfort, and sunny views. Whether as a first home or as an investment - this attic apartment is an excellent choice. Secure your new home in Hägglingen today!
Travel time
-
1 / 9
4.5 rooms149m²CHF 1,850,000.–
Buacherstrasse, 5452 Oberrohrdorf

"Bänkliwiese" Oberrohrdorf - Living in the village center

Are you looking for a home in a central location with a family-friendly environment that is also ideal for living in old age?Then an ownership apartment in the Bänkliwiese development might be exactly what you are looking for. Thanks to barrier-free access, well-thought-out floor plans, and proximity to shopping facilities, the project offers the highest living comfort for all phases of life.The project:- Construction has started!- Modern 2.5- to 5.5-room ownership apartments with versatile floor plans- Attic and maisonette apartments with high ceilings and charm- High-quality finish and attractive materialization to participate in- Bright rooms with well-thought-out layout for an open living feeling- Spacious outdoor areas in the form of loggias or roof balconies- All residential units are wheelchair accessible and conveniently accessible by elevator - ideal also for comfortable living in old age- Practical reduction with own washing machine and tumble dryer in every apartment- Photovoltaic system on the roof- Sustainable heat generation thanks to geothermal heat pump- Available from winter 2028/2029The location:- Central, family-friendly location near the village center- A large Coop is being built directly in the development - for convenient shopping without having to travel- Further shopping facilities, services, and restaurants are easily accessible on foot- Very good traffic connections (car and public transport)- Kindergarten, primary and secondary school within a few minutes' walk- Nearest cantonal schools in Baden and Wettingen- Diverse leisure activities and idyllic local recreation areasFor more information, please visit our project website: www.baenkliwiese.chDo you have questions or would you like personal advice?Don't hesitate to contact us - we look forward to your call at 056 203 50 12.We would be happy to send you the detailed project brochure and look forward to getting to know you better in a personal conversation.

1 / 9
2.5 rooms81m²CHF 980,000.–
Buacherstrasse, 5452 Oberrohrdorf

Living in the village center - "Bänkliwiese" Oberrohrdorf

Are you looking for a home in a central location with a family-friendly environment that is also ideal for living in old age?Then an owner-occupied apartment in the Bänkliwiese development might be exactly what you are looking for. Thanks to barrier-free access, well-thought-out floor plans, and proximity to shopping facilities, the project offers the highest living comfort for all phases of life.The project:- Construction has started!- Modern 2.5- to 5.5-room owner-occupied apartments with versatile floor plans- Attic and maisonette apartments with high ceilings and charm- High-quality construction standard and attractive materialization to participate in- Bright rooms with well-thought-out layout for an open living feeling- Spacious outdoor areas in the form of loggias or roof balconies- All residential units are wheelchair accessible and conveniently accessible by elevator - ideal also for comfortable living in old age- Practical reduction with own washing machine and tumble dryer in every apartment- Photovoltaic system on the roof- Sustainable heat generation thanks to geothermal heat pump- Available from winter 2028/2029The location:- Central, family-friendly location near the village center- A large Coop is being built directly in the development - for convenient shopping without having to travel- Further shopping facilities, services, and restaurants are easily accessible on foot- Very good traffic connections (car and public transport)- Kindergarten, primary and secondary school can be reached in a few minutes- Nearest cantonal schools in Baden and Wettingen- Diverse leisure activities and idyllic local recreation areasYou can find more information on our project website: www.baenkliwiese.chDo you have questions or would you like personal advice?Don't hesitate to contact us - we look forward to your call at 056 203 50 12.We would be happy to send you the detailed project brochure and look forward to getting to know you better in a personal conversation.

1 / 6
4.5 rooms99m²CHF 750,000.–
Pestalozzistrasse 12, 5242 Birr

Open House Day: September 19, 2026 at 10:00 AM

Open house day on September 19, 2026 Take the opportunity to visit the apartment on Saturday, September 19, 2026, from 10:00 to 12:00 directly on site. We look forward to your visit and are happy to answer any questions you may have. No registration is required - just come by! Discover the ideal location for your new apartment or capital investment in Birr! This attractive community in the Eigenamt offers an excellent combination of living quality, infrastructure, and accessibility. In the immediate vicinity, you will find a well-developed transport network and a wide range of shopping facilities. From kindergartens to high schools, Birr also has an excellent educational infrastructure. The offer is complemented by numerous leisure, cultural, and sports opportunities in the midst of an intact natural landscape. _INVESTMENT OPPORTUNITY The 4.5-room maisonette apartment B202 is not only ideal for personal use but also as an interesting investment opportunity. With an assumed rent of around CHF 2,400 per month and a purchase price of CHF 750,000, an attractive gross return of around 3.85% can be achieved. Thanks to modern construction, contemporary comfort, and a sought-after apartment size, the apartment offers good conditions for sustainable rental. _APARTMENT The living area of the 4.5-room maisonette apartment B202 extends over two floors. Thanks to the well-thought-out floor plan concept, it has as much practical living space as possible. The high-ceilinged living room gives the apartment a special charm and creates a particularly spacious living feeling. For additional living comfort, the apartment can be optionally equipped with cooling - an attractive plus, especially on warm summer days, and an additional advantage for future rental. A spacious, integrated laundry room with washing machine/tumble dryer belongs to the apartment, as does the appealing entrance with wardrobe. Of course, a practical basement compartment complements the room offer in the basement. In the underground garage, which can be reached comfortably by lift, parking spaces can be purchased. _MODEL APARTMENT A furnished model apartment can be visited and is immediately available for occupancy! _CONSTRUCTION The Pestalozzistrasse construction project includes three multi-family houses, each with two 3.5- and four 4.5-room apartments, as well as a row house with 7.5 rooms. The apartments are arranged in a compartmentalized manner and offer a lot of light and high living quality. Each apartment has an open living, dining, and kitchen area, as well as a covered seating area facing southwest. Ground-floor apartments and row houses also have a private garden. The construction project has a communal area with a playground and pavilion, a naturally designed playground, and an underground garage with a lift. The houses are equipped with geothermal heat pumps and controlled ventilation, which guarantees high comfort with minimal energy consumption. As a particularly interesting expansion option, cooling is also available, which further increases the living comfort in the summer months and additionally enhances the apartment from a rental perspective. We would be happy to send you the detailed sales documentation. Please contact us via the contact form. More information is also available at www.pestalozzistrasse-birr.ch

Travel time
-
Giuseppe Sturzo

Giuseppe Sturzo

1 / 13
Giuseppe Sturzo

Giuseppe Sturzo

  • Balcony / Terrace
4.5 rooms124m²Price on request
5213 Villnachern

Charming Duplex Attic Apartment

This charming duplex attic apartment convinces with a successful combination of generosity, brightness, and living comfort. The light-flooded living room with its cozy fireplace forms the heart of the apartment and invites you to relaxed hours with family and friends. The well-thought-out kitchen and two bathrooms offer everything you need for a comfortable home.Numerous built-in closets provide plenty of practical storage space and ensure optimal use of the living area. Additionally, the apartment offers space for your own washing machine, which further increases the living comfort in everyday life. From the sunny balcony, you can enjoy a beautiful view and fully enjoy the peace and quiet.The surroundings also leave nothing to be desired: a children's playground and a cozy barbecue area are available to residents and invite you to social hours outdoors. A parking space in the garage rounds off this attractive residential offer and makes this duplex attic apartment a perfect home for all those who want to combine stylish living with a pleasant living atmosphere. Here, no wishes are left unfulfilled. Take advantage and convince yourself! This PREMIUM HOMES offer includes: • Beautiful view • Family-friendly location • Spacious living room • Charming fireplace • Open, spacious kitchen • Combi steamer oven • Microwave oven • Sunny balcony • Two bathrooms • Numerous built-in closets • Bright and friendly living rooms • Quiet and well-maintained residential building • Children's playground directly in the building • Cozy barbecue area for shared use • Gross living area 124 m² • Net living area 105 m² • 1x garage parking space excl. for CHF 35'000.- Interested? We would be happy to take you on a non-binding tour! Do you want to sell your house or apartment worry-free? We will tell you the current market value of your property, discreetly and non-bindingly! Are you interested in a first non-binding exchange of ideas? Don't hesitate and contact us. We look forward to hearing from you.

  • Balcony / Terrace

Other interesting objects