1 result - Attic flat buy: Meisterschwanden

1 / 7
3.5 rooms113m²Price on request
5616 Meisterschwanden

Stylish living with modern comfort in a central location

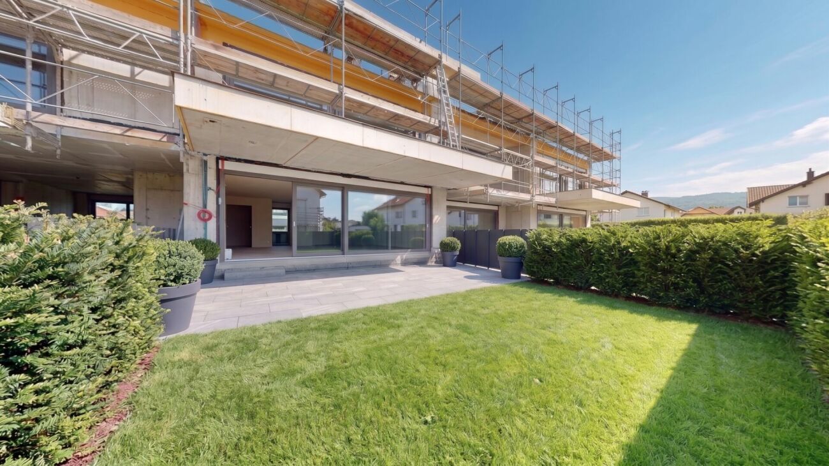
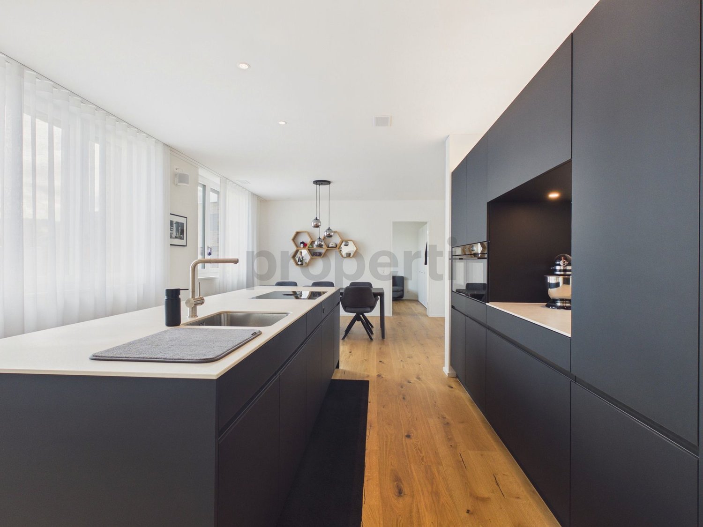
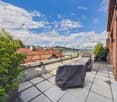
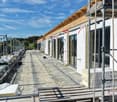
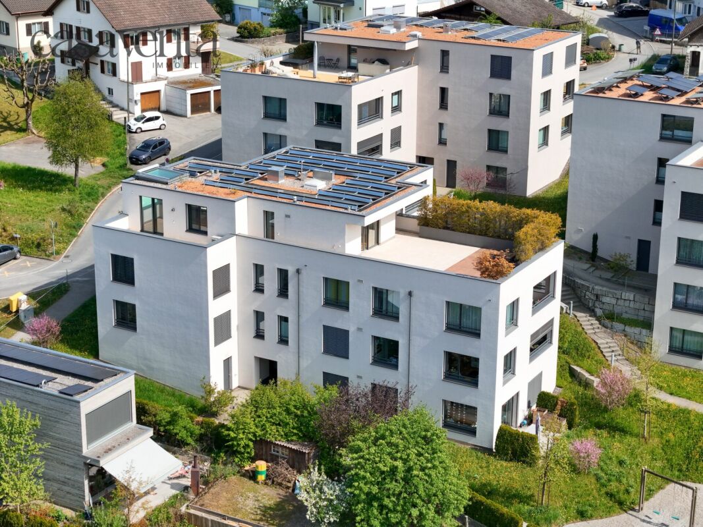
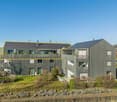
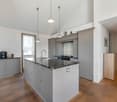
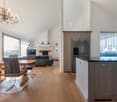
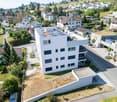
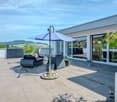
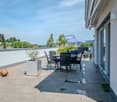
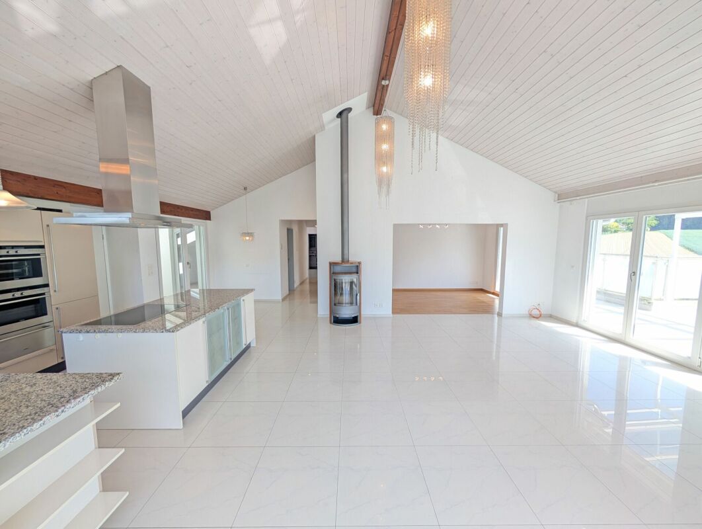
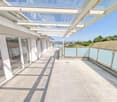
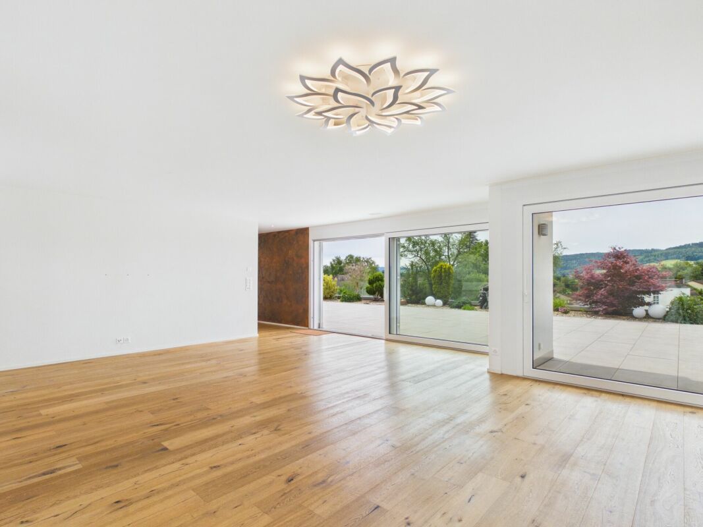
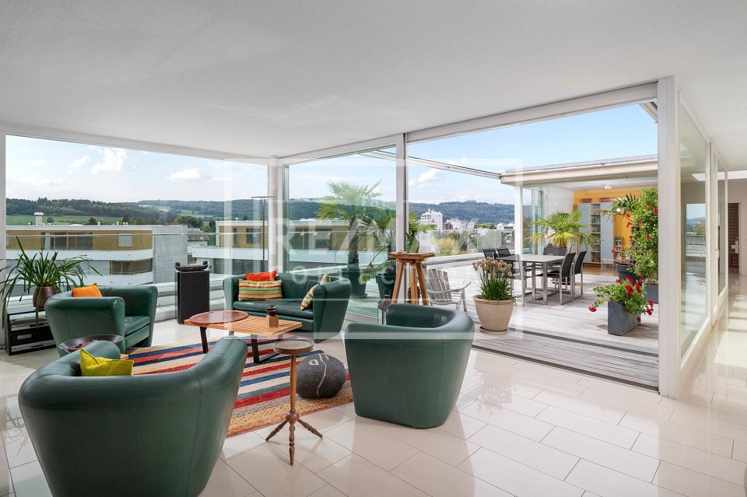
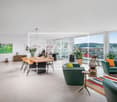
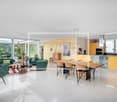
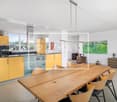
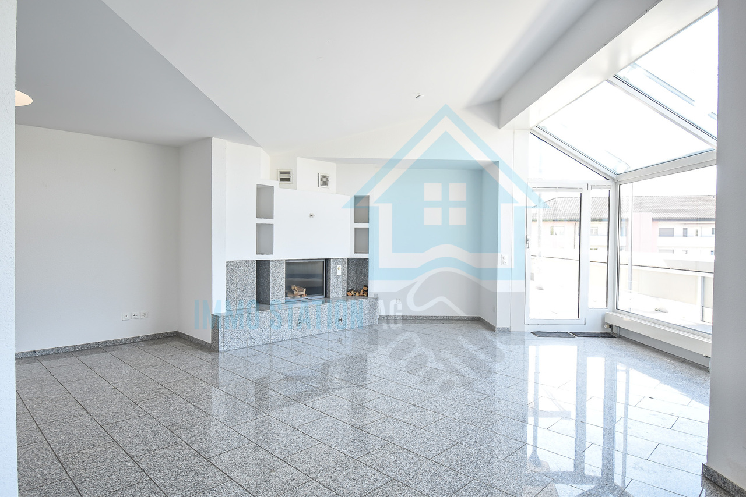
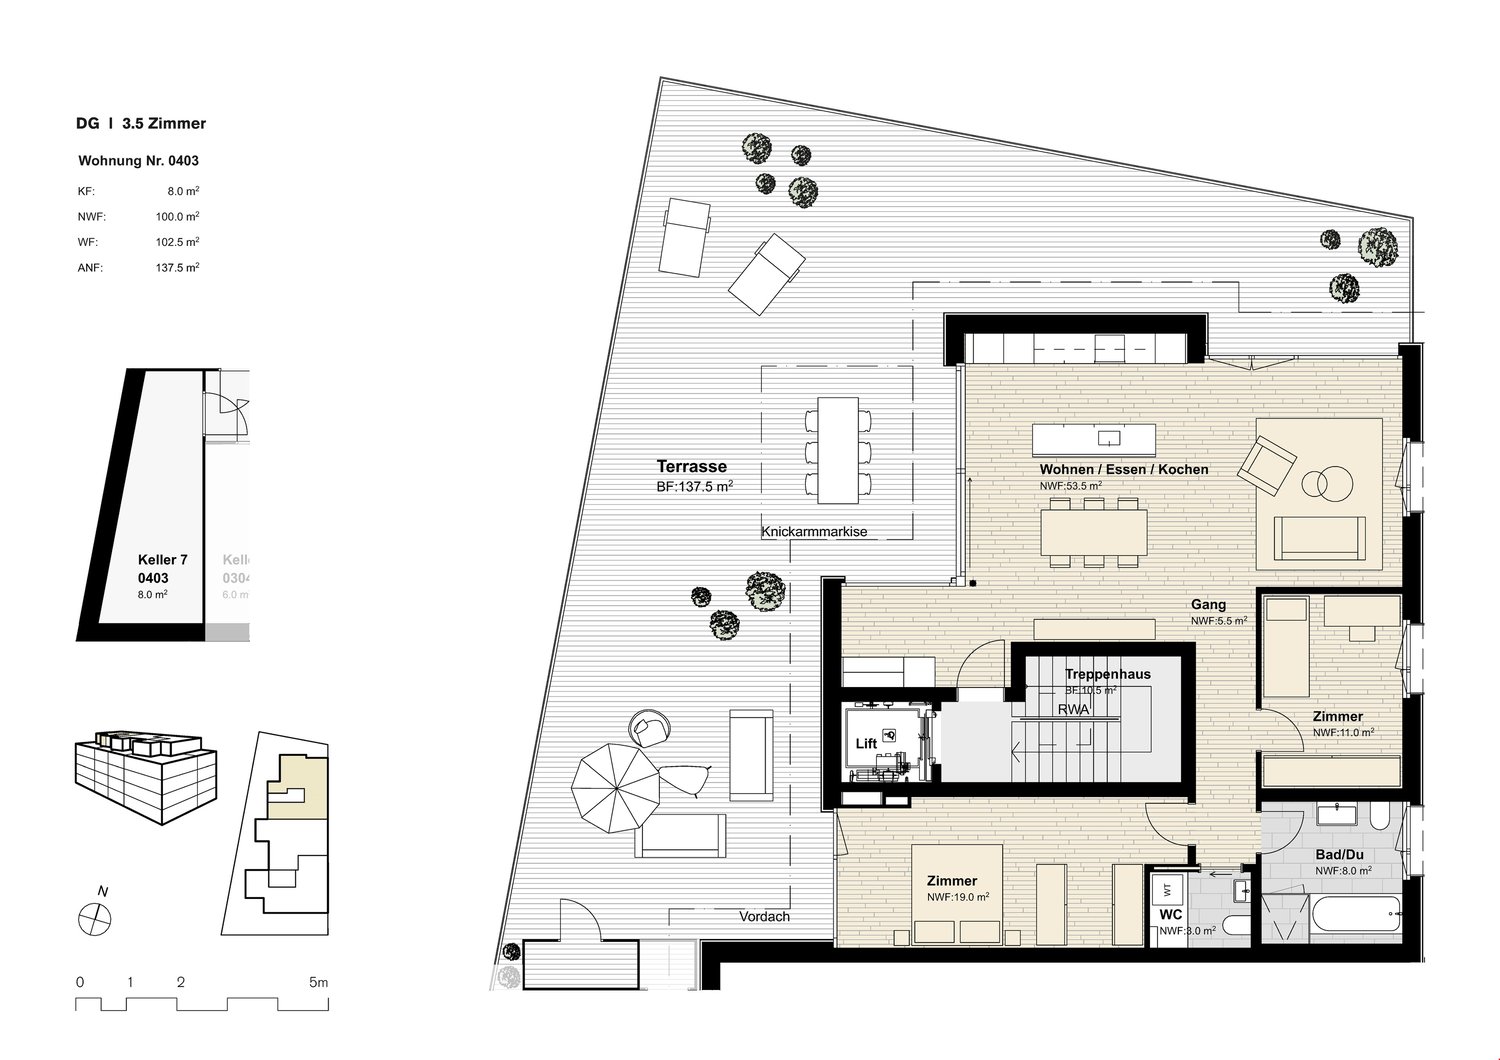
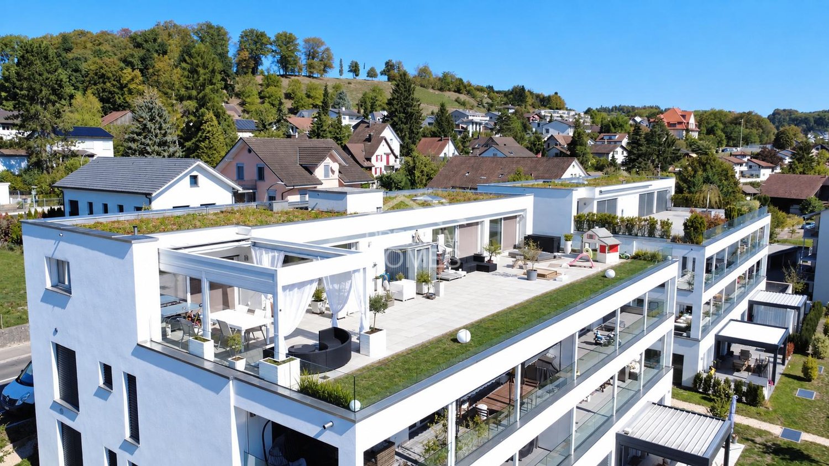
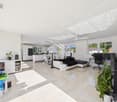
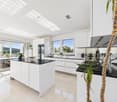
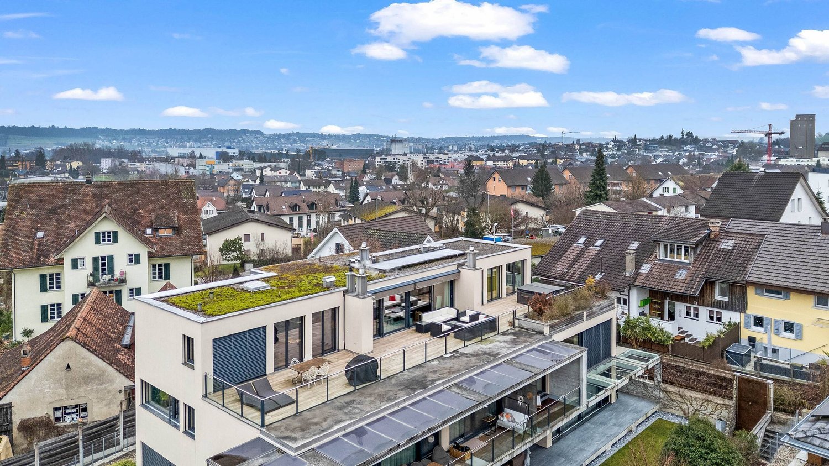
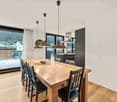
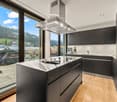
Modern living, high-quality furnishings, and a well-thought-out living concept come together in this like-new 3.5-room apartment on the top floor to create a home with special comfort. The apartment already impresses with its modern and stylish design when entering. From the living area, you can directly access the balcony, from which you can enjoy a beautiful, unobstructable view. An integrated irrigation system provides additional comfort when planting the balcony. A special highlight of the apartment is the comprehensive Loxone Smart-Home-System, which allows central control of access, shading, lighting, and heating. The controlled apartment ventilation, sustainable heat generation using a geothermal heat pump, and Freecooling function contribute to a pleasant room climate throughout the year. The spacious master bedroom has its own dressing room and an en-suite bathroom with a rain shower, creating a private retreat. A second bathroom with a bathtub is available to residents and guests. The apartment also includes two underground parking spaces with a pre-installed wall box. One parking space is exceptionally large with a length of 6.5 meters and offers more space than a conventional parking space. A lift in the building enables comfortable access to the apartment.This 3.5-room apartment is ideal for all those who want to combine modern design, intelligent home technology, high-quality details, and a special view. This property offer is characterized by: • Like-new 3.5-room apartment on the top floor • Open living and dining area with high-quality kitchen and integrated bar element • Comprehensive Loxone Smart-Home-System • Balcony with unobstructable view • Spacious master bedroom with dressing room and en-suite bathroom • Two bathrooms • Separate laundry room with its own washing machine, tumble dryer, and washing trough • Controlled apartment ventilation • Geothermal heat pump with Freecooling function • Irrigation system on the balcony • Practical built-in closets • High-quality, custom-made carpentry in the living area • Lift in the building • High-quality and modern construction standard • Two underground parking spaces with pre-installed wall box, each CHF 35,000.- Interested? Contact us for a non-binding viewing!

More objects in your automatically expanded search area
20 results - Radius: + 10km
New building
1 / 8
3.5 rooms93m²CHF 1,080,000.–
Premium
Unterdorfstrasse 13, 5612 Villmergen

New Build! 3.5-Room Attic Apartment 4th Floor

New construction of a residential and commercial buildingAttractive and interesting attic apartment On the 4th floor with a beautiful view into the green In a central and attractive residential location City center can be reached in a few minutes on foot Near shopping facilities and schools I.e. a development for all age groups Very spacious and flexible floor plans Practical and well-thought-out room layout Floor plan adjustments possible on request Interior design can still be determined by oneself Living room with sliding door Terrace depth 5.5 m and a length of 11.2 m Open kitchen freely selectable by the exhibitor A wet room with shower or bathtub No captive wet room, with window Washing tower installed in the reduction in the apartment The lamella shutters are electrically operated Windows made of plastic, 3-fold insulating glass Various ceiling spots in the entrance and in the kitchen Each floor can be easily accessed by lift Air-water heat pump heating in the basement A water softening system for the entire house Also a photovoltaic system on the roof Secure general play and recreation area Including a parking space in the underground garage Parking hall is accessed by car lift Outside there are 3 general visitor parking spaces Year of construction 2026/27, plot area 1,122 m² Cubature 7,818 m³, net living area 93 m² Construction start in 2025, move-in in autumn 2027 Sales price Fr. 1,080,000.- (including TP)

Travel time
-
Conrad G. Rudat

Conrad G. Rudat

1 / 27
Conrad G. Rudat

Conrad G. Rudat

4.5 rooms149m²CHF 1,390,000.–
Stickiweg 2, 5615 Fahrwangen

First occupancy in November 2026: 4.5-room penthouse with 79 m² sun terrace

From your own underground parking space, the elevator with private access takes you barrier-free and directly to your new penthouse apartment - no staircase, no neighbors, your floor. The spacious entrance area with wardrobe welcomes you and your guests. Right next to it: the guest room with its own balcony and bathroom with shower.The heart of the apartment is the 73 m² large, light-flooded living and dining area. Floor-to-ceiling windows open it up to the 79 m² large terrace - thanks to its south-west orientation, you can enjoy the sun here until the evening, from morning coffee to aperitif at sunset. The open kitchen with its own recess and 12 m² balcony offers a phenomenal view that accompanies you every day.In the private area, next to another bedroom or study, the master bedroom with dressing room and bathroom with bathtub and shower awaits you. Both bedrooms lead directly to the terrace - the first step outside in the morning.The following advantages are offered by this attic apartment: • ready for occupancy from the end of November 2026 • direct access from the elevator to the apartment • expansion potential from 4.5 to 5.5 rooms! • lots of light through large window fronts • master bedroom with dressing area and bathroom with shower and bathtub • open and modern kitchen • recess with washing tower and sink • wardrobe in the entrance area • floor heating • photovoltaic system • ground probe heat pump • community room with 41 m² • 1 x bathroom with shower • 1 x bathroom with bathtub & shower • 2 x balcony with north-east orientation, each 12 m² • 1 x terrace with south-west orientation with 79 m² • 1 x cellar room with 12 m² • 3 x garage parking spaces, each CHF 35,000.- excl. Get in touch now and arrange a meeting!

Travel time
-
1 / 26
3.5 rooms111m²CHF 1,290,000.–
Wilhelmshöchi 2, 6215 Beromünster

BANK-APPROVED CONFIRMED Exclusive attic apartment with breathtaking views over the old town of Beromünster

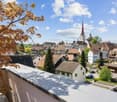
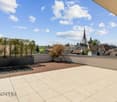
The property has already been inspected by three banks, which is why we can offer you an attractive and binding mortgage offer.This unique attic apartment combines modern living with an unparalleled view over the picturesque old town of Beromünster. The free view of the historic roofs and the striking church gives the apartment an exceptional atmosphere - impressive by day and particularly atmospheric under the starry sky.The apartment convinces with a well-thought-out smart home system, a spacious and bright living area, as well as an integrated air conditioning system. The high-quality, separate built-in kitchen offers modern comfort and generous storage space.The elegant master bedroom has a high-quality built-in wardrobe, direct access to the west terrace, and a breathtaking view over the roofs of the old town. The exclusive en-suite bathroom transforms into a private wellness oasis with a rain shower in a grotto style and a bathtub with a view.The offer is complemented by a storage room with direct access to the parking spaces. Up to four parking spaces can be purchased if required - ideal for car enthusiasts. This AZ Immobilien offer is characterized by the following advantages: • Exclusive attic location with high privacy • Breathtaking views over the roofs of Beromünster • Dreamy sunsets thanks to optimal west orientation • Spacious terrace with prepared whirlpool area (floor already laid) • Glazed loggia - usable all year round • Best financing conditions secured • Basic equipment for e-charging stations already prepared • Garage access possible with stairlift if required • Additional basement and ventilated hobby room - ideal as a fitness, office, or storage room • High-quality Miele washing machine with steam function Offer parking spaces / storage room:1 PP No. 06, CHF 40,000.-, width 2.90 m1 PP No. 07, CHF 40,000.-, width 2.90 m1 storage room DR No. 4, CHF 30,000.- direct access to parking space No. 06 Equipment / special features: • Direct apartment access by lift • High-quality door locking system with fingerprint and badge reader • Alarm system with surveillance cameras for maximum security • Sliding doors with integrated insect screens • Electric shutters and automatic shadingGlazed loggia for year-round use • Newly installed photovoltaic system on the roof Sleeping area: • Main bedroom with panoramic skylight • Electric shading of the skylight • Custom-made built-in wardrobe with elegant design, retractable clothes rail, glazed jewelry compartments, and structured interior division (Severin) Comfort & technology: • Acoustic ceiling in the living room • Air conditioning • Smart Home System (Loxone) • Central music system with integrated ceiling speakers • Individually controllable lighting with a large color spectrum • Motion sensors and intelligent access management • Central vacuum cleaner for comfortable cleaning • Comfort ventilation Kitchen: • High-quality built-in kitchen with wok cooking field (Miele) • Food center with integrated ice cube machine Wellness & bath: • Rain shower with integrated steam bath • Exclusive bathroom with spa character Room program: • Entrée: 8.75 m² • Corridor: 6.55 m² • Kitchen: 11.26 m² • Loggia (glazed): 15.08 m² • Room 1: 16.36 m² • En-suite bathroom: 8.68 m² • West terrace: 20.36 m² • Room 2: 16.82 m² • Guest toilet: 2.67 m² • Reduit: 2.46 m² Ancillary rooms: • Main terrace 1: 106.79 m² • Storage room: 11.3 m² • Basement: 9.0 m² Location:6215 Beromünster is located in the Sursee district, in the canton of Lucerne. The population in the political municipality of Beromünster has changed by an average of +0.6% per year over the last five years to 6,830 inhabitants (as of December 31, 2024). The tax burden is 10.8% (canton: 10.9%). Over the last five years, the municipality has had an average annual residential construction activity of 0.7%, while the vacancy rate is currently 0.5% (as of June 1, 2025). Real estate prices have changed by +33.4% over the last five years (canton: +26.9%).Public transport:Bus 51 ? Sursee (main train connection)Bus 52 ? HochdorfMotorway:A2 entrance Sursee (most important, ~10-15 minutes)Alternative: Sempach Have we sparked your interest?Convince yourself now of the apartment with a 360° tour.If you are interested, we will be happy to provide you with the sales documentation and show you the apartment during a personal viewing appointment.We look forward to your contact via the portal or directly by phone and are available to answer your questions.For more information, visit our website www.azimmo.ch

Travel time
-
1 / 13
5.5 rooms141m²CHF 890,000.–
Othmarsingerstrasse 1, 5605 Dottikon

5.5-room apartment with large terrace in Dottikon

Above the roofs of Dottikon awaits a 5.5-room attic apartment with 141 m² living space and a rarely large 84 m² sun terrace - ideal for enjoyment, guests, and urban gardening. Year of construction 1998, 2025 partially renovated.The floor plan convinces with a spacious living/dining area (approx. 42 m²), separate kitchen, four well-furnished rooms, as well as 2 wet cells (bathroom/WC and shower/WC) and own laundry tower. For year-round comfort, there is an air-conditioned living/dining area and bedrooms, underfloor heating, and a cozy Swedish stove. • Terrace: 84 m², sunny and private • Living space: approx. 141 m²; attic on 3rd floor with elevator • Expansion potential: large, undeveloped attic approx. 138 m² (subject to permits) • Comfort: low-maintenance floorboards, own laundry tower • Energy: oil heating (new 2025), heat via underfloor heating, additional heat wood stove • Parking/storage rooms: underground parking in the house; TG-space available for purchase or rent; hobby room and basement room • Building: multi-family house with 11 units • Location: Dottikon-Dintikon train station approx. 1.2 km; A1 Mägenwil approx. 3.4 km; shopping and schools nearby • Price: CHF 890,000; Availability: immediately An ideal penthouse for all who appreciate sun, space, and reserves - urban connection, yet relaxed in the Bünztal.

Travel time
-
1 / 14
5.5 rooms160m²CHF 1,225,000.–
Marktstrasse 7C, 5614 Sarmenstorf

MODERN 5.5-ROOM ATTIC | SUNNY | PANORAMIC VIEW

Welcome to Sarmenstorf! Sarmenstorf is located in the so-called "Freiamt" in the Bremgarten district, in the canton of Aargau, near the beautiful Lake Hallwil. It is situated at an altitude of around 535 meters above sea level.The number of inhabitants and the construction activity in Sarmenstorf are continuously growing. The tax rate has been 105% for several years.Sarmenstorf has a well-developed road network, is also easily accessible by public transportation, and offers a comprehensive educational program.The village offers a quiet, relaxing, and rural living environment in the Swiss plateau with natural outdoor spaces and a manageable, family-friendly community.ConclusionSarmenstorf is particularly suitable for people who are looking for a quiet living environment in the countryside with good regional accessibility; ideal for families and all those who want to live close to nature and yet do not want to miss out on the proximity to urban infrastructure. THE MOST IMPORTANT THINGS ABOUT THE APARTMENT IN BRIEF sunny 5 1/2-room attic apartment with 2 bathrooms, massive basement room, and 2 underground parking spaces- "Manageable" multi-family house with 8 apartments, built in 2017- Elevator available- High ceilings, partially up to 4.8 meters to the roof ridge- High-quality oak parquet and ceramic floors- 3-fold glazed windows in wood and aluminum, electric shutters- Terrace with 69 m2 (south) with electric awning and automatic plant irrigation- Balcony with 11 m2 (north)- Fireplace with recirculation function- Large, high-quality kitchen (solid wood) with food center- 2 bathrooms, one with additional shower and bidet- Washing machine/tumbler in the apartment- 1 separate basement compartment (15 m2) in the basement (included in the price)- 2 underground parking spaces at CHF 35,000 each- Ground probe heating / floor heating with room control- Whirlpool on the terrace can be taken overYOUR NEW HOMEThe residential building at Marktstrasse 7c in Sarmenstorf is in a nearly new, very good condition. The apartment is also in a very good and functional condition.The apartment impresses with its modern and beautiful optics and the large terrace. On the opposite side of the apartment, there is a loggia with approximately 11 m2.ROOM DISTRIBUTION:The detailed room distribution and room sizes can be found in our sales documentation.THE FINANCIALS:Sales price:5 ½-room attic apartment with basement CHF 1,225,000plus 2 underground parking spaces at CHF 35,000 eachDown payment upon reservation:CHF 40,000Takeover of the property:By agreementHave we sparked your interest? Then request our detailed property documentation.

Travel time
-
1 / 13
4.5 rooms115m²CHF 1,180,000.–
Kreuzstrasse 12, 5737 Menziken

Penthouse apartment with a far-reaching view | ALL INCLUSIVE

4.5-ROOM PENTHOUSE APARTMENT WITH PANORAMIC VIEW, LARGE TERRACE, AND SINGLE-FAMILY HOUSE FLAIR Look forward to a home with plenty of space to live and enjoy: This 4.5-room penthouse apartment combines generosity, privacy, and high living comfort into a place where you like to arrive and feel at home. The extensive terrace with a wonderful panoramic view offers space for sunny hours, relaxed evenings, and beautiful encounters. Together with the quiet living location and pleasant privacy, a living feeling is created that is reminiscent of a single-family house. The two oversized underground parking spaces and all described ancillary rooms are already included in the advertised sales price. PRIVACY ON ALL LEVELSThe well-thought-out access concept allows for short distances and plenty of privacy. With your own key, you can access the apartment directly via the elevator, as well as the private area in the basement. Alternatively, access is also possible via the staircase. From the elevator, a private, generously dimensioned corridor leads to the two cellar rooms and the locked garage area. Since this corridor belongs exclusively to the apartment, it can also be used as a storage and storage room. Via the elevator, you can reach the ancillary rooms within the private area without having to cross community areas. In both private cellar rooms, a construction power distributor with 3×400V is available. LOCKED GARAGE AREA WITH TWO OVERSIZED PARKING SPACESThe two underground parking spaces are located in their own, completely separated area within the underground garage. An extra-wide, electrically operated garage door enables comfortable entry and exit. An 11-kW wall box is available for charging an electric vehicle. The garage area also has WLAN and a water connection with a washbasin. LIVING COMFORT WITH MUCH LIGHT AND SPACEGenerous window areas and wide sliding doors bring a lot of daylight into the living area and the rooms. They open up the view into the distance and create a smooth transition to the terrace. The open kitchen blends harmoniously into the living and dining area and invites you to cook and enjoy together. An integrated water treatment system using reverse osmosis provides filtered drinking water. A Swedish stove for operation with wood or pellets brings cozy warmth to the living area. In pellet operation, it can be conveniently controlled via an app. TWO WET CELLS AND OWN LAUNDRY FACILITY The apartment has two modern wet cells with shower and toilet. One of them is directly accessible from the bedroom. A towel warmer in the bathroom provides pleasantly pre-warmed towels. In the second wet cell, there is the own washing machine and dryer. A built-in wardrobe and a spacious retreat create additional storage space on the living floor. LARGE TERRACE WITH REAL LAWN AREA Various seating and stay areas, as well as a real lawn area, give the terrace the character of a garden with a panoramic view.For watering and cleaning, a total of three water connections are available. One of them is located in a protected outdoor retreat. A wash fountain complements the equipment of the terrace. The outdoor retreat is directly accessible from the terrace and offers space for items that are regularly needed outdoors. ADDITIONAL WORKROOM IN THE BASEMENT FLOOR In addition to the two private cellar rooms, a separate, spacious workroom in the basement floor belongs to the apartment. A light well window brings daylight into the room and creates a pleasant atmosphere. Whether as a studio, fitness room, office, workshop, or for personal leisure projects - the workroom offers space for many ideas. It is located outside the private cellar and garage area and can be reached separately via the common part of the underground garage. INTERESTED? I look forward to hearing from you. Please fill out the contact form. You will then receive the sales documentation and the link to the virtual tour.

Travel time
-
1 / 18
5.5 rooms132m²CHF 960,000.–
Grossackerstrasse 380, 5705 Hallwil

Exclusive attic apartment with a dreamy sun terrace

Your private retreat above the roofs of Hallwil This high-quality attic apartment in an attractive location in Hallwil convinces with a well-thought-out room layout, generous outdoor areas, and an unobstructed view into the green. On approximately 132 m² of living space and an impressive 52 m² large west terrace, you can enjoy a bright and sunny living ambiance with a lot of privacy. Thanks to the optimal west orientation, the living rooms are flooded with natural light all day and create a particularly pleasant living atmosphere.The high-quality equipment leaves no wishes unfulfilled. So, you will find the following extras in your new four walls: • High-quality parquet and tile floors • Modern kitchen with steamer, oven, and warming drawer • Two spacious bathrooms, one with a bathtub and the other with a shower and integrated laundry tower • A cleverly placed storage room behind the kitchen, which provides practical storage space • A private basement compartment as well as a separate, additional hobby room Particularly noteworthy is the access to a balcony or terrace area from all rooms, creating a unique living experience with a lot of light and openness. The apartment also includes two parking spaces in the underground garage.The location combines tranquility and nature with optimal infrastructure:The lake shore is only about 2 km away as the crow flies, while shopping facilities, schools, kindergarten, as well as the train station and public transport are conveniently accessible within a maximum of one kilometer.The apartment is ideal for families with children or couples who appreciate spacious living with home office options and high quality of life.Have we sparked your interest? Then we look forward to your contact. Your MITTELLAND-IMMO Zofingen GmbH

Travel time
-
Lukas Speck

Lukas Speck

1 / 12
Lukas Speck

Lukas Speck

  • Parking space
  • Balcony / Terrace
  • Garage
  • +1
5.5 rooms185m²CHF 2,595,000.–
Muri AG, 5630 Muri AG

Exclusive attic jewel: generosity and luxury at the highest level

This extraordinary 5.5-room attic apartment in Muri AG combines timeless elegance, impressive generosity, and the highest construction standard to create an exceptional living experience. Located in a privileged, central location and only 25 to 30 minutes from the economic centers of Zug and Zurich, this property meets the highest demands for aesthetics, light, and quality of life. The spacious living/dining area impresses with floor-to-ceiling windows, which provide maximum light yield and open up a liberating view. The adjacent sun terrace seamlessly extends the living space outdoors and creates an ideal retreat for private relaxation or stylish receptions. The spacious kitchen combines high-quality appliances with noble surfaces and a well-thought-out room concept that delights gourmets, hobby cooks, and hosts alike. The highlights at a glance: • First-class location: Only 25 to 30 minutes from Zug and Zurich. • Privacy: The elevator leads discreetly and directly to the private apartment. • Light concept: Floor-to-ceiling sliding doors create a bright, flowing room feeling. • Outdoor space: Spacious sun terrace with generously designed sun awnings. • Main bedroom: Elegant retreat including dressing room and en-suite bathroom. • Design & construction: Consistent interior design with selected materials and timeless design. • Parking situation: Two huge garage boxes with sectional doors (total 57 m², which offers plenty of additional storage space for two cars) and two additional underground parking spaces. • Storage space: Over-average large cellar rooms. Your next step: Experience this unique attic apartment with a personal viewing. We look forward to providing you with the detailed sales documentation or arranging an individual appointment on site! Exact address available after registration on neho.ch. INTERESTED IN A VIEWING? PLEASE REGISTER: https://neho.ch/b/5630-26-2

  • Parking space
  • Balcony / Terrace
  • Garage
  • +1
1 / 20
5.5 rooms150m²CHF 1,659,000.–
Webereistrasse 35A, 5703 Seon

Attic apartment with large terrace including two underground parking spaces in a quiet location.

Information about film and photos:Click on VIDEO below the pictures to watch the video tour of the surroundings!EnvironmentThe village of Seon is quietly located between Lenzburg and Lake Hallwil. The municipality has a good infrastructure with various shopping facilities and restaurants. It also has a large school complex, an indoor pool, and is well connected in terms of transportation.The highway in Lenzburg or Hunzenschwil can be reached in just under 10 minutes. With the Seetalbahn, which has two stops in Seon (one of which is within a 3-minute walk), you can reach Lenzburg train station in a short time. The train also runs directly to the main station in Lucerne.Seon is directly adjacent to a large forest area with fireplaces for lingering and the Esterliturm, from which you have a magnificent panoramic view. A few "running minutes" from the house, there is the popular, village-owned Vita-Parcours.Lake Hallwil can be reached in a short time by bike on traffic-free paths.Attic apartmentThe apartment was deliberately left in its raw state, so that the kitchen, bathrooms, and interior surfaces can be determined according to your wishes.The expansion of the apartment is included in the price!The expansion time is approximately three months for planning and realization.The terraced house has a general elevator that leads from the underground parking to the apartment entrance. The entrance area and the apartment are on two different levels. On the level of the entrance area, there is a basement room (36.9 m2) and the apartment can be reached via a staircase. There is also the possibility of installing an elevator within the apartment to access it steplessly from the entrance area (additional costs of around CHF 40,000).As already mentioned, the apartment is still in its raw state, and additional walls can also be installed to increase the number of rooms.On the spacious terrace (90.9 m2), there is the possibility of building a pergola (included in the price). On the terrace, there is a landscaped area that can be used as a herb bed or for flowers and shrubs.The apartment includes two parking spaces in the underground parking garage. Directly at the parking spaces, there is a small, lockable area. Next to the parking spaces, the connections for the installation of an electric charging station for electric cars are already prepared.Various • Electric shutters on all windows. • Wood/metal windows • Green flat roof • Solar/water heat pump system (ground probes) - underfloor heating. • Comfort ventilation • High-quality materials were used throughout. The apartment is suitable for couples who appreciate a high standard of expansion and a quiet, beautiful living location on the south slope with a view. The living location is also suitable for families. The children can attend school in the same village, visit the indoor pool on foot, and quickly reach Lake Hallwil by bike in the summer.-----------------------------------------------------------------------------------Important!We look forward to your inquiry by email, preferably with a few personal sentences from you.info@liegenschaftsverkauf.chPlease also always share your complete address and mobile phone number with us.Thank you. :-)---------------------------------------------------------------------Do you have a house or apartment that you want to sell?As an institution also active in the social sector, we accompany you in the sale of your property with high social competence, empathetically, carefully, and transparently. We take our time and find creative, optimal solutions even in complex situations:www.liegenschaftsverkauf.ch/liegenschaft-verkaufen

Travel time
-
New building
1 / 22
3.5 rooms117m²CHF 1,095,000.–
Alzbachfeld 8, 5734 Reinach AG

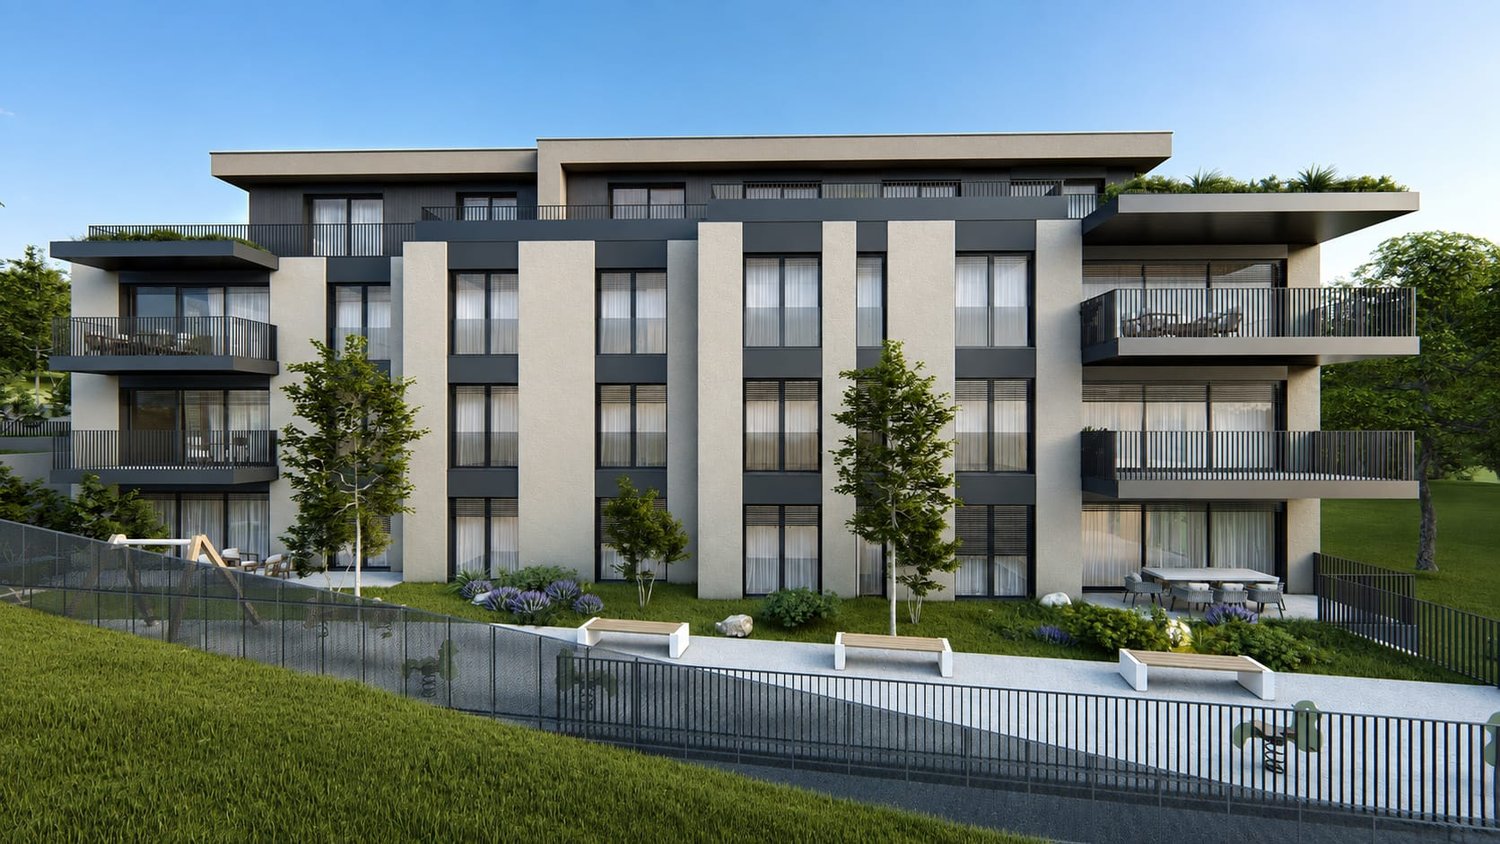
Residential Building ALZBACHFELD Reinach - 3.5-Room Attic Condominiums

In the sought-after and quiet residential area of Alzbachfeld, three multi-family houses with 24 modern condominiums and a shared parking garage with 46 parking spaces are being built. The 4-story, southwest-facing residential buildings with an attic floor are planned as solid construction with exterior insulation. The new buildings will be heated with groundwater heat pumps.Floor PlansThe high-quality condominiums convince with well-thought-out floor plans with net living areas between 96 m2 and 130 m2. 3.5-, 4.5-, and 5.5-room apartments are being built, each with two fully equipped bathrooms and a laundry room with a washing tower and sink. In addition to the bright rooms, the future residents will benefit from spacious outdoor areas. The terraces of the attic apartments are also partially covered and offer a wonderful view.Additional Rooms and Community FacilitiesIn the basement, each floor has a large cellar room (from 11 m2) and a shared drying room per building. If more space is needed, one of the additional storage rooms can be purchased. Bicycles will find ample space in the three bicycle rooms in the basement or on the ground floor, as well as on the parking spaces in front of the house entrances.The family-friendly residential building ALZBACHFELD offers both families and couples and singles of all ages an ideal home, where you can feel comfortable and benefit from the numerous advantages of the Reinach community with its diverse leisure, school, and shopping offerings.Apartment OfferIn the ALZBACHFELD residential building, the following apartments are for sale:3.5-room garden apartments (95.8 to 96.5 m2) from CHF 675,000.004.5-room garden apartments (116.2 to 117.9 m2) from CHF 810,000.004.5-room floor apartments (117.8 to 124.9 m2) from CHF 770,000.005.5-room floor apartments (130.5 m2) from CHF 855,000.003.5-room attic apartments (116.8 m2) CHF 1,095,000.00Parking spaces in the underground garage can be purchased at prices between CHF 40,000.00 and CHF 45,000.00.Construction is scheduled to begin in November 2025, with an expected move-in date in the summer of 2027.Complete information about the ALZBACHFELD residential building in Reinach can be found on the project website www.alzbachfeld-reinach.ch and in the downloadable sales documentation.We look forward to your contact and are happy to answer any questions you may have.

Travel time
-
1 / 13
5.5 rooms236m²Price on request
5610 Wohlen AG

Above the roofs of Wohlen, a penthouse with history

There are apartments, and there are addresses. This 5.5-room penthouse in the traditional Streba area on Zentralstrasse 20 in Wohlen belongs to the second category. On 260 m² of net floor space and an impressive 198 m² large roof terrace, the attic apartment towers over the city at the highest inhabited point in Wohlen, only the Rebhügel rises higher. The reward: a 270-degree panoramic view that reaches as far as the Lucerne Alps on clear days.The building itself is a piece of Wohlen's industrial history. Once a production site for the straw goods industry and later the seat of the Streba AG knitting mill, the listed brick building was completely renovated in 2005 and converted into exclusive loft apartments. The industrial character of the area is still palpable today and gives the home an atmosphere that no new building can offer.Inside, you can expect spacious, light-flooded living with genuine loft character: parts of the living area open up to floor-to-ceiling glazing and double ceiling height, giving the apartment an exceptional sense of spaciousness. The living/dining area measures around 90 m², plus an open kitchen with high-quality Miele appliances, three rooms, a hobby/reduction room, and a separate laundry room. Ceramic tiles run through the entire apartment, and laminate flooring in the bedrooms underscores the timeless, elegant construction standard. The bathroom is spacious with a shower and bathtub. Two additional wet cells with showers offer additional luxury. A private elevator leads directly and discreetly to the private entrance of the apartment.The 198 m² large terrace invites you to linger outdoors with a generous wooden deck and space for several lounge and seating areas - a private retreat high above the roofs of Wohlen.The apartment includes two underground parking spaces, equipped for e-mobility, as well as a separate basement compartment.This attic apartment is aimed at discerning buyers who want to combine a view, history, and the highest living comfort at one of the most exclusive addresses in Wohlen.We look forward to your contact for a personal viewing.

1 / 12
4.5 rooms142m²CHF 1,440,000.–
Mühlenstrasse 15, 5612 Villmergen

SPACIOUS 4 1/2-ROOM ATTIC APARTMENT IN CENTRAL LOCATION

«4 1/2-room attic apartment B7 on the 3rd floor | NWF 142 m² | Terrace 243 m²» Last apartment available! Here, 13 modern and high-quality Minergie-P certified owner-occupied apartments are being built. Thanks to the central location, you benefit from short distances to numerous shopping facilities and service offers that make your daily life much easier. Additionally, schools and kindergartens are in the immediate vicinity, which is particularly advantageous for families. The well-thought-out living concepts offer the highest comfort and adapt ideally to the needs of every age group. The highlight is the extremely spacious terraces and seating areas, which extend the living spaces outdoors and provide for cozy hours.These exclusive new apartments offer everything you could wish for in a contemporary living space: bright, open floor plans, high-quality materials, and a stylish design that guarantees the highest living comfort. The modern construction method not only provides first-class living quality but also minimal energy consumption. The multi-family house is heated by a heat pump using a geothermal probe. Thanks to the controlled living room ventilation, you enjoy a healthy room climate with optimal energy efficiency.Make your living dreams come true and design the interior according to your ideas. The generous equipment budget offers you high-quality materials and design elements to choose from, which correspond to your individual taste. Especially on hot summer days, you enjoy the highest comfort thanks to the integrated cooling ceiling, which ensures a pleasant room temperature. This uniform cooling without disturbing drafts also creates a pleasant room climate and optimal well-being, even at high outside temperatures.In the underground garage, there are enough parking spaces for your (electric) car, which can be purchased. Additionally, the units have private and ventilated cellar rooms. All apartments are accessible by elevator and are therefore barrier-free and easily accessible. Ready for occupancy from 01.10.2026.Apartment types: • 3 x 4 1/2-room garden apartments with seating areas and private garden shares • 6 x 4 1/2-room floor apartments with spacious, covered terraces • 2 x 3 1/5-room floor apartments with 2 spacious, covered terraces • 2 x 4 1/2-room attic apartments with large terraces and beautiful views We would be happy to provide you with the sales dossier and show you this special attic apartment in person during a non-binding viewing. We look forward to your contact.

Travel time
-
1 / 13
4.5 rooms114m²CHF 1,105,000.–
Wagenrainstrasse 4, 5620 Bremgarten AG

Exclusive 4.5-room attic apartment with spacious terrace

This attractive 4.5-room attic apartment combines spacious living areas with an exceptional offer of private outdoor space. Approximately 114 m² of living space provide ample room for individual living needs. Three separate rooms and a spacious living and dining area create a pleasant room layout for couples, families, or individuals with additional space requirements.The living and dining area impresses with its open design and large window areas, which provide plenty of natural light. The warm air fireplace gives the room a particularly cozy atmosphere and creates a cozy center for shared hours. What makes this apartment special is the spacious outdoor area. On approximately 90.6 m² of terrace space, you have a private outdoor space at your disposal, which far exceeds the usual space offer of a condominium. The area offers enough space for a spacious dining area, a lounge, plants, or various areas for relaxation. Thanks to the different orientations, the terrace can be designed in a variety of ways. A covered area of approximately 12.4 m² and an additional balcony extend the usage possibilities. The other rooms are also practical and versatile. The three rooms can be used as bedrooms, children's rooms, offices, or guest rooms, depending on the life situation. Two bathrooms and a separate guest toilet provide additional comfort. The elevator leads directly to the apartment and enables convenient access to the attic floor. The interior design presents itself in a well-maintained condition and offers potential for individual redesign. Those who want to realize their personal living style can modernize the existing rooms in a targeted manner and design materials, colors, and equipment according to their own ideas. Another plus point is the investments already made in the property. In 2020, the roof, terrace areas, exit doors to the terrace, and windows were renewed. The elevator was replaced in 2024. This has already modernized essential building components. A special living opportunity for all those who are looking for a lot of space in the interior and exterior, privacy, and the possibility of individual design.This offer is characterized by the following advantages: • Quiet and sunny living location • Spacious room layout with a bright living and dining area • Kitchen with ceramic glass cooktop, oven, dishwasher, steam extractor, and plenty of storage space • Three separate and versatile rooms • Two bathrooms and separate guest toilet • Warm air fireplace • Floor heating and district heating • Last renovation in 2020 • Approximately 90.6 m² of extensive terrace space • Various terrace orientations with plenty of privacy • Covered seating area of 12.4 m² and additional balcony • Elevator with direct access to the apartment • Three underground parking spaces can be purchased for CHF 30,000 each • Attractive potential for individual redesign • Old town, shopping facilities, schools, and public transport are easily accessible • Reuss and recreational areas in the surrounding area • Ideal as a spacious home or attractive capital investment Interested?Some apartments need to be experienced on site to fully perceive their spaciousness. We would be happy to show you this attic apartment during a personal viewing and answer your questions.Do you want to sell or rent your property?Immo Station AG accompanies you with discreet, competent, and personal advice. We evaluate your property free of charge, develop a tailored marketing strategy, and support you professionally during the process.


Travel time
-
Giuseppe Sturzo

Giuseppe Sturzo

1 / 13
Giuseppe Sturzo

Giuseppe Sturzo

  • Elevator
  • Wheelchair access
3.5 rooms133m²CHF 1,449,000.–
5605 Dottikon

Exclusive attic apartment with holiday feeling & XXL terrace

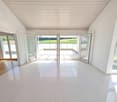
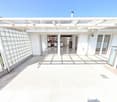
Arrive, enter and immediately feel this special living feeling. This light-flooded attic terrace apartment in the Minergie standard combines generosity, privacy and modern living comfort in a beautiful way. The elevator with direct access to the apartment already makes it clear: you don't live here everyday.Inside, you can expect a wonderfully thought-out layout with bright, spacious rooms. The open living and dining area impresses with impressive window fronts, plenty of daylight and a flowing transition to the outside. The modern kitchen fits elegantly into the living area. Bright floor tiles run through the entire apartment and give it a stylish, calm atmosphere.The spacious master bedroom with en-suite bathroom offers a private retreat. The second bathroom has a bathtub and shower, a special highlight is the skylight above the bathroom area, which makes bathing under the open sky almost a reality. Another spacious room is perfect as a children's room, guest room or home office. A separate utility room with washing machine and dryer provides additional comfort.And then comes the actual heart of the apartment: the impressively large terrace.Plenty of space, sun and privacy make it a real second living room. The beautiful pergola invites you to long summer evenings, shared meals or relaxed hours. Solar shower, sprinkler system and insect protection on the terrace doors are further loving details that make the difference.A playground and two parking spaces, one of which is an XXL parking space, round off this special home.An attic for all those who don't just want to live, but want to enjoy a piece of holiday feeling at home every day. So, no wishes are left unfulfilled. Take advantage and convince yourself! This PREMIUM HOMES offer includes: • Exclusive attic terrace apartment in Minergie standard • Well-thought-out floor plan with clear room division • Direct elevator access to the apartment • Bright, spacious living rooms • Floor-to-ceiling windows and doors • Open living and dining area • Modern, high-quality kitchen • Master bedroom with en-suite bathroom • Second bathroom with bathtub and shower • Skylight above the bathroom area • Multi-purpose children's, guest or work room • Separate utility room with own washing tower • Insect protection on the terrace doors • Spacious pergola for cozy hours outdoors • Solar shower and practical sprinkler system • Playground within the building complex • Gross living area approx. 133 m² • Net living area approx. 121 m² • Spacious terrace with approx. 216 m² • 1 parking space excl. CHF 35,000.- • 1 XXL parking space excl. CHF 38,000.- Interested? We would be happy to take you on a non-binding tour! Do you want to sell your house or apartment worry-free? We will tell you the current market value of your property, discreetly and non-bindingly! Are you interested in a first non-binding exchange of ideas? Don't hesitate and contact us. We look forward to you.
  • Elevator
  • Wheelchair access
1 / 4
5.5 rooms141m²CHF 1,150,000.–
Russirainstrasse, 5737 Menziken

AUREA - Exclusive New Construction Project in Menziken AG

6 condominiums | 1 commercial unit | Building permit granted A new chapter of living is being created in Menziken.At Russirainstrasse 15 in Menziken, AUREA is a modern and high-quality new construction project with six condominiums and one commercial unit. The building permit has already been granted – a major milestone for the realization of this special residential project.AUREA combines contemporary architecture with spacious floor plans, attractive outdoor spaces, and an elegant, clear appearance. Bright facades, dark architectural accents, large window areas, as well as balconies and terraces, give the building its unmistakable character.The different 4.5- and 5.5-room apartments offer attractive living concepts for couples, families, and discerning owners.A special highlight is the 5.5-room attic apartment with a gross floor area of 140.8 m² and an exceptionally spacious terrace of around 108.8 m².On the ground floor, a commercial/business unit complements the project and offers attractive opportunities for commercial use.The surroundings are also carefully designed. Green spaces, plantings, and a spacious playground create a pleasant living environment. In the basement, there are also private cellar rooms, a bike storage room, and the entrance hall. PROJECT ANNOUNCEMENT – SALES START SOON The building permit has been granted. The sales start of AUREA is imminent.Interested parties can already register their interest today without obligation and receive the detailed sales documents, floor plans, and sales prices at the sales start.AUREA Menziken at a glance: 6 condominiums, 1 commercial/business unit, attractive 4.5- and 5.5-room apartments, exclusive attic apartment, spacious balconies and terraces, entrance hall, private cellar rooms, and an attractive environmental design. AUREA MENZIKEN AGModern living. Experience quality. Create values.

1 / 9
  • View
  • Elevator
4.5 rooms122m²CHF 1,010,000.–
5612 Villmergen

TERRACE AND VIEW SPECTACLE IN VILLMERGEN

In a central location in the popular municipality Villmergen (district Bremgarten, Aargau) we are selling this modern 4.5-room attic apartment, which combines spacious living with high privacy and contemporary finishing standards .An absolute highlight is the approximately 95 m² large terrace, which features several seating areas and a jacuzzi to relax, enjoy and linger on. The wide view and the sunny orientation create a real penthouse feeling - in the middle of Villmergen.The spacious, open living and dining area presents itself bright and inviting. A soapstone stove provides pleasant warmth and a cozy atmosphere. The direct access to the terrace seamlessly connects indoor and outdoor space.The open kitchen is modern in design and with a kitchen island, plenty of storage space and high-quality kitchen appliances - ideal for everyday life as well as for guests.Thanks to year of construction 2013 and careful handling the apartment is in very good condition. Two modern wet areas with shower/WC offer comfort and flexibility.Additional storage space is provided by a cellar and a reduit within the apartment.The parking is conveniently solved: Two indoor parking spaces are included in the purchase price .The location in Villmergen AG impresses with short distances: shopping facilities, school buildings and public transport are within a few minutes walk of reach. This makes this penthouse ideal for couples, families or anyone who want central and yet exclusive living In a central location in the popular town of Villmergen(Bremgarten District, Aargau), we are selling this modern 4.5-room penthouse apartment, which offers spacious living space with a high degree of privacy and contemporary finishes.An absolute highlight is the approximately 95 m² terrace, which features several seating areas and a hot tub for relaxing, enjoying, and linger. The panoramic view and the sunny orientation create a true penthouse feel—right in the heart of Villmergen.The spacious, open living and dining area is bright and inviting. A soapstone stove provides pleasant warmth and a cozy atmosphere. Direct access to the terrace seamlessly connects the interior and exterior spaces.The open kitchen features a modern design and is equipped with a kitchen island, plenty storage space, and high-quality kitchen appliances—ideal for botheveryday life as well as for guests.Thanks to its construction year of 2013 and careful maintenance, the apartment is in very good condition. Two modern bathrooms with shower/toilet offer comfort and flexibility.Additional storage space is provided by a basement and a storage room within the apartment. Parking is conveniently arranged: Two parking spaces in a parking garage can be purchased along with the apartment.The location in Villmergen, AG, is attractive due to short distances: shopping, schools, and public transport are all within a few minutes’ walk. This makes this penthouse apartment ideal for couples, families, or anyone who wants to live in a central yet exclusive location.Interested? For more information, photos, a virtual tour, and viewing options, visit: propertyowner.ch/de/immobilien/25-20142 Get a free property valuation. Be the first to see exclusive listings. As a member of the Swiss Property Owners Association, you’ll benefit from a free property valuation and gain access to exclusive listings on propertyowner.ch before they’re made public.

  • View
  • Elevator

Suggested properties for you based on search results

Other interesting objects