


















Gysenstein - Flats for sale with Balcony / Terrace, Elevator

We recommend expanding your search criteria to get similar results. The current filters didn’t return any matches.

If you don’t want to change your current search criteria, we recommend creating a search alert, so you’ll be notified when matching offers become available.

More objects in your automatically expanded search area
34 results - Radius: + 10km
1 / 13
4.5 rooms, 104m², CHF 780,000.–
Kranichweg 7, 3074 Muri bei Bern

Bright 4.5-room apartment with balcony in Muri near Bern for sale

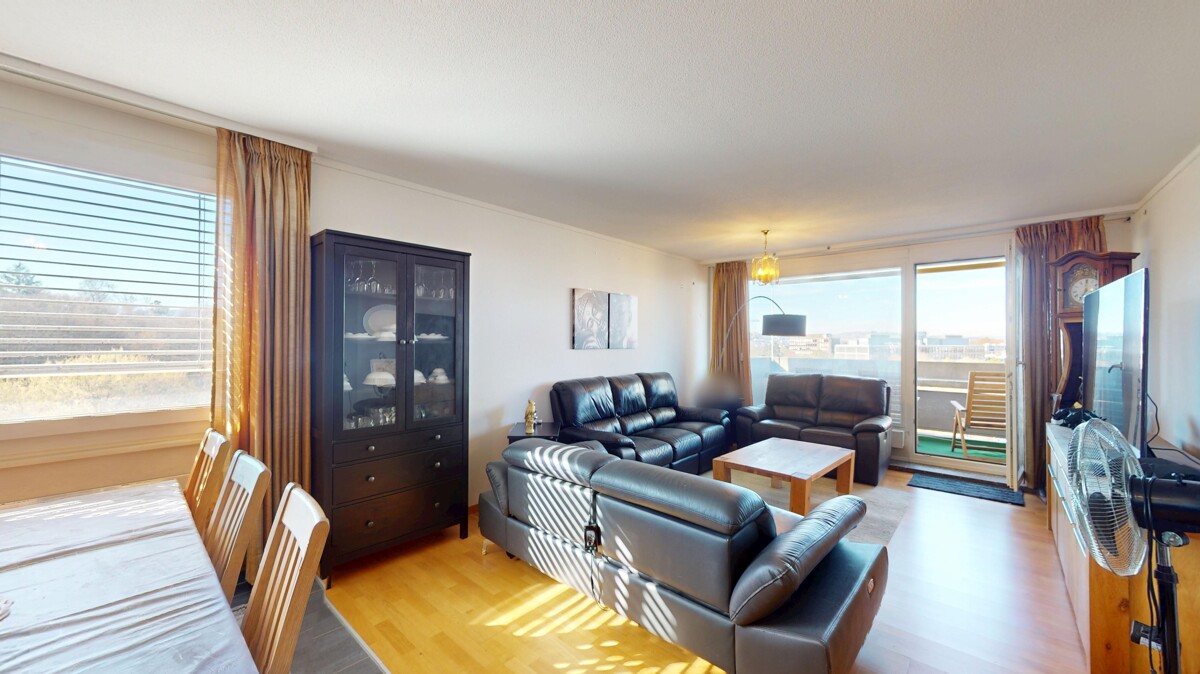
Bright ownership apartment with far-reaching views and potentialOn the 6th floor of a well-maintained multi-family house at Kranichweg 7 in Muri near Bern, this well-cut 4.5-room apartment awaits you. The apartment offers around 104 m² of net living space or 120 m² of usable space and is easily accessible by lift. Large windows provide plenty of daylight and underline the pleasant living feeling.The living and dining area forms the center of the apartment and opens up to the window front as well as to the covered balcony with approximately 10 m². From here, you can enjoy a beautiful far-reaching view over the quarter. The separate kitchen is functional and offers space for a modern renovation. The bathroom with bathtub and sink as well as the separate toilet can also be modernized according to your ideas. Three bedrooms, a retreat, and a practical basement compartment complete the range of rooms.The multi-family house, built in 1978, comprises 14 residential units and has eight floors. The property has been continuously maintained and comprehensively renovated in 2017. A communal laundry room and a communal bicycle room are also available.The apartment includes a parking space in the parking garage.The most important key figures: • 4 rooms on the 6th floor • Approx. 104 m² net living space and approx. 120 m² usable space • Covered balcony with 10.7 m² and far-reaching view • Separate kitchen, bathroom with bathtub, and separate toilet • Lift, basement compartment, retreat, laundry room, and bicycle room • 1 parking space • Sales target price: CHF 780,000.- Muri near Bern combines a good connection with a green, urban living environment. Tram line 8. Gümligen train station is about 1.3 km away, and the Muri near Bern motorway access is about 1.5 km away. Shopping facilities, schools, and recreational areas are located in the nearby surroundings. An attractive apartment for couples, families, or people who want to combine living and home office.

Travel time
-
1 / 13
4.5 rooms, 97m², CHF 570,000.–
Thunstrasse 10, 3125 Toffen

4.5-room apartment with winter garden for sale in Toffen

Attractive 4.5-room apartment with balcony, winter garden, and lift in ToffenOn the 1st floor of a well-maintained multi-family house with a total of seven residential units, this well-divided apartment with approximately 97 m² of living space awaits you. The bright living and dining area forms the center of the home and offers direct access to the versatile outdoor areas. A protected balcony with 9 m² and the spacious winter garden with approximately 15.5 m² provide additional space for relaxed hours at any time of the year.The apartment has three bedrooms, a separate kitchen, a bathroom, and additional practical storage rooms. The kitchen is equipped with a granite countertop, a ceramic glass cooktop, and a dishwasher. An entrance with built-in closets provides additional storage space. The underfloor heating ensures comfortable living comfort; the heat supply is provided by an oil heating system. The building was constructed in 1996 and is conveniently accessible by lift.Your advantages at a glance: • 4.5 rooms and approximately 97 m² of living space • Bright living/dining area and three bedrooms • Winter garden with approximately 15.5 m² • Protected balcony with 9 m² • Separate kitchen with granite countertop, ceramic glass cooktop, and dishwasher • Bathroom with shower and practical storage rooms • Lift, underfloor heating, and private basement compartment • Parking space or parking possibility • Child-friendly environment, pets allowed, and barrier-free access The apartment is available immediately and is ideal for couples, families, or individuals who want to combine spacious living with practical outdoor areas. The selling price is CHF 570,000.Toffen combines natural living in the Gürbetal with a good everyday infrastructure. Shopping facilities, schools, and public transport are quickly accessible. Toffen train station offers connections at half-hour intervals; Bern can be reached by S-Bahn in approximately 17 minutes, Thun in approximately 24 minutes.

Travel time
-
1 / 11
4.5 rooms, 115m², CHF 1,140,000.–
3123 Belp

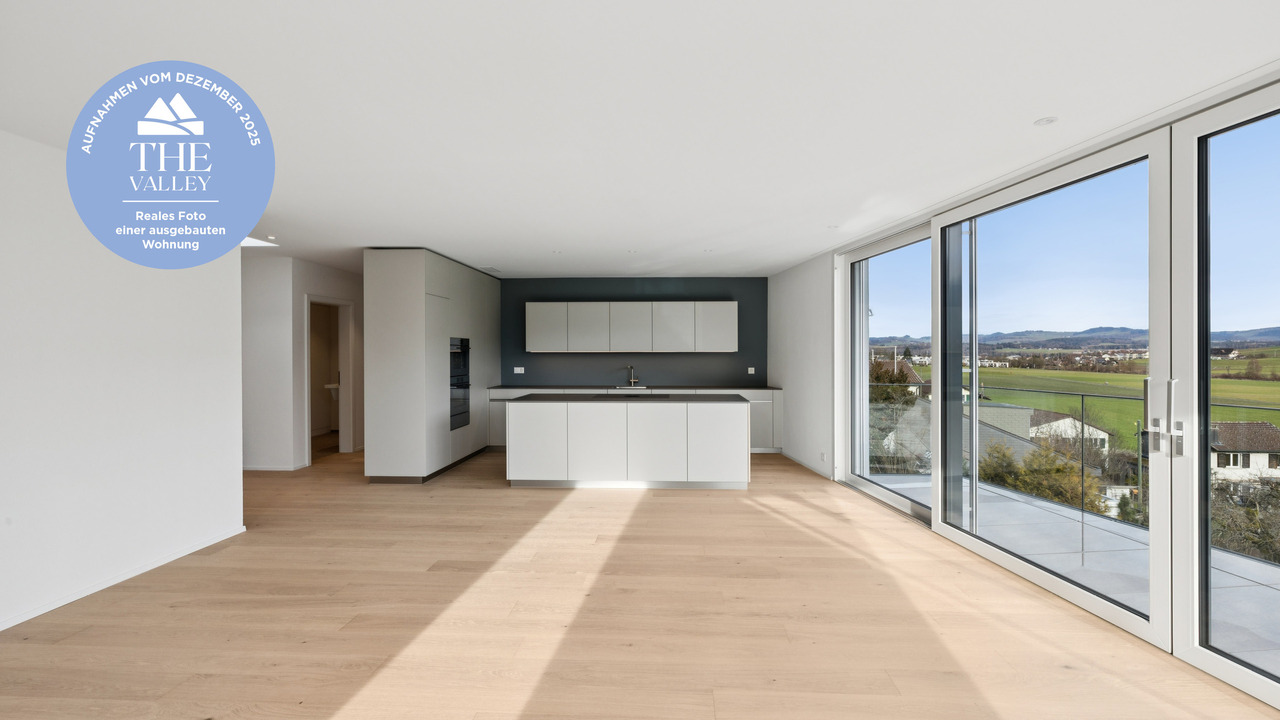
New construction project "THE VALLEY" garden apartment 2

The exclusive residential complex "THE VALLEY" offers a total of only four luxurious new-build condominiums at the panoramic entrance to the Gürbental. Here, you can expect a lifestyle full of comfort and exclusivity, embedded in a picturesque natural setting.The apartments are characterized by their spacious floor plans and high-quality home technology, which offer you plenty of space for your individual needs and can also save you expensive energy. Each apartment has 4.5 rooms and can be expanded according to your wishes. When designing your new living lifestyle, you have a variety of materials and living designs to choose from, to give your life a touch of luxury.The well-thought-out floor plans and intelligent living concept ensure a harmonious sense of space and a pleasant atmosphere in every apartment. The panoramic view of the picturesque natural setting can be enjoyed from every room and provides a unique living experience. The view of the picturesque landscape can also be enjoyed while cooking and is even more impressive in the outdoor areas due to the excellent long-distance view.In the residential complex "THE VALLEY", you live stylishly, practically, and perfectly tailored to your needs. Relax by candlelight, let your thoughts wander, and enjoy the savoir-vivre that is offered to you in this environment.Your new home is the ideal retreat when the hectic everyday world becomes too much again.HIGHLIGHTS - Unique living concept and not comparable to other new construction projects - Only two apartments (garden floor and attic) per house - Built to Minergie standard - Comfort ventilation per apartment- PV system - E-charging station for cars (optional)- Ground probe heat pump - Water softening system- Elevator (per house) - Exclusive garden design- Dreamlike view location- Spacious terraces and balconies- Laundry tower per apartment- Legally binding building permit available- Digital viewing possible - Construction start has taken place, ready for occupancy from December 2025Has this unique and exclusive new construction project sparked your interest? Please contact us for further information or a non-binding consultation at our office. If you are interested, we will provide you with our detailed sales exposé. The project can also be viewed digitally at our office. We look forward to your contact. "Your specialists for living lifestyle"

1 / 15
4 rooms, 108m², CHF 695,000.–
Inselistrasse 5D, 3510 Konolfingen

Attractive and centrally located attic apartment with gallery

This extremely appealing, timelessly modern and well-maintained 4-room attic apartment with gallery is located in the popular Inselistrasse development, not far from the center of Konolfingen, along the picturesque and meandering Chise. The apartment impresses with its bright, light-flooded atmosphere, the spacious and open room program with gallery, as well as a south-facing, covered balcony with a view to the Bernese Oberland. A Swedish stove in the living room also provides for winter hours of leisure.The property has comprehensive roof and facade insulation and is connected to a central groundwater heat pump in the settlement. The apartment has underfloor heating. All floors are accessible by elevator. The space offer is complemented by a private laundry room and a basement compartment in the basement. The apartment is in good condition. However, the bedrooms and the gallery still have older carpet floors that need to be renewed/replaced. Additionally, a complete repaint of the apartment is pending. Estimated total costs around CHF 30,000.00.Space offer, equipment and characteristics • 4 rooms on two levels • Net living area: 108 m² • Very bright, light-flooded rooms • Generous room height • Modern, timeless materials • Built-in closets • Swedish stove • Good insulation properties of the property • Elevator over all floors • Private laundry room and private basement compartment in the basement, Reduit on the gallery • Low ancillary costs • Attractive share of renovation fund • Fiber optic connection available Settlement structureThe loose settlement and house structure provides sufficient privacy and stress-free living. Children find enough space to play freely. Parking & ancillary rooms • Own parking space in the garage • Bicycle and moped parking space for shared use The sales target price is CHF 695,000.00, plus CHF 25,000.00 for the parking space. The transfer costs are borne by the buyer. Takeover is possible by arrangement. Order our comprehensive sales documentation online and contact us by phone at any time to arrange a personal viewing. We look forward to your call. Note: The furniture in the pictures is virtually produced, as well as the parquet floors in the bedrooms and on the gallery. The pictures are intended to show a possible room image.

Travel time
-
1 / 11
4.5 rooms, 165m², CHF 1,990,000.–
Zimmerwaldstrasse 15, 3122 Kehrsatz

EXCLUSIVE PENTHOUSE APARTMENT WITH LUXURIOUS FINISHES

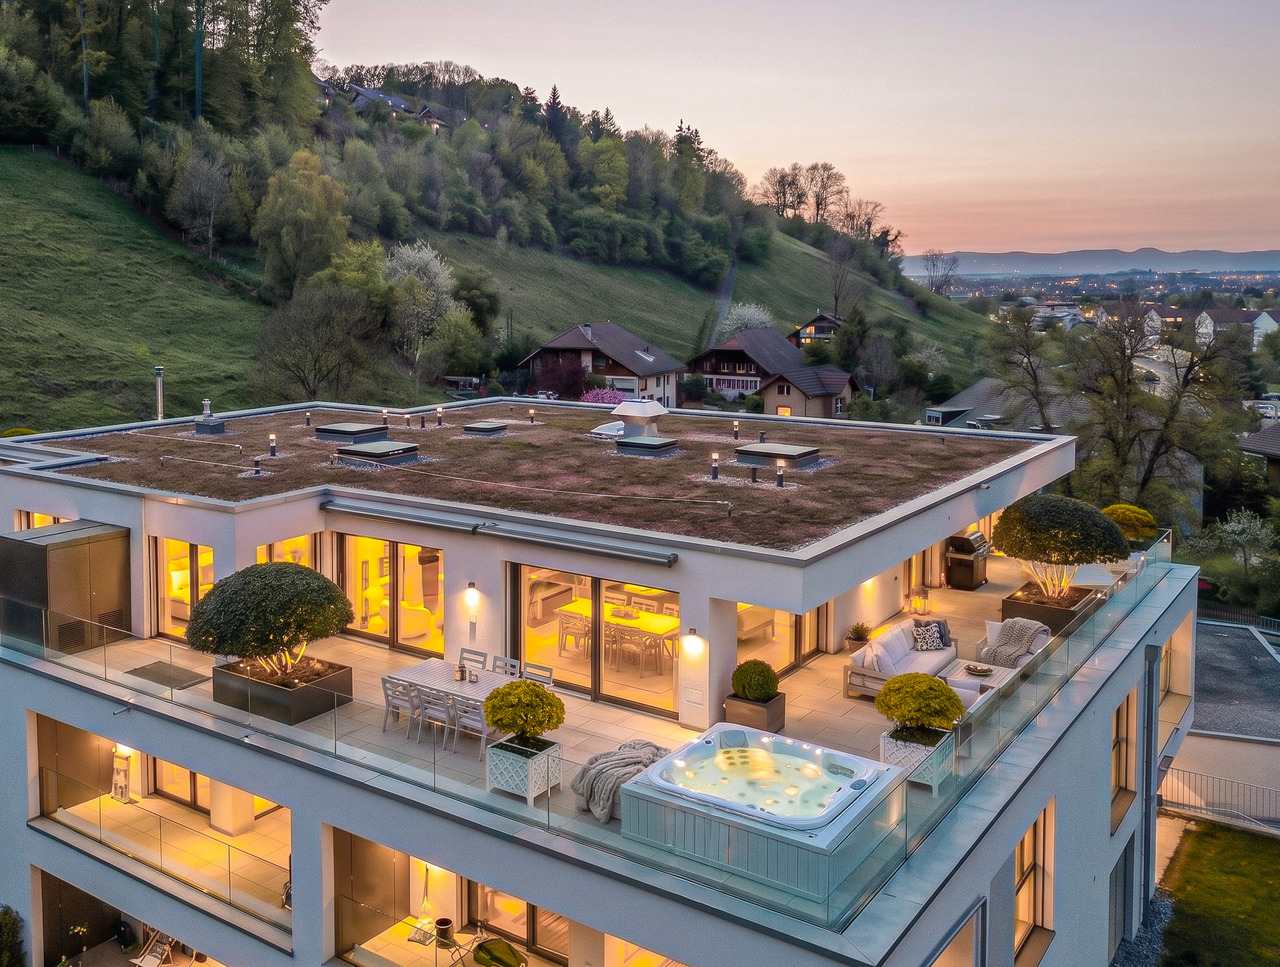
A home that is more than just living: This high-quality penthouse apartment combines modern design, maximum privacy, and an impressive terrace with unobstructable views, a retreat for the highest demands.In a quiet, slightly elevated location in Kehrsatz, you can expect an exclusive 4.5-room penthouse apartment from 2023 with around 165 m² of living space. Spacious room proportions, high-quality materials, and a well-thought-out room concept create a living experience at the highest level.The bright and airy living and dining area with large window fronts forms the heart of the apartment and opens seamlessly to the approximately 115 m² large terrace, perfect for relaxed hours, stylish evenings, and unforgettable moments with a view. A special highlight is the private Jacuzzi in the outdoor area.The open-design kitchen with high-quality appliances, integrated Quooker, wine fridge, and warming drawer meets the highest demands. The clearly separated retreat area with master bedroom, dressing room, and en-suite bathroom provides privacy and comfort. Two further rooms offer flexible usage possibilities.The property is located in a quiet, well-maintained residential area with optimal sunlight and excellent connections - the city of Bern is just a few minutes away.The two parking spaces can be purchased separately and are not included in the purchase price. The price is CHF 40,000.00 each.Highlights at a glance:- Exclusive 4.5-room penthouse apartment with approximately 165 m² of living space- Year of construction 2023 - modern new building in high-quality construction- 115 m² large terrace with unobstructable views- Private Jacuzzi in the outdoor area- Spacious, bright living and dining area- High-quality design kitchen with Quooker, wine fridge, and warming drawer- Master area with dressing room and en-suite bathroom- Two stylish wet cells with noble materials- Air conditioning in the master area- Floor-to-ceiling doors and modern lighting concept- Own laundry room with washing tower- Lift with direct access to the apartment- Two parking spaces (one with wallbox)- Quiet, elevated location with optimal sunlight- Perfect combination of nature and urban proximity (Bern can be reached in a few minutes)Such apartments are rare - we look forward to showing you this special home in person.

Christian Andres

Christian Andres

Travel time
-
1 / 11
4.5 rooms, 94m², CHF 740,000.–
Forelstrasse 32, 3072 Ostermundigen

Reserved

This 4.5-room apartment was built in 1975 and offers a practical floor plan on a net living area of 94 m2. The high rooms of around 2.50m provide a pleasant, open spatial feeling. The heart of the apartment is the spacious living and dining area. A large window front with electric slats (new in 2020) floods the room with plenty of daylight and opens up the view to the greenery and over the roofs of Ostermundigen. From the living room, you can directly access the large balcony, the ideal place for your morning coffee or a summer evening in the fresh air. The kitchen, which was completely renovated in 2013, impresses with plenty of storage space, bright fronts, and a dark granite countertop. The three rooms are bright and versatile. The bathroom was also fundamentally renovated in 2013 and is equipped with a shower, sink, and toilet. Instead of the originally separate toilet, there is now a practical laundry tower with a washing machine and dryer, which significantly simplifies everyday life. The sink is still available. The apartment includes a parking space in the garage (included in the purchase price) and a cellar compartment of 10 m2. Renovations and investments: The property has been continuously renovated over the years and is in a very well-maintained condition. The most important investments at a glance: 2013: New kitchen 2013: New bathroom and separate toilet 2013: New pipes 2016: New locking system 2016: New mailboxes 2017: New apartment door 2018: New gate for the garage 2019: New, high-quality washing machines (Schulthess) 2020: New windows in the living room with electric slats 2023: Renewal of elevators Additionally: New laminate flooring, fresh paint (3 years ago), new shower, and new laundry tower (instead of the separate toilet) Planned: Renewal of heating system

Travel time
-
1 / 17
4.5 rooms, 150m², CHF 1,195,000.–
Worbstrasse 45, 3075 Rüfenacht BE

Modern 4.5-room apartment in Rosenpark Rüfenacht

Welcome to this spacious and modern 4.5-room apartment on Bernstrasse 45 in Rüfenacht BE. Built in 2013, this well-maintained apartment on the 1st floor combines contemporary living with the highest comfort on 150 m² of living space. The quiet location and sunny orientation make this apartment a real gem. • Bright living and dining room: Open living and dining area with bright wooden floor, large glass sliding doors leading to the balcony, floor-mounted sockets • Modern kitchen: Stylish kitchen with white cabinets, granite countertop (work height 100 cm), kitchen island, built-in oven from Gaggenau, dishwasher, wine fridge, kitchen extractor with plasma filter • Bedrooms: Two cozy bedrooms with wooden floors, a third was integrated into the master bedroom and converted into a walk-in closet • Bathrooms: Large bathroom with double sink, bathtub, toilet, rain shower and a large window for plenty of daylight, separate guest toilet • Balcony & view: Large balcony that can be closed and heated with glass, view to the mountains • Parking & garage: Two parking spaces in the garage with load mobility for e-charging stations (currently still with a discount on the wall box!) • Elevator: The building has an elevator Location & surroundings: The apartment is located in a quiet and sunny environment in Rüfenacht BE. The Rüfenacht bus stop is just a 1-minute walk away, the train station and Rüfenacht tram stop are about 6 minutes away on foot – ideal for commuters. A Coop supermarket is within a 5-minute walk, and Rüfenacht school is also within 6 minutes on foot.This child-friendly apartment in a modern residential complex with green spaces offers everything that families or discerning buyers are looking for.The purchase price includes two parking spaces in the garage at CHF 35,000 each.Contact us and order the documentation.

Travel time
-
1 / 4
4.5 rooms, 94m², CHF 755,000.–
Neumattstrasse 12, 3127 Mühlethurnen

Charming new apartment in Mühlethurnen

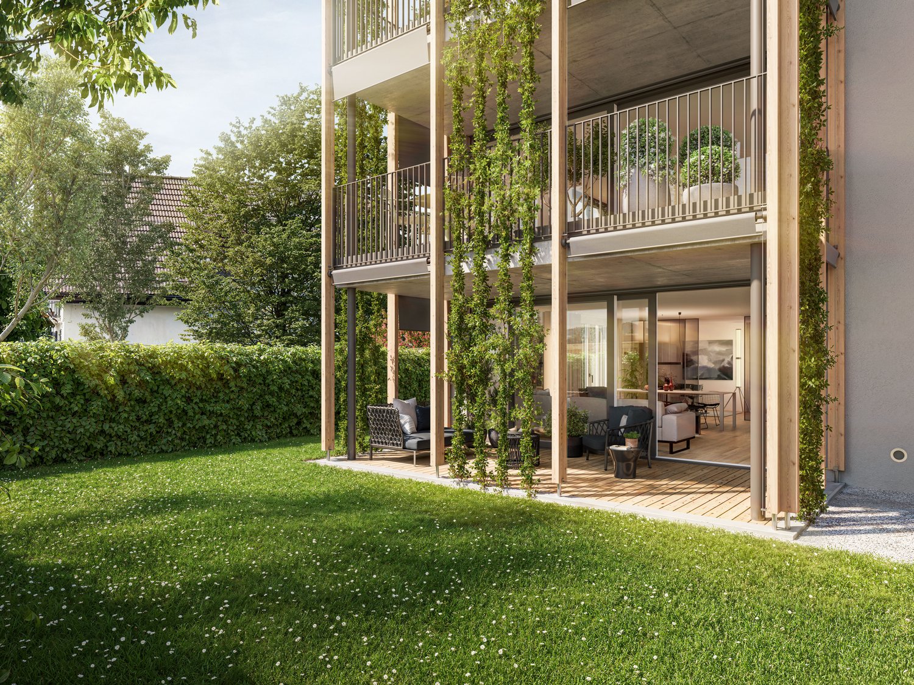
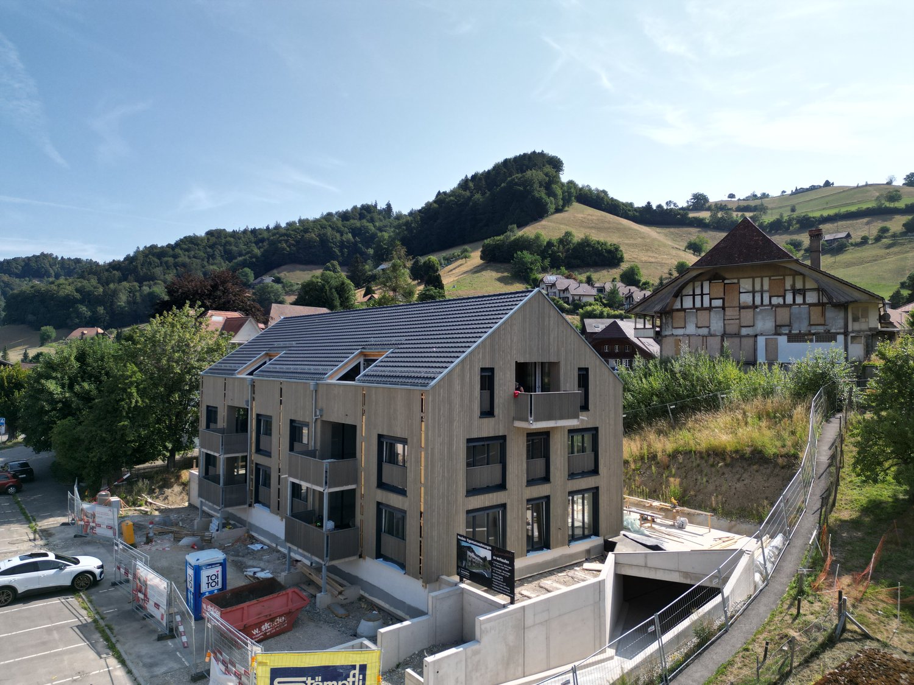
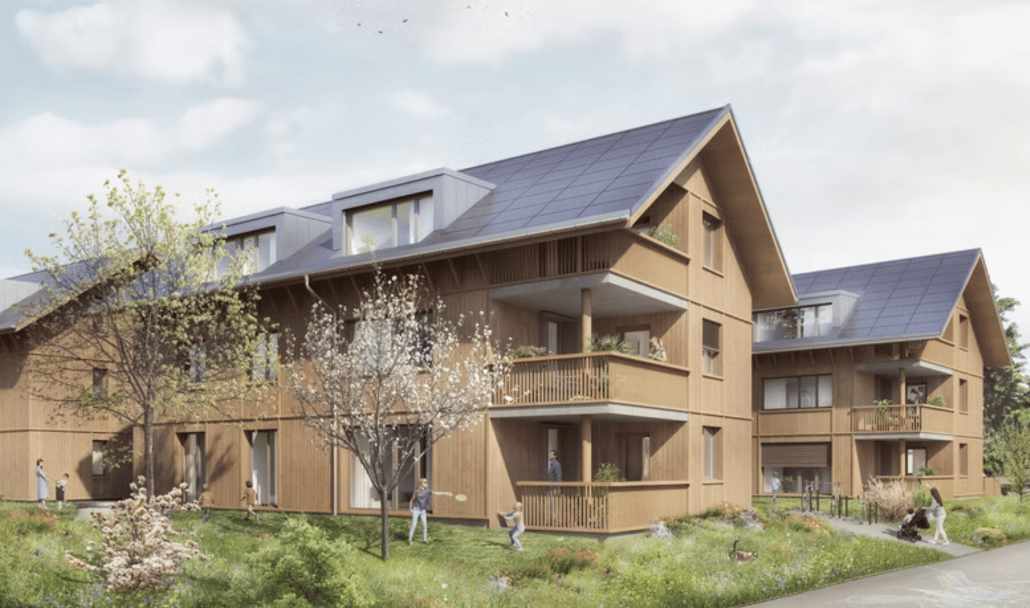
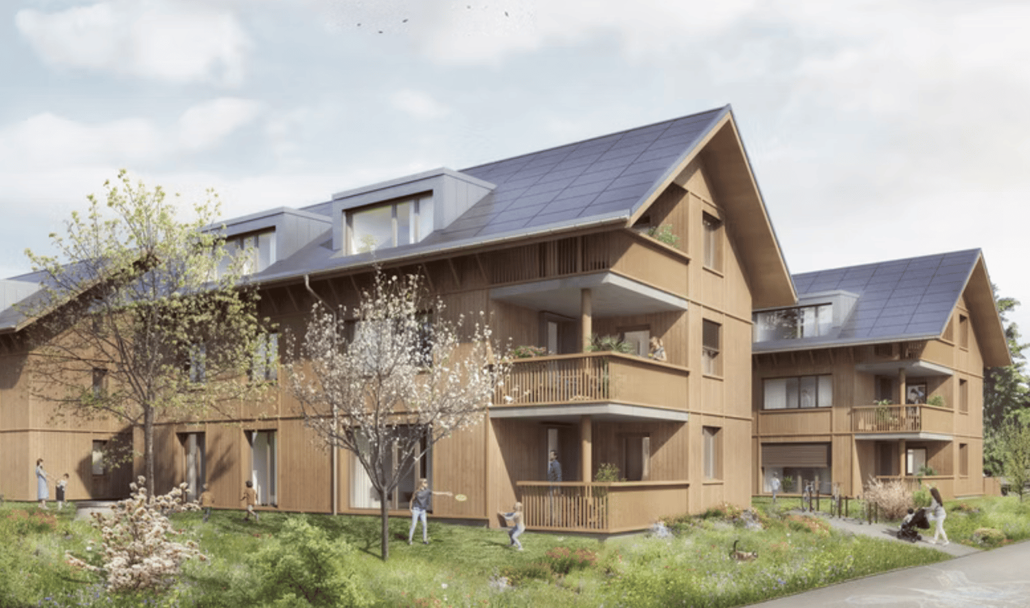
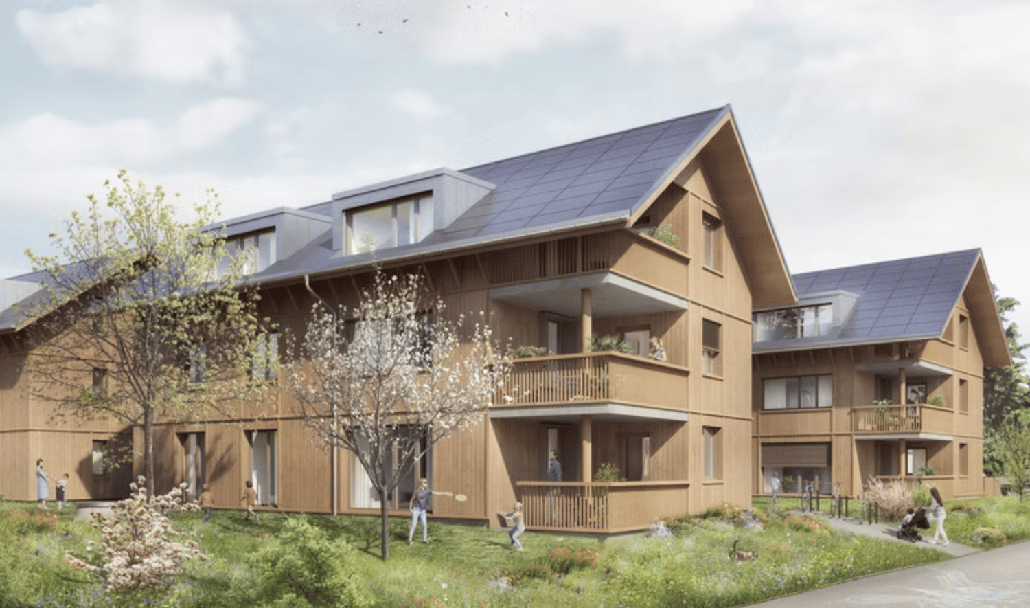
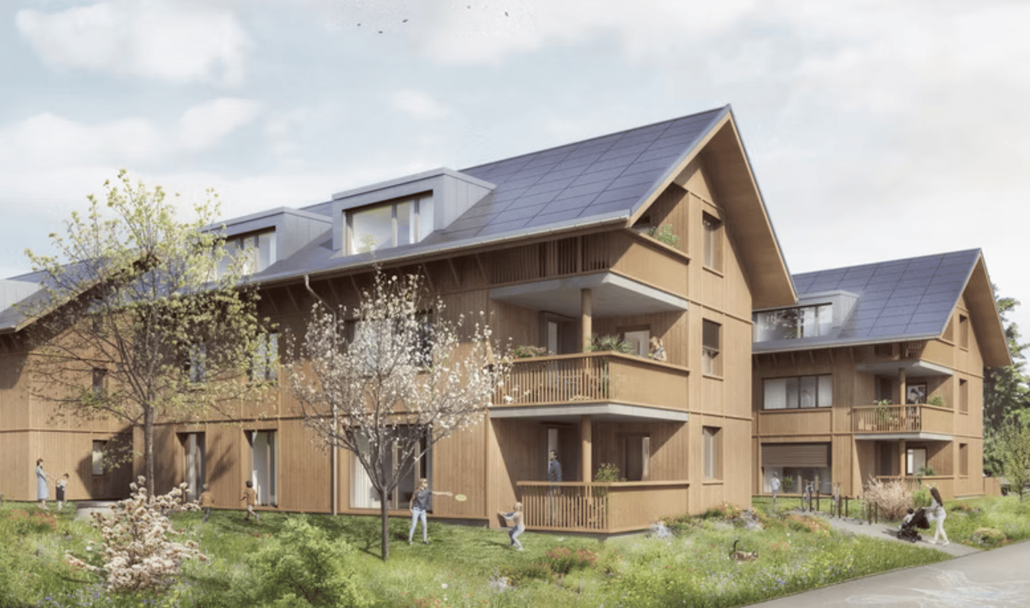
Welcome to your new home – Quartier Feldmitte, MühlethurnenVisit our website: https://www.feldmitte.online/Discover these high-quality apartments in the new construction project Quartier Feldmitte on Neumattstrasse 12 in 3127 Mühlethurnen. The apartments are part of an architecturally harmonious ensemble of three multi-family houses with a total of 12 units in sustainable timber construction.The modern construction method with visible wooden beam ceilings, a façade made of spruce/fir, and energy-efficient building services (air-water heat pump, underfloor heating, and integrated photovoltaic system) combines ecological building with contemporary living comfort.The apartment impresses with: • Well-thought-out floor plan (apartment 297-6 / DG) • Spacious living/dining area with open kitchen and plenty of daylight • Covered balcony • Private basement compartment with washing tower in the basement (optional) • Parking space in the garage (optional but already included in the price) • Elevator for convenient access to all floors The project is still being realized and stands for sustainable, energy-efficient living with low operating costs.Location & surroundingsMühlethurnen is located in the idyllic Gürbetal and belongs to the municipality of Thurnen. Here, you can enjoy natural living in a quiet environment – combined with a very good connection to the centers of Bern, Thun, and Belp.The Thurnen train station is easily accessible on foot and connects you to Bern in just a few minutes. Shopping facilities, schools, and other infrastructure are within walking distance. The Quartier Feldmitte thus offers ideal conditions for families, couples, or individuals who want to combine rural tranquility with urban accessibility.These apartments are ideal for anyone who values sustainable construction, modern architecture, and a high quality of life. Are you interested? Please do not hesitate to contact us. You can find more exciting information on our homepage.

Travel time
-
1 / 4
4.5 rooms, 102m², CHF 855,000.–
Neumattstrasse 12, 3127 Mühlethurnen

Charming new apartment in Mühlethurnen

Welcome to your new home – Quartier Feldmitte, MühlethurnenVisit our website: https://www.feldmitte.online/Discover these high-quality apartments in the new construction project Quartier Feldmitte on Neumattstrasse 12 in 3127 Mühlethurnen. The apartments are part of an architecturally harmonious ensemble of three multi-family houses with a total of 12 units in sustainable wooden construction.The modern construction with visible beam ceilings, a facade made of spruce/fir, and energy-efficient building technology (air-water heat pump, underfloor heating, and integrated photovoltaic system) combines ecological building with contemporary living comfort.The apartment convinces with: • Well-thought-out floor plan (apartment 297-5 / OG) • Spacious living/dining area with open kitchen and plenty of daylight • Covered balcony • Private basement compartment with washing tower in the basement (optional) • Parking space in the garage (optional but already included in the price) • Elevator for convenient access to all floors The project is still being realized and stands for sustainable, energy-efficient living with low operating costs.Location & surroundingsMühlethurnen is located in the idyllic Gürbetal and belongs to the municipality of Thurnen. Here you can enjoy natural living in a quiet environment – combined with a very good connection to the centers of Bern, Thun, and Belp.The Thurnen train station is easily accessible on foot and connects you to Bern in just a few minutes. Shopping facilities, schools, and other infrastructure are within walking distance. The Quartier Feldmitte thus offers ideal conditions for families, couples, or individuals who want to combine rural tranquility with urban accessibility.These apartments are ideal for anyone who values sustainable construction, modern architecture, and a high quality of life. Are you interested? Please feel free to contact us. On our homepage, you will find more exciting information.

Travel time
-
1 / 4
4.5 rooms, 102m², CHF 855,000.–
Neumattstrasse 12, 3127 Mühlethurnen

Charming new apartment in Mühlethurnen

Welcome to your new home – Quartier Feldmitte, MühlethurnenVisit our website: https://www.feldmitte.online/Discover these high-quality apartments in the new construction project Quartier Feldmitte on Neumattstrasse 12 in 3127 Mühlethurnen. The apartments are part of an architecturally harmonious ensemble of three multi-family houses with a total of 12 units in sustainable timber construction.The modern construction with visible solid wood ceilings, a facade made of spruce/fir, and energy-efficient building services (air-water heat pump, underfloor heating, and integrated photovoltaic system) combines ecological building with contemporary living comfort.The apartment impresses with: • Well-thought-out floor plan (apartment 297-2 / OG) • Spacious living/dining area with open kitchen and plenty of daylight • Covered balcony • Private basement compartment with washing tower in the basement (optional) • Parking space in the garage (optional but already included in the price) • Elevator for convenient access to all floors The project is still being realized and stands for sustainable, energy-efficient living with low operating costs.Location & surroundingsMühlethurnen is located in the idyllic Gürbetal and belongs to the municipality of Thurnen. Here you can enjoy natural living in a quiet environment – combined with a very good connection to the centers of Bern, Thun, and Belp.The Thurnen train station is easily accessible on foot and connects you to Bern in just a few minutes. Shopping facilities, schools, and other infrastructure are within walking distance. The Quartier Feldmitte thus offers ideal conditions for families, couples, or individuals who want to combine rural tranquility with urban accessibility.These apartments are ideal for anyone who values sustainable construction, modern architecture, and a high quality of life. Are you interested? Please do not hesitate to contact us. On our homepage, you will find more exciting information.

Travel time
-
1 / 4
4.5 rooms, 102m², CHF 985,000.–
Neumattstrasse 12, 3127 Mühlethurnen

Charming new garden apartment in Mühlethurnen

Welcome to your new home – Quartier Feldmitte, MühlethurnenVisit our website: https://www.feldmitte.online/Discover these high-quality apartments in the new construction project Quartier Feldmitte on Neumattstrasse 12 in 3127 Mühlethurnen. The apartments are being built as part of an architecturally harmonious ensemble of three multi-family houses with a total of 12 units in sustainable wooden construction.The modern construction with visible wooden beam ceilings, a façade made of spruce/fir, and energy-efficient building services (air-water heat pump, underfloor heating, and integrated photovoltaic system) combines ecological building with contemporary living comfort.The apartment impresses with: • Well-thought-out floor plan (apartment 297-1 / ground floor) • Spacious living/dining area with open kitchen and plenty of daylight • Covered balcony • Private basement storage room with washing tower in the basement (optional) • Parking space in the carport (optional but already included in the price) • Elevator for convenient access to all floors The project is still being realized and stands for sustainable, energy-efficient living with low operating costs.Location & surroundingsMühlethurnen is located in the idyllic Gürbetal and belongs to the municipality of Thurnen. Here you can enjoy natural living in a quiet environment – combined with a very good connection to the centers of Bern, Thun, and Belp.The Thurnen train station is easily accessible on foot and connects you to Bern in just a few minutes. Shopping facilities, schools, and other infrastructure are within walking distance. The Quartier Feldmitte thus offers ideal conditions for families, couples, or individuals who want to combine rural tranquility with urban accessibility.These apartments are ideal for anyone who values sustainable construction, modern architecture, and a high quality of life. Are you interested? Please do not hesitate to contact us. You can find more exciting information on our homepage.

Travel time
-
1 / 7
4.5 rooms, 94m², CHF 635,000.–
Jupiterstrasse 9, 3015 Bern

4.5 rooms in an optimal location - Jupiterstrasse

Are you looking for a well-cut 4.5-room apartment in a green neighborhood with direct tram connection to the city of Bern? Then this well-maintained apartment at Jupiterstrasse 9 in Bern-Wittikofen is exactly the right thing for you. An important note in advance: Unlike some other properties on Jupiterstrasse, this apartment is not in a building rights situation. You acquire full ownership here. The apartment is located on the 7th floor and thus offers an elevated living situation with a far-reaching view. The traffic-free neighborhood convinces with a lot of greenery around the house. A Denner is in the immediate vicinity and the new Lidl will open soon, so everyday shopping is perfectly covered. Thanks to the nearby tram line, you can quickly reach the city center of Bern. The apartment presents itself in a good and well-maintained condition thanks to the kitchen and bathroom renewed a few years ago. The floor plan is well thought out and practical: A spacious living room with direct access to the 8m2 balcony forms the heart of the apartment. The dining room can be used fluidly as an extension of the living area. The kitchen offers sufficient storage space and space for cooking. Three well-cut bedrooms offer sufficient retreat possibilities for the whole family. A bathroom with a bathtub and a separate toilet complete the wet cell area. Practical is also the réduit directly at the entrance, ideal for storing everyday things. The purchase price also includes a parking space and a basement compartment. Important note: The apartment is currently rented. Viewings are possible at any time with short notice after consultation. Highlights: - Full ownership, not in a building rights situation - Well-cut 4.5-room apartment with 94 m2 net living space - Spacious living room with balcony access - Three separate bedrooms - Bathroom/Toilet and separate toilet - Practical réduit at the entrance - Kitchen and bathroom renewed a few years ago - Traffic-free, green neighborhood - Denner nearby, new Lidl soon - Direct tram connection to the city center of Bern - Parking space and basement compartment included in the price

Travel time
-
1 / 9
4.5 rooms, 102m², CHF 1,470,000.–
Muristrasse 168, 3006 Bern

Schöner Wohnen im Egghölzli

Egghölzli Living vereint den Charme eines klassischen Wohnhauses mit zeitgemässem Wohnkomfort. Durch eine umfassende Totalsanierung entstehen hochwertige Eigentumswohnungen sowie sorgfältig integrierte Gewerbeflächen - eingebettet in ein beliebtes Wohnquartier. Diese lichtdurchflutete 4.5-Zimmer Eckwohnung besticht durch das offene Wohnkonzept und den eleganten und hochwertigen Innenausbau. Zwei Badezimmer, eines mit Dusche und eines mit Badewanne und die Küche mit der grosszügigen Kücheninsel tragen weiteres zum gediegenen Wohnkomfort bei. Neben der nach Süden und Westen ausgerichteten Loggia auf der Gartenseite des Hauses verfügt die Wohnung über einen zweiten, kleinen Balkon auf der Morgensonnenseite des Hauses. Ergänzende Informationen wie auch einen 360-Rundgang dieser Wohnung finden Sie auf egghoelzli-living.ch.Lassen Sie sich begeistern! Gerne stellen wir Ihnen die ausführliche Dokumentation zu. Egghölzli Living allie le charme d'un immeuble résidentiel classique au confort de vie contemporain. Une rénovation complète a permis de créer des appartements en copropriété haut de gamme ainsi que des espaces commerciaux soigneusement intégrés, au coeur d'un quartier résidentiel très prisé. Cet appartement d'angle de 4,5 pièces, baigné de lumière, séduit par son agencement ouvert et ses finitions intérieures élégantes et haut de gamme. Deux salles de bains, l'une avec douche et l'autre avec baignoire, ainsi que la cuisine dotée d'un îlot spacieux, contribuent également au confort de vie raffiné. Outre la loggia orientée sud et ouest, côté jardin, l'appartement dispose d'un deuxième petit balcon exposé au soleil du matin. Vous trouverez des informations complémentaires ainsi qu'une visite virtuelle à 360 de cet appartement sur egghoelzli-living.ch.Laissez-vous séduire ! Nous nous ferons un plaisir de vous fournir la documentation détaillée. Egghölzli Living combines the charm of a classic residential building with contemporary living comfort. A comprehensive renovation is creating high-quality condominiums and carefully integrated commercial spaces--nestled in a popular residential neighborhood. This light-filled 4.5-room corner apartment impresses with its open-concept layout and elegant, high-quality interior finishes. Two bathrooms--one with a shower and one with a bathtub--and the kitchen with its spacious kitchen island further contribute to the refined living comfort. In addition to the south- and west-facing loggia on the garden side of the building, the apartment features a second, small balcony on the side of the building that catches the morning sun. Additional information, as well as a 360 tour of this apartment, can be found at egghoelzli-living.ch.Let us inspire you! We'd be happy to provide you with the detailed documentation. Egghölzli Living unisce il fascino di un edificio residenziale classico al comfort abitativo contemporaneo. Grazie a una ristrutturazione completa sono stati realizzati appartamenti di pregio e spazi commerciali accuratamente integrati, immersi in un quartiere residenziale molto apprezzato. Questo luminoso appartamento d'angolo di 4,5 locali affascina per la sua struttura abitativa aperta e per le finiture interne eleganti e di pregio. Due bagni, uno con doccia e uno con vasca, e la cucina con la sua spaziosa isola contribuiscono ulteriormente al comfort abitativo di alto livello. Oltre alla loggia esposta a sud e a ovest sul lato giardino dell'edificio, l'appartamento dispone di un secondo, piccolo balcone sul lato esposto al sole del mattino. Informazioni aggiuntive e un tour a 360 di questo appartamento sono disponibili su egghoelzli-living.ch.Lasciatevi conquistare! Saremo lieti di fornirvi la documentazione dettagliata.

Travel time
-

Other interesting objects