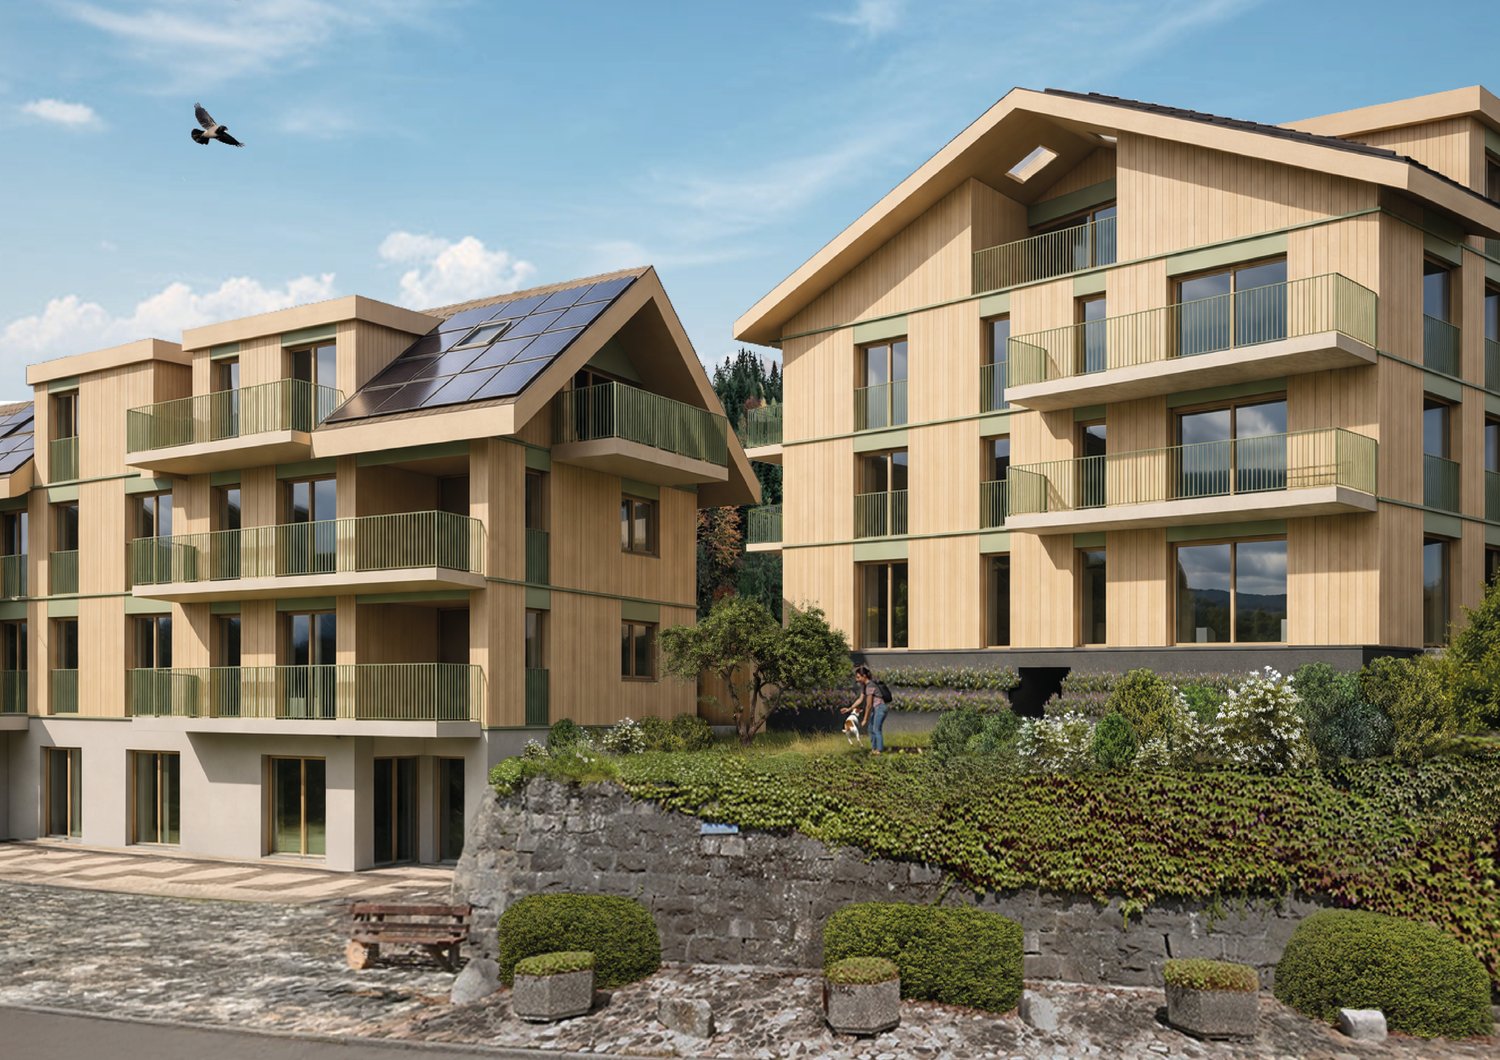
3503 (Gysenstein) - Flats for sale

We recommend expanding your search criteria to get similar results. The current filters didn’t return any matches.

If you don’t want to change your current search criteria, we recommend creating a search alert, so you’ll be notified when matching offers become available.

More objects in your automatically expanded search area
136 results - Radius: + 10km
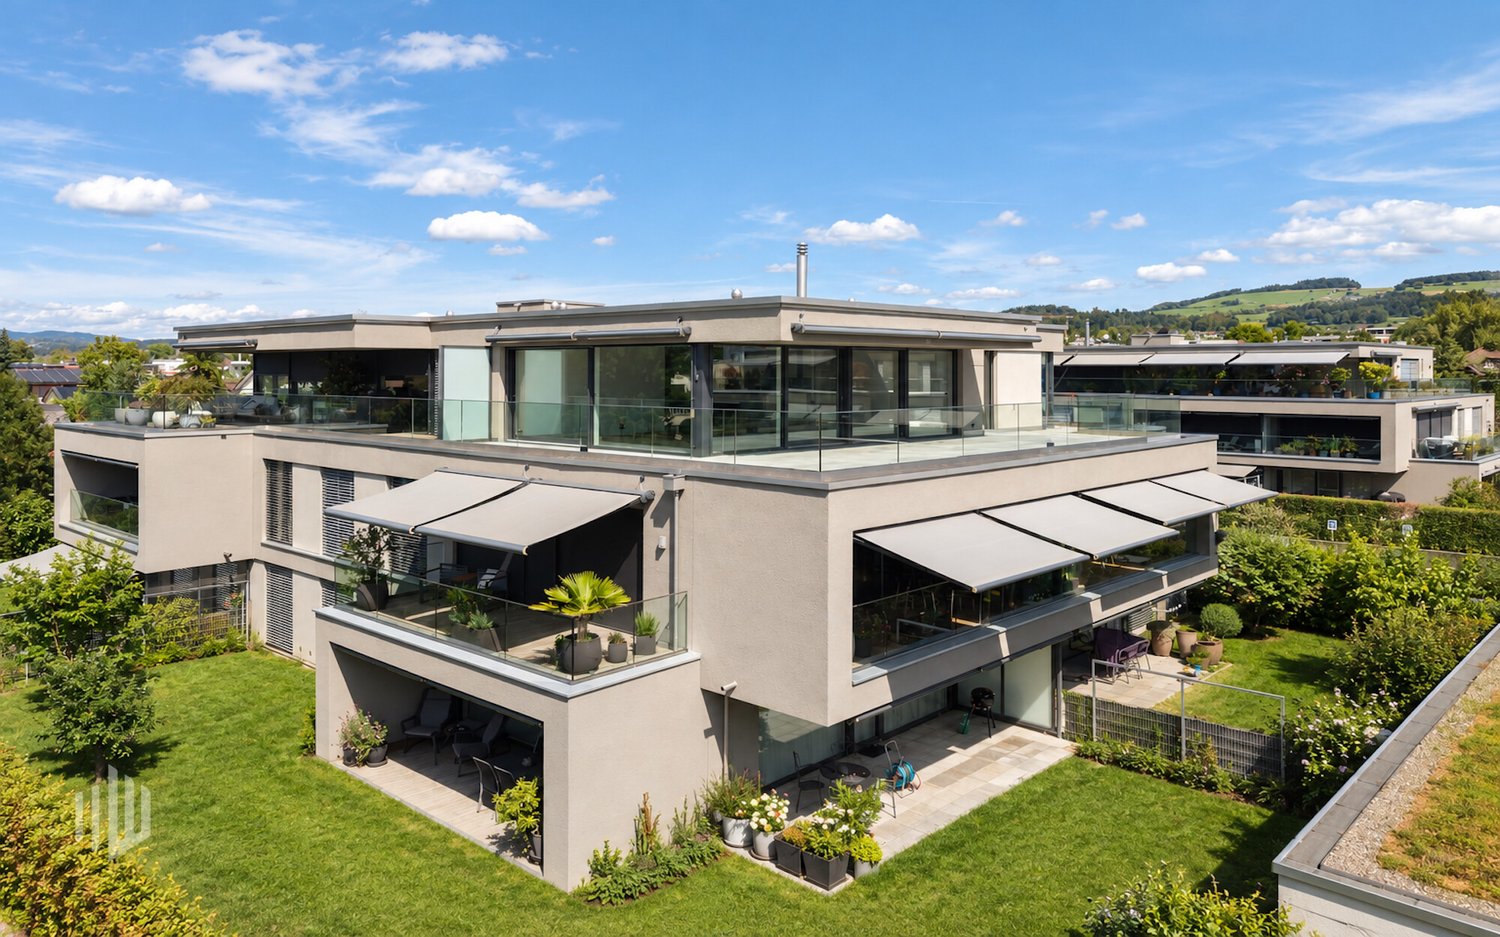
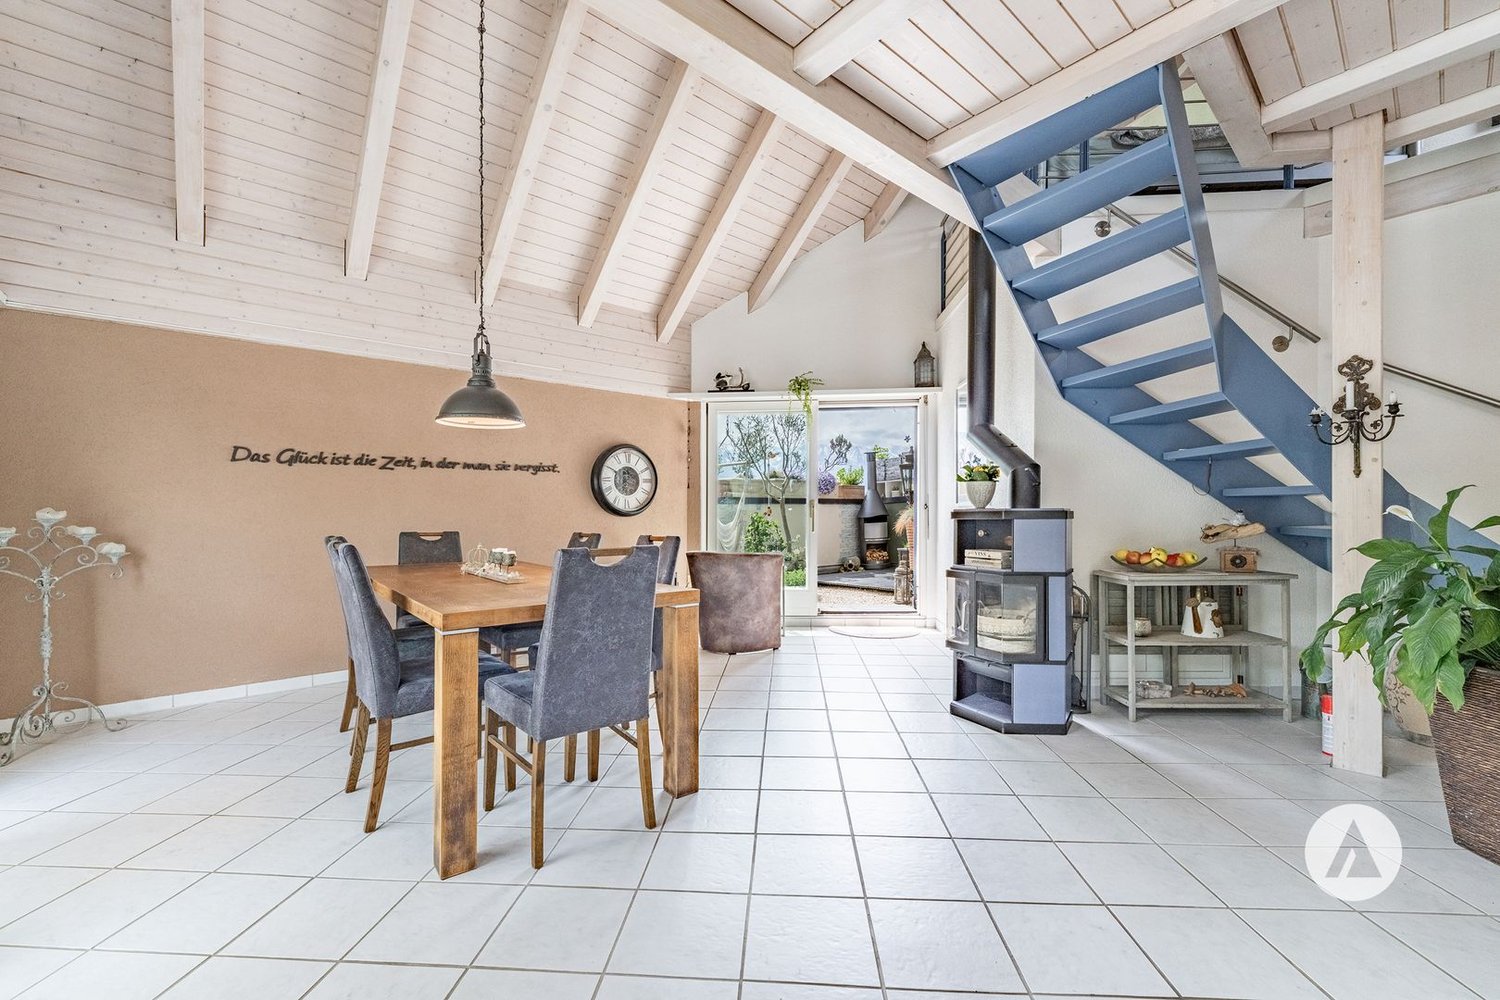
  • Modern two-story house with a red-tiled roof, white and grey exterior, multiple windows, and a balcony on the upper level. The house is surrounded by greenery and has a well-maintained garden.
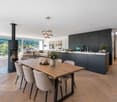
  • Modern kitchen with light wooden cabinets, a central island, and a large open space. The floor is tiled in a light beige color, and there is a sliding glass door leading to another room.
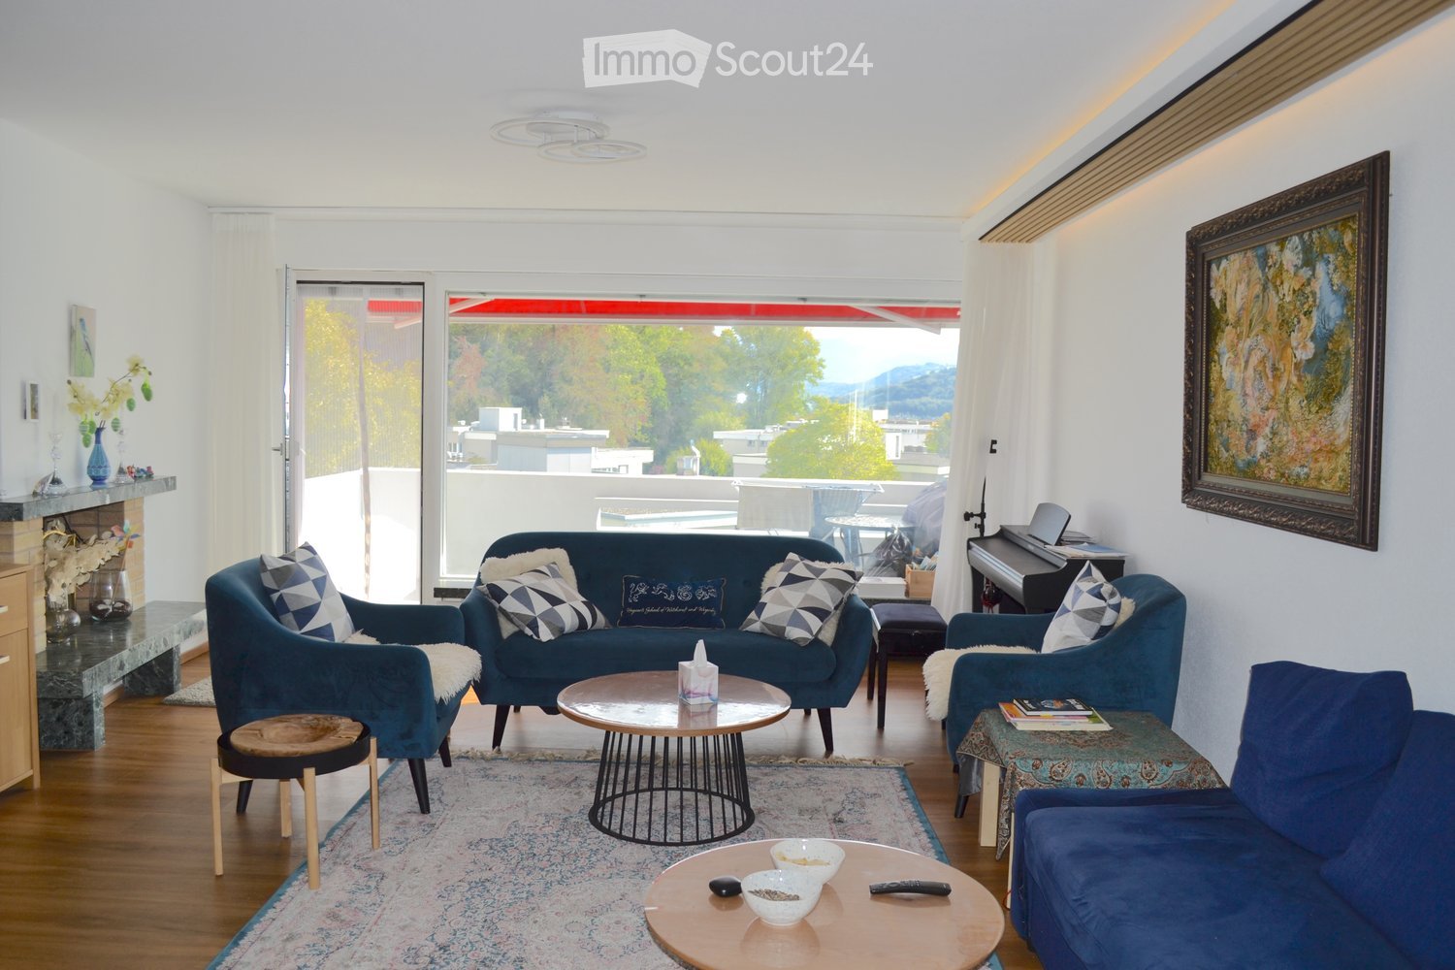
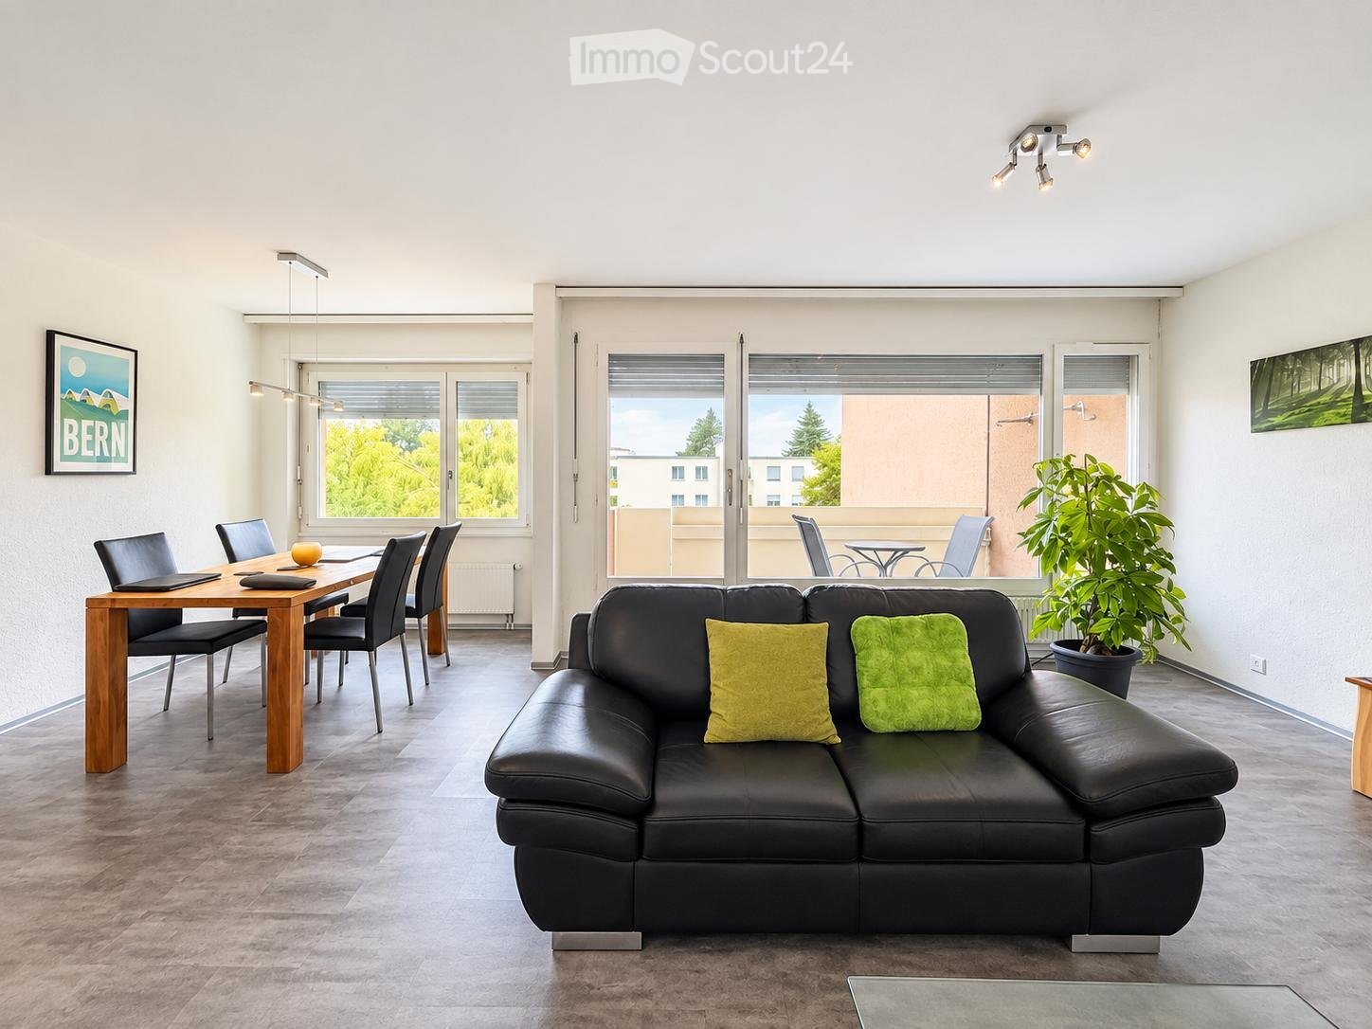
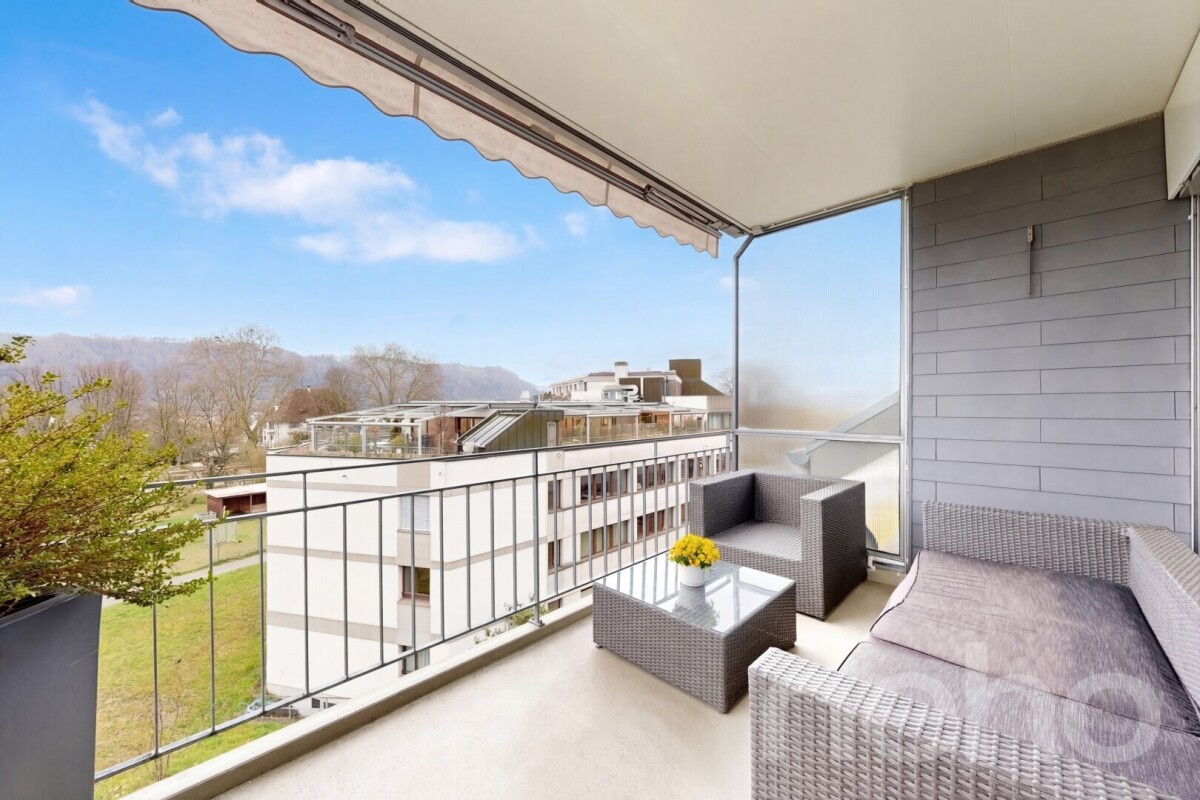
  • Bright, modern room with large glass sliding doors leading to a balcony, four wooden chairs around a small table, and a floor lamp near the wall.
  • Open-plan kitchen and living area with tiled flooring, modern wooden island, built-in cabinets, and large sliding glass doors leading to a balcony.
  • Modern kitchen with white cabinets, stainless steel handles, and a sleek sink with a modern faucet.
  • Empty room with light wooden flooring and white walls, featuring a large sliding glass door leading to a balcony.
  • Modern bathroom with a large window, featuring a sink, toilet, bathtub, shower, and wooden cabinet.
  • Modern bathroom with a white sink, wooden cabinet, glass shower stall, and a visible kitchen area through an open doorway.
  • Empty room with light wooden flooring and white walls, featuring large glass doors leading to a green outdoor area.
  • Empty room with light wooden flooring and large windows offering a view of a house and trees outside.
  • Floor plan of apartment 7.3 showing kitchen/dining/living area, two bedrooms, bathroom, entrance, and balcony.
  • Empty hallway with white walls, tiled floor, and a door leading to a balcony area with wooden flooring.
  • Modern, compact bathroom with a white sink, chrome faucet, toilet, and built-in cabinet with a mirror. Grey tiled walls and floor.
  • Scenic outdoor view with mountains in the background, houses, trees, and a clear blue sky.
  • Residential complex with modern houses, red-tiled roofs, and a paved pathway leading to a garage entrance.
  • Modern two-story building with grey siding, multiple windows, and balconies, surrounded by a paved area and greenery.
  • Modern bathroom with a white washing machine and dryer, wooden paneling, and textured wall.
  • A view of a tiled roof with a lush green garden in the foreground and snow-capped mountains in the background.
  • Modern kitchen with dark granite countertops, wooden cabinets, and a stainless steel sink.
  • A close-up view of a heating system control panel with multiple valves, pipes, and thermostats labeled for different rooms.
  • Empty kitchen with tiled floor, wooden cabinets, and a sliding glass door leading to a balcony.
  • Empty room with white brick walls, grey floor, air conditioning unit, and a doorway leading to another room with a sink.
  • Modern two-story building with white and grey exterior, large windows, balcony, and small garden area.
  • A wooden pathway lined with wooden railings leads through a lush, green garden area with dense foliage on both sides. In the background, a playground with climbing structures and a slide is visible.
  • A woman rides a bicycle on a dirt path through a lush green field with a scenic mountain backdrop and a lake in the distance.
  • A wide, green field with scattered trees and a few houses in the background, surrounded by rolling hills and a clear blue sky.
  • Two green benches placed under a large tree in a cornfield, with mountains visible in the background.
1 / 49
Modern kitchen with light wooden cabinets, a central island, and a large open space. The floor is tiled in a light beige color, and there is a sliding glass door leading to another room.
Bright, modern room with large glass sliding doors leading to a balcony, four wooden chairs around a small table, and a floor lamp near the wall.
Open-plan kitchen and living area with tiled flooring, modern wooden island, built-in cabinets, and large sliding glass doors leading to a balcony.
4.5 rooms98m²CHF 755,000.–
Premium
Belpbergstrasse 7, 3115 Gerzensee

From private: 4.5-room apartment + 2 parking spaces in Gerzensee – incl. peace

This beautiful apartment is located at the southern foot of the Belpberg, surrounded by farmhouses, overlooking the Aare and Gürbetal, not far from Bern and Thun. Nature, including Lake Gerzensee and the Bernese Oberland, is practically at your doorstep – hiking, biking, swimming at your discretion. This cool property, which is also literally cool on hot days, combines modern design with simple elegance: clear lines and colors, living and dining room with east-west loggias that let in plenty of light and offer a pleasant view outside. The large tilt windows (doors) with automatic slats and insect screens in the rooms provide peace and comfort. The high-quality kitchen with plenty of storage space invites you to cook and enjoy. The modern bathroom offers a floor-level rain shower and bathtub, as well as a separate guest toilet – all barrier-free. In addition, there are 2 parking spaces and, if desired, 1 motorcycle space. A private laundry room with washing machine and dryer, as well as a cellar room, belong to the apartment. There is a covered garage entrance, a spacious bicycle cellar, elevator, drying rooms – everything that makes life comfortable. For your guests, numerous public parking spaces are also available in the nearby area. This apartment combines timeless elegance with rural charm – perfect for all those looking for a place to relax. Let yourself be impressed and discover your new home in Gerzensee, which is not in a building rights area. Interested? Request our detailed documentation as a PDF and contact us. We are private sellers and therefore commission-free, and we do not wish to receive broker inquiries. We look forward to showing you this property in person! Further relevant facts in brief: - excl. 2 parking spaces and 1 motorcycle space CHF 75,000.– - large plates 60 x 60 cm in living and wet areas - rustic oak parquet in the 3 rooms - individually adjustable underfloor heating (heat pump) - kitchen and cooking island with plenty of storage space and granite cover - kitchen appliances from the brand V-ZUG - lift-and-slide doors to loggias (east + west) with ribbon floor - west loggia with electric sunshade, wall lamp / socket - bathroom with bathtub and floor-level rain shower - automatic slats at all windows and glass doors - insect screens in all rooms, including bathroom - ceiling spots in the kitchen (dimable) as well as in the bathroom and corridors - own separate laundry room in the basement with washing machine and dryer - cellar room 7.8 m2 including 3 heavy-duty shelves - 2 large drying rooms with Secomat - general outdoor areas with lawn and fruit tree - shopping (Volg) 2 minutes and dairy 5 minutes walkable - bus stop practically in front of the house (Münsingen-Belp) - covered garage entrance - locked bicycle room in the garage - covered bicycle stand outside in front of the house - house and garage are barrier-free everywhere - tax rate 1.54 (same as the city of Bern)

Travel time
-
Lukas Bart

Lukas Bart

1 / 13
Lukas Bart

Lukas Bart

  • Balcony / Terrace
  • Garage
  • Elevator
  • +3
4.5 rooms111m²CHF 995,000.–
Top
Blankweg 4A, 3072 Ostermundigen

Your new 4.5-room garden apartment - sophisticated design meets green oasis

This spacious 4.5-room garden apartment is located in a quiet and well-maintained residential area in Ostermundigen, adjacent to the federal city of Bern. The ground-floor apartment impresses with a well-thought-out room concept, a sophisticated design, and access to a terrace and garden area. The bright living and dining area with large windows forms the heart of the apartment and creates an open, inviting atmosphere. The modern kitchen with high-quality appliances, including a Gaggenau pizza oven, underlines the exclusive design standard. Two comfortable bathrooms, a laundry room within the apartment, and a parking space in the garage complete this attractive offer.Further highlights of the apartment • Quiet, well-maintained residential area near Bern • Spacious living and dining area with plenty of natural light • Elevator (step-free access) • Terrace • Garden • High-quality kitchen with noble materials & Gaggenau pizza oven • Two bathrooms: one with shower, one with shower and bathtub • Laundry room directly in the apartment • Direct access to the apartment via the garden possible • Parking space in the garage optionally available for purchase • General children's playground in the building Request our detailed sales documentation for more interesting information.Not found the right one yet? The IMMOSEEKER team is happy to help.

  • Balcony / Terrace
  • Garage
  • Elevator
  • +3
Travel time
-
Lukas Bart

Lukas Bart

1 / 13
Lukas Bart

Lukas Bart

  • Parking space
  • Balcony / Terrace
  • Garage
  • +6
3.5 rooms80m²CHF 780,000.–
Top
Viehweidstrasse 2, 3123 Belp

Modern 3.5-room terrace apartment in Belp BE

This modern 3.5-room terrace apartment from 2023 combines timeless architecture, thoughtful space planning, and a stylish living ambiance. Spacious window fronts allow plenty of daylight into the rooms and, together with the open design, create a pleasant atmosphere. High-quality materials and a clearly structured living concept ensure a home that harmoniously combines comfort and functionality.A special living feeling is created by the flowing transition between the indoor and outdoor areas. The spacious terrace naturally extends the living space and offers plenty of space for relaxed hours outdoors. This condominium is ideal for people who want to combine modern living with quality and high-quality execution.Further highlights • Spacious terrace with ideal conditions for relaxed hours outdoors • Harmonious living concept with a flowing transition between indoor and outdoor areas • Timeless architecture and high-quality materials • Modern kitchen with selected appliance equipment • Separate multi-purpose room with its own washing tower and internet connection • Two parking spaces in the underground garage can be purchased additionally • Thoughtful secondary rooms with practical additional benefits • Well-maintained building with a modern appearance Request our detailed sales documentation for more interesting information.Haven't found the right thing yet? The IMMOSEEKER team is happy to help.

  • Parking space
  • Balcony / Terrace
  • Garage
  • +6
Travel time
-
Lukas Bart

Lukas Bart

1 / 13
Lukas Bart

Lukas Bart

  • Garage
  • Elevator
  • Tumble dryer
  • +3
4.5 rooms105m²CHF 950,000.–
Top
Blankweg 4b, 3072 Ostermundigen

Attractive 4.5-room ground-floor apartment with plenty of daylight

This well-maintained 4.5-room garden apartment at Blankweg 4b in Ostermundigen impresses with its bright, light-flooded rooms and quiet location near the city of Bern. The 2003-built multi-family house is located in a popular residential area with short distances to shopping facilities, schools, and public transportation. The approximately 105 m² large apartment convinces with a well-thought-out floor plan, an open living and dining area, as well as direct access to the spacious terrace and private garden. The modernized kitchen with granite countertops offers a lot of freedom to unfold. Three flexibly usable rooms and two wet cells, one with a bathtub, the other with a shower, offer high living comfort. This attractive offer is rounded off by two parking spaces, which can be purchased optionally for CHF 35,000 each. An elevator takes you comfortably directly from the garage to the apartment. Additionally, practical built-in closets and a private laundry room with a washing machine and dryer in the apartment provide additional comfort in everyday life. Further highlights of the apartment: • Quiet, popular location in Ostermundigen near Bern • Approximately 105 m² living space with well-thought-out floor plan • Bright living and dining area with access to terrace and private garden • Modern kitchen with granite countertops and high-quality appliances • Private laundry room in the apartment • Two parking spaces optionally available for purchase • Elevator for convenient access • Communal playground on the premises Request our detailed sales documentation for more interesting information.Haven't found the right one yet? The IMMOSEEKER team is happy to assist you.

  • Garage
  • Elevator
  • Tumble dryer
  • +3
Travel time
-
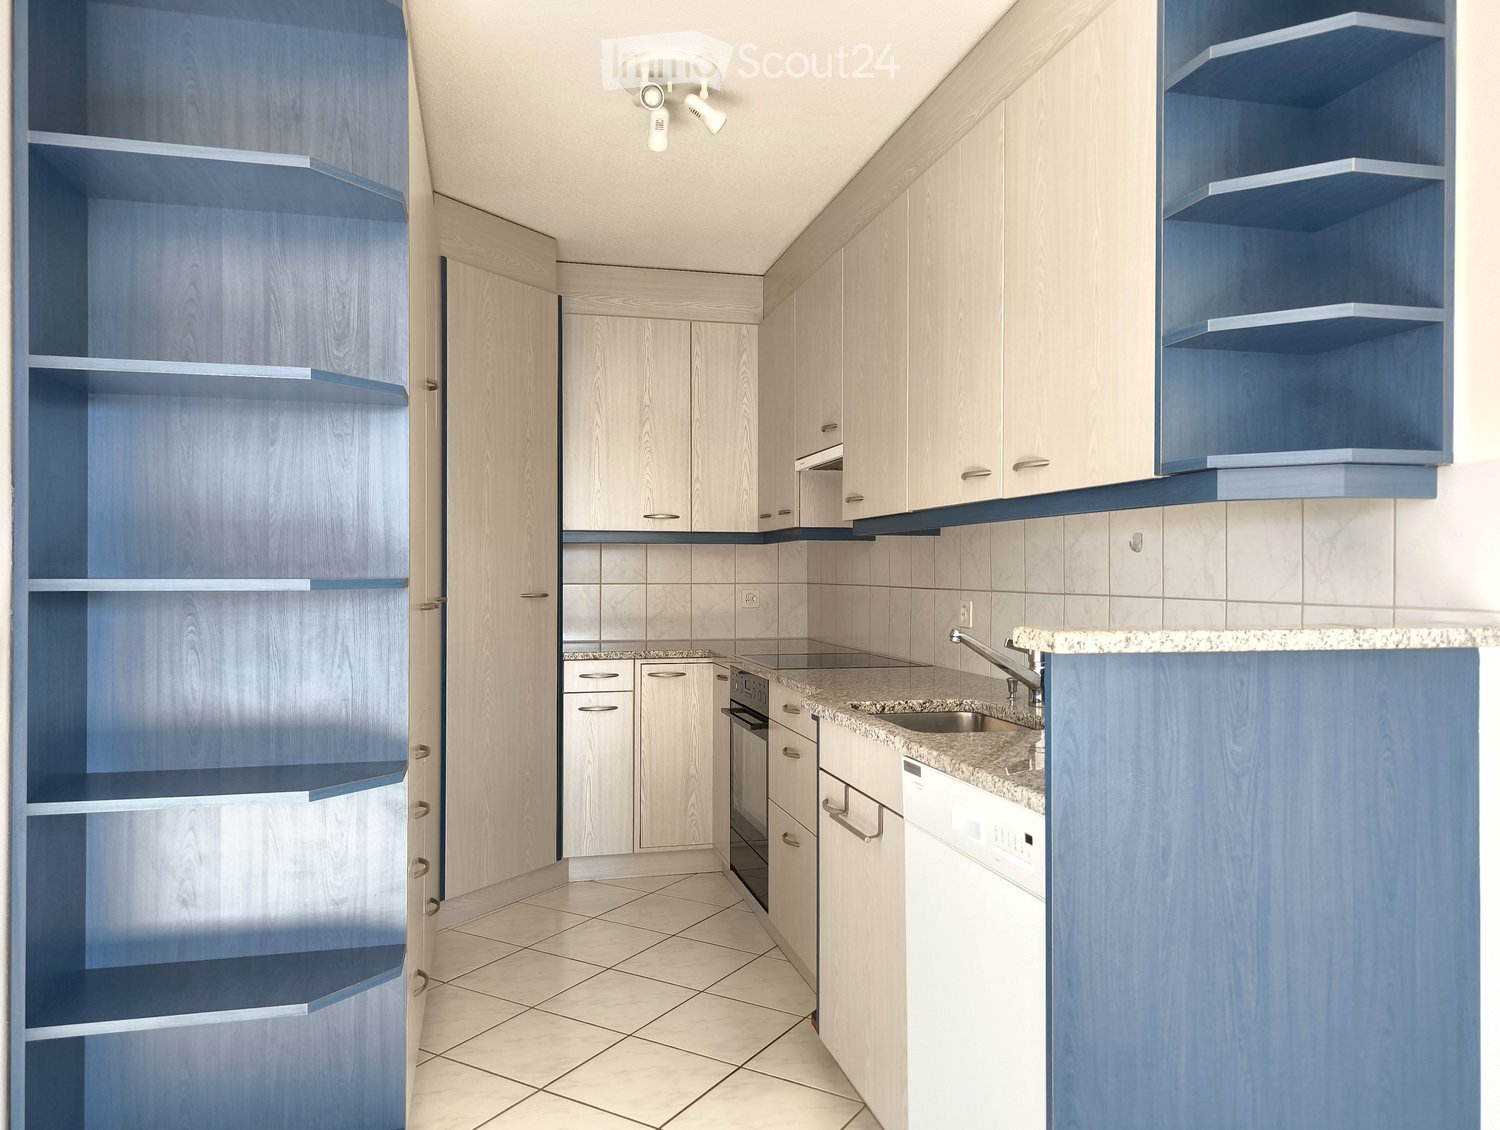
  • modern kitchen, white cabinets, blue shelves, granite countertop, stainless steel sink, dishwasher, washing machine, ceiling lights
  • empty room, white tiles, white walls, kitchen area with cabinets, sink, dishwasher, window
  • empty room, white walls, white tiles, large windows, balcony
  • empty room, white walls, white tiles, large window, white radiator
  • large windows, white walls, black floor, white bench, city view
  • Aerial view of a building with solar panels on the roof, surrounded by trees and a grassy field, with a city skyline in the background.
  • empty room, white walls, wooden floor, window, radiator
  • empty room, white walls, wooden floor, large window, white radiator
  • empty room, white walls, wooden floor, window with view
  • empty room, white walls, wooden floor, large window, white radiator
  • Bathroom with bathtub, sink, toilet, shower, white tiles, mirror, cabinet, and shower head.
  • Bathroom with white tiles, shower, toilet, sink, and faucet
  • Empty room with white tiles, red door, white walls, white wardrobe, shelf, and telephone
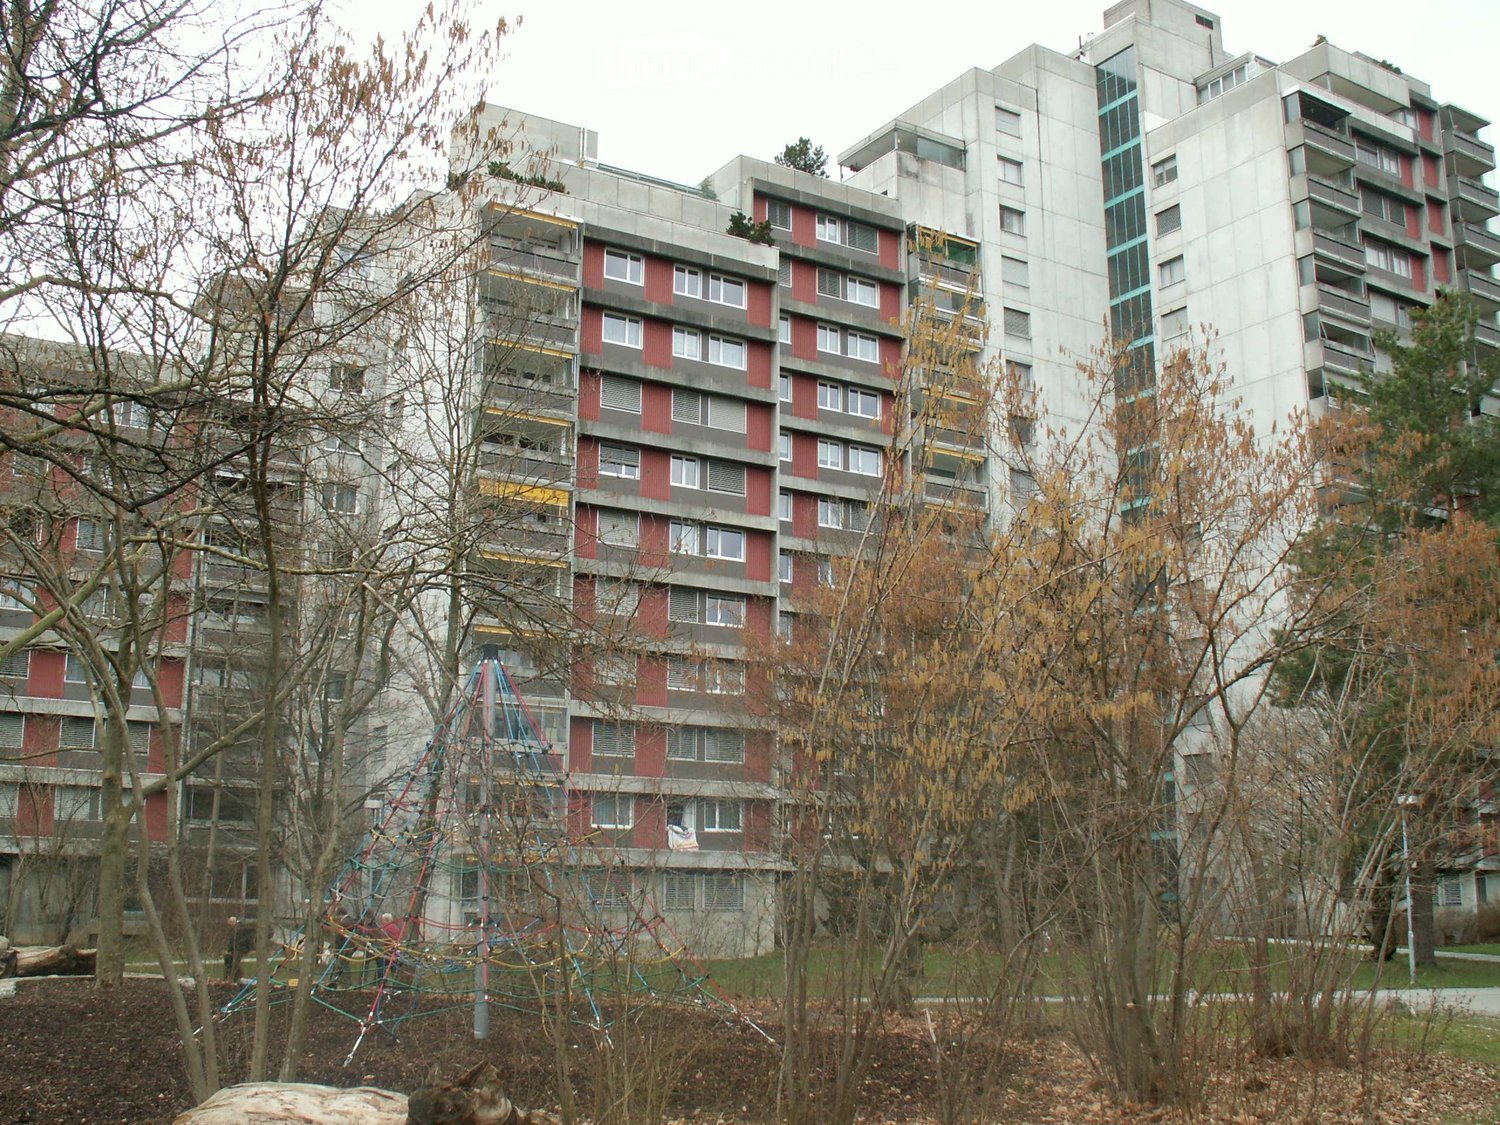
  • High-rise building with multiple floors and windows, surrounded by trees and grass, pathway in front
  • 4 bedrooms, 1 bathroom, kitchen, living room, entrance, corridor, balcony
1 / 15
5.5 rooms115m²CHF 500,000.–
Top
Jupiterstrasse 5, 3015 Bern

Bright 5.5-room apartment with a far-reaching view in a central location in Bern

Located on the 7th floor, this spacious 5.5-room apartment boasts a far-reaching view. The well-thought-out floor plan is convincing in every way: four rooms provide ample space for the whole family and are ideal for relaxed living as well as for working from home.All rooms have a beautiful view of the surrounding greenery and environment. The open-plan living and dining area flows seamlessly into the adjacent kitchen, creating a pleasant room atmosphere. The glazed balcony with evening sun extends the living space and offers a quiet atmosphere and an attractive view of the Gurten and over the roofs of the city of Bern.The apartment has two bathrooms (shower/WC and bathtub/WC), a spacious entrance area with a wardrobe, and an additional, spacious retreat with plenty of storage space.The high-rise building with 23 floors and a total of 93 condominiums is located in the popular, car-free Wittigkofen quarter, in a central, quiet, and green location in Bern.A jointly used laundry room and a bicycle room are available for shared use in the basement. A private basement compartment belongs to the condominium. A parking space in the garage is being sold together with the apartment for CHF 30,000. The apartment is in a building rights situation.For more information and a video of the property, please visit our website: winzenried-immobilien.chWe would be happy to show you this bright 5.5-room apartment with a far-reaching view in a central location in the Wittigkofen city quarter. We look forward to your contact. Winzenried Immobilien AG, 031 530 12 42

Travel time
-
1 / 6
  • Balcony / Terrace
  • Elevator
  • Wheelchair access
4.5 rooms110m²CHF 895,000.–
Top
3127 Mühlethurnen

MODERN, SPACIOUS AND STYLISH

The charming and bright 4.5-room apartment in Mühlethurnen (3127) impresses with its spaciousness and modern design. The light-filled ambiance invites you to feel at home. The modern kitchen with new appliances and cooking island leaves no wishes unfulfilled. The new building apartment also scores with peace and brightness. A sunny covered balcony and high-quality materials round out the offer. Two parking spaces can be purchased additionally. Ideal for discerning buyers looking for a stylish home.This BETTERHOMES offer is characterized by the following advantages:- charming and bright- spacious and modern- light-filled ambiance- modern kitchen with new appliances and cooking island- new building- bright and quiet- laundry room in the apartment- sunny covered balcony- high-quality materials- two parking spaces can be purchased additionally- and, and, and ...Interested? Contact us for a non-binding viewing, also online viewing possible!Not found what you're looking for? Over 1,900 more offers at: www.betterhomes.ch - the real estate fair mediatorWant to market your own property?Benefit from our know-how: https://www.betterhomes.ch/de/profitierenDo you want to have a property valued?Find out its value now through our free valuation, immediately and non-binding!https://www.betterhomes.ch/de/knowledge/estimationMore detailsLocation: quietCondition: new building Bathrooms / wet cells: 2 (1x WC / shower / sink, 1x WC / shower / sink)Heating system: geothermalPublic transport: bus, 400 m / train, 700 mSchools: primary school and kindergarten, 800 mShops: Volg, 500 m

  • Balcony / Terrace
  • Elevator
  • Wheelchair access
1 / 8
  • View
  • Elevator
  • Tumble dryer
  • +3
4.5 rooms115m²CHF 800,000.–
Top
3126 Gelterfingen

MODERN GARDEN APARTMENT WITH A STUNNING VIEW OF THE BERNESE ALPS

In Gelterfingen, nestled in an idyllic landscape with magnificent far-reaching views, this modern 4.5-room garden apartment awaits you. The property impresses with a well thought-out room layout, high-quality materials and a view, which inspires anew every day anew . Around 115 m² of living space combines contemporary living with a natural environment - ideal for everyone who appreciates peace, comfort and panorama .The heart of the apartment is the spacious living and dining area. Thanks to the open design and the large window fronts the room is flooded with plenty of natural light and at the same time opens up a wonderful view of the surrounding landscape and the Bernese Alps. From here you have direct access to the 43 m² terrace, which with a covered dining area plenty of space for relaxing hours outdoors - whether at breakfast in the sun or during a cozy evening with friends.The open kitchen blends harmoniously into the living area and impresses with a high-quality granite worktop, modern appliances and plenty of storage space. It combines functionality with a timeless design and makes cooking a pleasure.Three further rooms offer diverse usage options.Whether as bedrooms, children's rooms, guest rooms or home offices - the rooms can be flexibly adapted to different living situations .The apartment also impresses in practical terms. A reduit with its own washing tower and several built-in wardrobes ensure order in everyday life, while a separate cellar offers additional storage space .The sustainable construction with geothermal probe heating and Minergie standard underlines the modern character of the property and ensures energy-efficient living comfort.A special highlight are the parking facilities: A total of up to four indoor parking spaces are available - an attractive offer for car enthusiasts, motorcycle fans or for anyone who appreciates additional space for hobbies and leisure time.The location combines tranquillity and nature with good accessibility. The schoolhouse is just a few minutes away, and the surrounding area invites you to go for walks, bike rides and a variety of leisure activities in the countryside . At the same time you benefit from the proximity to the centers of the region.This garden apartment offers the rare combination of modern architecture, generous outdoor spaces and a view, which makes every day something special .In Gelterfingen, nestled in an idyllic landscape with stunning views, this modern 4.5-room garden apartment. The property impresses with a well-thought-out floor plan, high-quality materials, and a view that inspires you anew every day. Spanning approximately 115 m² of living space, contemporary living blends seamlessly with a natural setting—ideal for anyone who values peace, comfort, and panoramic views.The heart of the apartment is the spacious living and dining area. Thanks to the open layout and the large windows, the space is flooded with plenty of natural light and at the same time offers a wonderful view of the surrounding landscape and the Bernese Alps. From here, you can you’ll step right out onto the 43 m² terrace, which features a covered dining area—offers plenty of space for relaxing outdoors—whether you’re enjoyingbreakfast in the sun or a cozy evening with friends.The open kitchen blends harmoniously into the living area and impresses with a high-quality granite countertop, modern appliances, and plenty storage space. It combines functionality with a timeless design and makes cooking a pleasure.Three additional rooms offer a variety of possible uses. Whether as a bedroom, children’s room, guest room, or home office—these rooms can be flexibly adapted to different life situations.The apartment also stands out from a practical standpoint. A utility room with its own laundry tower and several built-in closets keep things tidy in daily life, while a separate basement offers additional storage space.The sustainable construction featuring geothermal heating and the Minergie standard highlights the modern character of the property and ensures energy-efficient living comfort.A particular highlight is the parking options: A total of up to four indoor parking spaces—an attractive offer for car enthusiasts, motorcycle fans, or anyone who appreciates extra space for hobbies and leisure activities.The location combines peace and nature with good accessibility. The surroundings invite you to go for walks, bike rides, and a wide range of recreational activities in the nature. At the same time, you benefit from the proximity to the region’s centers. This garden-level apartment offers the rare combination of modern architecture, spacious outdoor spaces, and a view that makes every day something special.Interested? For more information, photos, a virtual tour, and viewing options, visit: propertyowner.ch/de/immobilien/26-00063 Get a free property valuation. Be the first to see exclusive listings. As a member of the Swiss Property Owners Association, you’ll benefit from a free property valuation and gain access to exclusive listings on propertyowner.ch before they’re made public.

  • View
  • Elevator
  • Tumble dryer
  • +3
1 / 16
3.5 rooms76m²CHF 420,000.–
Unterer Rainweg 3, 3672 Oberdiessbach

Central living in Oberdiessbach - 3.5-room apartment with potential for individual design

Your new home in Oberdiessbach is waiting for you! This centrally located 3.5-room apartment with approximately 76 m² of living space impresses with its ideal location in the heart of Oberdiessbach and offers space for your personal living ideas. Here, you can create a home according to your ideas with your own design power.The rooms are well-cut and offer a variety of possibilities for individual use. With a little refreshment, a modern and cozy home with a lot of charm is created here, perfect for people who like to get involved themselves.The apartment has a small balcony that invites you to linger. A practical garage space is also part of the offer.The central location enables short distances to shopping facilities, schools, and public transport. This apartment combines urban living and everyday efficiency in a natural environment. • residential: The well-cut rooms offer versatile usage possibilities for couples, small families, or home offices. • near nature: The apartment is located in a peaceful, green environment that offers a lot of space for relaxation and leisure. Walks or jogging rounds through the adjacent green areas allow for a welcome break from everyday life. • central: Located in the middle of Oberdiessbach, shopping facilities, schools, and public transport are within walking distance. • bright: Thanks to large window areas, the rooms are bright and give the apartment a friendly atmosphere. • practical: The apartment convinces with well-thought-out details for everyday life: an own garage space, well-usable built-in cabinets, and a clear room layout ensure comfort and make living easy. Everything is designed so that your new home can be organized and used uncomplicatedly. • flexible: The rooms can be designed in a versatile way according to needs - whether as a separate study, hobby area, or additional storage space, the apartment adapts to your lifestyle. • attractive: Ideal for buyers who value location and individual initiative, your individual home is created here. Have we sparked your interest?Feel free to contact us for a personal viewing!

Travel time
-
1 / 16
4.5 rooms76m²CHF 420,000.–
Unterer Rainweg 3, 3672 Oberdiessbach

Living in the center of Oberdiessbach - 4.5-room apartment, ready for fresh splendor through DIY effort

Your new home in Oberdiessbach is waiting for you! This centrally located 4.5-room apartment with approximately 76 m² of living space convinces with its ideal location in the heart of Oberdiessbach and offers space for your personal living ideas. Here, you can create a home according to your ideas with your own design power.The rooms are well-cut and offer a variety of possibilities for individual use. With a little refreshment, a modern and cozy home with a lot of charm is created here, perfect for people who like to get involved themselves.The apartment has a small balcony that invites you to linger. A practical garage space is also part of the offer.The central location allows for short distances to shopping facilities, schools, and public transportation. This apartment combines urban living and everyday efficiency in a natural environment. • residential: The well-cut rooms offer versatile usage possibilities for couples, small families, or home offices. • near nature: The apartment is located in a peaceful, green environment that offers a lot of space for relaxation and leisure. Walks or jogging rounds through the adjacent green areas enable a welcome break from everyday life. • central: Located in the middle of Oberdiessbach, shopping facilities, schools, and public transportation are within walking distance. • bright: Thanks to large window areas, the rooms are bright and give the apartment a friendly atmosphere. • practical: The apartment convinces with well-thought-out details for everyday life: a private garage space, usable built-in closets, and a clear room layout ensure comfort and make living easy. Everything is designed so that your new home can be organized and used without complications. • flexible: The rooms can be designed according to your needs - whether as a separate study, hobby area, or additional storage space, the apartment adapts to your lifestyle. • attractive: Ideal for buyers who value location and personal initiative, your individual home is created here. Have we sparked your interest?Feel free to contact us for a personal viewing!

Travel time
-
1 / 13
  • Balcony / Terrace
3.5 rooms113m²CHF 725,000.–
Schützenstrasse 15, 3627 Heimberg BE

Living on two levels

The sales documentation can be found on our website www.casa-immo.chIn a quiet location in Heimberg, this 3½-room maisonette apartment presents itself as an interesting opportunity for owner-occupiers and investors alike.The apartment spans the 3rd floor and the attic of a multi-family house with a lift and offers approximately 113 m² of net living space. The distribution over two levels creates a pleasant separation between living and retreat areas.A balcony extends the living space outdoors and provides additional quality of stay. The offer is complemented by a basement compartment and an above-average wide parking space (additional CHF 35,000). A communal laundry room is available. A washing machine is available in the bathroom.Heimberg convinces with its attractive location between Thun and the Bernese Oberland. Shopping facilities, schools, and public transport are easily accessible, while the proximity to nature offers a high recreational value.The apartment is currently rented and is therefore ideal as a rental property with ongoing income. We would be happy to show you this apartment during a personal viewing.Didn't find the right property? We support you in your search: With our personalized newsletter, you stay up to date. The search query is non-binding and free of charge. Your details will be treated confidentially and not passed on to third parties. www.casa-immo.ch/suchkunden

  • Balcony / Terrace
Travel time
-
Beat Niggli

Beat Niggli

1 / 13
Beat Niggli

Beat Niggli

  • Balcony / Terrace
  • Garage
5.5 rooms105m²CHF 690,000.–
Sägematte 6, 3510 Freimettigen

5.5-Zimmer-Eigentumswohnung mit Alpenblick in Freimettigen

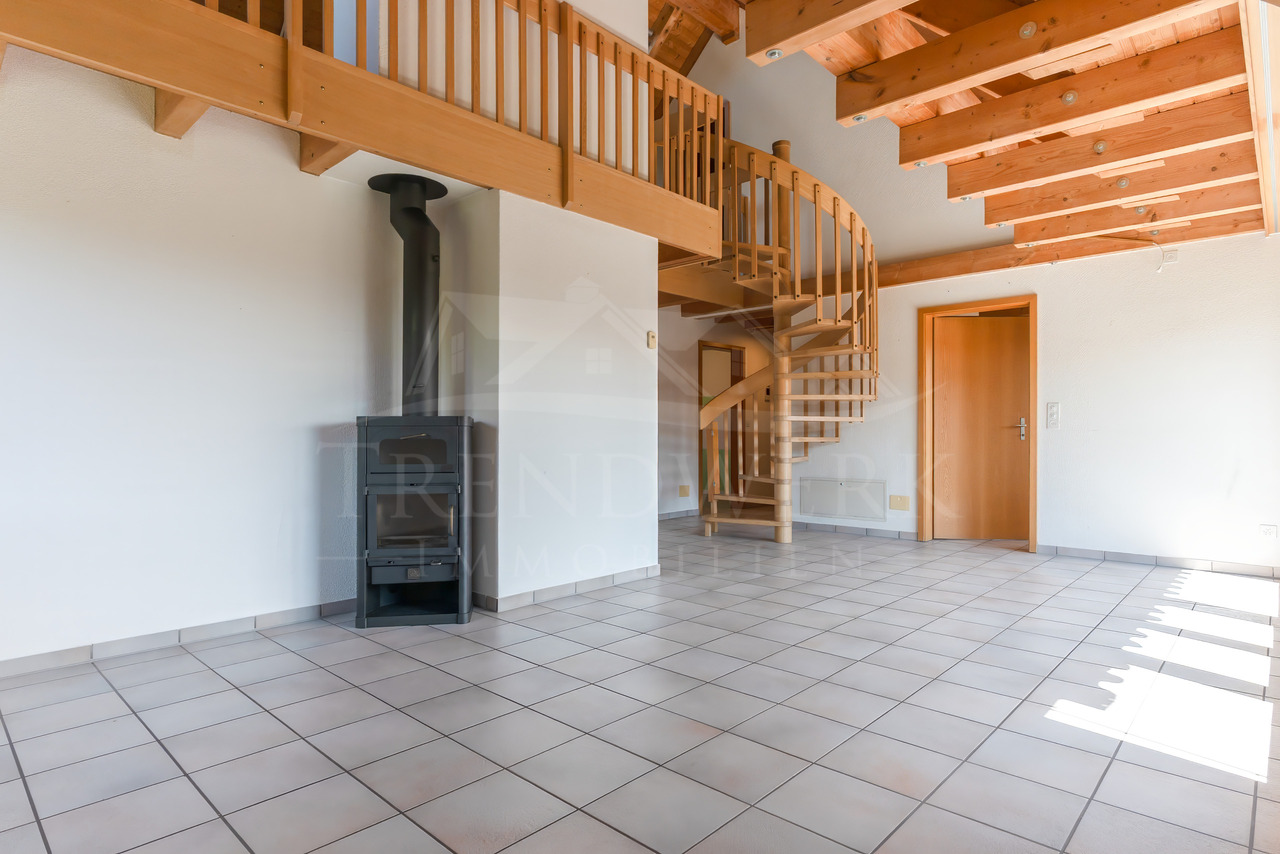
In Freimettigen, nahe des Bahnhofs Stalden i.E., steht diese helle 5.5-Zimmer-Maisonettewohnung zum Verkauf. Über zwei Etagen bietet Sie Ihnen und Ihrer Familie ein ideales Wohnumfeld mit ausreichend Platz zum Wohnen, Arbeiten und Geniessen. Viele Fenster bedeuten viel Tageslicht sorgen für eine helle und freundlich Atmosphäre. Der offene und luftige Wohnbereich vermittelt ein Gefühl von Weite und Freiheit.Rundgang durch die Wohnung:Das Herzstück der Wohnung bildet das Wohnzimmer, welches durch viel Fensterfläche eine helle Wohnatmosphäre schafft. Ein Schwedenofen sorgt für wohlige Wärme an kühleren Tagen, während der Balkon an schönen Tagen zum Geniessen der Sonne einlädt und zugleich einen schönen Blick auf die Alpen bietet. An das Wohnzimmer grenzt die separate Küche sowie ein Badezimmer mit Badewanne und ein Gäste-WC an. Auf demselben Geschoss befinden sich drei Zimmer, welche individuell als Büro, Hobbyraum oder Schlafzimmer genutzt werden können. Über eine Wendeltreppe gelangen Sie in das Galeriegeschoss, welches mit der der offenen Bauweise bis in den Giebel überzeugt und dadurch ein besonderes Raumgefühl vermittelt. Neben dem zusätzlichen Wohnbereich steht noch ein Estrich für Sie bereit.Im Untergeschoss stehen Ihnen zudem eine eigene Waschküche mit Waschmaschine und Tumbler, zwei Einstellhallenplätze, ein eigenes Kellerabteil, ein gemeinschaftlicher Bastelraum sowie ein Velokeller zur Verfügung.Eckdaten im Überblick: • 5.5-Zimmer mit 105 m² Nettowohnfläche • Vier Zimmer • Helles Wohnzimmer • Galerie • Separate Küche • Ein Badezimmer mit Badewanne • Gäste-WC • Estrich • Eigene Waschküche mit Waschmaschine und Tumbler • Zwei Einstellhallenplätze sind im Preis inbegriffen • Eigenes Kellerabteil zur Wohnung • Gemeinschaftlicher Bastelraum • Velokeller Haben wir Sie neugierig gemacht? Dann zögern Sie nicht, einen unverbindlichen Besichtigungstermin telefonisch unter der Nummer 058 510 84 00 oder per Mail an info@trendwerk.ch zu vereinbaren.Cet appartement lumineux de 5,5 pièces en duplex est à vendre à Freimettigen, près de la gare de Stalden i.E.. Sur deux étages, il vous offre, à vous et à votre famille, un cadre de vie idéal avec suffisamment de place pour habiter, travailler et profiter. De nombreuses fenêtres signifient beaucoup de lumière du jour et créent une atmosphère claire et conviviale. Le espace de vie ouvert et aéré donne un sentiment d'espace et de liberté.Voyage à travers l'appartement:Le salon constitue le coeur de l'appartement, qui crée une atmosphère de vie lumineuse grâce à une grande surface vitrée. Un poêle suédois assure une chaleur agréable les jours plus frais, tandis que le balcon invite à profiter du soleil les jours de beau temps tout en offrant une belle vue sur les Alpes. Lacuisine séparée ainsi qu'une salle de bain avec baignoire et un WC pour...
  • Balcony / Terrace
  • Garage
Travel time
-
1 / 13
  • Parking space
  • Balcony / Terrace
  • Garage
  • +5
4.5 rooms94m²CHF 585,000.–
Auf Anfrage 1, 3072 Ostermundigen

Perfect for Families - 4.5 Room Apartment with Balcony and Playground in Front of the Door

Family-friendly 4.5 room apartment with balcony in a central location in Ostermundigen This attractive 4.5-room apartment in Ostermundigen impresses with its generous room layout, bright living rooms, and an excellently connected residential location.On approximately 94 m² of living space, you can expect a well-thought-out room concept with plenty of space for individual living. The sunny balcony, the spacious kitchen, and two bathrooms provide additional living comfort. The home is ideal for families, couples, or professionals who appreciate good infrastructure and short distances to Bern.Already when entering the apartment, the well-thought-out room layout conveys a pleasant living feeling. The spacious living and dining area forms the heart of the apartment. Large window areas provide plenty of natural light and create a friendly living atmosphere.The sunny balcony extends the living area outdoors and offers a pleasant place for relaxed hours in the fresh air.The spacious kitchen with approximately 15.5 m² offers plenty of space for cooking and lingering. A stone cover, a dishwasher, and a ceramic hob provide additional comfort in everyday life.The other rooms have pleasant room sizes and can be flexibly used as bedrooms, children's rooms, guest rooms, or home offices. Two bathrooms offer additional comfort, especially for families and larger households.The apartment is located on the 2nd floor. Please note that the property does not have a lift and the apartment is accessible via the staircase.Additional storage space is offered by the basement compartment belonging to the apartment, with approximately 10 m² of usable space. A parking space can be purchased for CHF 35,000.The highlights at a glance • 4.5 rooms with approximately 94 m² of living space • Spacious and well-thought-out floor plan • Bright living and dining area with plenty of natural light • Spacious kitchen with approximately 15.5 m² • Sunny balcony • Two bathrooms • Washing machine available • Basement compartment with approximately 10 m² of usable space • Upper floor without lift • Child-friendly environment with playground • Good public transport connection and short distances to Bern • Parking space available for CHF 35,000 Location and surroundingsThe apartment is located in Ostermundigen, in a well-connected and family-friendly residential area. Shopping facilities, kindergartens, schools, and public transport are within easy reach.Thanks to the good connection to public transport, the city of Bern can also be easily and quickly reached. At the same time, the surroundings offer various green spaces, walking paths, and leisure activities, combining high-quality living with excellent accessibility.Families and professionals in particular benefit from the combination of good infrastructure, short distances, and a versatile living environment.Have we sparked your interest?We would be happy to provide you with the complete sales documentation and arrange a personal viewing appointment with you.Contact us today - we look forward to presenting this property to you in person.Suisse Homes - personal. professional. successful.

  • Parking space
  • Balcony / Terrace
  • Garage
  • +5
Travel time
-
1 / 13
4.5 rooms104m²CHF 780,000.–
Kranichweg 7, 3074 Muri bei Bern

Bright 4.5-room apartment with balcony in Muri near Bern for sale

Bright ownership apartment with far-reaching views and potentialOn the 6th upper floor of a well-maintained multi-family house at Kranichweg 7 in Muri near Bern, this well-cut 4.5-room apartment awaits you. The apartment offers around 104 m² of net living space and 120 m² of usable space and can be easily reached by lift. Large windows provide plenty of daylight and underline the pleasant living feeling.The living and dining area forms the center of the apartment and opens up to the window front and to the covered balcony with approximately 10 m². From here, you can enjoy a beautiful far-reaching view over the quarter. The separate kitchen is functional and offers space for a modern renovation. The bathroom with bathtub and sink as well as the separate toilet can also be modernized according to your ideas. Three bedrooms, a retreat, and a practical basement compartment complete the range of rooms.The multi-family house, built in 1978, comprises 14 residential units and has eight floors. The property has been continuously maintained and comprehensively renovated in 2017. A communal laundry room and a communal bicycle room are also available.The apartment does not include a parking space; parking possibilities are located in the surrounding area.The most important key figures: • 4 rooms on the 6th upper floor • Approx. 104 m² net living space and approx. 120 m² usable space • Covered balcony with 10.7 m² and far-reaching view • Separate kitchen, bathroom with bathtub, and separate toilet • Lift, basement compartment, retreat, laundry room, and bicycle room • Sales target price: CHF 780,000.- Muri near Bern combines a good connection with a green, urban living environment. Tram line 8. Gümligen train station is approximately 1.3 km away, and the Muri near Bern motorway access is approximately 1.5 km away. Shopping possibilities, schools, and recreational areas are located in the nearby surroundings. An attractive apartment for couples, families, or people who want to combine living and home office.

Travel time
-
1 / 12
  • Parking space
  • Garage
  • View
  • +2
4.5 rooms125m²CHF 1,225,000.–
Münsingen, 3110 Münsingen

Attic apartment with charm and view of Belpberg

This well-maintained attic apartment in Münsingen combines a quiet environment with a central location and offers a comfortable living ambiance for people of all ages, whether couples, families, or older generations, on spacious 125 m².Upon entering, you are greeted by a practical entrance area with built-in closets and access to the spacious attic. The open living and dining area forms the heart of the apartment and is complemented by a Swedish stove. From here, you can access the balcony, where you can enjoy the evening sun and the beautiful view of Belpberg or the castle park.The kitchen impresses with a high-quality marble countertop and modern equipment. Plastic skylights provide a pleasant room feeling and plenty of daylight.The apartment has a total of three bedrooms, which can be used in a variety of ways. Two bathrooms offer additional comfort, one with a shower and one with a bathtub.The wet cells and the kitchen are equipped with tiles, and laminate flooring has been installed in the living and bedrooms. The heat distribution is via underfloor heating throughout the apartment.A parking space in the garage and visitor parking spaces directly in front of the house round off this attractive offer.A particular advantage of this apartment is its location. Schools, kindergarten, banks, pharmacies, and various shopping options such as Coop, Migros, or Denner are conveniently accessible within around 5 minutes' walk. Public transport, restaurants, and services are also located in the immediate vicinity, making everyday life particularly pleasant and uncomplicated.Exact address available after registration on neho.ch.INTERESTED IN A VIEWING? PLEASE REGISTER: https://neho.ch/b/3110-26-1

  • Parking space
  • Garage
  • View
  • +2
1 / 13
5.5 rooms110m²CHF 525,000.–
Jupiterstrasse 5, 3015 Bern

5½ room apartment with a view in a family-friendly location

5½ room apartment with a view in a family-friendly location DISCOVER THIS SPACIOUS APARTMENT WITH PLENTY OF ROOM FOR THE WHOLE FAMILY. IN A CENTRAL LOCATION, YOU BENEFIT FROM EXCELLENT CONNECTIONS TO PUBLIC AND PRIVATE TRANSPORT NETWORKS AS WELL AS CHILD AND FAMILY-FRIENDLY INFRASTRUCTUREWelcome to the Wittigkofen quarter - The Murifeld-Wittigkofen quarter is located in the east of the city of Bern and borders the municipality of Muri-Gümligen. Numerous playgrounds are in the immediate vicinity. The quarter also has a cultural trail with artworks by Bernese artists, which was able to celebrate its 40th anniversary in 2021. The quarter is well connected to both public transport and private local and long-distance traffic, offering comfortable accessibility.Shopping facilities, public transport, schools, and further educational offers are in the immediate vicinity. Public local transport is easily accessible from the Jupiterstrasse residential area and enables quick and uncomplicated commuting to Bern.The 5½ room apartment with a living area of 110.52 m² impresses with numerous amenities. The spacious living and dining area flows smoothly into the semi-open kitchen. Four rooms of pleasant size and a spacious entrance area with practical built-in closets offer plenty of space and comfort. The apartment has a bathroom as well as a guest toilet, which is currently used as a laundry room and therefore does not have a toilet. Connections are available for installation.Detailed floor plans and further documents for this property are available upon request. If you have any questions, we are at your disposal at any time. Arrange a personal viewing appointment for your new dream apartment today.Find more exciting properties on tophome.ch

Travel time
-
1 / 22
3.5 rooms86m²CHF 750,000.–
Fluhweg 6, 3627 Heimberg

Generous living, relaxed enjoyment - 3.5-room ground floor apartment

This attractive 3.5-room apartment combines comfortable living on one level with an exceptionally spacious outdoor area. With a net living area of 89 m2, a roughly 30 m2 large glazed winter garden, and an additional approximately 53 m2 large outdoor area, the apartment offers plenty of space to live, relax, and enjoy. The apartment is located in a multi-family house built in 2010, which has a lift and is connected to district heating. The heating is done via underfloor heating, while plastic/metal windows ensure a modern construction method. A comfortable and low-maintenance plank floor was chosen as the floor covering, as well as a warm parquet floor in the two rooms. In the basement, there is a private laundry room with a washing tower and a private spacious cellar compartment.A parking space can be purchased for an additional CHF 30,000.00.The multi-family house was built under a building right. The building right holder is the Burgergemeinde Heimberg, with which the current building right period runs until December 31, 2109. The building right rent for the apartment was approximately CHF 640.00 in 2025.Further information can be found in our attached sales documentation.This apartment convinces with its well-thought-out floor plan, comfortable living on one level, and especially the spacious winter garden with additional outdoor area. A home that offers ideal conditions for couples or single people who value comfort, space, and a pleasant living atmosphere. Take the opportunity to visit this unique apartment with us. We look forward to your contact!

Travel time
-
1 / 19
4.5 rooms96m²CHF 630,000.–
Wydacherstrasse 1, 3113 Rubigen

Living in a privileged location: Sun - Peace - Mountain view!

Are you looking for residential property in a sunny, quiet, and privileged location in the Bern agglomeration at a fair price? Do you value good and friendly cohabitation in the house within a small, manageable community of owners? Is it important for you to have good connections to public and private transport, proximity to nature and peace, but also proximity to the city of Bern? Then we may have the right offer for you! Friendly 4½ room apartment with large balcony The multi-family house is located on the southeastern edge of the Rubigen municipality. The six identical apartments with each 1/6 value quota form a manageable, well-organized community of condominium owners. The well-maintained, carefully inhabited apartment by the seller on the 2nd floor with southwest orientation offers a cozy and quiet living environment at a fair price. The apartment has the following room program: 2nd floor (attic) left, clockwise • Entrance with wardrobe, access to all living rooms • Bathroom with shower, sink, and toilet • Kitchen with access to the balcony • Balcony glazed, with southwest orientation • Dining area with access to the balcony • Living area with fireplace • Reduit with practical storage space • Room, window to the west • Room with sloping roof, window to the west • Bathroom with bathtub, sink, and toilet • Room with dormer and sloping roof, window to the north All rooms and the entrance have a laminate floor. Ceramic tiles are laid in the two bathrooms, in the kitchen, and on the balcony. The interior design requires refreshment or renovation work depending on the needs and requirements of the new occupants. Ground floor, surroundings, parking • Garage parking space (included in the purchase price) • Shared use of 6 outdoor parking spaces • Shared use: Green surroundings Basement • Private laundry room with washing machine and dryer • Cellar compartment • Shared use: Drying room with Secomat and bicycle room • Floor heating with heat pump (2018) Garage parking spaceThe garage parking space assigned to the apartment, No. 6, is included in the purchase price. Condominium owners' associationThe six identical apartments with each 1/6 value quota form a manageable, well-organized condominium owners' association with a total of 6 condominium units in a detached building. Operating costsThe operating and ancillary costs (excluding contributions to the renovation fund) averaged around CHF 4,562 per year or around CHF 380 per month for the apartment with ancillary rooms and the garage parking space over the last 4 years.The balance of the renovation fund as of December 31, 2025, was CHF 53,708, and the share of the fund for the apartment for sale was CHF 8,951. The share of the renovation fund is included in the purchase price. Sales price, information, and viewingsThe sales price of CHF 630,000 is a fixed price, and no bidding process will be conducted. In principle, the award will be given to the interested party who first submits an offer at the fixed price together with corresponding financing proof. The apartment is currently still occupied, and viewings will be conducted individually and by prior appointment.

Travel time
-
1 / 15
5.5 rooms130m²CHF 970,000.–
Brunnhaldenstrasse 8, 3510 Konolfingen

Spacious 5-room apartment with wonderful views in Konolfingen

Discover this beautiful 5-room apartment on the 1st floor of a modern building from 2001 on Brunnhaldenstrasse in Konolfingen. With 130 m² of living space, this property offers plenty of space for families or anyone who values spacious living with modern comfort.The apartment impresses with the following highlights: • Modern kitchen: Bright cabinets with a dark worktop - perfectly equipped for culinary delights • Cozy chimney: Provides warm and cozy atmosphere • Beautiful view: Enjoy the unobstructed view into the green • Quiet location: Far from noise and stress • Sunny location: due to the south-facing direction, plenty of natural light throughout the yearover • Practical equipment: Lift, cable TV and own washing machine • Additional rooms: separate craft room, cellar and laundry room • Garage: convenient parking options directly in the house Perfect location: The Brunnhaldenstrasse bus stop is only 1 minute away on foot, Konolfingen train station is reachable in 12 minutes. For daily shopping, a Coop supermarket is available within 12 walking minutes. The proximity to the river and the good connection to public transport make this location particularly attractive.This apartment combines modern comfort with the tranquility of the Bernese Oberland and is ideal for families or couples who enjoy life outside the city without sacrificing amenities.Have we sparked your interest? Contact us for more information.

Travel time
-