Cortébert - Flats for sale

We recommend expanding your search criteria to get similar results. The current filters didn’t return any matches.

If you don’t want to change your current search criteria, we recommend creating a search alert, so you’ll be notified when matching offers become available.

More objects in your automatically expanded search area
17 results - Radius: + 10km
Gaschen Patrick

Gaschen Patrick

1 / 13
Gaschen Patrick

Gaschen Patrick

  • Parking space
  • View
5.5 rooms190m²CHF 1,980,000.–
Top
A Twann, 2513 Twann

Exceptional apartment with panoramic terrace and lake view

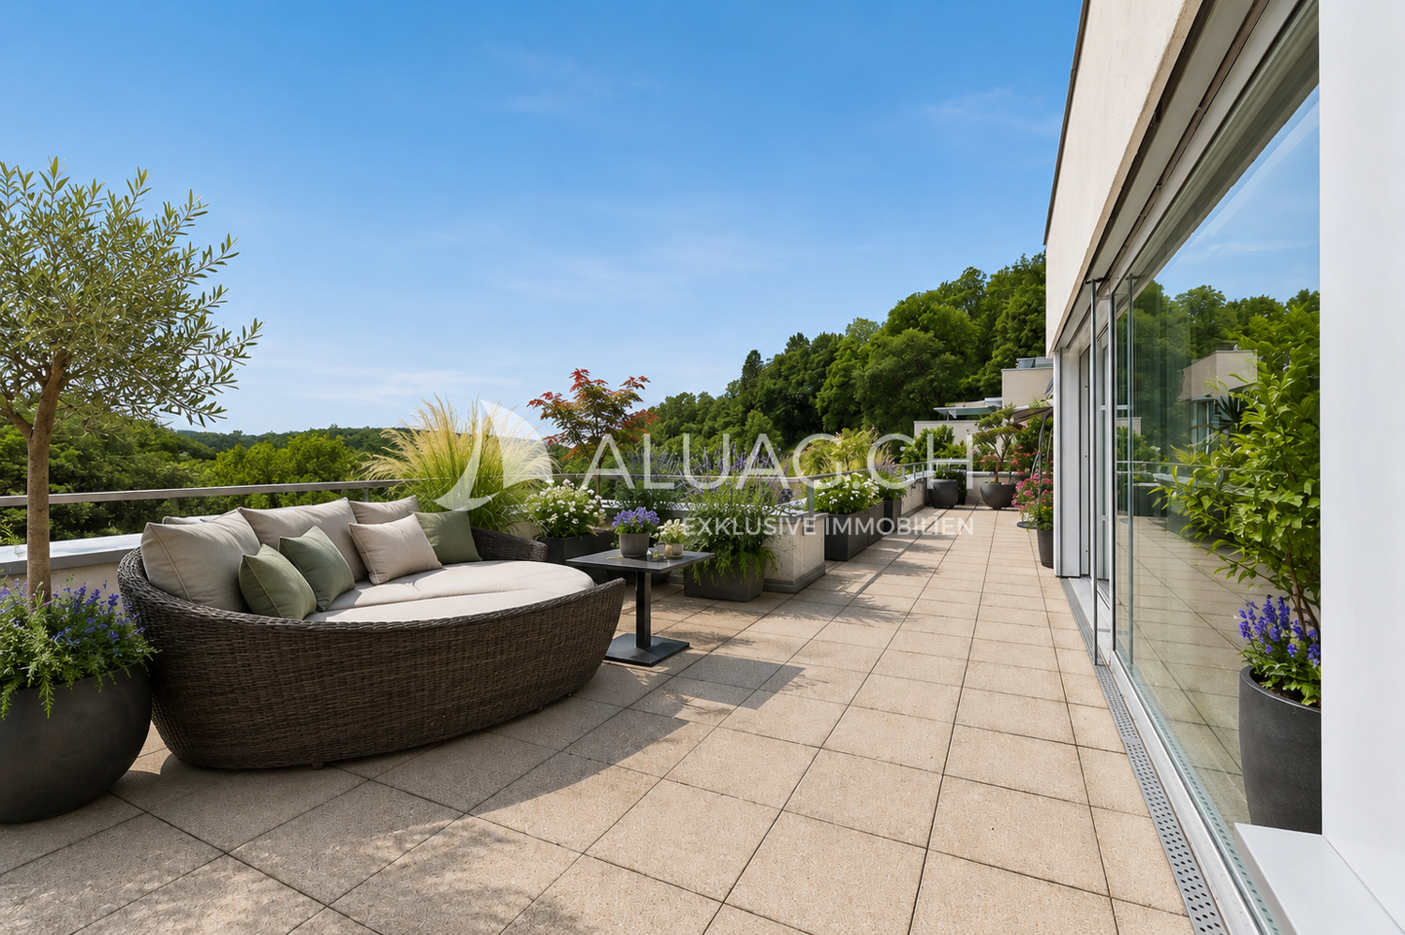
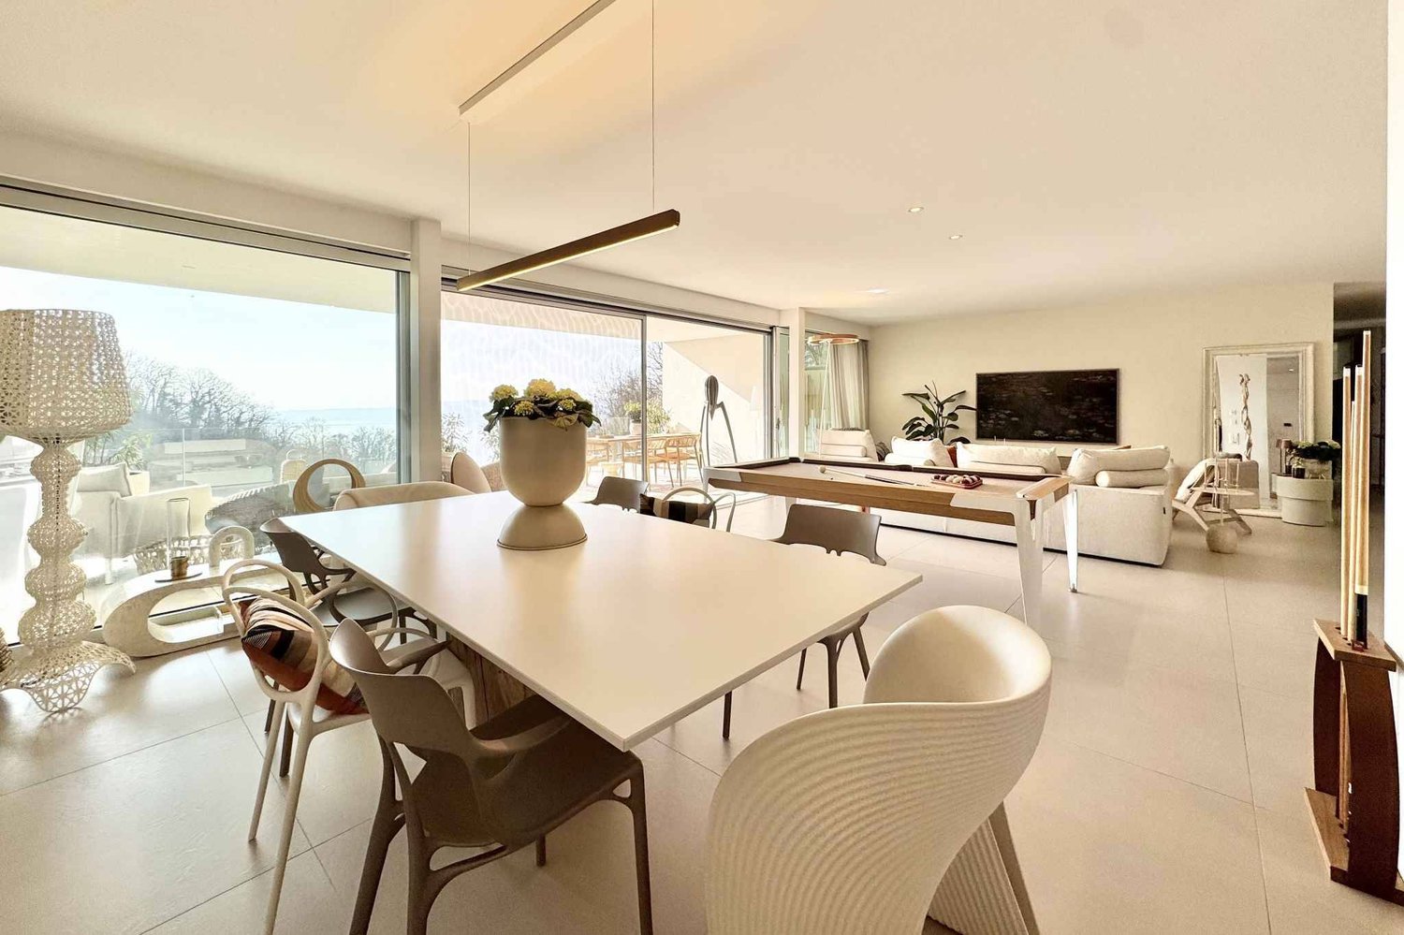
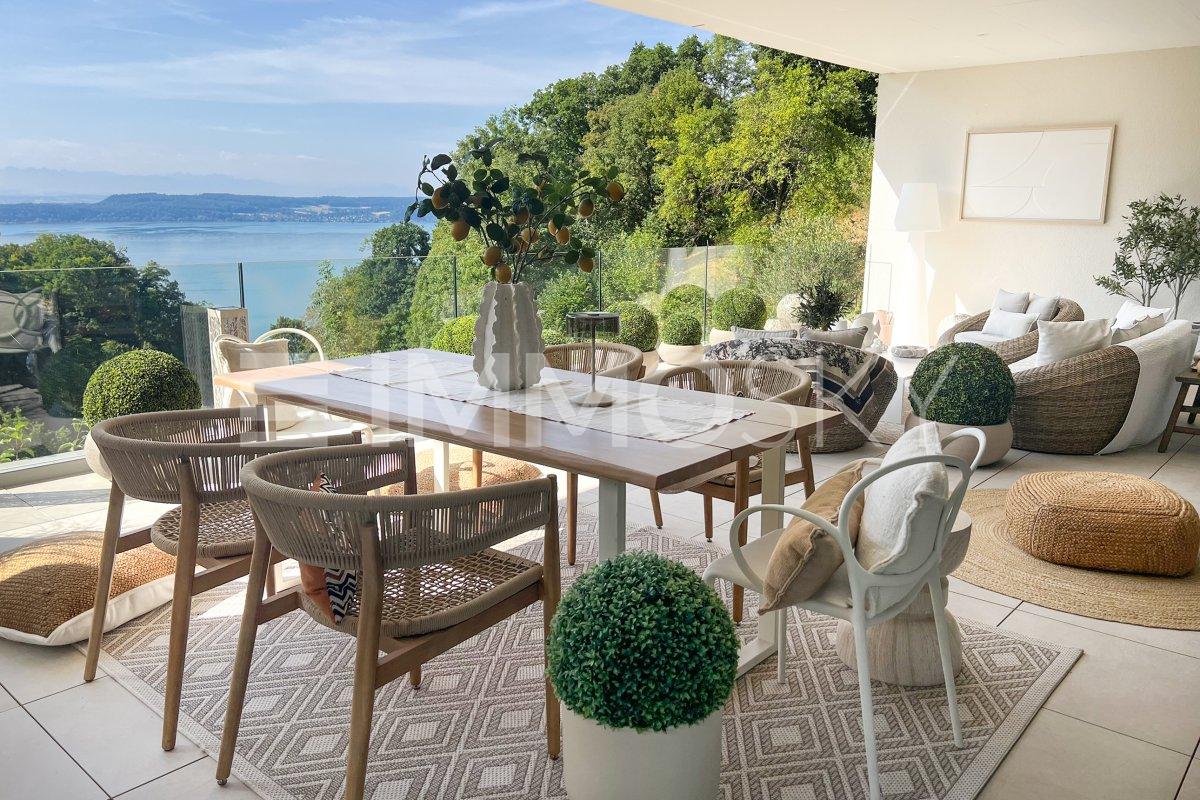
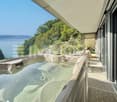
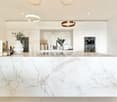
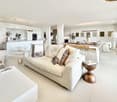
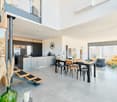
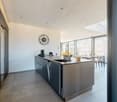
In a privileged setting on the shores of Lake Biel, this sumptuous prestige apartment offers an exclusive living environment where contemporary elegance, comfort, and serenity meet in harmony.Thought out in every detail, the property benefits from particularly meticulous interior design, enhanced by furniture and designer pieces selected with taste. The apartment can be taken over partially or fully furnished, offering the possibility of immediately enjoying this refined universe.From the entrance, the generous volumes and natural light give the spaces a warm and sophisticated atmosphere. The vast living area, fitted with large sliding glass doors, opens directly onto a remarkable terrace benefiting from a panoramic view of Lake Biel and great intimacy.A true extension of the living room, this outdoor space has been designed as a separate living area. It accommodates a jacuzzi facing the lake, a dining area, and a pleasant lounge corner. A vegetated area brings a Mediterranean and peaceful touch to the whole. From the terrace, an external staircase also allows access to a private garden with olive trees.At the heart of the apartment, the high-end kitchen seduces with its contemporary lines and the quality of its finishes. The impressive central granite island, the matching credence, and the latest-generation equipment offer a successful balance between aesthetics, functionality, and conviviality.The sleeping area consists of several comfortable bedrooms, each with direct access to the terrace. The parental suite has a generous custom-made dressing room. Two modern bathrooms, designed with quality materials and finishes, complete this space harmoniously.An independent and fully equipped laundry room provides additional daily comfort and allows for practical and discreet organization.An indoor parking space is available at an additional cost of CHF 30,000. A second indoor parking space can also be purchased or rented.

  • Parking space
  • View
Antony D'Agostino

Antony D'Agostino

1 / 9
Antony D'Agostino

Antony D'Agostino

5.5 rooms151m²CHF 1,090,000.–
Rue des Epinettes 2, 2515 Prêles

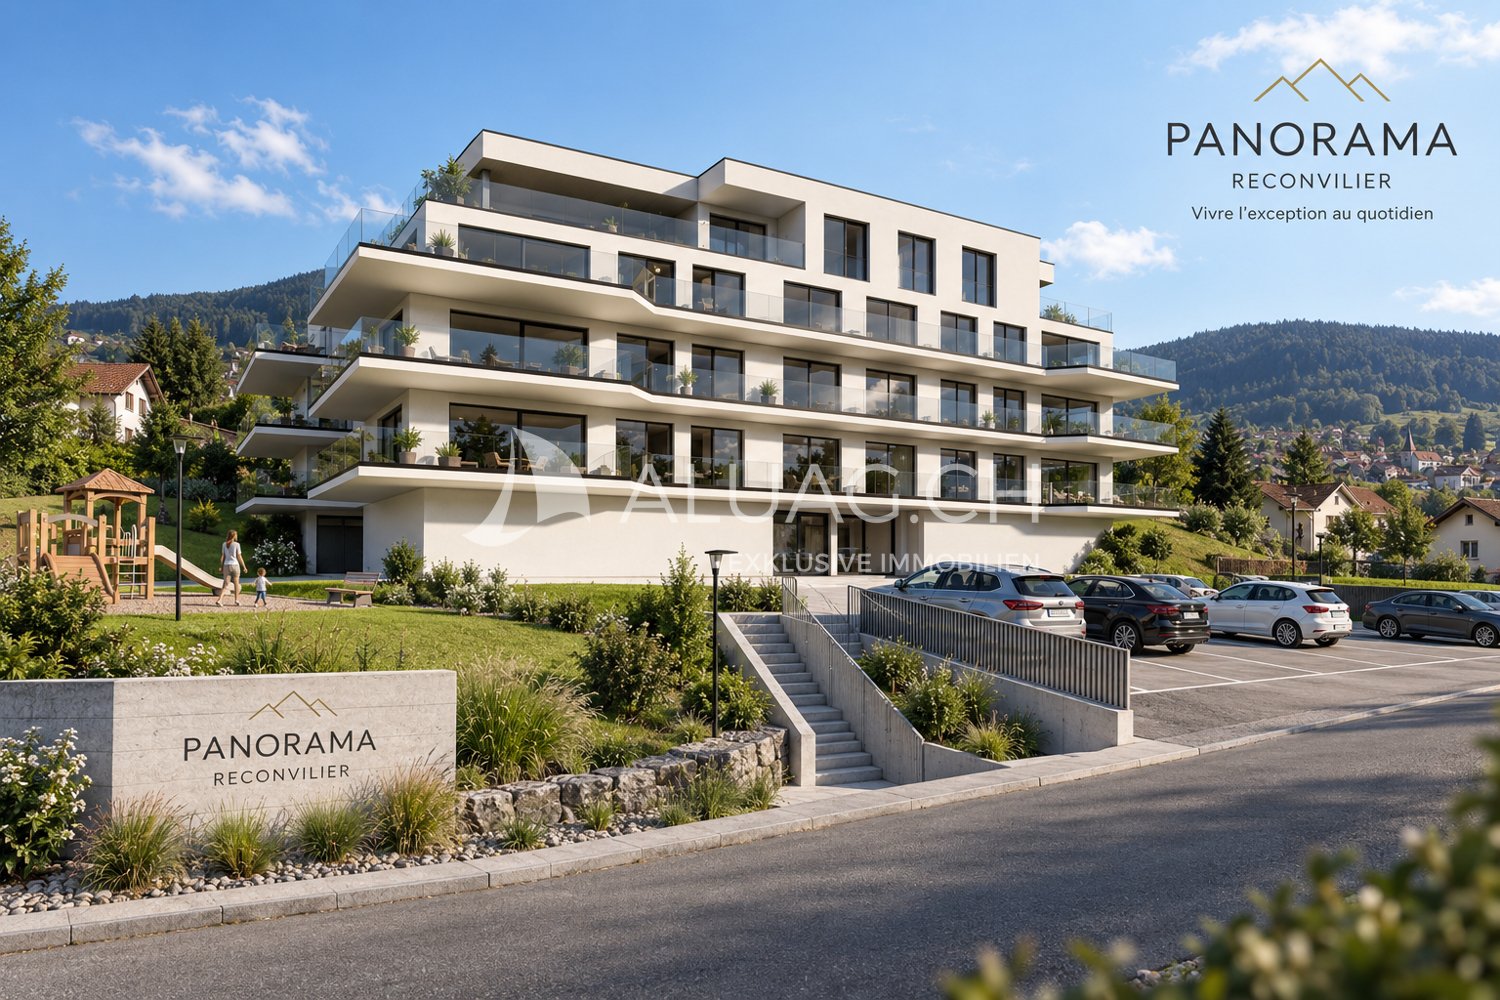
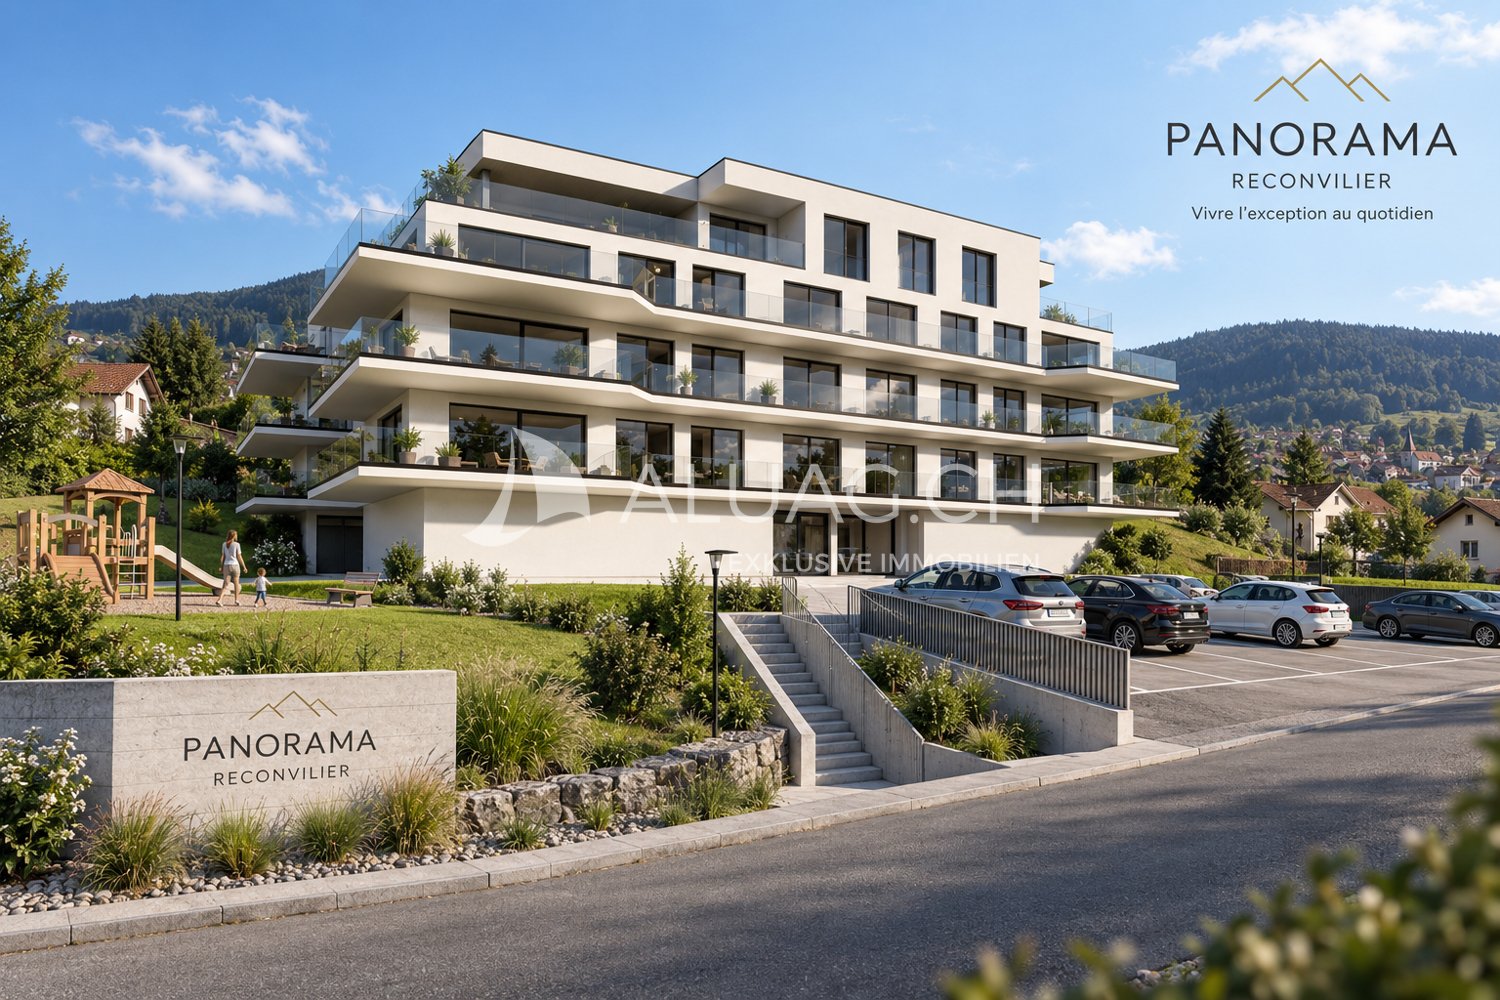
Portes ouvertes et offre exceptionnelle le 4 septembre

Venez découvrir l'avancement du chantier et admirer la vue depuis votre futur appartement !Nous vous accueillons lors de nos portes ouvertes le vendredi 4 septembre, de 17 h à 20 h, sur inscription.Projetez-vous dans l'un de nos appartements de 5,5 pièces, offrant de généreuses surfaces habitables comprises entre 150 et 170 m².Avec son architecture audacieuse, ses lignes contemporaines et ses façades harmonieusement intégrées au paysage, cette promotion place le bien-être, la lumière naturelle et la générosité des volumes au coeur de sa conception.Les futurs propriétaires profiteront d'un panorama préservé sur la forêt, avec le majestueux lac de Bienne en arrière-plan. Située à proximité immédiate de toutes les commodités, la résidence offre un équilibre idéal entre sérénité et accessibilité.Le projet comprend 24 logements, du studio au 5,5 pièces, ainsi que 39 places de stationnement dans un garage souterrain. Chaque appartement bénéficie d'au moins un balcon ou d'une terrasse, ainsi que d'une cave privative.Kommen Sie vorbei, um den Baufortschritt zu entdecken und die Aussicht von Ihrer zukünftigen Wohnung aus zu genießen!Wir heißen Sie herzlich willkommen zu unserem Tag der offenen Tür am Freitag, den 4. September, von 17 bis 20 Uhr (nach vorheriger Anmeldung).Stellen Sie sich vor, Sie wohnen in einer unserer 5,5-Zimmer-Wohnungen mit großzügigen Wohnflächen zwischen 150 und 170 m².Mit ihrer kühnen Architektur, den zeitgemäßen Linien und den harmonisch in die Landschaft eingebetteten Fassaden stellt dieses Bauprojekt Wohlbefinden, Tageslicht und großzügige Raumaufteilung in den Mittelpunkt seines Konzepts.Die zukünftigen Eigentümer genießen einen unverbauten Panoramablick auf den Wald mit dem majestätischen Bielersee im Hintergrund. In unmittelbarer Nähe zu allen Annehmlichkeiten gelegen, bietet die Wohnanlage eine ideale Balance zwischen Ruhe und guter Erreichbarkeit.Das Projekt umfasst 24 Wohnungen, vom Studio bis zur 5,5-Zimmer-Wohnung, sowie 39 Parkplätze in einer Tiefgarage. Jede Wohnung verfügt über mindestens einen Balkon oder eine Terrasse sowie einen eigenen Kellerraum.Come see how construction is progressing and enjoy the view from your future apartment!We invite you to our open house on Friday, September 4, from 5:00 p.m. to 8:00 p.m. (registration required).Imagine yourself in one of our 5.5-room apartments, offering generous living spaces ranging from 150 to 170 m².With its bold architecture, contemporary lines, and facades that blend harmoniously into the landscape, this development places well-being, natural light, and spacious interiors at the heart of its design.Future homeowners will enjoy unobstructed views of the forest, with the majestic Lake Biel in the background. Located in close proximity to all amenities, the residence offers an ideal balance between tranquility and accessibility.The project includes 24 units, ranging from studios to 5.5-room apartments, as well as 39 parking spaces in an underground garage. Each apartment features at least one balcony or terrace, as well as a private storage unit.

Travel time
-
Adnan Alimi

Adnan Alimi

1 / 13
Adnan Alimi

Adnan Alimi

  • Parking space
  • View
  • Elevator
  • +1
5.5 rooms147m²CHF 755,000.–
Montfaucon, 2362 Montfaucon

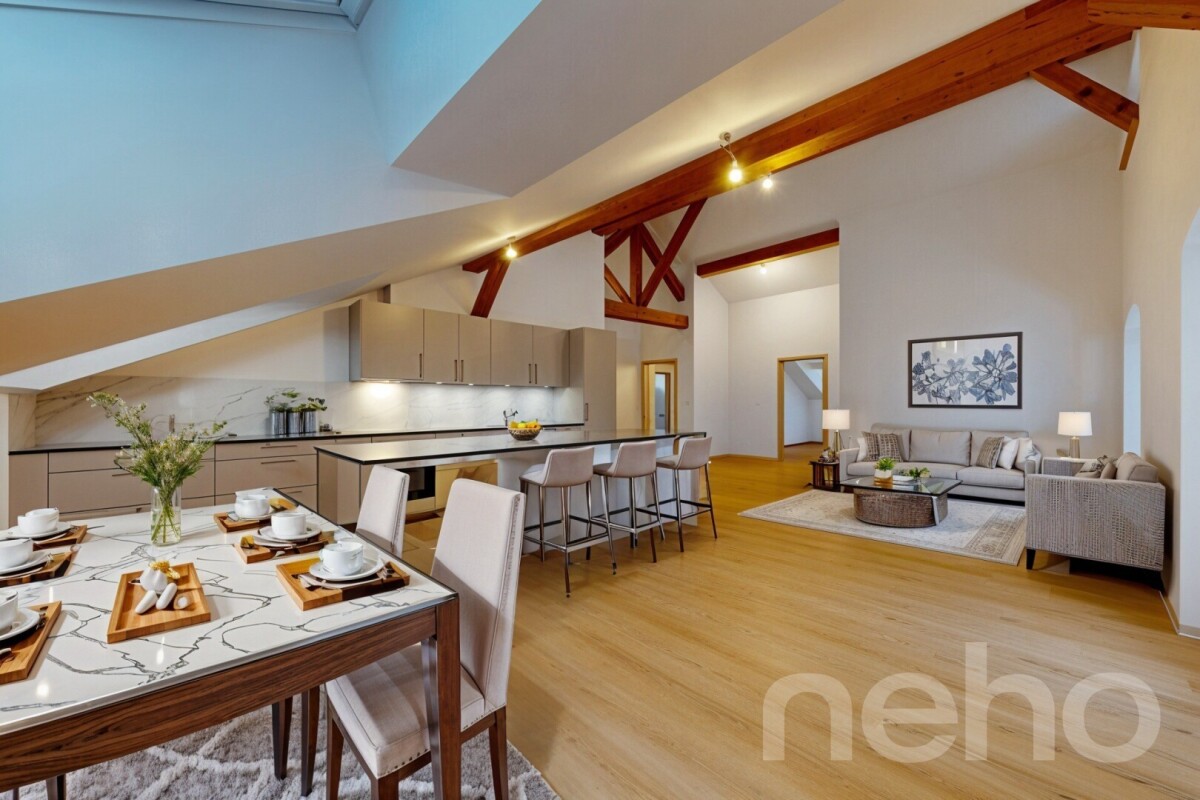
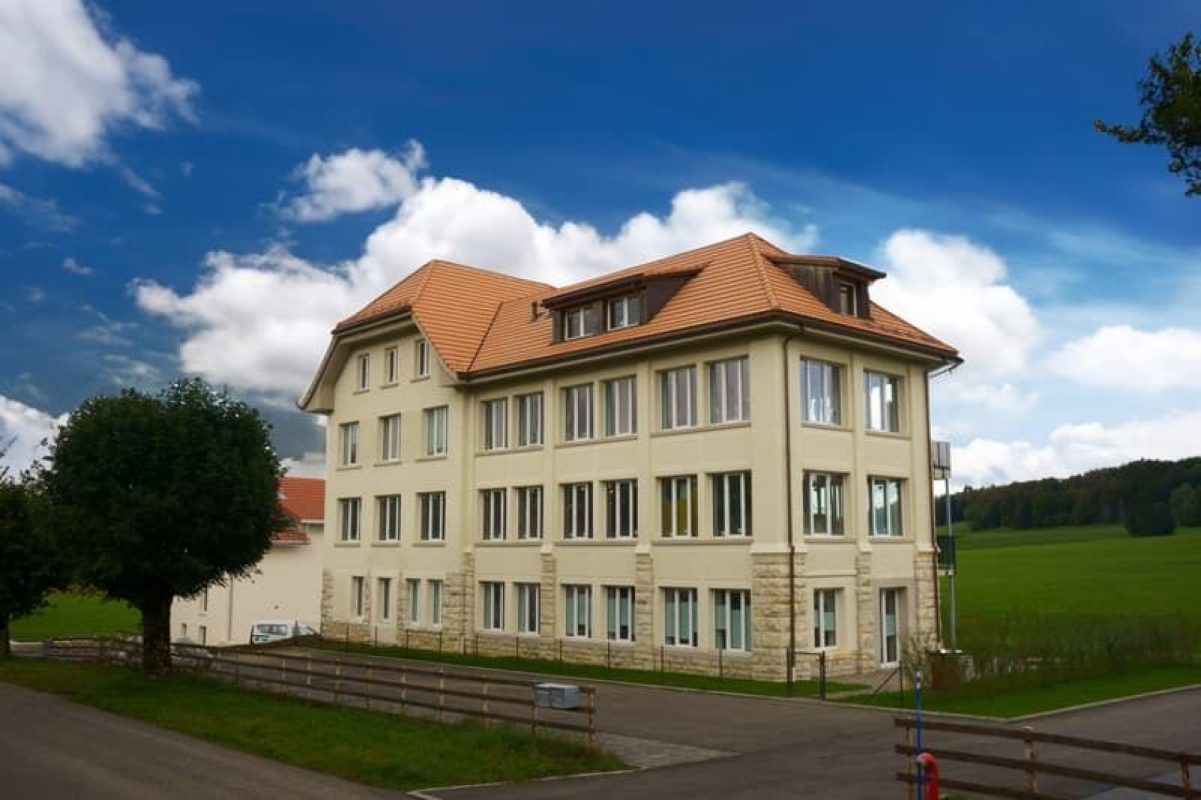
Splendide 5.5p sous les combles orienté sud dans bâtiment historique!

Découvrez ce splendide appartement neuf situé au c?ur du Jura, offrant un cadre de vie harmonieux et lumineux dans un bâtiment historique transformé, en 2024, en PPE de 9 appartements répartis sur 3 étages. Situé sous les combles (accès à l'étage avec ascenseur) et d'une superficie totale de 147m², ce 5,5p dont 4 chambres, se distingue par une optimisation exemplaire de ses espaces et par des volumes impressionnants laissant apparaitre les poutres de la bâtisse. La pièce à vivre de presque 60m2 avec belle hauteur sous plafond, s'ouvre sur une magnifique cuisine toute équipée (électroménager Miele, plaques à induction, plan de travail en granit).La partie nuit se répartie entre 1 chambre et une salle de bain côté ouest, puis 3 chambres (dont 1 suite parentale avec salle de douche et dressing) côté est.La PPE a été construite avec la volonté d'utiliser des matériaux de qualité et durables, offrant tout le confort nécessaire. L'immeuble propose un chauffage au sol (avec régulateurs pour chaque pièce) distribué par une pompe à chaleur air/eau. Enfin, chaque appartement bénéficie de compteurs chauffage et électricité individuels, d'une cave et d'un parking extérieur. L'immeuble est également facilement accessible aux personnes à mobilité réduite. Ne manquez pas cette opportunité de vivre dans une bâtisse historique d'exception située un environnement enchanteur!Adresse exacte disponible après inscription sur neho.ch.VOUS SOUHAITEZ VISITER ? MERCI DE BIEN VOULOIR VOUS INSCRIRE D'ABORD : https://neho.ch/b/2362-24-1Entdecken Sie diese herrliche neue Wohnung im Herzen des Jura, die einen harmonischen und hellen Lebensrahmen in einem historischen Gebäude bietet, das 2024 in ein Eigentumswohnungsprojekt mit 9 Wohnungen auf 3 Etagen umgewandelt wurde. Diese 5,5-Parteien-Wohnung (4 Schlafzimmer) mit einer Gesamtfläche von 147m² befindet sich im Dachgeschoss (Zugang zum Obergeschoss mit Aufzug) und zeichnet sich durch eine beispielhafte Raumoptimierung und ein beeindruckendes Volumen aus, das die Balken des Gebäudes sichtbar werden lässt. Der fast 60m2 große Wohnraum mit hohen Decken öffnet sich zu einer wunderschönen, voll ausgestatteten Küche (Miele-Geräte, Induktionskochfelder, Arbeitsplatte aus Granit).Der Schlafbereich verteilt sich auf 1 Schlafzimmer und ein Badezimmer auf der Westseite, dann 3 Schlafzimmer (davon 1 Elternsuite mit Duschbad und Ankleidezimmer) auf der Ostseite.Die Eigentumswohnung wurde mit dem Ziel gebaut, hochwertige und langlebige Materialien zu verwenden, die jeglichen Komfort bieten. Das Gebäude bietet eine Fußbodenheizung (mit Reglern für jeden Raum), die von einer Luft/Wasser-Wärmepumpe verteilt wird. Schließlich profitiert jede Wohnung von individuellen Heizungs- und Stromzählern, einem Keller und einem Außenparkplatz. Das Gebäude ist auch für Menschen mit eingeschränkter Mobilität leicht zugänglich. Verpassen Sie nicht diese Gelegenheit, in einem außergewöhnlichen historischen Gebäude in einer zauberhaften Umgebung zu leben!Genaue Adresse verfügbar nach Registrierung auf neho.ch.AN EINER BESICHTIGUNG INTERESSIERT? BITTE ANMELDEN: https://neho.ch/b/2362-24-1

  • Parking space
  • View
  • Elevator
  • +1
Elisa Krebs

Elisa Krebs

1 / 12
Elisa Krebs

Elisa Krebs

  • Pets allowed
  • View
7.5 rooms120m²CHF 440,000.–
Les Reussilles, 2722 Les Reussilles

Idyllische Wohnung ideal für Pferdeliebhaber

Entdecken Sie eine wahre Oase der Ruhe und Naturverbundenheit, ideal für Pferdeliebhaber. Diese idyllisch gelegene Liegenschaft bietet nicht nur einen atemberaubenden Panoramablick auf grüne Weiten, sondern auch die perfekte Ausgangslage für den berühmten Pferdeausritt "Grand Galopp". Hier erwartet Sie ein einzigartiges Erlebnis mitten in der Natur.Obwohl die Wohnung mit einer Wohnfläche von 65 m² und einer optimalen Ost-Ausrichtung ausgestattet ist, liegt der Fokus klar auf der Umgebung. Die 4.5-Zimmer-Wohnung verfügt über drei Schlafzimmer und ein Badezimmer und bietet somit Komfort für die ganze Familie. Des weiteren, gehören zur Wohnung auch 2 unabhängige Zimmer und zusätzlich noch ein Studio. Des Weiteren verfügt die Wohnung über drei Pferdeboxen, einen grossen Padok und weitere Annehmlichkeiten. Doch das eigentliche Highlight ist die unmittelbare Nähe zur Natur und die bereits vorhandene Infrastruktur für Pferdeenthusiasten.Erleben Sie den Charme dieser aussergewöhnlichen Immobilie selbst: Kontaktieren Sie uns noch heute, um eine Besichtigung zu vereinbaren und lassen Sie sich von der einmaligen Lage in den Bann ziehen.Genaue Adresse verfügbar nach Registrierung auf neho.ch.AN EINER BESICHTIGUNG INTERESSIERT? BITTE ANMELDEN: https://neho.ch/b/2722-26-2Découvrez une véritable oasis de calme et de nature, idéale pour les amateurs de chevaux. Cette propriété idyllique offre non seulement une vue panoramique imprenable sur des étendues verdoyantes, mais aussi le point de départ idéal pour la célèbre randonnée équestre Grand Galopp . Une expérience unique en pleine nature vous attend ici.Bien que l'appartement dispose d'une surface habitable de 65 m² et d'une orientation est optimale, l'accent est clairement mis sur l'environnement. L'appartement de 4,5 pièces comprend trois chambres et une salle de bains, offrant ainsi un confort pour toute la famille. De plus, l'appartement comprend également deux chambres indépendantes et un studio supplémentaire. L'appartement dispose également de trois boxes pour chevaux, d'un grand paddock et d'autres commodités. Mais le véritable atout est la proximité immédiate de la nature et l'infrastructure déjà existante pour les amateurs de chevaux.Découvrez par vous-même le charme de cette propriété exceptionnelle : contactez-nous dès aujourd'hui pour convenir d'une visite et laissez-vous séduire par cet emplacement unique.Adresse exacte disponible après inscription sur neho.ch.VOUS SOUHAITEZ VISITER ? MERCI DE BIEN VOULOIR VOUS INSCRIRE D'ABORD : https://neho.ch/b/2722-26-2

  • Pets allowed
  • View
Gudrun Pfeiffer

Gudrun Pfeiffer

1 / 9
Gudrun Pfeiffer

Gudrun Pfeiffer

  • Balcony / Terrace
  • Garage
  • View
  • +4
5.5 rooms184m²CHF 1,890,000.–
Vogelsang 83, 2502 Biel

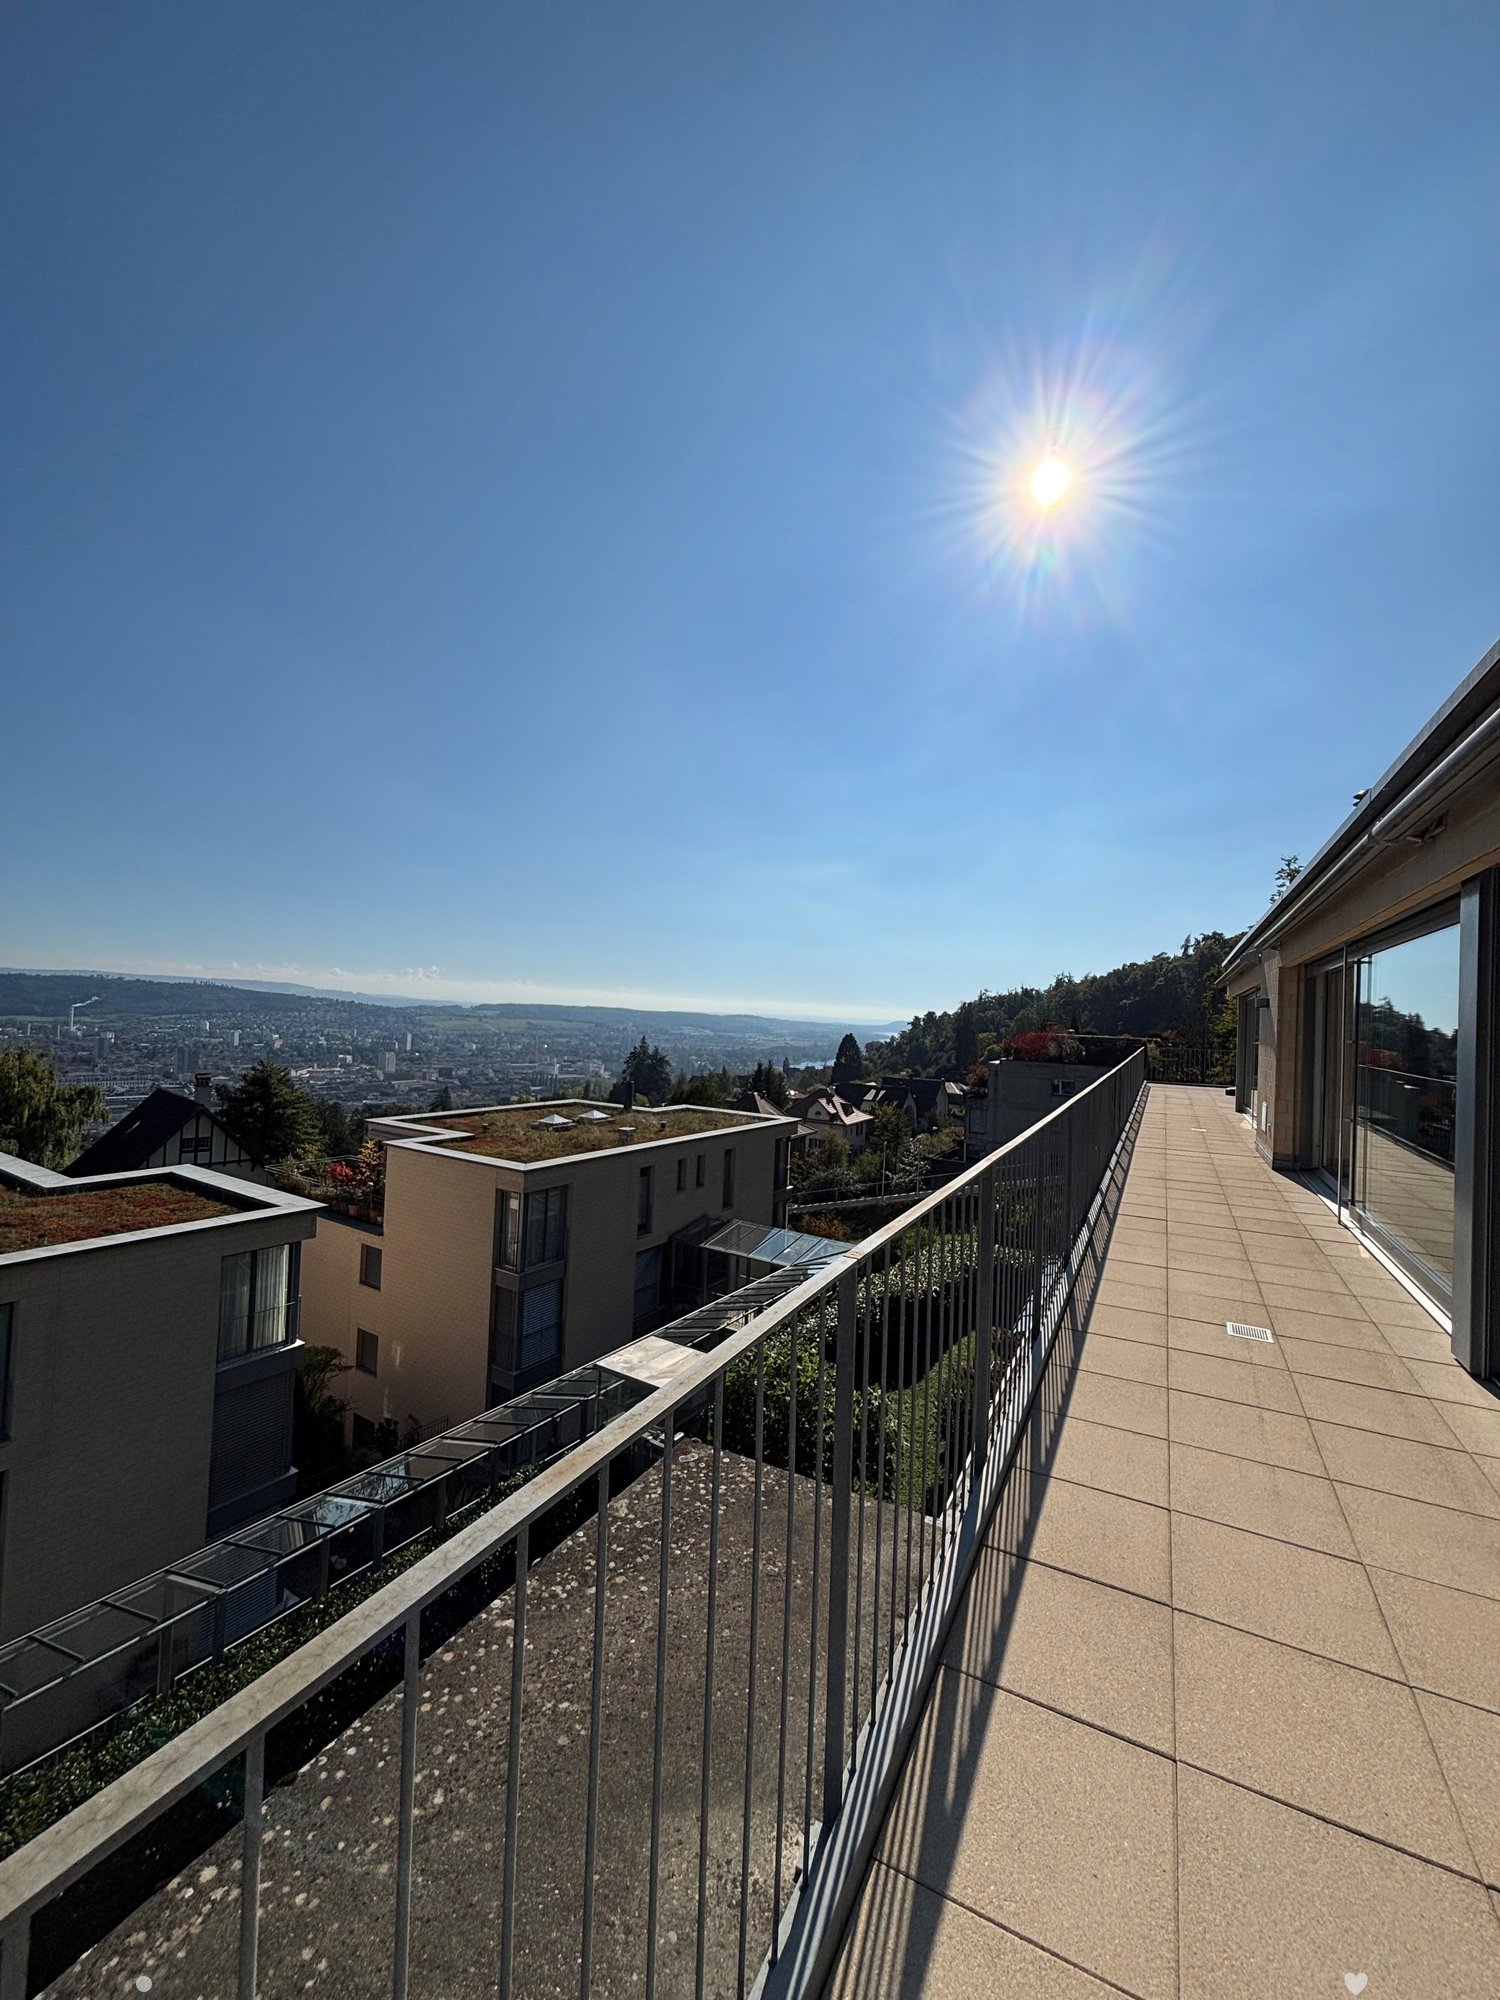
Exclusive attic apartment with three terraces and impressive panoramic views

In a quiet and yet central residential area in Biel, this high-quality 5.5-room attic apartment awaits you with an impressive panoramic view over the city of Biel to the Bernese Alps.The well-thought-out floor plan, the high-quality construction standard, and the spacious outdoor areas create a living ambiance that meets the highest standards.The apartment is located in a multi-family house built in wood construction and offers the following highlights: • Spacious living area: 184 m² with well-planned room layout • Bright living and dining area: approx. 60 m² with direct access to two terraces • High-quality kitchen: with cooking island, Bora extractor, high-quality appliances, and plenty of storage space • Four versatile rooms: Some with direct access to the terrace and/or en-suite bathroom • Three stylish bathrooms: One with bathtub and two with shower • Practical réduit: With washing tower and controlled apartment ventilation • Three terraces: The largest with pergola and sun sail – ideal for relaxing and enjoying the breathtaking panoramic view • Energy-efficient: Pellet heating with underfloor heating, MINERGIE-ECO standard, and controlled apartment ventilation ensure a pleasant room climate all year round • Comfort: Elevator directly to the attic apartment • Basement compartment: Spacious basement room on the lower floor (approx. 17 m²) • Parking: Up to four garage parking spaces can be purchased separately for CHF 35,000 each. One of the garage parking spaces already has an electric vehicle charging station installed. The apartment is well connected and located in the popular Beaumont quarter. It combines modern living, energy efficiency, and a family-friendly environment in Biel. A rare opportunity that you should not miss!ContactHave we sparked your interest? We would be happy to send you the detailed sales documentation with further information.Consulting & Salesbumbacher immobilien gmbhWillestrasse 38957 SpreitenbachTel. 056 410 22 11

  • Balcony / Terrace
  • Garage
  • View
  • +4
Travel time
-
1 / 13
8.5 rooms279m²Price on request
Schlössli 7, 2505 Biel/Bienne

Exklusive Triplex-Wohnung mit direktem Seeanstoss und eigenem Bootsplatz

Entdecken Sie diese aussergewöhnliche Triplex-Wohnung in der malerischen Gemeinde Twann-Tüscherz am Bielersee. Das moderne Seehaus, umgeben von dichtem Grün und mit einem Steg samt Booten, bietet ein einzigartiges Wohnerlebnis in idyllischer Lage.Die Wohnung überzeugt mit folgenden Highlights: • Grosszügige Wohnfläche: Beeindruckende 279 m² verteilt auf 3 Stockwerke bieten viel Raum für höchste Wohnansprüche. • Exklusive Nasszellen: Hochwertig ausgestattete Badezimmer mit freistehender Badewanne und Walk-in-Dusche mit Mosaikfliesen. • Balkon & Terrasse: Eine grosszügige Terrasse lädt zum Verweilen im Freien ein, direkt am Wasser gelegen. • Direkter Seeanstoss mit eigenem Bootsplatz: Legen Sie Ihr Boot direkt vor dem Haus an und geniessen Sie den See jederzeit. • Weinkeller • Gemeinschaftliches Home-Gym mit Sauna • Drei Einstellhallenplätze Lage & Umgebung:Die Wohnung befindet sich in ruhiger Lage direkt am Bielersee. Die Bushaltestelle Römergüetli ist in nur 9 Gehminuten erreichbar, und der Bahnhof liegt ebenfalls in der Nähe. Die idyllische Weinbaugemeinde Twann-Tüscherz verbindet Naturerlebnis mit guter Anbindung an die Region.Diese exklusive Triplex-Wohnung ist eine seltene Gelegenheit für Käufer, die Weitblick, Natur und modernen Wohnkomfort in einzigartiger Seelage suchen. Lassen Sie sich dieses Traumobjekt nicht entgehen!-------------------------------------------------------Découvrez cet exceptionnel appartement en triplex situé dans la commune pittoresque de Twann-Tüscherz, au bord du lac de Bienne. Cette maison moderne au bord du lac, entourée d’une végétation luxuriante et dotée d’un ponton avec des bateaux, offre une expérience de vie unique dans un cadre idyllique.L'appartement séduit par les atouts suivants : • Une surface habitable généreuse : une superficie impressionnante de 279 m² répartie sur 3 étages offre beaucoup d'espace pour répondre aux exigences les plus élevées en matière d'habitat. • Des salles d'eau exclusives : des salles de bains haut de gamme équipées d'une baignoire îlot et d'une douche à l'italienne carrelée de mosaïque. • Balcon et terrasse : une terrasse spacieuse, située directement au bord de l’eau, invite à profiter du plein air. • Accès direct au lac avec place d’amarrage privée : amarrez votre bateau juste devant la maison et profitez du lac à tout moment. • Cave à vin • Salle de sport commune avec sauna • Trois places de parking couvertes Situation et environnement :L'appartement bénéficie d'un emplacement calme au bord du lac de Bienne. L'arrêt de bus « Römergüetli » est accessible en seulement 9 minutes à pied, et la gare se trouve également à proximité. La commune viticole idyllique de Twann-Tüscherz combine le plaisir de la nature avec un bon réseau de transports vers le reste de la région.Cet appartement triplex exclusif est une opportunité rare pour les acquéreurs à la recherche d’une vue imprenable, de la nature et d’un confort de vie moderne dans un cadre unique au bord du lac. Ne manquez pas cette propriété de rêve !

Andreas Gerber

Andreas Gerber

Travel time
-
1 / 13
8.5 rooms279m²CHF 2,850,000.–
Schlössli 7, 2505 Biel/Bienne

Exklusive Triplex-Wohnung mit direktem Seeanstoss und eigenem Bootsplatz in Twann-Tüscherz

Entdecken Sie diese aussergewöhnliche Triplex-Wohnung in der malerischen Gemeinde Twann-Tüscherz am Bielersee. Das moderne Seehaus, umgeben von dichtem Grün und mit einem Steg samt Booten, bietet ein einzigartiges Wohnerlebnis in idyllischer Lage.Die Wohnung überzeugt mit folgenden Highlights: • Grosszügige Wohnfläche: Beeindruckende 279 m² verteilt auf 3 Stockwerke bieten viel Raum für höchste Wohnansprüche. • Exklusive Nasszellen: Hochwertig ausgestattete Badezimmer mit freistehender Badewanne und Walk-in-Dusche mit Mosaikfliesen. • Balkon & Terrasse: Eine grosszügige Terrasse lädt zum Verweilen im Freien ein, direkt am Wasser gelegen. • Direkter Seeanstoss mit eigenem Bootsplatz: Legen Sie Ihr Boot direkt vor dem Haus an und geniessen Sie den See jederzeit. • Weinkeller • Gemeinschaftliches Home-Gym mit Sauna • Drei Einstellhallenplätze Lage & Umgebung:Die Wohnung befindet sich in ruhiger Lage direkt am Bielersee. Die Bushaltestelle Römergüetli ist in nur 9 Gehminuten erreichbar, und der Bahnhof liegt ebenfalls in der Nähe. Die idyllische Weinbaugemeinde Twann-Tüscherz verbindet Naturerlebnis mit guter Anbindung an die Region.Diese exklusive Triplex-Wohnung ist eine seltene Gelegenheit für Käufer, die Weitblick, Natur und modernen Wohnkomfort in einzigartiger Seelage suchen. Lassen Sie sich dieses Traumobjekt nicht entgehen!-------------------------------------------------------Découvrez cet exceptionnel appartement en triplex situé dans la commune pittoresque de Twann-Tüscherz, au bord du lac de Bienne. Cette maison moderne au bord du lac, entourée d’une végétation luxuriante et dotée d’un ponton avec des bateaux, offre une expérience de vie unique dans un cadre idyllique.L'appartement séduit par les atouts suivants : • Une surface habitable généreuse : une superficie impressionnante de 279 m² répartie sur 3 étages offre beaucoup d'espace pour répondre aux exigences les plus élevées en matière d'habitat. • Des salles d'eau exclusives : des salles de bains haut de gamme équipées d'une baignoire îlot et d'une douche à l'italienne carrelée de mosaïque. • Balcon et terrasse : une terrasse spacieuse, située directement au bord de l’eau, invite à profiter du plein air. • Accès direct au lac avec place d’amarrage privée : amarrez votre bateau juste devant la maison et profitez du lac à tout moment. • Cave à vin • Salle de sport commune avec sauna • Trois places de parking couvertes Situation et environnement :L'appartement bénéficie d'un emplacement calme au bord du lac de Bienne. L'arrêt de bus « Römergüetli » est accessible en seulement 9 minutes à pied, et la gare se trouve également à proximité. La commune viticole idyllique de Twann-Tüscherz combine le plaisir de la nature avec un bon réseau de transports vers le reste de la région.Cet appartement triplex exclusif est une opportunité rare pour les acquéreurs à la recherche d’une vue imprenable, de la nature et d’un confort de vie moderne dans un cadre unique au bord du lac. Ne manquez pas cette propriété de rêve !

Andreas Gerber

Andreas Gerber

Travel time
-
1 / 13
8.5 rooms279m²CHF 2,850,000.–
Schlössli 7, 2512 Twann-Tüscherz

Exklusive Triplex-Wohnung mit direktem Seeanstoss und eigenem Bootsplatz in Twann-Tüscherz

Entdecken Sie diese aussergewöhnliche Triplex-Wohnung in der malerischen Gemeinde Twann-Tüscherz am Bielersee. Das moderne Seehaus, umgeben von dichtem Grün und mit einem Steg samt Booten, bietet ein einzigartiges Wohnerlebnis in idyllischer Lage.Die Wohnung überzeugt mit folgenden Highlights: • Grosszügige Wohnfläche: Beeindruckende 279 m² verteilt auf 3 Stockwerke bieten viel Raum für höchste Wohnansprüche. • Exklusive Nasszellen: Hochwertig ausgestattete Badezimmer mit freistehender Badewanne und Walk-in-Dusche mit Mosaikfliesen. • Balkon & Terrasse: Eine grosszügige Terrasse lädt zum Verweilen im Freien ein, direkt am Wasser gelegen. • Direkter Seeanstoss mit eigenem Bootsplatz: Legen Sie Ihr Boot direkt vor dem Haus an und geniessen Sie den See jederzeit. • Weinkeller • Gemeinschaftliches Home-Gym mit Sauna • Drei Einstellhallenplätze Lage & Umgebung:Die Wohnung befindet sich in ruhiger Lage direkt am Bielersee. Die Bushaltestelle Römergüetli ist in nur 9 Gehminuten erreichbar, und der Bahnhof liegt ebenfalls in der Nähe. Die idyllische Weinbaugemeinde Twann-Tüscherz verbindet Naturerlebnis mit guter Anbindung an die Region.Diese exklusive Triplex-Wohnung ist eine seltene Gelegenheit für Käufer, die Weitblick, Natur und modernen Wohnkomfort in einzigartiger Seelage suchen. Lassen Sie sich dieses Traumobjekt nicht entgehen!-------------------------------------------------------Découvrez cet exceptionnel appartement en triplex situé dans la commune pittoresque de Twann-Tüscherz, au bord du lac de Bienne. Cette maison moderne au bord du lac, entourée d’une végétation luxuriante et dotée d’un ponton avec des bateaux, offre une expérience de vie unique dans un cadre idyllique.L'appartement séduit par les atouts suivants : • Une surface habitable généreuse : une superficie impressionnante de 279 m² répartie sur 3 étages offre beaucoup d'espace pour répondre aux exigences les plus élevées en matière d'habitat. • Des salles d'eau exclusives : des salles de bains haut de gamme équipées d'une baignoire îlot et d'une douche à l'italienne carrelée de mosaïque. • Balcon et terrasse : une terrasse spacieuse, située directement au bord de l’eau, invite à profiter du plein air. • Accès direct au lac avec place d’amarrage privée : amarrez votre bateau juste devant la maison et profitez du lac à tout moment. • Cave à vin • Salle de sport commune avec sauna • Trois places de parking couvertes Situation et environnement :L'appartement bénéficie d'un emplacement calme au bord du lac de Bienne. L'arrêt de bus « Römergüetli » est accessible en seulement 9 minutes à pied, et la gare se trouve également à proximité. La commune viticole idyllique de Twann-Tüscherz combine le plaisir de la nature avec un bon réseau de transports vers le reste de la région.Cet appartement triplex exclusif est une opportunité rare pour les acquéreurs à la recherche d’une vue imprenable, de la nature et d’un confort de vie moderne dans un cadre unique au bord du lac. Ne manquez pas cette propriété de rêve !

Andreas Gerber

Andreas Gerber

Travel time
-
1 / 11
5 rooms100m²CHF 295,000.–
Rue de la Serre 4, 2610 St-Imier

Magnificent potential for this 5-room duplex to personalize

A property with great potential To renovate according to your desires, this duplex gives you the freedom to design a customized apartment, combining the charm of the old with contemporary comfort.The spacious living room and south-facing kitchen offer an ideal basis for imagining a convivial, comfortable, and light-filled interior. These volumes allow you to create a true family cocoon, as pleasant in everyday life as during moments shared with your loved ones.The exposed beams under the roof bring a warm and elegant atmosphere, while the skylights emphasize the privileged character of the accommodation and let in beautiful natural light. An ideal property for lovers of unique spaces, full of character and personality.POSSIBLE LAYOUTS of the duplex:1st level • Semi-private landing with built-in closet • 3 bedrooms • Dressing room • Large living room (formerly 2 rooms) • Kitchen • Bathroom with shower • Separate toilet 2nd level • Large room of 26 m2 • Possibility of dividing into 3 (bedroom, office, storage) • Possibility of integrating a bathroom into the bedroom A garage completes this offer and facilitates parking in the immediate vicinity of your home. Works:An ideal opportunity to create an apartment in your image:This property offers a great potential for transformation and is aimed at buyers who want to design a customized interior, perfectly adapted to their desires, lifestyle, and budget.Several important steps have already been taken, including the renovation, asbestos removal, and the OIBT control of the electrical installation. These preparatory works are a real asset and allow the future owner to approach the rest of the project with more comfort and serenity.The remaining renovations offer a great freedom of personalization: the choice of materials, finishes, atmospheres, and layouts can be defined according to your tastes. The work can be carried out directly by the buyer or entrusted to a professional. A complete estimate for a total renovation is available to facilitate your projection and reveal the full potential of this future living space.Are you interested in this opportunity? You will find more information in the sales brochure. Contact us without delay at 076 759 40 95 to discover all the potential that this property can offer you.

Travel time
-
Patrice Bayard

Patrice Bayard

1 / 13
Patrice Bayard

Patrice Bayard

  • Parking space
  • View
5.5 rooms122m²CHF 579,000.–
Berne, 2606 Corgémont

RARE OPPORTUNITY IN CORGÉMONT: Beautiful 5.5-room apartment with garage-workshop

RARE OPPORTUNITY IN CORGÉMONT: Beautiful 5.5-room apartment renovated with garage-workshopAddress: Rue de l'Envers 2, 2606 CorgémontDiscover your future dream home in the Vallon de Saint-Imier.Located in a quiet and sought-after residential area, this magnificent 5.5-room apartment perfectly combines modernity, space, and comfort. Completely renovated in 2021 with exquisite taste and high-quality materials, this exceptional property is waiting for you.As soon as you enter, you will be seduced by the volumes and the light. The large living room, the heart of the apartment, opens onto a contemporary, new kitchen, sublimated by a granite Sabag worktop and complete equipment.This exceptional property consists of:A spacious, bright living room opening onto the kitchen, creating a convivial space.A modern kitchen (2021), fully equipped with noble materials (granite Sabag).Three spacious bedrooms, bathed in light, guaranteeing comfort and tranquility.An additional room (open gallery), ideal for an office, a reading corner, or a playroom.Two modern and perfectly appointed bathrooms.A 12 m² balcony, perfectly oriented to enjoy an unobstructed view of the village and optimal sunlight.The advantages that make the difference:A large, individual garage with the possibility of installing a private workshop, a rare and precious extra for DIY enthusiasts, artists, or additional storage.An idyllic living environment: A pergola and a common garden, sheltered from views, invite you to organize outdoor events or simply relax in nature.Practicality included: A private cellar and 3 visitor parking spaces complete this property.Living in Corgémont: The perfect balanceIdeally located on Rue de l'Envers, you benefit from the absolute calm of a residential area while being just a few steps from the village center, schools, shops, and public transportation.Corgémont is only 17 minutes from Biel, the watchmaking city of the Seeland.Corgémont offers a green and peaceful environment, renowned for its hilly landscapes and numerous hiking trails.A visit is a must!This apartment represents an ideal opportunity for a family or anyone looking for a superior living environment in a carefully renovated building.Don't miss this chance.Contact us today to organize your visit.

  • Parking space
  • View
Patrice Bayard

Patrice Bayard

1 / 13
Patrice Bayard

Patrice Bayard

  • Parking space
  • View
5.5 rooms122m²CHF 579,000.–
CH, 2606 Corgémont

Rare Opportunity in Corgémont: Beautiful 5.5-Room Apartment with Garage-Workshop

Rare Opportunity in Corgémont: Beautiful 5.5-Room Apartment Renovated with Garage-Workshop Address: Rue de l'Envers 2, 2606 CorgémontDiscover your future dream home in the Vallon de Saint-Imier.Located in a quiet and sought-after residential area, this magnificent 5.5-room apartment perfectly combines modernity, space, and comfort. Completely renovated in 2021 with exquisite taste and high-quality materials, this exceptional property is waiting for you. As soon as you enter, you will be seduced by the volumes and the light. The large living room, the heart of the apartment, opens onto a new, contemporary kitchen, sublimated by a granite Sabag countertop and complete equipment. This exceptional property consists of:A large, bright living room opening onto the kitchen, creating a convivial space.A modern kitchen (2021), fully equipped with noble materials (granite Sabag).Three spacious bedrooms bathed in light, guaranteeing comfort and tranquility.An additional room (open gallery), ideal for an office, a reading corner, or a playroom.Two modern and perfectly appointed bathrooms.A 12 m² balcony, perfectly oriented to enjoy an unobstructed view of the village and optimal sunlight. The advantages that make the difference:A large individual garage with the possibility of installing a private workshop, a rare and precious space for DIY enthusiasts, artists, or for additional storage.An idyllic living environment: A pergola and a common garden, shielded from views, invite you to organize outdoor events or simply relax in nature. Practicality included: A private cellar and 3 visitor parking spaces complete this property.Living in Corgémont: The perfect balanceIdeally located on Rue de l'Envers, you benefit from the absolute calm of a residential area while being just a few steps from the village center, schools, shops, and public transportation. Corgémont is only 17 minutes from Biel, the watchmaking city of the Seeland.Corgémont offers a green and peaceful environment, renowned for its hilly landscapes and numerous hiking trails.A visit is a must! This apartment represents an ideal opportunity for a family or anyone looking for a superior living environment in a carefully renovated property.Don't miss this chance. Contact us today to organize your visit.

  • Parking space
  • View
1 / 10
5.5 rooms190m²Price on request
Auf Anfrage 1, 2513 Twann Tüscherz

Exceptional apartment with lake view and high-end amenities

Luxury, design, and serenity by Lake BielDiscover this stunning prestige apartment, a true haven of peace where every detail has been carefully thought out to offer a refined, harmonious, and turnkey living space.Equipped with carefully selected designer pieces that combine aesthetics and functionality, this apartment can be taken over fully or partially furnished.An elegant and bright interiorAs soon as you enter, you will be seduced by the warm and sophisticated ambiance. The large living area, bathed in natural light thanks to large sliding glass doors, opens onto an exceptional terrace, a true open-air living space.A spectacular terrace with a lake viewDesigned as an extension of the living room, the terrace invites you to relax and socialize:Jacuzzi with panoramic views of Lake BielDining area and lounge to enjoy every momentVegetated area for a zen and Mediterranean atmosphereA private garden with olive trees, accessible by an external staircase, completes this idyllic setting.A kitchen of exceptionThe heart of the apartment, the high-end kitchen seduces with its central granite island, its matching countertop, and its state-of-the-art equipment. Everything has been thought out to combine design and practicality in a contemporary spirit.A comfortable and well-designed sleeping areaThe apartment has several comfortable bedrooms, all with direct access to the terrace, offering intimacy and brightness. The master suite seduces with its generous, custom-made dressing room and its peaceful atmosphere. Two modern bathrooms complete this living space with high-end materials and finishes.Absolute comfort in everyday lifeAn independent, fully equipped laundry room ensures practical and discreet organization, rare in a property of this category.This rare property perfectly combines generous volumes, noble materials, unobstructed lake views, and exceptional outdoor spaces. It represents a unique opportunity for lovers of exceptional properties by the lake.Note that an indoor parking space is available for CHF 30,000.- in addition to the sale price. An additional indoor parking space can also be purchased or rented.We would be delighted to introduce you to this property during a personalized visit.For any questions or to arrange a meeting, you can contact me directly at +41 79 638 77 86 or by email at rafael.marialves@immosky.com


Travel time
-
1 / 8
7.5 rooms280m²CHF 2,240,000.–
2533 Evilard

Prestige, light and panorama in the heart of Evilard

Nestled in the sought-after heights of Evilard, in one of the most prized residential areas of the Biel region, this remarkable property offers a rare living environment where elegance, serenity, and spectacular panorama blend together.Benefiting from a unique dominant position, it reveals an unobstructed view of the city of Biel, the lake, and the entire Alpine chain. A grandiose setting that evolves with the seasons and accompanies every moment of daily life.Developing nearly 280 m² of living space, this exceptional apartment seduces from the first steps with its generous volumes, exceptional luminosity, and the quality of its living spaces. Entirely renovated in 2013, like the building, it offers today contemporary amenities combining comfort, functionality, and refinement.Outside, a magnificent terrace of about 60 m² constitutes a true extension of the living spaces. A real open-air room, it invites you to fully enjoy a privileged environment, between absolute calm, optimal sunshine, and breathtaking views.The heart of the property is undoubtedly its spectacular reception area of about 100 m². Bathed in light thanks to its large south and east-facing openings, it offers a feeling of space and freedom that is particularly rare. The living room and dining room harmoniously communicate with the outdoors, creating a natural continuity between inside and outside.The generous ceiling heights further reinforce the exclusive character of the place and give the whole an elegant, airy, and resolutely contemporary atmosphere.For buyers wishing for more bedrooms, the current configuration easily allows the creation of an additional room of about 15 m² without altering the exceptional volumes of the living space.The open kitchen, realized with quality materials and equipped with high-end V-ZUG appliances, seduces with its timeless design, numerous storage spaces, and vast central granite island. Its direct access to the balcony makes it a convivial space, ideal for receiving or sharing daily moments.A wide, naturally lit corridor distributes the different spaces harmoniously and integrates numerous perfectly integrated storage spaces.The sleeping area has been designed to offer comfort and intimacy to each of its occupants. It comprises five bedrooms with generous surfaces, including a superb parental suite benefiting from a private vestibule and an elegant bathroom with natural light. The latter has a bathtub, an independent shower, a double sink, and direct access to the balcony.The other bedrooms, bright and ideally oriented, offer comfortable spaces perfectly adapted to family life, hosting guests, or setting up an office.A multifunctional room with natural light, currently equipped with a washing column and initially designed to accommodate an additional bathroom, completes this area. In total, the property has three bathrooms, ensuring optimal comfort in daily life.An independent space under the roofA particularly appreciated asset lies in the presence of an independent room under the roof of the building. Offering about 15 m² of living space (about 22 m² of floor space), this versatile space can accommodate a private office, a workshop, a library, a fitness room, or a guest room.The natural separation from the main dwelling gives it great flexibility in use.Annexes and parkingThe property also benefits from a large private cellar of about 30 m², offering a particularly generous storage space.Two parking spaces in the underground hall, pre-equipped for the installation of charging stations for electric vehicles, complete this exceptional property. They are offered in addition to the sale price for CHF 70,000.–.A unique quality of lifeRenowned for its residential standing, its green environment, and its immediate proximity to the city of Biel, Evilard seduces a clientele seeking tranquility without compromising on amenities.Rare on the market, this property addresses the most demanding buyers looking for a unique place to live, offering exceptional volumes, a spectacular panorama, and a quality of life that is simply incomparable.
Other interesting objects