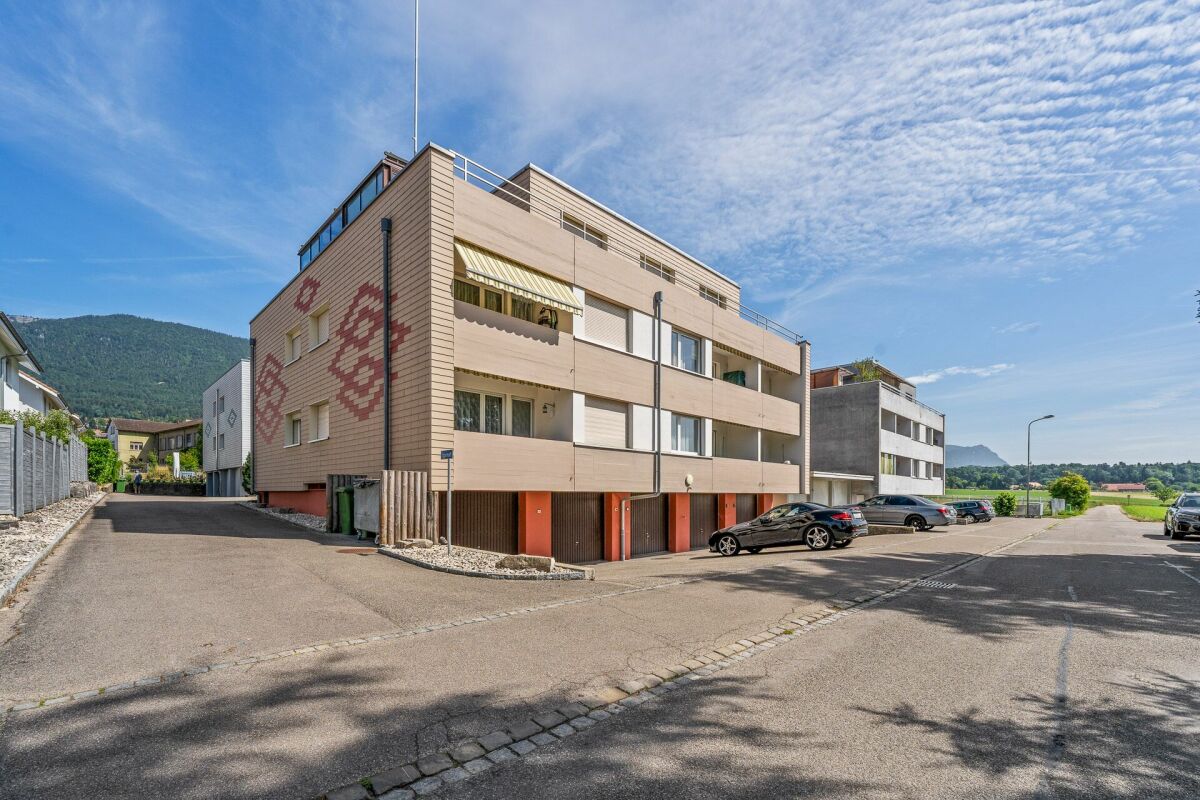
Corcelles BE - Flats for sale with Balcony / Terrace

We recommend expanding your search criteria to get similar results. The current filters didn’t return any matches.

If you don’t want to change your current search criteria, we recommend creating a search alert, so you’ll be notified when matching offers become available.

More objects in your automatically expanded search area
53 results - Radius: + 10km
  • Modern two-story house with white exterior, large glass windows, and a raised ground floor. Features include a balcony, garage, and landscaped garden area.
  • Modern two-story house with white exterior, large windows, and a balcony on the upper level, surrounded by greenery and trees.
  • Modern house exterior with a spacious patio area, large sliding glass doors, and a well-maintained lawn.
  • A modern garden area with a well-maintained lawn, a metal fence, and a small flower bed with green and yellow blooms. The pathway is paved with large concrete tiles, and a balcony is visible on the left side.
  • Modern outdoor patio with tiled flooring, potted plants, and a well-maintained lawn, bordered by a metal fence and a contemporary house in the background.
  • A well-maintained garden area with a neatly trimmed hedge, a metal fence, a paved pathway, and a potted plant near the house.
  • Modern kitchen with a central island, dining area, sleek black cabinets, and wooden flooring.
  • Modern living room with light wooden flooring, large windows with white curtains, a grey sectional sofa, leather sofa, ottoman, TV stand, and a wall-mounted deer head.
  • A modern hallway with white walls, tiled floor, and a beige runner rug with small deer and tree designs. There are several wall-mounted light switches and a thermostat on the left wall, and a painting on the right wall. A closed door is visible at the end
  • Modern bathroom with a white sink, toilet, stacked washing machine and dryer, mirror, and a framed picture on the wall.
  • Modern bathroom with a large window, a sink with a modern faucet, a mirrored cabinet, a bathtub, and a glass-enclosed shower area.
  • Empty room with light wooden flooring, white walls, and a large window covered by sheer white curtains. A round ceiling light fixture is visible.
  • Modern bathroom with a bathtub, sink, and wooden cabinet. The space features tiled walls and floor, with a glass-enclosed shower area.
1 / 13
4.5 rooms, 117m², CHF 1,370,000.–
Top
Bergstrasse 68, 4500 Solothurn

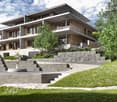
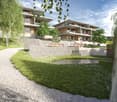
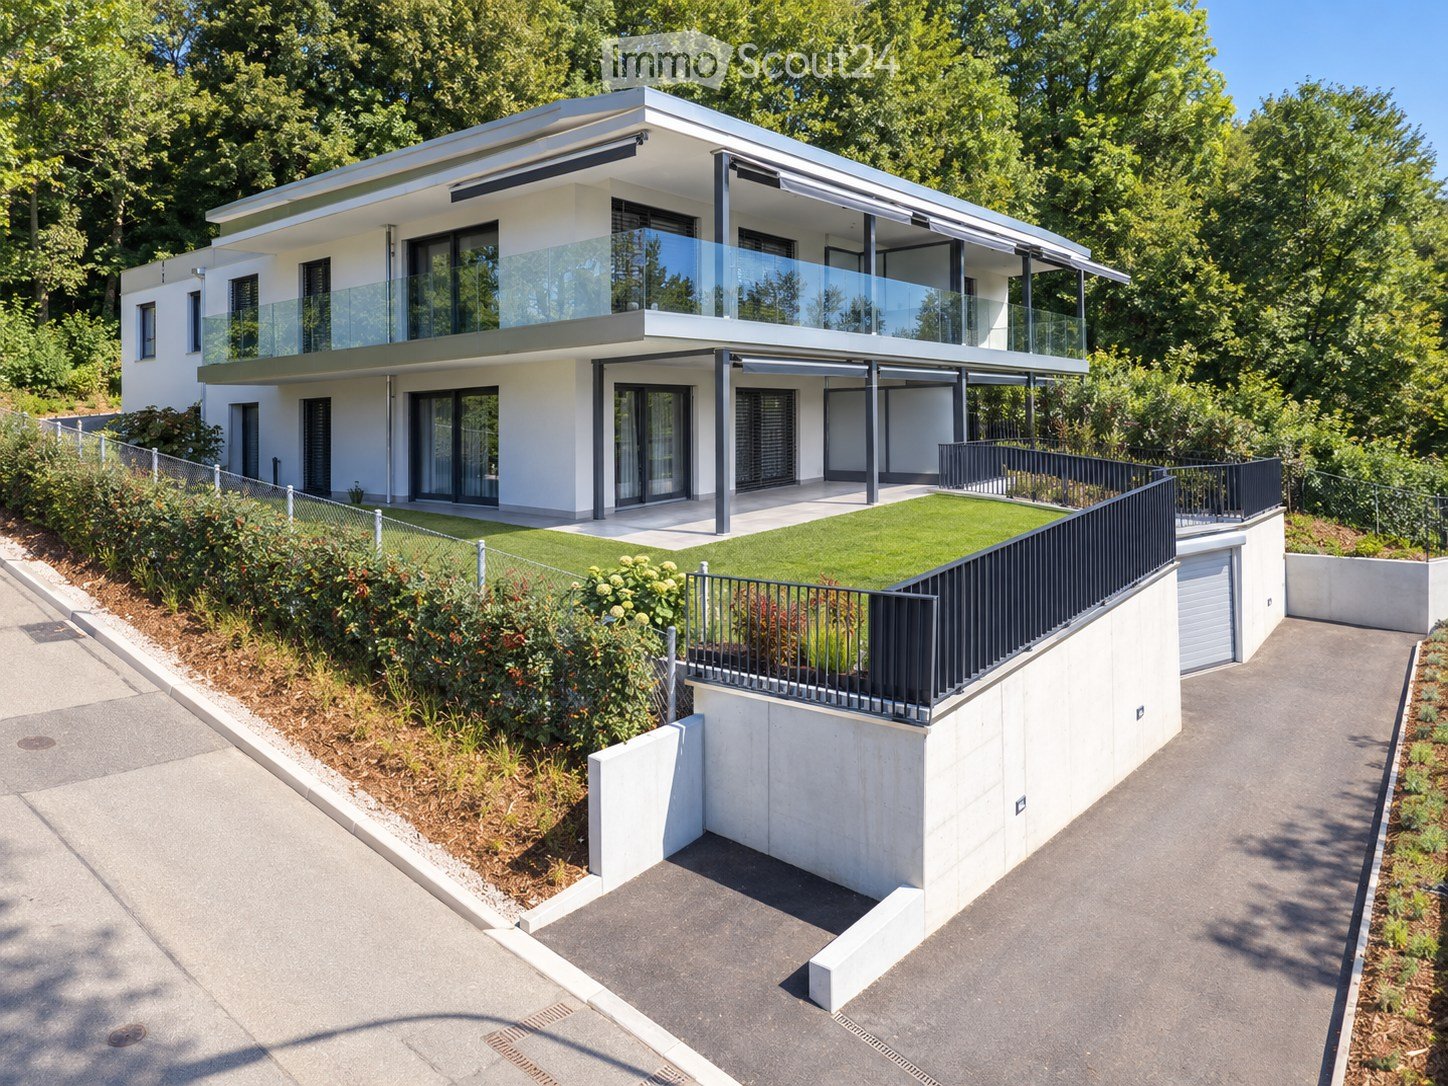
Exclusive garden apartment with west sun – directly on the forest edge of Steingrubenquartier www.bergstrasse68.ch

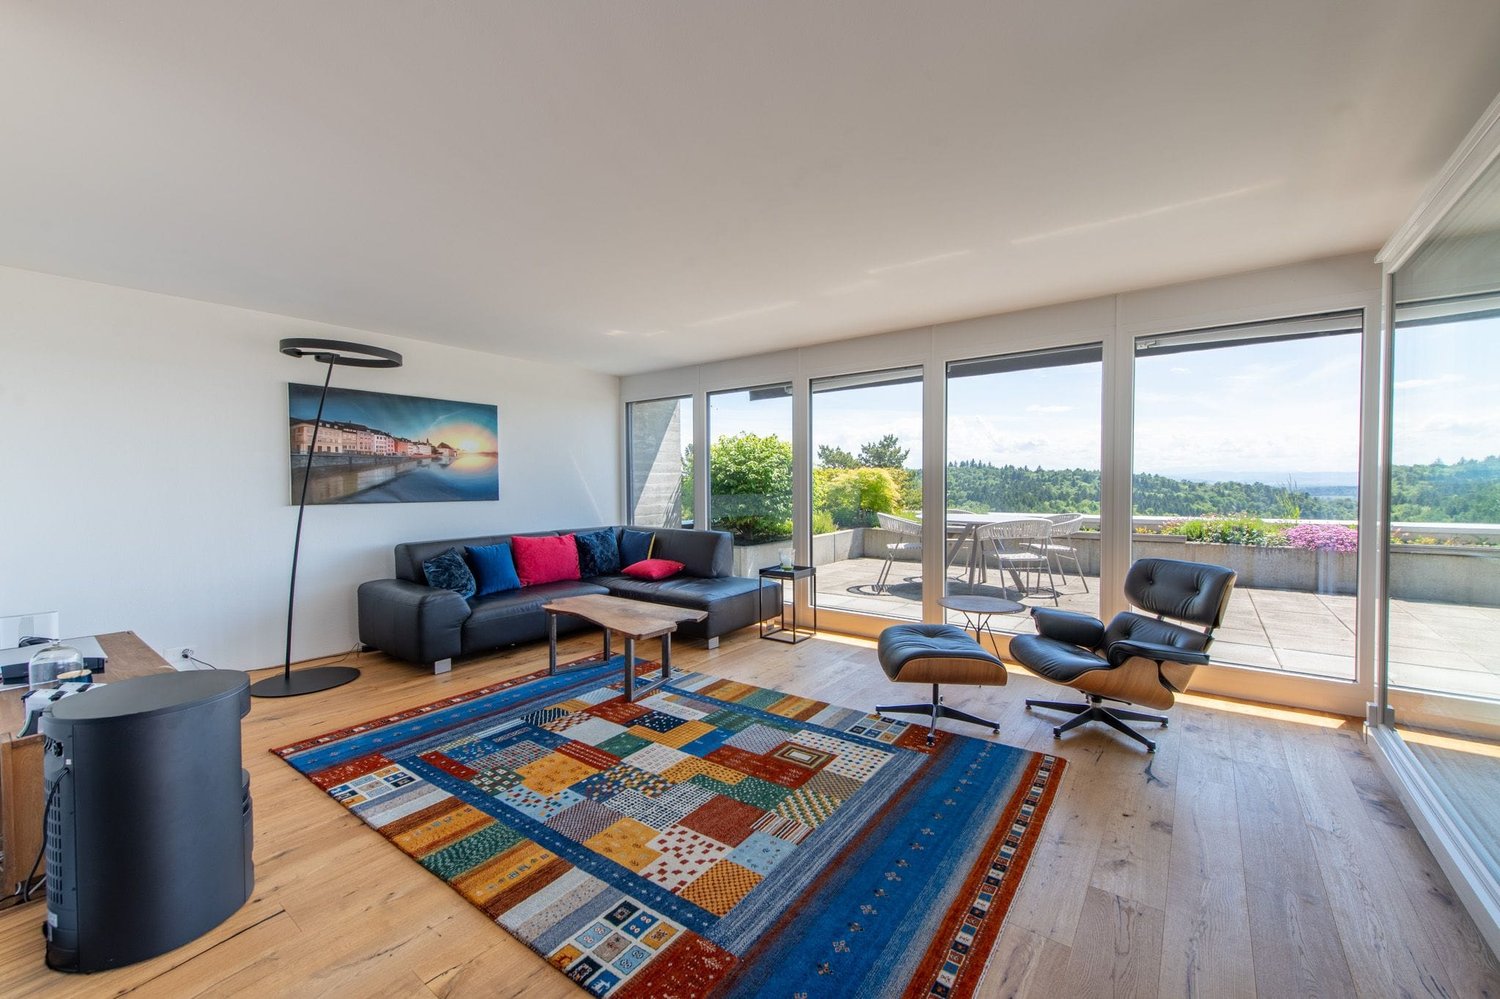
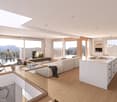
Living between city and forest www.bergstrasse68.chThis high-quality 4½-room garden apartment on Bergstrasse combines spacious living, plenty of privacy, and immediate proximity to nature. The quiet location in Steingruben, directly on the forest edge and yet close to Solothurn, creates a living feeling that is rarely found in this combination.On 116.5 m² of net living space, you can expect a well-thought-out, spacious room concept. The heart of the apartment is the approximately 44.8 m² large living, dining, and kitchen area. Three large sliding doors open the room to the covered seating area and allow the interior and exterior areas to flow almost seamlessly into each other.The individually executed kitchen impresses with high-quality materials and carefully selected appliances. These include a V-ZUG CombiCookTop with integrated extractor hood, a Miele dishwasher with AutoDos, and a Liebherr refrigerator-freezer combination. High-quality parquet flooring, ceramic tiles, additional built-in cabinets, and custom-made storage solutions underline the high construction standard.A special focal point is the private outdoor area: The 48.6 m² large, fully covered seating area offers plenty of space for lounging, dining table, and relaxed hours outdoors. The 87 m² large garden in special use rights has been upgraded with an evergreen Osmanthus hedge, a high-quality garden fence with an entrance gate, and a motorized VENTOSOL sight and wind protection.Between the property and the adjacent forest edge lies a approximately 20-meter-wide, undevelopable green and open space. It gives the apartment additional width, peace, and privacy.Three more rooms can be used flexibly as bedrooms, guest rooms, children's rooms, or home offices. Two separate wet cells, a private laundry room with Schulthess appliances, fixed LAN connections, insect protection on selected windows and doors, and terrace lighting with motion detectors complement the living comfort.The apartment also includes a approximately 10 m² large cellar room, a lift, and a parking space in the garage.KEY DATA• 4½ rooms • 116.5 m² net living space • 44.8 m² living, dining, and kitchen area • 48.6 m² covered seating area • 87 m² private garden in special use rights • Year of construction and first occupancy 2023 • High-quality interior construction • Two wet cells • Private laundry room • Air heat pump • Lift • Cellar room • One parking space in the garage • Handover by arrangementPurchase price including parking space in the garage: CHF 1,370,000.–A home for people who appreciate peace, style, a spacious outdoor area, and proximity to nature, without wanting to waive the advantages of the city of Solothurn.We ask serious buyers to provide their complete information and a brief note on financing when contacting us. Personal viewing appointments will be arranged individually afterwards.
Travel time
-
  • Modern living room with white sectional sofa, coffee table, fireplace, and large windows with blinds.
  • {"type": "Kitchen", "objects": ["fireplace", "stool", "stool", "faucet", "sink", "refrigerator", "cabinet", "cabinet", "cabinet", "cabinet", "cabinet", "cabinet", "cabinet", "cabinet", "cabinet", "cabinet", "cabinet", "cabinet", "cabinet", "cabinet", "cab
  • Modern kitchen with white cabinets, stainless steel appliances, and a dark countertop. Features include a built-in oven, refrigerator, sink, and range hood.
  • Balcony with a small round table, two chairs, a cup, plates, and a jar of jam, overlooking a lush green garden.
  • Balcony with wooden decking, metal railing, and a retractable awning. Includes a table, two chairs, and a green garden hose.
  • Balcony with wooden decking, metal railing, potted plants, and outdoor seating area.
  • Modern bedroom with a wooden bed, nightstand, wicker basket, and a picture frame on the wall. The room features dark tiled flooring and large windows with white curtains.
  • Modern bathroom with white tiles, a sink, bathtub, mirror, and a towel with a fish design. Includes a small plant on the windowsill and a toothbrush holder on the wall.
  • Modern living room with grey sectional sofa, white ottoman, small white stool, colorful painting on wall, large windows with white curtains, and access to a balcony.
  • Modern bathroom with white tiles, a sink, toilet, glass-enclosed shower, mirror, and various toiletries.
  • Modern three-story building with grey facade, large windows, balconies, and surrounding greenery.
  • Floor plan of a residential unit showing a kitchen, living/dining area, three bedrooms, bathroom, entrance hall, and balcony.
1 / 12
4.5 rooms, 154m², CHF 725,000.–
Top
Dorfstrasse 18A, 2545 Selzach

Attic apartment in Selzach

The 4½ room attic apartment offers a practical room layout, plenty of daylight, and three terraces. The apartment is located in a well-maintained, modern building and is suitable for people who value comfort and a good location.Key factsLiving area is spacious and well usable. Through floor-to-ceiling windows, you have direct access to the terraces from every room. South, west, and north terraces are ideal for eating and relaxing.Apartment / room program • Entrance • Living / dining area with plenty of light • Open kitchen, modern and functional with bar • Bedroom with private bathroom • Two additional rooms, flexible use • Separate toilet with shower • Laundry room with washing tower • South-west and north terraces Equipment • Underfloor heating, air-water heat pump is ordered and will be installed shortly • Modern house technology - electric shutters • Rotating round Swedish stove • Lift from the underground garage directly to the apartment • Parking space in underground garage • Large cellar Location • Residential area, village center • Shopping, schools, and public transport nearby • Good connection to highway and city • Recreational areas within walking distance Target group • Couples • Retirees • Families • People who want to switch from a house to a low-maintenance apartment Price & availability • Price: attic apartment 690,000.- • Parking space in underground garage 35,000.- • Availability: by arrangement

Travel time
-
  • Living room with exposed wooden beams, cream-colored sofas, coffee table, cabinet, table lamp, television, fireplace, and chandelier.
  • Bright kitchen with wooden ceiling beams, a round wooden dining table with four chairs, a large wooden cabinet, and a window with a view.
  • Two-story residential building with balconies, large windows, and decorative flower boxes.
  • Modern bathroom with double sink vanity, large mirror, white cabinets, and a visible toilet. Features include a wicker basket, a flower vase, and a pink towel on the floor.
  • Modern kitchen with white cabinets, black countertops, and stainless steel appliances including a sink, oven, and dishwasher. A coffee maker and a cup are placed on the counter.
  • Cozy attic bedroom with wooden slanted ceilings, large window, bed with colorful bedding, nightstand, small table with decorative items, and patterned rugs.
  • Bright living room with exposed wooden beams, a staircase leading to an upper level, a cream-colored sofa, a red armchair, a television on a wooden cabinet, and a potted plant on the floor.
  • A cozy kitchen with a round dining table covered in a floral tablecloth, surrounded by four wooden chairs. The kitchen features white cabinets, a refrigerator, and various kitchen appliances on the counter.
  • Elegant hallway with wooden ceiling, tiled floor, small round table with vase, ornate mirror, artwork, and a glimpse of a yellow armchair in the adjacent room.
  • A small, cozy attic space with wooden walls and a skylight window, furnished with two wicker chairs and a matching wicker table.
1 / 10
4.5 rooms, 140m², CHF 529,000.–
Top
Rue du 23 juin, 2822 Courroux

Spacious 4.5-room duplex apartment in the heart of Courroux

Two parking spaces in the underground garage are included.Located in the center of Courroux, this spacious 4.5-room duplex apartment offers beautiful volumes and an original configuration on the two upper levels of a small PPE with only five apartments.The main level develops 105.2 m². It is complemented by a large, mansard-roofed attic with 77.5 m² of floor space. Considering the attics, the surface area retained for the presentation of the property is approximately 140 m² on both levels.Built in 1987, the building is regularly maintained. The PPE benefits from careful management and has a substantial renovation fund. The apartment has also always been well-maintained.The main level – 105.2 m²It includes: • an entrance hall • a spacious living room with lounge and dining area, with a fireplace • a separate, habitable kitchen with adjacent storage room • two bedrooms • a large bathroom with bathtub, shower, double sink, and toilet • a separate guest toilet • a 7.7 m² balcony • an open staircase leading to the attic The exposed wooden beams and ceilings, as well as the opening to the upper floor, give the living area a warm character and beautiful volumes.The atticThe upper floor offers: • a living/reading area • a mansard bedroom • storage spaces The attic represents a total of 77.5 m² of floor space. Due to the attics, this surface area cannot be fully considered as living space.Annexes and equipmentThe property also has: • a cellar • a private, independent laundry room on the half-landing • two beautiful parking spaces in the underground garage, also offering storage space for bicycles, skis, or other equipment • a heated access ramp to the garage • underfloor heating with electric heating The building does not have an elevator.A central and yet quiet locationThe apartment benefits from a particularly practical location in the heart of Courroux: • shops, including Denner, approx. 100 m away • schools, approx. 200 m away • bus stop, approx. 150 m away Despite the immediate proximity to the village amenities, the building is located in a quiet environment, without direct traffic nearby.A small PPEThe building comprises only 5 apartments and has a water softener installed in 2026.The share corresponding to the apartment is 166 ‰. The PPE is well-managed and has a substantial renovation fund.

Travel time
-
1 / 13
4.5 rooms, 131m², CHF 1,150,000.–
Felsenauweg 6, 4500 Solothurn

Modern Home with Fireplace & Private Garden

This bright 4.5-room apartment delights with its thoughtful room layout and a spacious terrace with a private green area. Here you can enjoy a modern living feeling with a lot of storage space. Design your new home according to your ideas and give your living idyll a personal touch!Let yourself be convinced by the following advantages:- Spacious 4.5-room apartment with 131 m² of living space- Bright, open entrance area with practical built-in closet- High-quality, open-plan kitchen with a generous workspace and integrated steamer, oven, microwave, and warming drawer- Bright living and dining room with fireplace and direct access to the outdoor area- Two bright rooms with high-quality built-in closets- Additional room with bathroom en suite (shower, toilet, and sink) including washing machine and dryer- Additional bathroom with shower, sink, and toilet- Extensive terrace with private green area invites you to play, relax, and enjoy- The water softening system provides soft water- Enough storage space thanks to your own laundry room, cellar room with built-in wine rack, additional cellar room, and separate attic compartment- A large community room in the basement- Elevator with direct access from the basement to the apartment door- Two parking spaces are included in the purchase price (charging stations available)Don't miss the opportunity to experience this dream home! Would you like more information? Order the detailed sales documentation now using the contact form – we look forward to your contact!

Travel time
-
1 / 15
  • Parking space
  • Balcony / Terrace
  • Garage
  • +3
4.5 rooms, 90m², CHF 535,000.–
Auf Anfrage 1, 4533 Riedholz

Beautiful 4.5-room apartment in Riedholz: TOP maintained and with great potential

This attractive 4.5-room apartment in Riedholz combines spacious living with an idyllic and quiet location directly next to the fields. On approximately 100 m² of living space, you can expect a bright and well-maintained home with an unobstructed view of the surrounding countryside and the Weissenstein and Jura mountains. The apartment is located on the 2nd floor and impresses with a well-thought-out room layout and plenty of natural daylight. Whether for families, couples, or as a capital investment - the combination of living comfort, view, and natural surroundings offers a wide range of possibilities. The apartment was continuously maintained and renovated between 2018 and 2025 and presents itself today in a like-new and ready-to-move-in condition. Bright living with a view of the countrysideThe heart of the apartment is the spacious living and dining area with an open kitchen. The modern kitchen is practically equipped and features, among other things, an oven and dishwasher.A special highlight is the 13.5 m² large, sun-drenched balcony. This is accessible directly from both the living room and the bedroom.Here, you can enjoy the peaceful surroundings and the unobstructed view over the adjacent agricultural area to the Jura mountains - an attractive retreat for relaxed hours outdoors. Comfort and practical equipmentThe main bathroom is equipped with a shower bathtub and toilet. Additionally, a separate guest toilet is available.A private washing machine is located directly in the apartment, and the connection for a tumble dryer is also prepared.Practical built-in closets in the hallway and a separate storage room provide additional storage space. The room offer is complemented by a private, spacious basement compartment.A private garage box and the outdoor parking space in front of it also belong to the apartment. The highlights at a glance • 4.5-room apartment on the 2nd floor • approximately 100 m² of living space • 13.5 m² large, sunny balcony • unobstructed view of the countryside and the Weissenstein and Jura mountains • open living and dining area with modern kitchen • continuously maintained and renovated between 2018 and 2025 • bathroom with shower bathtub and separate guest toilet • washing machine in the apartment and tumble dryer connection prepared • garage box with outdoor parking space in front • quiet and child-friendly location directly adjacent to the agricultural area Property and communal areasImportant renovations have also been made to the property. In 2023, the entrance area was renovated and equipped with a modern video intercom system. In 2024, a new oil heating system was installed.A bicycle room, laundry room, and the well-maintained outdoor area with a communal pergola are available for shared use. Location and surroundingsThe apartment is located on a quiet and child-friendly street in a 30 km/h zone and borders directly on the agricultural area.The nearby recreational area at the foot of the Jura mountains begins practically in front of the door and offers attractive opportunities for walks, sports, and relaxation in nature.A bakery is within a five-minute walk. Kindergarten and school are located directly in Riedholz and ensure short distances for families in everyday life.The proximity to Solothurn is also convincing: by car, you can reach the city of Solothurn in about five minutes. By regional train "Bipperlisi", the journey takes about seven minutes.Thus, the location combines natural and quiet living with a good connection to the city. Have we sparked your interest?This 4.5-room apartment offers an attractive combination of bright living rooms, sunny balcony, unobstructed view, well-maintained condition, and natural surroundings. It is suitable for both personal use by couples and families and as a capital investment for rental. The apartment is available immediately.We would be happy to send you the complete sales documentation and are available for further information or to arrange a personal viewing appointment. Contact us today - we look forward to presenting this attractive apartment in Riedholz to you in person.Suisse Homes - personal. professional. successful.

  • Parking space
  • Balcony / Terrace
  • Garage
  • +3
Travel time
-
1 / 13
4.5 rooms, 105m², CHF 640,000.–
Drosselweg 12, 2544 Bettlach

Attractive 4.5-room apartment with balcony, garage, and plenty of storage space

This well-maintained 4.5-room apartment on the high ground floor convinces with its practical floor plan, bright rooms, and numerous secondary areas. The apartment is ideal for couples, families, or people who appreciate spacious living in a quiet environment. The inviting entrance area offers sufficient space for wardrobe and storage. The spacious living and dining room is flooded with light and has direct access to the covered balcony, which invites you to linger and relax. The modern kitchen offers plenty of workspace and storage space. Directly adjacent is a practical retreat, which creates additional space for supplies and household appliances. The apartment has three well-cut bedrooms, which can be used versatilely as bedrooms, children's rooms, guest rooms, or home offices. Two bathrooms ensure high living comfort: - Bathroom with bathtub, sink, and toilet - Separate bathroom with shower, sink, and toilet A special plus is the separate laundry room in the basement, which offers sufficient space for a washing machine, dryer, and further storage possibilities. Additional storage space is offered by: • Basement compartment in the basement • Further basement compartment in the attic This attractive offer is rounded off by a separate garage box, which provides a safe place for your vehicle and additional storage space.

Travel time
-
New building
1 / 13
  • Balcony / Terrace
  • Garage
  • View
  • +2
4.5 rooms, 170m², CHF 850,000.–
Rue Auguste-Quiquerez, 2800 Delémont

Exclusive attic apartment with large terrace and quiet living location

Exclusive attic apartment with large terrace and quiet living location Are you looking for your dream property? This exclusive attic apartment on Rue Auguste-Quiquerez offers you modern living comfort on a spacious area. The apartment is located on the 4th floor of a new building and impresses with its quiet location.This property offers you everything you could wish for. Enjoy the luxurious living feel in an apartment that convinces with high-quality equipment and a well-thought-out room concept. • Spacious 4.5 rooms • Two modern bathrooms • Spacious 69 m² terrace • Convenient lift access • Private washing machine • Quiet living location • Garage or outdoor parking space can be purchased separately The well-thought-out room layout of this attic apartment offers you numerous advantages. With 4.5 rooms, you have enough space for individual design possibilities, while the two bathrooms provide additional comfort. The lift ensures convenient access to your apartment, and the quiet location guarantees pure relaxation.Have we sparked your interest? Then we look forward to your non-binding contact!Do you own a property that you would like to have valued? Our valuation is completely free and non-binding for you. Contact us today and start your new home!All information about the property at a glanceFill out the contact form and get direct access to the personal object area. There you will find all pictures, floor plans, documents, videos, and 360° tours of the property. You can also book available viewing dates directly or request an individual appointment.Get access to the property now.

  • Balcony / Terrace
  • Garage
  • View
  • +2
1 / 14
4.5 rooms, 90m², CHF 539,000.–
4533 Riedholz

Modernised 4.5-Room Apartment in Riedholz with Mountain Views

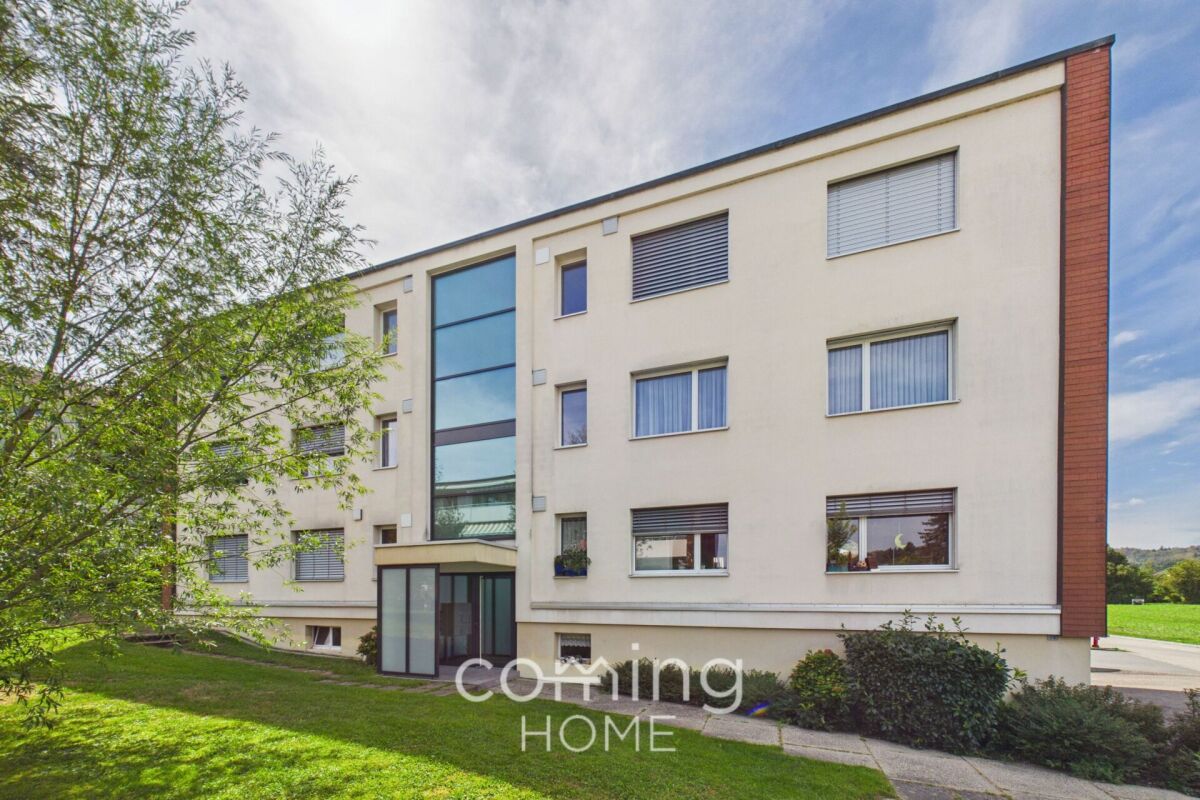
Modernised 4.5-Room Apartment in Riedholz with Mountain Views This modernised 4.5-room apartment is situated on the second floor of a residential building with only six units, in a quiet and sunny location in Riedholz. A generous balcony with mountain views and a shared outdoor area with pergola provide inviting spaces to enjoy time outside.Property Highlights • Living space: Generous 90 m² of net living area • Balcony: Spacious 13 m² outdoor area with mountain views • Modernised: Apartment renovated in 2012 • Storage: Private 6 m² cellar compartment with electricity connection • Shared outdoor area: Garden surroundings with pergola for communal use • Bicycle room: Practical shared storage space for bicycles • Parking spaces: Two parking spaces are included in the purchase price. • Building Renovations: • 2023 New entrance area with video intercom system • 2024 New oil-fired heating system Property DescriptionOffering 90 m² of net living space, the apartment comprises 4.5 rooms, one bathroom and a separate WC, with a practical layout also well suited to family living. Modernised in 2012, the property further benefits from a 13 m² balcony and a private cellar compartment with its own electricity connection. For buyers looking for a modernised apartment for sale in Riedholz, this property offers comfortable living within a well-maintained building of just six residential units.Location and SurroundingsThe apartment is located in Riedholz in a quiet and sunny setting with attractive mountain views. The shared outdoor grounds with pergola provide an additional space to relax and contribute to the pleasant residential atmosphere of the property.Interested?Contact us for further information or arrange a viewing appointment directly.Discover more attractive properties in Switzerland at: www.coming-home.ch

1 / 13
4.5 rooms, 151m², CHF 585,000.–
Route de Delémont 5, 2842 Rossemaison

New 4.5-room apartment with large terrace - High energy performance

Discover this superb, Minergie P certified new apartment of 4.5 rooms located in Rossemaison, at the gates of Delémont, offering a modern, bright and sustainable living environment. With 98 m² of living space, a total useful area of 151 m², a spacious 44.1 m² southwest-facing terrace and an included underground parking space, this property provides all the comfort and quality of life sought.The apartment features an entrance with wall cabinets leading to a beautiful open living/dining room, extended by a modern fully equipped kitchen. The sleeping area includes three bright bedrooms, all with direct access to the terrace, a bathroom, a shower room and carefully executed finishes made with durable and quality materials.This property stands out for its modern equipment and high level of energy performance: • Minergie P certification • 1st floor southwest facing • Domestic installation • Possible connection for electric vehicle • Lift and adapted access for people with reduced mobility • Separation of terraces by canisses to preserve intimacy • Private cellar of 9.3 m² and common areas for bicycles and motorcycles Located in a residence of 16 apartments, the apartment benefits from a beautiful unobstructed view and a pleasant environment, while remaining in immediate proximity to Delémont and its amenities. The apartments are ready to be delivered.This new apartment seduces with its strategic location, modern comfort and energy efficiency. Only 9 apartments are still available. Contact us today to organize a visit.

1 / 13
4.5 rooms, 152m², CHF 575,000.–
Route de Delémont 5, 2842 Rossemaison

New 4.5-room apartment with large terrace - High energy performance

Discover this superb new Minergie P certified apartment of 4.5 rooms located in Rossemaison, at the gates of Delémont, offering a modern, bright and sustainable living environment. With 105 m² of living space, a total useful area of 152 m², a spacious 37.6 m² southeast-facing terrace and an included underground parking space, this property provides all the comfort and quality of life sought.The apartment has an entrance with wall cabinets leading to a beautiful open living/dining room, extended by a modern fully equipped kitchen. The sleeping area includes three bright bedrooms, all with direct access to the terrace, a bathroom, a shower room and carefully crafted finishes made with durable and quality materials.This property stands out for its modern equipment and high level of energy performance: • Minergie P certification • 1st floor southeast facing • Domotic installation • Possible connection for electric vehicle • Elevator and access adapted for people with reduced mobility • Separation of terraces by canisses to preserve intimacy • Private cellar of 9.2 m² and common rooms for bicycles and motorcycles Located in a residence of 16 apartments, the apartment benefits from a beautiful unobstructed view and a pleasant environment, while remaining in immediate proximity to Delémont and its amenities. The apartments are ready to be delivered.This new apartment seduces with its strategic location, modern comfort and energy efficiency. Only 9 apartments are still available. Contact us today to organize a visit.

1 / 16
4.5 rooms, 110m², CHF 560,000.–
Jurastrasse 3, 4536 Attiswil

Very well-maintained 4.5-room apartment on the 1st floor east with basement and garage in Attiswil

In a 6-party house, we are allowed to offer you a well-maintained apartment. The 4.5-room apartment is located on the first upper floor east and is found in a quiet, sunny, family-friendly and pleasant environment. Particular emphasis is placed on the cozy fireplace area in the living and kitchen area, which provides a cozy atmosphere on cool evenings. The apartment combines modern living comfort.Continuously, value-preserving work has been carried out in the multi-family house (plastic windows 2012, kitchen 2012, bathroom 2019, painting work 2025).In addition to a 15m2 terrace, the apartment includes a spacious garden area, a garage with a forecourt and a parking space.The apartment offers, among other things: • Modern kitchen: With a central kitchen island, stainless steel appliances, dishwasher and practical storage solutions. • Two modern bathrooms: Both stylishly equipped with wood elements, glass sinks, chrome fittings and a bathtub and washing machine. • Bright rooms: Several spacious rooms with wooden floors and white walls – ideal as bedrooms or home offices. • Balcony & roof terrace: With a view into the distance – perfect for relaxing. • Garden: With a paved path, wooden pergola and green area for free design. • Basement and garage: Ample storage space and a private garage space as well as a parking space are available. • Cable TV & washing machine: Already available and included. Location & infrastructure: In the nearby area, there is the Volg store as well as local farm shops with fresh products. The Dorfstrasse school is within a 10-minute walk. The Attiswil bus stop and the Attiswil train station are within a 11-12 minute walk and provide a convenient connection to the region.This immediately available apartment is an excellent opportunity for families, couples or anyone looking for a well-maintained home in a quiet residential area. Arrange a viewing appointment today!

Travel time
-
1 / 7
  • Parking space
  • Balcony / Terrace
  • Garage
  • +4
4.5 rooms, 171m², CHF 1,290,000.–
Reinertstrasse 30, 4515 Oberdorf

4.5-Room Terrace Apartment with Panoramic View in Oberdorf SO

Modern living comfort, peace and quiet, and a panoramic view: This 4.5-room terrace apartment, built in 2018, is located on the ground floor in Oberdorf SO and offers approximately 171 m² of living space. The spacious living/dining area opens up to a large, covered terrace with a Jura panorama - ideal for relaxed hours.The high-quality kitchen with a cooking island blends in elegantly; two bathrooms and the pleasant underfloor heating provide additional comfort. Thanks to the elevator, the apartment is barrier-free and wheelchair accessible. The well-maintained complex with only 6 units is located in a sunny, quiet, and child-friendly area on the hillside - with short walks to the village and Solothurn.Highlights • Large, covered terrace and panoramic view • Bright living/dining area; kitchen with island and high-quality appliances • 2 bathrooms; underfloor heating (gas) • Ground floor; elevator, wheelchair accessible • Small multi-family house with 6 apartments • 2 parking spaces: 1x garage, 1x outdoor Key Figures & Location • Living space: approx. 171 m²; room height: approx. 2.5 m • Year of construction: 2018; condition: modern, well-maintained • Location: quiet hillside location, sunny, child-friendly; near Oberdorf SO train station, Solothurn, and Weissenstein • Availability: by arrangement • Apartment purchase price: CHF 1,290,000 • Garage parking space: CHF 35,000; outdoor parking space: CHF 10,000

  • Parking space
  • Balcony / Terrace
  • Garage
  • +4
Travel time
-
1 / 13
4.5 rooms, 133m², Price on request
Sonnhaldenweg 21, 4522 Rüttenen

High-quality terrace apartment in a privileged, quiet cul-de-sac location

In a privileged location in a quiet cul-de-sac in Rüttenen, this high-quality terrace apartment awaits you with a dreamy view of the greenery and the Alps. Spacious rooms, light-flooded living areas, and a modern construction standard create an exclusive living experience with plenty of privacy and tranquility. The sunny terrace perfectly extends the living space outdoors and makes this home a special retreat.Your advantages at a glance:- 133 m² of net living space distributed over 4.5 rooms and ancillary rooms- Flexible floor plan with potential for easy expansion to 5.5 rooms- Open and light-flooded living and dining area with a view of the surroundings- Living and dining area equipped with mosquito net- Modern kitchen with stylish bar counter, high-quality Quooker, and induction cooktop with integrated steam extractor- Spacious entrance area with space for a comprehensive wardrobe- Three spacious rooms with versatile usage possibilities- A guest bathroom with shower and another bathroom with double sink, shower, and bathtub- Comfortable everyday life thanks to the basement room and laundry room on the same level- The exclusive lighting concept remains in the apartment- Electric shutters throughout the apartment ensure the highest living comfort- 43 m² large panoramic terrace with well-maintained landscaping and dreamy views- A garage box and an additional outdoor parking space are included in the purchase price- Attractive financing options thanks to assumable mortgage with excellent conditions- The renovation fund for the entire building complex amounts to CHF 96,653.25 as of 31.12.2025Don't miss the opportunity to experience this dream home! Would you like more information? Order the detailed sales documentation now using the contact form – we look forward to your contact!

Travel time
-
1 / 11
4.5 rooms, 148m², CHF 650,000.–
Rue du Jura 1, 2800 Delémont

PPE apartment in the heart of Delémont with two large balconies

In the heart of Delémont, just a few minutes' walk from the CFF train station, discover this spacious 4.5-room PPE apartment on the 3rd floor of the La Rotonde residence, with a lift. Its well-thought-out layout, the two large covered balconies totaling 49.6 m², and its central location offer a particularly pleasant living environment.The apartment seduces with its vast, bright living space, composed of a 23.7 m² living room, a 14.7 m² dining area, and a 10.9 m² equipped kitchen with a central island. The large windows provide beautiful light and pleasantly extend this space to the balconies.The apartment has three spacious bedrooms with parquet flooring, two of which directly access a balcony. The main bedroom has an en-suite bathroom with a bathtub, shower, double sink, and toilet. A second bathroom with a shower, sink, toilet, and washing machine completes the facilities. Built-in wardrobes in the corridor and a storage room offer practical storage solutions.The building was constructed in 2011 and renovated in 2025 (façades, roof, and fiber optics).Characteristics✦ Central location, in immediate proximity to the CFF train station✦ Two large covered balconies of 16.1 m² and 33.5 m²✦ Lift✦ Open kitchen with central island✦ Two bathrooms, including one en-suite bathroom in the main bedroom✦ Washing machine in the apartment✦ Parquet flooring in the bedrooms, tiles in the living room, kitchen, and bathrooms✦ Built-in wardrobes and storage room✦ Private cellar of 8 m² in the basement✦ Triple glazing, PVC windows, mostly electric shutters✦ Central gas heating✦ Renovation 2025: façades, roof, and fiber optics✦ 1 garage + 1 outdoor parking space, included in the price✦ Advance payments for PPE charges: CHF 525.– per month (heating, water, and renovation fund included)Accessibility✦ CFF train station Delémont: approx. 350 m (5 minutes on foot)✦ Bus stop: approx. 200 m (3 minutes on foot)✦ A16 motorway: approx. 2 km (4 minutes by car)✦ Basel: approx. 50 minutes by car✦ Biel: approx. 40 minutes by carThe information is provided for indicative purposes only and without warranty. It does not constitute a contractual commitment.

Travel time
-
1 / 15
4.5 rooms, 136m², CHF 1,250,000.–
Günsbergstrasse 1, 4533 Riedholz

New, exclusive 4.5-room duplex attic apartment - living like in a single-family home

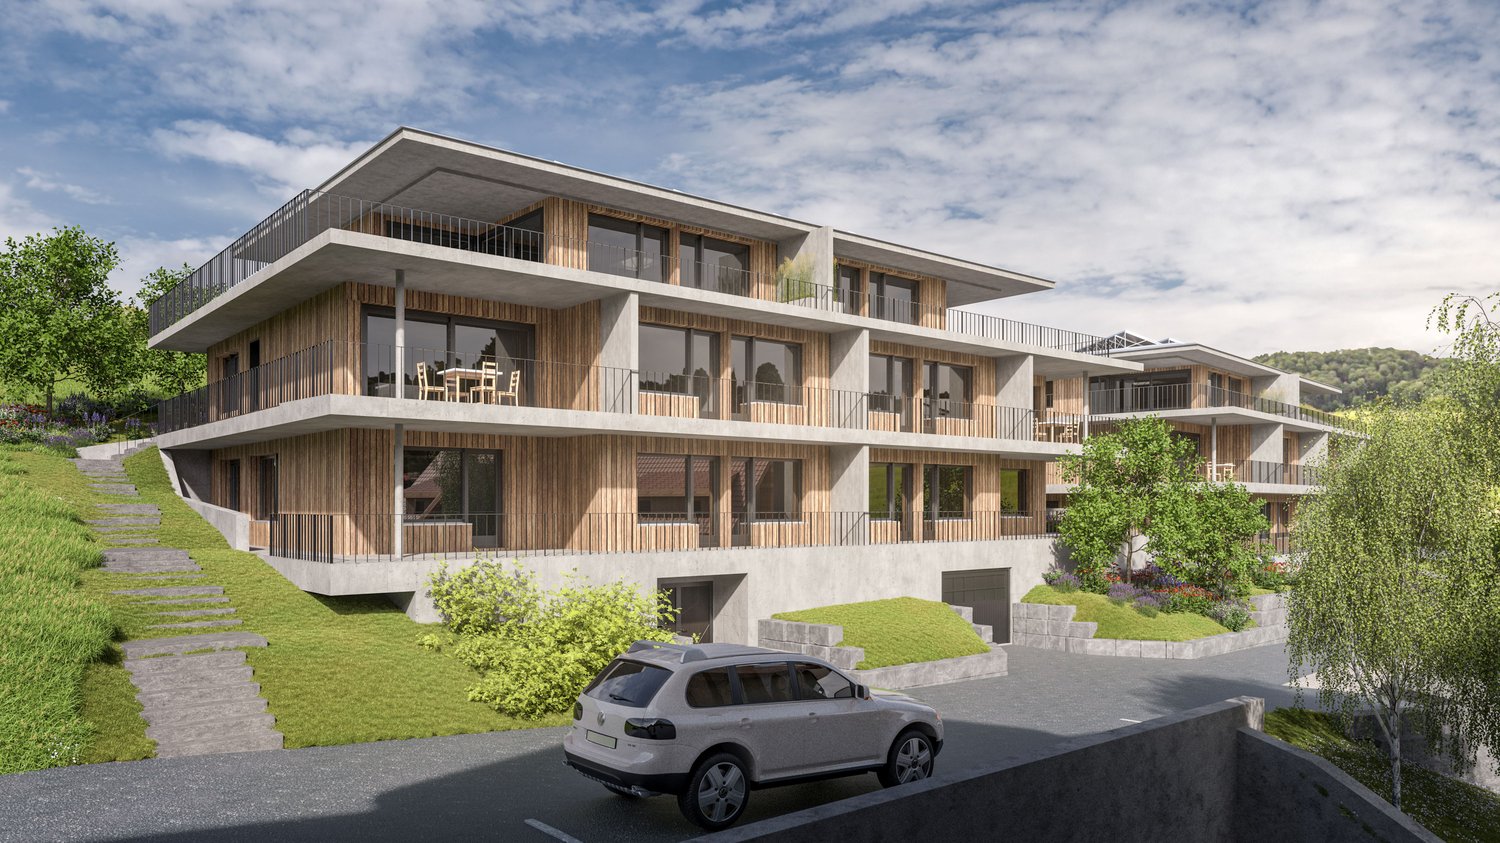
Living over two floors with a view of the Alps – now secure one of the last 2 duplex attic apartments! In the Greenwil residential project in Riedholz (Niederwil district), exclusive 4.5-room duplex attic apartments are being built in a quiet and sunny location at the foot of the Jura Mountains for people who appreciate spacious rooms, modern architecture, and a high standard of living. The apartments span two floors and offer around 134 m² of living space and a usable area of around 214 m², providing plenty of room for individual living. A particular comfort feature is the lift, which takes you directly from the underground car park to both living floors. Private retreat area on the 1st floor On the 1st floor, there is an entrance area with corridor, a modern bathroom, and three spacious rooms. These can be flexibly designed as bedrooms, children's rooms, guest rooms, or home offices and offer ideal conditions for couples and families with increased space requirements. Spacious living area on the 2nd floor The 2nd floor forms the heart of the apartment. The extensive, open kitchen, living, and dining area creates a representative and at the same time cozy atmosphere. The modern kitchen blends harmoniously into the room and becomes the center for shared meals, social evenings, and relaxed hours. A practical recess provides additional storage space. Another bathroom with shower complements the room offer on this floor. Exclusive Alpine terrace The spacious Alpine terrace with seating extends the living area outdoors and offers a special setting for relaxing hours, shared meals, and warm summer evenings. Thanks to the privileged orientation, you can enjoy a sunny living situation and an attractive view of the Alpine panorama. The exact size of the terrace depends on the location of the apartment. High-quality interior design with personal input The modern interior design includes parquet floors in the living rooms, bedrooms, and kitchen area, as well as contemporary sanitary appliances and fittings in a high-quality ownership standard. The washing machine and dryer are located in the apartment. Depending on the construction progress, personal wishes can be taken into account when designing and selecting materials. A private cellar room also belongs to the apartment. A parking space in the underground car park can be purchased for an additional CHF 38,000. The apartments will be ready for occupancy at the end of 2026. An overview of the still available apartments can be found at www.greenwil.ch. Sustainable and energy-efficient The building is being realized in the MINERGIE standard and combines high-quality construction with minimal energy consumption. This allows you to benefit from a pleasant living climate, contemporary energy efficiency, and sustainable construction in the long term. Greenwil – a home for several generations The Greenwil residential project stands for a lively and at the same time private coexistence of different generations. In the first phase of construction, the two terraced houses Balmflue and Balmberg with different apartment types are being built. The quiet location, optimal south and southwest orientation, and proximity to Solothurn make Greenwil an attractive place to live. The images are visualizations and not binding. Exact and comprehensive information about the residential project, the apartments, and the floor plans can be found on the website www.greenwil.ch. We would also be happy to send you the sales documentation.

Travel time
-
1 / 21
4.5 rooms, 105m², CHF 695,000.–
2544 Bettlach

Move in and feel at home - 4.5 room attic apartment with a great view!

Sunny and spacious - 4.5-room attic apartment in a quiet location in Bettlach! This charming and completely renovated 4.5-room attic apartment in Bettlach offers you the perfect combination of peace, far-reaching views, and modern living comfort. The apartment is located in a well-maintained property with only 5 parties - ideal for all those who value privacy and a harmonious living environment.A special highlight is the large, surrounding terrace, which can be accessed from almost every room - perfect for sunny hours, cozy evenings, or your own green oasis. A spacious winter garden and a cozy fireplace also provide living comfort in every season.The apartment was completely renovated in 2026 and presents itself today in a like-new condition. The new kitchen impresses with modern design and practical functionality. The bathroom was completely renovated and now has a spacious shower. New flooring, freshly painted walls, and a completely renewed electrical installation, including a new electrical panel, ensure a pleasant and worry-free living experience. Additionally, you have your own laundry room directly in the apartment - a comfort that many appreciate.The well-thought-out floor plan offers three bedrooms, a bright living room with dining area, a modern kitchen, and a stylish bathroom. A cellar compartment also belongs to it.The location convinces with peace and good connections - ideal for families, couples, or those seeking peace, who appreciate plenty of space, plenty of daylight, and an immediately available home.Apartment advantages at a glance:- Completely renovated in 2026- Immediately available- New kitchen- New bathroom with spacious shower- Own laundry room in the apartment- Renewed electrical installations including new electrical panel- New flooring throughout the apartment- Freshly painted walls- Bright, open living and dining area- Plenty of storage space and practical room layout- Large terrace- Winter garden- Fireplace- Far-reaching views- Cellar- Two large single garages with electric gate (for CHF 35,000.-, purchase obligatory)- Practical: In front of both garages, an additional car can be parked - ideal for guests or second cars- and much more...The property:- Well-maintained, quiet, and continuously maintained- Investments already made in the roof, heating, facade, pipes, and surroundings- Quiet living location with pleasant neighborhood and good accessibility- Well-maintained surroundings with plenty of greenery - ideal for walks, families, and those seeking peaceYour advantage:This apartment combines the charm of an attic apartment with the advantages of a comprehensive renovation. All significant investments within the apartment have already been made, so you can take over a modern home without renovation efforts. In front of each garage, there is also an own storage space, with a total of four parking possibilities available - ideal for multi-vehicle households or guests.The property is located in Bettlach, a popular residential community with attractive tax burden and high quality of life.Take advantage of this offer and convince yourself!Interested? Contact us for a non-binding viewing!Do you want to sell your house or apartment worry-free, but don't know what price you can sell it for?We will tell you the current market value of your property, discreetly and non-binding! Are you interested in a first free and non-binding information conversation? Don't hesitate and contact us!

Other interesting objects