Quick Filters for your search

Quick-filters

We show you quick-filters based on the most used filters by location.

By using these, you can enhance your search experience by finding new and interesting properties to your likings.
2747 (Corcelles BE, Seehof) - Flats for sale

We recommend expanding your search criteria to get similar results. The current filters didn’t return any matches.
If you don’t want to change your current search criteria, we recommend creating a search alert, so you’ll be notified when matching offers become available.

More objects in your automatically expanded search area
135 results - Radius: + 10km
1 / 6
  • Elevator
  • Wheelchair access
3.5 rooms126m²CHF 680,000.–
Top
4536 Attiswil

High-quality with large garden and seating area

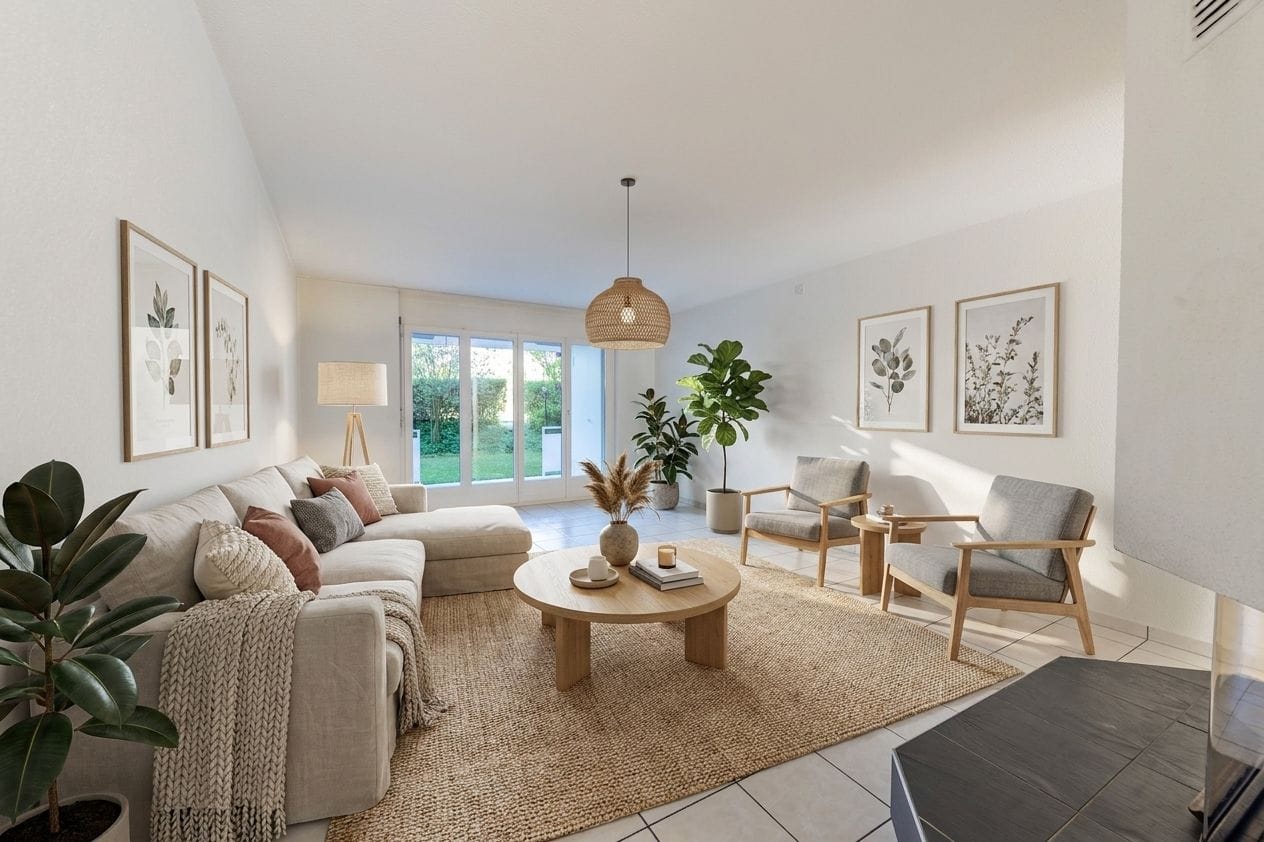
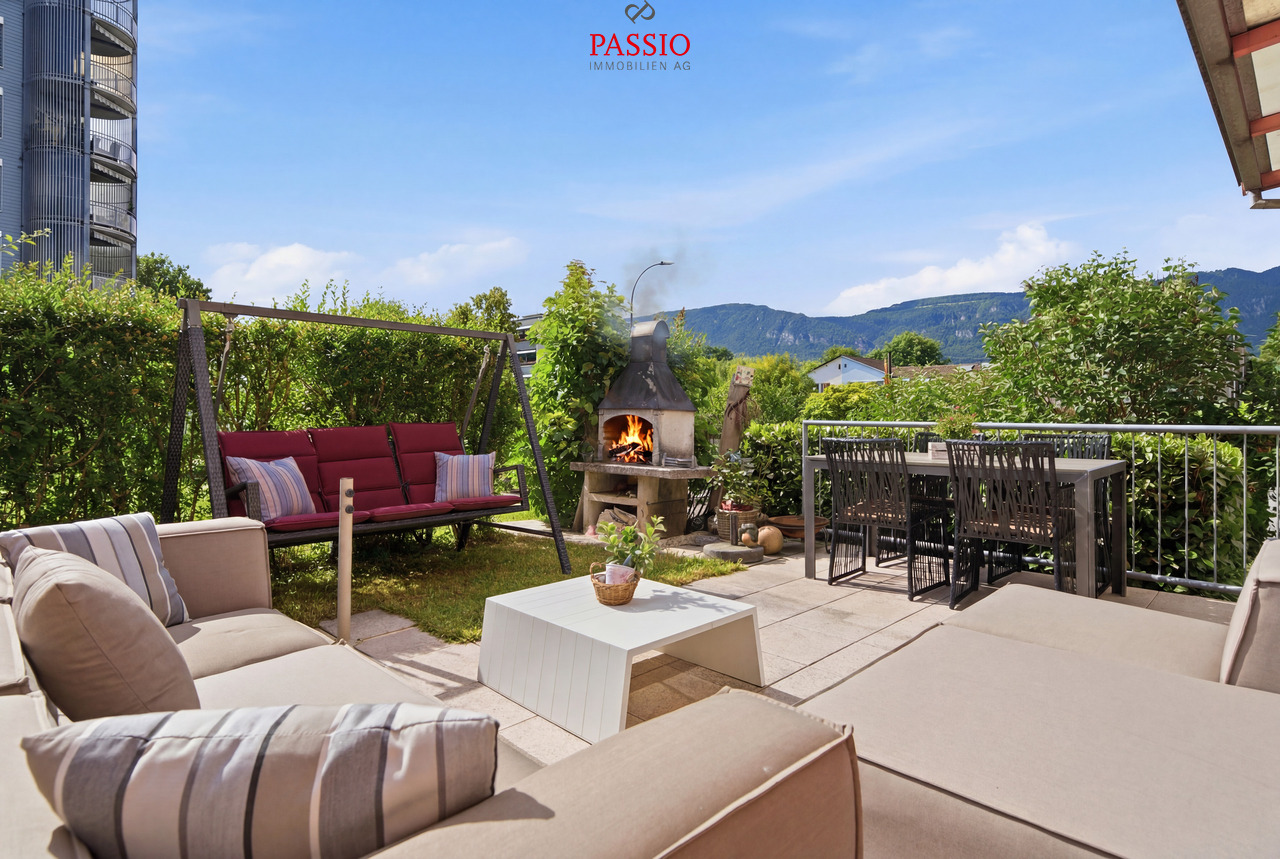
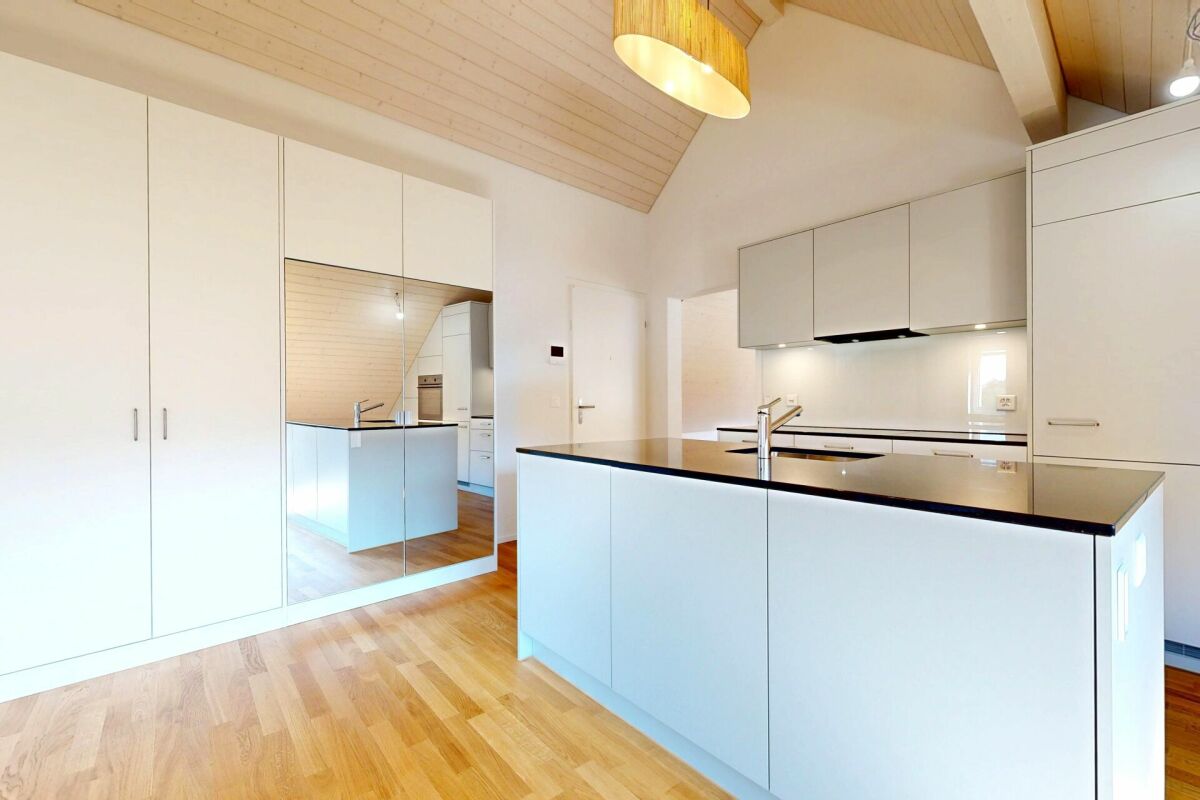
This modern 3.5-room ground-floor apartment in Attiswil (126 m²) impresses with high-quality interior design and a well-thought-out floor plan. The impressive seating area with winter garden invites you to relax in the greenery, and the top-equipped kitchen makes cooking a pleasure. In the large bedroom, the en-suite bathroom and walk-in closet provide privacy and comfort. Spacious rooms, a separate retreat, as well as a spacious basement/hobby room (25.8 m²) with its own laundry room (16 m²) offer versatile usage possibilities for everyday life, hobbies, and home office. The apartment is ideal for couples, small families, or anyone who values peace and comfort. This BETTERHOMES offer is characterized by the following advantages:- impressive seating area with winter garden (122 m²)- high-quality and modern interior design- top-equipped kitchen- en-suite bathroom in the large bedroom- spacious room area- well-thought-out floor plan- walk-in closet- separate retreat provides plenty of storage space- spacious basement/hobby room (25.8 m²) and own laundry room (16 m²)- two parking spaces are included (exclusive CHF 60,000)- and, and, and ...Interested? Contact us for a non-binding viewing!Not found anything suitable? Over 2,000 more offers at: www.betterhomes.ch - the real estate fair mediatorWant to market your own property?Take advantage of our know-how: https://www.betterhomes.ch/de/profitierenDo you want to have a property valued?Find out its value now through our free valuation, immediately and without obligation!https://www.betterhomes.ch/de/knowledge/estimationMore detailsLocation: very quiet and family-friendlyCondition: like newBathrooms / wet cells: 2 (1 x shower cabin / WC / sink, 1 x WC / sink)Heating system: heat pump - air-waterPublic transport: Attiswil train station, 300 mSchools: primary school, 500 mShops: Volg, 250 m

  • Elevator
  • Wheelchair access
1 / 13
  • Balcony / Terrace
  • Garage
  • View
  • +1
4.5 rooms163m²CHF 625,000.–
Hauptstrasse 65, 4522 Rüttenen

Spacious 4.5-room apartment with fireplace in a quiet location

This spacious 4.5-room apartment is located on the 2nd floor (without elevator) of a well-maintained multi-family house in a quiet location in Rüttenen. Shopping facilities, public transport, schools, and other infrastructure are easily accessible on foot - ideal for families, couples, or anyone who wants to live close to the center and yet quietly.The apartment impresses with a practical floor plan, bright rooms, and a very well-maintained general condition. A special highlight is the cozy fireplace as well as the glazed balcony, which offers additional living comfort.Room layoutEntrance area • Space for wardrobe • Internal staircase to the apartment Upper floor • Large, versatile corridor (e.g., office or play area) • Two bedrooms, the master bedroom with en-suite bathroom with bathtub • Another bathroom with shower • Private laundry room directly in the apartment • Large, bright living and dining room with cozy fireplace and direct access to the glazed balcony • Open, well-equipped kitchen • An additional bedroom Ancillary rooms & parking • Private cellar included • Attic compartment for additional storage space • Two indoor parking spaces can be purchased for CHF 25,000 each Location advantages • Quiet, family-friendly living environment • Infrastructure, public transport, and schools within walking distance • Nature-oriented environment with good connection to Solothurn This apartment offers a lot of space, charm, and a well-thought-out room layout.Convince yourself and arrange a viewing appointment today.We look forward to your contact!

  • Balcony / Terrace
  • Garage
  • View
  • +1
Yannis Simon

Yannis Simon

Partner | Immobilienmakler

Travel time
-
1 / 13
4.5 rooms115m²CHF 658,000.–
Fichtenweg 9, 4542 Luterbach

A home to feel good in - bright, quiet and barrier-free

Do you dream of a bright apartment near the city of Solothurn with good public transport connections and yet a quiet location? In the popular Luterbach, your dream could soon come true. At an attractive location, near recreational areas, shopping facilities, and public transport, this well-maintained 4.5-room ownership apartment with winter garden and balcony awaits you. Thanks to barrier-free construction and lift, the apartment is also ideal as a comfortable retirement home.Let yourself be convinced by the advantages listed below:- Bright ownership apartment with 115 m² of living space and a well-thought-out floor plan- Inviting entrance area with practical wardrobe- Spacious living and dining area with direct access to the winter garden- Open, well-equipped kitchen with plenty of storage space and workspace- Two flexibly usable rooms, perfect as bedrooms or offices- Another room with built-in wardrobes and access to the cozy balcony with a view of the Jura- Modern, age-appropriate bathroom with walk-in shower, bathtub, sink, and toilet- Additional guest toilet- Practical réduit with its own washing machine directly in the apartment- Bright rooms thanks to well-thought-out orientation and optimal sunlight- Barrier-free and easily accessible by lift - ideal also in old age- Separate basement room for additional storage space- A parking space in the garage, a carport space, and the outdoor parking space in front are included in the purchase price- Quiet and yet central location in Luterbach with quick connections to the city center of SolothurnDon't miss the opportunity to experience this dream home! Would you like more information? Order the detailed sales documentation now using the contact form - we look forward to your contact!

Travel time
-
1 / 13
4.5 rooms110m²CHF 680,000.–
Oberfeldstrasse 3, 4515 Oberdorf

Attractive garden apartment with fireplace and private garden share

The bright 4.5-room garden apartment impresses with its well-thought-out room layout and a terrace with a private green area. Here you can enjoy a great feeling of living with plenty of storage space. Design your new home according to your ideas and give your living idyll a personal touch!Let yourself be convinced by the following advantages:- Spacious 4.5-room apartment with 110 m² of living space on the ground floor and optimal room layout- Inviting entrance area with practical built-in closet and sufficient space for wardrobe- Open, functionally designed kitchen with adjacent dining area for social hours with family and friends- Bright living room with fireplace and direct access to the terrace- Three bright rooms, two of them with a view of the garden- Bathroom with shower, toilet, and sink- Additional bathroom with bathtub, sink, and toilet- Sunny terrace with practical shed and private garden share, perfect for relaxing, playing, or for cozy barbecue evenings outdoors- Private basement compartment in the basement with its own washing machine and dryer as well as sufficient storage space- A practical bicycle room is available for shared use- A parking space in the garage is included in the purchase price- Generous, well-maintained outdoor area with playground and meadow, ideal for families and childrenDon't miss the opportunity to experience this dream home! Would you like more information? Order the detailed sales documentation now using the contact form – we look forward to your contact!

Travel time
-
1 / 13
8 rooms250m²CHF 690,000.–
Ramiswilerstrasse 8, 4719 Ramiswil

A home full of possibilities - living with a view and heart in Mümliswil

Main living area - well-maintained charm and space for your ideas Living area with character and style As soon as you enter the living area, you can feel the lovingly maintained condition of this property. The high-quality parquet floor, the stylish wood details, and the charming fireplace give the room a cozy atmosphere - ideal for relaxing. The open room design creates flowing transitions, and at the same time, the area offers enough space to realize your own furnishing dreams. Whether classic, modern, or in the existing style - almost anything is possible here. Bright dining room with charm The adjacent dining area scores with a generous window front, pleasant daylight, and visible ceiling beams, which give the room a rustic, cozy character. Here, too, applies: The room is versatile and can be designed according to personal preferences - whether as a classic dining room, stylish salon, or cozy retreat. Cottage-style kitchen - functional and cozy The separate kitchen convinces with its charming, rustic appearance with solid wood fittings and a cozy atmosphere. A small seating area by the window invites you to relaxed coffee breaks, while the practical equipment - including a dishwasher, oven, and plenty of storage space - makes everyday life easier. If you want to rethink the room, you have all the possibilities here: With little effort, the wall to the dining area can be opened, and an open kitchen area can be designed - perfect for all those who dream of a modern cooking and living paradise of the extra class. Alternatively, the original style can be preserved with targeted accents and further staged. Private retreats and an attic full of possibilities On the upper floor of the main residence, you will find three bright rooms, all of which have been recently renovated. The walls are freshly painted, and the new flooring gives the rooms a modern and friendly appearance. Whether bedroom, home office, or children's room - there is enough space for individual living dreams. The hallway connects the rooms harmoniously and creates a pleasant living atmosphere. The bathroom, equipped with a bathtub, toilet, and sink, is in a well-maintained condition and also offers potential for a modern update. A real highlight is the attic above: With an impressive area and good condition, it offers you a variety of uses - whether as a studio, storage space, or even as an additional living space, if desired. A rough diamond waiting for your vision. Apartment on the ground floor - living on one level with style and potential The apartment on the ground floor scores with a clever and at the same time cozy room layout. The bright living area invites you to arrive and feel good - with its simple elegance, it offers the ideal basis for individual design ideas. Whether stylishly furnished or minimalist - every design idea finds its place here. Two rooms with a feel-good character In addition to the living area, there are two more rooms available, which can be used flexibly as bedrooms, work areas, or hobby rooms. Thanks to the generous window openings, these rooms are also bright and friendly. The quiet location in the house makes this area particularly attractive for all those who appreciate privacy and retreat possibilities. Separate kitchen - classically or modernly interpreted The closed kitchen is functionally designed and offers everything you need for daily cooking. Especially exciting: Already prepared visualizations show what potential this area has - here, a modern, elegant kitchen landscape can be created that makes cooking an experience. Basement and outdoor area In the basement, a true spatial wonder with versatile usability awaits you. In addition to several spacious cellar rooms and a classic storage room, you also have a separate laundry room and a separate technical room with oil heating and tank system at your disposal - all in a well-maintained condition and immediately ready for use. Directly in front of the house, a lovingly designed outdoor area with natural stone slabs, green space, and a charming fountain basin opens up. A covered entrance area and practical secondary rooms offer additional comfort. The location on a slight slope also offers a magnificent view over Mümliswil - and makes the property a small idyll with potential. Interested? Then sign up for a non-binding viewing. Mr. Reto Grossen, Tel. 076 432 42 70, will be happy to arrange a date for an on-site viewing with you. Do not hesitate to contact us with any additional questions. We can also advise you financially on your dream home and offer you favorable financing options. The Immoanker team is looking forward to you.

Travel time
-
1 / 13
5.5 rooms100m²CHF 698,000.–
Brunngrabenstrasse 24, 4500 Solothurn

Solothurn: Apartment with interesting financing option

Do you dream of a bright apartment near the city of Solothurn with good public transport connections and yet in a quiet, child-friendly location? In the popular Weststadtquartier, your dream could soon come true. In a beautiful location, close to recreational areas, public transport, and shopping facilities, this attractive 5.5-room ownership apartment with two balconies and a well-thought-out floor plan awaits you.Let yourself be convinced by the following advantages:- Bright 5.5-room ownership apartment with 100 m² of net living space- Inviting entrance area with practical wardrobe and réduit- Spacious living and dining area with direct access to the balcony- Closed, well-equipped kitchen with plenty of storage space and work surface- Internal staircase to the upper area with corridor and additional built-in cabinets- Three flexibly usable rooms - ideal as bedrooms, children's or study rooms- Another room with built-in wardrobe and access to the cozy balcony with a view towards the city- Bathroom with bathtub, sink, and toilet- Additional guest toilet with integrated washing machine- Bright rooms thanks to optimal orientation and good sunlight- Elevator from the basement to the apartment floor- Craft room in the basement with built-in cabinets- Two separate cellar rooms for additional storage space- An outdoor parking space can be rented for CHF 15.- per month- Several visitor parking spaces are available- Quiet and yet central location with quick connections to the city center- Running mortgage CHF 212'000.00 term 31.12.2030, interest 1.4% which can be taken overDon't miss the opportunity to experience this dream home! Would you like more information? Order the detailed sales documentation now using the contact form - we look forward to your contact!

Travel time
-
1 / 13
4.5 rooms131m²CHF 1,150,000.–
Felsenauweg 6, 4500 Solothurn

Modern Home with Fireplace & Private Garden

This bright 4.5-room apartment delights with its thoughtful room layout and a spacious terrace with a private green area. Here you can enjoy a modern living feeling with a lot of storage space. Design your new home according to your ideas and give your living idyll a personal touch!Let yourself be convinced by the following advantages:- Spacious 4.5-room apartment with 131 m² of living space- Bright, open entrance area with practical built-in closet- High-quality, open-plan kitchen with a generous workspace and integrated steamer, oven, microwave, and warming drawer- Bright living and dining room with fireplace and direct access to the outdoor area- Two bright rooms with high-quality built-in closets- Additional room with bathroom en suite (shower, toilet, and sink) including washing machine and dryer- Additional bathroom with shower, sink, and toilet- Extensive terrace with private green area invites you to play, relax, and enjoy- The water softening system provides soft water- Enough storage space thanks to your own laundry room, basement room with built-in wine rack, additional basement room, and separate attic compartment- A large community room in the basement- Elevator with direct access from the basement to the apartment door- Two parking spaces in the garage are included in the purchase price (charging stations available)Don't miss the opportunity to experience this dream home! Would you like more information? Order the detailed sales documentation now using the contact form – we look forward to your contact!

Travel time
-
1 / 27
3.5 rooms94m²CHF 575,000.–
Brühlstrasse 127, 4500 Solothurn

The most attractive 3.5-room apartment in the city for just CHF 650 mortgage interest per month!

Welcome to your new home! Are you ready to make your dreams come true? This well-maintained 3.5-room apartment on the 1st floor convinces with a thoughtful floor plan and a bright living area that forms the heart of the apartment. Open, spacious, and with direct access to the balcony, this room invites you to feel good.Already the practical entrance area with wardrobe creates space to arrive, before two bedrooms, two bathrooms, and a semi-open kitchen harmoniously connect.The apartment is located in a multi-family house with a lift from 1996. Quietly situated in a popular residential area on the green outskirts of Solothurn. Ideal for all those who appreciate comfort, clarity, and quality of life. • spacious: With 94 m² of living space, distributed over 3.5 rooms and an attractive floor plan, this condominium offers you a lot of space for relaxed living. All living rooms are heated by underfloor heating and a newly replaced heating system in 2024. • light-filled: The spacious living and dining area convinces with a lot of light, large window areas, and a room design that offers space for your personal furniture and individual living ideas. The blinds in the living area were replaced in spring 2024. • inviting: The semi-open, well-equipped kitchen offers a lot of storage space and creates a harmonious connection to the living area. • balanced: With two bedrooms (15.1 m² and 12.6 m²), the apartment offers a good division for couples or small families. • comfortable: Two separate bathrooms, one with a shower and one with a bathtub, offer comfort in everyday life. Depending on the needs, there is also the possibility of integrating a private laundry room in the apartment. • relaxing: The 10.5 m² large balcony invites you to linger and offers space for cozy hours outdoors. • barrier-free: Thanks to the lift, the apartment and the ancillary rooms are barrier-free for you to access. The lift was renovated in December 2023. • practical: With the own cellar compartment, the apartment remains free for what really matters - the rest is well stowed away, but always accessible. • convenient: The outdoor parking space belonging to the apartment offers a convenient parking option directly in front of the house - without a parking search. Have we sparked your interest? We cordially invite you to visit this special apartment in person!

Travel time
-
1 / 17
  • Parking space
  • Balcony / Terrace
  • Garage
  • +4
5 rooms117m²CHF 1,100,000.–
Mühleweg 6, 4500 Solothurn

Exclusive penthouse apartment in a sought-after residential area in Solothurn

In a sought-after and quiet residential area in the Steingrube quarter – one of the most exclusive and popular residential areas in Solothurn – this spacious 5½-room penthouse apartment awaits you. The undisputed highlight is the approximately 120 m² large, private rooftop garden with a covered outdoor seating area and a magnificent view over the city's rooftops – a rare outdoor space in an urban environment.On approximately 117 m² of living space, the apartment offers a bright, spacious room layout with four rooms, a living area with a fireplace, kitchen, bathroom, and separate toilet. The well-maintained property impresses with its solid construction, while the classic interior design leaves room for individual modernization according to your own ideas.Highlights at a glance • Private rooftop garden with lawn, garden bar, and covered outdoor seating area • Magnificent view over the rooftops of Solothurn • Additional balcony of approximately 11 m² • Bright, spacious 5½-room apartment with fireplace • Exclusive, quiet location in the popular Steingrube quarter • Garage with parking space and an outdoor parking space included • Basement room and separate cellar room included • Personnel lift • Well-equipped renovation fund • Interior design with potential for customization The central and yet quiet location combines upscale living with short distances: The historic old town of Solothurn, shopping opportunities, schools, and public transportation are easily accessible, as are the recreational areas along the Aare.This apartment is ideal for buyers who are looking for something special – an exceptionally spacious private outdoor space in a preferred location, combined with the potential to design their own home individually.Interested? Contact us for a non-binding viewing – we look forward to hearing from you

  • Parking space
  • Balcony / Terrace
  • Garage
  • +4
Travel time
-
1 / 13
4.5 rooms105m²CHF 675,000.–
Drosselweg 12, 2544 Bettlach

Attractive 4.5-room apartment with balcony, garage, and plenty of storage space

This well-maintained 4.5-room apartment on the high ground floor convinces with its practical floor plan, bright rooms, and numerous secondary areas. The apartment is ideal for couples, families, or people who appreciate spacious living in a quiet environment. The inviting entrance area offers sufficient space for wardrobe and storage. The spacious living and dining room is flooded with light and has direct access to the covered balcony, which invites you to linger and relax. The modern kitchen offers plenty of workspace and storage space. Directly adjacent is a practical retreat, which creates additional space for supplies and household appliances. The apartment has three well-cut bedrooms, which can be used versatilely as bedrooms, children's rooms, guest rooms, or home offices. Two bathrooms ensure high living comfort: - Bathroom with bathtub, sink, and toilet - Separate bathroom with shower, sink, and toilet A special plus is the separate laundry room in the basement, which offers sufficient space for a washing machine, dryer, and further storage possibilities. Additional storage space is offered by: • Basement compartment in the basement • Further basement compartment in the attic This attractive offer is rounded off by a separate garage box, which provides a safe place for your vehicle and additional storage space.

Travel time
-
1 / 13
6.5 rooms160m²Price on request
Türmlihausstrasse 17, 4500 Solothurn

Rare Opportunity: Attic Apartment with 124 m² Terrace in a Prime Location

This exclusive attic apartment combines spacious living, impressive views, and a quiet, relaxed living atmosphere. The spacious terrace with 124 m² and the light-filled rooms create a unique living atmosphere above the roofs of Solothurn.Let yourself be convinced by the following highlights:- 6.5-room attic apartment with 160 m² net living space- Lift with direct access to your apartment for maximum comfort- Spacious entrance area with wardrobe and practical built-in closets- Modern, open kitchen for a special cooking and dining experience- Pantry near the kitchen for storing supplies- Spacious dining and living area with open floor plan, ideal for lingering and relaxing- Bedroom with built-in closets and en-suite bathroom (steam shower, bathtub, shower toilet, sink)- Four more bright rooms with direct access to the exclusive terrace- Second bathroom with sink, toilet, and shower- Réduit in the apartment with sink, as well as its own washing machine and dryer- Generous window fronts and optimal sunlight for light-filled rooms- Skylights in the hallway provide additional daylight- Lime plaster ensures a healthy living climate- Impressive terrace surrounding the apartment with approximately 124 m² of space and a view of the Alps- Water connection on the terrace for convenient watering of plants- Two parking spaces in the purchase price included- Private basement compartment for additional storage space- Photovoltaic system on the roof for hot water preparation- Unique location, close to the center and yet quietDon't miss the opportunity to experience this dream home! Would you like more information? Order the detailed sales documents now using the contact form – we look forward to your contact!

Travel time
-
1 / 13
4.5 rooms128m²CHF 540,000.–
Vorstettlistrasse 13, 4524 Günsberg

Spacious 4.5-room apartment with breathtaking views and 170 m² of living space

This bright and well-maintained 4½-room attic apartment is located in a quiet area in Günsberg. It convinces with its spacious floor plan, high living quality, and a beautiful view of the Mittelland to the Alps.In the 40 m² large living room with a view of the Balmberg, you can make yourself comfortable by the fireplace. The apartment offers a living area of 128 m² and a total living space of around 170 m². This means you benefit from significantly more space than many comparable apartments.The spacious room layout creates a pleasant living feeling and offers a variety of uses for families, couples, or people who need additional space. The apartment has been continuously maintained and presents itself in a well-kept condition.Year of construction: 1983Heating: Heat pump with underfloor heatingA garage space is included in the purchase price. The building has no elevator.Room program and highlights: • Large, open living area • 1 bedroom • 2 children's rooms/offices • 1 bathroom with bathtub • 1 guest toilet • Laundry room with washing machine and dryer • 2 balconies (each 11 m²) with glass roof • 4 storage rooms with plenty of storage space • Private basement room • Community garden with playground • Bicycle room, hobby room, and community room in the house This attractive property is ideal for people who value spacious living, peace, and proximity to nature.Convince yourself of the advantages of this special apartment during a visit.

Travel time
-
1 / 13
4.5 rooms133m²CHF 1,248,000.–
Sonnhaldenweg 21, 4522 Rüttenen

Exclusive living with spectacular terrace in prime location

In a privileged location in a quiet cul-de-sac in Rüttenen, this high-quality terrace apartment awaits you with a dreamy view of the greenery and the Alps. Spacious rooms, light-filled living areas, and a modern construction standard create an exclusive living feeling with plenty of privacy and tranquility. The sunny terrace perfectly extends the living space outdoors and makes this home a special retreat.Your advantages at a glance:- 133 m² of net living space distributed over 4.5 rooms and auxiliary rooms- Flexible floor plan with potential for easy expansion to 5.5 rooms- Open and light-filled living and dining area with a view of the distance- Living and dining area equipped with mosquito net- Modern kitchen with stylish bar counter, high-quality Quooker, and induction cooktop with integrated steam extractor- Spacious entrance area with space for a comprehensive wardrobe- Three spacious rooms with versatile usage possibilities- A guest bathroom with shower and another bathroom with double sink, shower, and bathtub- Comfortable everyday life thanks to the basement room and laundry room on the same level- The exclusive lighting concept remains in the apartment- Electric shutters throughout the apartment provide the highest living comfort- 43 m² large panoramic terrace with well-maintained greenery and dreamy long-distance view- A garage box and an additional outdoor parking space are included in the purchase price- Attractive financing options thanks to assumable mortgage with excellent conditions- The renovation fund for the entire building complex amounts to CHF 96,653.25 as of 31.12.2025Don't miss the opportunity to experience this dream home! Would you like more information? Order the detailed sales documentation now using the contact form – we look forward to your contact!

Travel time
-
1 / 13
5.5 rooms133m²CHF 1,248,000.–
Sonnhaldenweg 21, 4522 Rüttenen

Exclusive living with spectacular terrace in prime location

In a privileged location in a quiet cul-de-sac in Rüttenen, this high-quality terrace apartment with a dreamy view of the greenery and the Alps awaits you. Spacious rooms, light-filled living areas, and a modern construction standard create an exclusive living experience with plenty of privacy and tranquility. The sunny terrace perfectly extends the living space outdoors and makes this home a special retreat.Your advantages at a glance:- 133 m² of net living space distributed over 4.5 rooms and ancillary rooms- Flexible floor plan with potential for easy expansion to 5.5 rooms- Open and light-filled living and dining area with a view of the surroundings- Living and dining area equipped with a mosquito net- Modern kitchen with a stylish bar counter, high-quality Quooker, and induction cooktop with integrated steam extractor- Spacious entrance area with space for a comprehensive wardrobe- Three spacious rooms with versatile usage possibilities- A guest bathroom with a shower and another bathroom with a double sink, shower, and bathtub- Comfortable everyday life thanks to the basement room and laundry room on the same level- The exclusive lighting concept remains in the apartment- Electric shutters throughout the apartment provide the highest living comfort- 43 m² large panoramic terrace with well-maintained greenery and a dreamy view- A garage box and an additional outdoor parking space are included in the purchase price- Attractive financing options thanks to an assumable mortgage with excellent conditions- The renovation fund for the entire building complex amounts to CHF 96,653.25 as of 31.12.2025Don't miss the opportunity to experience this dream home! Would you like more information? Order the detailed sales documentation now using the contact form – we look forward to your contact!

Travel time
-