"Exclusive garden apartment with west sun – directly on the forest edge of Steingrubenquartier www.bergstrasse68.ch"
Address
Bergstrasse 68, 4500 SolothurnTravel time
- 4 min.Station: Solothurn West
Surrounding information
Supermarket
3 min.DennerSchool
2 min.HermesbühlschulhausPharmacy
3 min.Ambassador-ApothekePublic Transport
2 min.Amthausplatz
Times refer to the route on foot.
Price
- Purchase price:
- CHF 1,370,000.–
Main information
- Availability:
- By agreement
- Type:
- Apartment
- No. of rooms:
- 4.5
- Floor:
- GF
- Surface living:
- 117 m2
- Last refurbishment:
- 2023
- Year built:
- 2023
Characteristics
Balcony / Terrace
View
Wheelchair access
Child-friendly
Garage
Elevator
New building
Documents (1)
Description
Living between city and forest www.bergstrasse68.ch
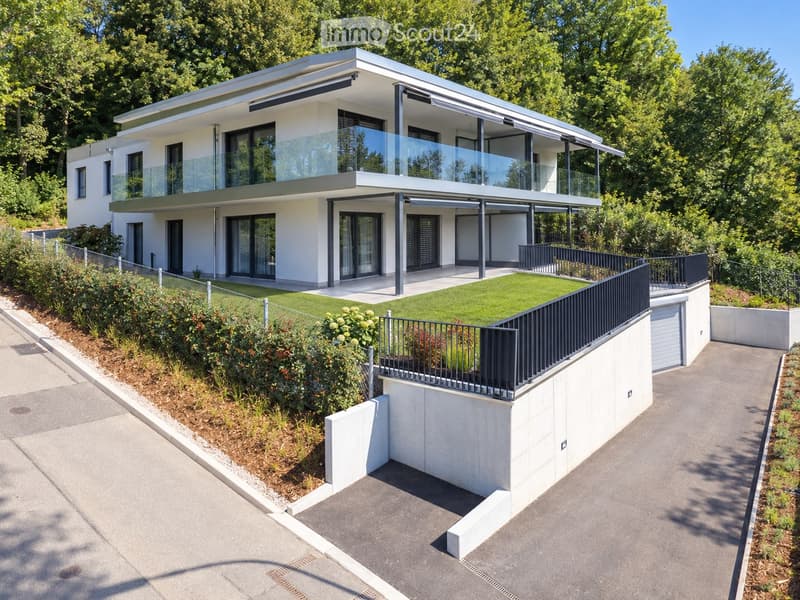
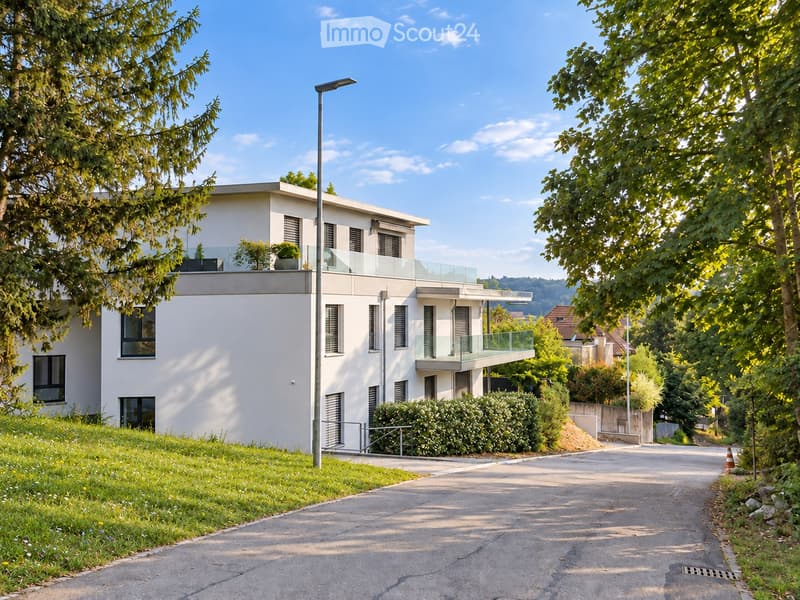
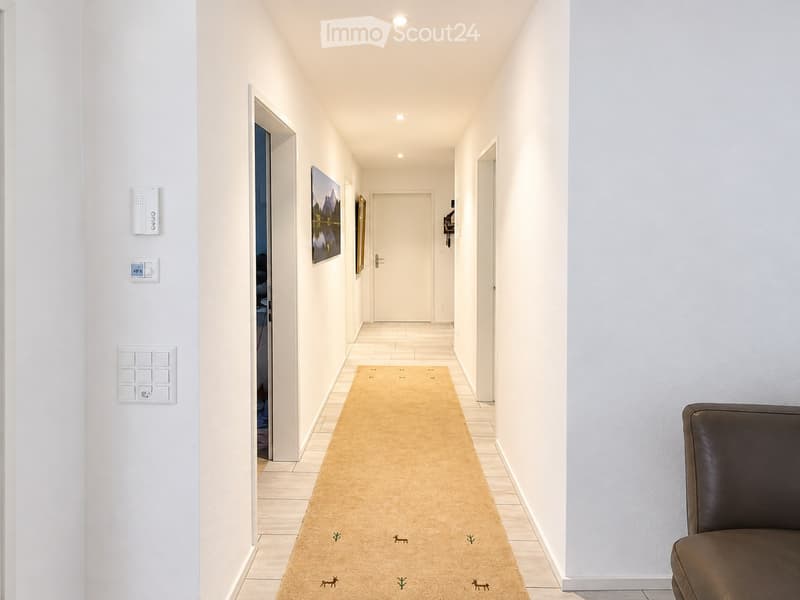
This high-quality 4½-room garden apartment on Bergstrasse combines spacious living, plenty of privacy, and immediate proximity to nature. The quiet location in Steingruben, directly on the forest edge and yet close to Solothurn, creates a living feeling that is rarely found in this combination.
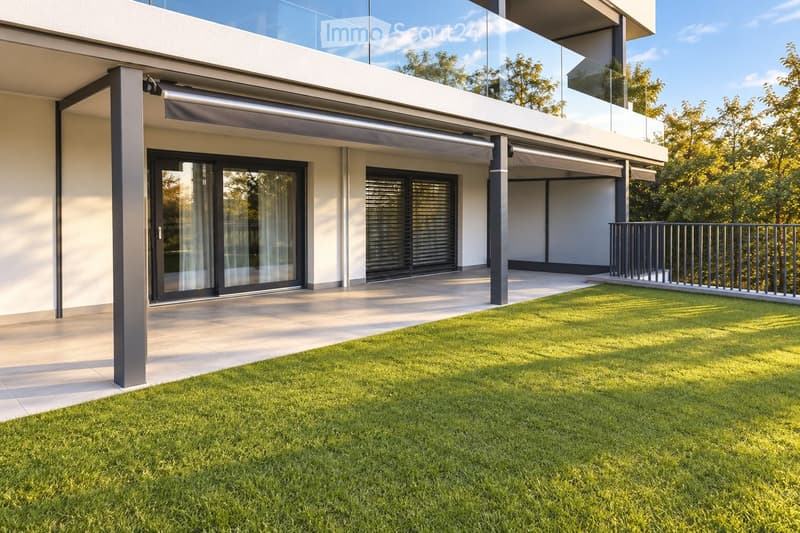
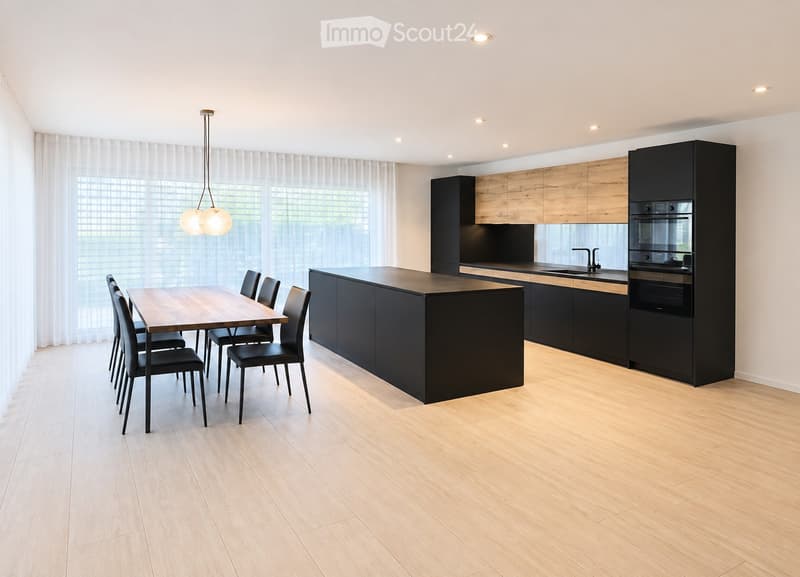
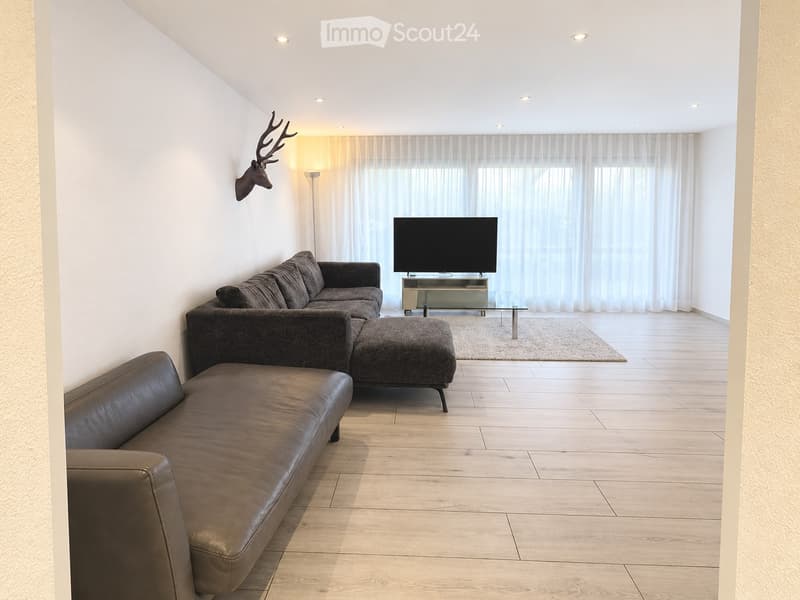
On 116.5 m² of net living space, you can expect a well-thought-out, spacious room concept. The heart of the apartment is the approximately 44.8 m² large living, dining, and kitchen area. Three large sliding doors open the room to the covered seating area and allow the interior and exterior areas to flow almost seamlessly into each other.
The individually executed kitchen impresses with high-quality materials and carefully selected appliances. These include a V-ZUG CombiCookTop with integrated extractor hood, a Miele dishwasher with AutoDos, and a Liebherr refrigerator-freezer combination. High-quality parquet flooring, ceramic tiles, additional built-in cabinets, and custom-made storage solutions underline the high construction standard.
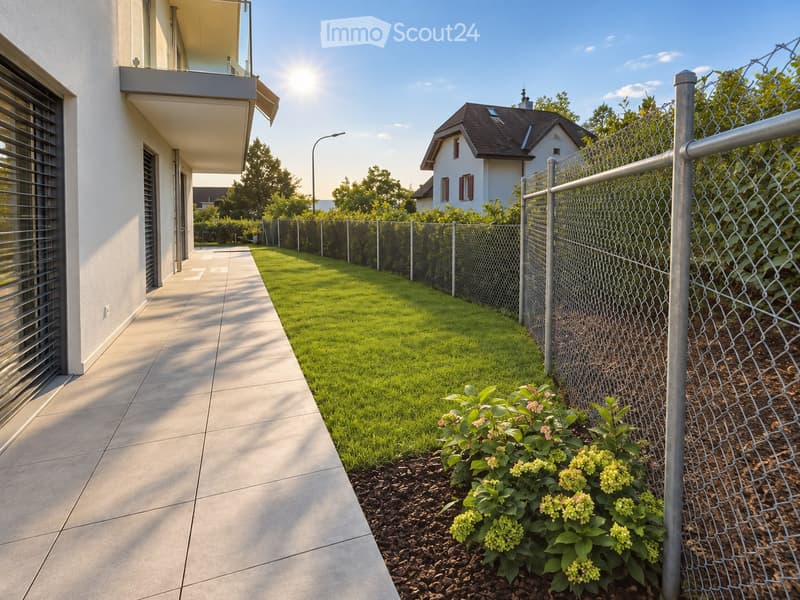
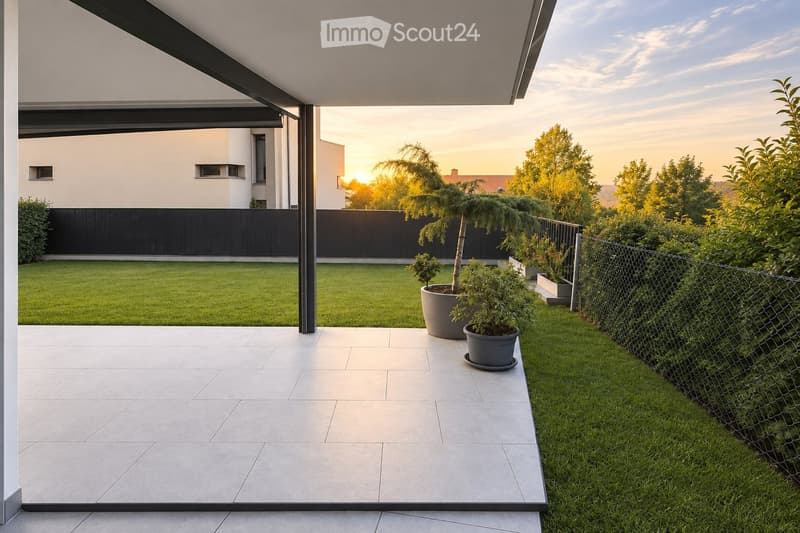
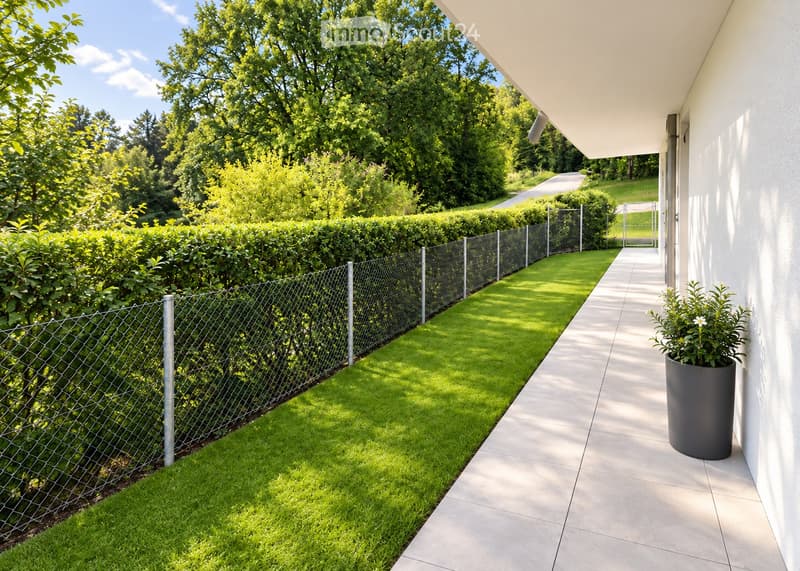
A special focal point is the private outdoor area: The 48.6 m² large, fully covered seating area offers plenty of space for lounging, dining table, and relaxed hours outdoors. The 87 m² large garden in special use rights has been upgraded with an evergreen Osmanthus hedge, a high-quality garden fence with an entrance gate, and a motorized VENTOSOL sight and wind protection.
Between the property and the adjacent forest edge lies a approximately 20-meter-wide, undevelopable green and open space. It gives the apartment additional width, peace, and privacy.
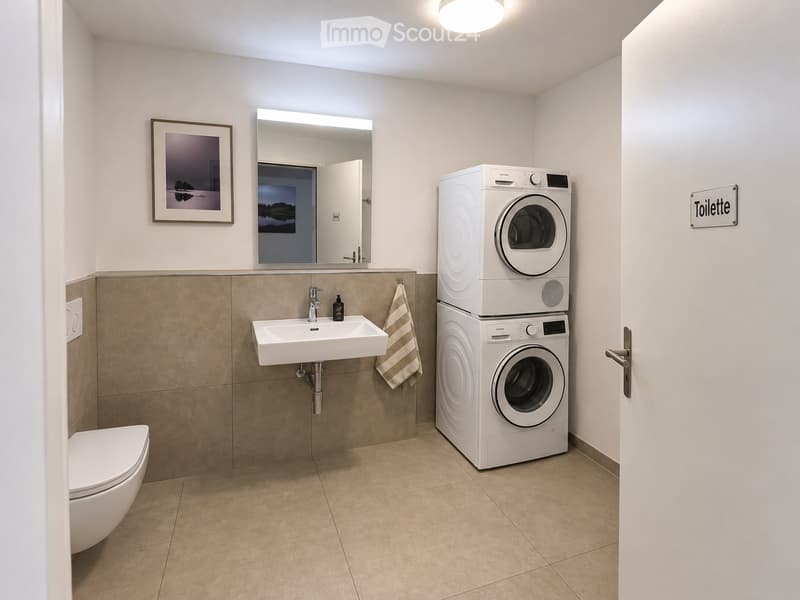
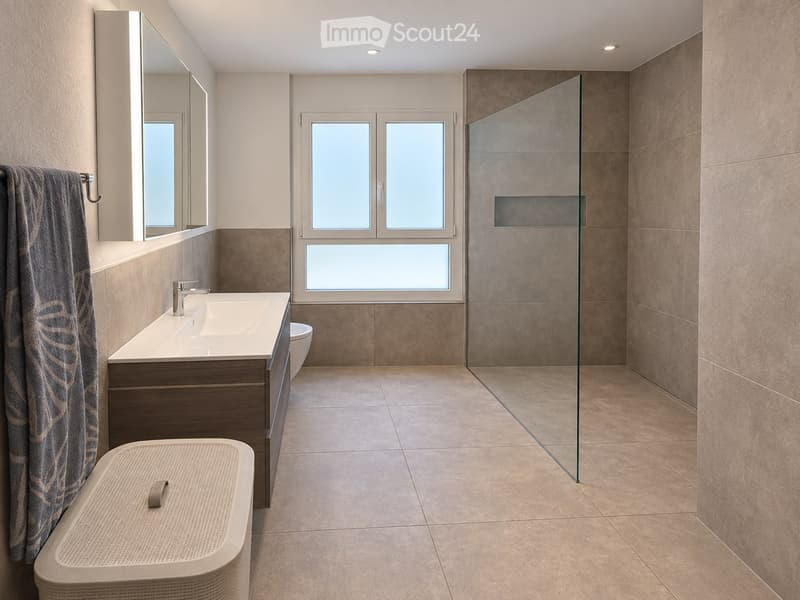
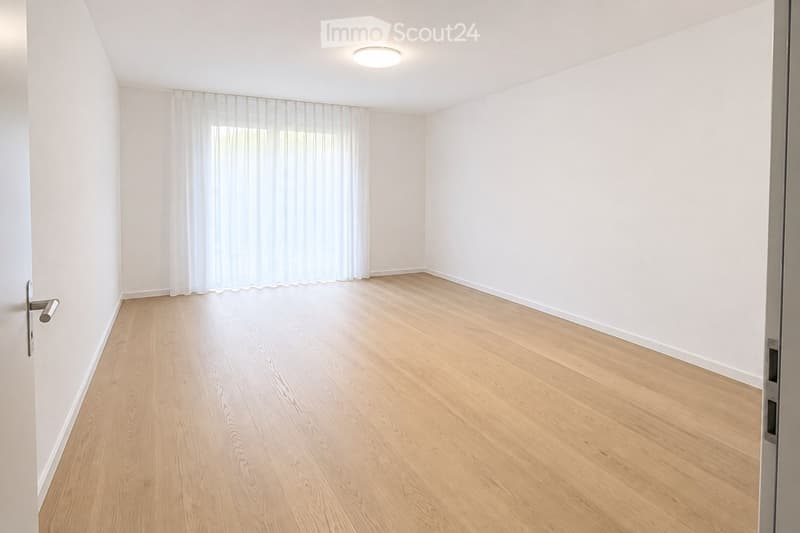
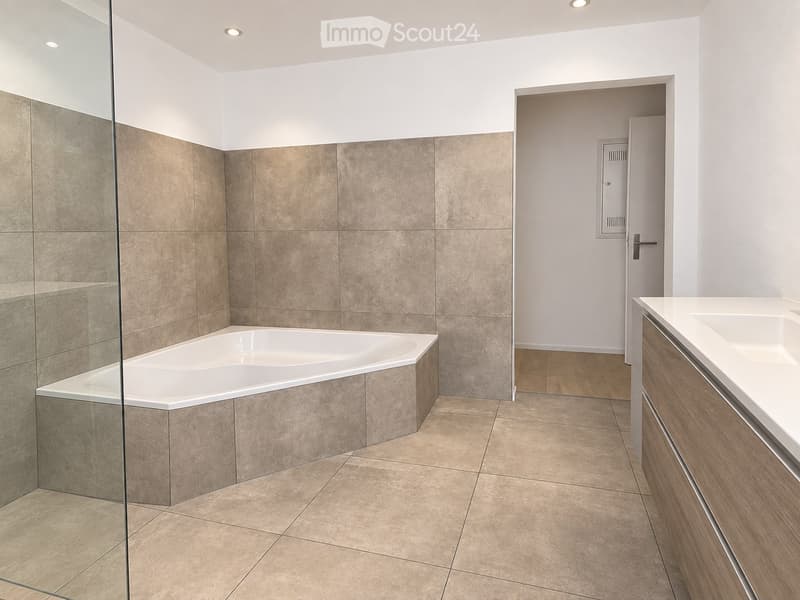
Three more rooms can be used flexibly as bedrooms, guest rooms, children's rooms, or home offices. Two separate wet cells, a private laundry room with Schulthess appliances, fixed LAN connections, insect protection on selected windows and doors, and terrace lighting with motion detectors complement the living comfort.
The apartment also includes a approximately 10 m² large cellar room, a lift, and a parking space in the garage.
KEY DATA
• 4½ rooms • 116.5 m² net living space • 44.8 m² living, dining, and kitchen area • 48.6 m² covered seating area • 87 m² private garden in special use rights • Year of construction and first occupancy 2023 • High-quality interior construction • Two wet cells • Private laundry room • Air heat pump • Lift • Cellar room • One parking space in the garage • Handover by arrangement
Purchase price including parking space in the garage: CHF 1,370,000.–
A home for people who appreciate peace, style, a spacious outdoor area, and proximity to nature, without wanting to waive the advantages of the city of Solothurn.
We ask serious buyers to provide their complete information and a brief note on financing when contacting us. Personal viewing appointments will be arranged individually afterwards.
Mortgage Calculator
From dream house to home ownership: the mortgage calculator can help you estimate the affordability of this property.

Create an account for more options
Create your account to manage your favorites across all devices, keep track of your search alerts, and never miss an update. Everything you need for your home search, all in one place!
Contact
Bernd Eigler
- Listing ID
- 4003528945
- Object ref.
- qiury.6rta6