Châtel-sur-Montsalvens - Flats for sale

We recommend expanding your search criteria to get similar results. The current filters didn’t return any matches.

If you don’t want to change your current search criteria, we recommend creating a search alert, so you’ll be notified when matching offers become available.

More objects in your automatically expanded search area
28 results - Radius: + 10km
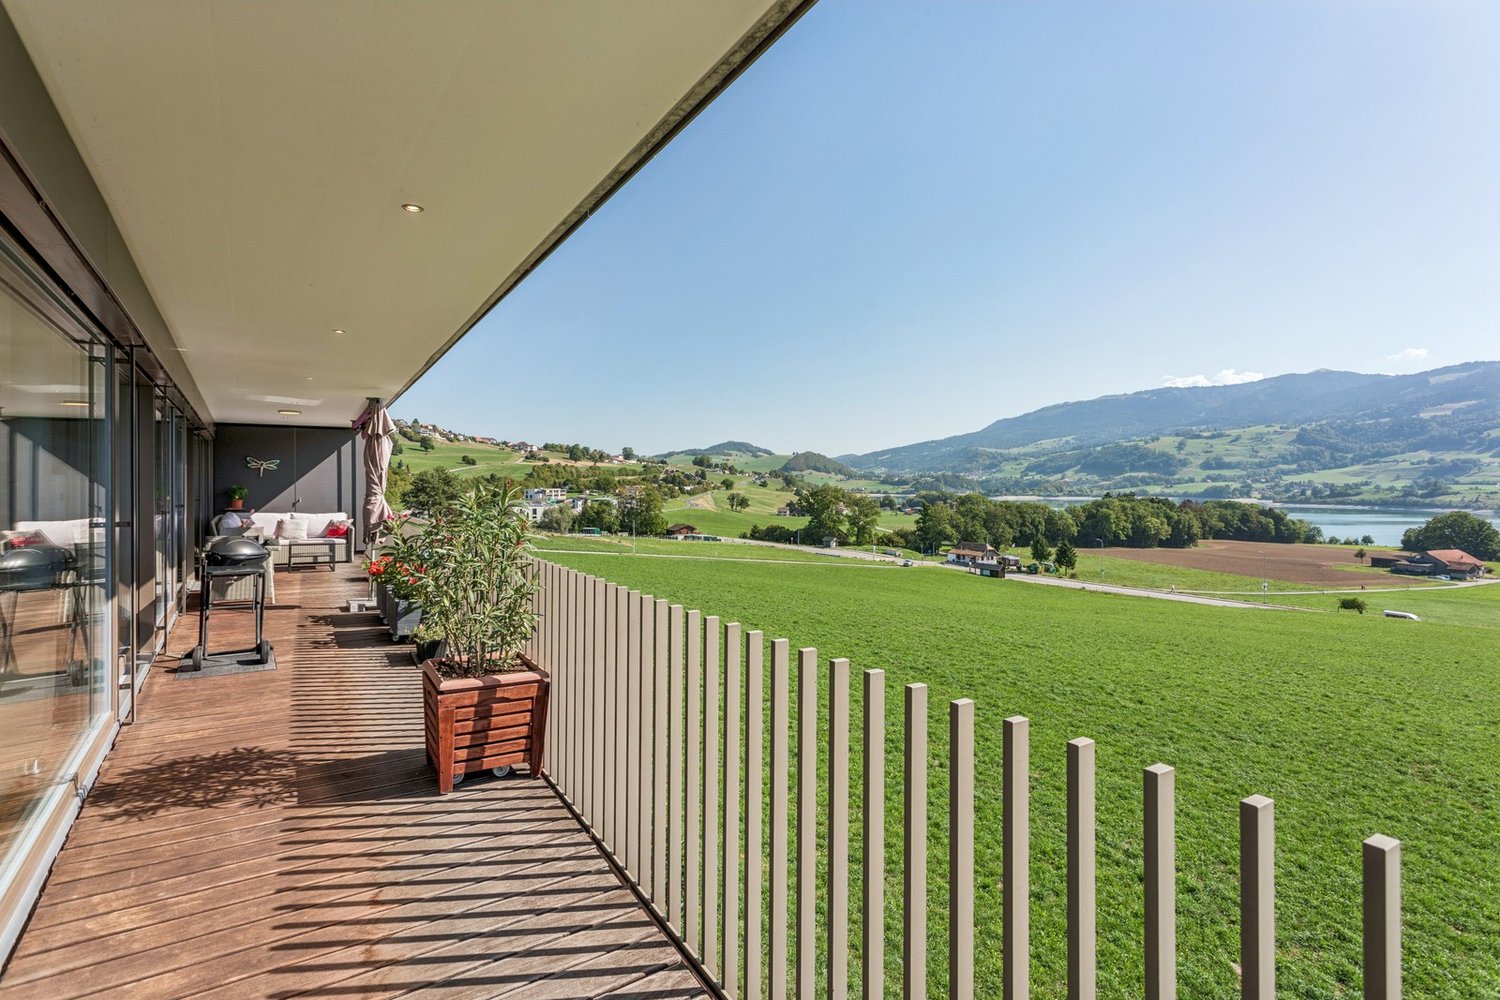
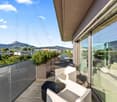
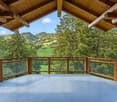
  • Modern rooftop terrace with glass railings, potted plants, and a view of the surrounding area.
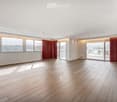
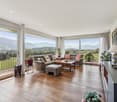
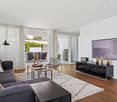
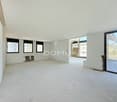
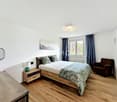
  • Empty room with wooden flooring, large windows, and sliding glass doors leading to a balcony.
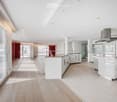
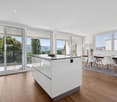
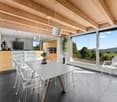
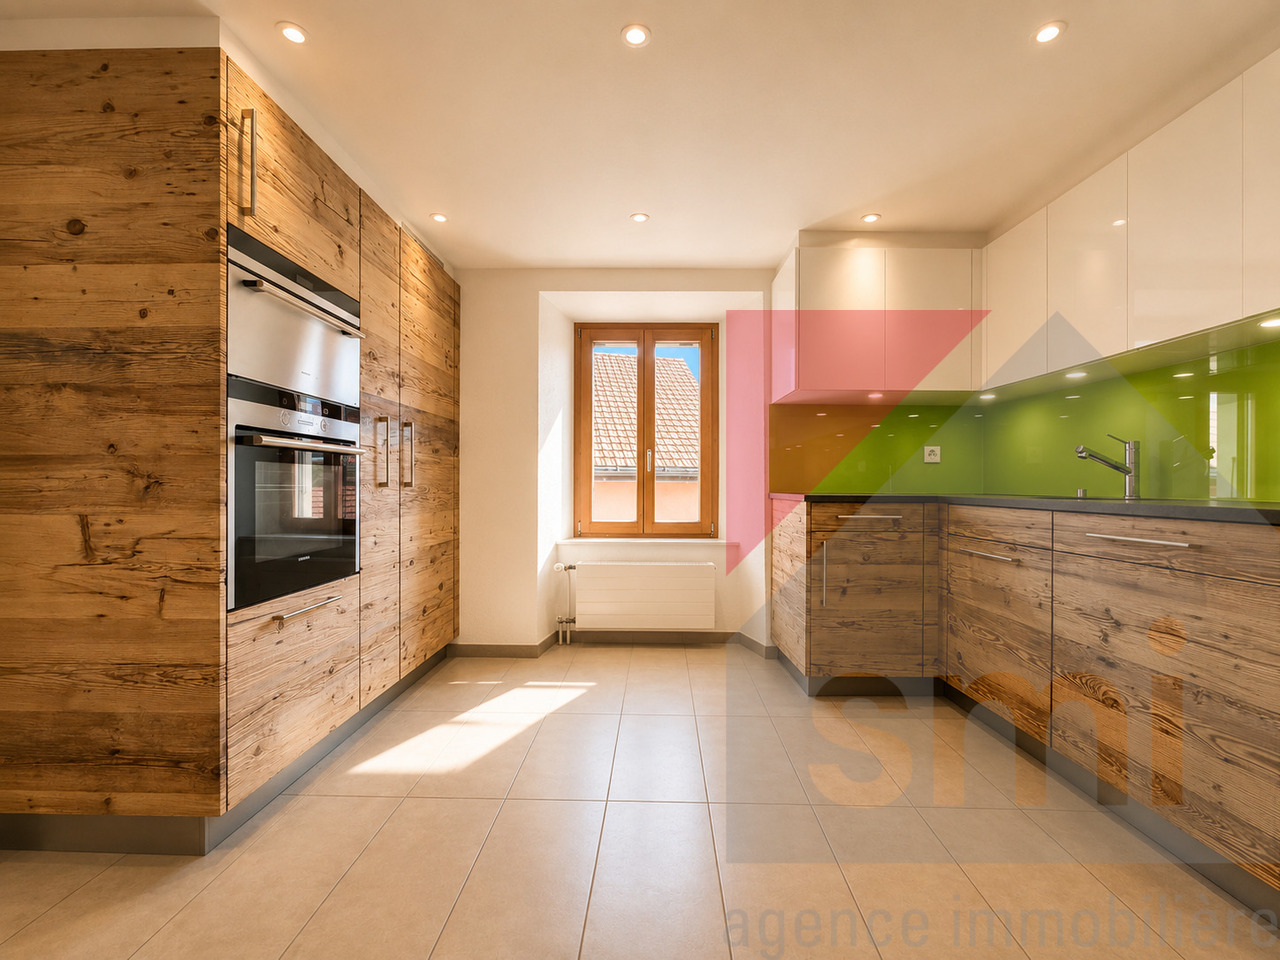
  • Modern, open-concept kitchen with white cabinets, stainless steel appliances, and light wood flooring.
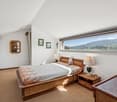
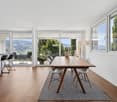
  • Empty room with wooden flooring, white walls, built-in white cabinets, and large windows offering a view of the outside.
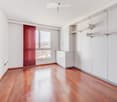
  • Empty room with light grey built-in wardrobes, wooden flooring, and a red curtain on the right side.
  • Modern bathroom with red cabinets, white sink, mirrored cabinet, and glass shower enclosure.
  • Modern bathroom with pink tiles, a glass sink, a large mirror, a toilet, and a shower area with a glass enclosure.
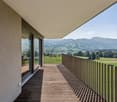
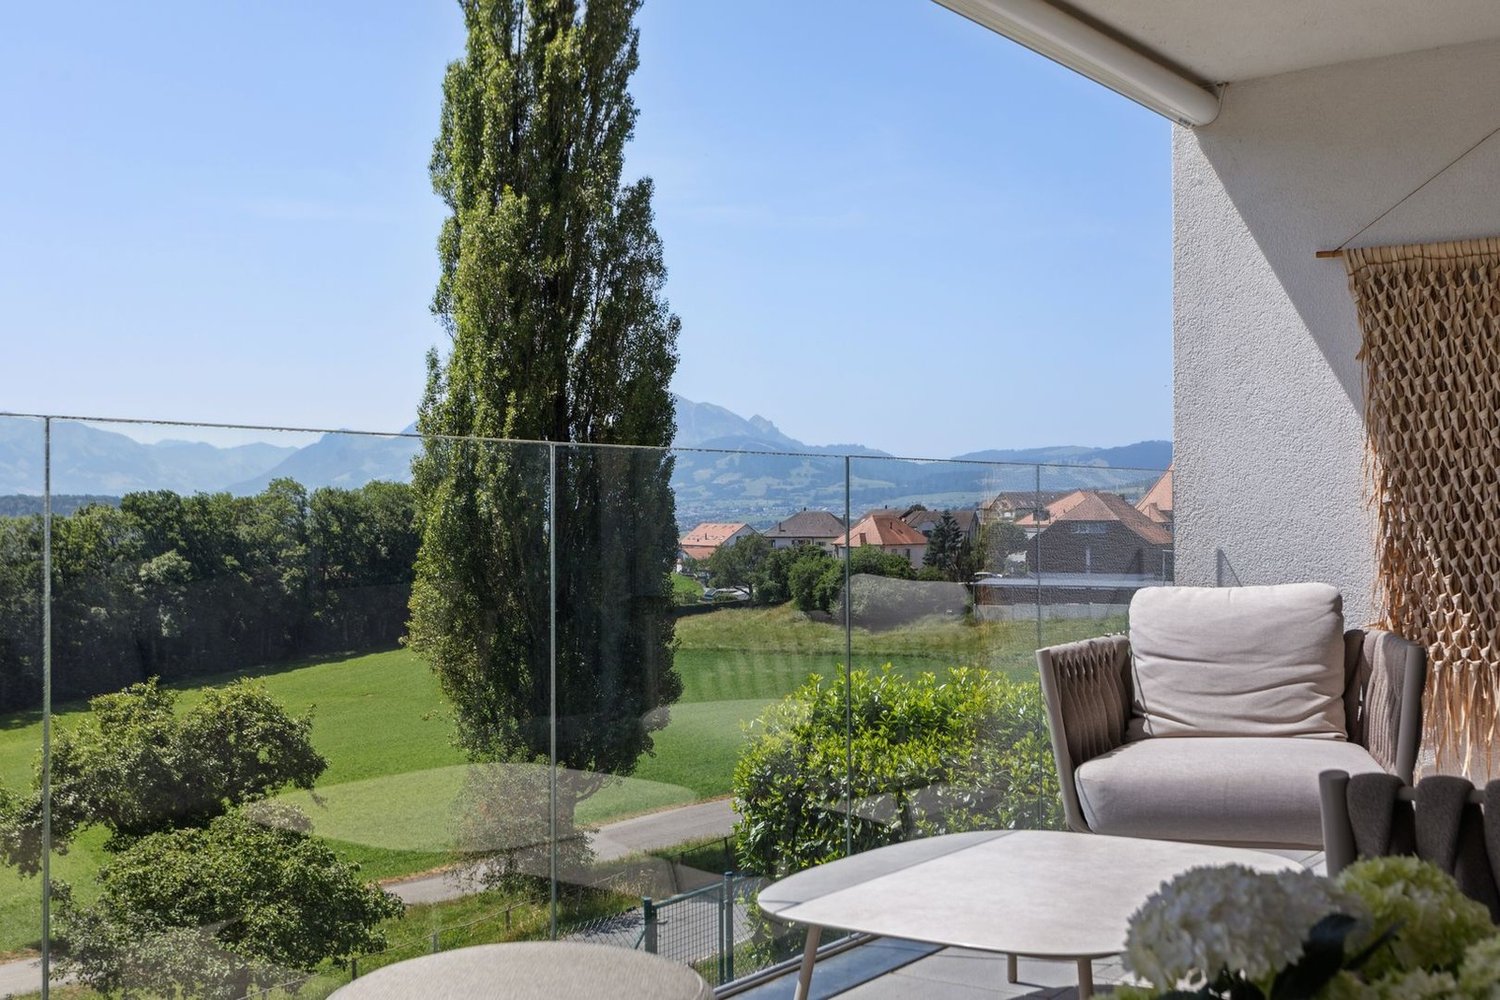
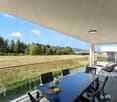
  • Modern balcony with large glass walls, tiled floor, and a view of the surrounding landscape and buildings.
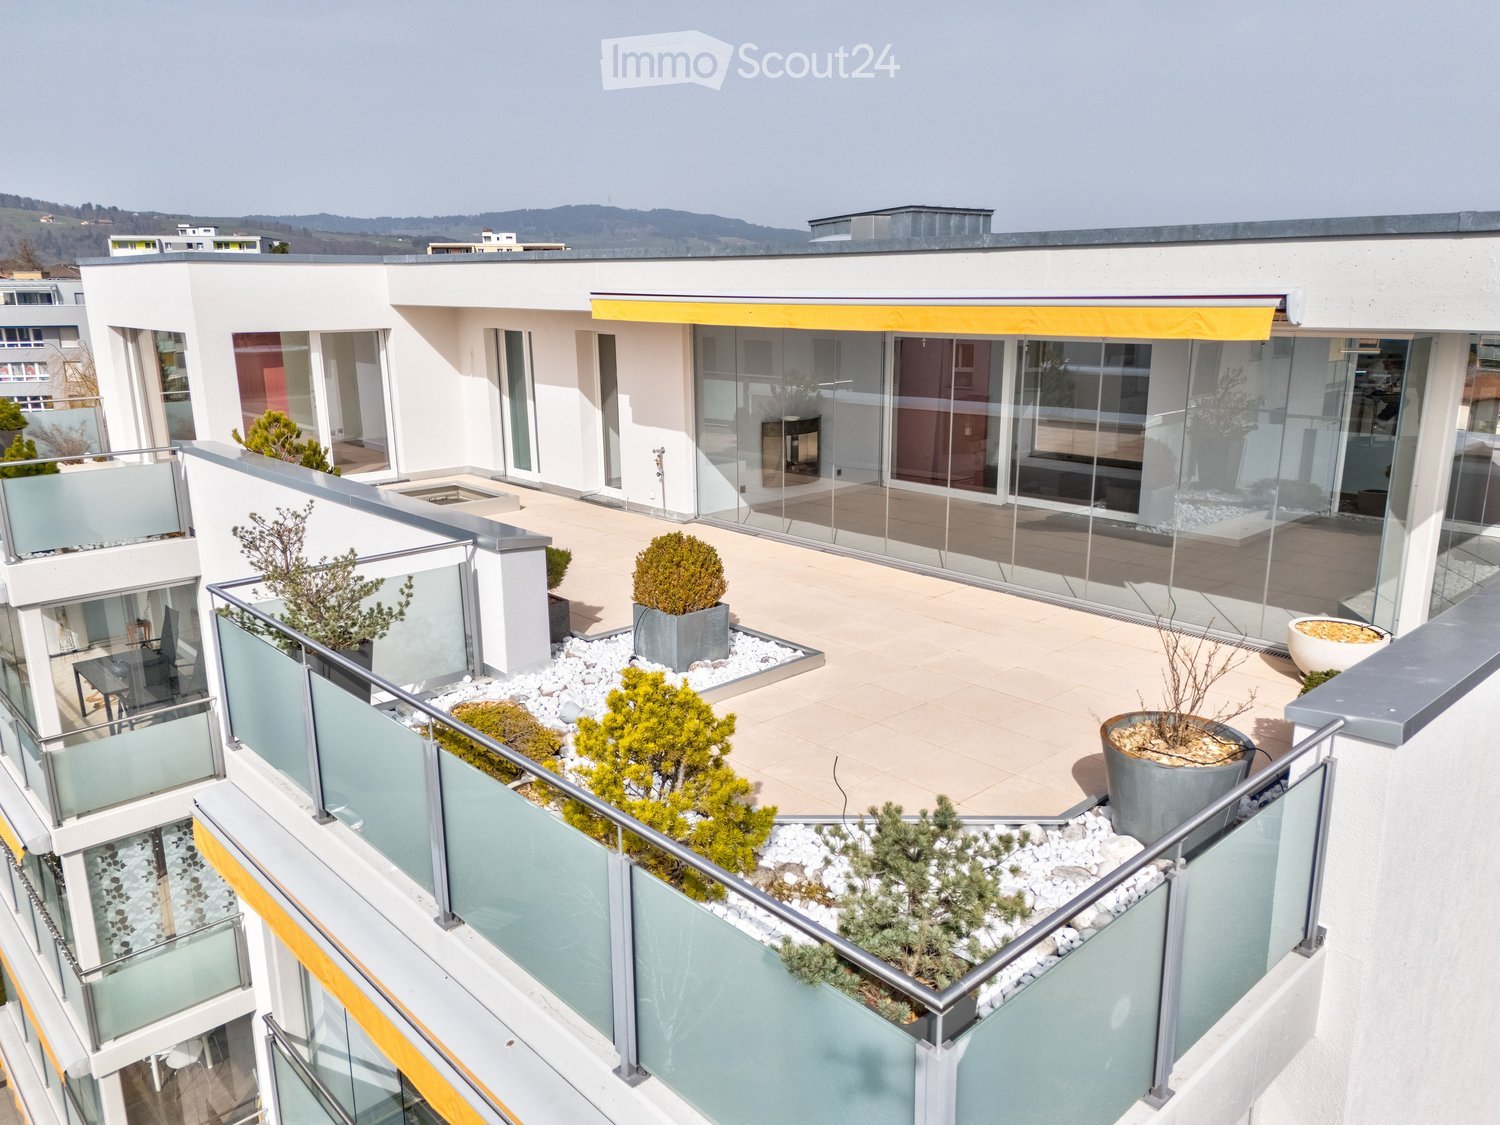
  • Modern rooftop terrace with tiled flooring, white gravel planters, and potted shrubs, overlooking a cityscape with modern buildings and distant mountains.
1 / 9
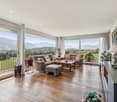
Empty room with wooden flooring, large windows, and sliding glass doors leading to a balcony.
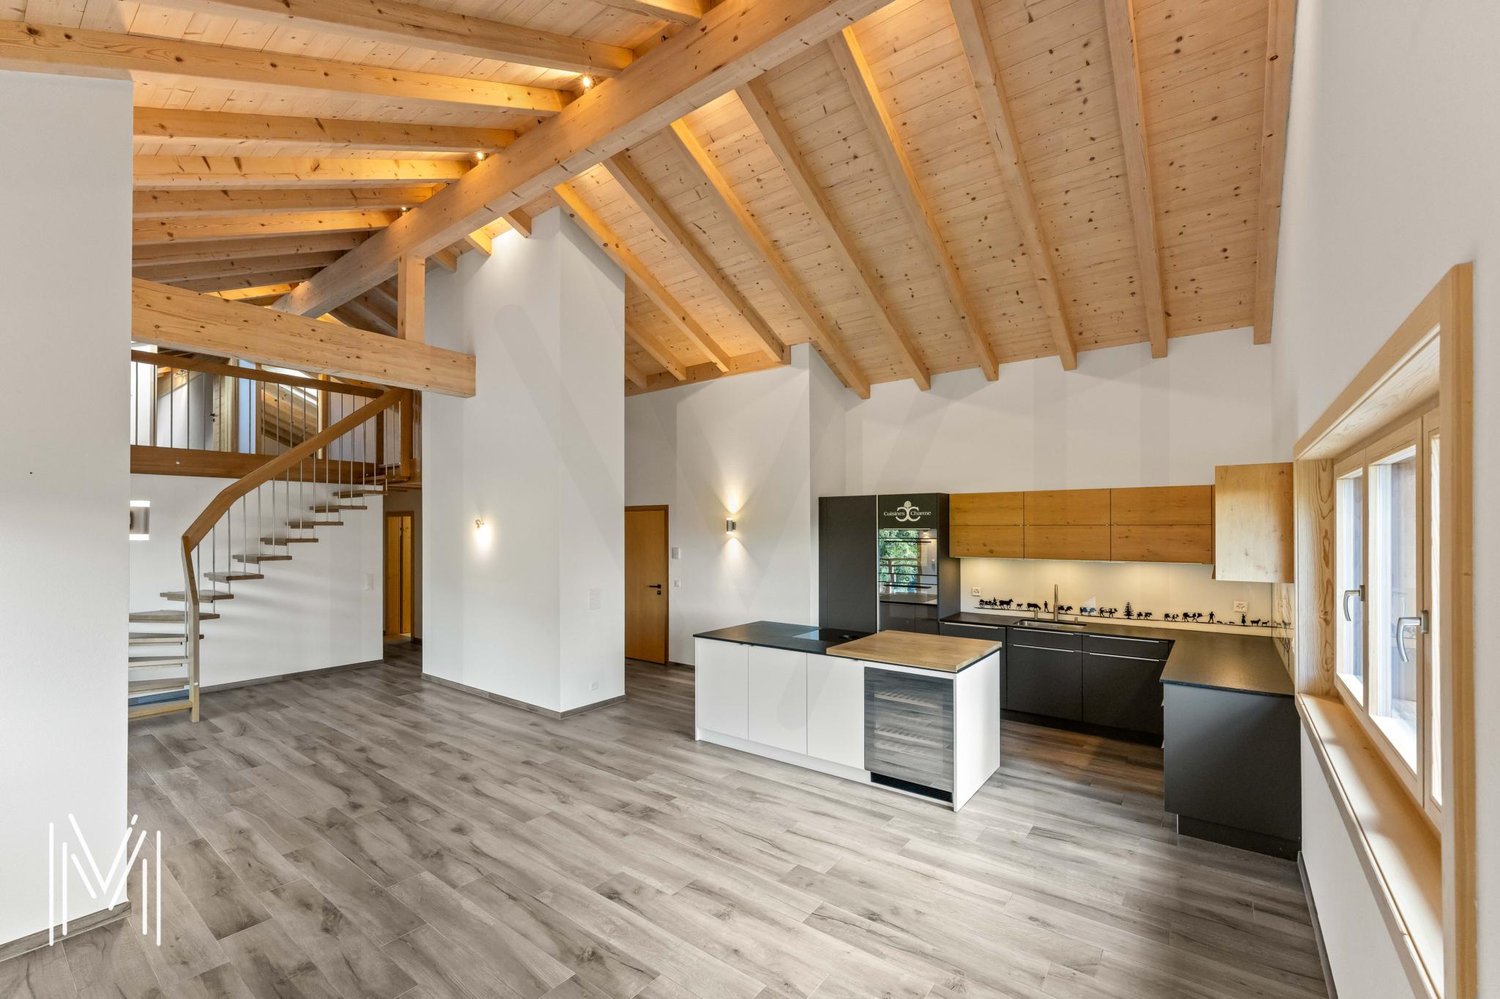
Modern, open-concept kitchen with white cabinets, stainless steel appliances, and light wood flooring.
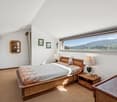
Empty room with wooden flooring, white walls, built-in white cabinets, and large windows offering a view of the outside.
7 rooms, 260m², CHF 1,920,000.–
Premium
Rue du Stade 87, 1630 Bulle

Magnificent 7-room attic apartment in Bulle

Discover this exceptional attic apartment with 7 rooms, located on the 4th floor of a modern building in the heart of Bulle, in the canton of Fribourg. With its 260 m² of living space, including two enclosed verandas of 27 and 12 m² and a 85 m² terrace, this unusual apartment, built in 2007 and partially renovated in 2026, offers a luxurious and refined living space, available immediately.The highlights of this apartment: • Generous space: 260 m² of living space offering large, bright and comfortable living areas. • Fully equipped kitchen (semi-professional) with storage room. • One bathroom with bathtub, a second with shower and a separate toilet. • Three dressing rooms. • Private laundry room with washing machine. • Breathtaking view: Enjoy the magnificent view from your attic, ideal for admiring the landscapes of the Gruyère. • Private balcony: A privileged outdoor space to relax and enjoy the sun. • Large cellar on the ground floor. • Parking and garage: Two indoor boxes with remote control and a private outdoor parking space. • Elevator: Easy and comfortable access directly to your apartment. • Recent renovation: Partially renovated in 2026, ensuring modern and high-quality finishes. The apartment benefits from generous sunlight and a particularly quiet environment, both day and night, for optimal living quality.Location and amenities: Ideally located at Rue du Stade 87, this apartment enjoys excellent accessibility. The Stade bus stop is just 2 minutes on foot, while the Bulle train station is accessible in 15 minutes on foot. The Denner supermarket and the Pharmacie Amavita Condémine are 7 minutes on foot, and the Bouleyres forest is 15 minutes on foot, perfect for a couple with a child.This exceptional property represents a rare opportunity on the Bulle real estate market. Whether you are looking for a spacious family home or a prestigious second home in the Gruyère, this attic apartment will meet all your expectations.

Travel time
-
Surya Ecabert-Cotting

Surya Ecabert-Cotting

1 / 12
Surya Ecabert-Cotting

Surya Ecabert-Cotting

  • Parking space
  • Balcony / Terrace
  • View
5.5 rooms, 167m², CHF 1,330,000.–
Pont-en-Ogoz, 1644 Avry-devant-Pont

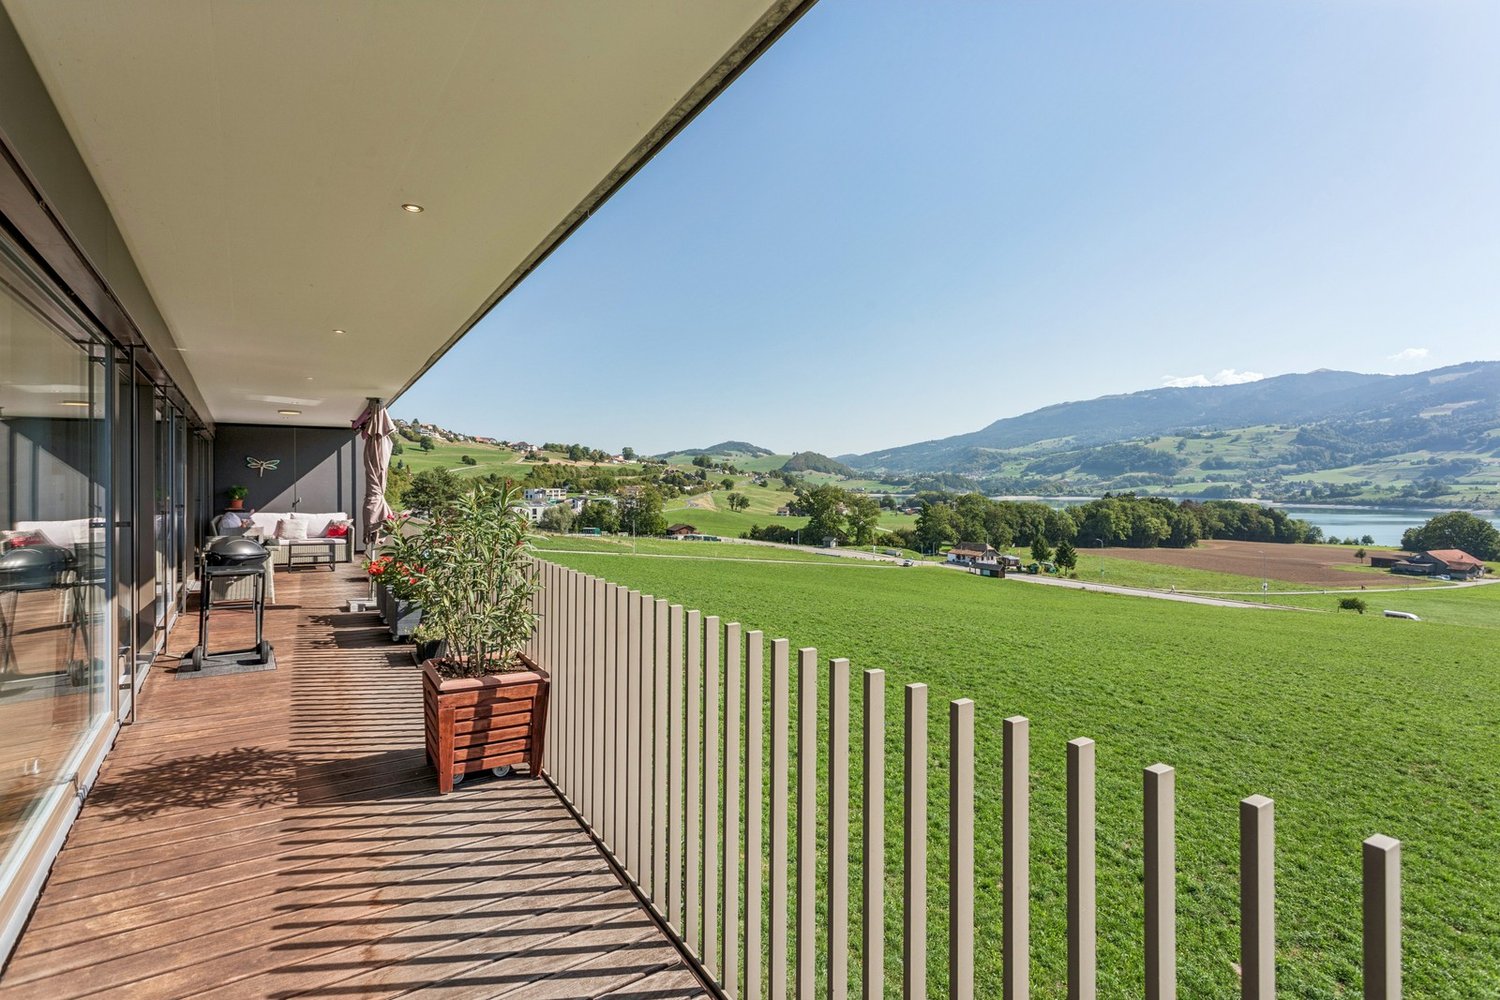
Villa with terrace and magnificent view of the lake and the Pre-Alps

Located in Avry-devant-Pont, in the municipality of Pont-en-Ogoz, this terraced house, rare on the market, combines the advantages of a contemporary attic and the comfort of a villa, while offering a quality of life without the constraints of exterior maintenance.This property occupies the entire top floor of a small building with only three apartments, and develops 165 m² of living space on one level, in a peaceful and green setting.Built in 2014 with quality materials, it seduces with its through volumes, omnipresent natural light and beautiful exteriors.To the south, a long balcony reveals a spectacular and completely unobstructed view of nature, the Pre-Alps and Lake La Gruyère. To the west, a large semi-covered terrace, surrounded by trees and planters, forms an intimate green cocoon, with a wooden space arranged around the jacuzzi, ideal for relaxing.Transformed into a generous 4.5 rooms (initially 5.5 rooms), the property has a parental suite with integrated dressing behind the headboard and with its own bathroom, all benefiting from direct access to the balcony, for wake-ups flooded with light facing a breathtaking panorama. Two children's rooms have a shared patio terrace and each have built-in wardrobes. The whole is complemented by a second bathroom, a separate laundry room, a storage room behind the kitchen, and a central living space with a convivial island.Two places in the underground garage (in addition to the price), a cellar and an outdoor shed complete the services.With 215 m² of weighted surface, the possibility of finding a fourth bedroom and very limited exterior maintenance, this terraced villa embodies a way of life where elegance, comfort and serenity are combined on a daily basis.If you want to have a full view, don't hesitate any longer and come visit this exceptional property!Avry-devant-Pont is part of the municipality of Pont-en-Ogoz, grouping 3 localities on the left bank of Lake La Gruyère. The village has a bakery, a small tea-room and a dairy. Other necessary amenities are found in Bulle, located about ten minutes away by car. Avry-devant-Pont offers a kindergarten, an after-school program and a primary school. Teenagers then attend the Riaz Orientation Cycle.

  • Parking space
  • Balcony / Terrace
  • View
1 / 10
  • Balcony / Terrace
  • Child-friendly
5.5 rooms, 178m², CHF 1,165,000.–
Au Village 9, 1642 Sorens

Exceptional properties in Sorens!

Au Village 9-19 - SorensNew PPE in the center of the village, close to the lake and mountains, discover an exceptional real estate project. Ideally located in a quiet and green village, this place offers a unique living environment with unobstructed views and spacious outdoor areas. Close to amenities and schools, it's the perfect place for a family.This PPE consists of 6 high-end apartments ranging from 3.5 to 5.5 rooms.Lot A03, a 5.5-room apartment, which is divided as follows: • entrance hall with numerous wall cabinets • fully equipped kitchen, open to the living/dining room with access to the terrace • living/dining room with access to the terrace • 3 bedrooms • 1 parental suite with dressing room and Italian shower room • 1 bathroom • 1 guest toilet • 1 storage/laundry room with sink and washing/drying column • 1 cellar This apartment also has two outdoor parking spaces.Miscellaneous: • finishes to the buyer's liking with the help of generous budgets • heat pump with geothermal probes • solar panels • wood-metal windows with triple glazing insulation • individual meters • developers' takeover of fees related to an interior architect to support you in your choices • attractive PPE fees • reinforced balcony slabs that can accommodate a pool and/or jacuzzi • private herb garden of approximately 20m2 If you wish to have more information or make a visit, do not hesitate to contact us!

  • Balcony / Terrace
  • Child-friendly
Travel time
-
1 / 13
  • Balcony / Terrace
  • Elevator
  • Wheelchair access
5.5 rooms, 179m², CHF 1,315,000.–
1643 Gumefens

Duplex attic with exceptional view of lake and mountains

RARE OPPORTUNITY TO SEIZE! This generous 5.5-room duplex and its 212 m2 are distributed as follows: On the ground floor: - Entrance hall with custom-made wardrobes - High-end kitchen equipped with Miele, open to the living area (dining room, large living room) With access to a spacious 55 m2 balcony. The bay windows offer the entire space a breathtaking 180-degree view of Lake Gruyère and the mountains. (Chimney and air intake pipes are ready for the installation of a fireplace/stove) - Cellar - 2 bedrooms (~ 12m2) - Bathroom/WC with double sink and wellness area (Italian shower, whirlpool bathtub, and sauna) - Office - Storage room - Laundry room with washing column, laundry chute from the 1st floor, avoidance, and WC On the 1st floor: (Parental floor) - Dressing area with custom-made wardrobes - Shower/WC - Bedroom (~ 20m2) with access to a large terrace (~ 16 m2) - Access to a generous attic The elevator arriving in the apartment allows direct access to the 2 parking spaces (in addition to the sale price) in the underground garage and a large cellar. The entire apartment has been designed in a modern style with high-end materials and is equipped with a domotics system. Located in a small PPE, on the 2nd floor near the center of the village of Gumefens, this 5.5-room duplex apartment enjoys an ideal situation. Close to public transportation, shops, schools (preschool and primary school 100m away), the A12 highway, as well as the lake and various hiking trails, its positioning will offer you a living environment that will allow you to relax while having all the amenities within 5 minutes. Bulle is 10 minutes away, Fribourg 20 minutes, Lausanne 40 minutes, and Geneva 1 hour 10 minutes. We remain at your disposal for more information or to organize a visit.

  • Balcony / Terrace
  • Elevator
  • Wheelchair access
Nicolas Bedu

Nicolas Bedu

1 / 13
Nicolas Bedu

Nicolas Bedu

6.5 rooms, 241m², CHF 1,295,000.–
1643 Gumefens

Exceptional 6.5-room triplex in the heart of a renovated farm

Exceptional 6.5-room triplex in the heart of a renovated farm In the heart of the village of Gumefens, discover this superb 6.5-room triplex located in an old, renovated farm converted into an intimate PPE with only four dwellings.Developing approximately 241 m² of living space, this atypical property seduces with its exceptional volumes, brightness, and architecture full of character. Still to be finished, it offers the possibility of personalizing the finishes and creating an interior in one's image, between the charm of the old and contemporary comfort.The main level offers approximately 135 m² of living space, with a large loft and open kitchen of 87.75 m², a living room of 42 m², and a balcony of approximately 29 m².The floor accommodates three bedrooms, including one of approximately 22 m², as well as two bathrooms. The attic completes the set with an office of 14.70 m² and an attic of 10.10 m².A private carnotzet of approximately 37 m² further enriches this rare property.Two acquisition possibilities are proposed:CHF 1'295'000.- in its current stateCHF 1'395'000.- fully completed, with quality materialsOne indoor parking space and one outdoor parking space complement the property, in addition to the price of CHF 55'000.-.The highlights6.5-room triplexApproximately 241 m² of living spaceOld, renovated farmExceptional volumesVery beautiful ceiling heightBalcony of approximately 29 m²Carnotzet of approximately 37 m²Three bedrooms + officeTwo bathroomsPossibility of choosing the finishesSale in its current state or turnkeyRare and atypical propertyA unique property for lovers of character, beautiful volumes, and unusual properties.Contact us today to organize a visit.

Jonas Murith

Jonas Murith

1 / 13
Jonas Murith

Jonas Murith

  • Parking space
  • Garage
  • View
  • +1
7.5 rooms, 274m², CHF 2,350,000.–
1630 Bulle

EXCEPTIONAL 7.5-ROOM DUPLEX PENTHOUSE - Between heaven and earth? 360° panoramic view in the heart of Bulle

A rare property dominating the city and the Gruyère landscapes In Bulle, in a privileged location combining immediate proximity to the city center, excellent accessibility, and an exceptional panoramic view, discover this remarkable 7.5-room duplex penthouse, a true property between heaven and earth offering a spectacular 360° view of the city, the Fribourg Pre-Alps, and the surrounding landscapes. Built in 2014, this high-standard property stands out for its generous volumes, remarkable brightness, the quality of its equipment, and the care taken in its numerous fittings. Its dominant position gives it a feeling of openness and freedom, particularly appreciable, while offering a privileged living environment just a few minutes' walk from the heart of Bulle. Designed as a true individual dwelling on the roofs, this penthouse benefits from, among other things, an elevator with private access to both levels, generous outdoor spaces, a winter garden, an exceptional parental suite, as well as numerous outbuildings that harmoniously complement the property. A PARTICULARLY SOUGHT-AFTER SITUATION The location is one of the major assets of this property! The property is located near the main school and training infrastructures in Bulle: schools, colleges, orientation cycle, and vocational school are easily accessible. A particularly appreciable situation for a family wishing to enjoy a practical daily life while benefiting from a pleasant residential environment. The city center of Bulle and the station are accessible on foot in a few minutes, allowing easy access to shops, restaurants, services, public transport, and numerous infrastructures of the Gruyère capital. The A12 motorway entrance is also located just a few minutes away, facilitating travel to Fribourg, Bern, Lausanne, or Vevey. This location thus makes it possible to harmoniously combine urban life, mobility, proximity to schools, and quality of life. THE UPPER LEVEL? THE DAY AREA As soon as you arrive, the property reveals its exclusive character thanks to its elevator with private access, allowing you to arrive directly in the heart of the accommodation. The entrance hall and its clearance offer an elegant and functional arrival. A built-in closet allows you to have a practical storage space from the entrance. A living room open to the horizon The heart of the penthouse consists of a vast living room bathed in natural light, sublimated by an impressive corner bay window. This generous opening blurs the boundaries between inside and outside and allows the gaze to extend naturally to the terrace and the surrounding panorama. The dominant position of the penthouse gives it a true feeling of escape and offers remarkable perspectives on Bulle and the surrounding reliefs. A guest toilet harmoniously completes this part of the accommodation. Kitchen and dining area The day area accommodates an elegant, fully equipped kitchen designed to offer comfort, functionality, and aesthetics on a daily basis. An independent pantry, equipped with shelves and an additional refrigerator and microwave, judiciously complements the kitchen and offers a particularly appreciable storage capacity. In its extension, the dining area forms a convivial and bright space, ideal for sharing daily moments or receiving family and friends. Winter garden The dining area benefits from direct access to a pleasant, unheated winter garden with sliding walls. As a true extension of the interior spaces, it allows you to fully enjoy the light and the panorama while benefiting from a protected space. The opening of the sliding walls makes it possible, in the beautiful season, to create a natural transition between the inside and the outside. An exceptional panoramic terrace The property benefits from a generous, two-sided panoramic terrace offering different orientations and remarkable perspectives on the landscape. Designed as a true outdoor living space, it is equipped with integrated planters and also has a storage room as well as an outdoor sink, which are particularly practical equipment for the maintenance and layout of the terrace. An electric awning allows you to modulate the sun's rays pleasantly. The terrace thus becomes a true additional room during the beautiful days: a privileged place to receive, share a meal, or simply contemplate the panorama. THE LOWER LEVEL? THE NIGHT AREA The lower level, mainly dedicated to private spaces, is accessible both from the inside of the duplex and directly by the private elevator. A hall and its clearance distribute harmoniously the different rooms and outbuildings. A parental suite of 41.50 m² As a true private space within the property, the parental suite develops a generous area of approximately 41.50 m². It consists of a pleasant bedroom, a magnificent, fully fitted dressing room, as well as a generous, private bathroom. The latter is equipped with two sinks, a toilet, a bathtub, and a large Italian shower. The generous dimensions of this suite and the quality of its fittings make it a true relaxation space, offering comfort and intimacy. Four additional rooms The night area also accommodates four additional rooms, which can be arranged according to needs as children's rooms, guest rooms, or offices. One of them benefits from a kitchen fit-out and direct access to a remarkable, approximately 29 m², corner balcony. This particular configuration offers multiple possibilities of use and constitutes a true additional asset for a large family, to receive close relatives or to have a space with a certain independence. A clearance with a built-in closet provides additional storage possibilities. Bathroom and laundry room A second bathroom serves the additional rooms and includes a shower, a toilet, and a sink. An independent laundry room is also provided, equipped with washing machines and a dryer, as well as a drying rack. COMFORT AND EQUIPMENT The penthouse benefits from a particularly complete level of equipment, designed to offer optimal comfort on a daily basis. Heating is provided by a remote heating system via a thermoréseau, with heat distribution through the floor. Individual meters allow for precise consumption management. Among the various equipment and specificities of the property are, in particular: - elevator with private access to both levels - electric shutters - electric awning - alarm system - intercom - light switches throughout the apartment - recessed spots - numerous integrated storage spaces - underfloor heating - individual meters The ensemble contributes to creating a bright, comfortable, and high-standard apartment, particularly pleasant to live in on a daily basis. OUTBUILDINGS AND PARKING The outbuildings are another major asset of this property and offer particularly generous surfaces. Basement A private basement, No. 12, of approximately 16 m², equipped with shelves, offers an important storage volume. Wine cellar Wine enthusiasts will also appreciate the presence of a wine cellar of approximately 7.55 m², equipped with bottle racks. The room also offers the possibility of installing a climate control system, allowing the conditions for wine storage to be optimized according to the needs of the future owner. Double garage The property has a double garage of approximately 34.70 m², which is particularly comfortable and functional. It benefits from, among other things: - an automatic door - power outlets - a sink - a fully tiled floor - direct access to the inside of the building This direct link between the garage and the building is a particularly appreciable advantage in daily life, especially during the winter season. Outdoor parking spaces Two outdoor parking spaces, No. 121 and 122, located in front of the garage, complete the property's parking possibilities. In total, the property thus allows you to easily have four parking spaces, including two in the double garage, in addition to the sale price of CHF 100,000...

  • Parking space
  • Garage
  • View
  • +1
1 / 7
  • Balcony / Terrace
  • Garage
  • Child-friendly
5.5 rooms, 150m², CHF 1,175,000.–
Impasse Loretan 4, 1653 Crésuz

Crésuz - Brand new high-end apartment with 5.5 rooms, panoramic view

Imagine waking up every morning facing the Freiburg Pre-Alps and Lake Montsalvens. At 909 meters above sea level, in the heart of the Jogne Valley, this magnificent new apartment benefits from a southwest orientation and a spectacular view of an exceptional natural environment.Just 15 minutes from Bulle, Crésuz offers a privileged living environment, combining Alpine serenity, exceptional panorama, and accessibility. A rare address in the Freiburg Gruyère.Last available lot - delivery spring 2028Lot 2 - 5.5-room apartment150 m² living space | 88 m² terrace | 44 m² private gardenDesigned with high-quality features, the apartment benefits from a CECB B energy certification, peripheral insulation with wood cladding, PVC-aluminum windows with triple glazing, and a heat pump with underfloor distribution. The freecooling system ensures optimal comfort in summer, while photovoltaic panels on the roof contribute to controlled energy consumption.Generous budgets for finishes allow you to personalize the spaces according to your wishes.Garages are available at a price of CHF 35,000.- per unit.A rare new apartment, offering generous volumes, remarkable outdoor spaces, and above all, an exceptional view of the Pre-Alps and Lake Montsalvens.

  • Balcony / Terrace
  • Garage
  • Child-friendly
Travel time
-
Fred Varenne

Fred Varenne

1 / 13
Fred Varenne

Fred Varenne

  • View
6.5 rooms, 157m², CHF 1,190,000.–
1637 Charmey

Beautiful duplex in a residence with only 2 apartments

RARE ON THE MARKET IN CHARMEY? LAST FLOOR IN DUPLEX WITH EXCEPTIONAL VIEWSome properties stand out for their location. others for their architecture. This one combines both with elegance.Murith Immobilier has the pleasure of presenting this magnificent duplex apartment, located on the last floor of the PPE La Berra, an intimate residence composed of only two co-owners, built in 2020.Ideally situated in a peaceful and bucolic environment, this property is located just a few steps from the Bains de Charmey, restaurants, swimming pool, sports center, shops, and all the amenities that the beautiful village of Charmey offers.You thus benefit from a privileged living environment, calm and yet less than 15 minutes from Bulle, making this property a particularly rare opportunity on the market.A TRUE HEARTBEAT IN ABSOLUTE CALMAs soon as you enter the residence, the quality of the materials, the careful architecture, and the high level of finish immediately seduce. The apartment offers generous volumes, omnipresent brightness, and a design that prioritizes open spaces and conviviality. The magnificent terrace naturally prolongs the living spaces and invites you to fully enjoy the surrounding environment and the view. The ensemble exudes a warm and refined atmosphere, subtly inspired by the world of beautiful chalets, where wood, light, and high-quality materials are harmoniously combined. A rare, elegant, and timeless property that will seduce both lovers of tranquility and those looking for an exceptional pied-à-terre in the heart of the Gruyère.HIGH-END SERVICES- High-standard PPE residence, built in 2020, in an intimate co-ownership- Elevator serving the 2 levels directly- Large private garage with automatic door, complemented by two outdoor parking spaces- Contemporary and design kitchen, made with high-quality materials and equipped with an integrated wine cellar- Elegant bathrooms, fitted with high-end equipment and finishes- Floor heating with air/water heat pump, combining comfort and energy efficiency- Spacious, covered terrace with southwest exposure, a true extension of the living spaces, offering a spectacular view of the surrounding landscapes- Beautiful exposed beams, bringing character, authenticity, and warmth to the ensembleDISTRIBUTION- Common entrance hall for the two apartmentsMain level- Elegant entrance hall with large closet- Large living room bathed in light, harmoniously combining the living room, dining room, and open kitchen- Direct access to the spacious, covered terrace of 25 m², offering an exceptional and unobstructed view of the valley- Room 1, bright and comfortable- Room 2, bright and comfortable- Bathroom with WC and washing machine- Room 3 - Parental suite, benefiting from its own dressing room and shower room with WCAttic floor- Large, open mezzanine, offering many possibilities for layout: TV room, office, relaxation area, playroom, or any other use according to your wishes- Room 4- Room 5ADDITIONAL INFORMATION- Private cellar- Large private garage with automatic door- Two outdoor parking spacesKEY HANDOVERThis exceptional property is available immediately, or can be agreed upon according to the wishes of the future owners.SALES PRICE- Duplex apartment Lot RF 4627-1: 1'190'000.-- Garage Lot RF 4627-05: 30'000.-- 2 outdoor parking spaces 1 and 2: 10'000.- per unit- Total price: 1'240'000.-EXCEPTIONAL LIVING ENVIRONMENTLiving in Charmey means choosing a lifestyle where nature, comfort, and authenticity meet on a daily basis.In the heart of the Gruyère, the village offers a privileged environment, both in summer and winter, with a multitude of activities and amenities accessible nearby:Thermal baths and wellness areaSki resort and mountain activitiesNumerous hiking trails starting from the villageMontsalvens lake, a true natural gemRestaurants, shops, and amenities within walking distanceSchools and public transport nearbyQuick access to Bulle, less than 15 minutes by carA rare living environment, where the gentleness of a mountain village is combined with the proximity of amenities, offering an ideal balance between nature, leisure, tranquility, and quality of life.INVESTMENT IN QUALITY OF LIFEDepending on your situation and the conditions in force, cantonal aids may be available in the context of a first purchase, in particular under certain conditions that allow reducing the costs related to the acquisition. Adapted financing solutions can also be considered, depending on your personal situation and the current market conditions.A RARE OPPORTUNITY IN CHARMEYDo you want to discover this exceptional property?Contact us to receive the complete file and organize a visit.Let yourself be seduced by a rare apartment on the market, offering a privileged living environment in the heart of Charmey.

  • View
Fanny Murith

Fanny Murith

1 / 13
Fanny Murith

Fanny Murith

  • Pets allowed
  • View
5.5 rooms, 125m², CHF 1,295,000.–
1630 Bulle

Magnificent 5.5-room attic apartment with a view and exceptional location, just a few minutes from the city center!

In a privileged environment where calm, nature, and quality of life come together in harmony, discover this spacious attic apartment located on the 1st and last floor of a small, intimate PPE consisting of only three apartments.Situated in a green and preserved setting, just a few minutes from the center of Bulle, this property offers a particularly pleasant residential environment, ideal for people looking for space, tranquility, and proximity to nature.From the first moments, the situation seduces with its peaceful atmosphere and beautiful opening onto the surrounding landscapes. Mountains, meadows, and forest form a natural setting conducive to serenity, while also benefiting from quick access to amenities and main communication axes.The fact that the meadow between the building and the forest is non-constructible contributes to preserving the natural and open character of the place in the long term.A spacious and bright attic apartmentLocated on the 1st and last floor, the apartment benefits from a particularly pleasant configuration as well as the intimacy offered by a small co-ownership of only three apartments.The heart of the apartment is a generous living space that combines the living room, dining room, and kitchen in a completely open design.This beautiful living space is a real gathering place for the whole family. Its generous openings bring pleasant natural light and create a harmonious continuity with the outside.From the living room, you have direct access to a pleasant covered terrace of 17 m2, a real extension of the interior space.Protected from the weather, it allows you to fully enjoy the beautiful days, share meals outdoors, or simply relax while admiring the surrounding natural setting.The open kitchen integrates naturally into the living space and offers a convivial and functional space, perfectly adapted to daily life as well as moments of sharing with family or friends.Four bedrooms, including a parental suiteOne of the main assets of this apartment is its generous distribution, with four bedrooms, allowing it to perfectly meet the needs of a family.The parental suite benefits from its own wall-to-wall closets, offering appreciable storage space directly integrated into the bedroom.It also has its own private bathroom, equipped with a shower, sink, and toilet. This configuration allows for comfort and intimacy to be preserved on a daily basis.Three additional bedrooms complete the sleeping area. They can naturally be arranged according to the needs of the future owners: children's bedrooms, guest bedrooms, office, or multipurpose rooms.This interior organization offers real flexibility and allows each family member to have their own space.Two bathrooms for optimal comfortIn addition to the private bathroom of the parental suite, the apartment has a second bathroom equipped with a bathtub and toilet.The presence of two bathrooms is a particularly appreciable advantage for a family and contributes to the daily comfort of the entire apartment.Functional spaces designed for daily lifeThe apartment also benefits from- wall-to-wall closets at the entrance to store coats and shoes- a pantry, offering additional, very practical storage space- a private laundry room- a cellarParkingThe property is complemented by two parking spaces:1 covered parking space: CHF 35,000.- extra (obligatory purchase)1 outdoor parking space: CHF 15,000.- extra (obligatory purchase)A small, human-scale PPEWith only three apartments, this PPE offers a particularly appreciable configuration for people who want to avoid large co-ownerships.The limited number of apartments fosters a more intimate and residential atmosphere and provides a pleasant feeling of tranquility.The apartment's location on the 1st and last floor, in the attic, is also an additional advantage in terms of intimacy and comfort.An ideal location between city and natureThe property benefits from a particularly pleasant location, allowing you to combine tranquility, proximity to nature, and accessibility.The main advantages of the location:- Just a few minutes from the center of Bulle- Quick access to the A12 highway- Close to public transportation- Easy access to bike paths- Near the Bouleyres forest- Just a few minutes from Lake Gruyère and the Morlon beach- Green and residential environmentA spacious, bright, and functional apartment, ideal for those who want to enjoy the tranquility of the countryside without giving up the proximity to the city.Do not wait to contact us to obtain the complete sales dossier or to organize a visit to this property!A gem, that's Murith!

  • Pets allowed
  • View
Laurence Mauron

Laurence Mauron

1 / 12
Laurence Mauron

Laurence Mauron

  • Pets allowed
  • View
8.5 rooms, 338m², CHF 1,295,000.–
1633 Marsens

Spacious Gruyère residence combining authenticity and modernity

A rare lifestyle, between heritage, intimacy, and contemporary comfortOn the green heights of Marsens, where the gaze gets lost between meadows and wooded horizons, a property of exception reveals itself, imbued with history and serenity.In an intimate residential area, this fully renovated large farm consists of four exceptional dwellings in PPE. Among them, this remarkable triplex reveals the authentic soul of the place while offering a rare comfort and functionality in daily life. A remarkable fact for a property of this character is that the space has been entirely designed for optimal user-friendliness.This property offers a true impression of independence - individual access, very limited vis-à-vis - while allowing for optimal management of the outdoors. You thus enjoy a considerable freedom of mind: a caretaker looks after the majestic trees and the surroundings of the property, while also being at your disposal to assist you in your own gardening projects, if you so wish.Occupying the entirety of the old residential part of an authentic Fribourg farm dating back to 1789, this sumptuous triplex develops 8.5 rooms for a living area of over 338 m², spread over three levels.The building benefited from a first careful renovation in 1980 and a complete restoration between 2014 and 2015, carried out with the utmost respect for its original character.From the entrance, the tone is set: generous volumes, warm atmosphere, and noble materials dialogue with elegance. Period woodwork, exposed beams, traditional stove - each detail tells a story and confers on the place a unique soul, sublimated by contemporary quality services.Distribution of spaces:On the ground floor:- Large, fully equipped open kitchen with adjacent pantry (integrated cabinets, steam cooker)- Dining room of approximately 26 m²- Bright living room of 43 m²- Guest toilet- Laundry room- Entrance hall with wardrobe and wall cabinets- Beautiful, equipped terrace, extended by a private gardenOn the 1st floor (parental floor):- Parental suite of over 43 m², with adjacent bathroom (bathtub, shower, beautiful luminosity)- Living/TV area - former smokehouse of the farm- Two rooms with integrated wall cabinets, including one with access to a boudoir (bedroom, office)- OfficeOn the 2nd floor:- Three large bedrooms- Shower room- Separate toilet- Large hallway with cabinetsThe basement:A magnificent vaulted cellar will delight epicureans and collectors of great wines, offering ideal conditions for conservation. Direct access from the dwelling as well as from the outside.The outdoors:The private garden of 493 m², carefully planted and fully fenced, gently extends the living areas. A true green jewel, it invites relaxation, in the shade of a tree or on the terrace, facing the surrounding countryside.A caretaker takes care of the trees, hedges, and surroundings of the property.Parking and annexes:- Two covered parking spaces (CHF 20'000.- per space, in addition - obligatory purchase)- Visitor parking spaces on the edge of the plot- Private electric charging point- Storage room or workshop of 11 m²- Common bicycle room- Traditional bread oven used as a carnotzetComfort and performance:- Heating by geothermal heat pump- Double-glazed windows with insect screens- Efficient thermal insulation- The roof was completely redone (2014-2015)- The floors in the kitchen and dining room are made of concrete, a successful combination of modernity and authenticityMarsens: between a pleasant life and regional dynamismThe municipality of Marsens is appreciated for its quality of life and offers a primary school, shops, restaurants, a pharmacy, and many walking paths starting from the village. The Lake of Gruyère, accessible on foot, is a major asset for outdoor leisure activities.Just 10 minutes from Bulle, you benefit from all urban amenities: train station, access to the A12 motorway, shops, school and cultural facilities.An exceptional dwelling for a privileged lifestyle. Rare on the market, this property is aimed at lovers of places steeped in history, seeking a unique dwelling that combines authenticity, generous volumes, and contemporary services, in a preserved natural environment.A place where it is good to live daily, both out of time and perfectly connected to the centers of activity.We are at your disposal to provide you with additional information and organize a visit to this exceptional property.Laurence Mauronlaurence@murith-immobilier.ch078 811 42 00

  • Pets allowed
  • View
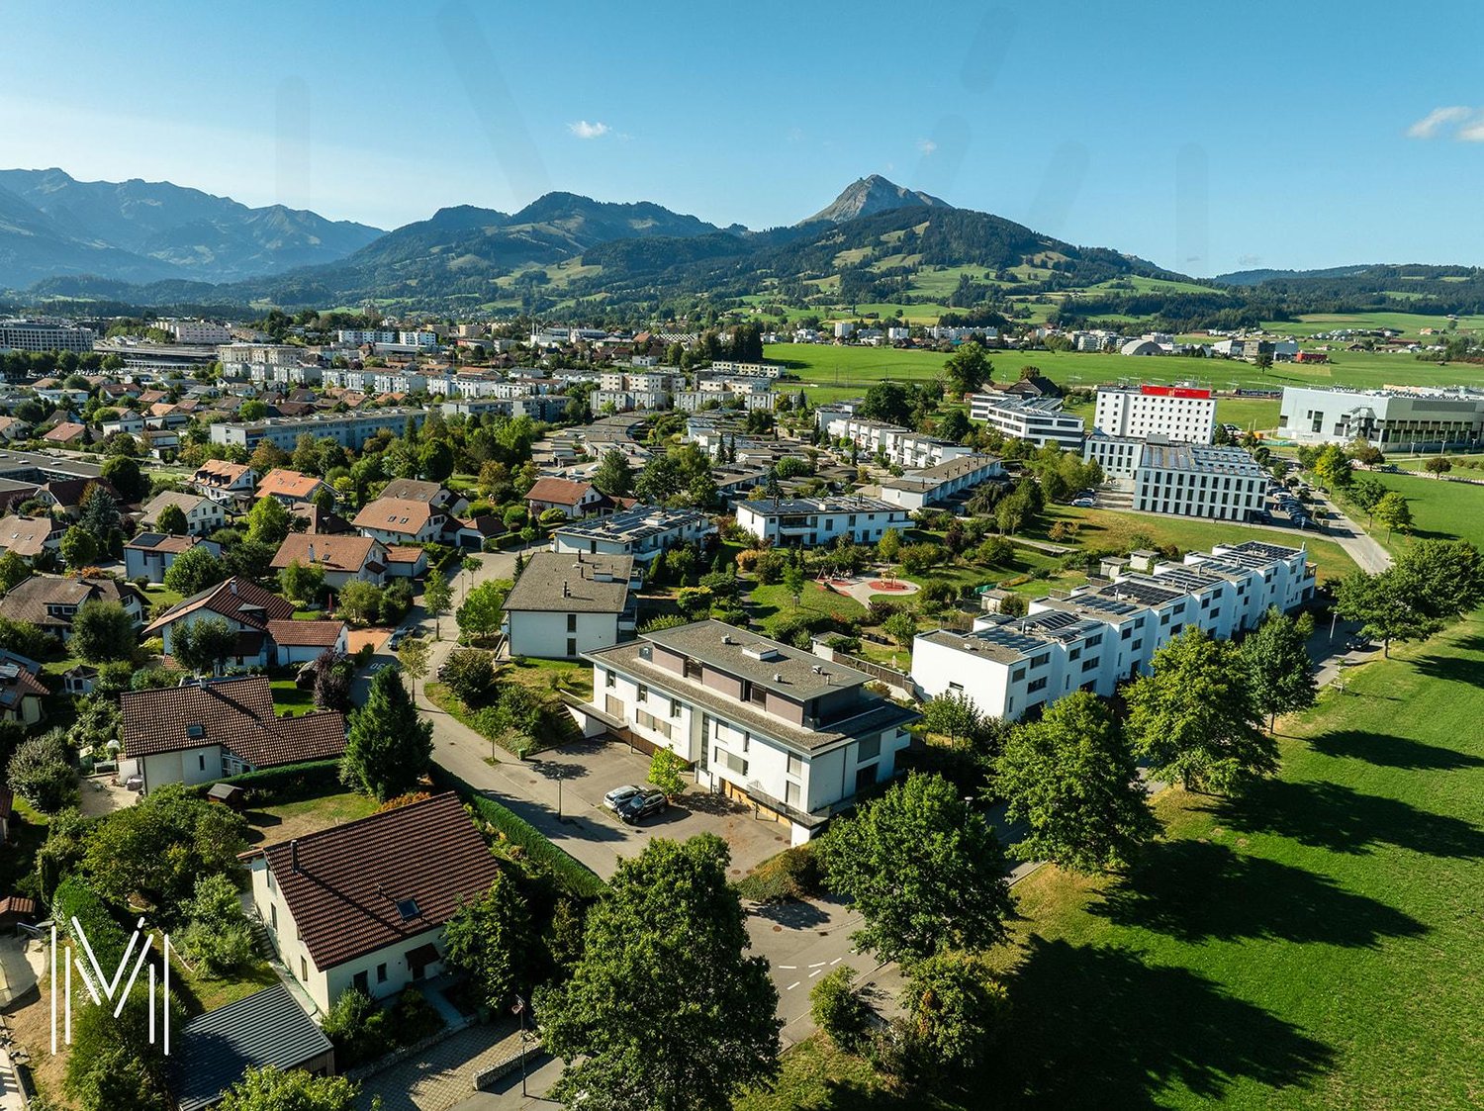
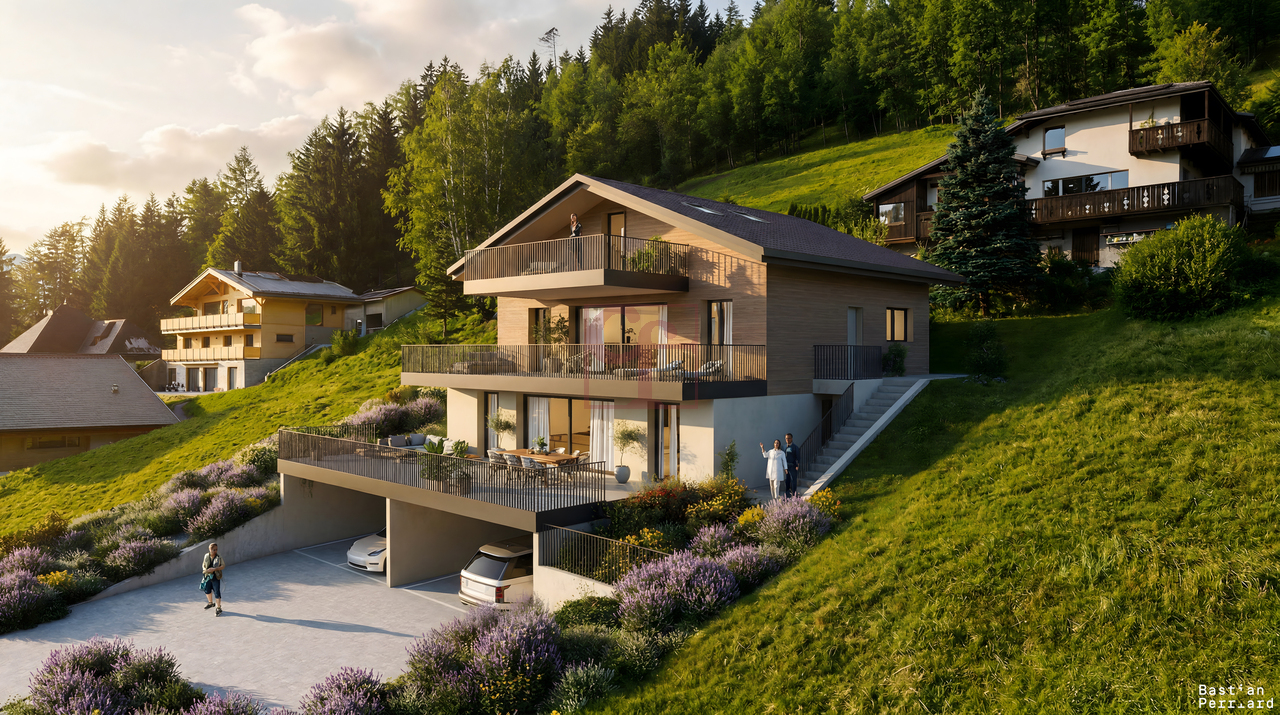
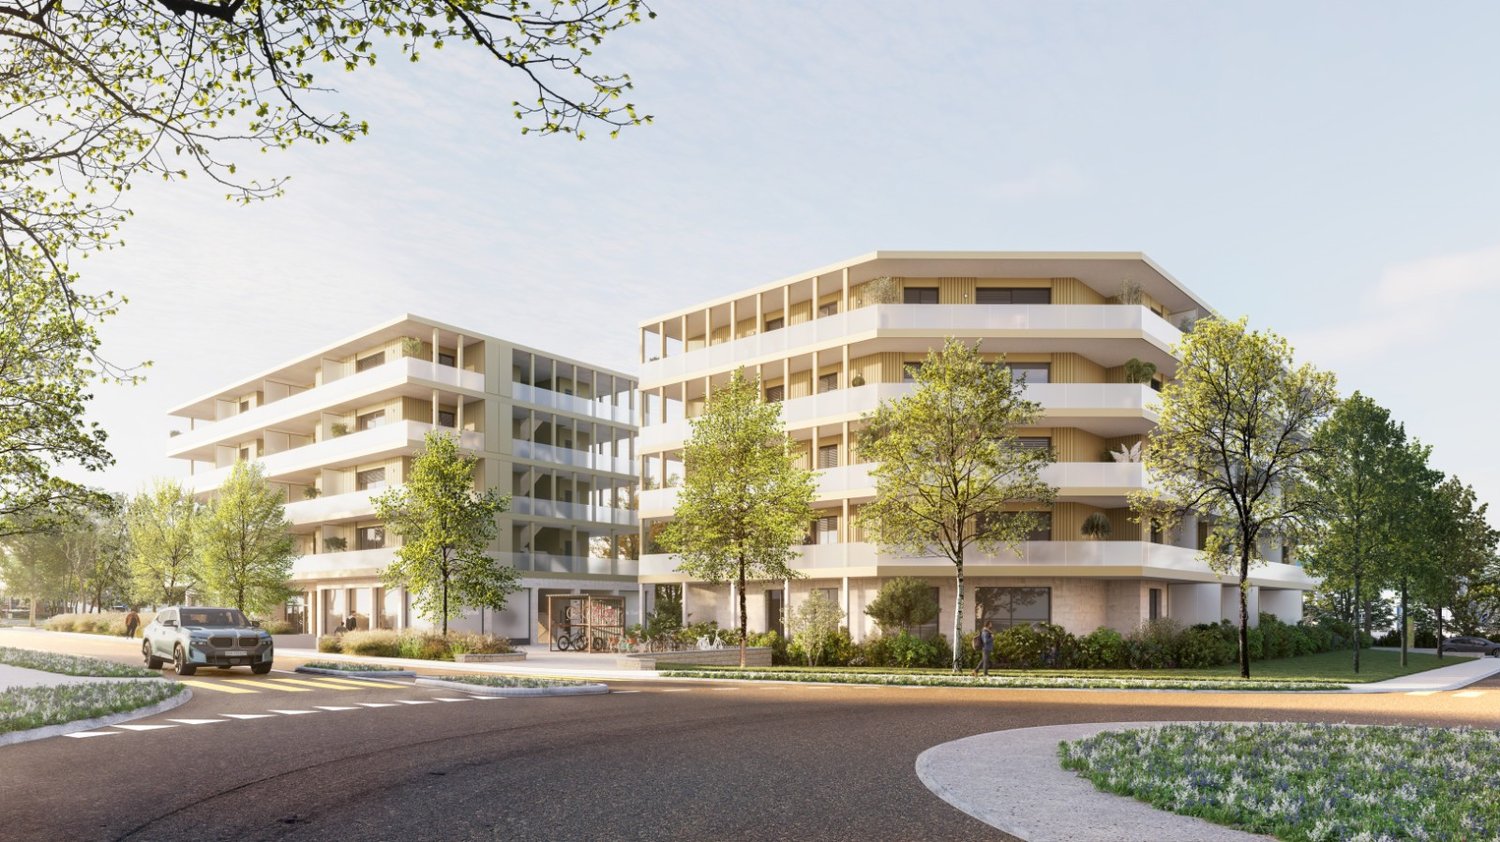
  • Multi-story apartment building with balconies, surrounded by trees and landscaping, with a paved driveway and parking spaces in the foreground.
  • Multi-story apartment building with balconies, surrounded by trees and landscaping. The building has a modern, minimalist design with clean lines and a mix of light and dark colors.
  • Spacious bedroom with large windows, white walls, hardwood floors, a plush bed, a dresser with a mirror, and a crystal chandelier overhead. The room has a cozy and luxurious feel.
  • Open-concept living room and kitchen with large windows, built-in bookshelves, marble countertops, modern appliances, and a dining area with chairs
  • Spacious open-concept living room and kitchen with large windows providing a scenic view. The room features a built-in bookshelf, a dining table, and modern kitchen appliances. The flooring is a dark tile, and the overall design has a sleek, contemporary
  • Spacious living room with large windows offering a scenic view, plush white sofas, a round coffee table, and a bookshelf with decorative items. The room has a modern and minimalist design with neutral tones and natural elements like the potted plant.
1 / 6
5.5 rooms, 158m², CHF 1,156,000.–
Rue du Câro 1, 1630 Bulle

Spacious 5.5-room apartment with terrace or balcony, near the center of Bulle

For sale – Exceptional 5.5-room apartments in the Residenz de la Marbrerie Experience elegance, space, and nature in the heart of a thriving neighborhood in Bulle. Residenz de la Marbrerie – A privileged living environment Located in a quiet and green environment, the Residenz de la Marbrerie consists of three contemporary buildings that house 65 apartments and 2 commercial units. Designed as a true living space, it features a large central landscaped garden, a walking area that creates a peaceful and inspiring space for its residents. An ideal location in Bulle • Just 2 minutes by car from the highway exit, making it easy to travel to Fribourg, Lausanne, or Bern. • Directly opposite the Coop – Le Câro Centre shopping center, for all daily conveniences. • Only 10 minutes' walk from the center of Bulle, with its schools, shops, restaurants, and services. 5.5-room apartments – Comfort, height, and light Discover our 5 available 5.5-room apartments, with high-quality finishes and spacious rooms: • Living area: 132 m² • Ceiling height: 2.95 m • Balcony: 33.75 m² (floors) • Terrace: 60.55 m² (only ground floor) Each apartment offers bright rooms, a fluid layout, large window openings, and optimal living comfort. Sales price – depending on the floor: • Ground floor (terrace): CHF 1’245’000.– • 1st floor: CHF 1’156’000.– • 2nd floor: CHF 1’170’000.– • 3rd floor: CHF 1’180’000.– • 4th floor: CHF 1’200’000.– Parking Two indoor parking spaces are available, at a price of CHF 35’000.– per unit. To learn more and discover all our available apartments, we invite you to visit our website: https://residence-marberie.ch/ Please contact us for more information at the following numbers: +41 79 709 01 95 +41 26 916 17 54

Travel time
-
New building
1 / 6
5.5 rooms, 198m², CHF 1,190,000.–
Fribourg, 1642 Sorens

Apartment/Villa of 5.5 rooms with breathtaking view for sale in Sorens

Possibility to visit a model apartment by appointment!Ideally located in the center of the charming village of Sorens, the Verdana Residence invites you to live between nature and modern comfort, in the heart of the Fribourg countryside.Composed of three elegant triplex villas and three ground-floor apartments, this exclusive development has been designed to offer intimacy, well-being, and quality of life to its inhabitants.Each apartment is distinguished by bright and spacious rooms, carefully optimized volumes, and a design thought out in every detail. The large terraces and balconies offer a breathtaking panoramic view of Lake Gruyère and the Fribourg Pre-Alps, while benefiting from optimal sunlight.The materials have been carefully chosen to combine aesthetics, comfort, and durability. Whether it's a triplex villa or a ground-floor apartment, each home reflects a contemporary style and a warm atmosphere.The developer takes care of the costs related to an interior architect to accompany you in your choices.The village of Sorens enjoys a peaceful and green setting, just a few minutes from Bulle and the A12 highway access. It offers beautiful possibilities for walks or bike rides, as well as all the necessary amenities for daily life.Sorens is part of the Echarlens-Marsens-Sorens school district, guaranteeing an ideal environment for families. The students then pursue their education at the CO de la Gruyère, in Riaz.

1 / 13
5.5 rooms, 179m², CHF 1,190,000.–
Au Village, 1642 Sorens

Spacious triplex apartment with 5.5 rooms in Sorens

Address: Au village, 1642 SorensJust a few minutes from Bulle, the municipality of Sorens enjoys the calm of the countryside while being close to the amenities of the Gruyère capital. In the center of the village, the Résidence Verdana promotion is located 150 m from the Sorens, village bus stop, a grocery store, and the post office. The primary school is 400 m away.This new PPE consists of six exceptional lots, offering generous surfaces, from the 3.5-room apartment on the ground floor to the 5.5-room triplex with beautiful terraces and private gardens. Surrounded by a green oasis where the gentle sound of the Malessert stream resonates, its peaceful setting on the edge of the woods will offer you an unparalleled quality of life.Details of lot V01: • Livable area of 179 m2 • Living room of over 60 m2 • Two terraces of 30 and 49 m2 • Private garden of almost 20 m2 • High-end finishes • Typology elaborated with care • Large windows • Open kitchen with central island • Guest toilet • Parental suite with spacious dressing room and private bathroom • 2nd bathroom with bathtub • Cellar • Large basement Technical details: • Geothermal heat pump heatingIndividual meters (heating and water) • Wood-metal windows, insulating triple glazingPhotovoltaic panels (reduced charges) • Finishes to the tenant's liking Double garageAvailability: to be agreed (sale on demand)If desired, free provision of accompaniment by an interior architect to guide you in your various choicesInformation: Cédric Chappuis 079 770 91 25

1 / 10
5.5 rooms, 123m², CHF 895,000.–
Vers la Chapelle 30, 1643 Gumefens

Superbe 5.5 pièces - Vue exceptionnelle et jardin privatif de 420m2

Bulliard Immobilier a l'avantage de vous présenter ce superbe appartement de 5.5 pièces avec jardin privatif de 420 m² offrant une vue imprenable sur le Lac de la Gruyère et les montagnes.Le vaste espace de vie de près de 40 m², réunissant séjour et salle à manger, constitue le véritable coeur de l'appartement. Grâce à ses larges baies vitrées offrant lumière naturelle du matin au soir, il bénéficie d'une vue spectaculaire créant une atmosphère unique.La grande cuisine entièrement équipée, agrémentée d'un économat, s'intègre harmonieusement à l'espace de vie et se prête parfaitement aux moments de convivialité.L'espace nuit se compose d'une spacieuse chambre de 15 m², de deux chambres de 12 m² et d'une quatrième chambre de plus de 10 m². Deux belles salles d'eau, l'une avec baignoire et l'autre avec douche, complètent l'appartement.À l'entrée, un coin vestiaire avec armoires intégrées ainsi qu'un espace buanderie fermé apportent une fonctionnalité appréciable au quotidien.La magnifique terrasse en angle de plus de 37 m² prolonge l'espace de vie et permet de profiter pleinement de la vue exceptionnelle, dans un cadre privilégié.En complément, vous bénéficiez d'une cave, d'un local à vélos commun ainsi que de deux grandes places de parc souterraines (en sus du prix).Un bien rare et d'exception, alliant panorama unique, luminosité remarquable et qualité de vie.Contactez-nous dès maintenant pour obtenir de plus amples informations ou pour organiser une visite. Nous sommes impatients de vous faire découvrir cette pépite immobilière.Pour accéder à davantage d'informations, notamment des plans, des photos supplémentaires, et les conditions de vente, cliquez sur "dossier PDF" et enregistrez-vous gratuitement. Votre futur chez-vous vous attend, ne tardez pas !Bulliard Immobilier hat den Vorteil, Ihnen diese wunderschöne 5.5-Zimmer-Wohnung mit privatem Garten von 420 m² zu präsentieren, die einen atemberaubenden Blick auf den Lac de la Gruyère und die Berge bietet.Der grosse Wohnbereich von über 40 m², der Wohn- und Esszimmer vereint, ist das eigentliche Herz der Wohnung. Dank der grossen Fenster, die von morgens bis abends natürliches Licht bieten, hat man einen spektakulären Ausblick, der eine einzigartige Atmosphäre schafft.Die grosse, voll ausgestattete Küche mit Sparschrank fügt sich harmonisch in den Wohnbereich ein und eignet sich perfekt für gesellige Momente und gemeinsame Erlebnisse.Der Schlafbereich besteht aus einem geräumigen Schlafzimmer von 15 m², zwei Schlafzimmern von 12 m² und einem vierten Schlafzimmer von über 10 m². Zwei schöne Badezimmer, eines mit Badewanne und das andere mit Dusche, vervollständigen die Wohnung ideal.Im Eingangsbereich sorgen ein Garderobenbereich mit Einbauschränken sowie ein geschlossener Waschraum für eine willkommene Funktionalität im Alltag.Die wunderschöne, über 37 m² große Eckterrasse verlängert den Wohnbereich auf natürliche Weise und ermöglicht es, die außergewöhnliche Aussicht in einem privilegierten Rahmen voll und ganz zu genießen.Zusätzlich profitieren Sie von einem Keller, einem gemeinsamen Fahrradraum sowie zwei großen unterirdischen Parkplätzen (zusätzlich zum Preis).Eine seltene und außergewöhnliche Immobilie, die ein einzigartiges Panorama, bemerkenswerte Helligkeit und Lebensqualität vereint.Kontaktieren Sie uns jetzt, um weitere Informationen zu erhalten oder eine Besichtigung zu vereinbaren. Wir freuen uns darauf, Ihnen dieses Immobiliennugget zu zeigen.Um weitere Informationen wie Grundrisse, zusätzliche Fotos und die Verkaufsbedingungen zu erhalten, klicken Sie auf "PDF-Dossier" und registrieren Sie sich kostenlos. Ihr zukünftiges Zuhause wartet auf Sie, warten Sie nicht zu lange!
Travel time
-
1 / 9
5.5 rooms, 110m², CHF 770,000.–
Rue du Tsanté 21, 1663 Pringy

Élégance rustique et confort moderne dans votre futur cocon à Pringy

Situé au coeur du charmant village de Pringy, à deux pas de la gare et des commodités, ce spacieux appartement de 5.5 pièces vous séduira par son cachet, ses volumes et sa vue imprenable sur les montagnes environnantes.Occupant tout un étage d'une petite PPE de 3 logements, ce bien de 110 m² habitables offre une distribution idéale pour une famille ou un couple à la recherche d'espace et de qualité de vie. Entièrement rénové avec goût, l'appartement allie le charme de matériaux, comme le bois brut, à des finitions contemporaines de standing.Dès l'entrée, on découvre une cuisine habitable chaleureuse et parfaitement équipée, prolongée par une pièce polyvalente pouvant faire office de bureau, d'atelier ou de chambre. Sur l'aile opposée, un vaste séjour s'ouvre sur un balcon couvert, lui-même donnant accès à une terrasse privative de 27 m², avec une vue panoramique sur les Préalpes, sans vis-à-vis.La partie nuit, à l'arrière du logement, propose trois grandes chambres, ainsi qu'une salle de bain avec douche. De nombreux espaces de rangement viennent compléter le confort de ce logement, sans oublier un jardin potager à disposition pour les amateurs de nature et de culture maison.Ce bien rare, à l'ambiance à la fois douce et apaisante, s'accompagne de deux places de parc extérieures (en sus) et sera disponible au printemps 2026.Located in the heart of the charming village of Pringy, just a stone's throw from the station and amenities, this spacious 5.5-room apartment will win you over with its character, spaciousness and unobstructed views of the surrounding mountains.Occupying an entire floor of a small condominium of 3 units, this 110 m² living space offers an ideal distribution for a family or couple looking for space and quality of life. Completely renovated with taste, the apartment combines the charm of materials such as untreated wood with contemporary finishes of the highest standard.From the entrance, you discover a warm and perfectly equipped kitchen, extended by a multi-purpose room that can be used as an office, workshop or bedroom. On the opposite side, a vast living room opens onto a covered balcony, which in turn gives access to a 27 m² private terrace, with a panoramic view of the Pre-Alps, without overlooking.The night area, at the rear of the dwelling, offers three large bedrooms, as well as a bathroom with shower. Numerous storage spaces complete the comfort of this dwelling, not forgetting a vegetable garden available for nature lovers and home-growers.This rare property, with its soft yet soothing ambience, comes with two outdoor parking spaces (extra) and will be available in spring 2026.

Travel time
-

Other interesting objects