16 results - Flats for sale with Elevator: Cadempino

Federico Salvetti

Federico Salvetti

1 / 13
Federico Salvetti

Federico Salvetti

  • Parking space
  • Elevator
4.5 rooms, 112m², CHF 1,052,000.–
Cadempino, 6814 Cadempino

Large spaces and private garden in new residence

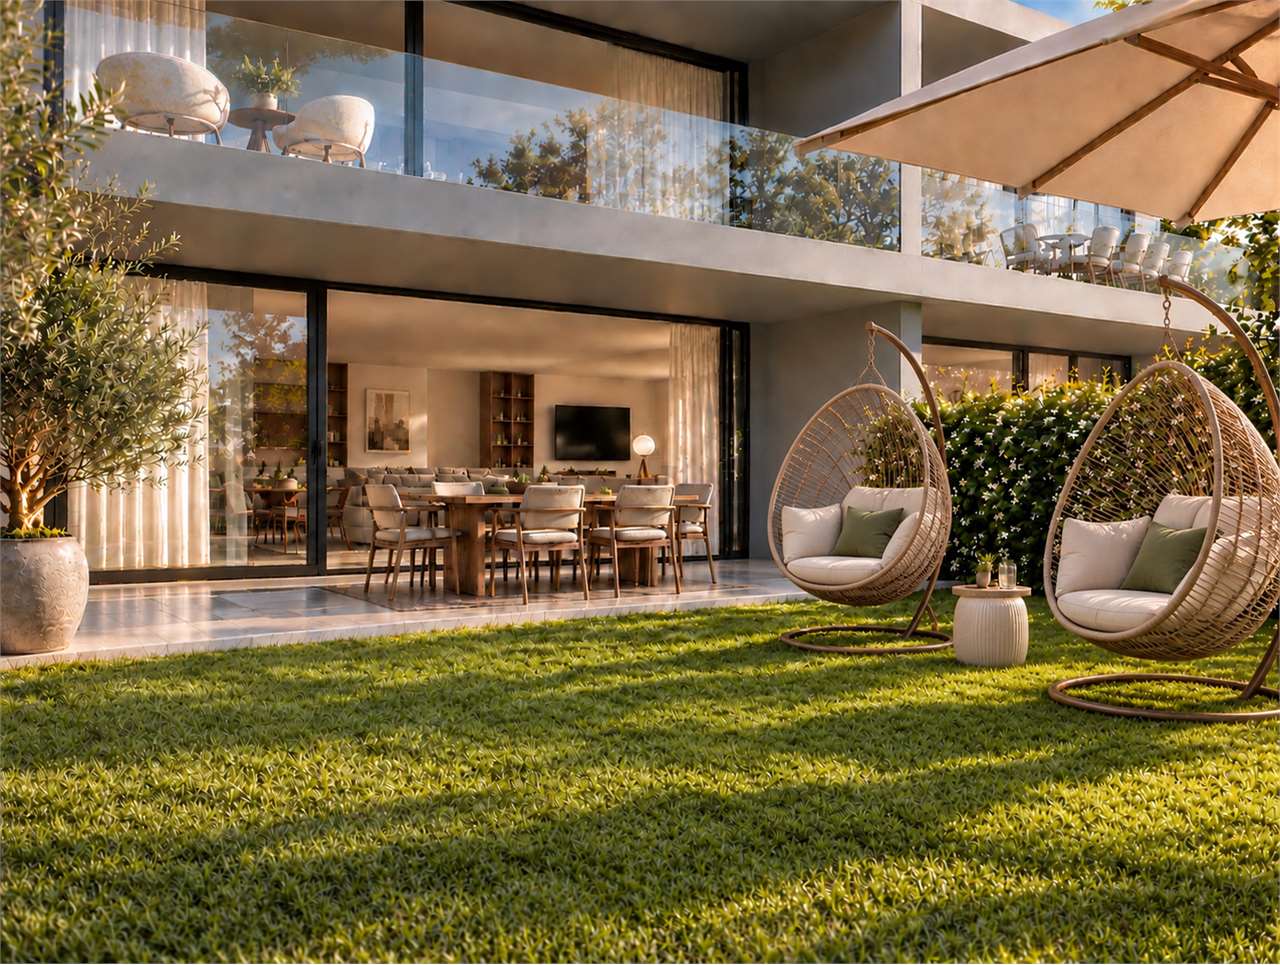
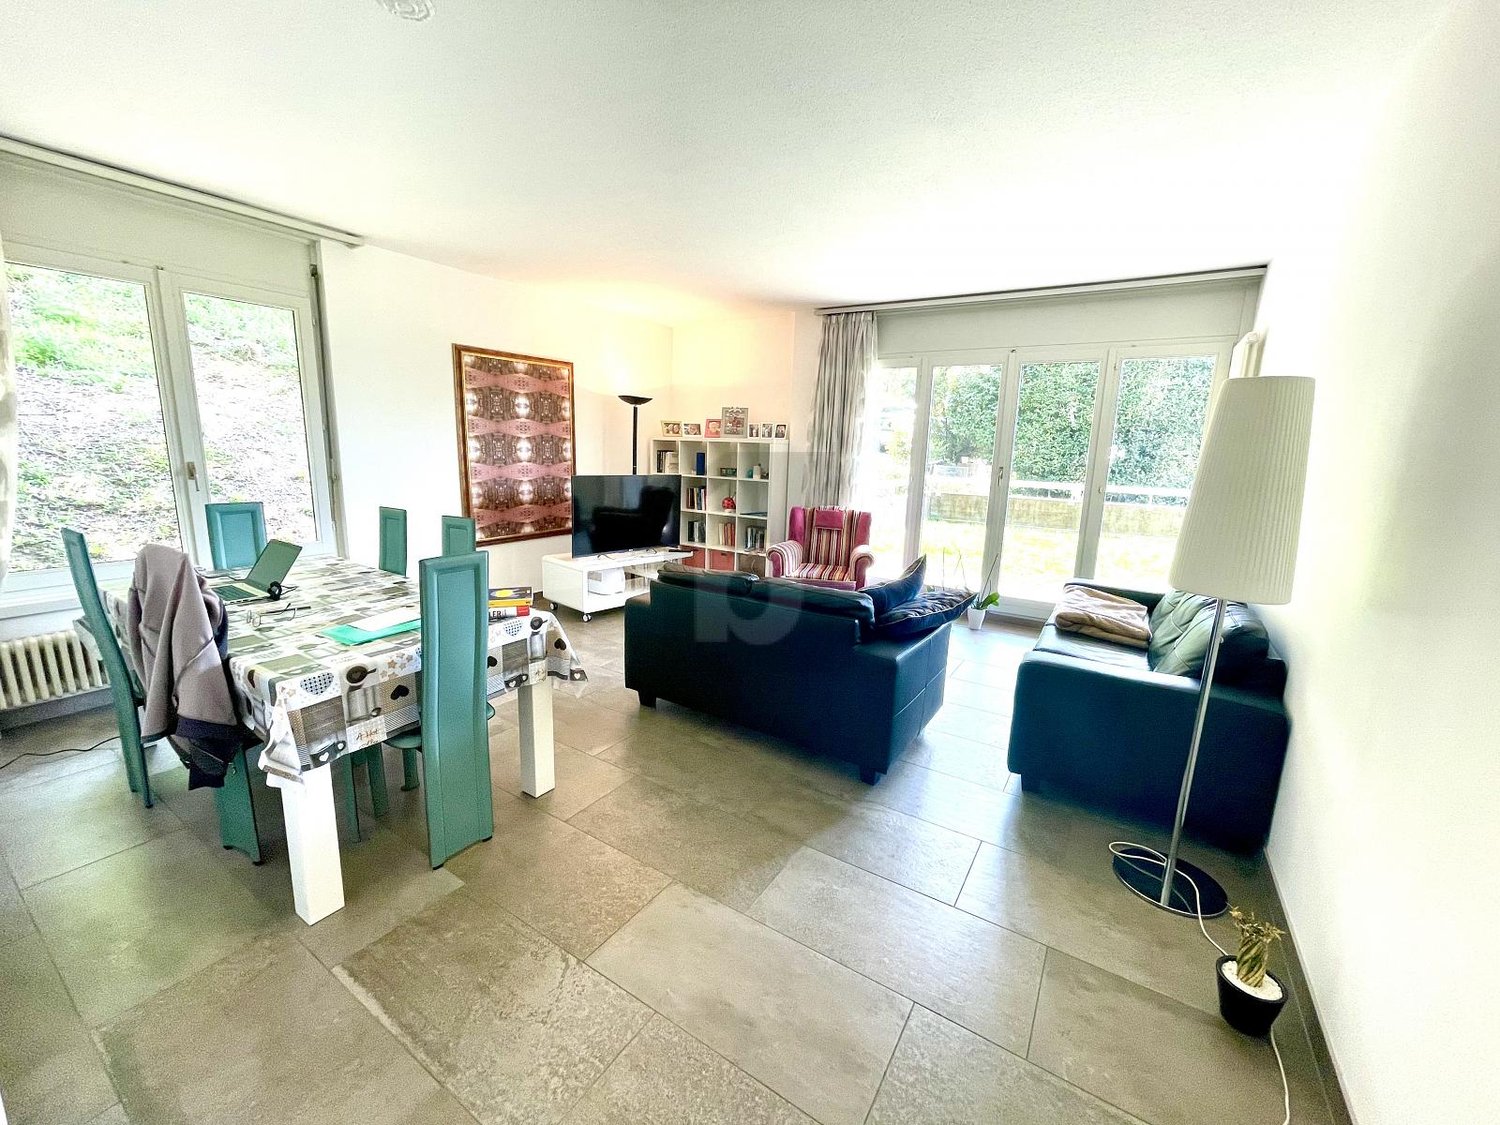
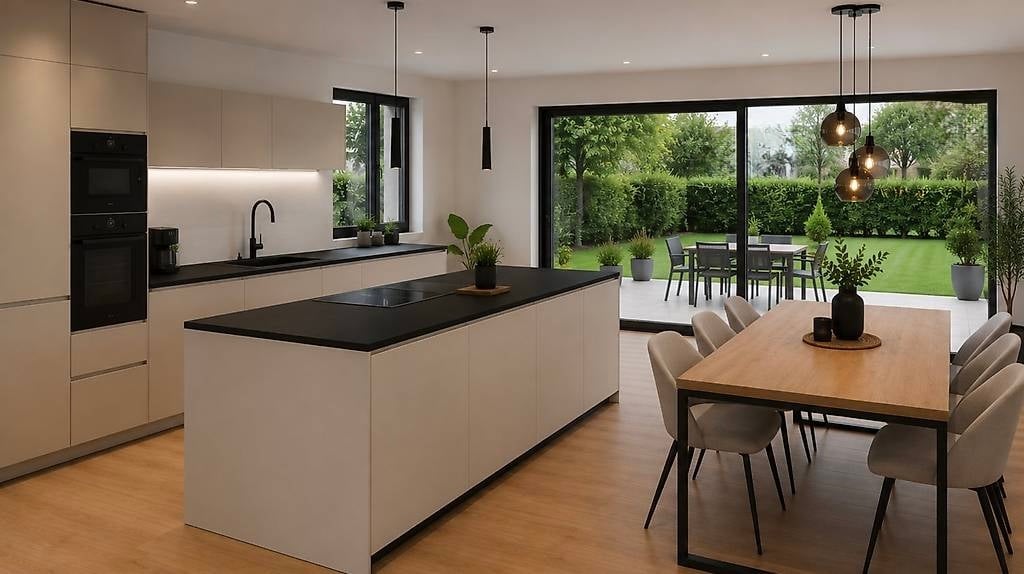
Ebuyhouse proposes for sale in Cadempino a spacious ground-floor apartment, inserted in a new residence of only six units, in a quiet and reserved position.The heart of the house is the large living area, designed as an open and bright environment where the living room and open kitchen dialogue directly with the terrace and private garden.The large windows accompany the gaze towards the outside and create a pleasant continuity between the spaces of the house and the greenery, making this area ideal for both everyday life and convivial moments.The sleeping area includes three bedrooms. The master bedroom has an en-suite bathroom with a bathtub and a dedicated space for the creation of a walk-in closet, while the other two bedrooms are served by a second bathroom with a shower.The apartment is completed by a private laundry room and a cellar.Particular attention has been paid to living comfort and energy efficiency: the residence has a CECE Plus certification, a photovoltaic system, floor heating and cooling, as well as preparation for air conditioning and domotics.Parking spaces are available in the garage, excluded from the sale price: CHF 55,000 for a single space and CHF 75,000 for a double space in a row.The expected delivery is October 2026.It is also possible to purchase the apartment as a second home.For information and visits:Silvia TitaReal Estate Advisor+41 76 712 30 40

  • Parking space
  • Elevator
Federico Salvetti

Federico Salvetti

1 / 10
Federico Salvetti

Federico Salvetti

  • Parking space
  • Elevator
4.5 rooms, 112m², CHF 994,000.–
Cadempino, 6814 Cadempino

NEW CONSTRUCTION | SPACIOUS ROOMS AND LARGE LOGGIA

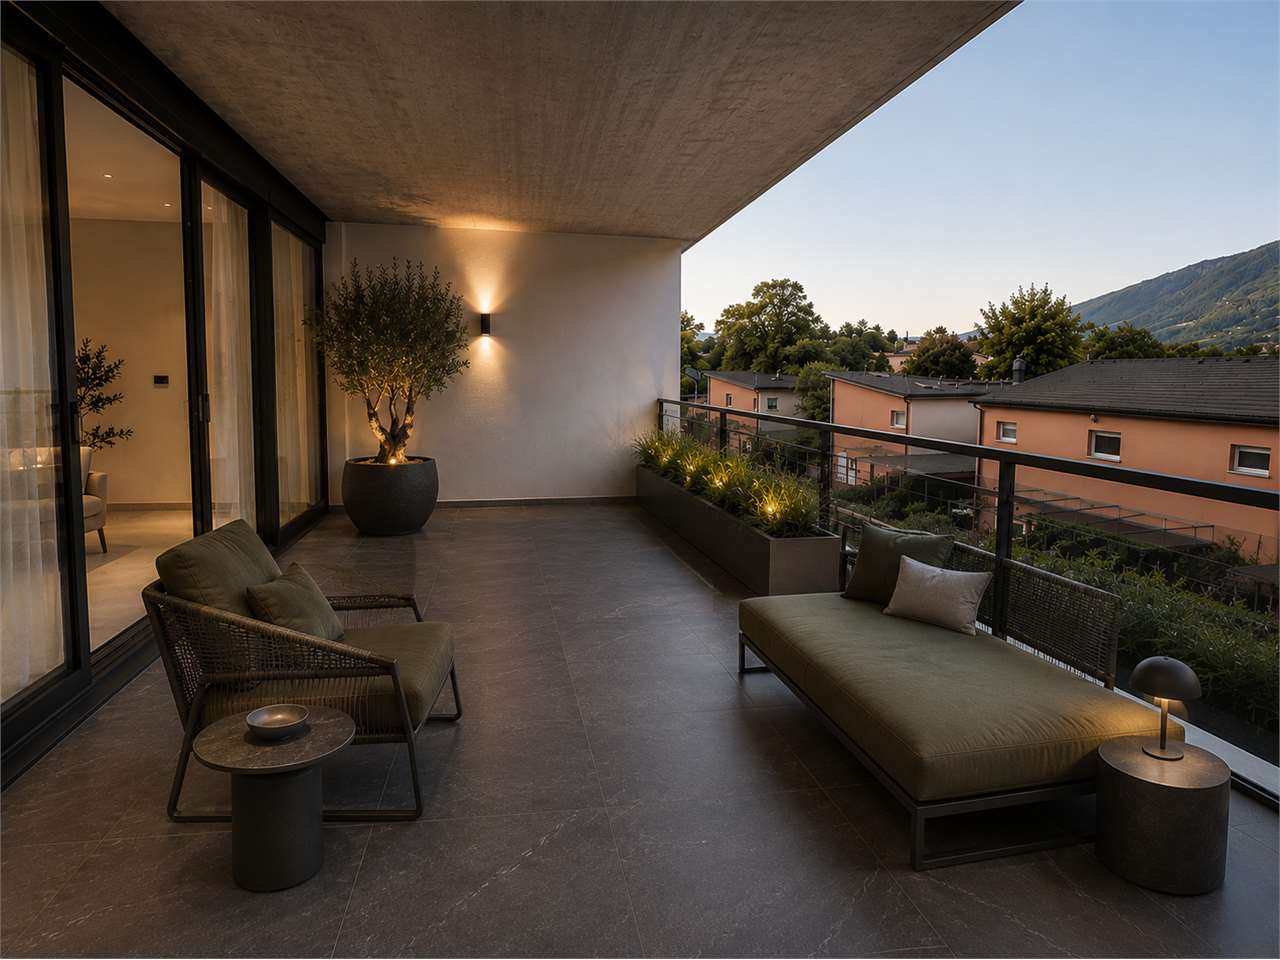
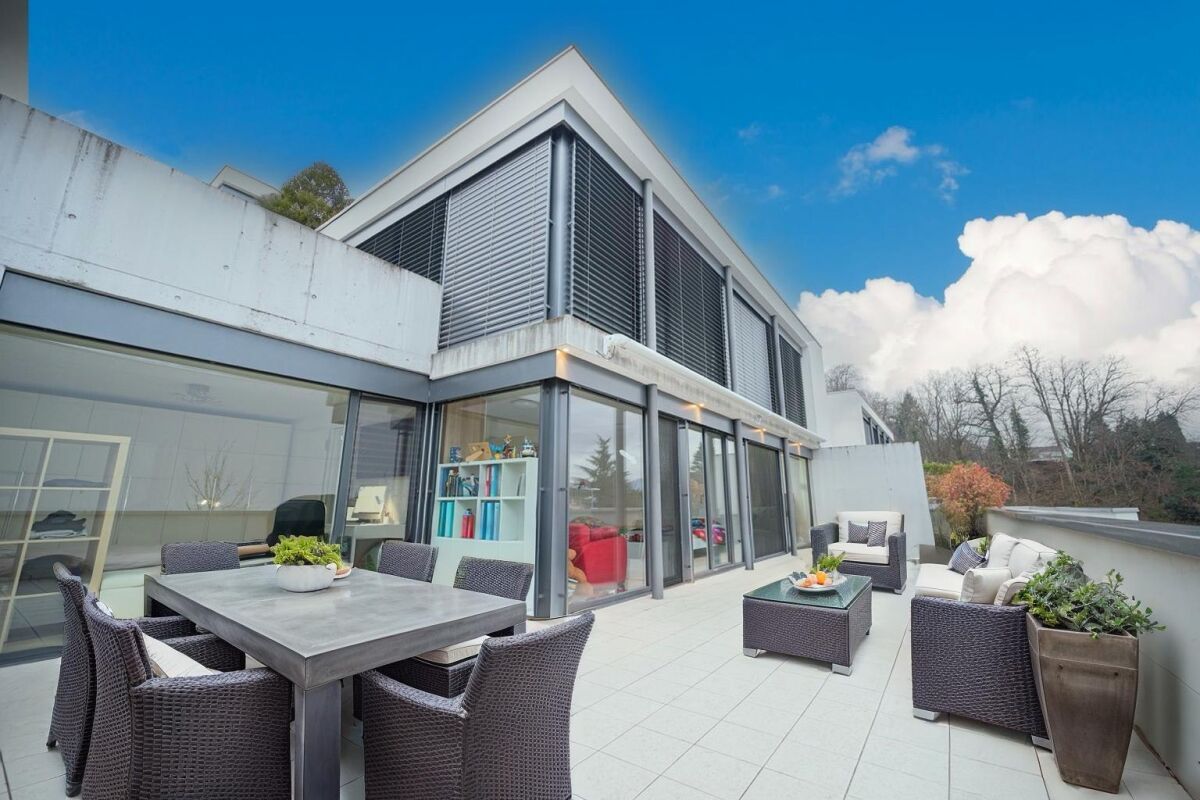
Ebuyhouse proposes for sale in Cadempino a modern 4.5-room apartment, inserted in a new residence of only six units, located in a quiet and reserved context along a private road for the exclusive use of residents.The apartment stands out for its bright environments, generous dimensions, and a functional and contemporary distribution of spaces.The entrance, equipped with a wall closet, leads to the living area with a large living room and open-plan kitchen, enhanced by direct access to the covered loggia of approximately 25 m² with an open view.The sleeping area includes three bedrooms. The master bedroom has space for a walk-in closet and an en-suite bathroom, while the other two bedrooms are served by a second bathroom with a shower. A private laundry room in a separate room and a cellar complete the apartment.The residence is designed according to modern criteria of comfort and energy efficiency, with CECE Plus certification, photovoltaic system, floor heating and cooling, preparation for air conditioning, and a domotic system.Parking spaces are available in the garage, excluded from the sale price: CHF 55,000 for a single parking space CHF 75,000 for a double parking space in a row.Expected delivery: October 2026.Possibility of purchasing also as a SECOND HOMEFor information and visits:Reference person:Silvia TitaReal Estate Advisor+41 76 712 30 40

  • Parking space
  • Elevator
1 / 12
3.5 rooms, CHF 710,000.–
Via Strecia, 6814 Cadempino

Modern apartment with comfort and brightness

We offer for sale in Cadempino a modern and bright 3.5-room apartment located on the first floor of a recently built residential building. The apartment was originally designed as a 4.5-room unit: two rooms were combined to create a larger and more airy living space. There is the possibility of an easy reconversion, without invasive structural works, for those who wish to restore the original layout.The entrance leads to a spacious open-plan living area, where the large modern kitchen with central island blends harmoniously with the dining area and the living room, creating a welcoming and convivial atmosphere. This area is further enhanced by a practical pantry, ideal for optimal space organization, as well as a guest bathroom. From the living room there is access to an exceptionally large terrace, a true added value of the apartment, which extends along the façade and directly borders the living room and all bedrooms, offering seamless continuity between indoor and outdoor spaces and excellent livability throughout the year.The sleeping area is well separated, ensuring privacy and tranquility. It features two generously sized bedrooms and a large main bathroom equipped with both a bathtub and a shower, designed to provide maximum daily comfort.The apartment is fitted with underfloor heating powered by a heat pump, a modern and energy-efficient solution. The property also includes a parking space in the underground garage, with the additional possibility of renting a second outdoor parking space directly from the municipality.The sale price of the apartment is CHF 710,000.–, plus CHF 50,000.– for the parking space in the garage, for a total of CHF 760,000.–.The property is available immediately and represents an ideal solution for those seeking a modern, well-laid-out home in a convenient and well-served location.Primary or secondary residence

Travel time
-
Federico Salvetti

Federico Salvetti

1 / 8
Federico Salvetti

Federico Salvetti

  • Parking space
  • Elevator
3.5 rooms, 81m², CHF 804,000.–
Cadempino, 6814 Cadempino

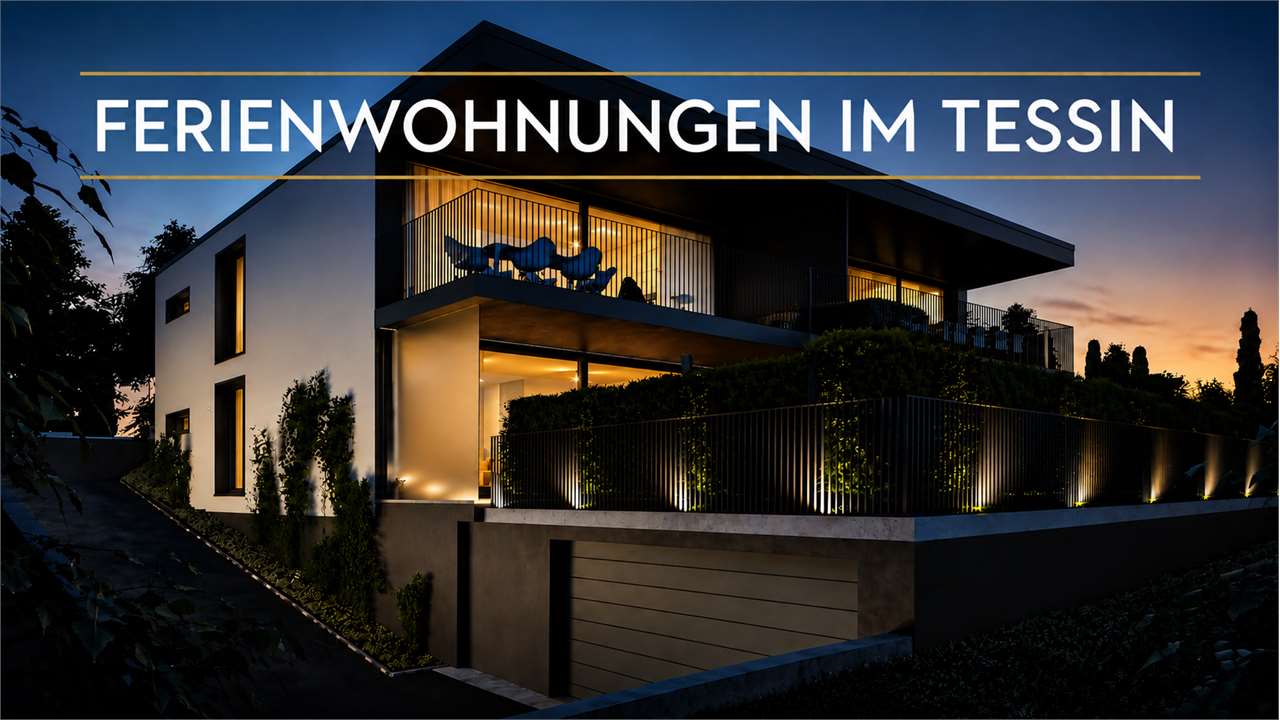
Holiday apartment in Ticino - your ideal place to live

In Cadempino, a residence is being built that stands out for its particular quality.A clear architecture, essential geometries, and high-quality materials characterize this project, which elegantly blends into the surrounding landscape.Only 6 apartments in an exclusive environment, realized according to high construction standards, with high-quality furnishings, CECE-Plus energy certification, sustainable technologies, domotics, and state-of-the-art technical facilities.In this context, we offer a 3.5-room apartment on the ground floor with a private garden for sale, consisting of a living area with open kitchen, two bedrooms, two bathrooms, private laundry room, and cellar.If you are looking for a new home for your stays in Ticino, this is a rare opportunity and now is the right time to discover it.Only two properties are still available, which can be purchased as a second home.Sales price of the apartment: CHF 804,000.Parking space in the underground garage: CHF 55,000, not included in the sales price.Apartment: 81 m²Cellar: 5.5 m²Terrace: 28 m²Garden: 51 m²Expected handover: October 2026.For more information or to arrange a viewing on the construction site, please contact us.Note: The pictures of the furnished rooms are renderings and are for illustration purposes only.Contact person:Silvia TitaReal Estate Advisor+41 76 712 30 40

  • Parking space
  • Elevator
1 / 11
4.5 rooms, 114m², CHF 570,000.–
6814 Cadempino

Spacious 4.5-room apartment with terrace and open view in Cadempino

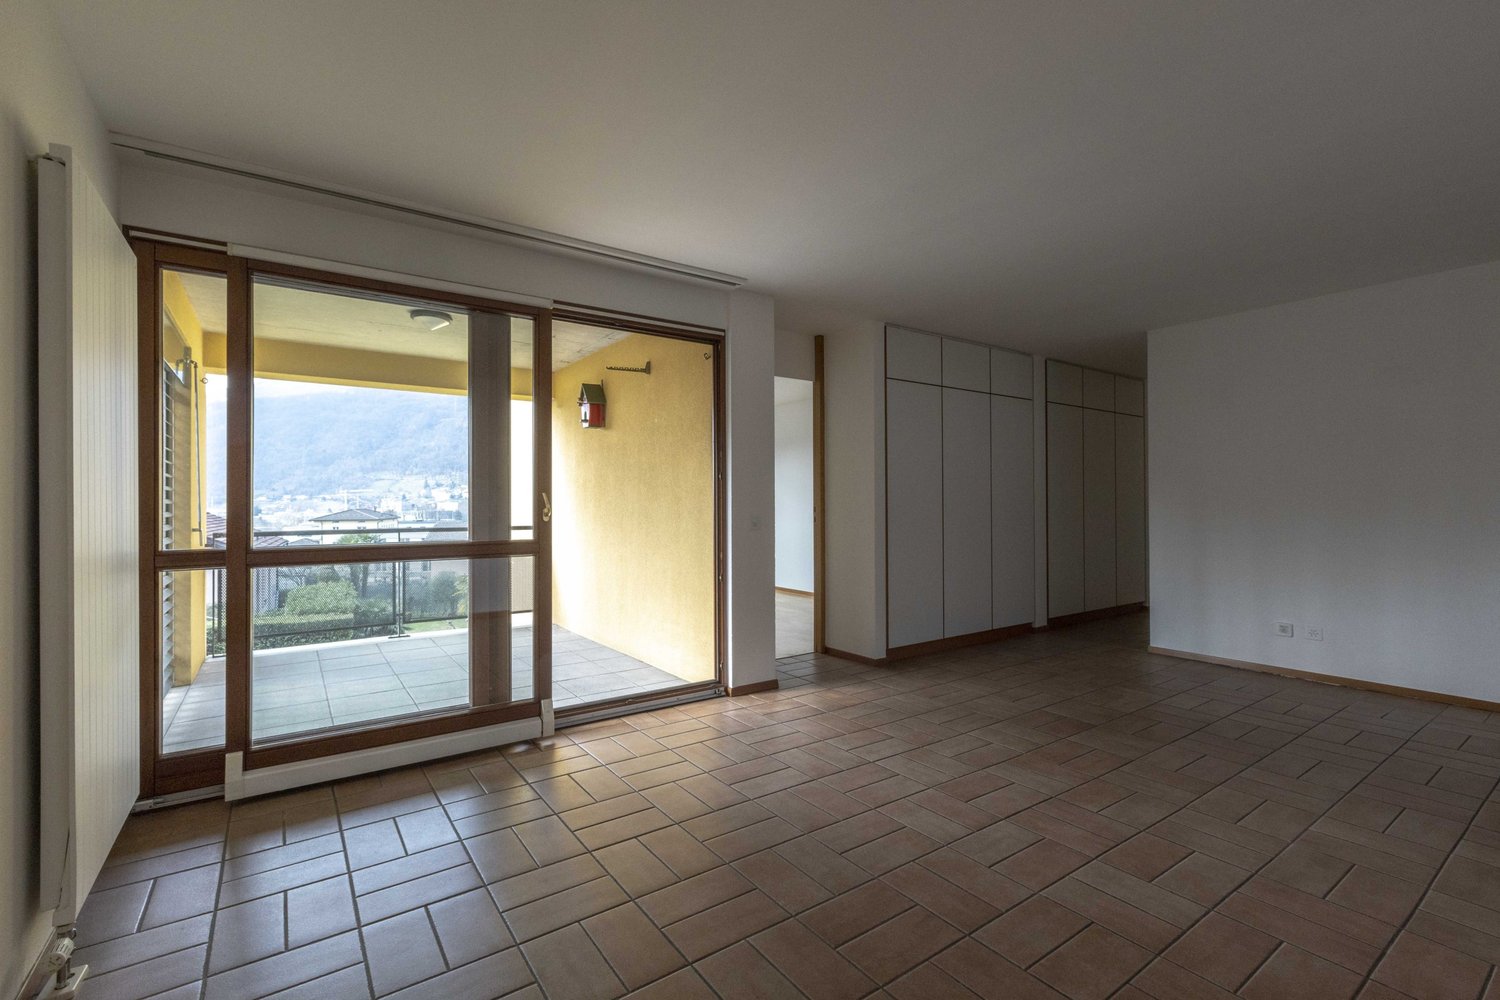
Bright 4.5-room apartment of about 114 sqm, with private balcony and project for the installation of an elevator, located on the second and last floor of a building with only 7 units, built in 1992 and in excellent condition, in a flat, comfortable and very well-served area in the municipality of Cadempino.POSSIBILITY OF WITHDRAWAL OF THE PROPERTY AT AN INTEREST RATE OF 0.95%!The apartment is really very well presented and consists of a beautiful entrance, a cozy and bright living area from which you can access a beautiful covered balcony of about 8 sqm with an open front view, a spacious separate kitchen fully equipped, a comfortable sleeping area composed of two beautiful bedrooms, one of which is a double bedroom, and two bathrooms, one with a shower box and the other with a bathtub.The residence also has a common laundry room for all residents.The unit is in perfect condition, with roof and shutters redone in 2021, and can be occupied immediately without the need for renovations, except for any modernization and personalization work, has wooden windows with double glazing and a heating system fueled by oil and distributed through radiators, with expenses of about 350 CHF per month.The amenities include two parking spaces worth 35,000 CHF each, not included in the price, as well as a private cellar.DON'T MISS THIS OPPORTUNITY AND CONTACT US TODAY FOR MORE INFORMATION!DM/4448

  • 5-storey building, several balconies, multiple cars parked in front, various buildings in the background
  • Apartment building with 3 floors, 3 cars parked in front, beige walls, brown roof, plants, trees, buildings in background.
  • Desk with laptop, chair, bookcases, tile flooring, glass door
  • L-shaped sofa, rug, gold table, paintings, dining table, chairs
  • living room with large white sofa, wooden coffee table, dining area with large chandelier, kitchen with modern appliances
  • large white wardrobe, benches on each side, windows with outside view
  • Large bed with gray bedding, two nightstands, two lamps, white rug on floor
  • Floor plan with living room, kitchen, 2 bedrooms, 2 bathrooms, hallway, balcony, terrace
1 / 10
5.5 rooms, 142m², Price on request
Via Stazione 2, 6814 Cadempino

Cadempino: New and Elegant Apartment with Garden

The new residential project Zelinda Gold is located in Lamone-Cadempino, in an urban residential area with plenty of sunlight, in the Valle del Vedeggio, in the Lugano district, just a few steps from schools, services, train station and main road connections.The area is particularly popular with the population, consisting of families, professionals and people of different ages, thanks to the high quality of services, strategic location and pleasant natural environment: an area that combines urban elements with a very pleasant natural environment.The municipality offers a tax multiplier that also makes it attractive from a tax point of view.The project stands out for the quality of materials, systems and execution, factors that guarantee good performance and longevity.Each apartment is designed with an optimal and functional room layout to ensure daily comfort and practicality.The apartments benefit from good natural lighting thanks to the large openings and spacious, well-organized and subdivided terraces, which guarantee privacy and tranquility. The ground-floor units have flat gardens for exclusive use.Completion is planned for autumn 2027.COMPOSITION OF THE 5.5-ROOM APARTMENT, 1ST FLOOR, 142 M² + 40 M² TERRACE + 130 M² GARDEN AND ASSIGNED CELLAR:Entrance with spacious built-in wardrobe and bathroom with shower, which can be used as a laundry room and storage room if needed.Sunny living area with open kitchen and large, covered terrace area and flat garden for exclusive use of 130 m².The sleeping area consists of two rooms, two bathrooms with shower and a master bedroom with en-suite bathroom.Assigned cellar with power connection and connections for the possible installation of a washing machine/dryer.Independent parking space for 25,000.– CHF and/or covered parking space for 40,000.– CHFThe notary's fees and purchase taxes are borne by the developer.

Travel time
-
1 / 7
3.5 rooms, Price on request
Via Stazione 2, 6814 Cadempino

New construction in Cadempino

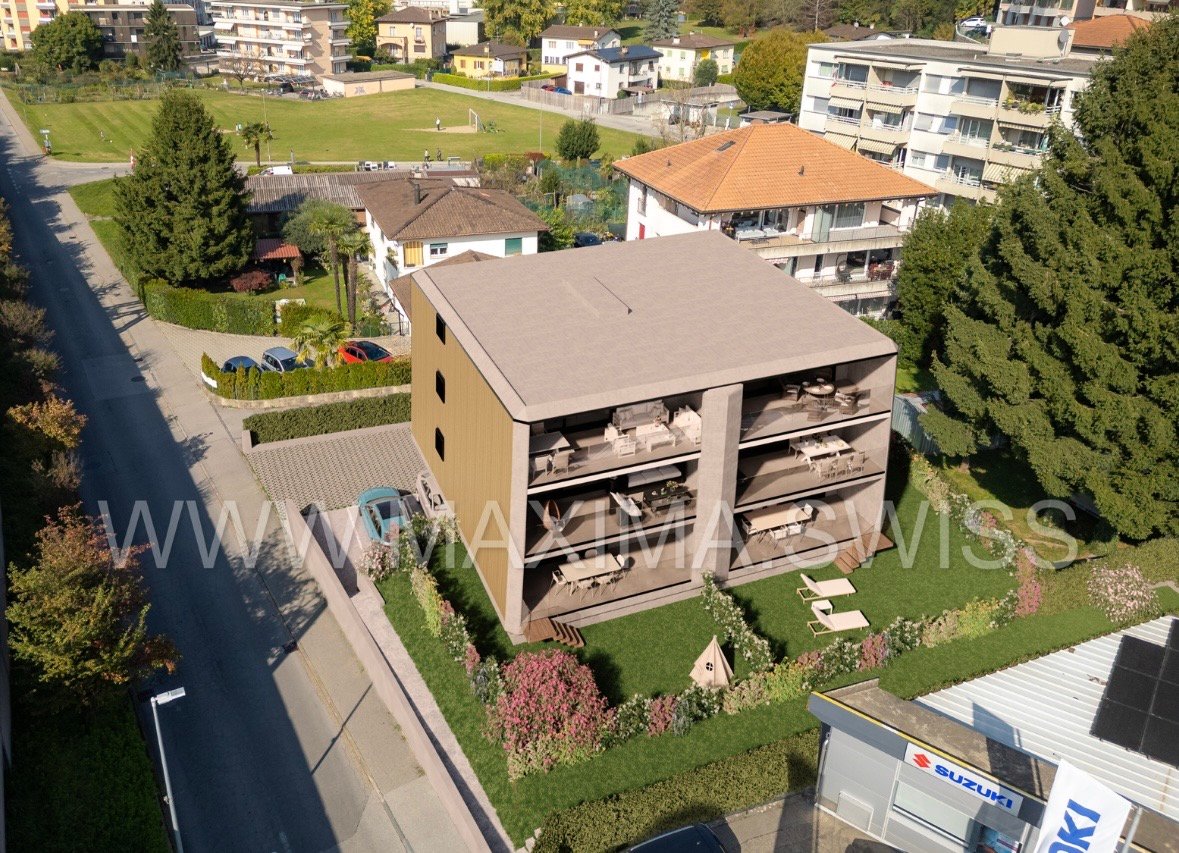
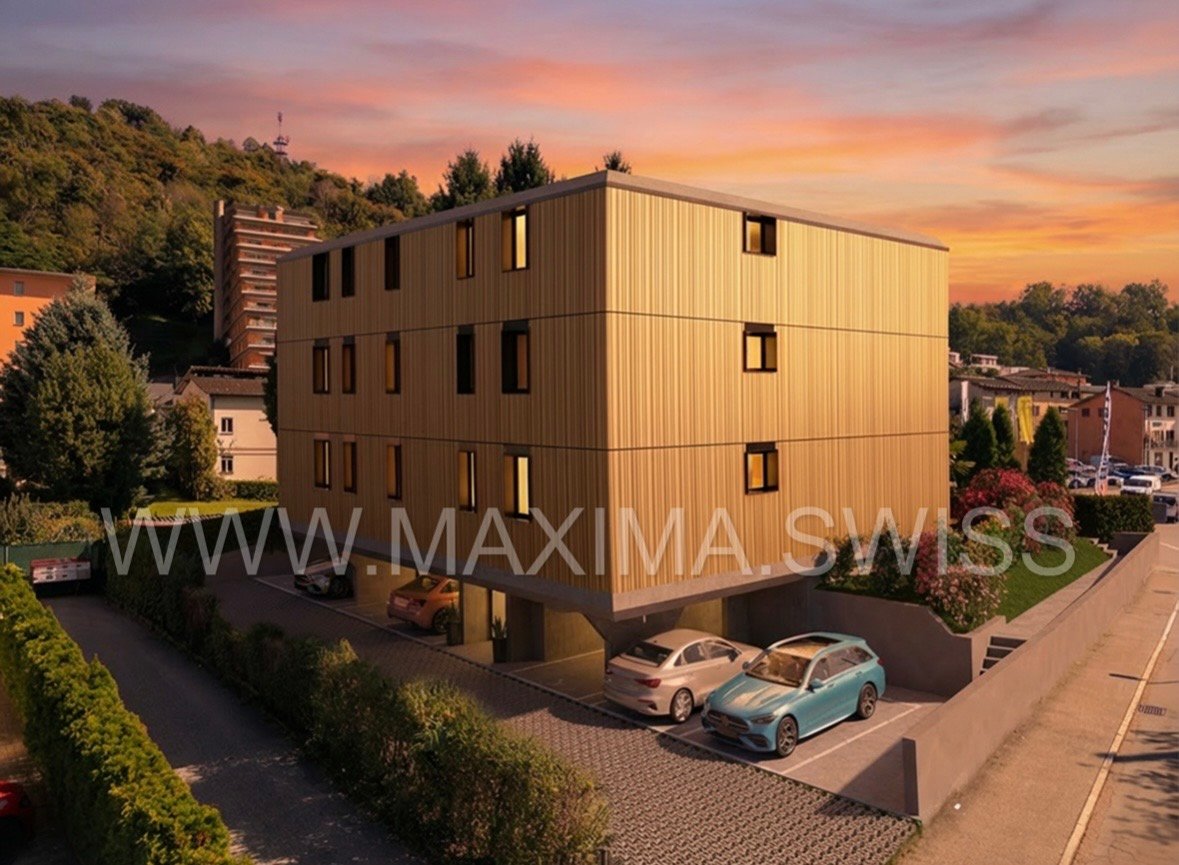
The new residential project Zelinda Gold is located in Lamone-Cadempino, in a residential urban context and very sunny, situated in the Valle del Vedeggio, in the District of Lugano, a few steps from schools, services, the station and the main road connections.The area is particularly appreciated by the population, composed of families, professionals and people of various ages, thanks to the high quality of services, the strategic position and a pleasant natural landscape: an area that combines urban elements with a very pleasant natural context.The municipality has a tax multiplier that makes it attractive also from a tax point of view.The new construction develops on 3 levels above ground and is composed of only 6 residential units (two per floor), 5 external covered parking spaces, 2 uncovered parking spaces and a semi-basement floor used as cellars and technical room.The project stands out for the quality of materials, plants and finishes, factors that guarantee good performance and durability.Each apartment is designed with an optimal and functional division of spaces, to guarantee daily comfort and practicality.The homes enjoy excellent natural lighting thanks to the large openings and the generous terraces, well organized and divided to guarantee privacy and tranquility. The units on the ground floor have flat gardens for exclusive use.Delivery is expected for autumn 2027.COMPOSITION OF 3.5 ROOM APARTMENT, 2ND FLOOR, 83 SQM + 20 SQM TERRACE AND ASSIGNED CELLAR:Entrance with spacious wall cupboard, living room with open-plan kitchen and large covered and sunny terrace. The sleeping area consists of two bedrooms and two bathrooms, both with shower.Assigned cellar with electric outlet and connections for the possible installation of a washing machine/dryer.Uncovered parking space for CHF 25'000.– and/or covered parking space for CHF 40'000.–At the moment, the three-room apartment with garden for exclusive use and the three-room apartment on the top floor are also available.The performance of the promoter's reference notary and the purchase taxes are at the expense of the promoter.

Travel time
-
  • An apartment building with a parking area where three cars are parked.
  • Apartment building, 4 floors, balconies on each floor, garage parking
  • Open living space with large glass door, large chandelier, dining area with table and chairs, carpet, marble shelf, books and art on wall
  • large glass door, couch, table, ceiling lights, two paintings, kitchen, island
  • kitchen with built-in appliances, dining area with wooden table, glass windows, floating shelves
  • living room, kitchen, 2 bedrooms, 2 bathrooms, balcony, terrace, stairs
1 / 6
2.5 rooms, Price on request
Via alla Stazione 2, 6814 Cadempino

Cadempino Zelinda Gold: New and elegant two-room apartment

The new residential project Zelinda Gold is located in Lamone-Cadempino, in an urban residential area with plenty of sunlight, in the Valle del Vedeggio, in the Lugano district, just a few steps from schools, services, train station and main road connections.The area is particularly popular with the population, which consists of families, professionals and people of different ages, thanks to the high quality of services, strategic location and pleasant natural environment: an area that combines urban elements with a very pleasant natural environment.The municipality has a tax multiplier that also makes it attractive from a tax point of view.The new building spans 3 levels above the ground floor and consists of only 6 residential units (two per floor), 5 covered outdoor parking spaces, 2 uncovered parking spaces and a semi-basement used as a cellar and technical room.The project is characterized by the quality of materials, systems and execution, which guarantees good performance and longevity.Each apartment is designed with an optimal and functional layout to ensure daily comfort and practicality.The apartments benefit from good natural lighting thanks to the large openings and spacious, well-organized and subdivided terraces, which guarantee privacy and tranquility. The units on the ground floor have flat gardens for exclusive use.Delivery is planned for autumn 2027COMPOSITION OF THE 2.5-ROOM APARTMENT, 2ND FLOOR, 59 M² + TERRACE OF 19.7 M² AND ASSIGNED CELLAR:Entrance with spacious built-in wardrobe, living room with open kitchen and large, covered and sunny terrace area, windowed bathroom with shower and connection for washing machine/dryer, main bedroom.Assigned cellar with power connection and connections for the possible installation of a washing machine/dryer combination.Independent parking space for 25,000.– CHF or covered parking space for 40,000.– CHFCurrently, the two-room apartment with garden for exclusive use and the two-room apartment on the top floor are also available.The notary's performance of the builder and the purchase taxes are at the expense of the builder.


Travel time
-
1 / 6
  • Parking space
  • Garage
  • Elevator
3.5 rooms, 102m², CHF 680,000.–
6814 Cadempino

With private garden

In a panoramic location, this spacious apartment has a private garden of 60 sqm, in a widely sunny position. The rooms are large and bright, divided between living and sleeping areas. The excellent finishes are thanks to the work done in 2017. The bedrooms are very large and enjoy an unbeatable view of the San Zeno and Tamaro mountains, the living room overlooks the private garden in a sunny position but at the same time with the right privacy. The apartment is completed by a cellar, a local space for exclusive use located on the floor, and a private garage included in the sale price. This offer from BETTERHOMES is highlighted for the following advantages: - Open view of the mountains- Large rooms- Sunny- Advantageous tax multiplier- Optimal position for movements- Large footage- Renovated in 2017- Wall cabinets- etc., etc., etc...- etc., etc., etc. ...Interested? Contact us for a visit without commitment!No corresponding object found? Over 2,000 offers on: www.betterhomes.chThe Swiss specialist for real estate brokerageDo you have a property to sell?Take advantage of our know-how: https://www.betterhomes.ch/en/take-advantageWould you like to know what your property is worth?Find out immediately with our free and non-binding estimate!https://www.betterhomes.ch/en/knowledge/estimateFurther dataPosition: Optimal position for movementsCondition of the object: ExcellentBathrooms/Showers: 2 bathrooms (1 WC/shower, 1 WC)Heating: Radiator Public transport: Bus/train station, 300mSchools: Primary schools, nearbyShops: Manor, 800m

  • Parking space
  • Garage
  • Elevator
1 / 6
3 rooms, 90m², CHF 722,000.–
6814 Cadempino

NEWLY BUILT THREE-ROOM APARTMENTS

In the municipality of Cadempino, in a sunny and well-served residential area on Via Roncaccio, we offer for sale apartments currently under construction, which will be part of a residence built according to the guidelines for obtaining the Cantonal Energy Certificate for Buildings (CECE).The project involves the construction of a residence with only six apartments on two floors, plus a basement for cellars and cars.The apartments on the ground floor will have large gardens to meet the needs of those looking for outdoor spaces, while the apartments on the first floor will have an open view of the mountains.Regarding the finishes of the apartments, such as floors, coverings, kitchens, etc., a descriptive catalog of all the planned work can be obtained upon request.The project of the heating and cooling systems takes into account the comfort and energy consumption both in winter and summer.Heating is provided by a heat pump, the heat is distributed through underfloor heating, while the cooling of the rooms is guaranteed by the distribution of cold through the underfloor heating, the warm/cold temperatures of the rooms can be regulated independently.The apartments will be equipped with the necessary devices for individual energy consumption measurement.The photovoltaic system on the flat roof of the residence consists of photovoltaic panels for electricity production, which is used for self-consumption.The apartments are prepared for the installation of a washing machine (appliances excluded) and the assigned cellars are equipped with a light point and an electrical outlet directly connected to the meter of the respective apartment.All internal parking spaces are prepared for the installation of an electrical outlet directly connected to the meter of the respective apartment (connections, lines, and appliances excluded) for the charging of electric vehicles.The following are the sale prices of the three-room apartments:Ground floorApartment No. 1 - 3 ½ rooms (gross floor area 84 m²) covered terrace (area 12.50 m²) garden (33.70 m²)Sale price CHF 748,960Apartment No. 2 - 3 ½ rooms (gross floor area 81 m²) covered terrace (area 30 m²) garden (52 m²)Sale price CHF 803,440First floorApartment No. 4 - 3 ½ rooms (gross floor area 84 m²) covered terrace (area 14 m²)Sale price CHF 722,000Basement10 parking spaces in the underground garageSale price per parking space CHF 45,0006 cellarsTechnical roomFurther information will be provided upon request.

1 / 5
4 rooms, 124m², CHF 994,000.–
6814 Cadempino

NEW CONSTRUCTION FOUR-ROOM APARTMENTS

In the municipality of Cadempino, in a sunny and well-served residential area in Via Roncaccio, we offer apartments for sale that are currently under construction and will be part of a residence built according to the guidelines for obtaining the Cantonal Energy Certificate for Buildings (CECE).The project involves the construction of a residence with only six apartments on two floors, plus a basement for cellars and cars.The apartments on the ground floor will have large gardens to meet the needs of those looking for outdoor spaces, while the apartments on the first floor will have an open view of the mountains.Regarding the finishes of the apartments, such as floors, coverings, kitchens, etc., a descriptive specification of all planned works can be provided upon request.The project of the heating and cooling systems takes into account comfort and energy consumption both in winter and summer.Heating is provided by a heat pump, the heat is distributed through underfloor heating, while the cooling of the rooms is guaranteed by the distribution of cold through underfloor heating, the warm/cold temperatures of the rooms can be regulated independently.The apartments will be equipped with the necessary devices for individual energy consumption measurement.The photovoltaic system on the flat roof of the residence will be composed of solar panels for the production of electricity for self-consumption.The apartments will be prepared for the installation of a washing machine/dryer device (appliances excluded) and the assigned cellars will be equipped with a light point and an electrical outlet directly connected to the meter of the relevant apartment.All internal parking spaces are prepared for the installation of an electrical outlet directly connected to the meter of the relevant apartment (connections, lines, and appliances excluded) for the charging of electric vehicles.Below are the sales prices of the four-room apartments:Ground floorApartment No. 3 - 4 ½ rooms (gross floor area 112 m²), covered terrace (26 m²), garden (73 m²)Sales price: CHF 1,052,400First floorApartment No. 6 - 4 ½ rooms (gross floor area 112 m²), covered terrace (24.50 m²)Sales price: CHF 994,000Basement10 parking spaces in the underground garageSales price per parking space: CHF 45,0006 cellarsTechnical roomFurther information will be provided upon request.

Suggested properties for you based on search results

Other interesting objects