Rooms
3
Living space
90 m2
Selling price
CHF 722,000.–
Notify on price drop
"NEWLY BUILT THREE-ROOM APARTMENTS"
Address
6814 CadempinoPrice
- Purchase price:
- CHF 722,000.–
- Notify on price drop
Main information
- Availability:
- By agreement
- Type:
- Apartment
- No. of rooms:
- 3
- Surface living:
- 90 m2
- Year built:
- 2025
Characteristics
Elevator
Documents (0)
Description
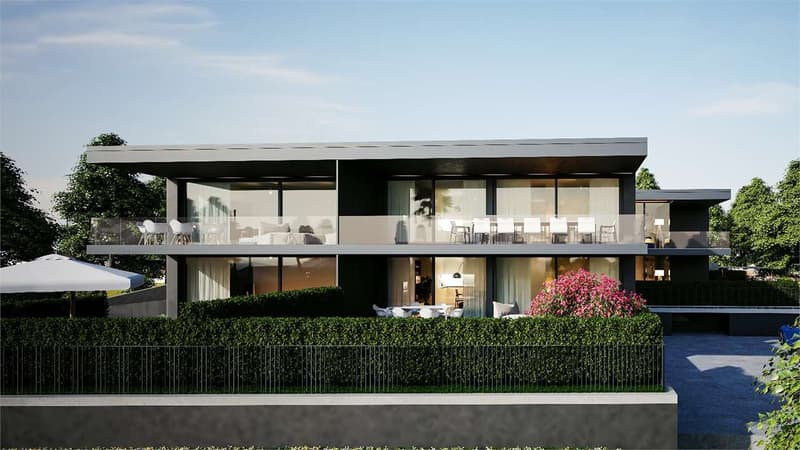
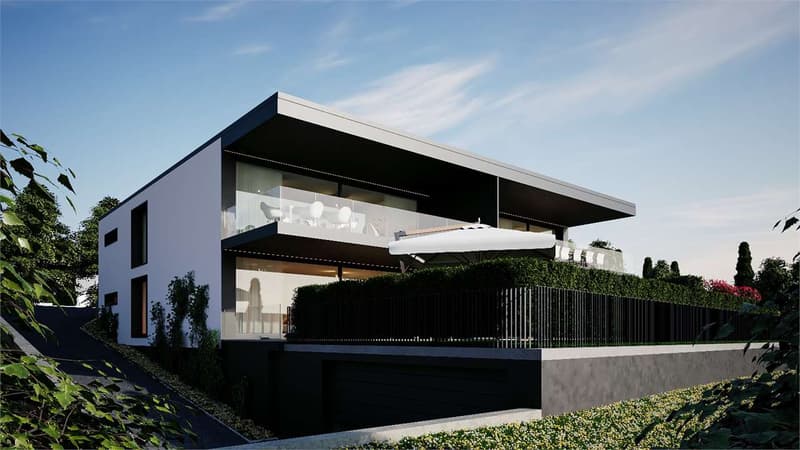
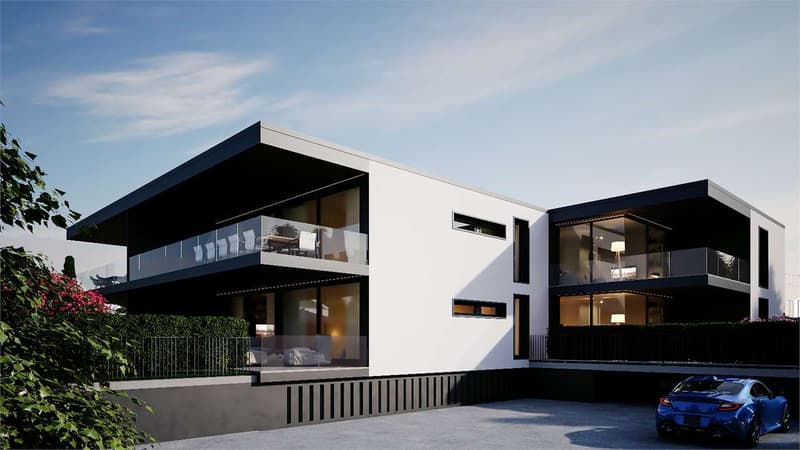
In the municipality of Cadempino, in a sunny and well-served residential area on Via Roncaccio, we offer for sale apartments currently under construction, which will be part of a residence built according to the guidelines for obtaining the Cantonal Energy Certificate for Buildings (CECE).
The project involves the construction of a residence with only six apartments on two floors, plus a basement for cellars and cars.
The apartments on the ground floor will have large gardens to meet the needs of those looking for outdoor spaces, while the apartments on the first floor will have an open view of the mountains.
Regarding the finishes of the apartments, such as floors, coverings, kitchens, etc., a descriptive catalog of all the planned work can be obtained upon request.
The project of the heating and cooling systems takes into account the comfort and energy consumption both in winter and summer.
Heating is provided by a heat pump, the heat is distributed through underfloor heating, while the cooling of the rooms is guaranteed by the distribution of cold through the underfloor heating, the warm/cold temperatures of the rooms can be regulated independently.
The apartments will be equipped with the necessary devices for individual energy consumption measurement.
The photovoltaic system on the flat roof of the residence consists of photovoltaic panels for electricity production, which is used for self-consumption.
The apartments are prepared for the installation of a washing machine (appliances excluded) and the assigned cellars are equipped with a light point and an electrical outlet directly connected to the meter of the respective apartment.
All internal parking spaces are prepared for the installation of an electrical outlet directly connected to the meter of the respective apartment (connections, lines, and appliances excluded) for the charging of electric vehicles.
The following are the sale prices of the three-room apartments:
Ground floor
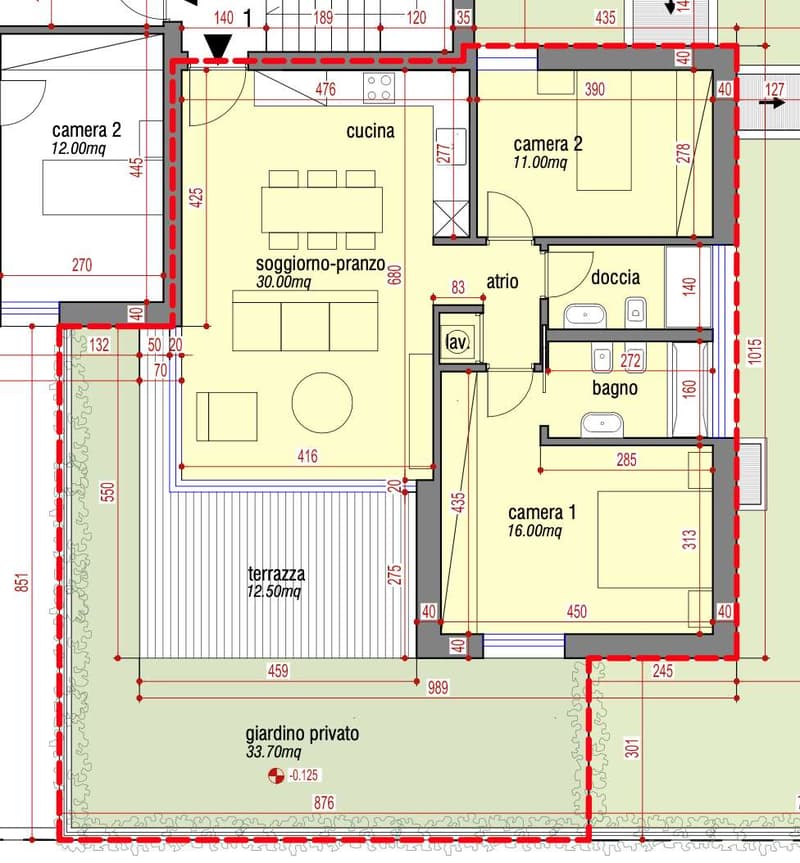
Apartment No. 1 - 3 ½ rooms (gross floor area 84 m²) covered terrace (area 12.50 m²) garden (33.70 m²)
Sale price CHF 748,960

Apartment No. 2 - 3 ½ rooms (gross floor area 81 m²) covered terrace (area 30 m²) garden (52 m²)
Sale price CHF 803,440
First floor
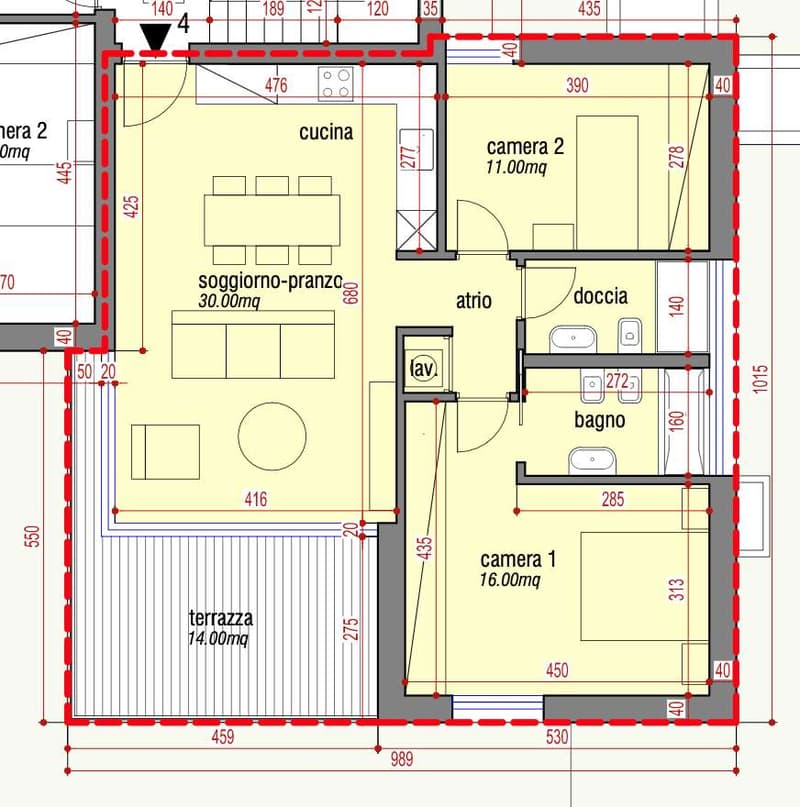
Apartment No. 4 - 3 ½ rooms (gross floor area 84 m²) covered terrace (area 14 m²)
Sale price CHF 722,000
Basement
10 parking spaces in the underground garage
Sale price per parking space CHF 45,000
6 cellars
Technical room
Further information will be provided upon request.
The project involves the construction of a residence with only six apartments on two floors, plus a basement for cellars and cars.
The apartments on the ground floor will have large gardens to meet the needs of those looking for outdoor spaces, while the apartments on the first floor will have an open view of the mountains.
Regarding the finishes of the apartments, such as floors, coverings, kitchens, etc., a descriptive catalog of all the planned work can be obtained upon request.
The project of the heating and cooling systems takes into account the comfort and energy consumption both in winter and summer.
Heating is provided by a heat pump, the heat is distributed through underfloor heating, while the cooling of the rooms is guaranteed by the distribution of cold through the underfloor heating, the warm/cold temperatures of the rooms can be regulated independently.
The apartments will be equipped with the necessary devices for individual energy consumption measurement.
The photovoltaic system on the flat roof of the residence consists of photovoltaic panels for electricity production, which is used for self-consumption.
The apartments are prepared for the installation of a washing machine (appliances excluded) and the assigned cellars are equipped with a light point and an electrical outlet directly connected to the meter of the respective apartment.
All internal parking spaces are prepared for the installation of an electrical outlet directly connected to the meter of the respective apartment (connections, lines, and appliances excluded) for the charging of electric vehicles.
The following are the sale prices of the three-room apartments:
Ground floor
Apartment No. 1 - 3 ½ rooms (gross floor area 84 m²) covered terrace (area 12.50 m²) garden (33.70 m²)
Sale price CHF 748,960
Apartment No. 2 - 3 ½ rooms (gross floor area 81 m²) covered terrace (area 30 m²) garden (52 m²)
Sale price CHF 803,440
First floor
Apartment No. 4 - 3 ½ rooms (gross floor area 84 m²) covered terrace (area 14 m²)
Sale price CHF 722,000
Basement
10 parking spaces in the underground garage
Sale price per parking space CHF 45,000
6 cellars
Technical room
Further information will be provided upon request.
Mortgage Calculator
From dream house to home ownership: the mortgage calculator can help you estimate the affordability of this property.

Free
Create an account for more options
Create your account to manage your favorites across all devices, keep track of your search alerts, and never miss an update. Everything you need for your home search, all in one place!

Contact
TRIPEPI ROCCO
- Listing ID
- 4001961642
- Object ref.
- V000116