1 result - Flats for sale with Balcony / Terrace, Elevator: Bironico

1 / 13
5 rooms, 170m², CHF 1,090,000.–
6804 Bironico

Apartment with Garden in Bironico

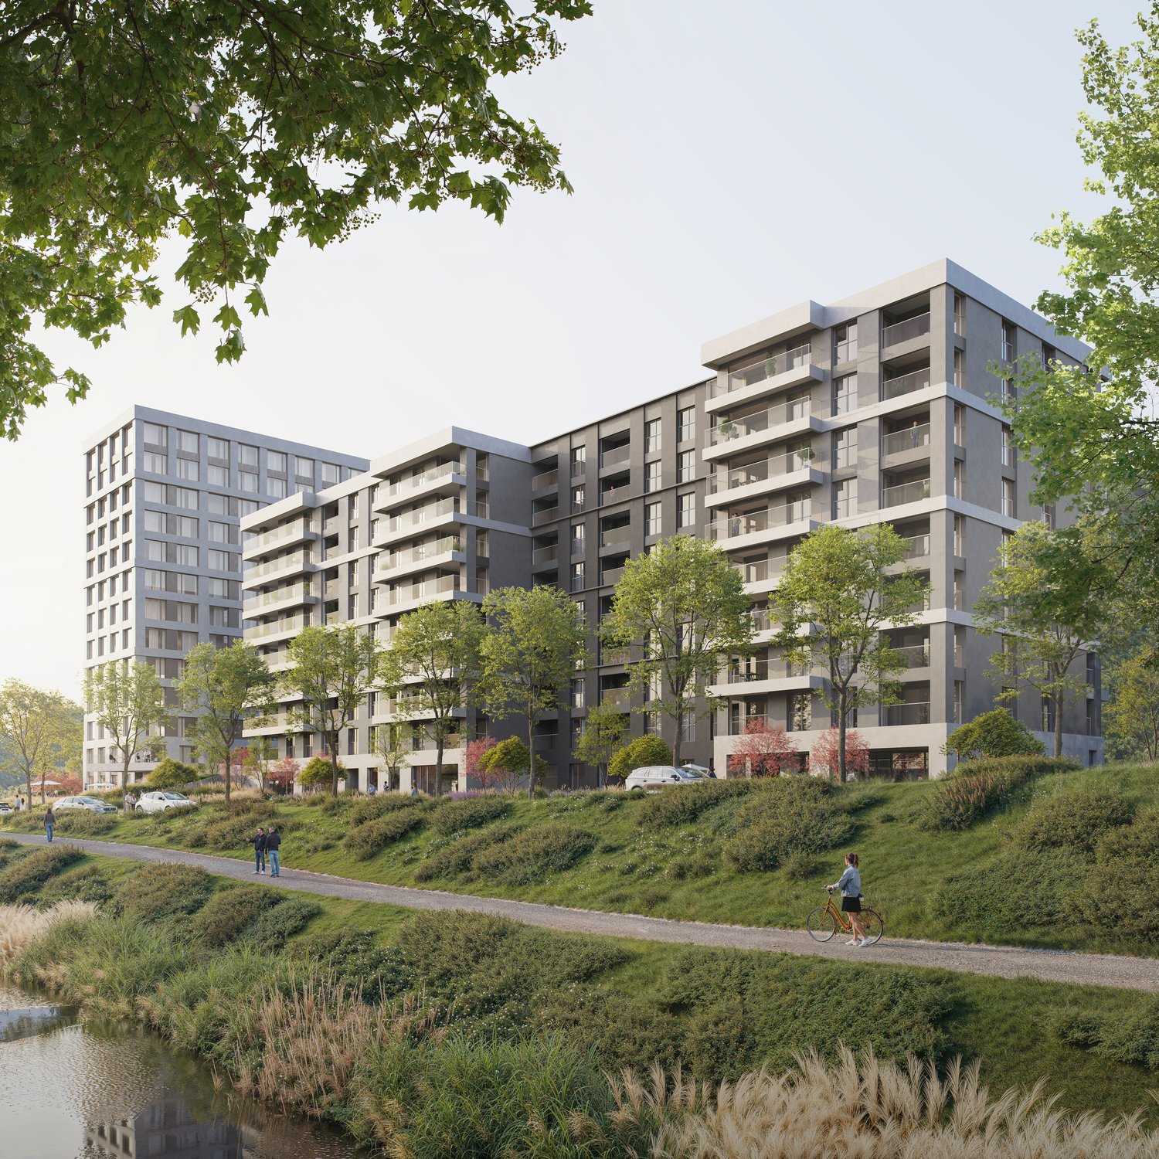

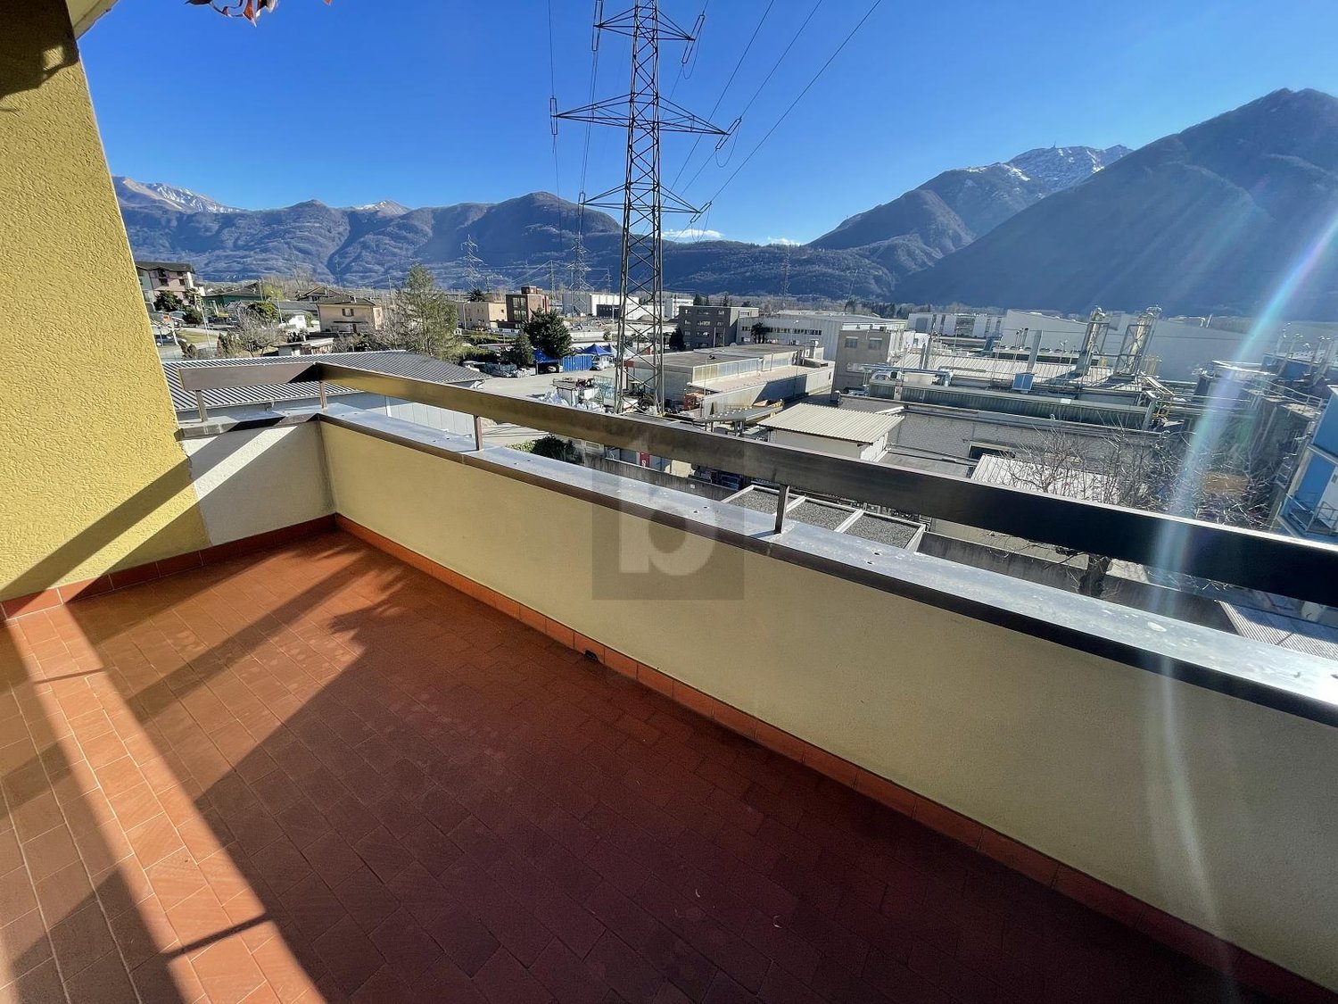
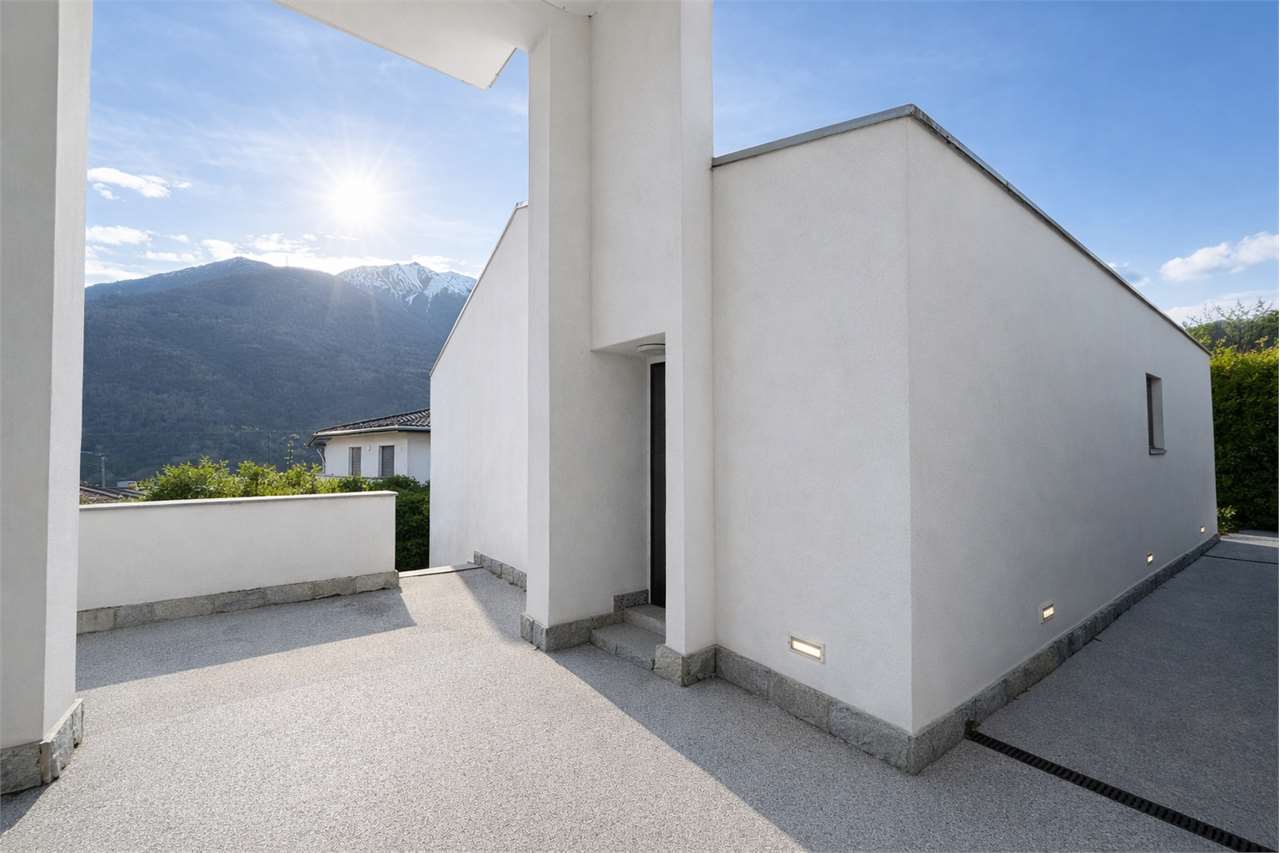
Located in Bironico, in a quiet and sunny residential area, we propose for sale an exclusive apartment built in 2015, inserted in an elegant complex of only 4 residential units. A housing solution that offers the comfort and privacy typical of a single-family home.The property has approximately 170 m² of commercial space, a private garden of approximately 125 m² and a volume of 550 m. The access is independent directly from the garden, guaranteeing further privacy and autonomy.The apartment develops on several levels and is characterized by an extremely functional distribution of spaces.On the ground floor, we find the bright living area, composed of a large living room, modern kitchen, dining area, practical storage room and guest bathroom. All rooms are enhanced by large windows that overlook the private garden, ensuring optimal lighting and maximum privacy.The outdoor space is perfectly equipped to live moments of relaxation outdoors: an electric awning creates a comfortable outdoor dining area, while a practical above-ground pool (about 2,000 liters) makes summer days enjoyable.On the first floor, the sleeping area develops, composed of three bedrooms, all with an en-suite bathroom. Two bedrooms have direct access to a spacious terrace, while the third benefits from a private balcony.The semi-basement has 2 large parking spaces without intermediate pillars, which allow comfortable parking of up to 3 vehicles side by side, as well as a motorcycle parking space. Behind the parking spaces is the private cellar of the apartment.The property is equipped with modern construction technologies, including a heat pump, triple glazing and thermal insulation, ensuring high energy efficiency. Two bedrooms are already equipped with air conditioning.Thanks to the exposure on three free sides (east, south and west), the apartment enjoys excellent lighting throughout the day.Requested price for the apartment: CHF 1'090'000Price per parking space: CHF 50'000 eachTotal price: CHF 1'190'000
More objects in your automatically expanded search area
20 results - Radius: + 10km
New building
1 / 14
  • Parking space
  • Balcony / Terrace
  • Garage
  • +5
3.5 rooms, 114m², CHF 1,650,000.–
Premium
Via Sempione, 6600 Muralto

Appartamento SECONDARIO - Residenza Grand Hotel Locarno

La Residenza – Grand Hotel Locarno è un nuovo ed esclusivo progetto residenziale composto da 15 appartamenti di prestigio, che coniuga il fascino storico del Grand Hotel con un'architettura contemporanea, finiture di alto livello e standard abitativi d'eccellenza. Immersa nel verde e affacciata sul Lago Maggiore, la residenza gode di una posizione privilegiata nel cuore di Muralto, a pochi passi dalla stazione ferroviaria, dal lungolago e dal centro di Locarno. Un contesto unico, dove eleganza, comfort e qualità della vita si incontrano per offrire un'esperienza abitativa esclusiva e un investimento di grande valore.Appartamento 1.02 - La Residenza Grand Hotel LocarnoQuesto luminoso appartamento di 3.5 locali situato al piano terra è progettato per garantire ambienti funzionali e confortevoli.L'ingresso conduce alla spaziosa zona giorno di circa 36 m², caratterizzata da soggiorno e sala da pranzo in un unico ambiente open space con cucina moderna a vista. Le ampie vetrate garantiscono un'ottima luminosità e un collegamento diretto con la terrazza, ideale per pranzi all'aperto e momenti di relax.La zona notte è caratterizzata dalla camera padronale di circa 17 m², e da un ulteriore camera di circa 12mq, perfetta come camera per ospiti, bambini o studio.L'appartamento dispone di due bagni: un bagno principale, presente all'interno della camera padronale completa di doccia, e un secondo bagno con inclusa lavanderia privata, per la massima praticità nella vita quotidiana.Possibilità di personalizzare l'appartamento nella scelta di materiali e finiture.Completano la proprietà: una cantina privata.Posteggi in autorimessa disponibili (esclusi da prezzo)Consegna prevista a fine 2027.----------------------------------------------------------------------------------------------Die Residenz – Grand Hotel Locarno ist ein neues und exklusives Wohnprojekt mit 15 hochwertigen Eigentumswohnungen. Es verbindet den historischen Charme des Grand Hotels mit zeitgenössischer Architektur, erstklassigen Materialien und höchsten Wohnstandards.Eingebettet in eine grüne Umgebung und mit Blick auf den Lago Maggiore geniesst die Residenz eine privilegierte Lage im Herzen von Muralto, nur wenige Gehminuten vom Bahnhof, der Seepromenade und dem Zentrum von Locarno entfernt. Ein einzigartiges Wohnumfeld, in dem Eleganz, Komfort und Lebensqualität aufeinandertreffen und sowohl ein exklusives Wohnerlebnis als auch eine wertbeständige Investition bieten.Wohnung 1.02 – Die Residenz Grand Hotel LocarnoDiese helle 3,5-Zimmer-Wohnung im Erdgeschoss wurde so konzipiert, dass sie funktionale und komfortable Wohnräume bietet.Der Eingangsbereich führt direkt in den grosszügigen, rund 36 m² grossen Wohnbereich. Dieser vereint Wohnzimmer und Essbereich in einem offenen Raumkonzept mit einer modernen Küche. Die grossen Fensterfronten sorgen für viel Tageslicht und bieten einen direkten Zugang zur Terrasse, die sich ideal für Mahlzeiten im Freien und entspannte Stunden eignet.Der Schlafbereich umfasst ein rund 17 m² grosses Hauptschlafzimmer sowie ein weiteres, rund 12 m² grosses Zimmer, das sich ideal als Gästezimmer, Kinderzimmer oder Homeoffice eignet.Die Wohnung verfügt über zwei Badezimmer: ein En-suite-Badezimmer im Hauptschlafzimmer mit Dusche sowie ein zweites Badezimmer mit integrierter privater Waschküche, das höchsten Komfort im Alltag bietet.Die Wohnung kann hinsichtlich Materialien und Ausstattungen individuell gestaltet werden.Zur Wohnung gehört ausserdem ein privater Kellerraum.Tiefgaragenparkplätze sind verfügbar und nicht im Kaufpreis inbegriffen.Die Fertigstellung und Übergabe ist für Ende 2027 vorgesehen.

  • Parking space
  • Balcony / Terrace
  • Garage
  • +5
Travel time
-
New building
1 / 14
  • Parking space
  • Balcony / Terrace
  • Garage
  • +4
2.5 rooms, 63m², CHF 540,000.–
Premium
Via Belvedere, 6952 Canobbio

Belvedere Residence - Bright 2.5-room apartment

New Belvedere Residence – Living between nature and cityBelvedere Residence is located in Canobbio, in the heart of Nova Cornaredo, a new residential neighborhood that combines the pleasure of living surrounded by nature with the convenience of major urban services.The landscape along the Cassarate river, the large green areas, and the pedestrian paths create a harmonious and pleasant environment, designed to offer a high quality of life and a genuine sense of well-being.The strategic location allows you to reach the center of Lugano, the train station, the Regional Hospital, and the Lugano Nord highway exit in just a few minutes.In the immediate vicinity are supermarkets, pharmacies, and public transportation stops, while the presence of the stadium, the Corner Arena, and numerous sports facilities make the neighborhood even more dynamic and complete.The apartmentsBelvedere Residence includes 26 apartments with 2.5 and 3.5 rooms, designed to offer bright, functional, and comfortable spaces. The internal distribution is studied to enhance every space, creating a natural continuity between the living area and the external spaces.All units are equipped with floor heating and cooling and large balconies with glass parapets, which guarantee brightness and a pleasant view of the surrounding greenery.The residence will be completed approximately by the middle of 2029.Apartment A.1.01Located on the first floor, apartment A.1.01 consists of an entrance with a wall closet, a bright living room with open-plan kitchen and direct access to the terrace, a double bedroom, a bathroom with shower, and a practical private laundry room.A basement located on the lower floor completes the property.Parking spaces in the underground garage are available at a price of CHF 50'000.– each, not included in the sale price.

  • Parking space
  • Balcony / Terrace
  • Garage
  • +4
Travel time
-
1 / 8
  • Parking space
  • Balcony / Terrace
  • Elevator
4.5 rooms, 135m², CHF 660,000.–
Premium
Via San Gottardo 150, 6648 Minusio

Minusio - 4.5 rooms with lake view and only primary destination

Minusio proposes the sale of a 4.5-room apartment of approximately 134 square meters, located in a quiet residential complex close to schools, supermarkets, shops, pharmacies, restaurants, and bars, as well as public transportation stops, which allow for rapid connections.The building, built in 1992, develops on five floors and consists of 28 apartments. The residence also has functional and well-organized common spaces and a condominium garage.The apartments in the residential complex are exclusively intended for primary residence.An intervention of requalification of the internal and external common parts of the building is planned, which will include the renovation of mailboxes, video intercoms, lighting, and electrical outlets, as well as the repainting of internal common parts and the renovation of the facade. The interventions will contribute to giving the building a more contemporary, harmonious, and curated image.The apartment consists of:- Living-dining room- Kitchen- 3 Bedrooms- Corridor with wardrobe- Lobby- 2 Bathrooms- 4 BalconiesAn additional element of value is represented by a renovation fund of CHF 150,000.The property is completed by a private cellar and the use of the condominium laundry room.Sale price: CHF 660,000.It is also possible to purchase a parking space in the garage separately for CHF 35,000.

  • Parking space
  • Balcony / Terrace
  • Elevator
Travel time
-
1 / 7
  • Parking space
  • Balcony / Terrace
  • Elevator
1.5 rooms, 51m², CHF 290,000.–
Premium
Via San Gottardo 150, 6648 Minusio

Minusio - Studio with lake view and only primary destination

Minusio proposes for sale a studio apartment of about 50 sqm, located in a quiet residential complex and close to schools, supermarkets, shops, pharmacies, restaurants and bars, as well as public transport stops, which allow rapid connections.The building, built in 1992, develops on five floors and is composed of 28 apartments. The residence also has functional and well-organized common spaces and a condominium garage.The apartments in the residential complex are exclusively intended for primary residence.An intervention of requalification of the internal and external common parts of the building is planned, which will include the renovation of mailboxes, videophones, lighting and electrical outlets, as well as the repainting of the internal common parts and the renovation of the facade. The interventions will contribute to giving the building a more contemporary, harmonious and curated image.The apartment is constituted as follows:- Entrance hall with wall closet- Studio- Shower-WC- BalconyAn additional value is represented by a renovation fund of CHF 150,000.The property is completed by a private cellar and the use of the condominium laundry room.Sale price: CHF 290,000.It is also possible to purchase a parking space in the garage separately for CHF 35,000.

  • Parking space
  • Balcony / Terrace
  • Elevator
Travel time
-
1 / 7
  • Parking space
  • Balcony / Terrace
  • Elevator
3.5 rooms, 110m², CHF 570,000.–
Premium
Via San Gottardo 150, 6648 Minusio

Minusio - 3.5 rooms with lake view and only primary destination

Minusio proposes the sale of a 3.5-room apartment of approximately 110 sqm, located in a quiet residential complex and close to schools, supermarkets, shops, pharmacies, restaurants, and bars, as well as public transport stops, which allow for quick connections.The building, built in 1992, spans five floors and consists of 28 apartments. The residence also features functional and well-organized common areas and a condominium garage.The apartments in the residential complex are exclusively intended for primary residence.A renovation of the internal and external common areas of the building is planned, which will include the renewal of mailboxes, video intercoms, lighting, and electrical outlets, as well as the repainting of the internal common areas and the renovation of the facade. The interventions will contribute to giving the building a more contemporary, harmonious, and curated image.The apartment consists of:- Living-dining room- Kitchen- 2 Bedrooms- Corridor with built-in wardrobe- 2 Bathrooms- 3 BalconiesAn additional value is represented by a renovation fund of CHF 150,000.A private cellar and the use of the condominium laundry room complete the property.Sale price: CHF 570,000It is also possible to purchase a parking space in the garage separately for CHF 35,000.

  • Parking space
  • Balcony / Terrace
  • Elevator
Travel time
-
  • Modern kitchen with white cabinets, wooden flooring, and a black oven. Features a sink, radiator, and large windows with blinds.
  • Modern kitchen with white cabinets, stainless steel sink, oven, and wooden flooring.
  • Empty room with wooden flooring, white walls, large windows, and a sliding glass door leading to a balcony.
  • Empty room with light wooden flooring and white walls, featuring an open doorway leading to another room.
  • Empty room with light wooden flooring and white walls, featuring a large sliding glass door leading to a balcony.
  • Empty room with wooden flooring, white walls, a window with blinds, and a radiator below the window.
  • Modern bathroom with a white bathtub, double sink vanity, large mirror, and built-in storage. Features grey tiled walls and floor with decorative border tiles.
  • Modern bathroom with white tiles, a shower area, a radiator, and a sleek chrome showerhead.
  • Modern bathroom with white tiled walls, grey tiled floor, toilet, bathtub, and handrail.
  • Modern bathroom with white tiles, a toilet, a sink with a faucet, a mirror, and a radiator. The walls are painted in a light blue color with a decorative border near the ceiling.
  • A narrow hallway with light wooden flooring and white walls, featuring a slanted ceiling and a door at the end.
  • Empty hallway with wooden flooring, white walls, and a single light fixture on the ceiling. A closed door is visible at the end of the hallway, and an open doorway on the right leads to a tiled bathroom area.
  • Empty hallway with light wooden flooring and white walls, featuring a doorway leading to another room.
  • Empty hallway with wooden flooring, white walls, and a closed door at the end. There are some rolled-up flooring materials leaning against the left wall.
  • A well-maintained garden with a grassy lawn, stone steps, and a playground featuring a slide and climbing frame, surrounded by tall trees and a building in the background.
1 / 15
Modern kitchen with white cabinets, stainless steel sink, oven, and wooden flooring.
Empty room with wooden flooring, white walls, large windows, and a sliding glass door leading to a balcony.
Empty room with light wooden flooring and white walls, featuring an open doorway leading to another room.
4.5 rooms, 140m², CHF 560,000.–
Premium
Viale A. Sartori 11A, 6512 Bellinzona

Apartment 4.5 rooms renovated in Giubiasco with two parking spaces included

Giubiasco, just a few minutes' walk from schools, supermarkets, banks, and public transport.Apartment with 4.5 rooms in a well-maintained residential complex consisting of three buildings for a total of 42 residential units. Over the years, the buildings have undergone significant maintenance and renovation work, including:2002: replacement of elevators and garage doors2009: renovation of all flat roofs2016: renovation of balconies2023: renovation of the roof above the garages2023: new district heating systemAt present, there is a renovation fund of CHF 300,000 for the entire residence, divided into thousandths.The 4.5-room apartment is located on the second floor and has a floor area of approximately 140 m2 and consists of:- Entrance hall with built-in wardrobes- Kitchen with access to the balcony- Laundry room with connections- Living room with access to the balcony and kitchen- 3 large bedrooms, 2 of which have a private balcony- 2 bathrooms, one with a shower and the other with a bathtubThe property also includes a private cellar, a communal laundry room, and a garage with access to the common areas. The residence has a beautiful green space.Apartment price: CHF 560,000.-Garage included in the priceOutdoor parking space included in the priceAbitat Oggi SA, Via Lucino 30, 6932 BreganzonaLuca Beltrami079 269 33 99

Travel time
-
1 / 14
  • Parking space
  • Balcony / Terrace
  • View
  • +3
4.5 rooms, 285m², CHF 3,300,000.–
Top
Via Contra 47, 6645 Brione sopra Minusio

Luxury penthouse with panoramic view in Brione sopra Minusio

Welcome to this extraordinary new penthouse apartment located in the picturesque town of Brione sopra Minusio, in the heart of Ticino. Available immediately, this exclusive second-floor apartment offers a high-level living experience, immersed in a natural context of rare beauty.Main features of the apartment: • Generous living area: 195 m² of refined living space, for a total of 285 m², distributed in 4.5 rooms. • Three modern bathrooms: Comfort and practicality for the whole family or demanding guests. • 2.5 m ceilings: Bright and airy rooms that amplify the feeling of space. • Panoramic terrace: A glass railing and a breathtaking view of the mountains and the lake, the ideal place to relax on the 164 m² terrace. • Kitchen with dining area: Open-space area with kitchen island, dining table, and chairs, perfect for conviviality and contemporary design. • Private pool: An exclusive luxury for residents, 28 m² pool. • Elevator and accessibility: The building is equipped with an elevator and is fully wheelchair accessible. • 3 parking spaces included in the sale price, additional parking spaces available at 80,000 CHF each. • Year of construction 2026: New building with high-quality finishes and modern technologies. Position and context: The apartment is located in a quiet and sunny area, surrounded by greenery in Brione sopra Minusio. The area enjoys good solar exposure, making it bright and pleasant in every season. Aerial view, the residential area appears surrounded by trees and lush greenery, ensuring privacy and serenity.This property represents a unique opportunity for those who want to live in a luxurious and natural context, with all modern amenities at hand. Available immediately — don't miss this pearl of Ticino.

  • Parking space
  • Balcony / Terrace
  • View
  • +3
Travel time
-
1 / 7
  • Balcony / Terrace
  • Garage
  • View
  • +3
1.5 rooms, 42m², CHF 490,000.–
Top
Via Caselle 48B, 6644 Orselina

Incantevole appartamento con vista / Bezaubernde Wohnung mit Aussicht

RES. PRIMARIA O SECONDARIA - In una posizione privilegiata a Orselina, questo accogliente appartamento conquista fin dal primo sguardo per il suo carattere e per la splendida vista che offre sul Lago Maggiore e sul paesaggio circostante. Gli interni, caratterizzati dall’uso del legno, sono impreziositi da dettagli dal fascino tradizionale. L’atmosfera che si respira è intima e familiare, ideale per chi desidera un piccolo rifugio dove sentirsi subito a casa. Il vero protagonista è il panorama: dal balcone lo sguardo spazia liberamente sul lago, regalando una sensazione di apertura e tranquillità che accompagna ogni momento della giornata. Un piccolo gioiello ad Orselina, capace di conquistare con la sua atmosfera unica e una vista di cui innamorarsi ogni giorno. Completano questa imperdibile offerta una pratica cantina e un posteggio in autorimessa.ERST- ODER ZWEITWOHNSITZ - Diese gemütliche Wohnung in bester Lage in Orselina besticht auf den ersten Blick durch ihren Charme und den traumhaften Blick auf den Lago Maggiore und die umliegende Landschaft. Die mit viel Holz gestalteten Innenräume werden durch liebevolle Details mit traditionellem Charme bereichert. Die intime und behagliche Atmosphäre macht die Wohnung zu einem idealen Rückzugsort für alle, die einen Besonderen Ort suchen, an dem sie sich sofort zu Hause fühlen. Das eigentliche Highlight ist jedoch das Panorama: Vom Balkon aus schweift der Blick ungehindert über den See und schenkt ein Gefühl von Weite und Ruhe, das jeden Moment des Tages begleitet. Diese Immobilie ist ein kleines Juwel in Orselina, das mit seiner einzigartigen Atmosphäre und einer Aussicht, in die man sich jeden Tag neu verlieben kann, zu begeistern weiss. Abgerundet wird dieses unverzichtbare Angebot durch einen praktischen Keller und einen Parkplatz in der Tiefgarage.

  • Balcony / Terrace
  • Garage
  • View
  • +3
Travel time
-
1 / 13
  • Balcony / Terrace
  • Elevator
3.5 rooms, 130m², CHF 765,000.–
Top
Via Monte Gaggio, 6500 Bellinzona

New 3.5-room apartment with balcony

We are offering for sale a modern 3.5-room apartment with a commercial area of approximately 130 m², located in a privileged position in Bellinzona, just a few steps from all major services.The building is situated within an elegant residential complex of new construction, surrounded by greenery and equipped with a large communal park, ideal for those seeking tranquility, comfort, and quality of life in a curated and contemporary context.The apartment stands out for the brightness of the rooms and the functional arrangement of the spaces, designed to offer maximum livability:Spacious entrance with dining area and open-plan kitchen with modern and refined design;Cozy and bright living room with direct access to the terrace;Master bedroom with en-suite bathroom, carefully designed to offer comfort and privacy;Second bedroom, ideal for families, guests, or a study;Main bathroom finished with high-quality materials.The apartment also features a terrace of approximately 15 m², perfect for outdoor meals or moments of relaxation outside.Features and amenities:Private cellar included in the price;Washing machine and dryer included in the price;Parking spaces can be purchased separately at the following costs:Double indoor parking space: CHF 60,000.-Single indoor parking space: CHF 40,000.-Outdoor parking space: CHF 25,000.-An elegant, spacious, and bright apartment, ideal for those seeking modernity, comfort, and construction quality in an exclusive residential context in the heart of Bellinzona.Within the same complex, additional apartments with 4.5, 3.5, and 2.5 rooms are available, with various sizes and configurations.For more information or to schedule a visit:+41 78 746 19 96marco@zenitrealestate.com

  • Balcony / Terrace
  • Elevator
1 / 21
3.5 rooms, 104m², CHF 715,000.–
Top
Piazza Grande 7, 6512 Giubiasco

DIRECTLY FROM THE DEVELOPER - Giubiasco - 3.5 rooms with garden

PURCHASE DIRECTLY FROM THE DEVELOPERNew Residenza “Ca’ Grande” – delivery in November 2026.In the heart of Giubiasco, in a central and strategic position near Piazza Grande (Cima Piazza), the new Residenza “Ca’ Grande” is born, a new construction that takes full advantage of the knowledge in the building sector with particular attention to energy efficiency (without the use of gas and using a heat pump) and environmental sustainability (solar panels).The area offers maximum comfort due to its proximity to primary and daily services. The connections are excellent: the train station can be reached in just 10 minutes on foot, the highway in 4 minutes by car.The residential complex consists of two separate buildings connected by a covered portico. The building located in front of the square develops on 4 floors, each of which hosts a single apartment.While the construction located behind, inside the nucleus, is arranged only on two levels and it is here that we propose for sale an apartment of 3.5 rooms of about 87 square meters, located on the ground floor with a private garden of 64 square meters, served by an elevator and composed of: • entrance to the living area with open kitchen • double bedroom with bathroom • single room • guest bathroom • two terraces • private garden (64 square meters) A private cellar completes the property.Selling price: CHF 715’000.–A covered parking space for exclusive use in the garage is available separately at a price of CHF 50'000.–Within the Residenza “Ca’ Grande” there are different types of housing available, from 1.5 to 4.5 rooms, with related covered parking and cellars. All apartments are equipped with:• floor heating and cooling adjustable in each individual environment• aluminum windows with double glazingWe are at your complete disposal to organize a visit to the construction site. On request, it is also possible to visit other our achievements in Lugano and surroundings, so you can directly appreciate the high construction quality adopted.

Travel time
-
1 / 25
4.5 rooms, 134m², CHF 940,000.–
Top
Piazza Grande 7, 6512 Giubiasco

DIRECTLY FROM THE DEVELOPER - Giubiasco - Piazza Grande

DIRECT PURCHASE FROM THE DEVELOPERNew Residenza “Ca’ Grande” – delivery in November 2026.In the heart of Giubiasco, in a central and strategic location at Piazza Grande (Cima Piazza), the new Residenza “Ca’ Grande” is born, a new building that takes full advantage of knowledge in the field of construction with particular attention to energy efficiency (without the use of gas and using a heat pump) and environmental sustainability (solar panels).The area offers maximum comfort due to its proximity to primary and daily services. The connections are excellent: the train station can be reached in just 10 minutes on foot, the highway in 4 minutes by car.The residential complex consists of two distinct buildings connected by a covered portico. The building facing the square develops on 4 floors, each of which hosts a single apartment.It is here that we propose for sale an apartment of 4.5 rooms and 130 sqm, located on the third floor, served by a lift and composed of:•⁠ ⁠entrance hall•⁠ ⁠bright living area with open kitchen•⁠ ⁠three bedrooms•⁠ ⁠two bathrooms•⁠ ⁠two balconiesA private cellar completes the property.Selling price: CHF 940’000.–A parking space in the garage, for exclusive use, is available separately at a price of CHF 50'000.–Within the Residenza “Ca’ Grande” are available different types of housing, from 1.5 to 4.5 rooms, with related covered parking and cellars. All apartments are equipped with:•⁠ ⁠floor heating and cooling, adjustable in each individual room•⁠ ⁠aluminum windows with double glazingWe are at your complete disposal to organize a visit to the construction site. On request, it is also possible to visit other our achievements in Lugano and surroundings, so as to directly appreciate the high construction quality adopted.

Travel time
-
1 / 6
  • Balcony / Terrace
  • Garage
  • Elevator
3.5 rooms, 100m², CHF 550,000.–
Top
6500 Bellinzona

In the center, spacious and modern

Ideal for a family who wants to live in a central and well-served area, close to schools, shops, and public transport. The apartment offers spacious rooms and unique brightness thanks to the windows and balconies with a view of the surrounding mountains. The property has two bedrooms, two bathrooms, parquet floors, an open kitchen, and a living room. The garage and laundry room add extra comfort to daily life. This property is perfect for those looking for tranquility, comfort, and functionality. Contact us to learn more.This BETTERHOMES offer is highlighted for the following advantages: - Central, excellent location- spacious entrance hall- open kitchen and living room- balconies and windows- parquet floors- two bathrooms- basement and laundry room- bright, mountain view- Garage 30'000 Chf.- etc., etc., etc. ...Interested? Contact us for a non-binding visit!No matching object found? Over 2'000 offers on: www.betterhomes.chThe Swiss specialist for real estate brokerageDo you have a property to sell?Take advantage of our know-how: https://www.betterhomes.ch/en/benefitWould you like to know what your property is worth?Find out the value immediately with our free and non-binding estimate!https://www.betterhomes.ch/en/knowledge/estimationFurther dataLocation: centralCondition of the object: goodBathrooms/Showers: 2 (1x WC/shower/sink, 1x WC/bathtub/sink)Public transport: Bus, 140 m / Train, 1 kmSchools: Elementary schools, 600 mShops: Coop / Migros, 1 km



  • Balcony / Terrace
  • Garage
  • Elevator
Giovanni Mastroddi

Giovanni Mastroddi

1 / 8
Giovanni Mastroddi

Giovanni Mastroddi

  • Parking space
  • Balcony / Terrace
  • Garage
  • +3
4.5 rooms, 193m², CHF 2,660,000.–
Top
6952 Canobbio

Lugano, Canobbio: Attico 4.5 loc. moderno vista lago e grande terrazza

A Lugano-Canobbio, all'interno di una nuovissima residenza dal design contemporaneo, contraddistinta da un'architettura ricercata e da finiture di pregio, proponiamo in vendita un esclusivo ATTICO di 4.5 locali con 193 m² di superficie utile lorda e una terrazza panoramica di 64 m², dalla quale si gode di una vista aperta sul lago e sulla città di Lugano.La proprietà è catastalmente composta da due PPP (Proprietà per Piani) e l'attuale configurazione di 4.5 locali nasce dalla rimodulazione dell'originaria disposizione di 5.5 locali. La flessibilità degli spazi consente di ripristinare in qualsiasi momento la configurazione precedente, adattando così l'abitazione a differenti esigenze abitative.Cuore della residenza è lo straordinario salone di 90 m², concepito come un unico e ampio spazio di rappresentanza. Le grandi vetrate valorizzano la luminosità naturale degli ambienti e garantiscono un accesso diretto alla grande ed ampia terrazza abitabile di 64 mq, utilizzabile come soggiorno estivo, creando un'elegante continuità tra gli spazi interni e quelli esterni.L'ottima esposizione solare, il contesto tranquillo e la riservatezza della residenza valorizzano ulteriormente una proprietà pensata per chi desidera ambienti generosi, comfort contemporanei e un'elevata qualità abitativa.Caratteristiche principali: • salone di rappresentanza di 90 m²; • ampie vetrate con accesso diretto alla grande terrazza panoramica con vista lago di Lugano; • cucina moderna e completamente accessoriata, con dispensa vini, office e lavanderia privata; • bagno per gli ospiti e guardaroba; • 1 camera matrimoniale con bagno completo; • seconda camera matrimoniale con bagno privato; • terza camera da letto; • numerosi armadi a muro; • finiture architettoniche di pregio; • impianto di raffrescamento; • pavimentazione in noce nazionale. Completano la proprietà: • terrazza panoramica di 64 m² con vista aperta sul lago e sulla città di Lugano; • cantina di 14 m²; • due posti auto in autorimessa, acquistabili al prezzo di CHF 70'000.- ciascuno; • locale condominiale condiviso per il ricovero di motociclette e biciclette. Un attico prestigioso e versatile, caratterizzato da volumi generosi, grande luminosità e una suggestiva vista panoramica: la soluzione ideale per chi ricerca un lifestyle contemporaneo, privacy e comfort a pochi minuti dal centro di Lugano.À Lugano-Canobbio, au sein d'une résidence flambant neuve au design contemporain, caractérisée par une architecture raffinée et des finitions haut de gamme, nous proposons à la vente un PENTHOUSE exclusif de 4,5 pièces avec 193 m² de surface utile brute et une terrasse panoramique de 64 m², d'où l'on jouit d'une vue dégagée sur le lac et la ville de Lugano.La propriété est cadastrée en deux PPP (propriétés par étages) et la configuration actuelle de 4,5 pièces résulte du réaménagement de la disposition d'origine de 5,5 pièces. La flexibilité des espaces permet de rétablir à tout moment la configuration précédente, adaptant ainsi le logement à différents besoins d'habitation.Le coeur de la résidence est l'extraordinaire salon de 90 m², conçu comme un unique et vaste espace de réception. Les grandes baies vitrées mettent en valeur la luminosité naturelle des pièces et garantissent un accès direct à la grande et spacieuse terrasse habitable de 64 m², utilisable comme salon d'été, créant ainsi une élégante continuité entre les espaces intérieurs et extérieurs.L'excellente exposition au soleil, le cadre paisible et l'intimité de la résidence valorisent encore davantage cette propriété conçue pour ceux qui recherchent des...

  • Parking space
  • Balcony / Terrace
  • Garage
  • +3
  • Modern kitchen and dining area with grey cabinets, a central island, a wooden dining table, and a sleek oven. The space features large windows and a contemporary design with a mix of wood and metal finishes.
  • Modern kitchen with grey cabinets, a central island, and a wooden dining table. Large windows and a sliding door lead to a balcony.
  • Modern bathroom with white marble tiles, a glass-enclosed shower, a sink with a modern faucet, and a large mirror above the sink.
  • Modern balcony with concrete floor, metal railing, and scenic mountain view.
  • A narrow hallway with light-colored walls and wooden flooring, featuring a built-in closet with a stacked washer and dryer inside.
  • Empty room with light grey walls, large window, and light grey tiled floor.
  • Modern, open-plan kitchen and living area with a marble island, induction cooktop, wooden table, and built-in bookshelf. Large sliding glass doors lead to a balcony.
  • Empty room with light-colored walls, wooden flooring, and large sliding glass doors leading to a balcony with a scenic view.
  • Modern bathroom with white marble tiles, a floating sink, a toilet, and a large round mirror.
  • Balcony with wooden ceiling, tiled floor, metal railing, and scenic mountain view.
  • Modern, minimalist hallway with light-colored walls, wooden flooring, built-in shelving on one side, and a closed cabinet on the other.
  • Modern bathroom with a glass-enclosed shower stall featuring marble tiles, a white sink with a mirror, and sleek black fixtures.
  • Balcony with a metal railing, concrete floor, and a scenic view of mountains and city buildings.
  • Empty room with light grey walls, wooden floor, and a window showing a view of the outside.
1 / 14
4.5 rooms, 130m², CHF 990,000.–
Top
Via Mondacce 6, 6648 Minusio

Bright 4.5-room apartment in Minusio with panoramic view

Welcome to this elegant 4.5-room apartment located on the second floor of a modern building in Via Mondacce 6, in the heart of Minusio, in the Canton of Ticino. Built in 2004 and subject to a renovation completed in June 2026, this property represents a unique opportunity for those seeking quality, comfort, and a privileged position on Lake Maggiore.The apartment offers: • Beautiful panoramic view: Enjoy breathtaking views of the surrounding landscape thanks to the elevated position and large windows. • Private balcony: An ideal outdoor space to relax and enjoy the mild climate of Ticino. • Full accessibility: The building is equipped with an elevator and is fully accessible with a stroller. • Parking space included: Guaranteed convenience with a dedicated parking space. • Family-friendly atmosphere: Ideal for families with children, thanks to the well-distributed spaces and safe location. Exposure and context: The apartment benefits from an excellent solar exposure in summer and good lighting even during the winter months. The area is quiet at night, ensuring a peaceful rest.Location and surroundings: Minusio is one of the most appreciated locations in the Locarnese, and this apartment is located in a strategic position: • Esplanade bus stop just 2 minutes walk away • Lidl supermarket reachable in 3 minutes on foot • Minusio Elementary and Middle Schools 7 minutes walk away • Pharmacy 9 minutes walk away • Minusio train station 10 minutes walk away • Close to Lake Maggiore for walks and outdoor activities Available immediately, this apartment is the perfect choice for those who want to live in a quiet, well-served, and immersed in the beauty of the Ticino landscape. Don't miss this extraordinary opportunity!

Travel time
-

Suggested properties for you based on search results

Other interesting objects