2 results - Flats for sale with Balcony / Terrace: Bévilard

More objects in your automatically expanded search area
20 results - Radius: + 10km
New building
1 / 11
4.5 rooms, 121m², CHF 1,295,000.–
Premium
Falbringen 37, 2502 Biel

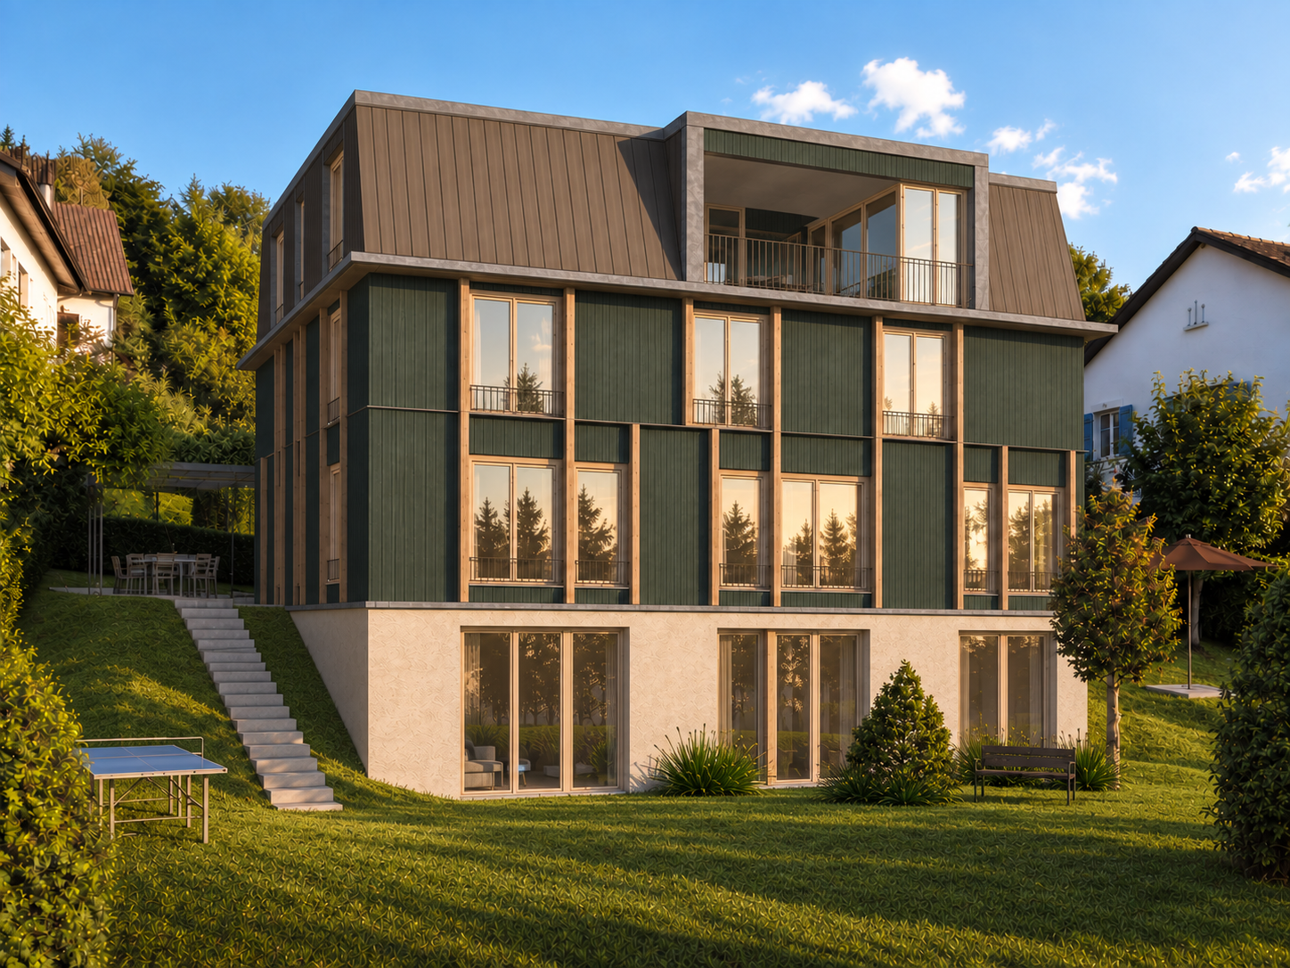
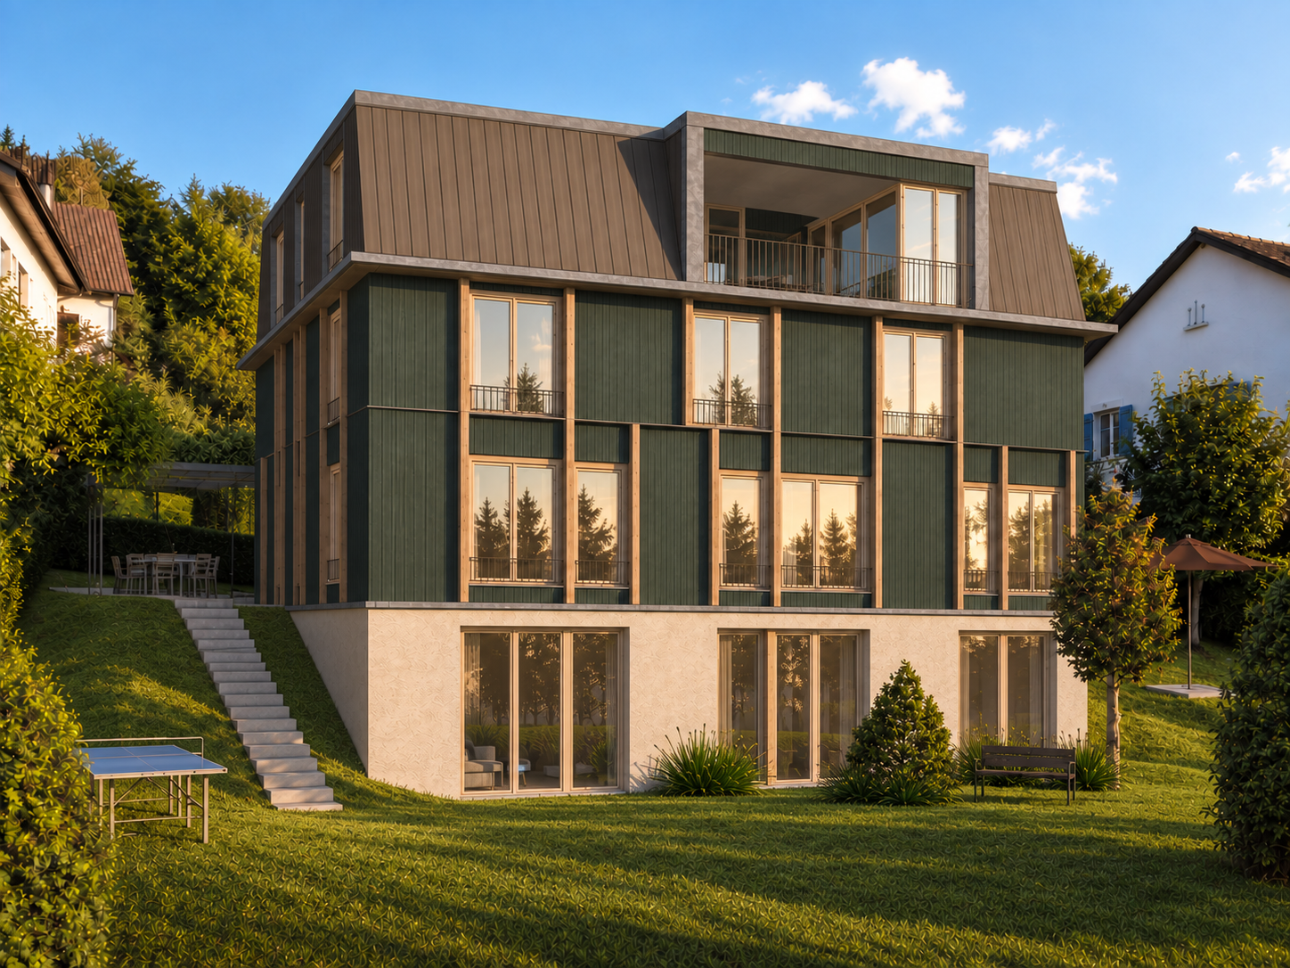
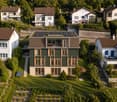
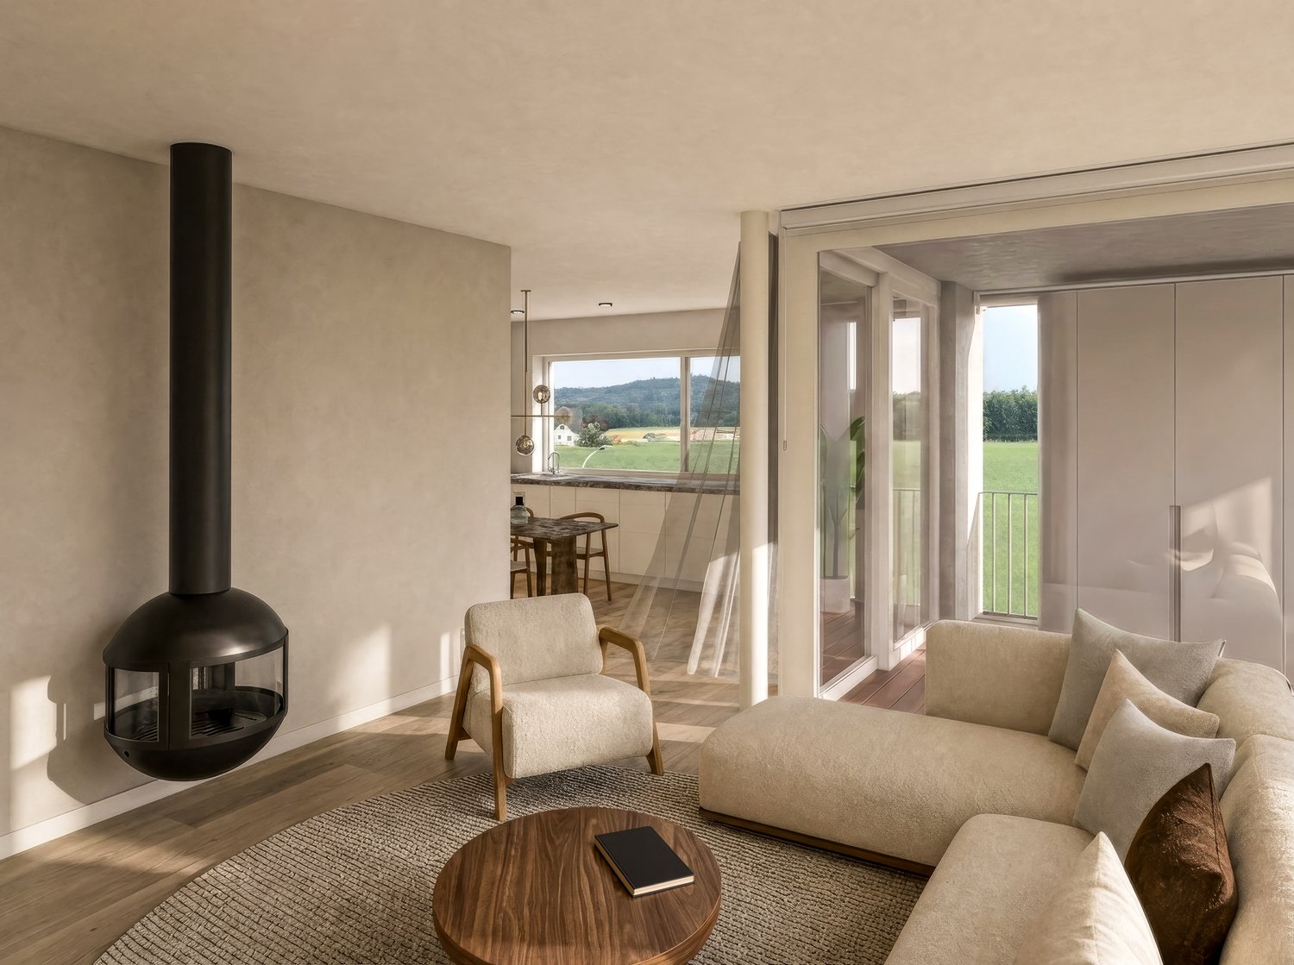
Attic 4.5 rooms, loggia 33 m² with view of the Alps — new wood construction, Biel/Bienne

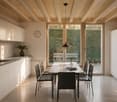
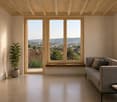
KEY FEATURES • Exclusive attic apartment of 121 m² under mansard roof, 4.5 rooms • Large private loggia of 33 m², unobstructed view of the Alps • New wood construction • Heat pump, photovoltaic panels on the roof, reversible underfloor heating • Quiet residential street, just a short walk from nature • Move-in planned for summer 2028 DESCRIPTIONFalbringen 37 is a small residential complex with four individual apartments in wood construction, built on a mineral base in a quiet residential street in Biel/Bienne. The attic apartment on the top floor of this compact building, designed by studio WOW, offers a special location: unobstructed views, through-lighting, and a large private loggia of 33 m² with a view of the Alps.APARTMENT4.5 rooms on 121 m² of usable floor space (SUP), under the mansard roof of the building. Spacious living areas, visible wood-lamella beams (CLT), floors made of smoothed and varnished anhydrite screed, fine plasterwork. The 33 m² loggia, accessible from the main rooms, extends the living area outdoors, both in summer and winter.CONSTRUCTIONLoad-bearing structure and walls in wood, careful insulation, exterior cladding in wood shingles. The building meets the SIA standards for sound protection (SIA 181) and thermal energy (SIA 380/1). Heat supply via air-water heat pump, reversible underfloor heating (air conditioning effect in summer), and photovoltaic panels on the roof. Concept for gentle mobility: no individual parking spaces, but covered storage spaces with charging stations for e-bikes and cargo bikes near many spaces in the blue zone.LOCATIONA quiet residential street in Biel/Bienne, surrounded by green spaces, at a reasonable distance from the city center and its amenities.AVAILABILITYSale based on plans. Move-in planned for summer 2028. Sales price: CHF 1'295'000.–.The complete sales documentation (plans, construction description, quality standards) is available on request at www.solaverde.ch/documentation-verkaufsdokumentation or on simple request.Non-binding document, subject to changes.
Travel time
-
New building
1 / 12
4.5 rooms, 125m², CHF 995,000.–
Premium
Falbringen 37, 2502 Biel

4.5 room cottage with private garden — new wooden construction, Biel/Bienne

KEY FEATURES • Cottage with 125 m², 4.5 rooms, individual access • Private garden with 97 m² • The most accessible plot in the Falbringen 37 complex • New wooden construction • Heat pump, photovoltaic panels on the roof, reversible floor heating • Moving in planned for summer 2028 DESCRIPTIONFalbringen 37 is a small complex of four individual wooden houses, built on a mineral base in a quiet residential street in Biel/Bienne. The central cottage, which is more compact, offers the same level of finishes and amenities as the other plots, with its own access and private garden — at a more affordable price.APARTMENT4.5 rooms on 125 m² of living space. Individual access, private garden with 97 m² on solid ground. Visible wooden lamella floor construction, floors with anhydrite coating and varnished, fine plaster finish.CONSTRUCTIONStructural framework and walls made of wood, careful insulation, external cladding with wood cladding. The building meets the SIA standards for noise protection (SIA 181) and thermal energy (SIA 380/1). Heat generation by air-water heat pump, reversible floor heating (air conditioning effect in summer) and photovoltaic panels on the roof. Concept for soft mobility: no individual parking spaces, but covered bicycle and cargo bike parking with charging stations near many blue zone spaces.LOCATIONA quiet residential street in Biel/Bienne, surrounded by green spaces, at a reasonable distance from the city center and its amenities.AVAILABILITYSale based on plans. Moving in planned for summer 2028. Sales price: CHF 995'000.–.The complete sales documentation (plans, construction description, quality standards) is available on request at www.solaverde.ch/documentation-verkaufsdokumentation or on simple request.Non-binding document, subject to changes.

Travel time
-
New building
1 / 7
4.5 rooms, 100m², CHF 595,000.–
Premium
Rue de Pierre-Pertuis 24, 2605 Sonceboz-Sombeval

Bright 4.5-room apartment on the edge of the forest

Discover this superb 4.5-room apartment on the 1st floor of a new building in Sonceboz-Sombeval. With its 100.3 m² of living space and a beautiful covered terrace of 12.5 m², this modern property combines comfort, brightness, and a privileged living environment.The apartment consists of: • Entrance hall of 11 m² • South-facing room of 12.5 m² • Large parental bedroom of 16 m² with adjacent bathroom • Separate toilet with shower • Fully equipped, open kitchen to a bright living room of approximately 40 m² • Through terrace of 56 m² A cellar as well as an elevator serving the floors complete this property.*Outdoor parking spaces are available at an additional cost of CHF 10,000.-, as well as individual garages at a price of CHF 25,000.-.Location and projectAlthough the building is located directly on the road, it benefits from a particularly pleasant environment, on the edge of the forest and with an unobstructed view of the surroundings. Its south-facing orientation and large openings offer beautiful brightness throughout the day.This rare property is suitable for both families and individuals looking for a comfortable and easily accessible home. It represents a great opportunity to acquire a new apartment in a quiet and green environment.Since the rough construction work is now completed, the work is progressing according to the planned schedule for delivery in the spring/summer of 2027. The choice of materials for a large part of the finishes is still possible, allowing future buyers to personalize their apartment according to their tastes and desires.We are at your disposal for any additional information or to organize a visit on site.

Travel time
-
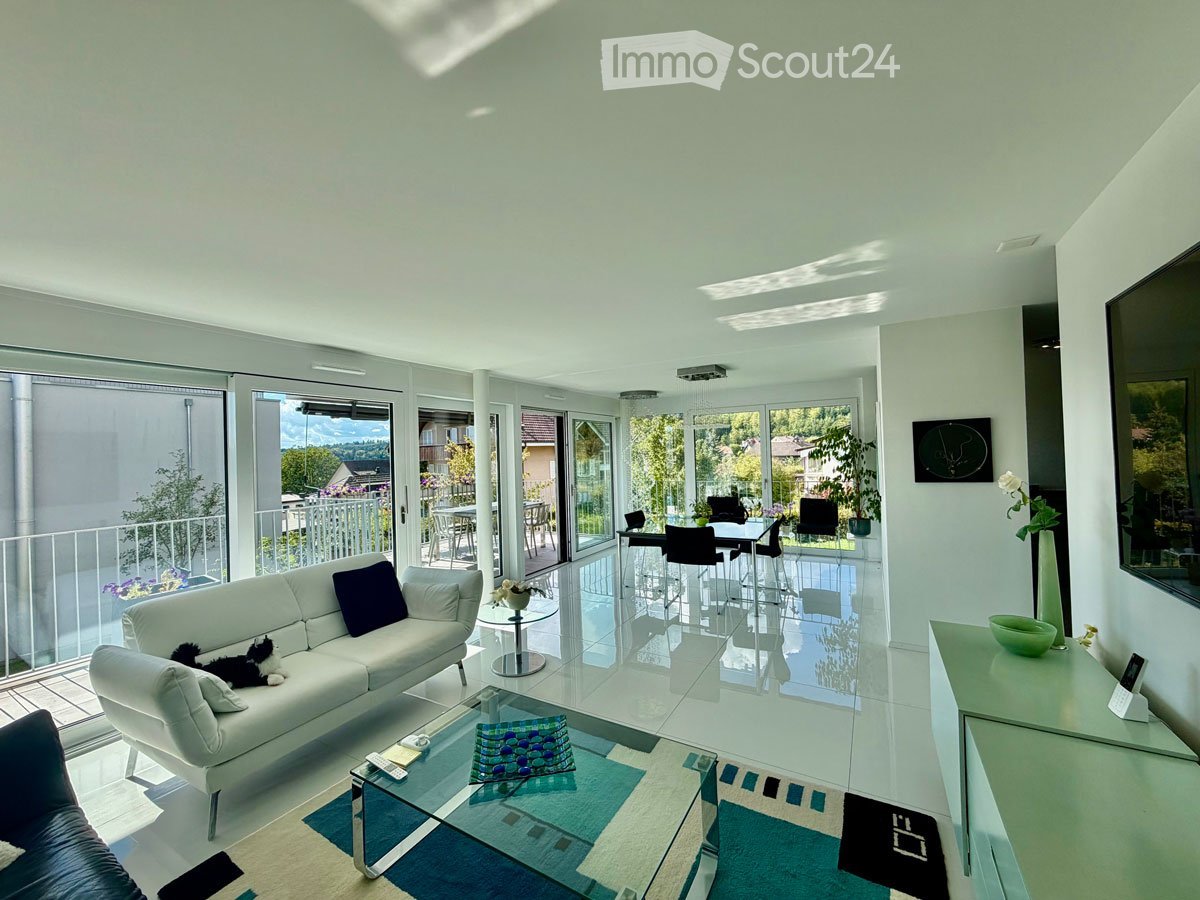
  • Modern living room with white walls, large windows, and a balcony. Features a white sofa, coffee table, dining area with chairs and table, and a TV screen.
  • Modern two-story house with balconies, outdoor seating, and greenery.
  • Modern two-story house with balconies, large windows, and a well-maintained garden area.
  • Modern hallway with white walls, tiled floor, and recessed lighting. Features a small console table with decorative items and framed artwork on the walls.
  • Modern hallway with white walls, tiled floor, and glass wall-mounted shelves. An open door leads to a bathroom with a sink, mirror, and decorative items.


  • Modern bedroom with a large bed, a television on a dresser, a chair with an orange pillow, and a large window with sheer curtains. The room features a sleek, contemporary design with light-colored walls and a tiled floor.
  • Modern bathroom with a white sink, toilet, large mirror, dark cabinet, and a small chair near the door.
  • Modern bathroom with a glass-enclosed shower, sink with mirror, and towel rack. Grey tiled walls and floor, white cabinetry, and various toiletries on the sink counter.
  • Modern office space with a large desk, ergonomic chair, laptop, printer, calendar, picture frame, and a small lamp. Large windows with sheer curtains provide natural light.
  • A furnished room with a round table, chairs, a flower vase, a large window with blue curtains, a picture frame, a cabinet, and an ironing board.
  • Modern living room with large windows offering a scenic view, two sofas, a glass coffee table, a floor lamp, and decorative shelves.
  • Modern living room with white and blue color scheme, large windows, balcony access, sofa, coffee table, chairs, shelves, and artwork.
  • Modern living and dining area with white walls, large windows, and a balcony. Features a blue sofa, white armchair, glass coffee table, glass dining table with black chairs, and a chandelier.
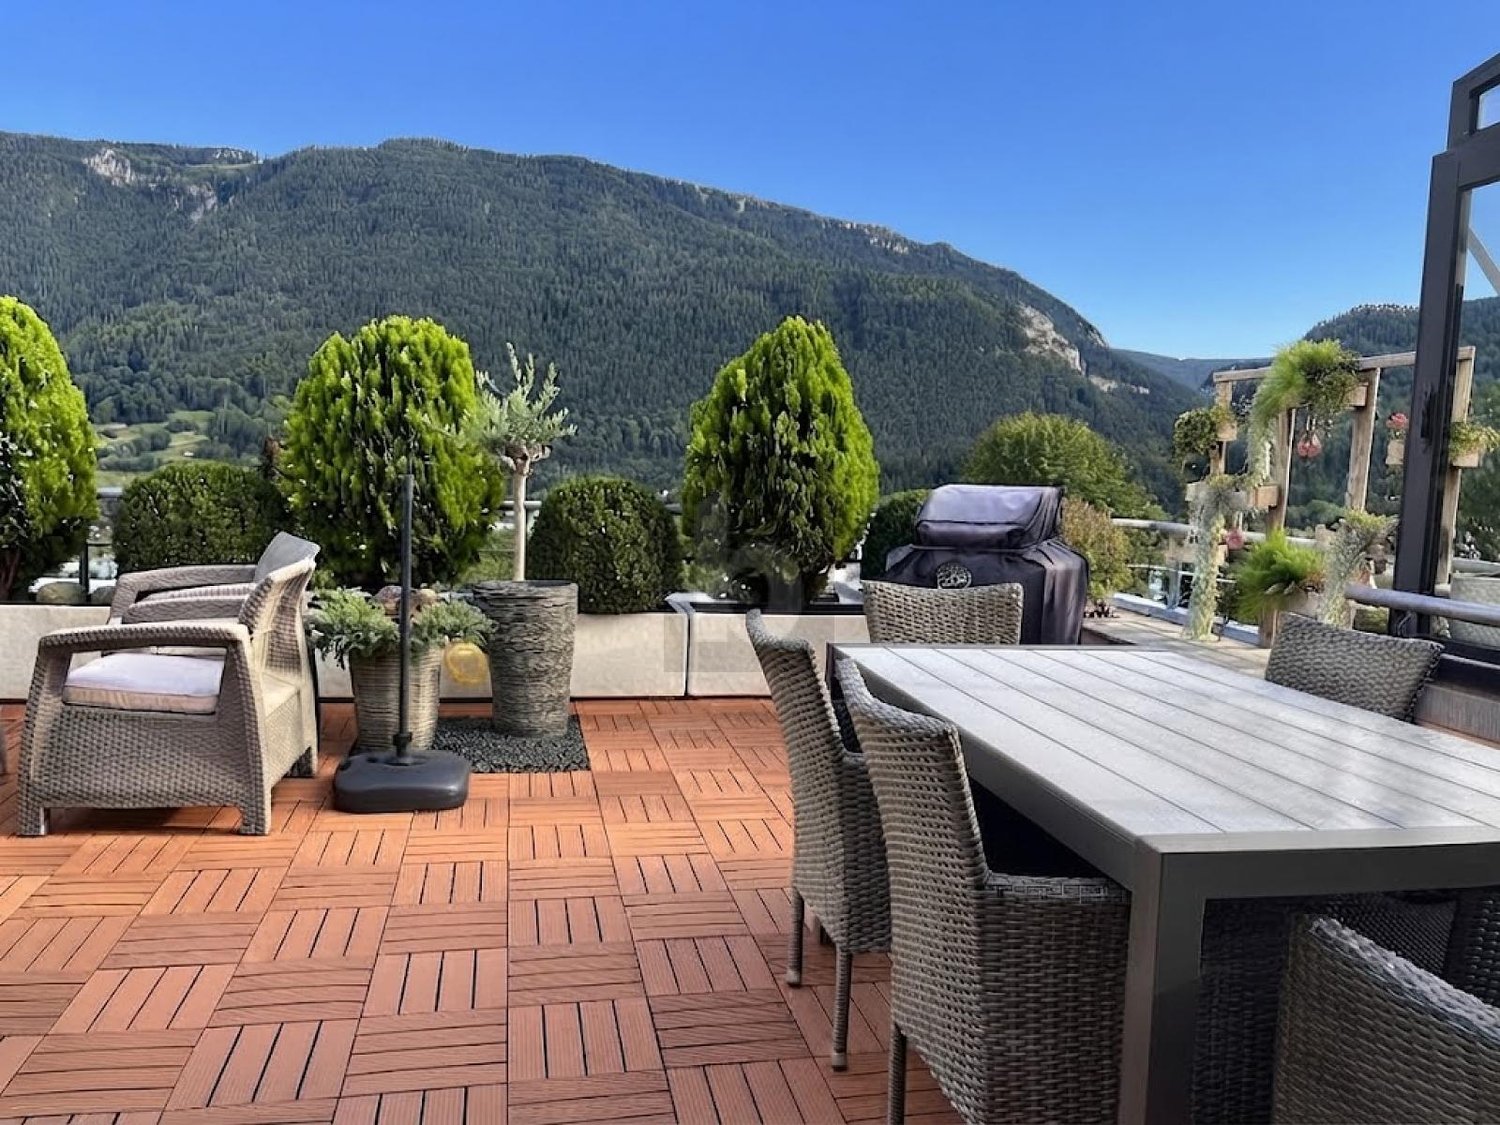
  • Balcony with a table and chairs, overlooking a scenic view of trees and houses.
  • Balcony with a table and chairs, overlooking a modern residential complex with greenery and a clear blue sky.
  • Balcony with a table and chairs, metal railing, and a retractable awning, overlooking a residential area with modern buildings and greenery.
  • Business card for Meier Verwaltungs AG, featuring contact details for Laurent Meier, including mobile number and email address.
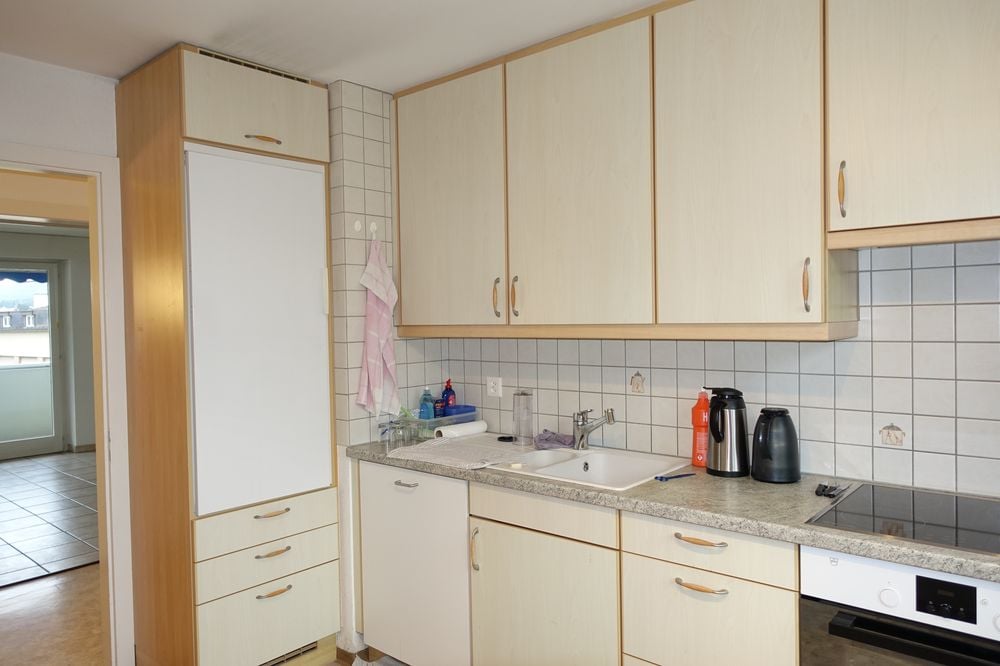
  • Modern kitchen with white cabinets, black countertops, stainless steel appliances, and various kitchen items on the counter.
1 / 18
4.5 rooms, 112m², CHF 690,000.–
Top
Schulhausstrasse 20, 2552 Orpund

Modern 4.5-room apartment in Orpund – sunny, quiet, and barrier-free

Welcome to this modern 4.5-room apartment on the 1st floor of a well-maintained new building from 2020 at Schulhausstrasse 20 in Orpund. With a spacious living area of 112 m², this apartment offers everything you need – ideal for families, couples, or anyone who values comfortable living in a quiet location.The apartment impresses with its bright, modern room concept with white walls, high-quality flooring, and a stylish entrance area with a built-in wardrobe. The spacious living room with large windows and direct access to the balcony invites you to relax and offers a beautiful view, an open dining and living area completes the picture.Highlights of the apartment: • Year of construction 2020: Modern new building standard with contemporary equipment. • Balcony: With a beautiful view and plenty of sunlight – sun-kissed in both summer and winter. • Wheelchair accessible: Completely barrier-free and accessible by lift. • Parking: Garage and parking space available. • Child-friendly: Perfect for families with children. • Quiet location: Pleasantly quiet during the day and at night. Location and surroundings: The apartment is located in a quiet and well-connected residential area in Orpund. The bus stop Orpund Post can be reached in just 2 minutes on foot. For daily needs, the Coop shopping center is available within 10 minutes on foot. The OSZ Orpund school is within 5 minutes' walking distance – ideal for families.The apartment is managed by Meier Verwaltungs AG and will be available from January 1, 2027. Secure your new home in this attractive, modern property now!The apartment includes a parking space in the garage, which can be purchased for CHF 40,000.00.Broker calls are not desired, thank you.

Travel time
-
  • Aerial view of a residential area showing multiple houses with solar panels on their roofs, surrounded by greenery and streets.
  • Floor plan of a house showing multiple rooms including kitchen, living/dining area, bedrooms, bathrooms, and a staircase. Total area is 97.49 m².
  • A modern hallway with wooden flooring, white walls, and built-in closet doors on one side. The hallway leads to a brightly lit kitchen area with white cabinets and a dark countertop.
  • Empty kitchen area with white cabinets, stainless steel sink, and dark flooring. No furniture or appliances are present.
  • Modern kitchen with white cabinets, dark granite countertop, and a stainless steel sink. The space is well-lit with recessed lighting and has a large window providing natural light.
  • Modern kitchen with white cabinets, grey countertop, and built-in oven. Wooden floor visible in adjacent area.
  • Empty room with wooden flooring, white walls, and large windows with a sliding glass door leading to a balcony.
  • Concrete balcony with metal railing, leading to a small enclosed area with a glass door and a view of greenery and neighboring buildings.
  • Empty room with wooden flooring, white walls, and a door leading to a bathroom. The bathroom has a sink, toilet, and tiled walls.
  • Empty room with wooden flooring and large windows showing greenery outside. No furniture or equipment present.
  • Modern bathroom with white tiles, a wooden vanity with a sink, a toilet, a mirror, and a small wooden cabinet.
  • Modern bathroom with a bathtub, tiled walls, a wooden cabinet, and a sink.
  • Empty room with wooden flooring, white walls, and large sliding glass doors leading to a balcony.
  • Empty room with light-colored walls and wooden flooring, featuring an open doorway leading to another room.
  • Modern bathroom with white tiles, a toilet, a sink with a mirror, and a shower area.
1 / 15
4.5 rooms, 97m², CHF 780,000.–
Top
Kellersriedweg 10, 2503 Biel/Bienne

Well-maintained 4.5-room apartment in the popular Mösli quarter – available for immediate occupancy

This well-maintained and continuously upgraded 4.5-room apartment impresses with a thoughtful floor plan, high-quality construction standard, and a quiet, natural location. Thanks to various renovations, it presents itself in an excellent condition and is available for immediate occupancy.Highlights of the apartment • 3 bright bedrooms • Bathroom with toilet • Separate toilet with shower • Spacious balcony • Modern kitchen, V-ZUG appliances with an oven and an additional combi-steamer • High-quality oak parquet floor (recently sanded and oiled) • Entire apartment freshly painted • Large built-in closets in the entrance area • Basement compartment plus additional storage space in the communal basement • Bicycle storage room and laundry room for 7 parties • 1 outdoor parking space • Connection possibility for own washing machine and dryer • 1/7 share of the photovoltaic system on the roof (built in 2018) Renovations: • Oak parquet floor 2005 • Kitchen and entrance (complete renovation) 2015 • WC / bathroom 2016 • WC / shower 2026 Attractive living locationThe multi-family house is located in the extremely popular Mösli quarter in Biel/Bienne, a quiet and natural living location with a very high quality of life. Public transportation, kindergarten, and daycare are in the immediate vicinity. Spacious communal garden area with grill and playground.Well-maintained propertyThe property with a total of 14 apartments (two house entrances) is continuously maintained and renovated by the condominium owners' association. A well-stocked renovation fund provides a solid financial basis and offers additional security for future investments.ViewingWe would be happy to show you this attractive apartment in person. Viewing appointments can be arranged at any time under the specified phone number.

Travel time
-
1 / 6
  • Balcony / Terrace
  • Elevator
  • Wheelchair access
4.5 rooms, 120m², CHF 625,000.–
Top
2740 Moutier

A PARADISE SPOT WITH EXCEPTIONAL PANORAMA

Offer yourself a last floor of 4.5 rooms in Moutier, 150 m² bathed in light, designed for a family or a couple looking for space and serenity. Magnificent view, absolute calm, greenery and nature just a stone's throw away. The charm operates from the entrance, with beautiful volumes in very good condition. The full south terrace, extraordinary, invites you to meals in the sun and summer evenings. Elevator, playgrounds and ideal situation for an easy daily life. Etc.This BETTERHOMES offer is characterized by the following advantages: - magnificent view- calm, greenery and nature- bright- spacious- extraordinary full south terrace- very good condition- elevator- playgrounds- charm- well located- etc., etc., etc. ...Interested? Contact us for a free visit!Nothing that matches? You will find over 2,000 other objects on: www.betterhomes.ch - The Swiss specialist in real estate transactions.Do you have a property to market?Take advantage of our expertise: https://www.betterhomes.ch/en/benefitDo you want to know the value of your property?Discover its value now with our free, immediate and non-binding estimate!https://www.betterhomes.ch/en/knowledge/estimationMore detailsLocation: goodBuilding condition: mediumBathrooms: 2 (1x WC / sink / shower, 1x sink / WC)Heating system: oilPublic transport: bus, 80 mSchool: kindergarten and primary school, 80 mShops: Coop and Migros, 600 m

  • Balcony / Terrace
  • Elevator
  • Wheelchair access
Yannis Simon

Yannis Simon

1 / 13
Yannis Simon

Yannis Simon

  • Parking space
  • Balcony / Terrace
  • View
  • +1
4.5 rooms, 95m², CHF 325,000.–
Chemin des Jonquilles 34, 2534 Les Prés-d'Orvin

Charming 4.5-room apartment with fireplace and Alpine view

This well-maintained 4.5-room apartment is located in a characterful property with a total of seven units and impresses with its attractive location and beautiful view of the Alps. The quiet surroundings and immediate proximity to the Grillon restaurant and the ski lift make this apartment particularly interesting for both personal use and as a holiday home.The property originally dates back to 1905 and was comprehensively renovated and converted into a multi-family house with seven apartments in 1973. Since then, ongoing maintenance work has been carried out, including a roof renovation in 2015 and the renovation of all dormer windows between 2022 and 2024. The apartment itself has also been renovated with great attention to detail in recent years (kitchen, flooring, fireplace/chimney, painting, and windows).The apartment is located on the 1st floor, with access via the ground floor on the south side.Room layoutGround floor (entrance level) • Entrance area • Adjacent laundry room with washing machine • Internal staircase to the upper floor Upper floor (living area) • Spacious and bright living room with cozy fireplace • Direct access to the balcony (approx. 8 m²) with magnificent Alpine and panoramic views • Open, modern, and well-equipped kitchen • Three spacious bedrooms • Bathroom with shower Outdoor area & general • Communal garden for shared use • Barbecue area available • Opportunity to use a vegetable garden • Garden maintenance is organized by the owner (for a fee) Parking • 2 external parking spaces for sole use, included in the sales price This apartment combines Alpine charm, a well-maintained property, and an attractive location with versatile usage options - ideal as a primary residence, holiday home, or a combination of both.Convince yourself and arrange a viewing appointment today.We look forward to your contact!

  • Parking space
  • Balcony / Terrace
  • View
  • +1
Travel time
-
Yannis Simon

Yannis Simon

1 / 13
Yannis Simon

Yannis Simon

  • Balcony / Terrace
  • View
  • Child-friendly
4.5 rooms, 115m², CHF 625,000.–
Simon-Gfellerweg 7, 2543 Lengnau BE

Newly renovated 4.5-room apartment with Alpine view and garden share

Welcome to Simon-Gfellerweg 7 in Lengnau BE - a popular and family-friendly residential community between Biel and Grenchen. Here, you can enjoy the perfect combination of quiet living, excellent infrastructure, and a natural environment. Shopping facilities, schools, public transportation, and numerous recreational areas are located in the immediate vicinity, making this location particularly attractive. The adjacent school building is a major plus, especially for families.Let me introduce myself: a newly renovated 4.5-room apartment that harmoniously combines modern design, high-quality materials, and a pleasant living atmosphere. After my comprehensive renovation in 2024, I present myself in excellent condition and offer you a stylish home with plenty of comfort on a spacious 115 m² living area. My residential offer is complemented by a sunny 10 m² large balcony with a magnificent view of the Alps.As soon as you enter, you will be greeted by my modern and open room design. My high-quality kitchen impresses with a sophisticated equipment and blends harmoniously into the bright living and dining area. Thanks to the large window surfaces, this area is flooded with daylight and offers direct access to the balcony - the ideal place to enjoy the sun and the impressive view.My three light-flooded bedrooms offer versatile usage possibilities - whether as bedrooms, children's rooms, or home offices. The stylishly designed bathroom features a modern shower and a private laundry room with washing machine and tumble dryer, which further enhances the living comfort.My outdoor area is also convincing: the sunny balcony invites you to linger and offers a wonderful view of the Alps. Additionally, a garden share for sole use belongs to the apartment - ideal for relaxed hours in the green, for gardening, or as a playground for children.I am also technically well-equipped: I am heated by oil heating and radiators and have double glazing, parquet and tile floors, as well as a fully insulated screed in 2025. A parking space in the garage, a cellar compartment, and the private screed offer additional storage space and round off my offer perfectly.My highlights at a glance • Newly renovated 4.5-room apartment (comprehensive renovation 2024) • Spacious 115 m² living area • Sunny balcony with magnificent Alpine view • Garden share for sole use • Modern kitchen with sophisticated equipment • Bright living and dining area with direct balcony access • Three light-flooded rooms • Bathroom with shower and private laundry room • High-quality parquet and tile floors • Screed fully insulated in 2025 • Parking space in the garage, cellar, and private screed • Quiet and very sunny living location • School building directly adjacent - ideal for families My environment makes me particularly livable: Lengnau combines natural living with an excellent infrastructure. The proximity to Biel, shopping facilities, schools, and various recreational and leisure activities ensures a high quality of life. At the same time, you can enjoy peace, sun, and a beautiful view of the Alps here.I am a home for people who appreciate modern living, high-quality equipment, and a quiet living location with a magnificent view.I look forward to getting to know you and maybe soon becoming your new home.Convince yourself and arrange your viewing appointment today.We look forward to your contact!

  • Balcony / Terrace
  • View
  • Child-friendly
Travel time
-
Lisa Kälin

Lisa Kälin

1 / 13
Lisa Kälin

Lisa Kälin

  • Balcony / Terrace
  • Garage
  • Tumble dryer
  • +2
4.5 rooms, 123m², CHF 790,000.–
Lingerizstrasse 80, 2540 Grenchen

Bright ownership apartment including a parking space in the underground garage

This well-maintained 4.5-room ownership apartment at Lingerizstrasse 80 in Grenchen convinces with its quiet living situation, a well-thought-out room layout, and generous space conditions. The heart of the apartment is the over 53 m² large, open living, dining, and kitchen area with large window surfaces and direct access to the covered balcony. The modern kitchen with cooking island, granite countertop, and high-quality built-in appliances offers a lot of workspace and storage space. Three versatile rooms and two wet cells - including a main bathroom with bathtub and shower - provide high living comfort. The approximately 14 m² large balcony expands the living space and offers a beautiful view of the neighborhood and the surrounding landscape. A parking space in the underground garage, a basement compartment, a workshop, and a laundry room in the apartment round off this attractive offer. Further highlights of the apartment: • Quiet living situation with good connection and infrastructure • Spacious living, dining, and kitchen area • Modern kitchen with cooking island and granite countertop • Three flexibly usable rooms • Two wet cells, main bathroom with bathtub and shower • Covered balcony with beautiful views over the neighborhood • Parking space in the underground garage, including basement compartment and workshop Request our detailed sales documentation for more interesting information.Haven't found the right thing yet? The IMMOSEEKER team is happy to help.

  • Balcony / Terrace
  • Garage
  • Tumble dryer
  • +2
Travel time
-
1 / 12
4.5 rooms, 112m², CHF 735,000.–
Bettlachstrasse 143, 2540 Grenchen

Stylish 4.5-room apartment with spacious balcony

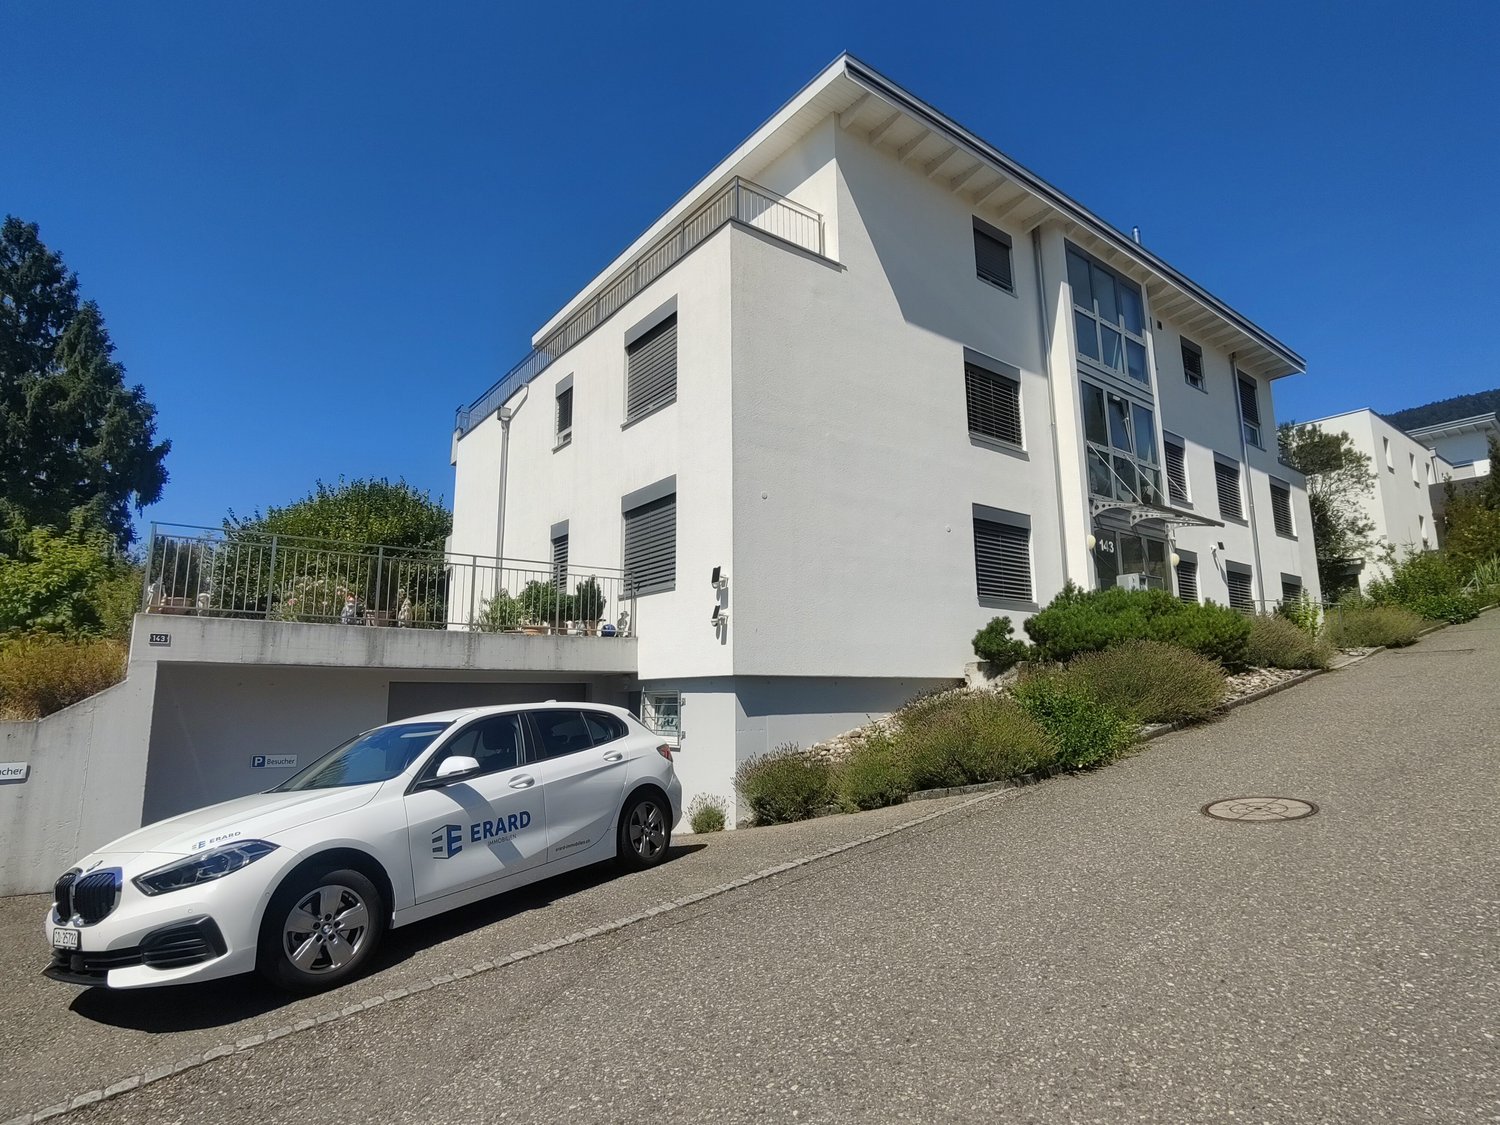
The property is located in a quiet residential area with good access to the most important infrastructures. The 4.5-room apartment on the 1st floor is ideal for couples who appreciate spacious living in a well-maintained ambiance.The heart of the apartment is the extensive living and dining area with direct access to the spacious, approximately 25 m² large balcony. The generous window fronts provide plenty of daylight and create a bright, friendly living atmosphere.The kitchen, renewed in 2009, impresses with a generous granite workstation, high-quality materials, and plenty of storage space. An integrated bar counter complements the kitchen and sets a stylish accent in the open living and dining area.In addition to the spacious living and dining area, the apartment has three more bright and well-cut rooms. The carefully selected floor coverings underline the well-maintained overall impression of the apartment.Two bathrooms provide additional living comfort. The main bathroom is equipped with a bathtub, a separate shower, and a double sink. The second bathroom has a shower and a toilet.The apartment (GB-No. 9138) is offered including two parking spaces (GB-No. 9141/MEG) for CHF 735,000.00. To conclude a sale, a financing confirmation from a bank or an insurance company is required. Additionally, a public notary will create a preliminary contract if desired.We look forward to your contact.

Travel time
-
New building
1 / 10
  • Parking space
  • Balcony / Terrace
  • View
  • +4
4.5 rooms, 109m², CHF 810,000.–
Grünenbrach 12, 2556 Scheuren

Spacious 4.5-room new apartment with balcony in Scheuren

Welcome to your new home! This modern and spacious 4.5-room apartment in a new building convinces with its high-quality equipment, well-thought-out room layout, and a quiet location in the idyllic municipality of Scheuren. The apartment is located on the 1st floor of a well-maintained new building.The apartment offers: • Spacious living area: 109 m² of living space and 131 m² of total area offer plenty of space for the whole family. • Two modern bathrooms: Comfort and style at the highest level. • Balcony with beautiful views: Enjoy sunny days on your private balcony with a magnificent view. • Fireplace: A stylish fireplace provides cozy evenings. • Individual interior design according to your personal wishes • Groundwater heat pump with Free-Cooling-System for comfortable rooms in summer and winter • Lift and wheelchair accessibility: The building is barrier-free and equipped with a lift, ideal for all life situations. • Comfortable parking facilities directly at the building Location and surroundings: The apartment is located in a quiet and sunny area in Scheuren. The environment is pleasant and quiet both during the day and at night. In summer, you benefit from plenty of sunlight, and even in winter, the sun's radiation is pleasant. The bus stop Scheuren Schulhaus is just a 6-minute walk away and offers a good connection to public transport__This modern apartment combines modern living with a natural and quiet environment. A unique opportunity to secure a comfortable home in a new building in Scheuren.Construction start spring 2027, expected move-in date end of autumn 2028.__Have we sparked your interest? We would be happy to send you the detailed sales documents or arrange a personal consultation.__We look forward to your contact!

  • Parking space
  • Balcony / Terrace
  • View
  • +4
Travel time
-
New building
1 / 10
  • Parking space
  • Balcony / Terrace
  • View
  • +4
4.5 rooms, 109m², CHF 810,000.–
Grünenbrach 12, 2556 Scheuren

B1: Family-friendly 4.5-room new apartment with balcony in Scheuren

Welcome to your new home! This modern and spacious 4.5-room apartment in a new building convinces with its high-quality equipment, well-thought-out room layout, and a quiet location in the idyllic municipality of Scheuren. The apartment is located on the 1st floor of a well-maintained new building.The apartment offers: • Spacious living area: 109 m² of living space and 131 m² of total area offer plenty of space for the whole family. • Two modern bathrooms: Comfort and style at the highest level. • Balcony with beautiful views: Enjoy sunny days on your private balcony with a great view. • Fireplace: A stylish fireplace provides cozy evenings. • Individual interior design according to your personal wishes • Groundwater heat pump with free-cooling system for comfortable rooms in summer and winter • Elevator and wheelchair accessibility: The building is barrier-free and equipped with an elevator, ideal for all life situations. • Comfortable parking facilities directly at the building Location and surroundings: The apartment is located in a quiet and sunny area in Scheuren. The surroundings are pleasant and quiet both during the day and at night. In summer, you benefit from plenty of sunlight, and in winter, the sun's rays are also pleasant. The bus stop Scheuren schoolhouse is just a 6-minute walk away and offers a good connection to public transportation__This modern apartment combines modern living with a natural and quiet environment. A unique opportunity to secure a comfortable home in a new building in Scheuren.Construction start spring 2027, expected move-in date end of autumn 2028.__Have we sparked your interest? We would be happy to send you the detailed sales documents or arrange a personal consultation.__We look forward to your contact!

  • Parking space
  • Balcony / Terrace
  • View
  • +4
Travel time
-
New building
1 / 13
4.5 rooms, 135m², CHF 1,050,000.–
Im Alpenblick 7, 2543 Lengnau

4.5-room apartment with terrace in Lengnau for sale

Modern living on the green slope of Lengnau BEIn a small residential complex with a total of five apartments, this spacious 4.5-room apartment is being built with a lot of privacy, contemporary interior, and attractive outdoor spaces. The elevated, quiet location on the edge of the forest offers plenty of sunshine and a beautiful view of the valley and the surrounding hills.Spacious room offerWith a net living area of 135 m², two bathrooms, and a well-thought-out floor plan, the apartment is ideal for couples, families, or individuals with additional space requirements for a home office. The bright living and dining area creates a welcoming center and provides access to the two spacious outdoor areas: • 28 m² terrace for sunny hours, eating, and relaxation outdoors • 20 m² loggia as a protected outdoor space for lounging, meals, or home office • 9 m² cellar for additional storage space Comfort and contemporary energy supplyThe apartment has a pleasant underfloor heating and is heated by an air-water heat pump. The visualizations convey a bright, modern interior design. They also show carport parking spaces at the house and a photovoltaic system on the outbuilding.Lengnau BE combines natural living with good accessibility. The train station offers regular connections to Biel/Bienne and Solothurn; the A5 motorway is also easily accessible via the Lengnau junction. Schools, shopping facilities, and recreational areas are located in the municipality or in the surrounding area.Available from May 1, 2028 Purchase price CHF 1'050'000

Travel time
-
Stefan Burkhard

Stefan Burkhard

1 / 8
Stefan Burkhard

Stefan Burkhard

  • Balcony / Terrace
  • Garage
  • Elevator
  • +1
4.5 rooms, 106m², CHF 845,000.–
Alexander-Moser-Strasse 92, 2503 Biel/Bienne

Modern 4.5-room apartment with timeless architecture and high quality

I am the new construction project at Alexander-Moser-Strasse 92 in Biel - approved and ready for my sales launch! In me, modern 2.5 to 4.5 room owner-occupied apartments are being built at an attractive location with high living quality and well-thought-out architecture.Detailed information about the project, all apartments, and the current sales status can be found on the project website: https://neubau-biel.chLiving highlights of this apartment:o Spacious living and dining area with plenty of daylighto Modern open kitchen with high-quality appliances and natural stone countertopso Three bright and cozy bedroomso Exclusive bathroom with showero Practical laundry room with its own washing tower (washing machine & dryer)o Additional guest toileto Built-in closet in the entrance areao Lovely balcony with pleasant living ambianceo Well-thought-out room layout with optimal space utilizationo Individual design options for the interior constructionIndividual design options:o Floor coverings can be chosen freely: parquet, vinyl, or ceramic tileso Individual selection options for kitchens, sanitary facilities, and materialso Interior construction can be adapted to individual offersModern living with design freedomI combine modern living comfort with diverse design options. Thanks to my generous window areas, bright, friendly living rooms with a pleasant living atmosphere are created. My open living and dining areas create a contemporary living feeling and invite you to linger.My future owners benefit from flexible options for the interior construction. Defined budgets are available for the floor coverings, allowing materials like parquet, vinyl, or ceramic tiles to be chosen individually.Well-thought-out architecture & sustainabilityo Bright and spacious floor plans with optimal room utilizationo Ground-floor apartments with large seating areaso Balconies and loggias for the other apartmentso Additional loggias for the penthouse apartmentso Photovoltaic system with ZEVo Air-water heat pumpo Modern solid constructiono Plastic-aluminum windows with 3-fold insulation glazingo High-quality and energy-efficient materialso Electric roller shutterso High-quality fire protection technologyo Floor heatingo Multimedia network availableo Modern kitchens and high-quality sanitary facilitieso Cellar rooms availableo Parking spaces available in the buildingBuilding in general:o Wooden views of the roof, rafters, and eaveso Refined and modern facade designo High-quality environmental designo Modern building technology and energy-efficient constructiono Focus on high living quality and pleasant living atmosphereo High-quality and affordable living spaceLocation & surroundingsI am located in an attractive residential area in Biel - a city that combines urban life with high quality of life and diverse leisure activities. Shopping facilities, schools, public transportation, and various leisure and sports activities are within easy reach. The Biel city center, Lake Biel, and various recreational areas are also easily accessible, making my location particularly attractive for families, couples, and professionals.Construction start & occupancy dateMy building permit is already available. My construction start is planned for August 2026. The apartments are expected to have a construction period of 14 to 16 months.Parking options & purchase pricesFor each apartment, there is...

  • Balcony / Terrace
  • Garage
  • Elevator
  • +1
Travel time
-
1 / 12
4.5 rooms, 97m², CHF 490,000.–
Jurastrasse 14, 2558 Aegerten

Living directly on the Aare with a view of the Alps

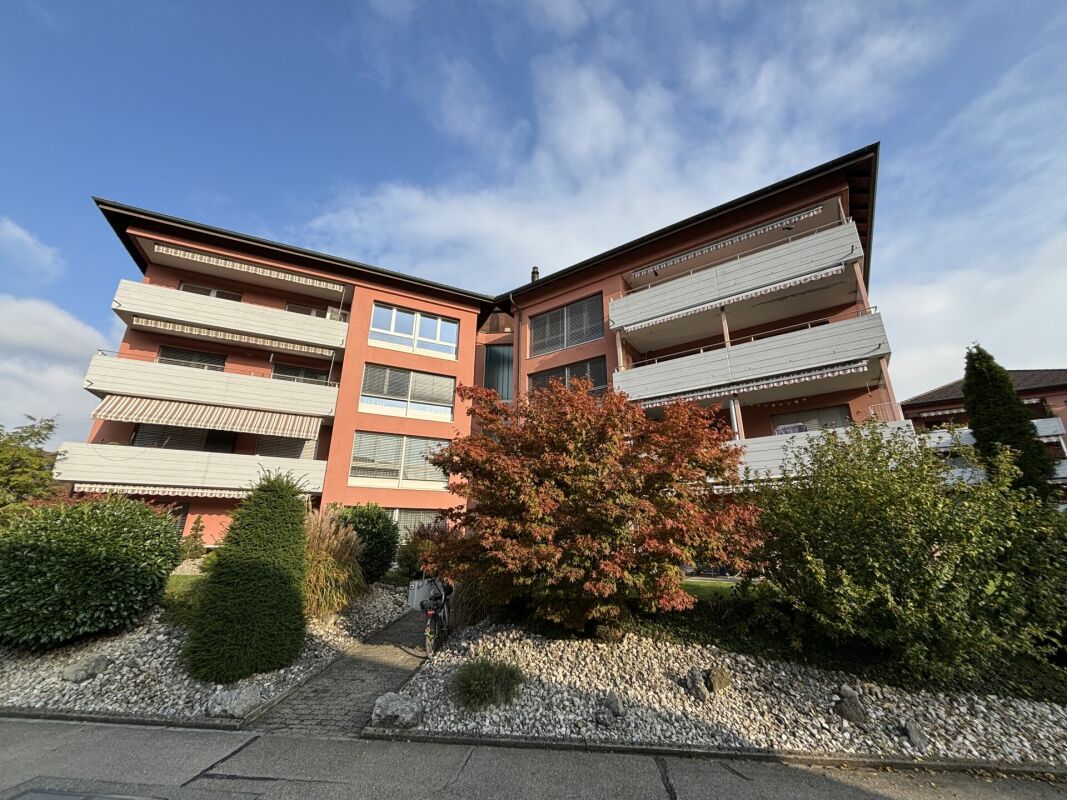
The apartment on Jurastrasse 14 is located in a highly sought-after area of Aegerten, directly on the Aare. Here you can relax at home in a quiet, natural environment - perfect for relaxing walks, bike tours along the river, or a refreshing bath in the clear water. From your apartment, you have a wonderful view of the Aare and the Alps as well as the surrounding landscape.The city of Biel is just a short drive or a few minutes by public transport away and offers numerous shopping opportunities, cultural events, and leisure activities. You can also find everything you need for daily life in the neighboring villages of Brügg and Studen.When entering the apartment on the third floor, you immediately feel the bright, friendly atmosphere. The spacious living room with an open floor plan is flooded with daylight, and the large windows let the surrounding nature directly into the living experience. From the balcony, you can enjoy the sun, let your gaze wander over the Alps - simply relax and unwind.The kitchen is robust and functional, equipped with an oven and dishwasher. It provides the ideal basis for bringing in your own ideas or simply continuing to use it as is. The bedroom and children's room benefit from floor-to-ceiling windows that let in plenty of light and make the rooms bright, friendly, and inviting. The bathroom has a bathtub and a sink with a mirror cabinet, and there is also a separate toilet with an additional sink.The apartment combines classic style with great design potential - perfect for making it a home with its own personality according to your wishes.Additional storage space is offered by the practical basement. A parking space in the garage can be purchased for CHF 40'000.00.This unique location on the Aare combines tranquility, nature, and urban proximity in an ideal way. Here you experience the best of both worlds: relaxed living in the green and the advantages of the city within easy reach.Visit and experience now!Arrange your personal appointment - we advise you transparently, competently, and individually.

Travel time
-
1 / 12
4.5 rooms, 128m², CHF 930,000.–
Rue des Pianos 33, 2503 Bienne

Spacious 4.5-room apartment in Biel – Pleasant view and optimal accessibility

Located in a pleasant residential area, just a five-minute walk from the city center and close to all amenities, this beautiful 4.5-room apartment benefits from an ideal location within a condominium building constructed in 2011 and equipped with an elevator.The property offers a gross floor area of approximately 128 m² as well as two generous balconies of 16.5 m² and 11.7 m², one accessible from the living room and the other from the three bedrooms.The apartment consists of the following: • A spacious living room with direct access to the balcony; • A large fitted kitchen with a bar, offering a convivial and open space; • Three large bedrooms with access to the second balcony; • A distribution hall with built-in wardrobes; • A bathroom with a bathtub; • A shower room with a washing machine and dryer. A private cellar, a DIY room, and a parking space in a hall equipped with an electric vehicle charging station complete this property.The building also has an elevator, a communal garden, a bicycle room, solar panels, and fiber optics. Additional parking spaces can also be rented in the building, subject to availability.Thanks to its beautiful volumes, its three bedrooms, its two balconies, and its proximity to the city center and amenities, this apartment is an ideal property for a family or anyone looking for a spacious, functional, and comfortable home.Do not hesitate to contact us for more information or to arrange a visit.

Travel time
-
1 / 13
4.5 rooms, 136m², CHF 595,000.–
Sägestrasse 4A, 2542 Pieterlen

Grosszügige 4.5-Zimmer-Dachwohnung mit Charme in Pieterlen

Willkommen in dieser grosszügigen 4.5-Zimmer-Dachwohnung im 3. Obergeschoss eines gepflegten Mehrfamilienhauses an der Sägestrasse 4A in Pieterlen. Mit einer Wohnfläche von 136 m² bietet dieses Objekt viel Platz, Komfort und eine hervorragende Ausstattung. Sie eignet sich ideal für Familien oder Senioren, die von einem Einfamilienhaus in eine barrierefreie Wohnung mit viel Charme umziehen möchten.Mit dem Aufzug gelangen Sie bequem und schwellenlos von der Einstellhalle direkt vor die Wohnungstür. Das Badezimmer wurde kürzlich modernisiert und mit einer bodenebenen Dusche sowie einem Klosomat ausgestattet.Die Highlights im Überblick: • Moderne, voll ausgestattete Wohnküche • Komplett invalidengerecht und barrierefrei konzipiert • Zwei Badezimmer (einmal mit bodenebener Dusche, einmal mit Badewanne) • Grosszügige Terrasse (15.4 m²) mit optimaler Mittags- und Abendsonne • Gemütliches Cheminée im Wohnbereich • Einstellhalle & frisch modernisierter Personenaufzug • Estrich mit viel zusätzlichem Stauraum, von der Wohnung aus zugänglich Ein Einstellhallenplatz kann für CHF 25'000.00 dazugekauft werden.Die Lage punktet durch ihre Zentralität: Der Bahnhof Pieterlen, diverse Einkaufsmöglichkeiten und Anschlüsse an den öffentlichen Verkehr sind in wenigen Gehminuten erreichbar.Haben wir Ihr Interesse geweckt? Gerne zeigen wir Ihnen diese attraktive Wohnung bei einer unverbindlichen Besichtigung vor Ort.______________________________________________________________________Bienvenue dans ce grand appartement de 4,5 pièces en attique, situé au 3e étage d’un immeuble résidentiel bien entretenu à la Sägestrasse 4A à Pieterlen. Avec une surface habitable de 136 m², ce bien offre beaucoup d'espace, de confort et des équipements de qualité. Il est idéal pour les familles ou les seniors qui souhaitent quitter une maison individuelle pour s'installer dans un appartement sans barrières architecturales et plein de charme.L'ascenseur vous permet d'accéder confortablement et de plain-pied depuis le parking souterrain directement devant la porte de l'appartement. La salle de bain a été récemment modernisée et équipée d'une douche à l'italienne ainsi que d'un WC-douche (Klosomat).Les points forts en un coup d'œil : • Cuisine habitable moderne et entièrement équipée • Entièrement conçu pour les personnes à mobilité réduite et sans barrières • Deux salles de bain (l'une avec douche à l'italienne, l'autre avec baignoire) • Grande terrasse (15,4 m²) bénéficiant d'un ensoleillement optimal à midi et le soir • Cheminée chaleureuse dans la pièce à vivre • Parking souterrain & ascenseur récemment modernisé • Galetas avec beaucoup d'espace de stockage supplémentaire, accessible depuis l'appartement Une place de parc dans le parking souterrain peut être achetée en sus pour CHF 25'000.00.L'emplacement se distingue par sa centralité : la gare de Pieterlen, divers commerces et les accès aux transports publics sont accessibles en seulement quelques minutes à pied.Ce bien a retenu votre attention ? C'est avec plaisir que nous vous ferons découvrir cet appartement attrayant lors d'une visite sans engagement directement sur place.

Travel time
-

Suggested properties for you based on search results

Other interesting objects