5 results - Flats for sale with Elevator: Agra

1 / 22
  • Balcony / Terrace
  • Pets allowed
  • Elevator
  • +4
6.5 rooms, 562m², CHF 7,500,000.–
Via Roncone 22, 6927 Agra

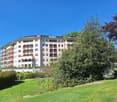
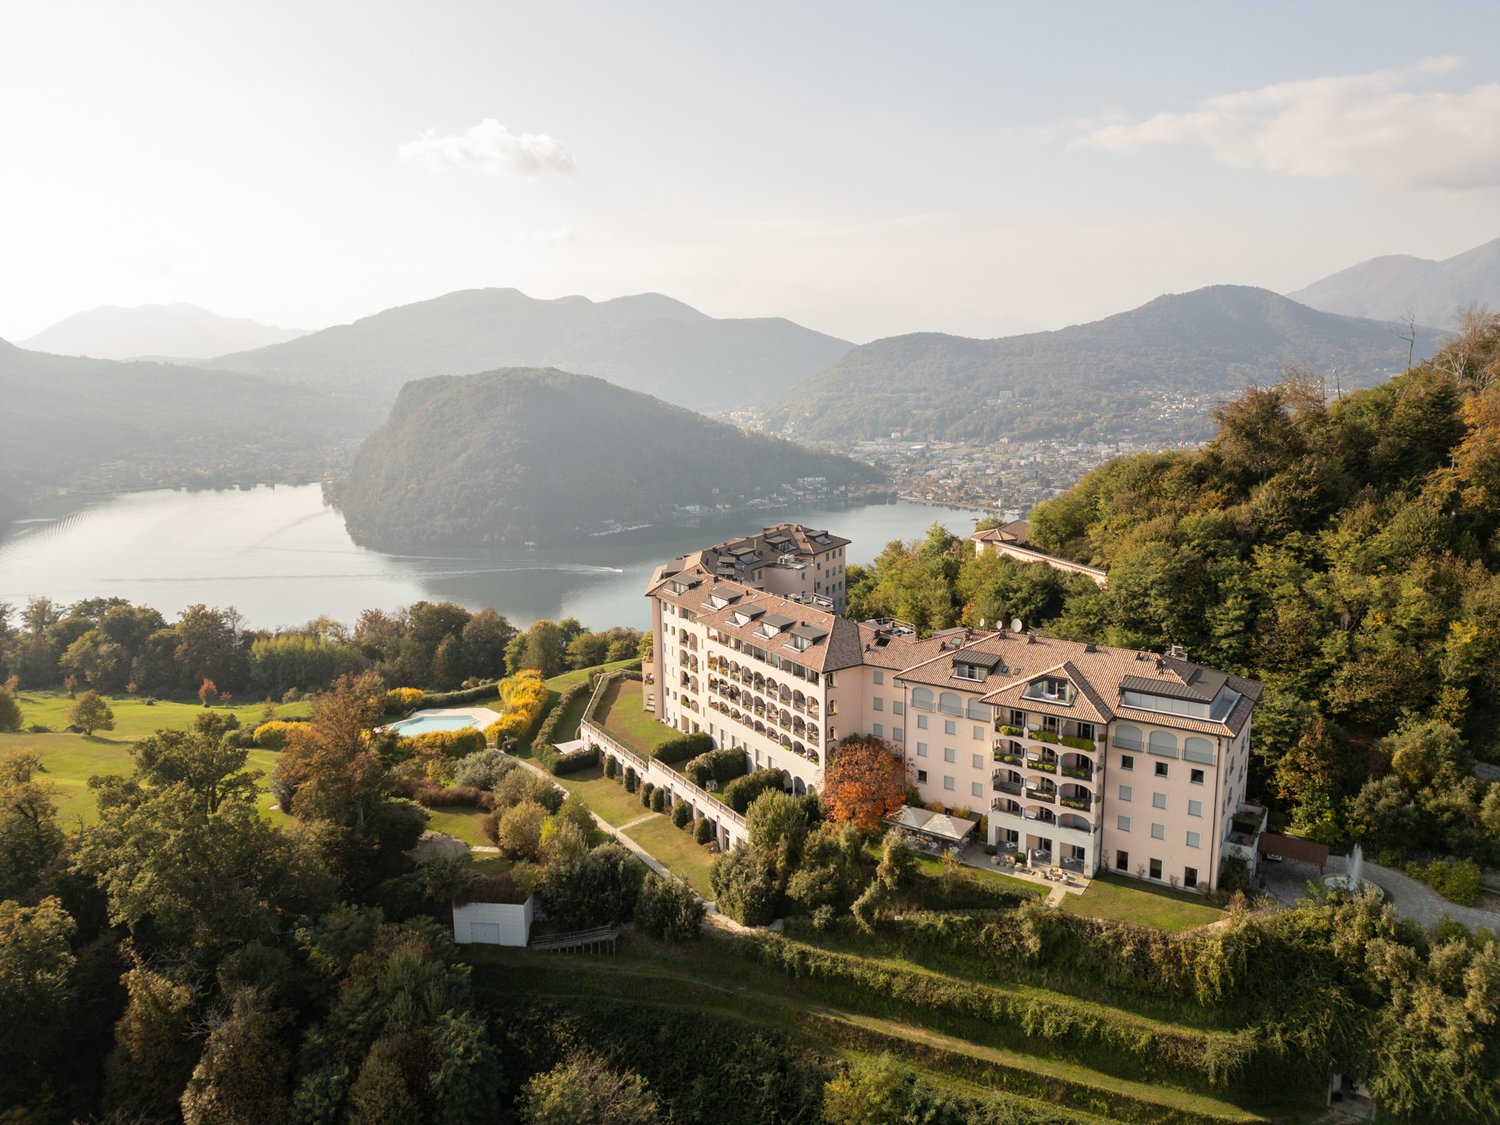
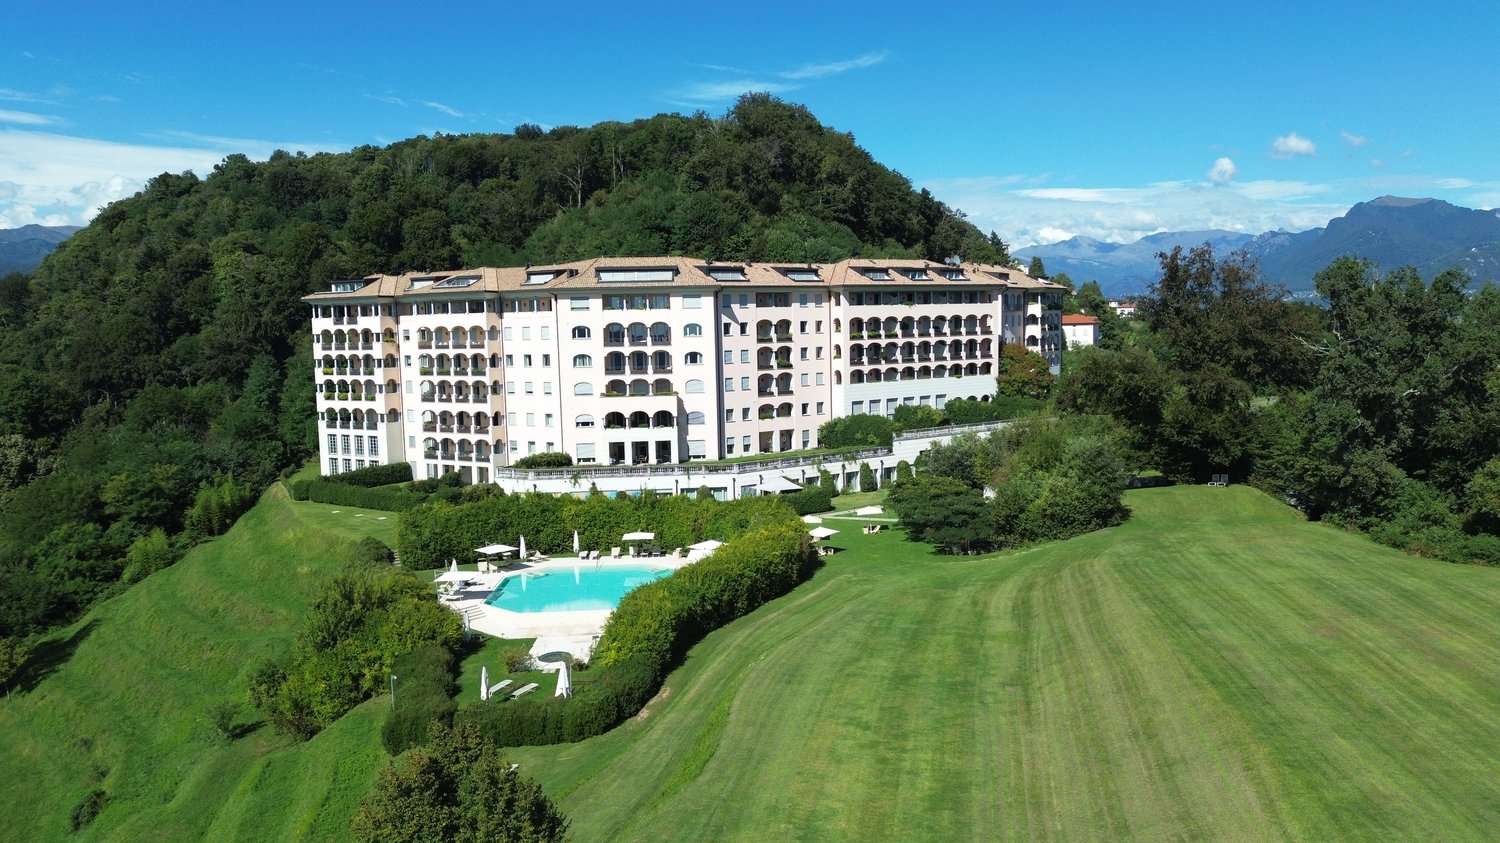
Luxury Apartment in Collina d'Oro Resort

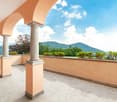
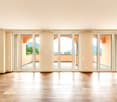
Discover a new dimension of elegance and refinement in this exclusive luxury apartment of approximately 562 sqm, an authentic masterpiece of design and comfort, located in the renowned Collina d'Oro Resort.An oasis of tranquility and privacy, enriched by a magnificent private garden of 376 sqm, ideal for moments of relaxation and outdoor conviviality, immersed in a natural setting of absolute peace.The dominant and panoramic position offers a breathtaking view and optimal solar exposure, illuminating every room with natural light throughout the year. Despite the serenity of the context, the vibrant city of Lugano is just a few minutes' drive away, offering the perfect balance between nature and urban comfort.Day AreaThe entrance leads to spacious and harmonious rooms, where precious materials and high-level finishes reflect a refined contemporary elegance.A main representative lounge opens onto a large terrace and the private garden, creating a perfect continuity between indoors and outdoors.The design kitchen, modern and fully equipped, is completed by a practical storage room and laundry room, as well as a wardrobe, guest toilet, and a second laundry room that guarantee maximum functionality.Night AreaThe night area stands out for its comfort and privacy:Master suite with two walk-in closets, two private bathrooms, and direct access to the loggia;Two double bedrooms, each with a walk-in closet and en-suite bathroom, also with access to the loggia;Fourth double bedroom with private bathroom;Studio ideal as an office, reading room, or meditation space.Features and ServicesTwo cellars and three garage parking spaces complete the property.Residents also benefit from the exclusive services offered by the 5-star Collina d'Oro Resort, including:International-level spa center,Indoor and outdoor swimming pools,Treatment rooms and massage,Equipped fitness center,Gourmet restaurant with refined cuisine.This residence represents a perfect fusion of luxury, comfort, and discretion, ideal for those who want to live surrounded by nature without giving up the highest standards of contemporary life.An exclusive retreat that embodies the essence of well-being and elegance.

  • Balcony / Terrace
  • Pets allowed
  • Elevator
  • +4
Travel time
-
1 / 13
4.5 rooms, 276m², CHF 6,000,000.–
Via Roncone 22, 6927 Agra

Resort Collina d'Oro | TI

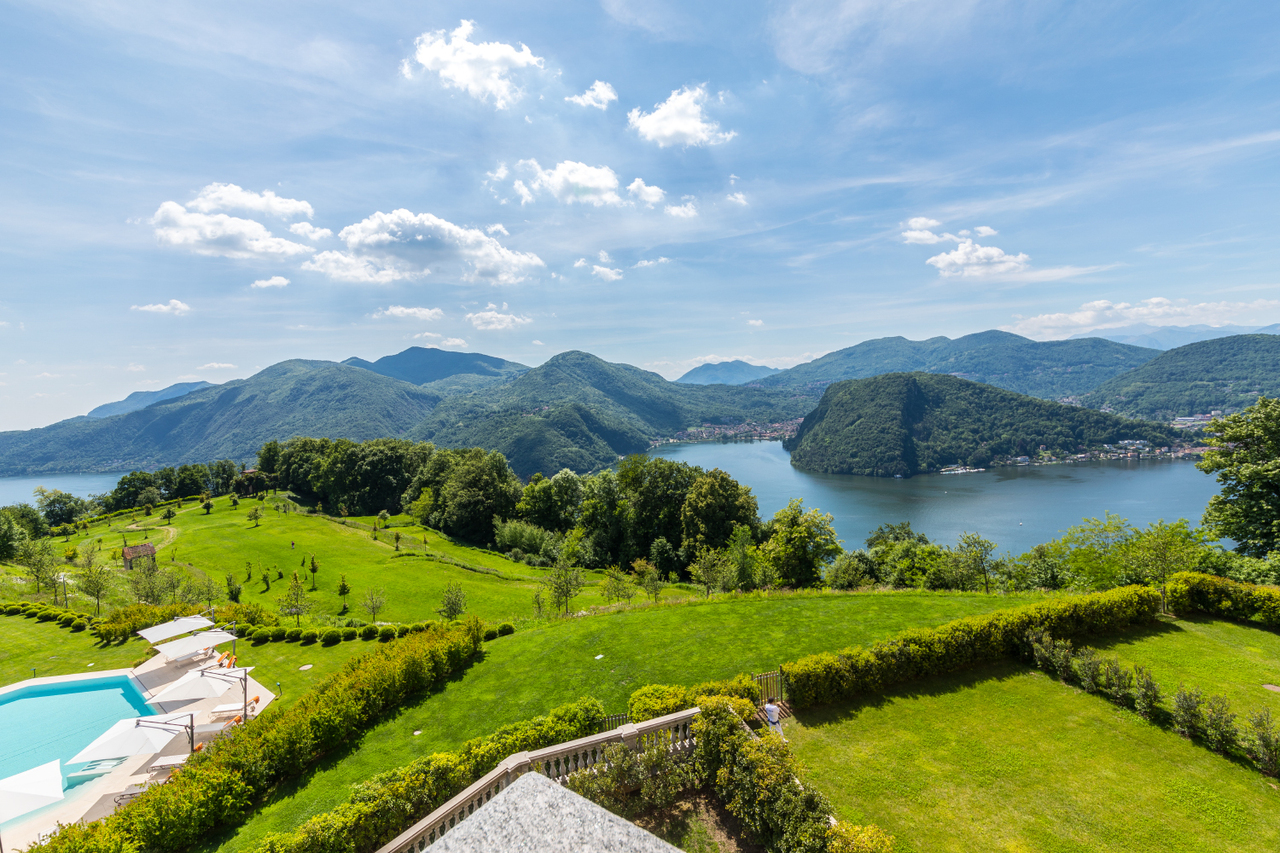
Auf dem von Hermann Hesse so geschätzten Hügel, eingebettet in einen weitläufigen Naturpark, und nur wenige Minuten vom Zentrum von Lugano entfernt, bietet diese Wohnung einen atemberaubenden Blick auf die Alpen und den Luganersee. Sie besticht mit Ihrer zeitlosen Eleganz, hochwertigen Ausstattungen, moderner Haustechnik sowie großen Fensterfronten, die zu einer weitläufigen Terrasse geöffnet werden können.Die Wohnung verfügt über helle Räume mit sehr gutem Layout, die höchsten Wohnkomfort gewährleisten.In der Wohnanlage des Resort Collina d'Oro gelegen, profitiert der Eigentümer von exklusiven Serviceleistungen wie Rezeption, Restaurant, einem über 1.000 m² großen SPA- und Fitnessbereich sowie Innen- und Außenpools.Eine Residenz, die hohen Lifestyle garantiert, vergleichbar mit den besten internationalen Destinationen wie der Côte d'Azur, Palm Beach, Miami oder Marbella - perfektioniert mit einzigartiger Aussicht.Ideal für alle, die neben Komfort auch ein attraktives steuerliches Umfeld sowie die Nähe zur amerikanischen Schule TASIS schätzen.Situé sur la colline tant appréciée par Hermann Hesse, au coeur d'un vaste parc naturel et à quelques minutes du centre de Lugano, cet appartement offre une vue imprenable sur les Alpes et le lac de Lugano. Il se distingue par son élégance intemporelle, ses finitions haut de gamme, sa domotique et ses grandes baies vitrées s'ouvrant sur une spacieuse terrasse.L'appartement se compose d'espaces lumineux et harmonieusement agencés, conçus pour offrir un confort de vie optimal.Situé dans la partie résidentielle du Resort Collina d'Oro, le propriétaire bénéficie de services hôteliers exclusifs, tels qu'une réception, un restaurant, un espace SPA & fitness de plus de 1 000 m², ainsi que des piscines intérieure et extérieure.Une résidence offrant un style de vie comparable aux plus belles destinations internationales comme la Côte d'Azur, Palm Beach, Miami ou Marbella, sublimée par une vue unique.Idéal pour ceux qui, au-delà du confort, recherchent un cadre fiscal attractif et la proximité de l'école américaine TASIS.Located on the hillside so beloved by Hermann Hesse, surrounded by an expansive natural park and just minutes from the center of Lugano, this apartment offers breathtaking views stretching from the Alpine chain to the shimmering waters of Lake Lugano. The property stands out for its timeless elegance, luxury finishes, advanced home automation, large floor-to-ceiling windows, and spacious terraces.The apartment features bright, well-distributed living spaces designed to ensure maximum comfort.Situated in the residential area of the Resort Collina d'Oro, the owner benefits from exclusive hotel-style services, including reception, restaurant, a SPA & fitness area of over 1,000 sqm, as well as indoor and outdoor swimming pools.A residence offering a lifestyle comparable to the finest international destinations such as the French Riviera, Palm Beach, Miami, or Marbella--enhanced by a view that only a few can match.Ideal for those who, in addition to comfort, are seeking an attractive tax environment and proximity to the American School TASIS.Situato sulla collina tanto amata da Hermann Hesse, immerso in un vasto parco naturale e a pochi minuti dal centro di Lugano, questo appartamento offre un panorama mozzafiato che abbraccia le Alpi e il lago di Lugano e si distingue per un'eleganza senza tempo, finiture di alto livello, sistemi domotico ed ampie vetrate che si aprono su un generoso terrazzo.L' appartamento è composto da ambienti luminosi e ben distribuiti, progettati per garantire il massimo comfort abitativo.Ubicato nella parte residenziale del Resort Collina d'Oro, il proprietario potrà usufruire di servizi alberghieri esclusivi, tra cui reception, ristorante, area SPA & fitness di oltre 1000 mq, piscina interna ed esterna.Una residenza che offre uno stile di vita paragonabile alle migliori...

Fiorella Baccanello

Fiorella Baccanello

Travel time
-
1 / 15
5 rooms, 250m², CHF 4,600,000.–
Via Roncone 22D, 6927 Collina d'Oro

Resort Collina d’Oro – Esclusivo appartamento vista lago a 5 minuti dal TASIS

A soli 5 minuti dal TASIS The American School in Switzerland, all’interno del prestigioso Collina d'Oro Resort, proponiamo in vendita un elegante appartamento di circa 250 m² con rifiniture di alto pregio e splendida vista aperta sul lago.Inserito in un contesto esclusivo, l’appartamento beneficia dell’ accesso ai servizi dell’hotel, tra cui spa, sauna, piscina e palestra, offrendo un’esperienza abitativa unica all’insegna del comfort e del benessere.L’unità si sviluppa con un’ampia e luminosa zona living con accesso diretto alla terrazza panoramica, oltre a un elegante studio aperto sul soggiorno e sull’area esterna, ideale come home office.La zona notte comprende tre camere da letto, servite da due bagni, oltre a un bagno di servizio accessibile dalla zona giorno.Completano la proprietà 4 posti auto in autorimessa inclusi nel prezzo.L’appartamento è utilizzabile come residenza primaria.Una soluzione ideale per chi è alla ricerca di privacy, eleganza e servizi esclusivi in una delle location più prestigiose del Luganese.----Just 5 minutes from TASIS The American School in Switzerland, within the prestigious Collina d'Oro Resort, we offer for sale an elegant 250 sqm apartment featuring high-end finishes and stunning open lake views.Set in an exclusive environment, the apartment benefits from access to the hotel’s premium amenities, including spa, sauna, swimming pool and fitness area, offering a unique living experience focused on comfort and wellbeing.The property features a spacious and bright living area with direct access to the panoramic terrace, as well as an elegant study overlooking the living room and the outdoor area, ideal as a home office.The sleeping area comprises three bedrooms, served by two bathrooms, in addition to a guest bathroom conveniently accessible from the living area.The property is completed by 4 parking spaces in the garage, included in the price.The apartment is eligible for use as a primary residence.An ideal property for those seeking privacy, elegance and exclusive services in one of the most prestigious residential locations in the Lugano area.

Travel time
-
1 / 13
5.5 rooms, 250m², CHF 4,450,000.–
6927 Collina d'Oro-Agra

Luxury property with lake view and exclusive services in 5-star resort

Here is a rewritten version, more fluid and appealing, that highlights the ultra-exclusive residential context and the services comparable to a luxury resort: This refined 5.5-room apartment, located in the heart of the prestigious Collina d'Oro, fascinates with its extraordinary brightness and generous size. The high-quality kitchen, four cozy bedrooms, three elegant bathrooms, a practical cellar, the elevator, and the garage with four parking spaces guarantee maximum comfort and functionality. The proximity to schools also makes the property ideal for families. Built in 2000 and maintained with great care, the property presents itself in impeccable condition, with high-level finishes and attention to detail that reflect its exclusivity. Inserted in a unique and reserved residential context, it offers residents all the services worthy of a 5-star resort: a beautiful pool, a wellness area with spa and sauna, a equipped gym, and an immense park where you can live moments of relaxation and leisure. The quiet, sunny, and panoramic position, a short distance from restaurants, schools (American School Tasis), and natural areas, ensures a perfect balance between well-being, privacy, and daily practicality. The centralized heating contributes to maintaining a warm and welcoming atmosphere during the winter months. Property strengths: • Exclusive location with lake view • Residential context with 5-star resort services • Pool, spa, sauna, and gym • Large condominium park • Bright and spacious apartment with high-quality finishes • Four parking spaces in the garage • Quiet, sunny, and family-friendly environment Are you interested? Contact us for a non-binding visit and let yourself be conquered by this property.

1 / 13
4.5 rooms, 163m², CHF 1,245,000.–
6927 Agra

Agra - Collina d'Oro Spacious 4.5-room apartment surrounded by greenery

This prestigious 4.5-room apartment in Agra combines the exclusivity of a private park with the convenience of living just a few minutes from Lugano.Located on the first floor of an elegant residence with only seven units, it is the ideal choice for those seeking ample space, maximum privacy, and a regenerating quality of life in contact with nature.The Noranco (Lugano South) motorway entrance and the large shopping centers in Grancia can be reached in just 8-10 minutes, while the center of Lugano is about 15 minutes away by car, and the prestigious TASIS (The American School in Switzerland) campus in Montagnola is just 5 minutes away.The bus stop is just a few meters from the property, and a beautiful fitness trail for walks or sports activities is located in the immediate vicinity.Apartment area approximately 163 m² (3 bedrooms, 3 bathrooms)+ large garageThe property stands out for its generous interior space, which guarantees maximum livability for families or couples seeking comfortable and versatile rooms.The apartment consists of:Entrance hall, large living-dining room with large windows and access to the large terrace, habitable kitchen with access to a balcony, one bedroom with bathroom (bathtub) and terrace, second bedroom with bathroom (shower), third bedroom with access to the main terrace, third bathroom with bathtub.Basement,Condominial laundry room,A large garageApartment price CHF 1'245'000.--Garage price CHF 50'000.--CHF 1'295'000.--Gas heating with radiatorsMunicipal tax multiplier 60 %This prestigious 4.5-room apartment in Agra combines the exclusivity of a private park with the convenience of living just a few minutes from Lugano.Located on the first floor of an elegant residence with only seven units, it is the ideal choice for those seeking ample space, maximum privacy, and a regenerating quality of life in contact with nature.The Noranco (Lugano South) motorway entrance and the large shopping centers in Grancia can be reached in just 8-10 minutes, while the center of Lugano is about 15 minutes away by car, and the prestigious TASIS (The American School in Switzerland) campus in Montagnola is just 5 minutes away.The bus stop is just a few meters from the property, and a beautiful fitness trail for walks or sports activities is located in the immediate vicinity.Apartment area approximately 163 m² (3 bedrooms, 3 bathrooms)+ large garageThe property stands out for its generous interior space, which guarantees maximum livability for families or couples seeking comfortable and versatile rooms.The apartment consists of:Entrance hall, large living-dining room with large windows and access to the large terrace, habitable kitchen with access to a balcony, one bedroom with bathroom (bathtub) and terrace, second bedroom with bathroom (shower), third bedroom with access to the main terrace, third bathroom with bathtub.Basement,Condominial laundry room,A large garageApartment price CHF 1'245'000.--Garage price CHF 50'000.--CHF 1'295'000.--Gas heating with radiatorsMunicipal tax multiplier 60 %This prestigious 4.5-room apartment in Agra combines the exclusivity of a private park with the convenience of living just a few minutes from Lugano.Located on the first floor of an elegant residence with only seven units, it is the ideal choice for those seeking ample space, maximum privacy, and a regenerating quality of life in contact with nature.The Noranco (Lugano South) motorway entrance and the large shopping centers in Grancia can be reached in just 8-10 minutes, while the center of Lugano is about 15 minutes away by car, and the prestigious TASIS (The American School in Switzerland) campus in Montagnola is just 5 minutes away.The bus stop is just a few meters from the property, and a beautiful fitness trail for walks or sports activities is located in the immediate vicinity.Apartment area approximately 163 m² (3 bedrooms, 3 bathrooms)+ large garageThe property stands out for its generous interior space, which guarantees maximum livability for families or couples seeking comfortable and versatile rooms.The apartment consists of:Entrance hall, large living-dining room with large windows and access to the large terrace, habitable kitchen with access to a balcony, one bedroom with bathroom (bathtub) and terrace, second bedroom with bathroom (shower), third bedroom with access to the main terrace, third bathroom with bathtub.Basement,Condominial laundry room,A large garageApartment price CHF 1'245'000.--Garage price CHF 50'000.--CHF 1'295'000.--Gas heating with radiatorsMunicipal tax multiplier 60 %

More objects in your automatically expanded search area
20 results - Radius: + 10km
New building
1 / 13
  • Parking space
  • Balcony / Terrace
  • Pets allowed
  • +9
4.5 rooms, 152m², CHF 1,700,000.–
Premium
Via Pradello 36, 6932 Breganzona

NEW HAWA RESIDENCE - MODERN 4.5 ROOMS WITH LARGE TERRACES

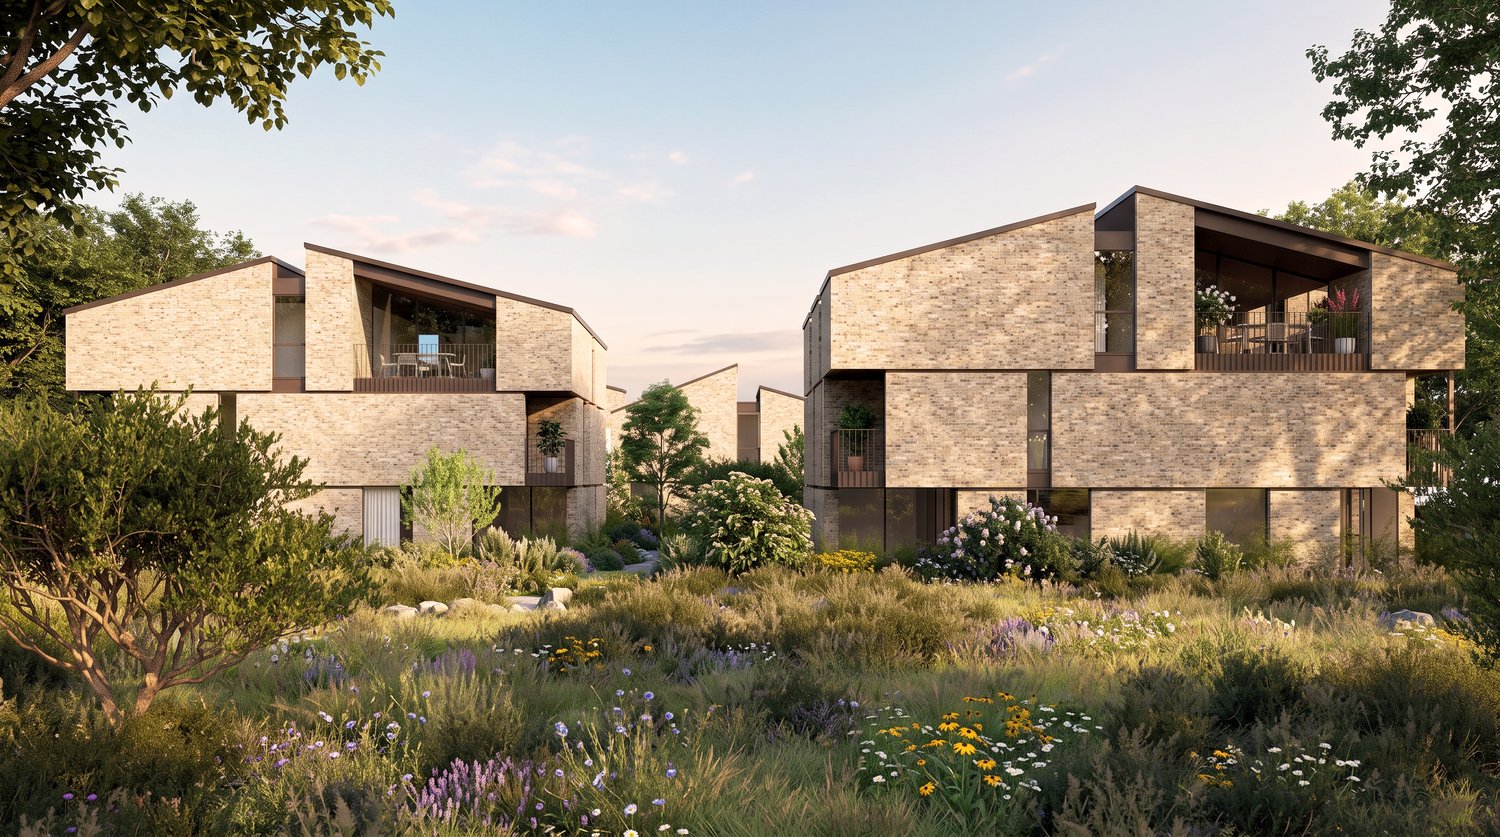
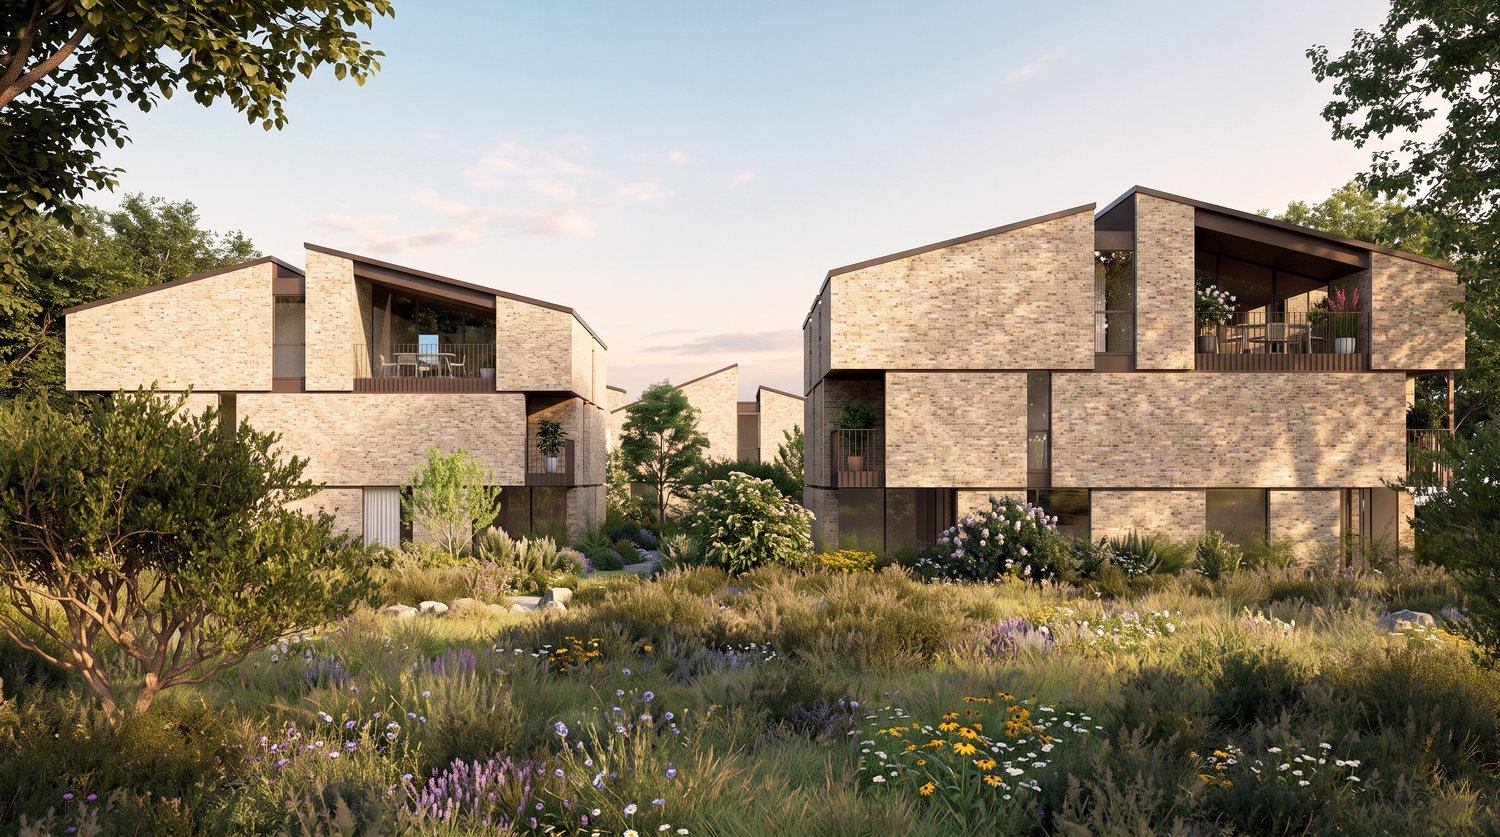
NEW RESIDENCE HAWA - MODERN 4.5-ROOM APARTMENT WITH LARGE TERRACES A Breganzona, in via Pradello, the Residenza Hawa is set in the tranquility of the heights of Lugano, in a dominant position over the Vedeggio Valley. The project includes two buildings surrounded by greenery, along a dead-end street from which forest paths start. A secluded setting, a few minutes from the city centre, for those who wish to live close to nature while maintaining a convenient connection to Lugano.Within the residence we offer for sale apartment B05, a 4.5-room unit on the first floor with approximately 174 m² of commercial area and 152 m² of gross living area. The large balconies, totalling 41 m², extend the rooms outward and offer space for an outdoor dining area and a corner dedicated to relaxation.The living area includes a living room, dining room and open-plan kitchen in a spacious and bright environment. The direct connection to the balconies promotes continuity between inside and outside, making the outdoor spaces part of daily life, from breakfast to social moments.The sleeping area comprises three bedrooms and allows the needs of the family to be reconciled with the possibility of dedicating a room to guests or home working. The layout of the rooms separates the resting areas from the living area, offering privacy and a clear reading of the different functions of the dwelling.The complex is surrounded by a large park with a natural swimming pool and areas dedicated to relaxation, sport and leisure. The presence of the forest and the pedestrian paths in the immediate vicinity invites living the landscape beyond the spaces of the residence.Completing the property is a cellar of approximately 8 m² and two parking spaces in the garage at CHF 60’000 each.An offer for those seeking a newly built apartment in Breganzona, with three bedrooms and large outdoor spaces: generous rooms, contemporary architecture and a green setting on the heights of Lugano.

  • Parking space
  • Balcony / Terrace
  • Pets allowed
  • +9
Travel time
-
New building
1 / 15
  • Parking space
  • Balcony / Terrace
  • Garage
  • +6
2.5 rooms, 76m², CHF 670,000.–
Premium
Via Ceresio 62, 6963 Lugano

Pregassona - Modern 2.5-Room Apartment

RESIDENZA PARCO CERESIOWe are excited to announce the start of construction on two exclusive residential buildings in the beautiful surroundings of Pregassona.These high-standard apartments will be ready for occupancy in early 2027. A unique opportunity for those seeking the perfect balance between style, comfort, and service.Enjoy the tranquility of nature with the Minergie certification, which not only guarantees an elegant environment but also a conscious ecological awareness.The project features a groundbreaking building in terms of comfort, energy efficiency, and environmental sustainability. As it is still in the construction phase, you have the opportunity to design the interior of the apartment according to your preferences and wishes. You can choose materials and surfaces that reflect your personal style.The two residential buildings, each with 12 apartments, offer a wide range of options to meet the needs of every family. The apartment types include units with 2.5, 3.5, and 4.5 rooms.Apartment A.4.2 is a 2.5-room apartment on the fourth floor with a living area of 74 m². From the entrance, which is equipped with a practical built-in closet, you enter the bright living area with an open kitchen. The sleeping area includes a spacious bedroom, a windowless bathroom with a shower and a washing machine-dryer column. Two beautiful, covered terraces complete the offer.The cellars are located in the basement -2 of the residence.Parking space in the underground garage: CHF 55,000.- (not included in the price)

  • Parking space
  • Balcony / Terrace
  • Garage
  • +6
Travel time
-
New building
1 / 15
  • Parking space
  • Balcony / Terrace
  • Elevator
  • +4
4.5 rooms, 144m², CHF 1,250,000.–
Premium
Via Ceresio 64, 6963 Lugano

New 4.5-room apartment with large terraces - Pregassona

The project is being built in the heart of Pregassona, a quiet and well-connected residential area, just a few minutes from the center of Lugano and all major services.Two elegant buildings are under construction, each consisting of 12 apartments with large, covered terraces or private gardens. These high-quality residences, available from early 2027, offer a unique opportunity for those seeking the perfect balance between style, comfort, and convenience.Enjoy the peace of nature without giving up modern comfort: the project is MINERGIE-certified and offers an elegant, energy-efficient, and sustainable environment. The buildings are characterized by innovative technology, high living comfort, and a strong focus on ecological sustainability.Since the buildings are still under construction, you have the opportunity to design the interior of the apartment according to your preferences and choose materials and surfaces that reflect your personal style.The 4.5-room apartment on the 4th floor consists of: entrance with practical built-in cupboard, bright living room with open kitchen and access to a 13 m² large terrace. The master bedroom has an en-suite bathroom with bathtub and private terrace. A second bathroom with shower, a private laundry room, and two spacious bedrooms complete the property.Parking space in the underground garage: CHF 55,000 (not included in the price).

  • Parking space
  • Balcony / Terrace
  • Elevator
  • +4
Travel time
-
New building
1 / 11
5.5 rooms, CHF 2,200,000.–
Premium
6942 Savosa

Villa - The Leaves Residence: a window to the woods

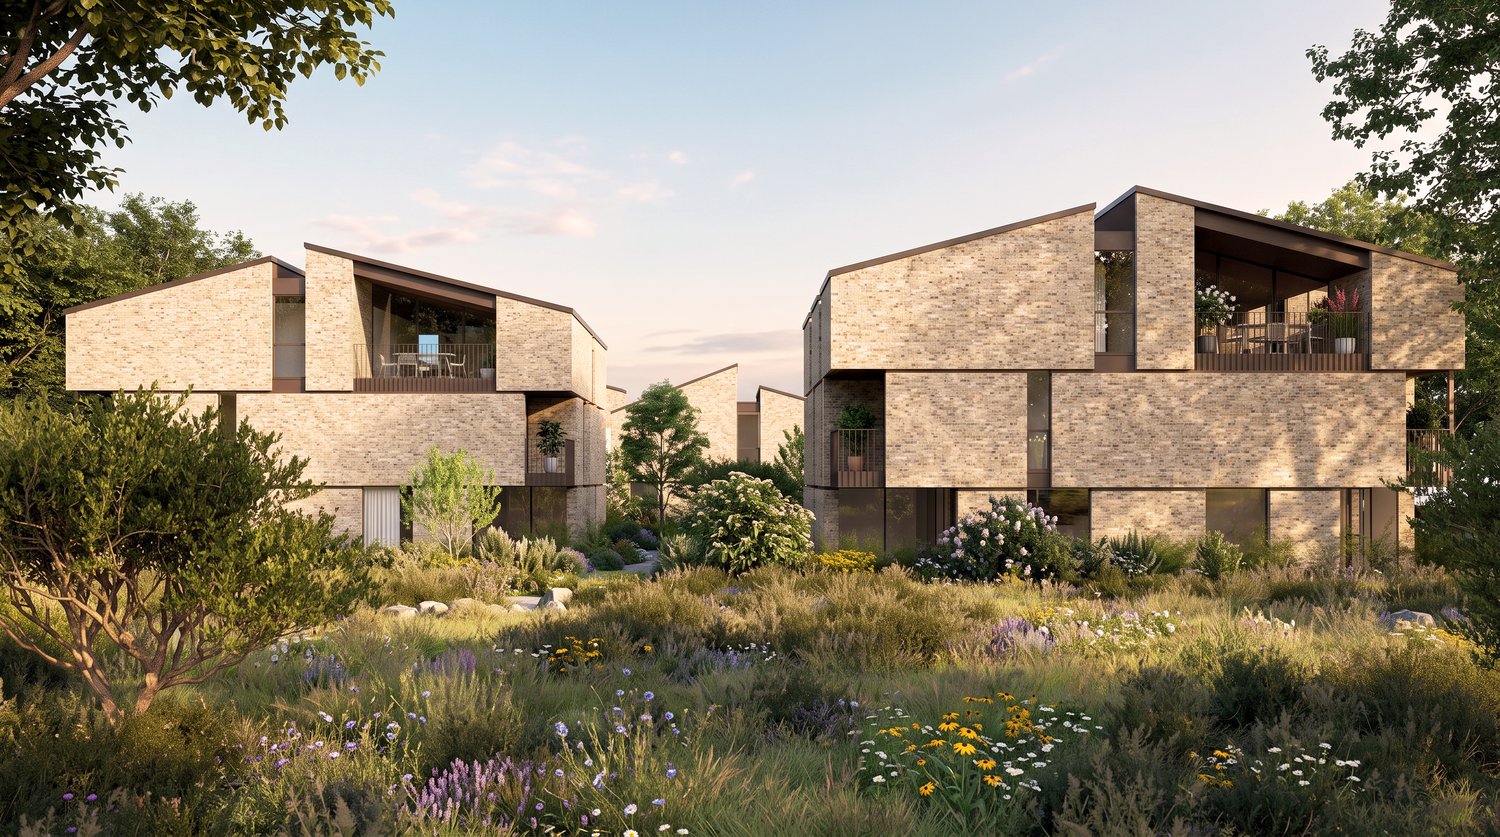
New construction: work starting late 2026At the entrance to Parco Vira, just a few steps from the border with the municipality of Porza, four exclusive buildings, each developed on three floors, and an independent villa make up this refined residential complex.The architecture, elegant and functional, integrates harmoniously into the surrounding natural landscape.An ideal solution for young families who want to live in close contact with nature without giving up the proximity to services, as well as for couples seeking tranquility, comfort, and quality leisure time.Each dwelling will be named after a tree, symbolizing the desire to blend in with the environment and find balance with the natural context.Each building consists of two specular duplex apartments, distributed between the ground floor and the first floor, and an attic on a single level.Independent villaLiving area approximately 186 sqm.Basement 41.5 sqmGarden 241 sqmOn the ground floor, there is a spacious living area that occupies the entire floor and opens, through large windows-doors, onto a patio of 15.7 sqm with direct access to the private garden, making it a fully usable space for most of the year.The kitchen with peninsula, organized on two walls, is separated from the dining area by a practical counter. The ground floor is completed by a cloakroom and a guest bathroom.A staircase leads to the first floor, where there is a master suite with en-suite bathroom, a second bedroom with en-suite bathroom, a third bedroom, and a study/bedroom.The unit is completed by parking spaces in the private garage and a large basement/tavern area of 41.5 sqm on the lower floor.Location and services: Located in a quiet and sunny area, directly on the border with the municipality of Porza, the apartment is just a 4-minute walk from the bus stop.The essential services such as supermarket, pharmacy, kindergartens, primary, secondary, and upper schools, as well as the Liceo Lugano, are easily accessible in a few minutes.The natural trails and bike paths of Parco Vira are directly accessible from the property.This residence represents a unique opportunity for those seeking a home immersed in nature, modern, elegant, and well-connected in one of the most appreciated areas of Lugano.

New building
1 / 11
4.5 rooms, CHF 1,670,000.–
Premium
6942 Savosa

Duplex - The Leaves Residence: a window to the woods

New construction: work starting late 2026At the entrance to Parco Vira, just a few steps from the border with the municipality of Porza, four exclusive buildings, each developed on three floors, and a independent villa make up this refined residential complex.The architecture, elegant and functional, integrates harmoniously into the surrounding natural landscape.An ideal solution for young families who want to live in close contact with nature without giving up the proximity to services, as well as for couples looking for tranquility, comfort and quality of leisure time.Each dwelling will be named after a tree, a symbol of the desire to blend in with the environment and find a balance with the natural context.Each building consists of two mirror-image duplex apartments, distributed between the ground floor and the first floor, and an attic on a single level.DuplexLiving area approximately 175 sqm.Gardens from 124 to 305 sqmOn the ground floor, a spacious living area occupies the entire floor and opens, through large windows-doors, onto a patio of 13.7 sqm with direct access to the private garden, making it fully usable for most of the year.The kitchen with peninsula, organized on two walls, is separated from the dining area by a practical counter. The ground floor also includes a closet and a guest bathroom.A central staircase leads to the first floor, where there are three bedrooms, each with its own bathroom and a spacious wardrobe area.A new way of conceiving privacy and personal spaces, designed to guarantee comfort and well-being to all family members.The unit is completed by parking spaces and cellars in the private garage.Location and services: Located in a quiet and sunny area, directly on the border with the municipality of Porza, the apartment is just 4 minutes walk from the bus stop.The essential services such as supermarket, pharmacy, kindergartens, primary schools, secondary schools and the Liceo Lugano are easily accessible in a few minutes.The natural trails and bike paths of Parco Vira are directly accessible from the property.This residence represents a unique opportunity for those looking for a house immersed in nature, modern, elegant and well connected in one of the most appreciated areas of the Luganese.

New building
1 / 11
4.5 rooms, CHF 1,815,000.–
Premium
6942 Savosa

Attico - Residenza the Leaves: a window onto the woods

New construction: work starting late 2026At the entrance to Parco Vira, just a few steps from the border with the municipality of Porza, four exclusive buildings, each developed on three floors, and a separate villa make up this refined residential complex.The architecture, elegant and functional, integrates harmoniously into the surrounding natural landscape.An ideal solution for young families who want to live in close contact with nature without giving up proximity to services, as well as for couples seeking tranquility, comfort, and quality leisure time.Each dwelling will be named after a tree, symbolizing the desire to blend in with the environment and find balance with the natural context.Each building consists of two mirror-image duplex apartments, distributed between the ground floor and the first floor, and an attic on a single level.AtticThe attic, with a surface area of 189 sqm, develops entirely on a single floor with independent access from the garage with a lift.A large living area of over 50 sqm opens outwards through large windows, creating a sense of continuity between the indoor spaces and the beautiful covered terrace of 18.4 sqm, enriched by large hanging green areas (22.3 sqm).The kitchen with an island, functionally organized and completed by a practical pantry, integrates harmoniously with the dining area and the living room, maintaining a clear visual separation and great practicality of use.The sleeping area is divided into three bedrooms.The master suite has a private bathroom and a separate area for a walk-in closet.The other two rooms, bright and well-proportioned, are also served by a private bathroom, resulting in spaces that guarantee comfort and autonomy for each family member.The unit is completed by parking spaces and cellars in the private garage.Location and services: Located in a quiet and sunny area, bordering the municipality of Porza, the apartment is just a 4-minute walk from the bus stop.The essential services such as supermarket, pharmacy, kindergartens, primary schools, secondary schools, and Liceo Lugano are easily accessible in a few minutes.The natural trails and bike paths of Parco Vira are directly accessible from the property.This residence represents a unique opportunity for those seeking a home immersed in nature, modern, elegant, and well-connected in one of the most appreciated areas of Lugano.

New building
1 / 14
6.5 rooms, 396m², Price on request
Premium
Via Nagra, 6926 Montagnola

MONTAGNOLA - LUXURY PENTHOUSE WITH LAKE VIEW AND ROOFTOP

In the heart of the Collina d’Oro, one of the most exclusive and quiet residential areas in Ticino, "Residenza Sidd" is born, a new high-standing residential project located in Montagnola, in a dominant position, in a context of absolute quiet and surrounded by nature.The residential complex includes 8 apartments of different sizes, designed to offer maximum privacy, living comfort, and high architectural quality.The apartments are distributed over three levels, with a spectacular panoramic rooftop on the roof, and will be available from June 2028.Contemporary architecture enhances spacious and bright environments, thanks to large windows and generous outdoor spaces, offering an open view of Lake Lugano and the surrounding landscape. Each unit has spacious terraces and, for some types, private gardens, conceived as a natural extension of the living area, ideal for enjoying the tranquility and contact with the surrounding environment.The apartments are completely customizable in materials and finishes, to meet different housing needs and ensure a tailored solution.Particular attention is paid to sustainability, with high-efficiency energy systems, solutions aimed at reducing consumption and environmental impact, and the use of natural and durable materials. Main features: • Generous interior spaces, from approximately 146 m² to 396 m², with large living areas • Full-height windows for constant brightness and visual continuity with the panorama • Terraces from 30 m² to 96 m² and private gardens, ideal as an extension of the living area • Private rooftops for the apartments on the top floor, of 126 m² and 145 m², perfect as exclusive areas • Dedicated ancillary rooms: laundry room on the ground floor, cellars, and assigned covered parking spaces • High degree of customization in the layout and choice of materials • Possibility of duplex with a garden of 288 m² The 6.5-room apartment on the second floor (penthouse), with a commercial area of approximately 396 m², consists of: • Entrance hall with built-in wardrobes, guest bathroom, separate private laundry room • Living area with open kitchen, large living room with direct access to a large terrace with a lake view of 96 m² • Sleeping area with bedroom with direct access to the balcony, en-suite bathroom, and private dressing room • Second bedroom with direct access to the balcony, en-suite bathroom • Third and fourth bedroom • Study • Direct access to the private rooftop of approximately 145 m² The property is completed by a dedicated cellar and the possibility of purchasing a parking space in the underground garage for CHF 70'000.- each.A secondary residence is allowed upon request.

Travel time
-
1 / 13
  • Parking space
  • Elevator
4.5 rooms, 124m², CHF 990,000.–
Premium
Via Giuseppe Maggi, 6963 Pregassona

Exclusive 4.5-room apartment with panoramic terrace - Pregassona

Inside the Residenza Cornaredo, we propose for sale a spacious and bright 4.5-room apartment, approximately 124 m², located on the 6th floor.The interiors are distinguished by their generous size and the rational distribution of spaces: a large living room with a semi-open kitchen, a sleeping area with three bedrooms, a large entrance hall and three bathrooms.The real strength of this apartment is the large 18 m² terrace, which offers an open and panoramic view of the surrounding greenery, in a strategic position near the stadium of Lugano.The location, in Pregassona, guarantees a quiet residential context with the center of Lugano conveniently reachable in a few minutes.All services and infrastructure are within reach, as well as the north exit of the Vedeggio tunnel, which is 500 meters from the residence and allows direct access to the highway both in the direction of Milan to the south and in the direction of the Gotthard to the north.Important: the apartment has the status of a secondary residence and can therefore be purchased as a holiday home.The property also includes a cellar and two parking spaces in the garage, offered at a total price of CHF 100'000, excluding the apartment price.A complete and versatile solution, perfect for those looking for a spacious residence as well as for those considering an investment in the Lugano area.Do not miss this opportunity: for more information and to receive the complete documentation of the property, we are at your disposal.Contacts:Lorenzo: +41 783 464 353Marco: +41 78 746 19 96lorenzo@zenitrealestate.com

  • Parking space
  • Elevator
New building
1 / 15
  • Parking space
  • Balcony / Terrace
  • Garage
  • +4
3.5 rooms, 104m², CHF 760,000.–
Premium
Via Belvedere, 6952 Canobbio

Belvedere Residence - New 3.5 rooms

New Belvedere Residence – Living between nature and cityBelvedere Residence is located in Canobbio, in the heart of Nova Cornaredo, a new residential neighborhood that combines the pleasure of living surrounded by nature with the convenience of major urban services.The landscape that borders the Cassarate river, the large green areas, and the pedestrian paths create a harmonious and pleasant environment, designed to offer a high quality of life and a genuine sense of well-being.The strategic location allows you to reach the center of Lugano, the train station, the Regional Hospital, and the Lugano Nord highway exit in just a few minutes.In the immediate vicinity, there are supermarkets, pharmacies, and public transportation stops, while the presence of the stadium, the Corner Arena, and numerous sports facilities make the neighborhood even more dynamic and complete.The apartmentsBelvedere Residence includes 26 apartments with 2.5 and 3.5 rooms, designed to offer bright, functional, and comfortable spaces. The internal distribution is studied to enhance every space, creating a natural continuity between the living area and the outdoor spaces.All units are equipped with floor heating and cooling and large balconies with glass parapets, which guarantee brightness and a pleasant view of the surrounding nature.The residence will be completed approximately by mid-2029.Apartment A.0.1Located on the ground floor, apartment A.0.1 welcomes with an entrance equipped with a wall closet and develops into a bright living room with open-plan kitchen, from which you can access the terrace directly. The sleeping area includes a spacious master bedroom with en-suite bathroom, a second bedroom, and an additional bathroom with bathtub. The interiors are completed by a practical private laundry room.Outside, a beautiful private garden of over 100 sqm offers an ideal space to enjoy moments of relaxation in the open air.The property is completed by a basement located on the lower floor.Parking spaces are available in the underground garage at a price of CHF 50'000.– each, not included in the sale price.

  • Parking space
  • Balcony / Terrace
  • Garage
  • +4
Travel time
-
New building
1 / 13
4.5 rooms, CHF 1,220,000.–
Premium
Via Medi, 6932 Lugano

RESIDENZA BRÉLIA – BREGANZONA: New apartments for sale

Apartments under construction for sale | Various types and sizesIn a privileged area of Breganzona, quiet, surrounded by greenery and well served, Residenza Brélia will rise, a new residential project characterized by construction quality, contemporary architecture, energy efficiency and particular attention to the functionality of spaces.The location, just a few steps from the schools of Breganzona, allows you to live in an exclusive residential context, with the main services and connections easily accessible.The project offers apartments of various types and sizes, with large terraces, gardens for exclusive use and open views on the upper floors.On the basement floor, private cellars, parking spaces in the garage and rooms for bicycles will be located.The residence will also be enhanced by a pleasant common green area with a playground, contributing to creating a carefully designed, welcoming and pleasant living environment.EXAMPLE UNIT PRESENTED IN THE AD4.5 rooms on the ground floor with large terrace and garden for exclusive useApartment area: 125 m² | Terrace area: 32 m² | Garden: 40 m²Selling price: CHF 1’220’000.–The selling price includes the notary fee.Additional apartments with different sizes, surfaces and locations are available.The complete project can be viewed on the website:www.brelia-breganzona.chThe delivery of the apartments is planned for the end of 2028.To learn about availability, prices and receive more information, we invite you to contact us.

Travel time
-
Giovanni Mastroddi

Giovanni Mastroddi

1 / 10
Giovanni Mastroddi

Giovanni Mastroddi

  • Balcony / Terrace
  • Elevator
  • Child-friendly
  • +1
3.5 rooms, 126m², CHF 970,000.–
Premium
6963 Pregassona

Lugano, Pregassona: Nuovo 3.5 locali con giardino privato

LUGANO - Nuova costruzione 3.5 locali al piano terra con giardinoIn una delle zone residenziali più apprezzate di Lugano - Pregassona, proponiamo in vendita un appartamento 3.5 locali di nuova costruzione situato al piano terra con ampio giardino privato, inserito in una residenza moderna composta da sole 8 unità abitative.Il progetto, con consegna prevista per l'estate 2027, è pensato per chi desidera un'abitazione contemporanea, efficiente dal punto di vista energetico e ben collegata al centro città. Possibilità di acquisto anche come seconda residenza.L'appartamento si distingue per ambienti luminosi e ben proporzionati grazie alle ampie superfici vetrate che valorizzano la luce naturale e offrono una vista aperta sul paesaggio, con scorci che spaziano dal Malcantone al Monte Lema e al Monte Tamaro.Gli interni sono studiati per garantire funzionalità e benessere quotidiano: una zona giorno generosa con cucina a vista, camere confortevoli e spazi esterni privati ideali per vivere momenti di relax all'aperto.Dal punto di vista energetico, la residenza risponde ai più attuali standard di sostenibilità con certificazione CECE, impianto fotovoltaico, riscaldamento a termopompa reversibile e raffrescamento a pavimento. Il sistema Smart Home consente una gestione intelligente degli impianti, migliorando comfort ed efficienza abitativa.La posizione unisce tranquillità residenziale e praticità: il centro di Lugano è raggiungibile in circa 5 minuti, così come scuole, negozi e principali infrastrutture.In questa fase iniziale è possibile personalizzare le finiture interne, creando una soluzione abitativa su misura.Superfici: • Superficie commerciale: mq 126; • Superficie lorda: mq 91; • Terrazzo: mq 36; • Giardino privato: mq 147; • Lavanderia privata sul piano: mq 3,70; • Cantina sul piano: mq 3,70. Distribuzione interna: • Atrio d'ingresso; • Ampio soggiorno living con uscita diretta sul terrazzo; • Cucina moderna open space; • 1 camera padronale con guardaroba e bagno privato; • 1 camera ragazzi; • Bagno completo con doccia; • Lavanderia privata sul piano. Caratteristiche principali: • Nuova costruzione a Lugano Pregassona; • Residenza di sole 8 unità abitative; • Consegna prevista estate 2027; • Finiture personalizzabili; • Standard energetico CECE; • Impianto fotovoltaico; • Riscaldamento e raffrescamento a pavimento; • Sistema Smart Home; • Spazi esterni privati; • Posizione panoramica e riservata; • Centro di Lugano a circa 5 minuti; • Possibilità di seconda residenza. Completano la proprietà 2 posti auto in autorimessa a CHF 75'000.-/cadauno.Una soluzione ideale per chi cerca un appartamento nuovo con giardino in vendita a Lugano, moderno, efficiente e inserito in un contesto residenziale curato e di qualità.Prezzo totale comprensivo di 2 posti auto in autorimessa: CHF 1'120'000.-Contattateci per scoprire il progetto e tutte le soluzioni abitative disponibili.Le immagini e i render sono da intendersi come interpretazioni illustrative del progetto e sono forniti a titolo puramente indicativo. Essi non costituiscono elemento contrattuale. La realizzazione finale potrà presentare variazioni nei materiali, nelle finiture, nelle soluzioni architettoniche e negli elementi rappresentati.LUGANO - Appartement neuf de 3,5 pièces au rez-de-chaussée avec jardinDans l'un des quartiers résidentiels les plus prisés de Lugano - Pregassona, nous proposons à la vente un appartement neuf de 3,5 pièces situé au rez-de-chaussée avec un grand jardin privé, au sein d'une résidence moderne composée de seulement 8...
  • Balcony / Terrace
  • Elevator
  • Child-friendly
  • +1
New building
1 / 4
5.5 rooms, 284m², CHF 2,656,200.–
Premium
Via Sonvico, 6952 Canobbio

Exclusive attic in Canobbio

In a strategic position, this exclusive 7th-floor attic of 284 sqm combines architectural elegance, contemporary design, and high-end finishes.The generous internal spaces guarantee spacious, bright, and perfectly livable environments, while the excellent exposure enhances every space with natural light throughout the day. A residence designed for those who desire comfort, prestige, and quality of life without compromises.The apartment is developed as follows: • Entrance: a refined entrance corridor leading to the living area. • Living area: a large living room with open-space kitchen, designed as a convivial and sophisticated environment. • Pantry: a practical room directly connected to the kitchen. • Service bathroom: available to the living area. • First bedroom: with en-suite bathroom. • Second and third bedrooms: served by a shared bathroom. • Master bedroom: a spacious master bedroom with en-suite bathroom. • Laundry room: a practical space dedicated to the interior of the apartment. • Cellar: a cellar assigned to the floor. The entire residence has been designed according to high standards of living comfort and is equipped with air conditioning, mechanical ventilation, and floor cooling, technological solutions that guarantee a pleasant and uniform internal climate throughout the year.To the sale price of the apartment, 3 parking spaces in the garage, for a total of CHF 150,000.– must be added.
Travel time
-
  • wooden floor, glass doors, sliding windows, kitchen with appliances
  • modern living room with couches, coffee table, dining table, windows, wooden floor
  • A balcony with white railing and glass partition offering a scenic view of mountains and cityscape.
  • open plan living room and kitchen, large windows, sliding glass doors to terrace
  • empty room, large windows, balcony, wooden floors, white walls
  • View of buildings in a hilly area with mountains in the background
  • Building with mountains, sea and lake in the background.
  • empty room, large sliding glass door leading to balcony, white walls, hardwood floor, balcony with views
  • A yellow building with multiple floors, surrounded by greenery and trees. It has a clear view of the mountains and a lake in the distance.
  • Empty room, hardwood floors, white walls, glass windows, power outlets, no furniture.
  • modern tile, glass shower enclosure, white sink, white toilet, mirror, water faucet
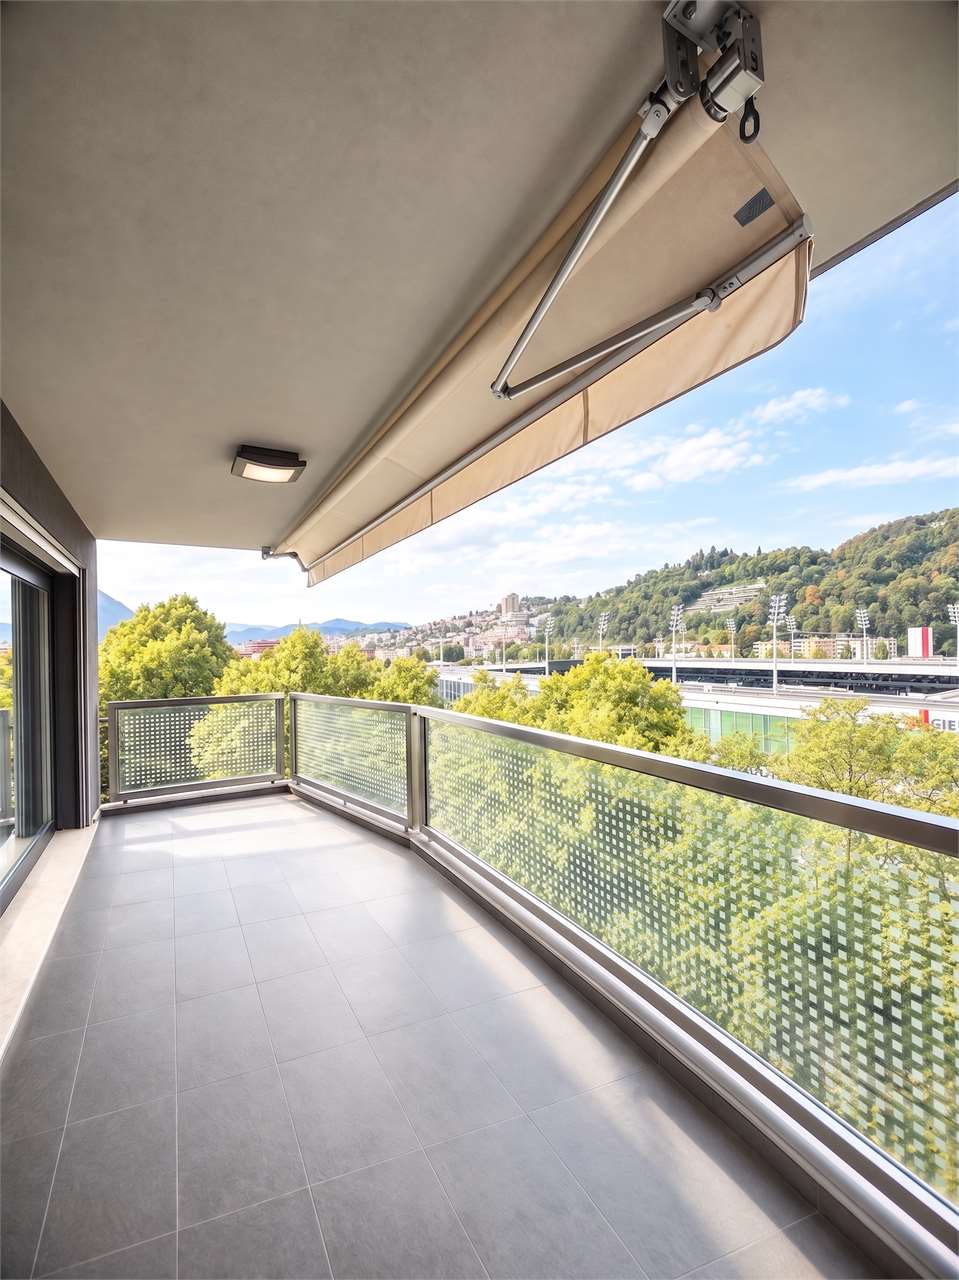
  • Large balcony, glass railings, stunning mountain views, modern architecture
  • Modern bathroom with glass shower, white ceramic tiles, white vanity, silver faucet, silver shower head, mirror, and toilet
  • corridor with wooden floor, large windows, and bright room
1 / 14
2.5 rooms, 80m², CHF 695,000.–
Top
Via al Ponte 25, 6900 Massagno

Spacious 2.5-room apartment in a new building with an open view

Immobile in Massagno!MG Advisory SAGL offers a 2.5-room apartment (with two spacious balconies) in a new building (October 2023) for sale.A strategic location par excellence, this in Massagno: just a few steps from the conversion and revitalization area of the tract (Trima and Staz&Lu2) and 300 meters from the train station. 150 m from Via San Gottardo, in a traffic-calmed location, but close to bus stops. Access to the northern part of the A2 highway is 4 minutes away by car.The new school center and the corresponding sports hall in Massagno are only 400 meters from the Condominium Kristall Domus.Buses to the city center and the periphery have stops on Via S. Gottardo (2 minutes on foot) and Via Besso (4 minutes on foot).The apartment is located on the second floor with an elevator and consists of an entrance to the living area with an open kitchen (Stosa) with direct access to a large balcony, a storage room with a private washing machine/dryer, a second bathroom with a shower and window, a bedroom with a balcony. The apartment has an autonomous heating system for each room and an electronically controlled dehumidification system, Schüco triple glazing, and domotics.A final cellar also belongs to the apartment.A covered parking space for exclusive use in the underground garage at a price of 55,000 CHF.For more information, do not hesitate to contact us. We are also available on Saturdays for on-site appointments.

Travel time
-
  • modern design, large windows, marbled wall, sofa, dining table, kitchen island
  • spacious living room with modern furniture, large windows, balcony with view
  • balcony, white wicker sofas, outdoor fireplace, umbrella, dining table, scenic mountain view
  • Apartement complex with lake view, mountains, town buildings, and trees.
  • modern open plan kitchen with large glass doors to balcony, wooden parquet floor, large windows to outside
  • City view, mountain view, balcony glass railing
  • modern kitchen, large windows, balcony, wooden floor, marble counter
  • empty, parquet flooring, glass door, white walls, bright
  • glass balcony, glass wall, tiled floor, view of trees and blue sky
  • Sliding glass door, balcony, tiled floor, large window
  • sliding doors, balcony, hardwood floors, white walls, outdoor view
  • An open balcony with sliding glass doors, wooden floors, and modern architecture
  • Outdoor area featuring buildings, trees, mountains, a bridge, and a body of water.
  • large window with a beautiful view of the mountains and cityscape, wooden parquet floor, contemporary design
  • marble walls, toilet, bidet, vanity with sink, large mirror
  • modern white bathroom, bathtub, shower, toilet, vanity with mirror
  • Modern, clean laundry room with a white sink, Bosch washing machine and dryer, and marble flooring.
  • swimming pool on rooftop, building background, mountainous view
  • Terrace with tiled floor, two large white spheres, swimming pool, mountains in the distance, cityscape view
1 / 19
4.5 rooms, 184m², CHF 2,000,000.–
Top
Via al Ponte 25, 6900 Massagno

DIRECT FROM THE DEVELOPER - New roof floor with lake view and roof terrace

DIRECT PURCHASE FROM THE DEVELOPER.New residence to be handed over in October 2023.A strategic location par excellence in Massagno: just a few steps from the redevelopment and revitalization zone of the route (Trima and Staz&Lu2) and 300 meters from the train station. 150 m from Via San Gottardo, in a traffic-calmed location, but close to bus stops. Access to the northern part of the A2 highway is 4 minutes away by car.We offer a 4.5-room attic floor located on the fourth and last floor with an elevator, consisting of an entrance, laundry room, living area with open Stosa kitchen (with island), three bathrooms (one of which is a service bathroom in the main bedroom), and three bedrooms. A large balcony is accessible from the lounge and two bedrooms, while the main bedroom has two additional balconies.A private basement compartment completes the property.Two covered parking spaces are available for exclusive use in the underground garage, which can be purchased separately for CHF 55,000.- each.In the Kristall Domus residence, apartment types from 2.5 rooms to 4.5 rooms, as well as relative covered parking spaces and basement compartments, are available. All apartments are equipped with heating and cooling with electronic humidity control in each room, Schüco triple glazing, and domotics.For more information, do not hesitate to contact us. We are also available on Saturdays for possible on-site appointments.

Travel time
-
1 / 13
  • Elevator
4.5 rooms, 123m², CHF 1,064,000.–
Top
Via Guioni 15, 6963 Pregassona

4.5 rooms in Pregassona new south-facing exposure on the 1st floor

We propose for sale a refined 4.5-room apartment located on the first floor of a noble residential building of new construction, realized with high-quality materials and finishes of the highest level.The property is located in one of the most sought-after areas of Pregassona, combining tranquility, comfort, and proximity to the main services.A unique opportunity for those who want to live in an exclusive context, characterized by construction quality and refined details.The property is inserted in an exclusive residential context, immersed in greenery and tranquility, just a few meters from the "Parco Viarno", making it the ideal solution for families or for those who want a serene environment without giving up the convenience of services.This residence offers both primary and secondary destinations, guaranteeing flexibility of use for residents and investors.Thanks to its intelligent layout and large windows, the apartment enjoys optimal natural lighting, creating a warm and contemporary atmosphere.Strategic location and services within reach.The property is located just a few steps from shops, pharmacies, post office, and banks. It is perfectly connected to schools of all orders and degrees, from kindergarten to middle school, all within a few minutes' walk and served by excellent public transport.Distribution of spaces:Spacious entrance hall, leading to the bright living room with access to the balcony and open view.Modern open-plan kitchen, fully equipped and perfectly integrated with the living room, for a convivial and functional environment.One master bedroom with en-suite bathroom, designed to guarantee maximum comfort and privacy.Two additional, very bright rooms, perfect for guests or as study rooms.Bathroom with design shower and high-quality finishes, and a guest bathroom.Laundry room in the apartment with washing-drying column, for maximum convenience.Convenient cellar, ideal for storage.Price: CHF 1,064,000.-Parking spaces in the underground garage available at CHF 60,000.- each.In the complex, there are other residential units of different sizes and configurations available, to satisfy different space and lifestyle needs.For information, please contact:Hristina 076 276 07 31 or Marco 078 746 19 96

  • Elevator
Travel time
-
1 / 13
  • Elevator
4.5 rooms, 142m², CHF 1,006,000.–
Top
Via Alla Bolla 2, 6963 Pregassona

Spacious and new 4.5-room apartment with garden on the ground floor

We are offering for sale a refined 4.5-room apartment located on the ground floor of a noble residence in new construction, built with high-quality materials and finishes of a high standard.The property is situated in one of the most sought-after areas of Pregassona, combining tranquility, comfort, and proximity to the main services.A unique opportunity for those who want to live in an exclusive environment, characterized by construction quality and meticulous details.The property is set in an exclusive residential context, surrounded by greenery and tranquility, just a few meters from the "Parco Viarno", making it the ideal solution for families or for those seeking a serene environment without giving up the comfort of services.This residence offers both primary and secondary use, ensuring flexibility of use for residents and investors.Thanks to its intelligent layout and large windows, the apartment enjoys optimal natural lighting, creating a warm and contemporary atmosphere.Strategic location and services within reach.The property is located just a few steps from shops, pharmacies, post office, and banks. It is perfectly connected to schools of all orders and degrees, from kindergarten to middle school, all can be reached in a few minutes on foot and are well served by public transport.Space distribution:The entrance opens onto an elegant atrium that leads to a large living room with a beautiful view of the garden.The apartment has a private garden, perfect for outdoor relaxation.Modern open-plan kitchen, fully equipped and perfectly integrated with the living room, for a convivial and functional environment.A master bedroom with en-suite bathroom, designed to offer maximum comfort.Two additional, very bright rooms, ideal for guests or as a study.Bathroom with design shower and high-quality finishes.Laundry room in the apartment with washing-drying column, for maximum convenience.Convenient cellar, ideal for storage.Price: CHF 1'006'000.-Parking spaces in the underground garage available at CHF 60,000 each.In the complex, there are other residential units with different sizes and configurations available, to meet different space and lifestyle needs.For information, please contact:Hristina 076 276 07 31 or Marco 078 746 19 96

  • Elevator
Travel time
-

Suggested properties for you based on search results

Other interesting objects