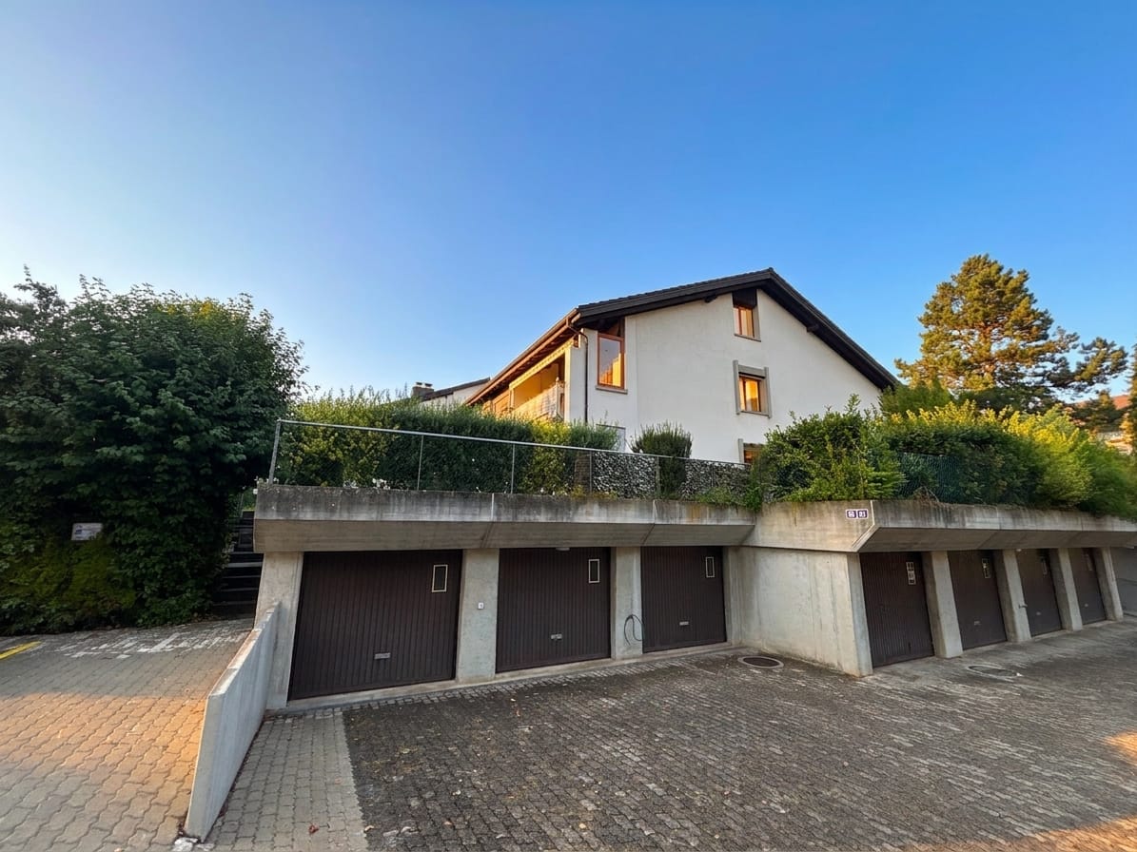
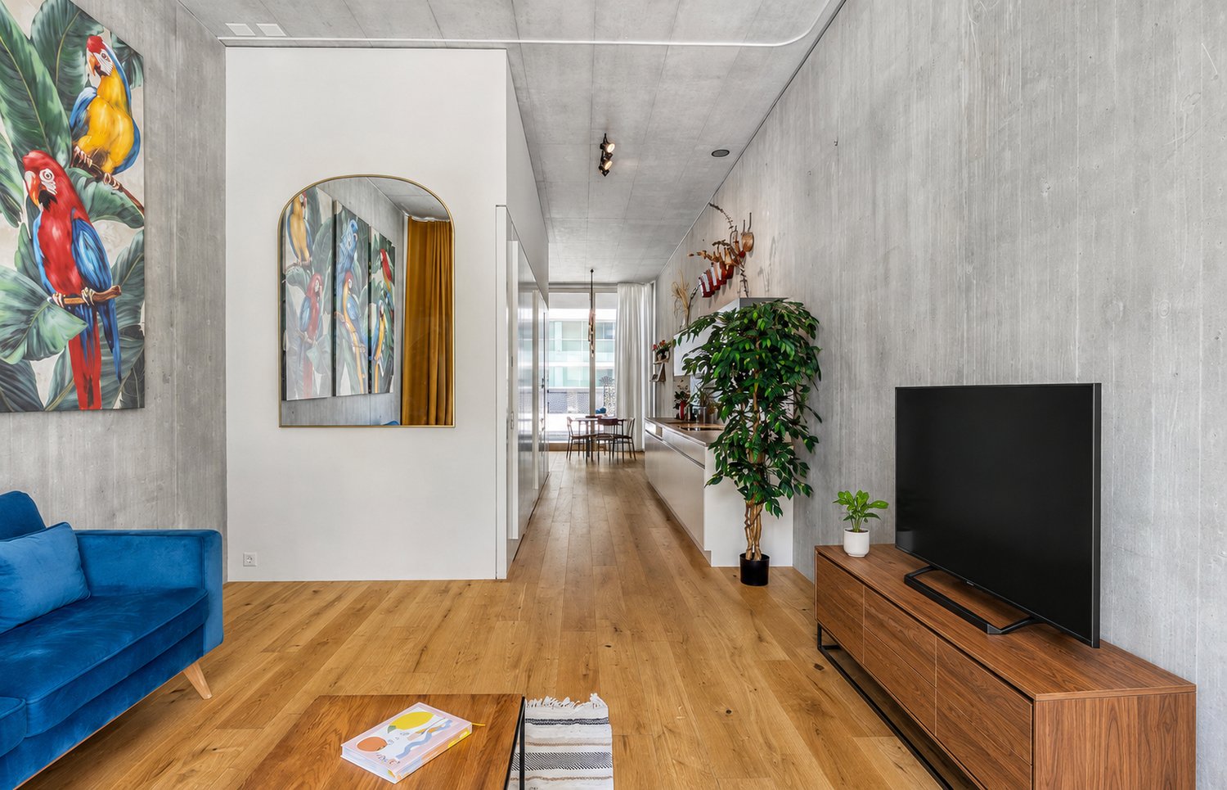
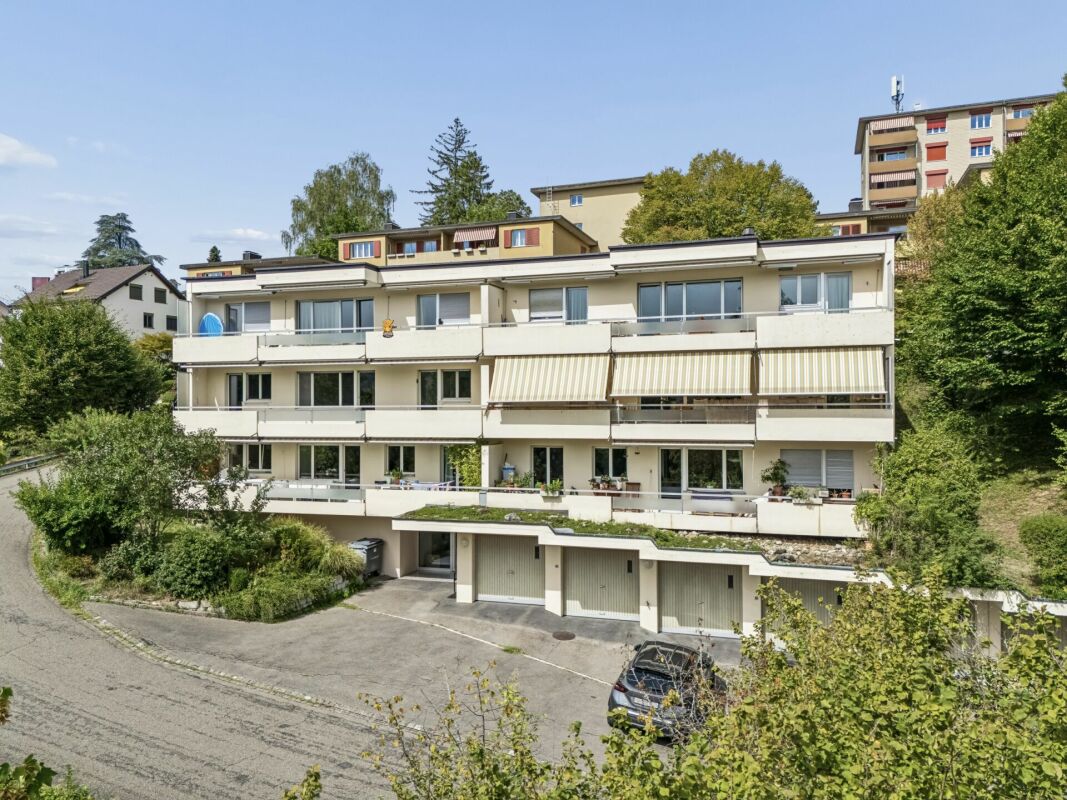
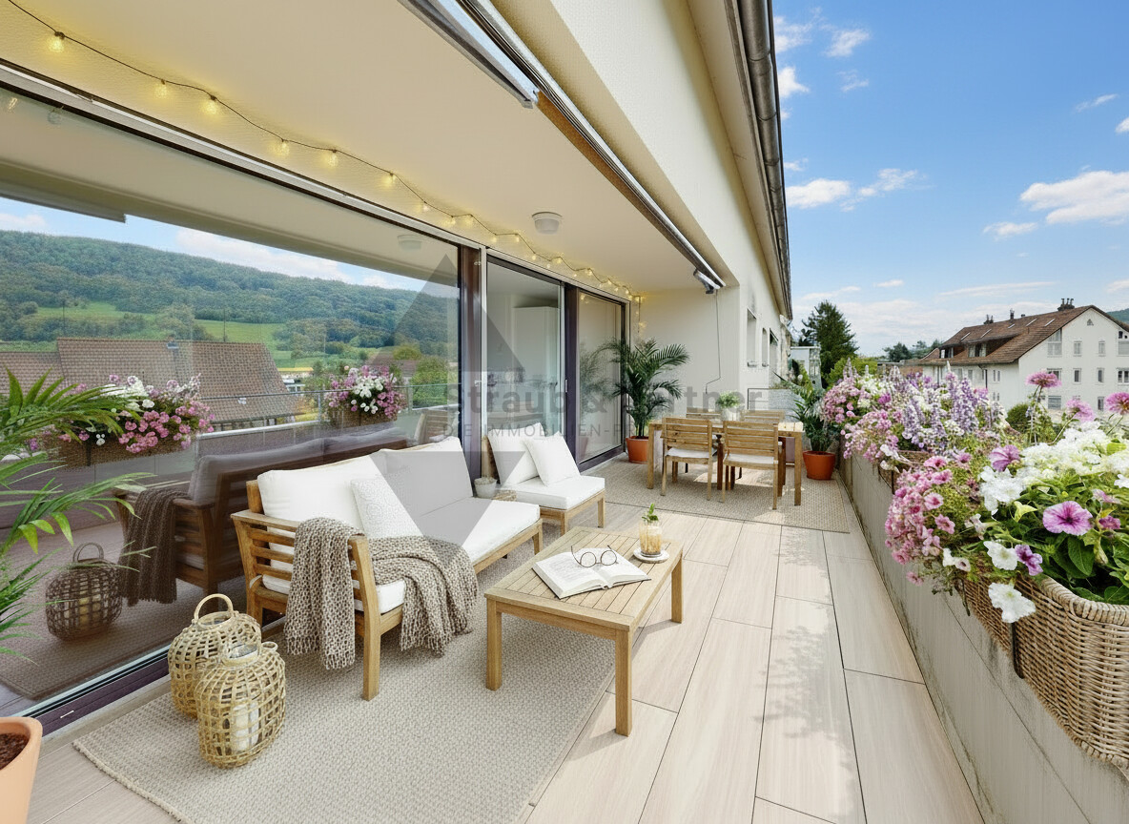
1213 results - Flats for sale: Canton Zurich

1 / 13
4.5 rooms87m²CHF 1,023,000.–
8152 Opfikon

Modern 4.5-room apartment with elevator, Opfikon

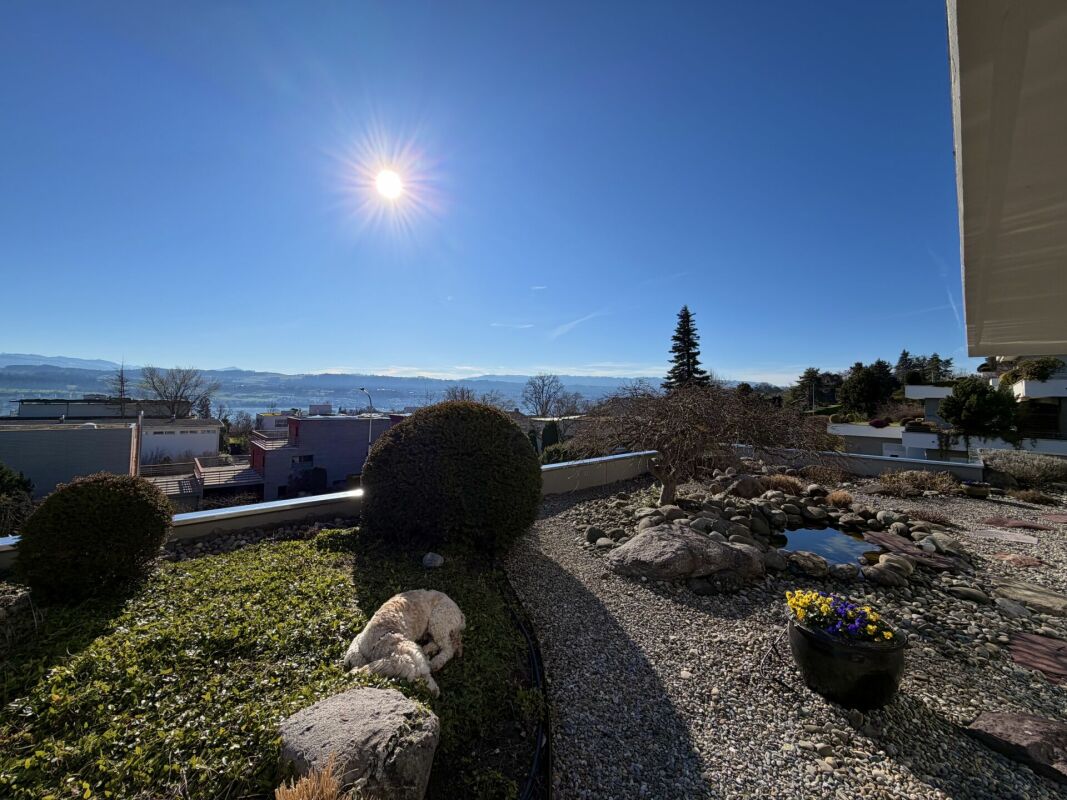
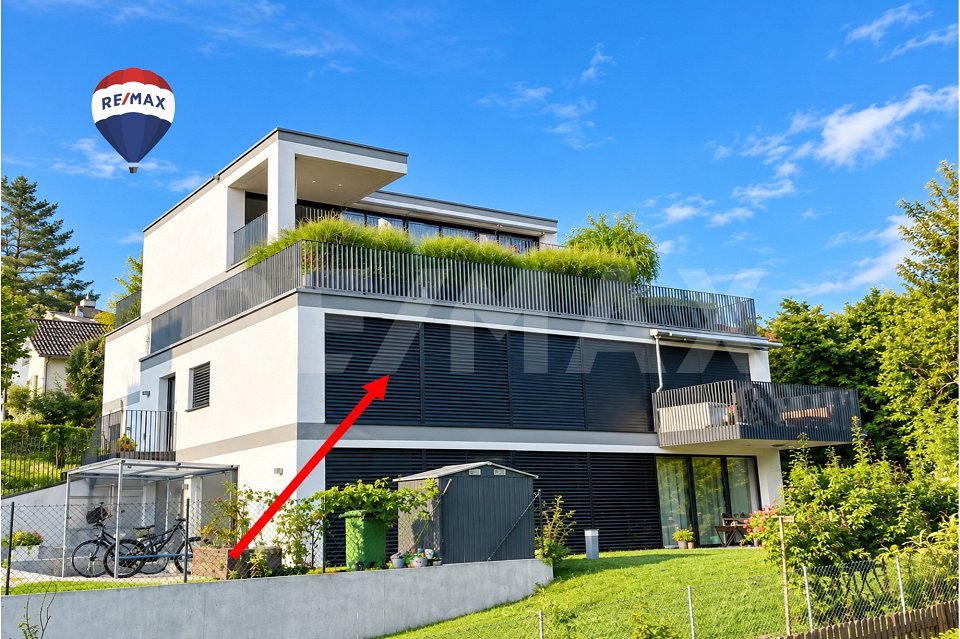
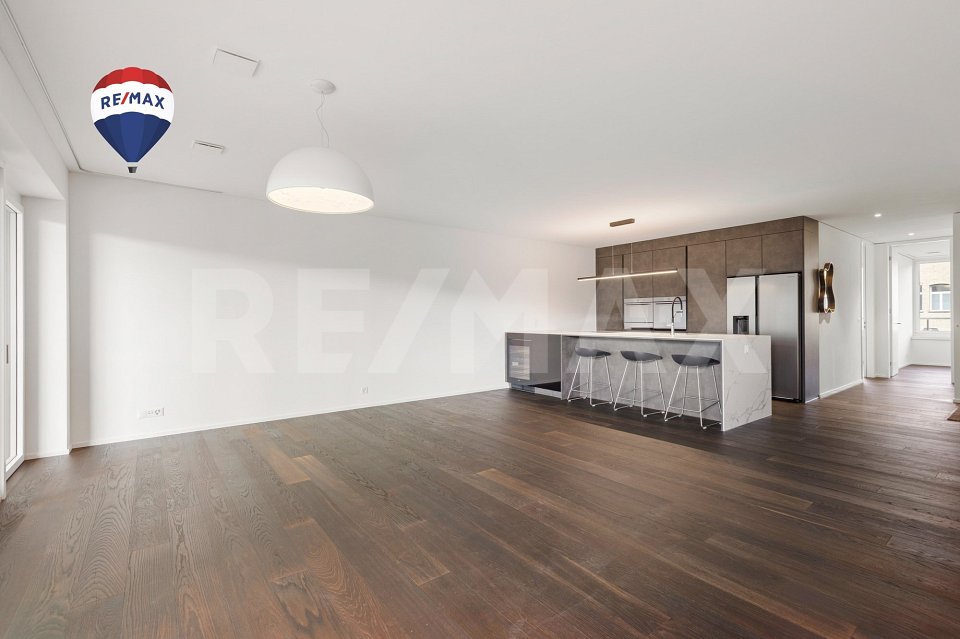
In Opfikon, a stylish 4.5-room apartment awaits you, combining modern living with a feel-good atmosphere. Enjoy light-filled rooms and a well-thought-out room layout that offers space for individual design and relaxed retreats. The attractive environment with ideal connections to urban infrastructure makes this home a rare opportunity in a preferred location. Particular emphasis is placed on the fact that the apartment was renovated in 2026.Three bright bedrooms and a spacious living area offer a variety of possibilities for families, couples, or discerning singles. The modern kitchen and elegant bathroom guarantee comfort in everyday life, while the elevator provides convenient access to all floors. This unit is located on the ground floor and offers modern living comfort without additional maintenance for a seat or garden.The residential building, constructed in 2013, impresses with high-quality construction and contemporary energy efficiency thanks to underfloor heating. The apartment presents itself in a like-new condition after the comprehensive renovation in 2026. This property combines high living value with excellent investment potential and attractive value appreciation opportunities - a true life project for the discerning. Take advantage of the opportunity now and secure your new home in Opfikon.This property offer is characterized by: • Renovated in 2026 • 4.5-room apartment on the ground floor without a seat or garden • Three bedrooms and generous space offer • Modern comfort with elevator • Underfloor heating for a cozy living climate • Parking space in the underground garage available for CHF 45,000 • Optimal for families, couples, and investors Interested? Contact us for a non-binding consultation!

1 / 13
5.5 rooms110m²CHF 1,254,000.–
8152 Opfikon

Newly renovated 5.5-room apartment with elevator, Opfikon

Light, space, and modern living quality merge in this exclusive 5.5-room apartment in Opfikon to create a special living experience. Here, you can enjoy a quiet location combined with urban proximity and feel the inviting atmosphere as soon as you enter, where everyday turmoil stays outside and your own retreat begins. This ground-floor apartment impresses with a comprehensive renovation in 2026.The floor plan offers ample space for families, couples, or individuals with high comfort expectations, with four bright bedrooms and two stylish bathrooms. Whether for a home office, guests, or personal hobbies - the rooms can be flexibly adapted to your life. The high-quality equipment is complemented by barrier-free access via elevator and energy-efficient underfloor heating, which provides a comfortable room climate all year round.The building, constructed in 2013, is in an absolutely new condition thanks to the recent renovation. This apartment combines high living value with excellent investment potential - an ideal life project for discerning individuals seeking modern comfort without garden maintenance.This property offer is characterized by: • First occupancy after renovation in 2026 • Spacious 5.5-room floor plan on the ground floor without a seat or garden • Four bright bedrooms and two modern bathrooms • Energy-saving underfloor heating • Elevator conveniently integrated into the house • Family-friendly environment in Opfikon • Underground parking space available for CHF 45,000 Interested? Contact us for a non-binding consultation!

1 / 13
5.5 rooms126m²CHF 1,350,000.–
8623 Wetzikon

PANORAMIC VIEW WITH PLENTY OF SPACE

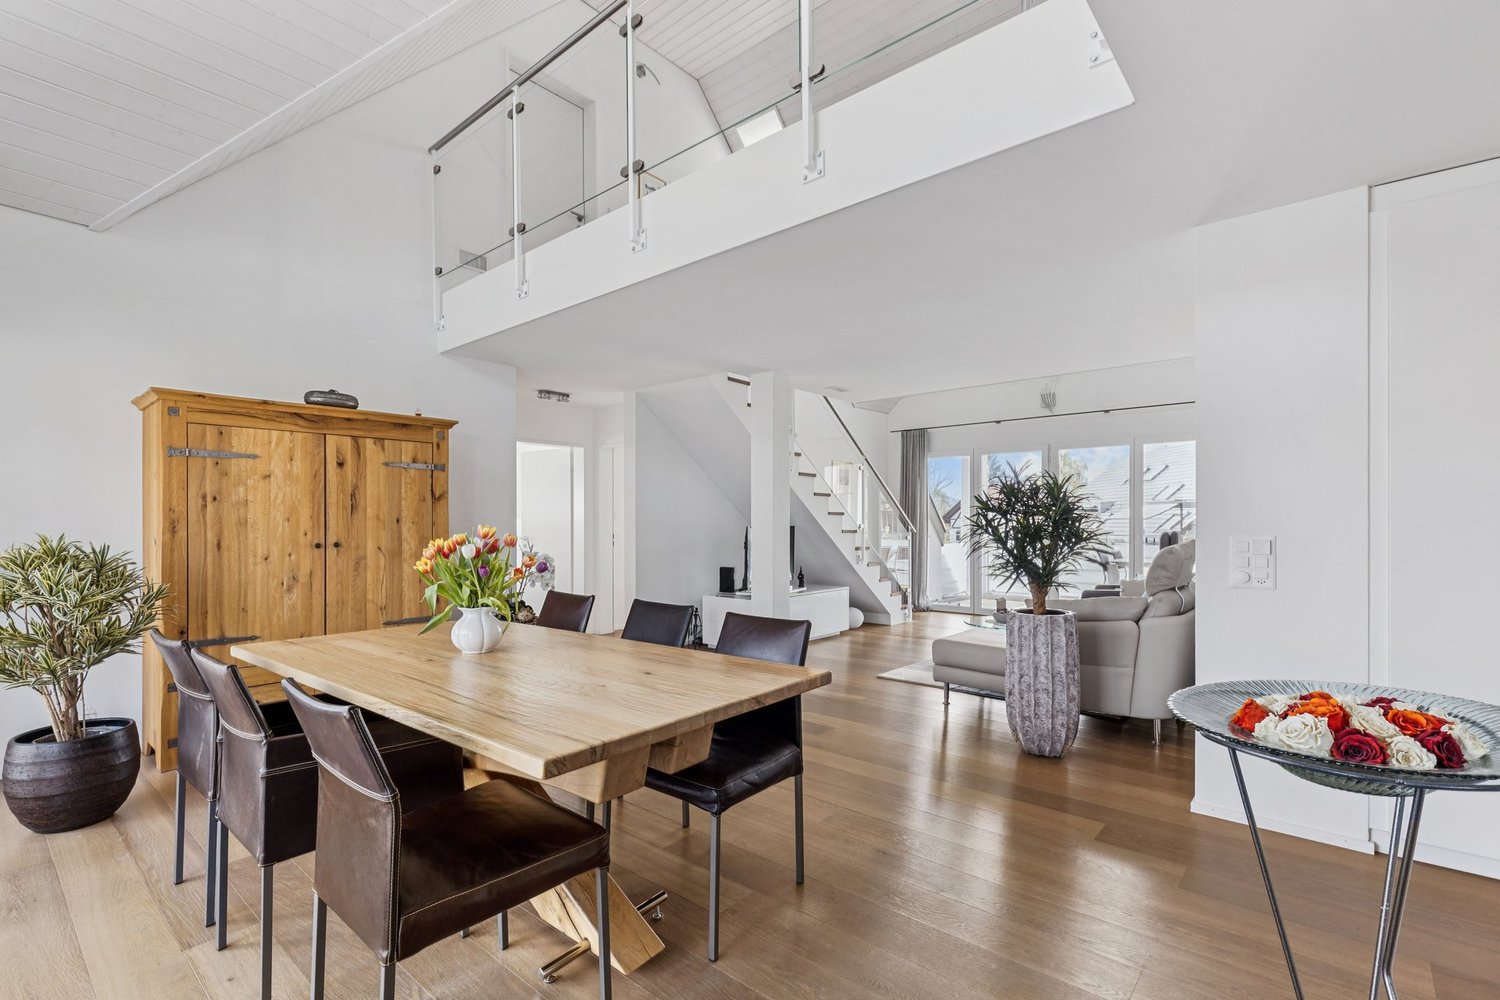
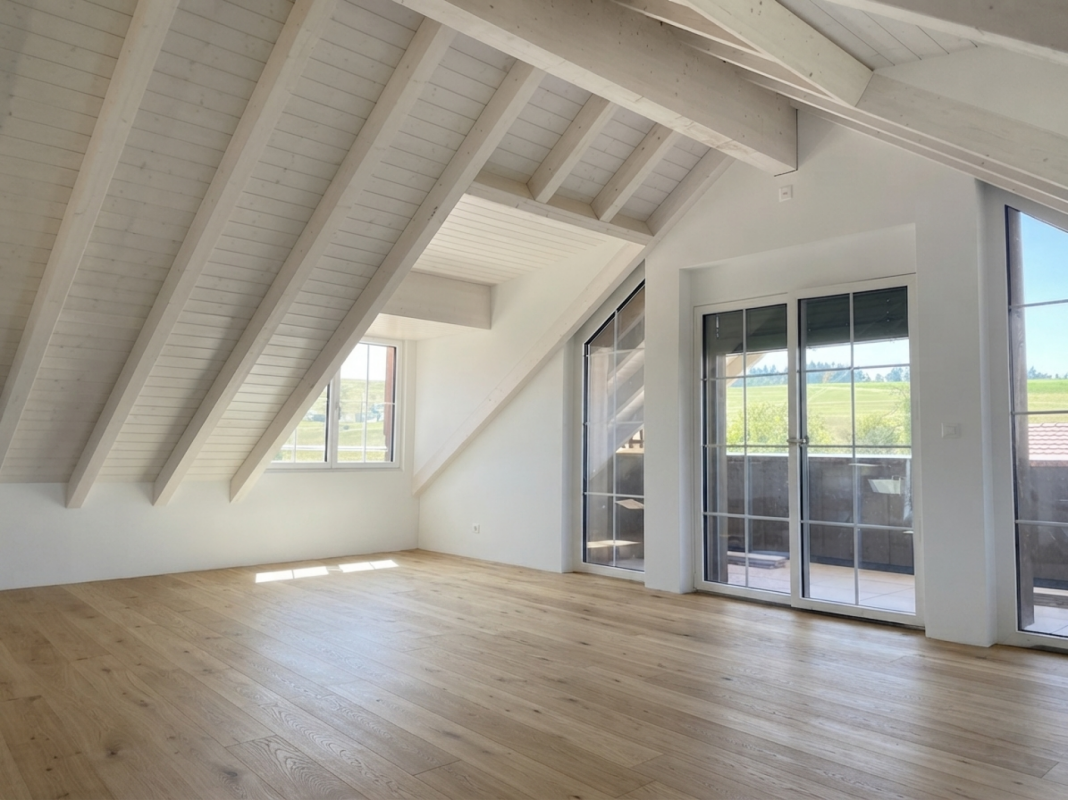
A stylish retreat with a panoramic view: This exclusive and bright 5.5-room attic apartment in Wetzikon impresses with a unique living feeling above the city's roofs. Generous window fronts, noble parquet floors, and natural wood windows give the rooms a sunny lightness and create a bright, friendly ambiance. The impressive panoramic view ensures peace, privacy, and a high standard of living - ideal for people who appreciate sun, visibility, and quality.The heart of the apartment is the openly designed living and dining area, which seamlessly merges into the elegant, white kitchen with a high standard of equipment. Three bright bedrooms offer versatile usage options for families, couples, or discerning singles. A special highlight is the approximately 40 m² large roof terrace for private use, which invites you to relax outdoors and generously expands the living space. The family-friendly and quiet location also convinces with short distances: shopping facilities, public transport, schools, and kindergartens are within walking distance.The multi-family house was completed in 2021 and stands for modern, energy-efficient construction and sustainable living quality. The apartment presents itself in a ready-to-move-in, high-quality condition. The unit includes two tandem underground parking spaces, which can be purchased for CHF 60,000.-. A dream home with long-term added value - whether as an exclusive home or as a valuable investment.This property offer is characterized by:? Family-friendly, quiet location? High-quality 5.5-room attic apartment? Approximately 44 m² large roof terrace with panoramic view? High standard of equipment with parquet floors? White kitchen and natural wood windows for bright living ambiance? Open, bright living area? Laundry room directly in the apartment? Shopping, public transport, schools, and kindergarten within walking distance? Two underground parking spaces in tandem for CHF 60,000.-? Third underground parking space possible after consultation for CHF 35,000.-Interested? Contact us for a non-binding consultation!
1 / 13
4.5 rooms115m²CHF 748,000.–
8187 Weiach

First-class 4.5-room apartment in Weiach with a wonderful view

In the heart of Weiach, we present to you this inviting 5-room apartment in a prime location. The living room, flooded with natural light, creates a warm and inviting atmosphere. The open, fully equipped kitchen invites you to culinary adventures. The apartment has four bedrooms, one bathroom, a balcony, a Reduit, and a basement. Two parking spaces in the carport provide convenient parking.This dreamy home impresses with its sunny, cozy, and quiet atmosphere and is in excellent condition. The construction standard is well-maintained and above average. In the immediate vicinity are parks, shopping facilities, leisure facilities, nature, and recreation areas, as well as schools. Additionally, the apartment offers a wonderful view of the surroundings.This property offer is characterized by the following advantages: • Spacious living room with plenty of daylight • Open kitchen • 3 cozy bedrooms and modern bathroom • Balcony • Reduit • Basement • Two parking spaces in the carport • Excellent location with all important facilities nearby • First-class condition and well-maintained construction standard • Quiet and well-developed region • Wonderful view • Guest toilet • Laundry room for sole use • Swedish stove • Basement approx. 20sqm • Community room for shared use Interested? Contact us for a non-binding conversation!Marketing a property yourself? We convince with fair and transparent conditions!

1 / 6
5.5 rooms142m²CHF 1,585,000.–
Bahnhofstrasse 128, 8620 Wetzikon

Your home for special demands in the heart of Wetzikon

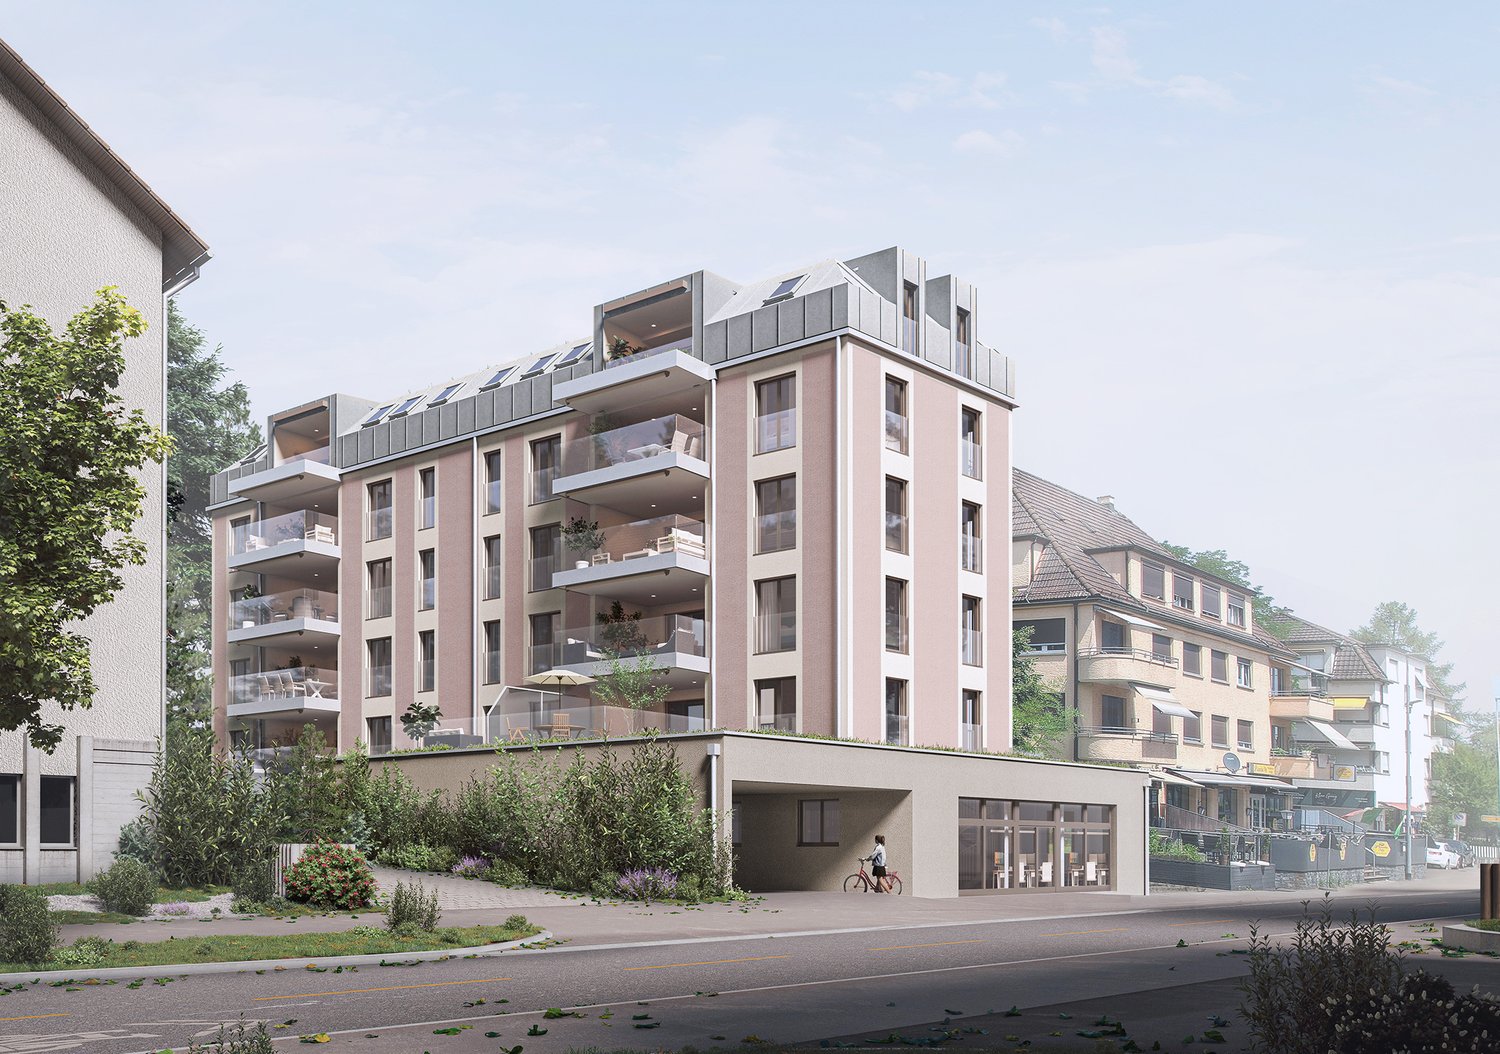
In the center of Wetzikon, a new living space is being created on the former Ryffel site: Around the listed farmhouse from 1640, two new buildings with a total of 28 condominiums and two commercial units are being built on Schlossbach.Highlights: • 28 condominiums with 2.5 to 5.5 rooms, 71-142 m², from CHF 840'000 • 2 commercial units with 61-91 m², from CHF 385'000 • GEAK-Bestklasse A, district heating, photovoltaics, green roofs • High-quality interior fittings and natural materials • Park-like surroundings with alley-like paths • Central location: city center on foot, Wetzikon train station can be reached in 4 bus minutes Rethinking mobilityThe Ryffel site is a pioneer project for people who live urban and consciously: without their own car - and yet flexible and mobile. An innovative concept relies on sharing instead of owning and creates community solutions for sustainable mobility.How the concept works and what possibilities are open to you, we would be happy to explain to you in person.Discover the Ryffel site - www.blickpunkt-ryffelareal.chOn the project website, you will find further information and can directly arrange your personal appointment in the showroom with architectural model. We look forward to presenting the project and its special possibilities to you in person.Disclaimer: The visualizations shown are exemplary representations of various floor plans and serve only to illustrate possible spatial effects. They do not represent a binding representation of the offered apartment. Changes and deviations are reserved.

Travel time
-
New building
1 / 6
3.5 rooms107m²CHF 1,330,000.–
Bahnhofstrasse 128, 8620 Wetzikon

Urbanity meets quality of life - Your new home by Schlossbach

In the heart of Wetzikon's center, a new living space is being created on the former Ryffel site: Around the listed farmhouse from 1640, two new buildings with a total of 28 condominiums and two commercial units are being built by Schlossbach.Highlights: • 28 condominiums with 2.5 to 5.5 rooms, 71-142 m², from CHF 840'000 • 2 commercial units with 61-91 m², from CHF 385'000 • GEAK-Bestklasse A, district heating, photovoltaics, green roofs • High-quality interior fittings and natural materials • Park-like surroundings with alley-like paths • Central location: city center on foot, Wetzikon train station reachable in 4 bus minutes Rethinking mobilityThe Ryffel site is a pioneer project for people who live urban and consciously: without their own car - and yet flexible and mobile. An innovative concept relies on sharing instead of owning and creates communal solutions for sustainable mobility.How the concept works and what possibilities are open to you, we would be happy to explain in person.Discover the Ryffel site - www.blickpunkt-ryffelareal.chOn the project website, you will find further information and can directly arrange your personal appointment in the showroom with an architectural model. We look forward to presenting the project and its special possibilities to you in person.Disclaimer: The visualizations shown are exemplary representations of different floor plans and serve only to illustrate possible spatial effects. They do not represent a binding representation of the offered apartment. Changes and deviations are reserved.

Travel time
-
New building
1 / 6
2.5 rooms71m²CHF 840,000.–
Bahnhofstrasse 128, 8620 Wetzikon

For singles who think about tomorrow today

In the heart of Wetzikon, a new living space is being created on the former Ryffel site: around the listed farmhouse from 1640, two new buildings with a total of 28 condominiums and two commercial units are being built on Schlossbach.Highlights: • 28 condominiums with 2.5 to 5.5 rooms, 71-142 m², from CHF 840'000 • 2 commercial units with 61-91 m², from CHF 385'000 • GEAK-Bestklasse A, district heating, photovoltaics, green roofs • High-quality interior fittings and natural materials • Park-like surroundings with lane-like paths • Central location: city center on foot, Wetzikon train station can be reached in 4 bus minutes Rethinking mobilityThe Ryffel site is a pioneer project for people who live urban and conscious: without their own car - and yet flexible and mobile. An innovative concept relies on sharing instead of owning and creates communal solutions for sustainable mobility.How the concept works and what possibilities are open to you, we would be happy to explain in person.Discover the Ryffel site - www.blickpunkt-ryffelareal.chOn the project website, you will find further information and can directly arrange your personal appointment in the showroom with architectural model. We look forward to presenting the project and its special possibilities to you in person.Disclaimer: The visualizations shown are exemplary representations of different floor plans and serve only to illustrate possible spatial effects. They do not represent a binding representation of the offered apartment. Changes and deviations are reserved.

Travel time
-
1 / 7
4.5 rooms126m²CHF 1,515,000.–
Bahnhofstrasse 128, 8620 Wetzikon

Special living with plenty of space in the heart of Wetzikon

In the center of Wetzikon, a new living space is being created on the former Ryffel site: Around the listed farmhouse from 1640, two new buildings with a total of 28 condominiums and two commercial units are being built on Schlossbach.Highlights: • 28 condominiums with 2.5 to 5.5 rooms, 71-142 m², from CHF 840'000 • 2 commercial units with 61-91 m², from CHF 385'000 • GEAK-Bestklasse A, district heating, photovoltaics, green roofs • High-quality interior fittings and natural materials • Park-like surroundings with lane-like paths • Central location: city center on foot, Wetzikon train station can be reached in 4 bus minutes Rethinking mobilityThe Ryffel area is a pioneer project for people who live urban and consciously: without their own car - and yet flexible and mobile. An innovative concept relies on sharing instead of owning and creates communal solutions for sustainable mobility.How the concept works and what possibilities are open to you, we would be happy to explain in person.Discover the Ryffel area - www.blickpunkt-ryffelareal.chOn the project website, you will find further information and can directly arrange a personal appointment in the showroom with an architectural model. We look forward to presenting the project and its special possibilities to you in person.Disclaimer: The visualizations shown are exemplary representations of different floor plans and serve only to illustrate possible spatial effects. They do not represent a binding representation of the offered apartment. Changes and deviations are reserved.

Travel time
-
New building
1 / 11
4.5 rooms118m²Price on request
Fliederweg 7, 8180 Bülach

Modern living comfort with customization options

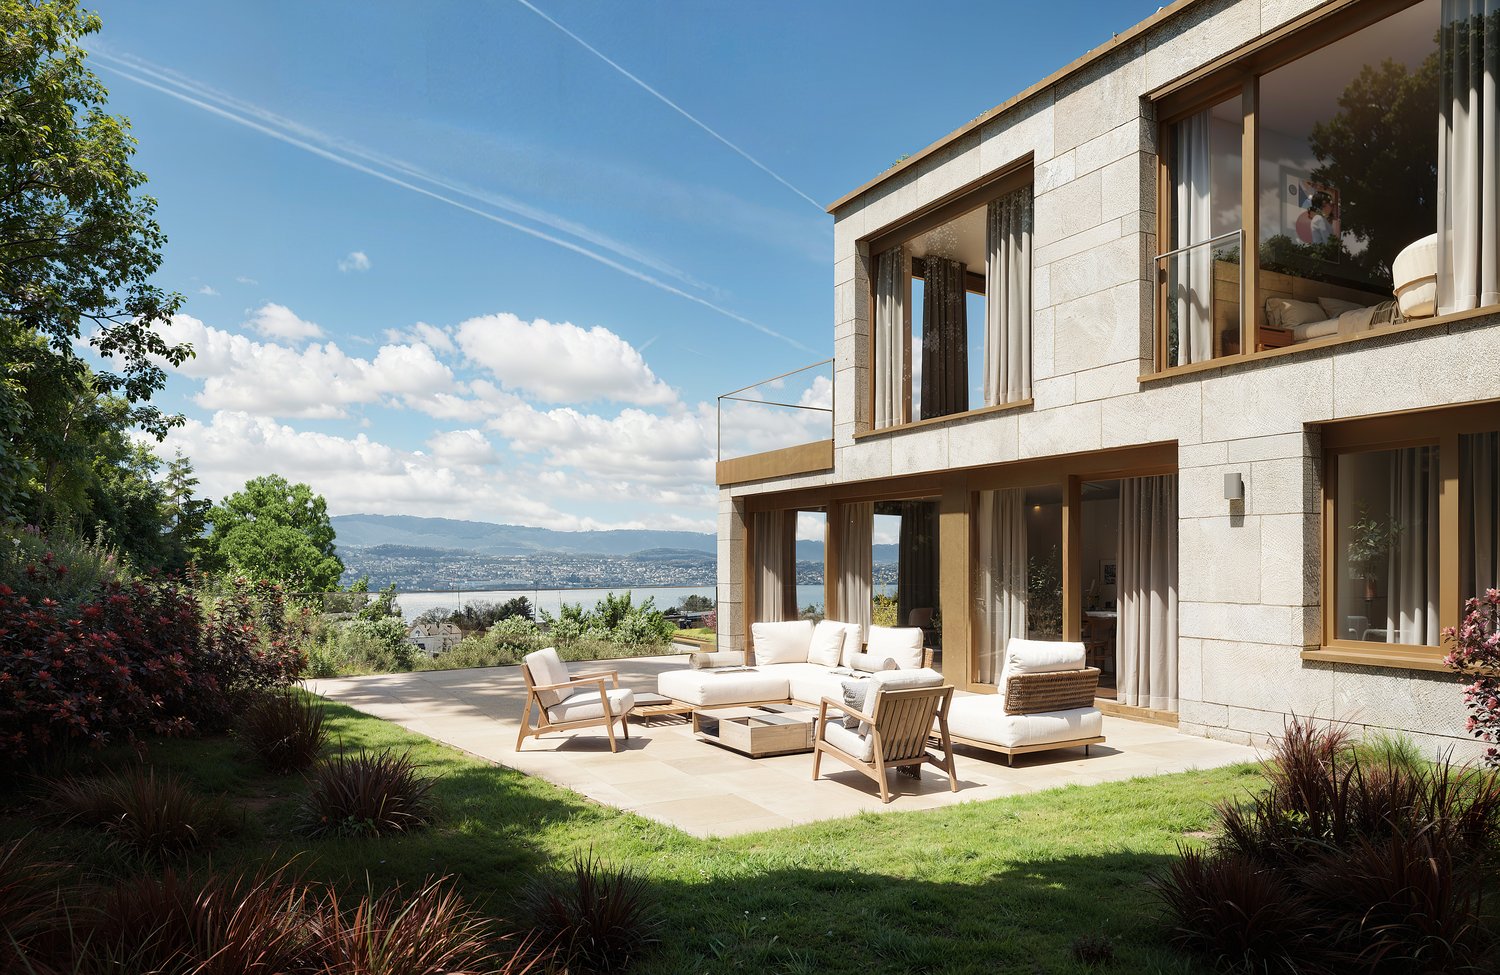
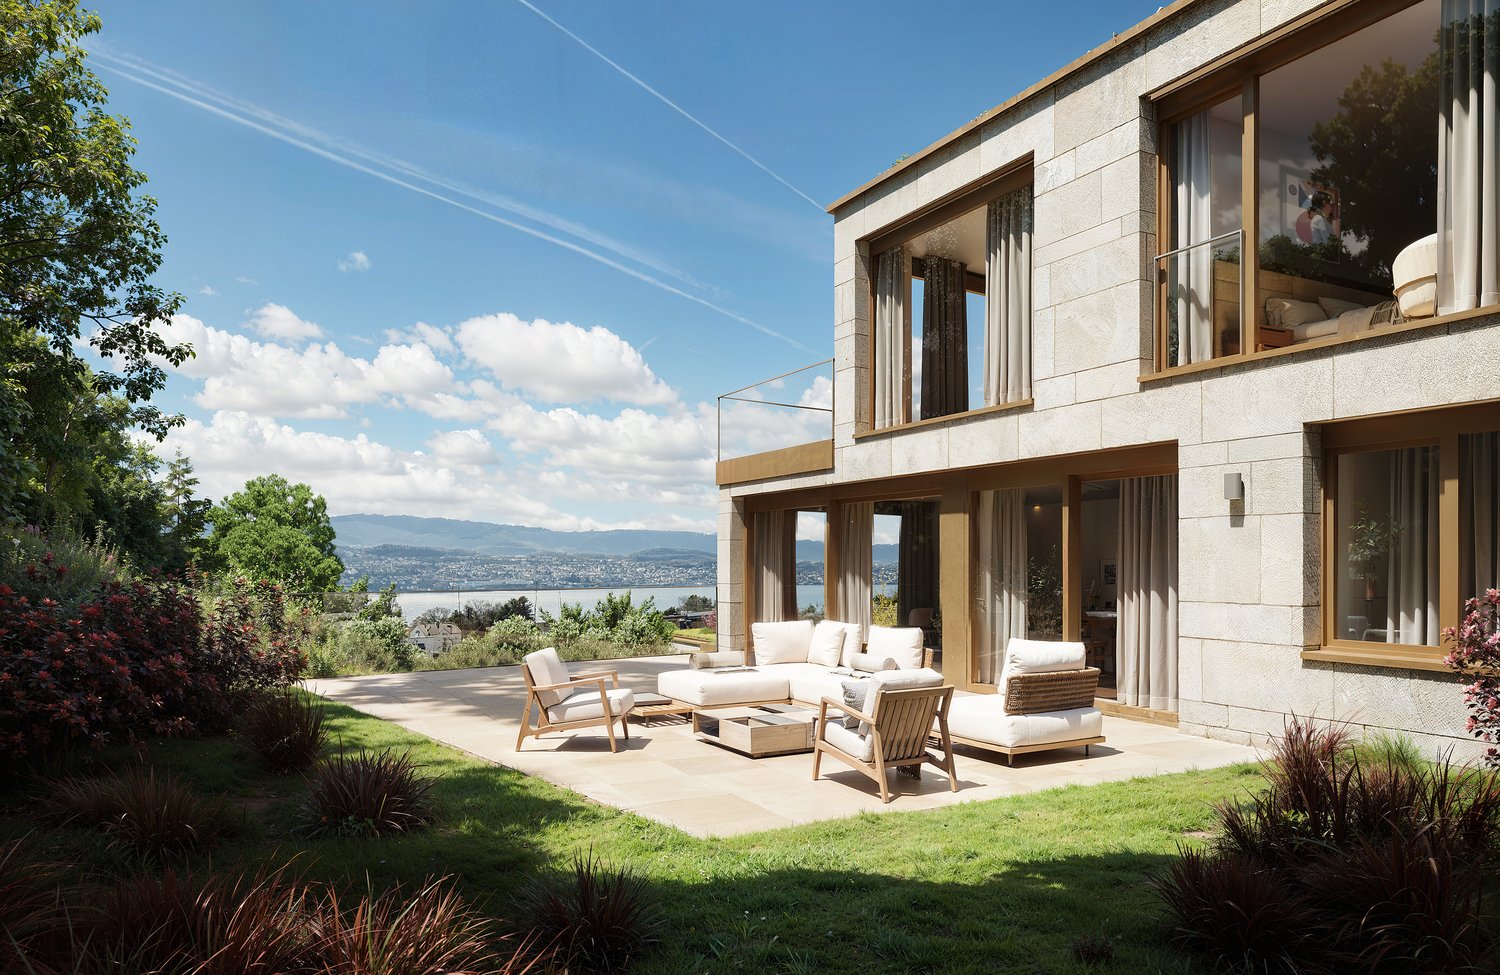
Project announcement - high-quality new apartment in Bülach At Fliederweg 7 in Bülach, a high-quality multi-family house with modern architecture, an elegant stone façade according to the visualization, and a carefully planned construction standard is being built.The spacious 4.5-room apartment on the 1st floor convinces with a well-thought-out floor plan, bright rooms, and an open living, dining, and kitchen area with around 49 m². Three well-cut bedrooms, two separate bathrooms, and a covered terrace with around 14 m² create a comfortable home for families, couples, or people with increased space requirements.Highlights • High-quality new building with representative stone façade • Spacious 4.5-room apartment on the 1st floor • Open living, dining, and kitchen area • Three bright bedrooms • Bathroom with shower and toilet • Additional separate toilet • Controlled apartment ventilation • Personnel lift with direct access to the floor • Covered terrace with around 14 m² • Modern and energy-efficient building technology • Optional installation of a smart home system • Individual design options With early reservation, there is the possibility to individually design the interior within the planned budget and construction program. Depending on the project's progress, various materials and finishes can be selected, such as:Kitchen, fronts, and worktopsFloor coveringsWall and plate coveringsSanitary appliances and fittingsBuilt-in cabinets and other construction detailsSmart home functions as desiredThus, a new apartment is created that not only convinces architecturally but can also be tailored to the personal living needs of the future occupants.Planned construction start: August 2026Expected move-in date: June 2027Secure the opportunity to design this high-quality new apartment early on. For more information, floor plan documents, or a personal consultation, we are at your disposal. Brief construction description 4.5-room apartment on the 1st floorNew multi-family house, Fliederweg 7, 8180 BülachDuring the construction phase, buyers can select various materials and finishes within the planned budgets.Building and constructionThe building will be constructed in solid construction with concrete ceilings and load-bearing concrete and brick walls. The increased requirements for heat, sound, and fire protection will be implemented according to the applicable laws and SIA standards.The high-quality building envelope will receive a thermally insulated façade with a representative natural stone optic. The façade design will be carried out according to the approved color and material concept.The flat roofs will be professionally sealed and partially extensively greened. A system guarantee of ten years is planned for the flat roof sealing upon conclusion of a corresponding maintenance contract. Windows and sun protectionThe apartment will receive high-quality plastic windows with triple glazing. The window wings will be equipped with a turn and tilt function according to the execution plan.Electrically operated roller shutters or equivalent sun protection systems will be installed in front of all heated rooms. The balcony will also receive an electrically operated folding arm awning with a protrusion of approximately 2.50 meters.BalconyThe spacious balcony will be equipped with high-quality ceramic or natural stone plates. The fall protection will be carried out with a powder-coated metal railing according to the color and material concept of the building.An outdoor socket and a balcony light are included in the basic construction.Heating and hot waterThe heat generation will be carried out via an energy-efficient air-water heat pump. The heat distribution within the apartment will be carried out via a comfortable low-temperature underfloor heating system.All heated rooms will have individual room control. The hot water preparation will be carried out centrally via a hot water storage tank with demand-oriented electrical recharging.Controlled apartment ventilationThe apartment will be equipped with a controlled comfort ventilation system. The system ensures a continuous air exchange and a pleasant room climate.The supply air will be introduced into the living and sleeping areas. The exhaust air will be carried out via the kitchen and bathrooms. The heat recovery reduces energy consumption and increases living comfort.Electrical installationsThe electrical installations will be carried out according to the applicable standards and according to detailed electrical planning.The following are planned, among other things: • Sufficient sockets and lamp connections in all rooms • Ceiling outlets in the living, dining, and sleeping areas • Recessed spotlights in the entrance, corridor, and kitchen • Electric roller shutters • Connections for all kitchen appliances • Connections for washing machine and heat pump dryer • Video intercom system with electric door opener • Multimedia connection in each living and sleeping room • Fiber optic connection to the media distributor • Socket and lighting on the balcony • An expansion with a smart home system can be checked and carried out on request and for an additional fee. Photovoltaic systemA photovoltaic system will be created on the roof according to the energy concept and legal requirements. The generated energy supports the sustainable and energy-efficient operation of the property.KitchenThe apartment will receive an individually plannable, high-quality built-in kitchen with modern built-in appliances, spacious work surfaces, and a worktop made of natural stone, quartz composite, or an equivalent material.The exact layout, front design, worktop, and appliance selection can be sampled together with the kitchen supplier within the planned budget.Buyer's budget for the kitchen:CHF 35,000.- including VAT, delivery, and installationSanitary facilitiesThe bathrooms will be equipped with modern sanitary appliances, fittings, and bathroom furniture. The final selection will be made based on the standard collection of the planned sanitary supplier.Depending on the floor plan, the following are planned, among other things:floor-level shower with glass partitionbathtub according to the apartment's floor planwashbasin with under-sink cabinetmirror cabinet with integrated lighting and socketwall-mounted toilet with concealed cisternhigh-quality fittingstowel holder and usual bathroom accessoriesBuyer's budget for sanitary appliances and fittings:CHF 28,000.- including VAT, delivery, and installationWashing machine and dryerA separate laundry room with a washing machine and a heat pump dryer installed above it will be created within the apartment.Buyer's budget for washing machine and heat pump dryer:CHF 4,000.- including VAT, delivery, and installationFloor coveringsA glued oak parquet is planned for the entrance, living and dining area, kitchen, and all bedrooms.The bathrooms will be equipped with large-format ceramic plates. The selection of floor coverings will be made by the buyer within the planned budget.Buyer's budget for parquet and ceramic floor coverings:CHF 120.- per m² including VAT, baseboards, and installationWall coverings and paintingThe walls of the living and sleeping areas will receive a fine abrasion and will be painted white. The ceilings will be executed with white plaster.In the bathrooms, ceramic wall plates will be installed in the area of the sanitary appliances, shower, and bathtub. The remaining wall surfaces will be provided with abrasion and painted.The selection of ceramic wall plates will be made within the budget for floors and plates.Interior doors and wardrobeThe apartment will receive white-coated interior doors with all-around rubber seals and modern, matt-nickel-plated fittings.The apartment entrance door will be sound-insulating and executed according to the applicable fire protection regulations. It will have a multi-point locking system and a door spy.An individually plannable wardrobe with a clothes rail, shelves, and an integrated broom cupboard is planned in the entrance area.Lift and ancillary roomsA personnel lift will connect the entrance hall or the basement with all residential floors. The apartment includes a private cellar room with lighting and a socket.The common rooms, accesses, and stairwells will be executed in a high-quality, functional, and architecturally consistent manner.Parking garage and...

Travel time
-
1 / 8
4 rooms76m²CHF 965,000.–
Rotbuchstrasse 44, 8600 Dübendorf

High-quality renovation - ideal home with attractive return potential

At Rotuchstrasse 44 in Dübendorf, you will find a high-quality renovated, bright apartment that convinces with its versatile usage possibilities. Whether as a spacious home for a family or as an interesting investment object - this property offers attractive perspectives.The apartment was renovated with a high emphasis on quality and a modern, timeless living ambiance. High-quality parquet floors give the rooms a warm and elegant atmosphere. The kitchen and bathroom also present themselves as modern and high-quality equipped.Thanks to the generous window areas, the living rooms are pleasantly bright and friendly. A special highlight is the balcony with a beautiful, open view. Since there is no immediate next building in front of the apartment, a pleasant feeling of width and privacy is created.Also interesting for investorsDue to the practical room layout, the apartment is excellently suited as an investment object. The individual rooms can be rented separately, resulting in interesting income opportunities - depending on the rental concept and applicable regulations.Thus, the apartment also offers investors an interesting starting position.At the same time, the apartment is just as well suited as a classic home for a family or people who want additional space for a home office or guests.The highlights at a glance: • High-quality renovated apartment • Bright and friendly rooms • High-quality parquet floors • Modern renovated kitchen • High-quality equipped bathroom • Balcony with beautiful, open view • Pleasant privacy and plenty of daylight • Varied usage possibilities • Ideal as a family apartment • Interesting as an investment object with possible single-room rental • Gross return of around 5.2% with CHF 4100.- monthly rental income An apartment that combines modern living, flexibility, and investment potential in an attractive way.We would be happy to show you this special property personally and look forward to your contact.

Travel time
-
1 / 7
3.5 rooms82m²CHF 1,695,000.–
Auf Anfrage 1, 8006 Zürich

*RESERVED*

In the heart of the sought-after Zurich district 6, an extraordinary Art Nouveau apartment awaits you, combining history and modernity in perfect harmony. Such opportunities are rare and accordingly in demand.This beautiful residence was completely renovated with an investment volume of over CHF 200,000 and presents itself today as a turnkey property on a high level. Each room tells of style awareness, precision, and a fine sense of aesthetics.The exclusive, custom-made kitchen by Hans Eisenring blends seamlessly into the elegant living concept and meets the highest demands on design and functionality with modern equipment.A special living feeling is created by the lovingly restored herringbone parquet, which underlines the historic character and at the same time exudes a warm, timeless elegance. Electrically controlled sun shades provide additional comfort and a pleasant living ambiance.The private retreat area impresses with a spacious bedroom, supplemented by a stylish anteroom with built-in closets, which can be ideally used as a dressing room. The elegant bathroom en suite completes this area and creates an atmosphere of tranquility and exclusivity.This apartment is aimed at people with a sense of the special - a home that not only convinces but also touches.This ImmoSky offer includes the following *MORE PERFORMANCE*:+ Rare purchase opportunity in a very sought-after location+ Turnkey and renovated Art Nouveau apartment (2026)+ Quiet environment+ Electrical installations up to dateI would be happy to guide you through these unique rooms and look forward to your contact - Your Denis Eggmann.(The sales dossier will be sent to you within a maximum of 24 hours. Please also check your spam folder.)

1 / 13
4.5 rooms134m²CHF 1,198,000.–
8604 Volketswil

Dream home in a popular location

Welcome to Volketswil (Hegnau), an attractive and lively town with good infrastructure and excellent accessibility! This 4.5-room maisonette apartment, built under a building right, is an oasis and a retreat with a view of the greenery. It's just right for people looking for a relaxing home away from the hustle and bustle of the city, but still need schools, recreation, shopping, and public transport within comfortable walking distance. With a 30-minute public transport journey to Zurich HB, commuters are also well served.The apartment is located on the top floor and has a good construction standard with many highlights. Let yourself be convinced by this spatial wonder. The entrance, corridor, living and dining area, as well as the bedrooms have a high-quality plank floor. The guest toilet also features an infrared sauna. An internal staircase leads to the top floor, where the parental bedroom and the family bathroom with whirlpool bath are located. One of the other highlights is certainly the approximately 26 m² large terrace with a magnificent view. A garage parking space with e-mobility preparation, a cellar compartment, and a practical hobby room with 10 m² also belong to the apartment and are, of course, included in the purchase price.The monthly building right rent for the apartment amounts to CHF 366.50.A visit says more than a thousand words. I would be happy to accompany you on a visit to this exciting property.

1 / 13
2.5 rooms85m²CHF 1,100,000.–
8134 Adliswil

Living like in a single-family house - with 150 m² garden

Living with a garden feel! Your personal retreat in the green Welcome to a home that uniquely combines living quality and nature. This stylish garden apartment delights with a generous floor plan, light-filled rooms, and an impressive outdoor area that invites you to linger, relax, and enjoy.The openly designed living and dining area forms the heart of the apartment. The modern kitchen blends harmoniously into the living space and creates the perfect spot for shared moments with family and friends. Thanks to the large windows, plenty of daylight and a pleasant living feeling enter all areas.The absolute highlight of this property is the approximately 150 m² large garden, which surrounds the apartment on two sides. Whether a cozy breakfast on the terrace, grill evenings with friends, playing children, or simply relaxed hours in the sun - here you enjoy a living feeling that otherwise only a single-family house offers.Optional: For buyers who want to realize their living dreams individually, professional architectural accompaniment for planning and implementation can be purchased exclusively for CHF 50,000.This Nova Casa offer includes: • Spacious living and dining area with open kitchen • Flexible floor plan design with potential for an additional bedroom • Approximately 150 m² private garden with plenty of space to relax • Bright and friendly living rooms • Shower/WC • Basement room • Quiet and family-friendly living location • Optional: Architectural accompaniment for CHF 50,000 • Carport excl. 28,000.- • Purchase price excl. brokerage fee Curious? We invite you to a non-binding viewing!Do you want to sell your property uncomplicatedly and worry-free? We determine the current market value of your property for you and show you your options, discreetly and non-bindingly! Don't hesitate to contact us for a first conversation.We look forward to you.

1 / 14
3.5 rooms101m²CHF 1,295,000.–
8907 Wettswil

Living like in a single-family home! With private garden

A garden paradise just outside the gates of ZurichIn one of the most sought-after residential areas of Wettswil am Albis, this stylish 3.5-room garden apartment awaits you. Nestled in a quiet, family-friendly environment and just a few minutes from Zurich, it combines natural living with urban proximity - a combination that is more in demand today than ever.Already when entering, the apartment convinces with a bright, open atmosphere. The spacious living and dining area forms the heart of the home and opens directly into the private garden through the large window fronts. Indoor and outdoor areas blend into a harmonious living feeling, perfect for cozy summer evenings, relaxed hours in the green or social moments with family and friends.However, the real highlight is the lovingly designed garden. Protected, sunny, and with plenty of privacy, it offers a retreat that is rarely found in condominiums. Whether breakfast on the terrace, children playing on the lawn, or simply a good book under the open sky, here you can enjoy a piece of vacation at home every day.With approximately 100 m² of living space, a well-thought-out room layout, and two comfortable bathrooms, the apartment meets the highest standards of modern living. The underfloor heating provides comfortable living comfort in all rooms, while practical built-in closets and the integrated laundry tower make everyday life easier.The location is also convincing all along the line. Shopping facilities, schools, kindergarten, and public transport are all in the immediate vicinity. At the same time, you can reach Zurich or Zug in a short driving time - ideal for commuters, families, or anyone who wants to enjoy peace and quiet without sacrificing excellent infrastructure. The residential area is one of the most popular in the Säuliamt.This Nova Casa offer includes: • Desirable and quiet residential area in Wettswil am Albis • Bright living and dining area with direct garden access • Private, sunny garden with plenty of privacy • Approx. 100 m² living space • Two bathrooms (bathtub and barrier-free shower) • Underfloor heating throughout the apartment • High-quality stone floor • Practical built-in closets and integrated laundry tower • Available for immediate occupancy • 1 x garage parking space excl. CHF 50'000.- Curious? We invite you to a non-binding viewing!Do you want to sell your property uncomplicated and worry-free? We determine the current market value of your property for you and show you your options, discreetly and non-bindingly! Don't hesitate to contact us for a first conversation.We look forward to hearing from you.

1 / 19
7.5 rooms270m²CHF 2,218,000.–
8154 Oberglatt ZH

Luxury redefined! Exclusive maisonette with garden & panoramic view

Arrival. Well-being. Being at home. Welcome to a home that leaves no wishes unfulfilled. This extraordinary 7.5-room maisonette apartment combines generosity, privacy, and the highest living comfort on three impressive levels. With over 310 m² of living space, light-flooded rooms, and high-quality equipment, this property offers an exceptional living experience.As soon as you enter, you can feel the special atmosphere. High ceilings, generous window fronts, and an open room concept create a unique living feeling. The elegant living and dining area with a stylish chimney forms the heart of the apartment - a place where family and friends come together and create unforgettable moments.The stylish kitchen with a cooking island quickly becomes the meeting point of the house, where people cook together, laugh, and enjoy life. The generous room layout offers you numerous possibilities to design your new home according to your wishes - whether as a family paradise, with a home office, guest room, or personal fitness area.Another highlight is the beautiful garden with a magnificent panoramic view and the sunny terrace with a barbecue area. Whether it's a relaxed breakfast in the sun, cozy barbecue evenings, or playing children, here you can enjoy privacy and high-quality living.The location also convinces on all points. Quietly located and yet central, you benefit from short distances to schools, shopping facilities, and public transport, perfect for families and commuters.This Nova Casa offer includes: • approx. 270 m² net living space on three levels • light-flooded rooms with high ceilings • exclusive living and dining area with chimney • modern kitchen with cooking island • beautiful garden with panoramic view • sunny terrace with barbecue area • whirlpool bathtub • two modern wet cells • flexible room layout - ideal for families or home office • underfloor heating throughout the apartment • sound-insulated windows for the highest living comfort • quiet and family-friendly location • schools, shopping facilities, and public transport within walking distance • two parking spaces in the garage, excl. CHF 40,000 each Curious? We invite you to a non-binding viewing!Do you want to sell your property uncomplicated and worry-free? We determine the current market value of your property for you and show you your options, discreetly and non-bindingly! Don't hesitate to contact us for a first conversation.We look forward to you.

1 / 7
5.5 rooms222m²CHF 1,495,000.–
Auf Anfrage 1, 8424 Embrach

Living and working united in a historic property

A home that creates space for ideas and can redefine your quality of life.This stylish ground-floor apartment delights with its own entrance and a sense of living that is more reminiscent of a house than a classic apartment.Three well-cut bedrooms offer versatile retreats, while a spacious living room of 50m² provides enough space for family and friends. Behind the house is the protected and cozy terrace, which leads directly into the large garden.A special highlight is the impressive, open atelier. This exceptional room offers you countless possibilities: whether as a creative studio, exclusive workspace, practice or extension of the living space - here you can shape your future according to your ideas. The connection between living and working is reinterpreted in an elegant way.The private garden creates a green oasis right in front of your door and invites you to relax and enjoy. Additional ancillary rooms round off this attractive offer perfectly.This ImmoSky offer includes the following *additional performance*:+ Living and working can be combined+ Only two units in the house+ Atelier with over 90m² and own wet cell+ Storage room / cellar / atticA rare opportunity for people who are looking for more than just living space.Would you like to know more? Then don't hesitate and secure your personal viewing appointment. We look forward to your call.(The sales dossier will be sent to you within a maximum of 24 hours. Please also check your SPAM folder.)

1 / 7
3.5 rooms89m²CHF 1,060,000.–
Auf Anfrage 1, 8903 Birmensdorf ZH

RESERVED - Your perfect plan for the future

Welcome to your new home.The well-maintained multi-family house is located in a quiet 30 km/h zone on the outskirts of Birmensdorf in the direction of Uetikon-Waldegg, ideal for short journeys to Zurich by car or public transport.Via the clean staircase, you reach the 1st floor. A practical wardrobe ensures order. The semi-open kitchen offers plenty of space for creative cooking ideas and allows communication with your guests. The bright living and dining area with underfloor heating and modern fireplace invites you to cozy hours. On the sunny balcony, you can enjoy relaxed moments and leave the daily routine behind. Two cozy bedrooms, which are looking forward to new flooring according to your ideas, invite you to rest and relax.This ImmoSky offer provides you with the following "more performance":+ Stair lift in the staircase+ Bright living area with connected kitchen+ Two sun-kissed balconies+ Two spacious bedrooms+ Shower bathroom with the possibility of installing a washing tower+ Practical bathtub + and much moreOf course, this gem has also been assigned its own basement compartment and its own garage, which can be purchased for an additional CHF 42,000. Both offer you additional storage space for non-everyday things.Looking for a commuter's paradise? We would be happy to show you this rough diamond in a great location, slightly off the center, and look forward to your call.(The sales dossier will be sent to you within a maximum of 24 hours, please also check your spam folder.)

1 / 7
4.5 rooms108m²CHF 695,000.–
Auf Anfrage 1, 8424 Embrach

Here you will find a lot of space with development potential!

This charming apartment on the first floor impresses with its unmistakable character and exceptional potential.Already when entering, the special atmosphere is noticeable: walls and ceilings are decorated with loving hand-paintings, giving the apartment an individual note. These details make the object unique and offer an exciting basis for a stylish home with personality.At the same time, this is an opportunity to implement your own ideas. The apartment certainly needs renovation and is waiting to be brought back to shine with a fresh concept and modern accents. For buyers with visions, this is the ideal basis to realize living dreams according to their own ideas.A special highlight is the associated attic, which promises additional living space or creative usage possibilities with its generous development potential. Whether studio, retreat, or expansion of the living space - your imagination is hardly limited here.The offer is also convincing in the outdoor area: the over 500 m² large garden is available for co-use with another party and invites you to relaxed hours in the green.This ImmoSky offer includes the following *additional services*:+ A lot of development potential in the attic+ Only two units in the house+ A lot of space for a fair price+ Storage room / cellar / atticAn object with soul, development potential, and an attractive overall package for all those who are looking for something special.Would you like to know more? Then don't hesitate and secure your personal viewing appointment. We look forward to your call.(The sales dossier will be sent to you within a maximum of 24 hours. Please also check your spam folder.)

1 / 14
5.5 rooms170m²CHF 1,470,000.–
8408 Winterthur

Your new home: 170 m² of living comfort with winter garden and fireplace

Spacious living with winter garden, fireplace, and a high quality of life in Winterthur-WülflingenIn a quiet and popular residential area of Winterthur-Wülflingen, this exceptionally spacious apartment with approximately 170 m² of living space awaits you. The property is located in a well-maintained multi-family house with only a few parties and a lift, offering a pleasant living environment with a lot of privacy and high-quality living.Upon entering, the apartment convinces with an open and inviting entrance area, including practical built-in closets. The well-thought-out room layout ensures short distances and a pleasant living feeling.The heart of the apartment is the bright living and dining area with a stylish fireplace. Large window fronts let in plenty of daylight and create a friendly atmosphere. The adjacent kitchen impresses with a high-quality stone countertop, plenty of storage space, and spacious work surfaces, blending harmoniously into the living area.The apartment has four spacious bedrooms, providing ample space for families, home offices, or guests. Two bathrooms, one with a bathtub, as well as a separate laundry room with a washing machine, dryer, and window, provide additional comfort.A special highlight is the spacious balcony with a winter garden function. It ideally expands the living space and offers a beautiful view of the greenery - the perfect place to relax at any time of the year.Thanks to the existing solar system, there is also the possibility of charging an electric or hybrid vehicle at a low cost - an attractive added value for modern and sustainable living.Highlights of the apartment: • Approx. 170 m² of spacious living space • Quiet and family-friendly location in Winterthur-Wülflingen • Well-maintained multi-family house with few parties and a lift • Spacious living and dining area with a stylish fireplace • Bright rooms thanks to large window fronts • Balcony with winter garden function and a beautiful view of the greenery • Modern kitchen with a high-quality stone countertop and plenty of storage space • Four spacious bedrooms • Two bathrooms • Separate laundry room with a washing machine, dryer, and window • Practical built-in closets in the entrance area • Solar system with the possibility of low-cost charging of an electric or hybrid vehicle • Hobby room available for an additional CHF 35,000 • Underground parking space available for an additional CHF 45,000 We would be happy to show you this attractive property personally and look forward to your contact.

1 / 13
4.5 rooms470m²CHF 2,000,000.–
8048 Zurich

SKY VILLA 4.5 LOCALI | CASA AHS â DUBAI WATER CANAL

In the strategic heart of Dubai, along the prestigious Dubai Water Canal and adjacent to Safa Park, one of the most exclusive and rare residences on the market is born: a 3-bedroom Sky Villa within the CASA AHS project, signed by AHS Properties, with architecture by Killa Design and interior design by HBA.A real estate product designed for advanced investors and those who want to move to one of the most solid and dynamic places in the world.THE PROPERTYThis Sky Villa represents a new standard of luxury living:- 3 bedrooms | 5 bathrooms | 2 private parking spaces- Area from 5,088 to 6,292 sq.ft (approximately 470-585 sqm)- Private infinity pool + panoramic jacuzzi- Large terraces with skyline and water canal views- Double height up to 6 meters- Private elevator with direct access to the living room- Main kitchen + service kitchen (BOH)- Dedicated staff area and studio/mezzanineThe residences are designed with floor-to-ceiling windows, open layouts, and continuity between indoor and outdoor spaces, creating an immersive and highly scenic living experience.THE PROJECTCASA AHS is an ultra-luxury boutique consisting of only 32 residences, including Sky Villas, Mansions, and Palaces:- Location: Dubai Water Canal (prime waterfront)- View: Canal + Safa Park on all units- Expected delivery: Q4 2027- Exclusive services distributed over 2 entire floors of amenities7-STAR HOTEL-LEVEL AMENITIES- Concierge 24/7 + dedicated app- Chauffeur service- SPA, onsen, and wellness area- Indoor & outdoor pool- Yoga studio and gym- Private screening room- Cigar lounge and omakase experience- Residents lounge and business areasAn ecosystem designed to live, work, and socialize without ever leaving your own residence.STRATEGIC LOCATION- 10 minutes DIFC (financial hub)- 10 minutes Downtown Dubai- 10 minutes Burj Al Arab- 10 minutes Mall of the Emirates- 15 minutes Dubai International AirportA location that combines lifestyle, business, and international connections.WHY INVEST:- Ultra-rare asset (limited boutique offer)- Structurally growing market (capital appreciation + rental yield)- Zero personal taxation- High demand from HNWI and expats- Developer with a track record in the ultra-luxury segmentPayment Plan:30% upon booking;30% during construction;40% upon delivery.FOR WHOM IS IT PERFECT:- Investors looking for trophy assets in Dubai- Entrepreneurs and professionals who want to move- Family offices and UHNW clients- Those who want to combine lifestyle, security, and efficient taxationThis Sky Villa is not just a property.It's a strategic position in Dubai, a wealth accelerator, and a new standard of living.We will personally accompany you to Dubai in every phase of the process: from visiting and selecting the property to complete support with local, qualified professionals for tax structure, company setup, and wealth optimization.

Suggested properties for you based on search results

Other interesting objects