380 results - Flats for sale: Canton Zurich

1 / 11
  • Pets allowed
  • Elevator
  • Tumble dryer
  • +3
3.5 rooms, 79m², CHF 1,230,000.–
Büelstrasse 16, 8317 Tagelswangen

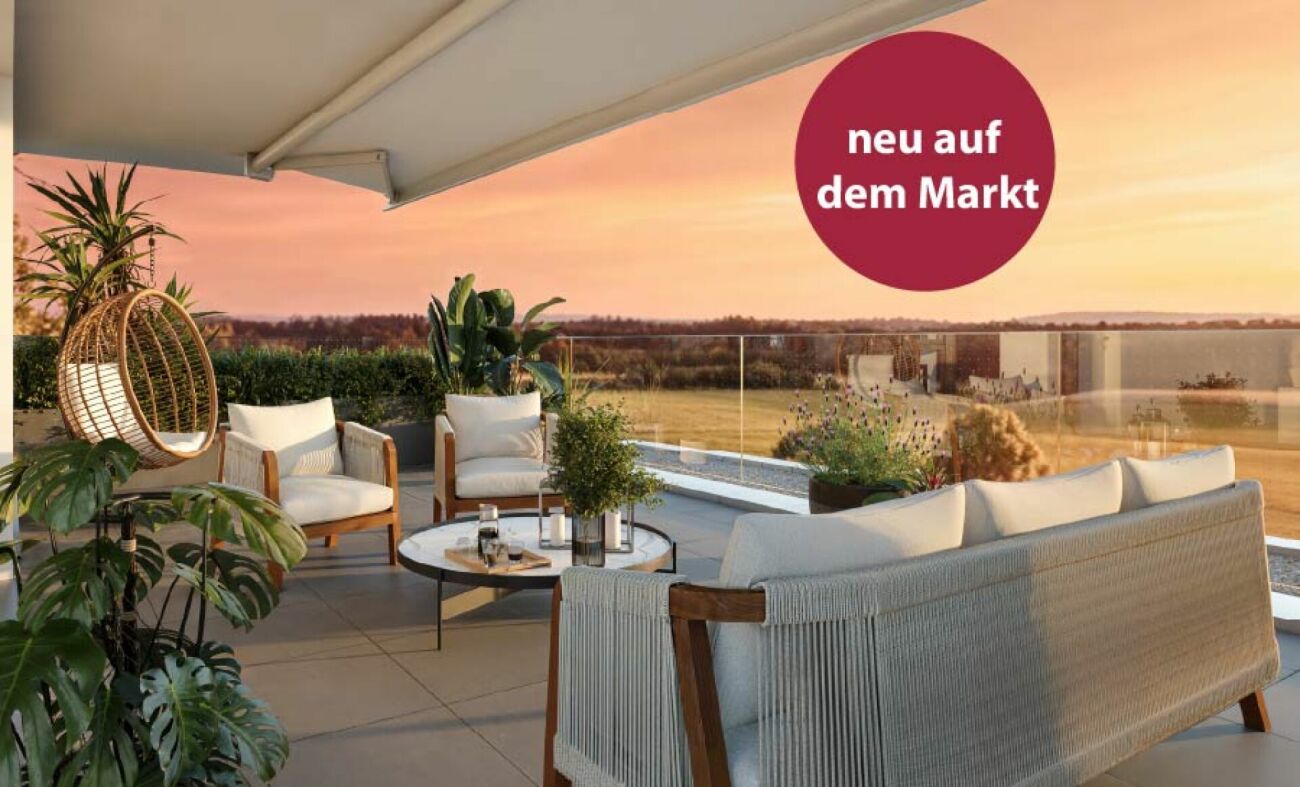
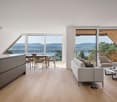
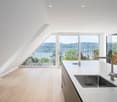
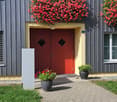
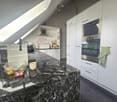
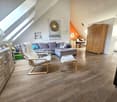
Attic apartment with a view of the green

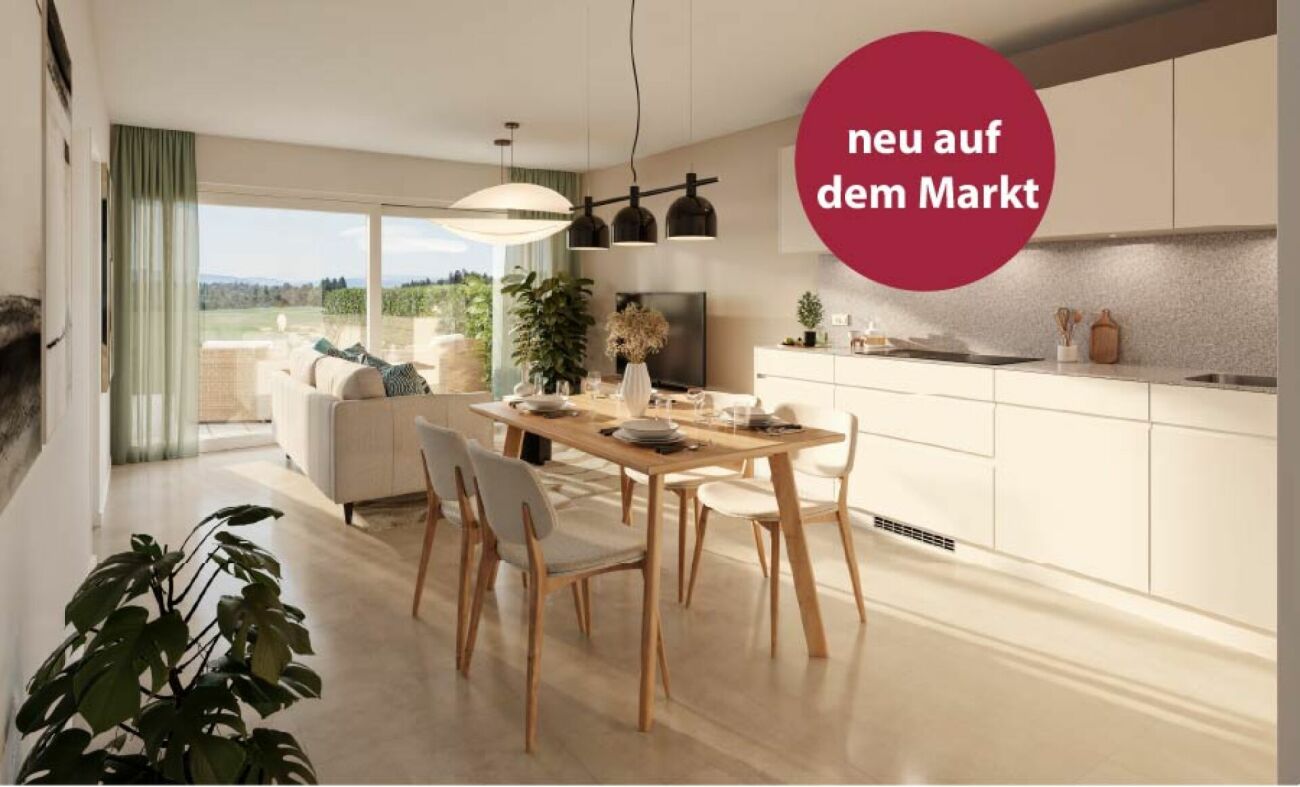
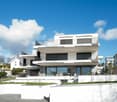
Located in a privileged hillside position in Tagelswangen, the Project FORTUNA is an exclusive residential project for people who value peace, privacy, and a high-quality living environment.Discover the Project FORTUNA and the available offer at:www.fortuna.infoOnly seven high-quality 3.5 and 4.5 room terrace apartments combine modern architecture with plenty of space to live. The sunny west orientation ensures bright living rooms and beautiful evening sun, while spacious terraces and private garden areas extend the living space outdoors.A special highlight of the project is the private wellness area with sauna and shower. Additionally, each apartment has its own wine cellar with wine cooler available. This way, Fortuna combines modern living with exclusive comfort and an exceptional feeling of life.The free view over the adjacent agricultural area creates a special feeling of width - quiet and close to nature, yet excellently connected. The Tagelswangen Dorf bus stop is only about 400 meters away; the Effretikon train station can be reached by bus in a few minutes.What to expect at FORTUNA • 3.5-room attic apartment with terrace and evening sun • privileged, quiet hillside location with a wide view • sunny west orientation with evening sun • spacious terraces and partially private garden areas • high-quality and modern architecture • Each apartment has 3 separate ancillary rooms: a private wellness area with sauna and shower, a wine cellar with wine cooler, and the laundry room • natural location directly on the agricultural area • bus stop about 400 m away • Effretikon train station can be reached in about 5 minutes by car • shopping opportunities in the nearby Volg in Tagelswangen or in the neighboring Effretikon (Effimärt) • construction start expected from spring 2027, move-in from autumn 2028 FORTUNA is aimed at people who consciously choose their home: tailored, comfortable, and quiet - with space for guests, personal retreats, and relaxed hours on their own terrace.We look forward to presenting the project to you in person.

  • Pets allowed
  • Elevator
  • Tumble dryer
  • +3
Travel time
-
1 / 11
  • Pets allowed
  • Elevator
  • Tumble dryer
  • +3
3.5 rooms, 79m², CHF 1,150,000.–
Büelstrasse 16, 8317 Tagelswangen

Fortuna: Living Luck in Tagelswangen

In a privileged hillside location in Tagelswangen, the FORTUNA project is creating an exclusive residential project for people who value peace, privacy, and a high-quality living environment. Discover the FORTUNA project and the available offer at: www.fortuna.info Only seven high-quality 3½- and 4½-room terraced apartments combine modern architecture with plenty of space to live. The sunny west orientation ensures bright living rooms and beautiful evening sun, while spacious terraces and private garden areas extend the living space outdoors. A special highlight of the project is the private wellness area with sauna and shower. Additionally, each apartment has its own wine cellar with wine cooler. This combines modern living with exclusive comfort and an exceptional sense of life. The open view over the adjacent agricultural area creates a special feeling of width - quiet and close to nature, yet excellently connected. The Tagelswangen Dorf bus stop is only about 400 meters away; the Effretikon train station can be reached by bus in a few minutes. What to expect at FORTUNA • 3.5-room garden apartment with over 200 m2 of garden space • sunny west orientation with evening sun • spacious terraces and partially private garden areas • high-quality and modern architecture • Each apartment has 3 separate ancillary rooms: a private wellness area with sauna and shower, a wine cellar with wine cooler, and the laundry room • natural location directly on the agricultural area • bus stop about 400 m away • Effretikon train station can be reached in about 5 minutes by car • shopping opportunities in the nearby Volg in Tagelswangen or in the neighboring Effretikon (Effimärt) • construction start expected from spring 2027, move-in from autumn 2028 FORTUNA is aimed at people who consciously choose their home: tailored, comfortable, and quiet - with space for guests, personal retreats, and relaxed hours on their own terrace. We look forward to presenting the project to you in person.

  • Pets allowed
  • Elevator
  • Tumble dryer
  • +3
Travel time
-
New building
Stefan Brogli

Stefan Brogli

1 / 5
Stefan Brogli

Stefan Brogli

  • Balcony / Terrace
  • Garage
  • View
  • +3
3.5 rooms, 79m², CHF 2,015,000.–
Weizenstrasse 7, 8037 Zürich

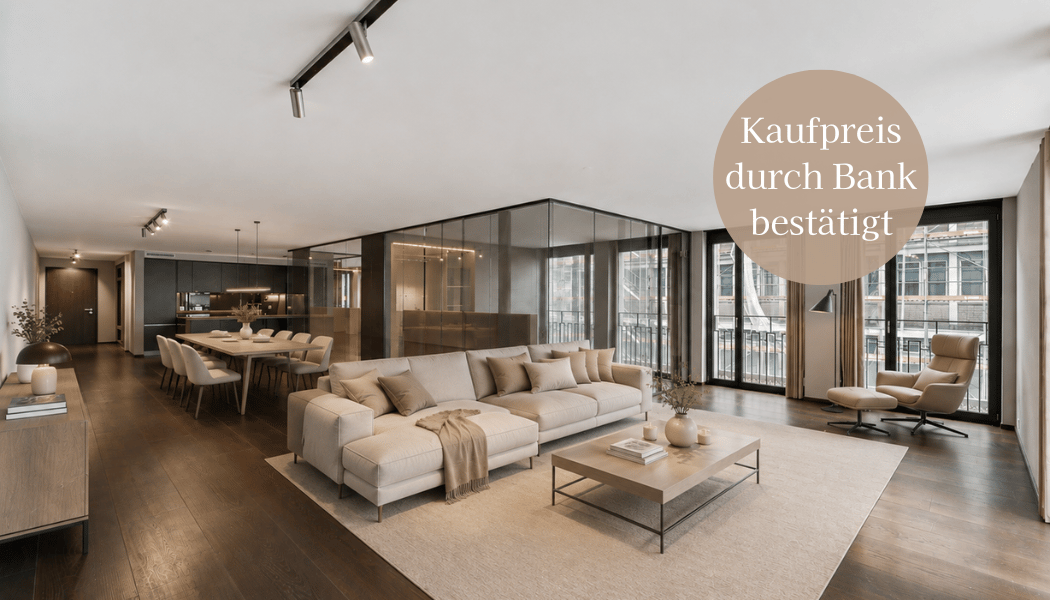
Modern 3.5-room new building project with balcony and city view in Zurich 8037

Welcome to this exclusive 3.5-room new apartment on Weizenstrasse 7 in the popular Zürcher Quartier Wipkingen. The modern multi-family house with a total of 15 condominiums is being realized according to the highest energy standards, is Minergie-certified and is expected to be ready for occupancy by the end of 2028.The apartment combines contemporary architecture, high living comfort, and a unique location to create a special home – quiet and yet in the midst of urban life.The apartment impresses with the following highlights • Minergie-certified new building: Sustainable and energy-efficient living thanks to the modern Minergie standard and solar panels. • Bright living and dining area: The open and spacious floor plan, as well as the large windows, create a bright and inviting atmosphere. • High-quality comfort equipment: Elevator, Quooker, dishwasher, steamer, cable TV, and wheelchair-accessible access provide additional comfort in everyday life. • Quiet living location: Despite the central location, you can enjoy a pleasantly quiet living atmosphere both during the day and at night. Attractive location in Zurich-WipkingenThe apartment is located in the immediate vicinity of the Limmat (Letten) and benefits from the excellent infrastructure of the popular quarter. Shopping facilities, schools, public transport, and recreational areas are easily accessible on foot. • Letten school: approx. 5 minutes on foot • Migros: approx. 6 minutes on foot • Laubiweg tram stop: approx. 9 minutes on foot • Zurich Wipkingen train station: approx. 9 minutes on foot • Limmatplatz bus stop: approx. 9 minutes on foot Your new home in WipkingenThis modern 3.5-room apartment combines sustainable construction, contemporary architecture, and urban living comfort in the heart of Zurich.A home for all those who appreciate modern living, value sustainability, and want to enjoy the proximity to the Limmat, the quarter's life, and the Zurich city center.We look forward to your inquiry. See you soon, Stefan Brogli

  • Balcony / Terrace
  • Garage
  • View
  • +3
Travel time
-
New building
Stefan Brogli

Stefan Brogli

1 / 5
Stefan Brogli

Stefan Brogli

  • Balcony / Terrace
  • Garage
  • View
  • +3
3.5 rooms, 112m², CHF 3,105,000.–
Weizenstrasse 7, 8037 Zürich

Dreamy new-build apartment – a stone's throw from Letten

Welcome to this exclusive 3.5-room new-build apartment on Weizenstrasse 7 in the popular Zürcher Quartier Wipkingen. The modern multi-family house with a total of 15 condominiums is being realized according to the highest energy standards, is Minergie-certified, and is expected to be ready for occupancy by the end of 2028.The apartment combines contemporary architecture, high living comfort, and three terraces to create a special home – quiet and yet in the midst of urban life.The apartment impresses with the following highlights • Minergie-certified new building: Sustainable and energy-efficient living thanks to the modern Minergie standard and solar panels. • Bright living and dining area: The open and spacious floor plan, as well as the large windows, create a light-filled and inviting atmosphere. If you wish for a more spacious living area, the third room can be dissolved. • High-quality comfort equipment: Elevator, Quooker, dishwasher, steamer, cable TV, and wheelchair-accessible access provide additional comfort in everyday life. • Quiet living location: Despite the central location, you can enjoy a pleasantly quiet living atmosphere both during the day and at night. Attractive location in Zürich-WipkingenThe apartment is located in the immediate vicinity of the Limmat (Letten river bath) and benefits from the excellent infrastructure of the popular quarter. Shopping facilities, schools, public transport, and recreational areas are easily accessible on foot. • Letten school: approx. 5 minutes on foot • Migros: approx. 6 minutes on foot • Laubiweg tram stop: approx. 9 minutes on foot • Zürich Wipkingen train station: approx. 9 minutes on foot • Limmatplatz bus stop: approx. 9 minutes on foot Your new home in WipkingenThis modern 3.5-room apartment combines sustainable construction, contemporary architecture, and urban living comfort in the heart of Zürich.A home for all those who appreciate modern living, value sustainability, and want to enjoy the proximity to the Limmat, the quarter's life, and the Zürich city center.We look forward to your inquiry. See you soon, Stefan Brogli

  • Balcony / Terrace
  • Garage
  • View
  • +3
Travel time
-
New building
1 / 12
  • Parking space
  • Balcony / Terrace
  • Garage
  • +7
3.5 rooms, 84m², CHF 1,150,000.–
Fehraltorferstrasse 9, 8610 Wermatswil

Available for reference from January 2027! Country living near the city: New apartments in the heart of Wermatswil village

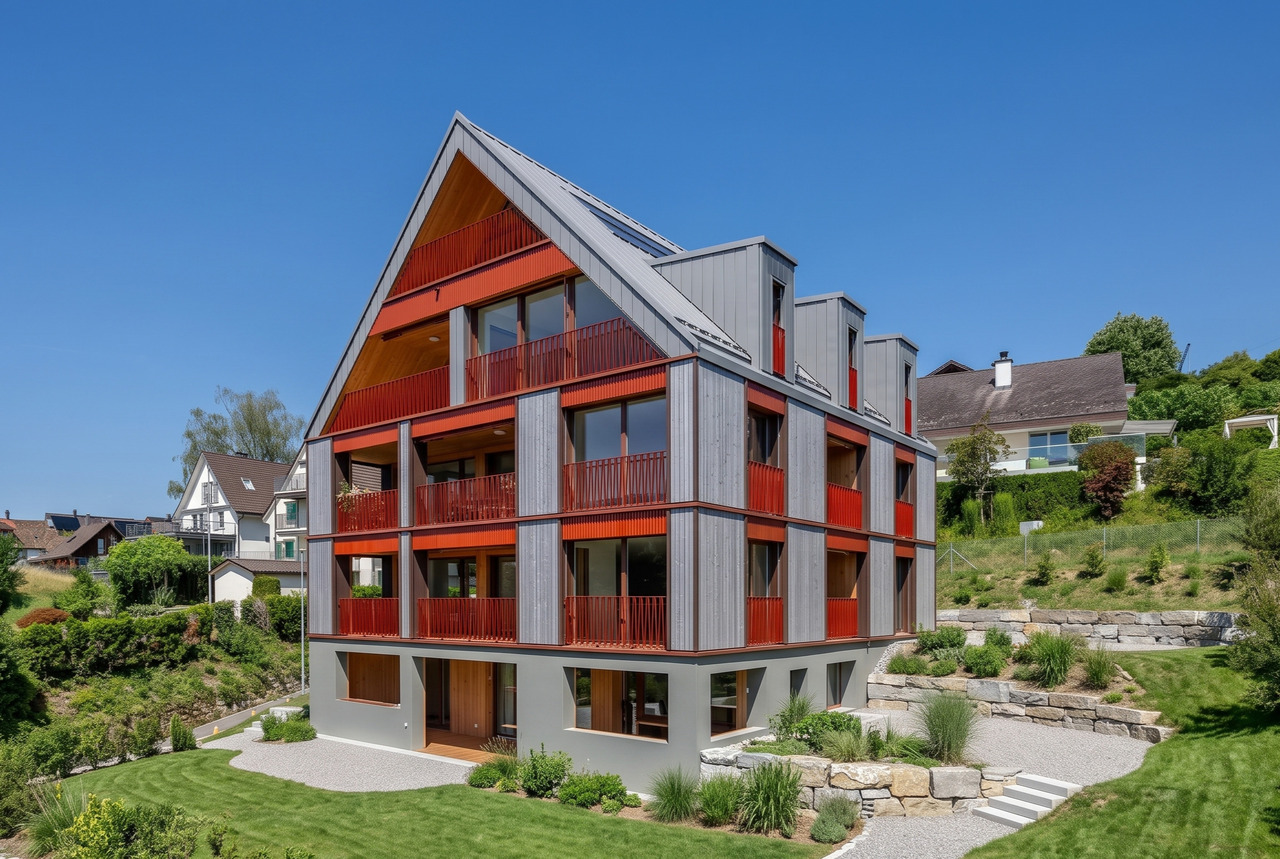
Country living near the city: New apartments in the heart of the village Wermatswil is a village with a heart. And right in its heart, a new building called "Puurehuus" is being constructed, featuring ten apartments for modern country living on the outskirts of the city. Its exterior, with a wooden façade and dormer windows in the gable roof, is inspired by the historic architecture of the neighboring former country inn, which is being completely renovated and converted into living space. The apartments themselves welcome you with 2½ to 5½ rooms on spacious living areas of 84 to 151 m². Whether you're single, a couple, or a family; whether you prefer a garden apartment, a maisonette, or a penthouse apartment with a loggia: Puurehuus offers the perfect living space for everyone. Each unit boasts a cleverly designed floor plan, spacious rooms, and a private outdoor area. High-quality materials and equipment are planned for the finishing touches, and as a buyer, you can participate in the selection process. An elevator connects the floors of the new building to the parking garage, where sufficient parking spaces are available. The two Puurehuus buildings and their community garden, designed like a village square, enrich the village center of Wermatswil. Here, the speed limit is 30 km/h, the bus stops practically in front of the door, and the paths to the farm shop, kindergarten, and school, as well as to fields, meadows, and forests, are short. Discover the new construction project with heart in Wermatswil - we would be happy to introduce you to the individual apartments in person.

  • Parking space
  • Balcony / Terrace
  • Garage
  • +7
Travel time
-
New building
1 / 11
  • Balcony / Terrace
  • Garage
  • Pets allowed
  • +7
3.5 rooms, 129m², CHF 1,570,000.–
Obere Galtbergstrasse 7, 8625 Gossau ZH

Modern Sculpture with a Far-Reaching View: New Apartments at Galtberg

Gossau On the Gossau Galtberg, pampered by peace, sun, proximity to nature, and a far-reaching view into the distant mountains, a modern new building with five condominiums is being built. Like a sculpture, its architecture places high value on clear lines, a contemporary formal language, and maximum light penetration, without disturbing the surrounding environment.Spacious outdoor spaces and terraces form meeting places that turn towards the view, while the interior spaces on the three floors create the basis for individual living concepts. The ground floor is shared by a 2.5-room apartment and a 4.5-room apartment; the upper floor houses a 3.5-room apartment and a 4.5-room apartment. At the top, a penthouse apartment with 5.5 rooms awaits discerning owners. The gross living areas are generously sized, ranging from almost 112 m² to over 177 m². Thanks to a well-thought-out floor plan, open living areas with integrated kitchens, and two bathrooms for apartments with 3.5 rooms or more, a contemporary standard is guaranteed in each unit.The finish, design, and materialization are of high quality and can be co-designed by the buyers. The floors are connected to the basement by an elevator, where cellar rooms and sufficient parking spaces are planned in the parking garage. With a ground-source heat pump and a photovoltaic system on the roof, the attractive new building also takes a step towards a sustainable future. Let yourself be convinced by this striking domicile in a privileged southwest slope location!We would be happy to introduce you to your housing options at Galtberg in Gossau.

  • Balcony / Terrace
  • Garage
  • Pets allowed
  • +7
Travel time
-
New building
Stefan Brogli

Stefan Brogli

1 / 5
Stefan Brogli

Stefan Brogli

  • Balcony / Terrace
  • Garage
  • Elevator
  • +2
3.5 rooms, 89m², CHF 2,180,000.–
Weizenstrasse 7, 8037 Zürich

Newly built apartment – in the heart of Wipkingen

Welcome to this exclusive 3.5-room newly built apartment on Weizenstrasse 7 in the popular Zürcher quarter of Wipkingen. The modern multi-family house with a total of 15 condominiums is being realized according to the highest energy standards, is Minergie-certified and is expected to be ready for occupancy by the end of 2028.The apartment combines contemporary architecture, high living comfort, and a private garden to create a special home – quietly located and yet in the midst of urban life.The apartment impresses with the following highlights • Minergie-certified new building: Sustainable and energy-efficient living thanks to the modern Minergie standard and solar panels. • Bright living and dining area: The open floor plan and the generous windows create a light-filled and inviting ambiance. • High-quality comfort equipment: Elevator, Quooker, dishwasher, cable TV, and wheelchair-accessible entrance provide additional comfort in everyday life. • Quiet living location: Despite the central location, you can enjoy a pleasantly quiet living atmosphere both during the day and at night. • Summer in the middle of the city: The private garden invites you to linger on warm days. For a refreshing cooling, the popular Flussbadi Letten is just a few minutes away. Attractive location in Zürich-WipkingenThe apartment is located in the immediate vicinity of the Limmat and benefits from the excellent infrastructure of the popular quarter. Shopping facilities, schools, public transport, and recreational areas are easily accessible on foot. • Letten school: approx. 5 minutes on foot • Migros: approx. 6 minutes on foot • Laubiweg tram stop: approx. 9 minutes on foot • Zürich Wipkingen train station: approx. 9 minutes on foot • Limmatplatz bus stop: approx. 9 minutes on foot Your new home in WipkingenThis modern 3.5-room apartment combines sustainable construction, contemporary architecture, and urban living comfort in the heart of Zürich.A home for all those who appreciate modern living, value sustainability, and want to enjoy the proximity to the Limmat, the quarter's life, and the Zürich city center.We look forward to your inquiry. See you soon, Stefan Brogli

  • Balcony / Terrace
  • Garage
  • Elevator
  • +2
Travel time
-
Daniel Heimberg

Daniel Heimberg

1 / 7
Daniel Heimberg

Daniel Heimberg

  • Balcony / Terrace
  • Garage
  • Elevator
  • +2
3.5 rooms, 71m², CHF 875,000.–
Spitalstrasse 44, 8952 Schlieren

3.5-room garden apartment with plenty of privacy and design potential

Garden instead of balcony: This 3.5-room ownership apartment at Spitalstrasse 44 in Schlieren convinces with a covered seating area, a spacious and grown-in garden area, as well as a quiet living situation with excellent traffic connections.The apartment is located on the ground floor of a manageable house part with only six apartments and offers around 71 m² of living space. The well-utilizable floor plan includes a spacious living/dining area with direct access to the garden, two bedrooms, a separate kitchen, and a bathroom that was comprehensively renovated in 2018.The approximately 15 m² large garden seating area extends the living space outdoors. The adjacent garden offers a lot of privacy and space to relax, garden, or spend cozy hours with family and friends.A special plus is the spacious secondary rooms: In addition to a basement compartment of around 6 m², a separate, solidly constructed hobby room of around 9 m² belongs to the apartment. A parking space in the garage is also included in the purchase price.The most important advantages • approx. 71 m² of living space • 3.5 rooms • approx. 15 m² covered garden seating area • spacious, grown-in garden area • direct garden access from the living/dining area • two bedrooms • separate kitchen • bathroom comprehensively renovated in 2018 • basement compartment approx. 6 m² • additional hobby room approx. 9 m² • parking space in the garage included in the purchase price • personnel lift from the basement to the 2nd floor • communal laundry room with dryer • only six apartments in the house part Room for own living ideasWhile the bathroom already presents itself in a modern and contemporary way, the kitchen, the carpeting of the bedrooms, and parts of the electrical installations no longer meet today's construction standard.The apartment thus offers an interesting starting point for buyers who want to modernize and design their new home according to their own ideas.The foreseeable or possible renovation work includes, in particular, the modernization of the kitchen, the replacement of the floor coverings in the bedrooms, the inspection or renewal of the electrical installations, as well as painting work. The garden also offers potential for individual refreshment and redesign.Continuously renovated propertyIn the communal building parts, continuous investments have been made in recent years. The main work includes: • 2011: Flat roof renovation house 44 • 2014: Pipeline renovation of the entire property • 2017: Replacement of the personnel lift house 44 • 2019: Replacement of the water house connection • 2020: Replacement of the garage door • 2021: Letterbox system and retaining walls in connection with the expansion of the Limmattalbahn • 2024: Renewal of the playground • 2025: Replacement of the heating system and connection of the entire property to the district heating supply from Limeco Heating and hot water preparation are carried out centrally via district heating. The heat distribution within the apartment is via radiators.The purchase price includes, in addition to the apartment, the additional basement/hobby room, the parking space in the garage, and the renovation fund share.Interested? We would be happy to send you the detailed sales dossier or present the apartment in the context of a personal viewing - we look forward to your contact!Heimberg Immobilien AG | personally. competent. committed.

  • Balcony / Terrace
  • Garage
  • Elevator
  • +2
Travel time
-
Nicole Schroth

Nicole Schroth

1 / 14
Nicole Schroth

Nicole Schroth

  • Balcony / Terrace
  • Garage
  • Child-friendly
  • +1
3.5 rooms, 110m², CHF 1,040,000.–
8953 Dietikon

Attractive rental property in Dietikon - renovated 3.5-room apartment with studio

This renovated 3.5-room apartment in Dietikon combines modern living with a pleasant, urban environment - ideal for people who appreciate living quality or are looking for an attractive capital investment or an exciting rental property.Thanks to the well-thought-out floor plan, two bathrooms, a cozy fireplace, and a balcony and private garden seat, the apartment offers a high level of comfort and privacy - perfect for couples, small families, or single people.The renovation in 2020 gave the apartment a fresh and modern character: bright rooms, a stylish kitchen, parquet floors, and underfloor heating create a pleasant living atmosphere.The private outdoor area invites you to relax or linger outside. Whether having breakfast in the garden, reading, or cozy evenings by the fireplace - you simply feel at home here.In addition to the apartment, a corresponding studio of approximately 35 m² is also being sold, which is equipped with its own bathroom and kitchen. It is versatile - whether for creative work, as an office, or as a separate rental property. Both the apartment and the studio are currently rented out, which makes the property particularly attractive from an investor's point of view and already generates ongoing rental income.A underground parking space is also available and complements the offer perfectly.This property combines urban living with interesting investment potential and offers the rare combination of a central location, existing rental agreement, and additional usage options through the separate studio. An exciting investment opportunity with long-term potential - we would be happy to show you this special property in person.

  • Balcony / Terrace
  • Garage
  • Child-friendly
  • +1
New building
1 / 5
  • Parking space
  • Balcony / Terrace
  • View
  • +5
3.5 rooms, 104m², CHF 2,390,000.–
Rundiweg 7 und 9, 8707 Uetikon am See

Exclusive attic apartment with lake view – living on Rundiweg in Uetikon am See

These high-quality attic apartments in the new construction project "Rundiweg" combine modern living in an idyllic environment directly in front of the vineyard and with an unobstructed view of Lake Zurich. The apartments convince with their attractive floor plans, bright rooms, and a spacious outdoor area that offers you additional living space.Highlights of the apartments: • Spacious floor plans: approx. 90 m² to 103 m² • Sunny terraces, approx. 32 m² to 52 m² • Bright living areas with a flowing transition to the outside • Bright living rooms thanks to large window areas • High-quality kitchen with modern appliances • Individual expansion options The project includes 6 condominiums in two buildings, as well as 2 times 4 row houses, and offers a harmonious living concept for couples, families, and discerning individuals.The municipality of Uetikon am See convinces with its high quality of life, natural environment, and proximity to Zurich. Thanks to the ongoing development of the new village center and lake park, the location gains additional attractiveness.Availability: In the 4th quarter of 2027.Don't miss this unique opportunity and secure your new home directly on the vineyard.👉 Contact us for more information or a consultation appointment.

  • Parking space
  • Balcony / Terrace
  • View
  • +5
Travel time
-
1 / 13
3.5 rooms, CHF 2,750,000.–
Brunaustrasse 19, 8002 Zürich

3.5-room apartment and huge hobby room - 97 m² for living. 80 m² for your ideas

This attractive 3.5-room apartment in Zürich-Enge offers more than a beautiful home: the approximately 97 m² of living space includes an exceptionally spacious hobby room with another approximately 80 m², providing plenty of additional space for work, leisure, and personal ideas.The rooms are located in a particularly attractive area of Enge and combine the advantages of an urban environment with remarkable peace and quiet and plenty of greenery. The immediate surroundings are characterized by well-maintained green spaces and lush vegetation, giving the location a pleasantly private and almost reserved character.At the same time, the important destinations of daily life are quickly accessible. The Zürich Enge train station can be reached on foot in about 10 minutes or by tram from the Brunaustrasse stop, which is almost in front of the house, in about 2 minutes. The Paradeplatz is only about 5 tram stops away. This ensures excellent connections to the city and the regional rail network. The Zürichsee lake shore with its walking paths and recreational opportunities is also easily accessible on foot.Already when entering, the apartment conveys a pleasant feeling of spaciousness. The open, modern kitchen flows smoothly into the living and dining area and forms the center of the apartment. A chimney provides a cozy atmosphere. Particularly appealing is the approximately 12 m² large balcony: surrounded by plenty of greenery, it offers surprisingly much privacy and peace. A small oasis in the middle of the city.The originally designed 2.5-room apartment was skillfully expanded to include an additional room. This is suitable, for example, as a children's, guest, or workroom and at the same time creates a pleasant separation between the kitchen and living area. The bedroom is located on the street-side and has practical built-in closets. Natural stone and parquet floors underline the valuable character of the apartment. A bathroom with a bathtub and a separate guest toilet complete the room offer.The real extra is waiting in the basement: an approximately 80 m² large, heated, and cozily furnished hobby room opens up possibilities that a classic city apartment can hardly offer. Whether a spacious home office with a pleasant separation from the private living area, fitness room, studio, craft room, or personal retreat - here, free space is created for different needs. A modern, separate wet cell with a shower and toilet complements the area. The lighting is provided by light shafts.Particularly interesting is the combination for self-employed or generally people who want to combine living and working under one roof and yet clearly separate them. The commute is limited to a few steps, while the office and private living area remain spatially completely separate.The offer is rounded off by a separate laundry room with a washing machine/dryer and a spacious garage box with its own gate and wall box.A rare combination: 97 m² of attractive living space and 94 m² of additional free space; in the middle of Enge.The specified usable area consists of all heated rooms and is composed as follows: • Net living area apartment: 97 m² • Usable area of the heated hobby room: 80 m² • Usable area of the laundry room/workshop (heated): 14 m² I would be happy to provide you with a 360° tour in the next step, with which you can conveniently view the two units online.


Travel time
-
1 / 14
3.5 rooms, 101m², CHF 975,000.–
Langacherstrasse 2, 8909 Zwillikon

Charming 3.5-room apartment with spacious garden

This attractive 3.5-room ground-floor apartment from 2007 offers a spacious and comfortable home on a net living area of 100.70 m². The apartment convinces with its pleasant room layout, the two bathrooms, and the direct connection to the outdoor area.The bright living and dining area forms the heart of the apartment. The open kitchen with practical corpus blends harmoniously into the living area and creates a modern, communicative center for everyday life and social hours.A special highlight is the spacious garden area, which gives the apartment a high leisure and relaxation value. Whether for relaxation, for cozy hours with family and friends, or as a personal green oasis – here you have valuable additional living space outdoors at your disposal.The apartment has two bathrooms, each equipped with a shower and bathtub. This offers a high level of comfort and flexibility in everyday life and when receiving visitors. The apartment includes a spacious, heated hobby room that can be used in a variety of ways – for example, as a hobby room, studio, workshop, or additional retreat. Additionally, a separate basement compartment is available. For vehicles, two parking spaces are available: an oversized underground parking space and an additional outdoor parking space. The spacious underground parking space offers particularly high comfort and space.For communal use, a general outdoor area with a shelter is also available. This area can be used by the community and complements the already attractive offer of outdoor and secondary spaces.Highlights:- Spacious garden area- 3.5-room apartment with additional hobby room and basement- 1 underground parking space with extra width and 1 outdoor parking space- Practical floor plan with two bathrooms- Open kitchen with corpus- Bright apartment- Four units in the building- Two full-value rooms- Parent's room with high-quality built-in wardrobe- Communal outdoor area with shared shelter- Additional costs (hobby room at CHF 40,000.- / underground parking at CHF 40,000.- / outdoor parking at CHF 15,000.-)If you are interested in further documents or a viewing, we look forward to hearing from you.

Travel time
-
1 / 13
3.5 rooms, 98m², CHF 2,970,000.–
8044 Zürich

2.5 Zimmer Attikawohnung und zusätzliches Studio am Zürichberg

Die stilvolle Attikawohnung im 2. Obergeschoss wird durch ein separates Studio im 1. Obergeschoss ergänzt. Damit verbinden sich komfortables Wohnen mit zusätzlichem Raum für individuelle Bedürfnisse. Und dies mit einer fantastischen Weitsicht. Die Liegenschaft verfügt lediglich über vier Wohneinheiten.Die 2.5 Zimmer Attikawohnung mit rund 75 m² überzeugt mit einem hellen, offenen Wohn- und Essbereich, zwei grosszügigen Sonnenterrassen sowie Seesicht und einer beeindruckenden Weitsicht über Zürich bis in die Alpen. Der direkte Liftzugang sowie integrierte Einbauschränke sorgen für zusätzlichen Komfort.Das Studio bietet einen hellen Wohnraum von rund 17 m² mit grosszügiger Fensterfront und schönem Blick ins Grüne. Eine praktische Küchennische und ein integrierter Einbauschrank ergänzen den Raum.Das grosszügige Badezimmer verfügt über eine Badewanne und eine eigene Waschmaschine. Das Studio ist bequem mit dem Lift erreichbar.Die räumliche Nähe der beiden Einheiten bei gleichzeitiger Eigenständigkeit eröffnet vielseitige Möglichkeiten und schafft zusätzlichen Freiraum für unterschiedliche Wohnbedürfnisse.Highlights:- Zwei separate Wohneinheiten im selben Haus mit vielseitigen Nutzungsmöglichkeiten- Zwei grosszügige Sonnenterrassen- Seesicht und Weitsicht über Zürich bis in die Alpen- Heller, offener Wohn- und Essbereich mit grossen Fensterfronten- Separates Studio mit flexiblem Raumkonzept und Küchennische- Beide Einheiten mit grosszügigem Badezimmer und eigenen Waschmaschinen- Beide Einheiten im Jahr 2026 frisch gestrichen- Lift im Gebäude mit direktem Zugang zur Attikawohnung- Liegenschaft mit nur 4 Einheiten- Tiefgaragenplatz zu CHF 60'000- Ruhige und begehrte Wohnlage in Hottingen / Fluntern- Hervorragende Anbindung mit den öffentlichen VerkehrsmittelnHinweis: Zur besseren Visualisierung wurden einzelne Räume virtuell inszeniert. Die baulichen Gegebenheiten bleiben unverändertIm Zürcher Kreis 7, in Hottingen und unmittelbar an der Grenze zu Fluntern, geniessen Sie eine der begehrtesten Wohnlagen der Stadt mit viel Grün, Ruhe und hoher Lebensqualität. Der Zürichberg bietet vielfältige Freizeitmöglichkeiten und gleichzeitig kurze Wege zu Einkaufsmöglichkeiten, Schulen sowie Universität, ETH und Universitätsspital. Tram und Bus verbinden das Quartier bequem mit der Innenstadt, dem Hauptbahnhof und dem Flughafen.-This stylish 2.5-room penthouse apartment on the second floor is complemented by a separate studio on the first floor, offering flexible options for different living needs in a building with only four units. The penthouse features a bright, open-plan living and dining area, two spacious sun terraces and impressive views over Zurich, Lake Zurich and as far as the Alps. The separate studio offers approximately 17 m² of bright living space, a practical kitchenette and a spacious bathroom with its own washing machine. Highlights:- Two separate residential units in the same building with flexible usage options- Two spacious sun terraces- Views of Lake Zurich and panoramic views over Zurich and as far as the Alps- Bright, open-plan living and dining area with large windows- Separate studio with flexible layout and kitchenette- Spacious bathrooms and private washing machines in both units- Both units freshly painted in 2026- Lift in the building with direct access to the penthouse apartment- Building with only four units- Underground parking space for CHF 60'000- Quiet and sought-after residential location in Hottingen / Fluntern- Excellent public transport connectionsNote: Some rooms have been virtually staged for better visualization. The structural features of the property remain unchanged.


1 / 17
3.5 rooms, 104m², CHF 1,390,000.–
Krästelstrasse 56, 8106 Adlikon b. Regensdorf

Luxury meets modernity

Discover this exclusive 3.5-room apartment in Adlikon - a home that combines design, comfort, and sustainability at the highest level.Located in a quiet and well-maintained neighborhood, the apartment impresses with its thoughtful architecture, light-filled rooms, and high-quality interior finishes.Thanks to its proximity to public transport, shopping facilities, and the motorway connection, it is ideal for commuters. At the same time, you are surrounded by nature and enjoy a high quality of life - perfect for couples, individuals, or small families.The open-plan kitchen with Miele appliances, elegant oak parquet flooring, electric blinds, and the modern geothermal heating system with controlled ventilation are just some of the many highlights of this property. Direct access from the underground garage to the apartment via lift adds extra convenience.Highlights: • Spacious 3.5-room apartment with an ideal layout • High-quality kitchen with Miele appliances • Designer bathroom with bathtub + separate shower • Elegant, bright oak parquet flooring in living and sleeping areas • Floor-to-ceiling interior doors • Controlled apartment ventilation • Direct lift access from the underground garage to the apartment door • Quiet, well-kept residential area in Adlikon • Close to kindergartens, schools, and shopping facilities • Motorway access just minutes away • Surrounded by nature - perfect for walks and relaxation Get in touch today to arrange a viewing and experience this dream property in person!

Travel time
-
1 / 13
3.5 rooms, 107m², CHF 920,000.–
Bachstrasse 5, 8174 Stadel bei Niederglatt

3.5-Room Attic Apartment – Modern, Bright and Family-Friendly

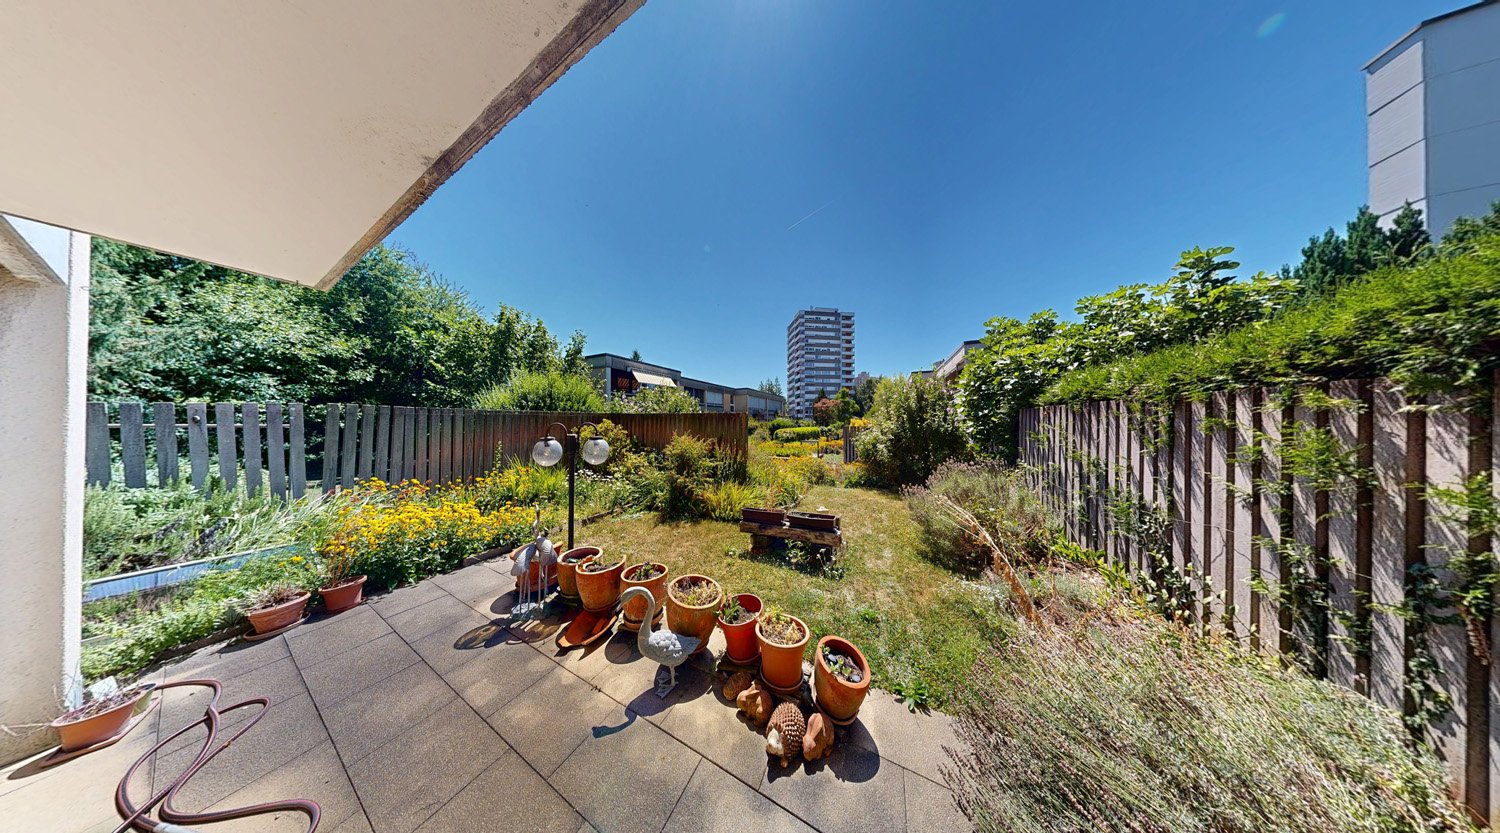
Welcome to this beautiful 3.5-room attic apartment on the 3rd floor of a well-maintained multi-family house on Bachstrasse 5 in Stadel bei Niederglatt. The apartment from 2008 is well maintained and is available by arrangement – a real gem for discerning buyers.The apartment impresses with the following highlights: • Spacious living area: 107 m² on an inviting attic apartment with special charm, high ceiling height and plenty of light. • 3.5 rooms: Ideally divided for couples, small families or anyone who appreciates comfortable living. • 2 bathrooms: Practical and comfortable for everyday life. • Private attic: accessible via pull-down stairs • Elevator in the building: Convenient access to all floors. • Garage: A private garage space is available (for CHF 35,000.00). • Family-friendly: The apartment and its surroundings are perfectly suited for families with children. Sunny location: The apartment benefits from a sunny location – both in summer and winter, you can enjoy plenty of daylight.Peace and relaxation: Thanks to the quiet surroundings, the apartment is pleasantly quiet both during the day and at night – ideal conditions for restful sleep and relaxed living.Location and infrastructure: Stadel bei Niederglatt offers an idyllic residential location in the Zurich Unterland with good local amenities. • Volg supermarket: Only 2 minutes' walk away – daily shopping is convenient. • Stadel Zentrum bus stop: Also only 2 minutes' walk away, for an uncomplicated connection to the region. • Stadel primary and secondary school: Can be reached in just 10 minutes' walk – perfect for families with school-age children. This well-maintained attic apartment combines modern living with rural peace and excellent infrastructure. Take the opportunity and secure your new home in Stadel bei Niederglatt!We are happy to answer any questions or arrange a viewing.

Travel time
-
1 / 13
3.5 rooms, CHF 1,800,000.–
8135 Langnau am Albis

Modern 3.5-room attic apartment in a central location with a distant view

This modern 3.5-room attic apartment in Langnau am Albis impresses with an attractive combination of modern architecture, high-quality furnishings, and a beautiful distant view. The apartment is located in a multi-family house built in 2009 with a total of four floors and presents itself in a very well-maintained condition. The last modernization took place in 2025. With a living area of approximately 103 m², the apartment offers a well-thought-out and bright room concept with spacious living areas, two bedrooms, and two bathrooms. The spacious living and dining area with an open kitchen creates a inviting ambiance and is ideal for comfortable living with contemporary demands. The parquet floor underlines the warm and elegant living atmosphere. Particularly noteworthy are the practical built-in closets in the entrance, the electric roller shutters (2025), a laundry tower with washing machine/tumbler in the apartment, as well as the controlled ventilation according to the Minergie standard. The lighting can be comfortably controlled via SmartHome. A photovoltaic system supports the direct power consumption in the apartment and contributes to an efficient energy concept. The apartment includes a basement compartment. Additionally, two drying rooms with Secomat are available for shared use in the building. The attic apartment is currently rented and is therefore also suitable as an interesting capital investment. The availability is by arrangement. Langnau am Albis offers a popular residential location with good infrastructure, a natural environment, and a convenient connection to Zurich and the surrounding area.The building has a photovoltaic system installed in 2022. Since the conversion in 2025, the generated solar power is used directly within the property and is preferentially made available to the apartments that need the power at that moment. This allows the locally produced solar power to be used optimally and the self-consumption to be increased. Another plus point: The underground parking space belonging to the apartment, available for CHF 50,000, is already equipped with a charging station for electric vehicles. This offers the apartment a modern and forward-looking combination of self-generated solar energy and comfortable e-mobility. The parking space must be purchased separately.

Suggested properties for you based on search results

Other interesting objects