379 results - Flats for sale: Canton Zurich

1 / 4
3.5 rooms, 88m², CHF 1,150,000.–
8172 Niederglatt

Stylish garden apartment with private garden and modern living comfort

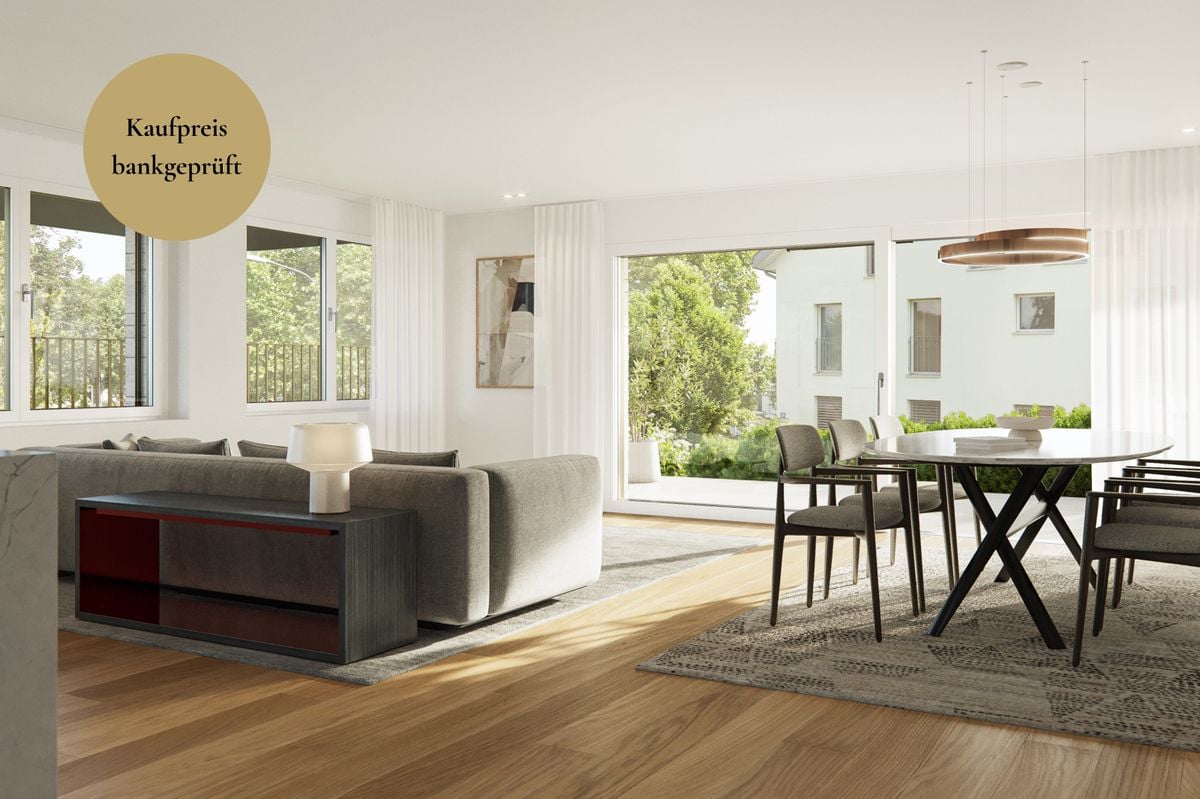
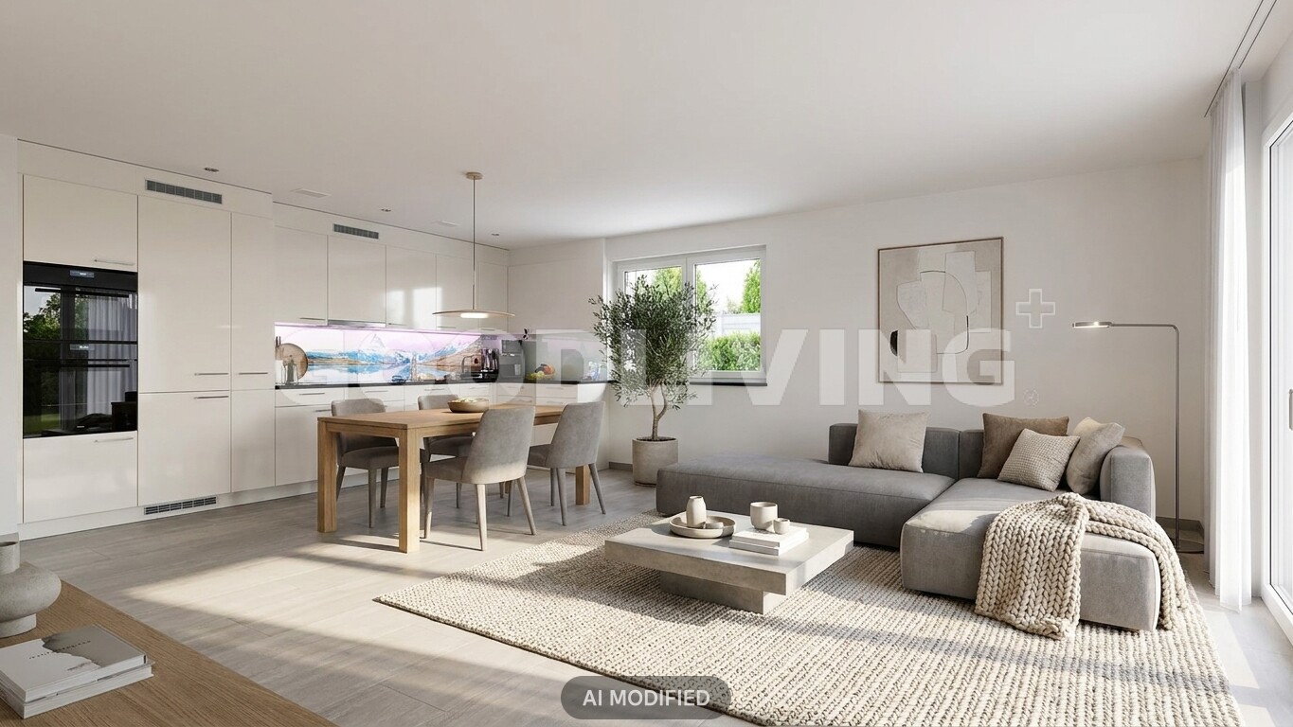
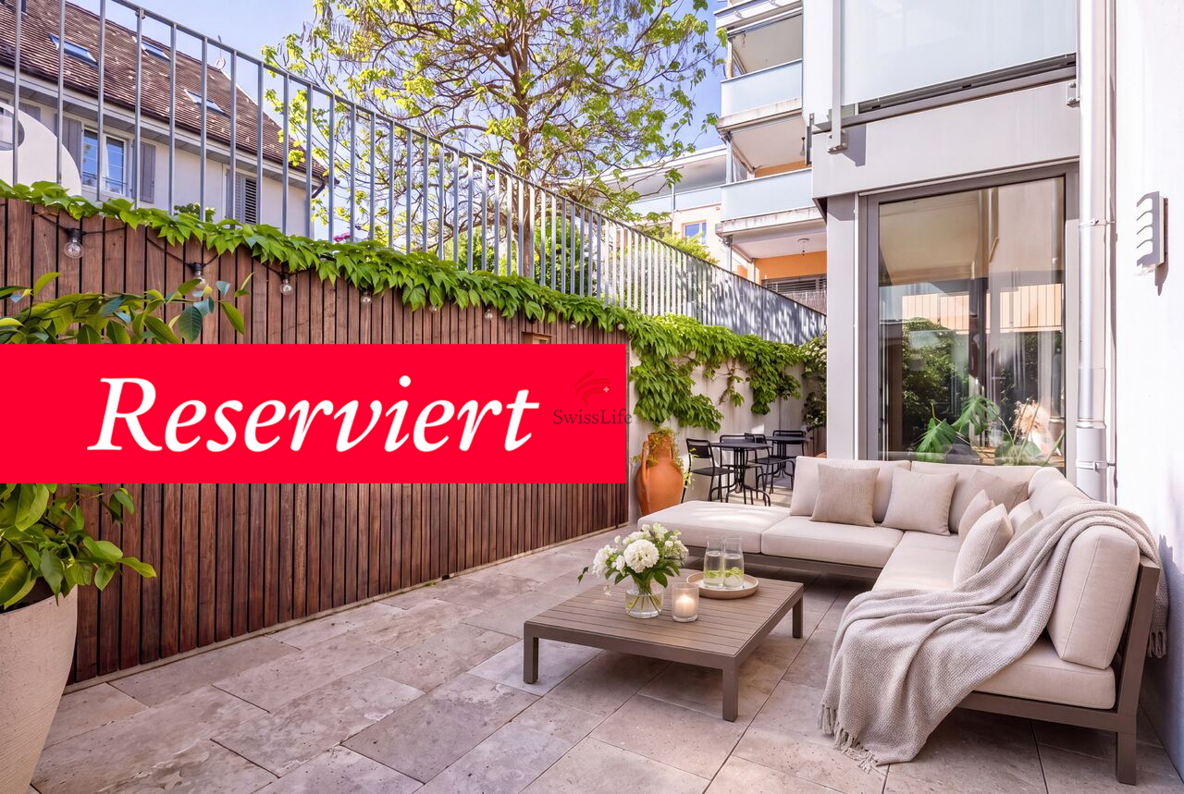
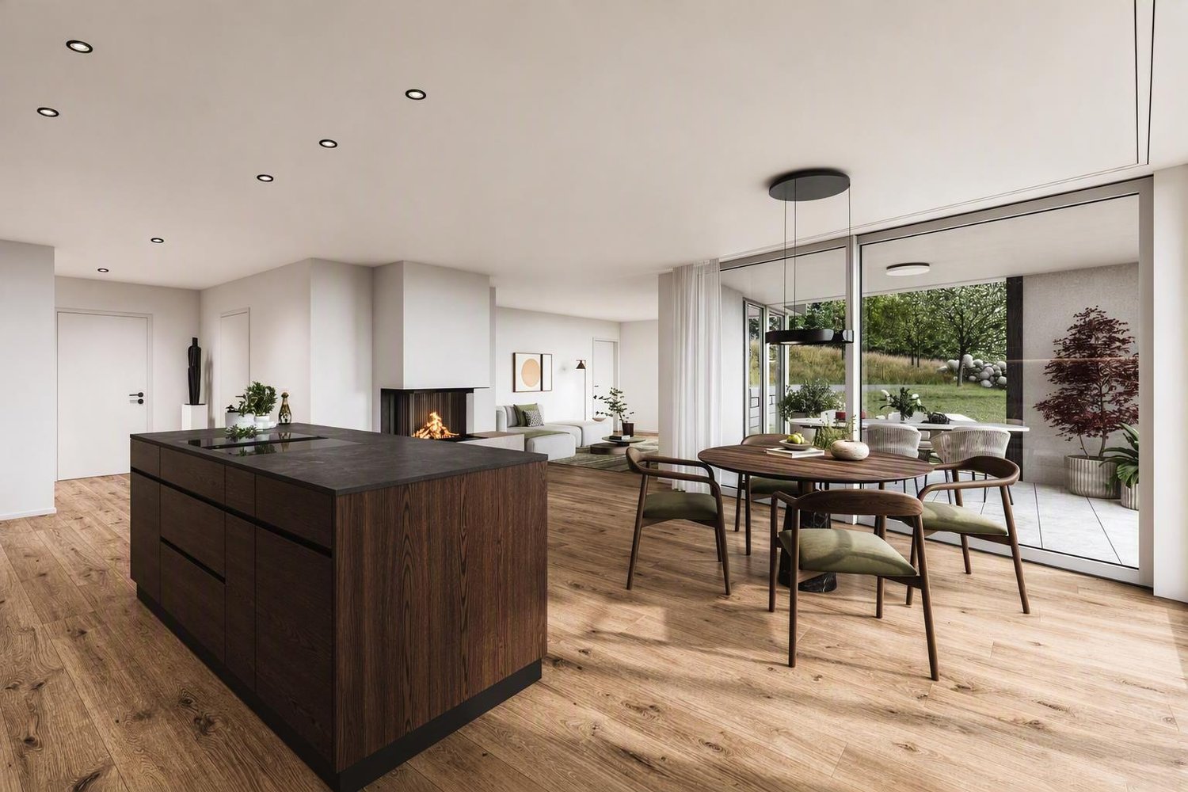
In Niederglatt, this well-maintained 3.5-room garden apartment awaits you, combining modern living with spacious outdoor space and contemporary comfort. The apartment, built in 2020, presents itself with high-quality equipment and offers a thoughtful home for couples, singles, or individuals with a demand for comfortable living on approximately 87.6 m² of living space.The openly designed living and dining area forms the heart of the apartment. The modern kitchen blends harmoniously into the living room and is equipped with high-quality Electrolux appliances. Bright, gray ceramic tiles run through the entire apartment, giving the rooms a calm, timeless appearance.A particular highlight is the approximately 115 m² large private garden. As a spacious extension of the living room, it offers plenty of space for relaxed hours outdoors, joint meals with friends, or simply a private retreat in the green.The apartment also convinces in everyday life with thoughtful details. The laundry room is located directly in the apartment and has its own washing machine and dryer. Two wet cells provide additional comfort and make the apartment particularly practical for couples or guests.Electric shutters and integrated fly screens complement the high-quality equipment. The earth probe heat pump in combination with controlled ventilation ensures a pleasant room climate. Two underground parking spaces with electric connection as well as a separate cellar compartment round off the offer.The apartment is located in Niederglatt in a pleasant residential area and combines the advantages of a well-connected community with a quiet and comfortable living environment.The surroundings offer short distances to the facilities of daily needs and are ideal for people looking for a modern home with good accessibility and private outdoor space at the same time.Through the combination of garden, modern house technology, and contemporary interior design, the apartment offers a high level of living comfort for everyday life.Living area:Entrance, open living and dining area, kitchen with Electrolux appliances, main bedroom, guest room, two wet cells, laundry room with washing machine and dryerOutdoor area:Private garden with approximately 115 m² of spaceSecondary rooms:Cellar compartment, two underground parking spaces with electric connectionHighlights at a glance:+ Private garden with approximately 115 m²+ Year of construction 2020+ Spacious living area of approximately 87.6 m²+ Modern open kitchen with Electrolux appliances+ Two wet cells (1x shower/WC, 1x bathroom en-suite)+ Laundry room with own washing machine and dryer+ Bright ceramic tiles throughout the apartment+ Electric shutters+ All windows have fly screens+ Earth probe heat pump+ Controlled living room ventilation+ Two underground parking spaces with electric connection can be purchased separatelyJulia CarlosGerman / English / French

1 / 5
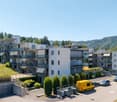
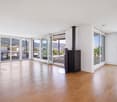
3.5 rooms, 131m², Price on request
8134 Adliswil

Open Horizon | ZH

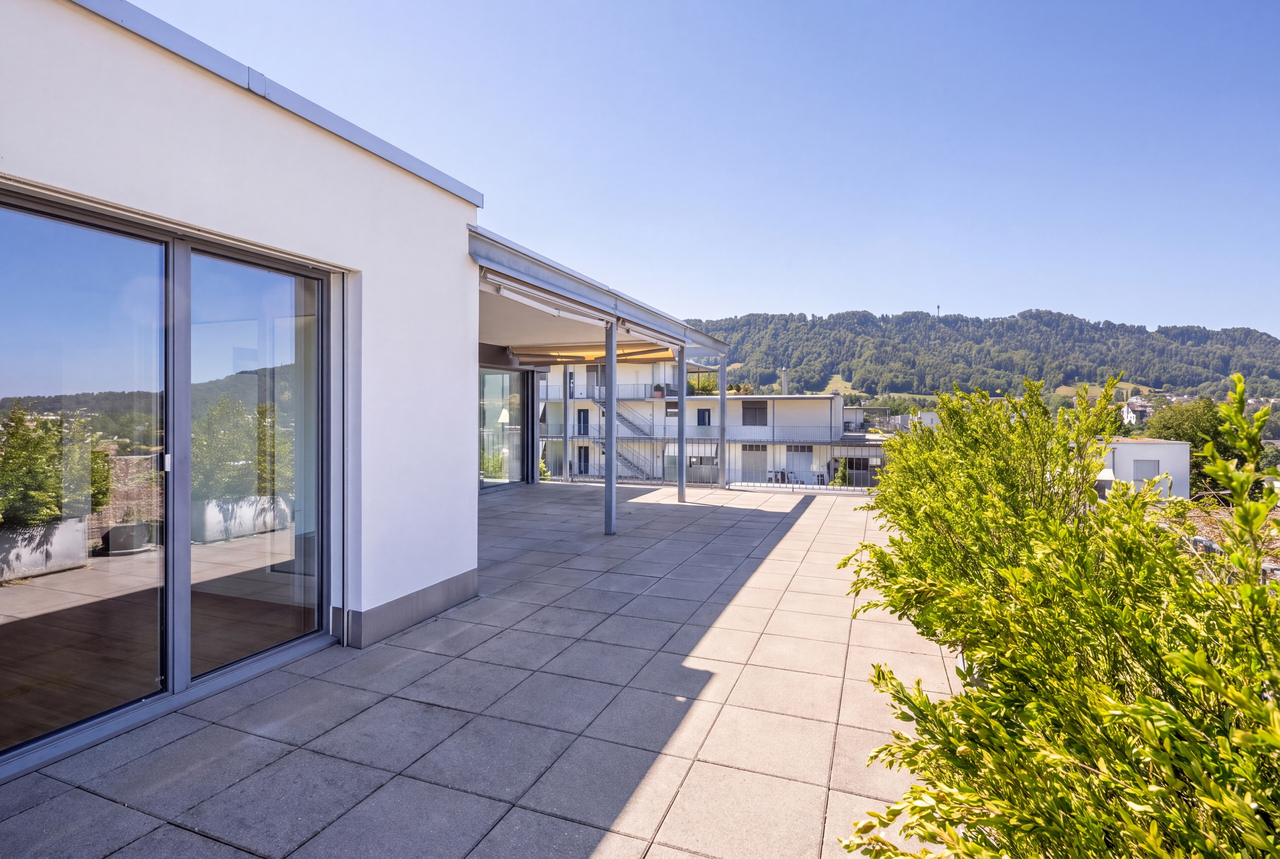
Am Sonnenhang oberhalb von Adliswil verbindet diese Attikawohnung Weitsicht mit entspanntem Wohnen. Der Blick schweift über das Sihltal bis zum Uetliberg, während der grosszügige Wohn- und Essbereich mit Cheminéeofen das Herzstück bildet. Raumhohe Verglasungen führen auf die weitläufige Terrasse - ein Lieblingsplatz vom Frühling bis weit in den Herbst. Die Küche ist separat und abschliessbar, bleibt dank praktischer Durchreiche aber mit dem Essbereich verbunden. Zwei weitere Zimmer und zwei Nasszellen bieten viel Flexibilität. Ursprünglich als 4.5-Zimmer-Wohnung geplant, lässt der Grundriss Spielraum für neue Ideen. Direkt hinder dem Haus beginnt die Natur, Zürich ist dank dem nahen Bahnhof Adliswil schnell erreichtSitué sur le versant ensoleillé au-dessus d'Adliswil, cet appartement en attique allie vue panoramique et cadre de vie serein. La vue s'étend de la vallée du Sihl jusqu'à l'Uetliberg, tandis que le spacieux salon-salle à manger, doté d'un poêle-cheminée, en constitue le coeur. Des baies vitrées allant du sol au plafond s'ouvrent sur la vaste terrasse - un lieu de prédilection du printemps jusqu'à la fin de l'automne. La cuisine est séparée et verrouillable, mais reste reliée à la salle à manger grâce à un passe-plat pratique. Deux autres pièces et deux salles d'eau offrent une grande flexibilité. Conçu à l'origine comme un appartement de 4,5 pièces, l'agencement laisse place à de nouvelles idées. La nature commence juste derrière la maison, et Zurich est rapidement accessible grâce à la gare voisine d'AdliswilSituated on a sunny slope above Adliswil, this penthouse apartment combines sweeping views with relaxed living. The view stretches across the Sihltal Valley all the way to the Uetliberg, while the spacious living and dining area with a wood-burning stove serves as the heart of the home. Floor-to-ceiling windows open onto the spacious terrace--a favorite spot from spring well into fall. The kitchen is separate and lockable, yet remains connected to the dining area thanks to a convenient pass-through. Two additional rooms and two bathrooms offer plenty of flexibility. Originally planned as a 4.5-room apartment, the floor plan leaves room for new ideas. Nature begins right behind the house, and Zurich is quickly accessible thanks to the nearby Adliswil train stationSul versante soleggiato sopra Adliswil, questo attico coniuga una vista mozzafiato con uno stile di vita rilassato. Lo sguardo spazia sulla valle del Sihl fino all'Uetliberg, mentre l'ampia zona soggiorno-pranzo con stufa a legna costituisce il cuore della casa. Le vetrate a tutta altezza conducono all'ampia terrazza - un luogo prediletto dalla primavera fino a tarda autunno. La cucina è separata e chiudibile a chiave, ma rimane collegata alla zona pranzo grazie a un pratico passavivande. Altre due stanze e due bagni offrono grande flessibilità. Progettato originariamente come appartamento di 4,5 locali, la planimetria lascia spazio a nuove idee. La natura inizia proprio dietro l'edificio, mentre Zurigo è facilmente raggiungibile grazie alla vicina stazione ferroviaria di Adliswil

Alexandra Schlegel

Alexandra Schlegel

New building
1 / 5
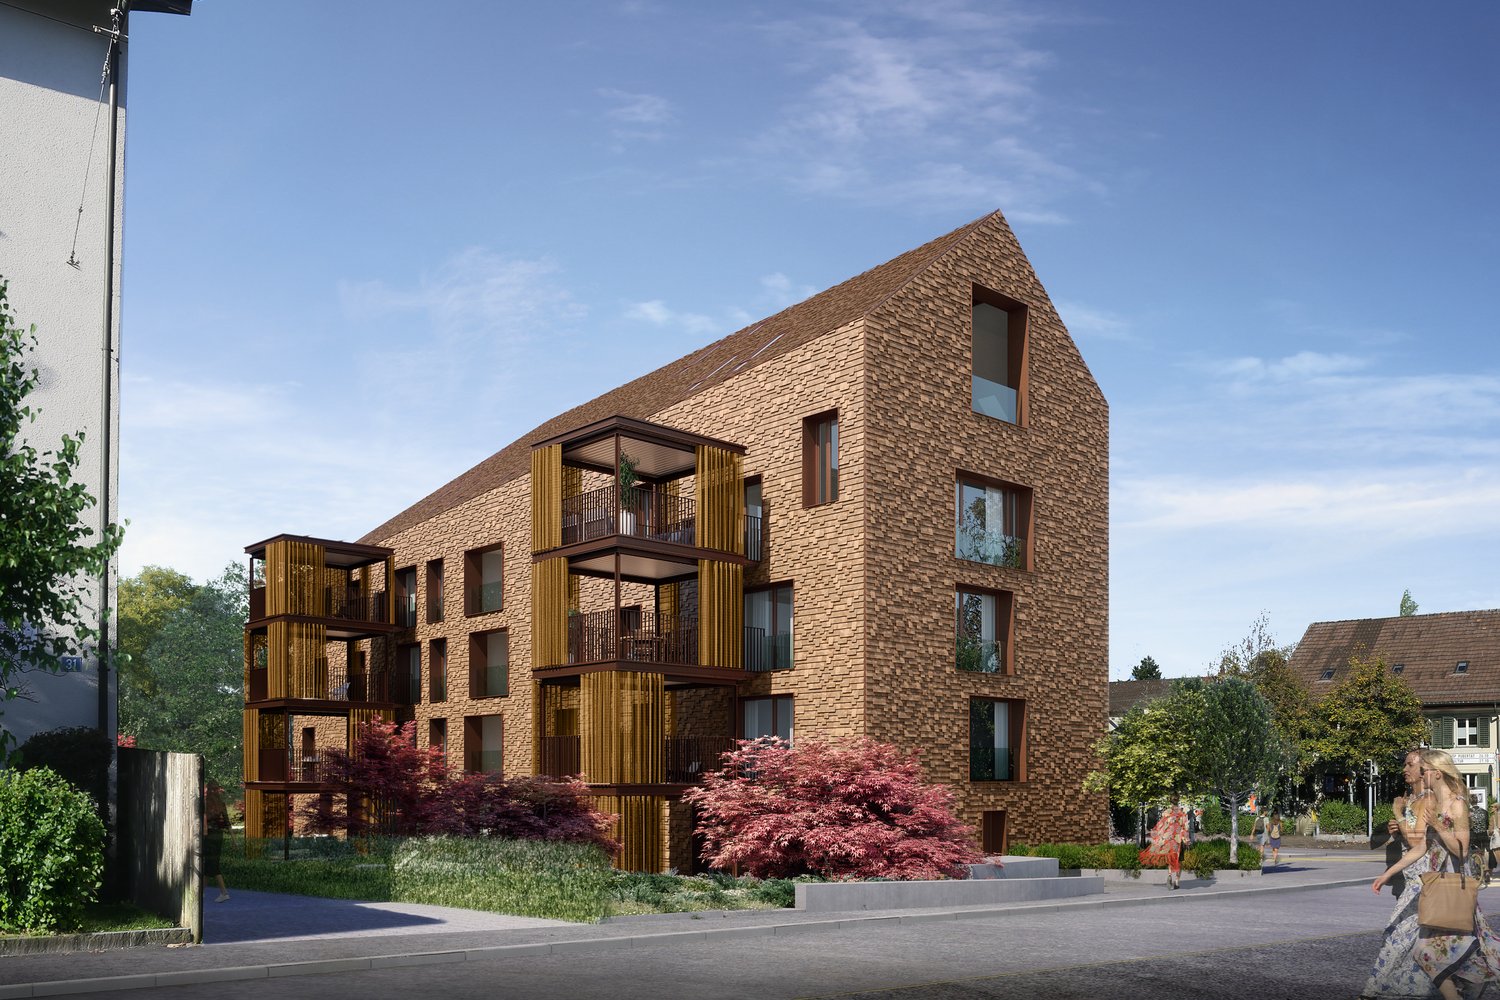
3.5 rooms, 95m², CHF 1,250,000.–
8934 Knonau

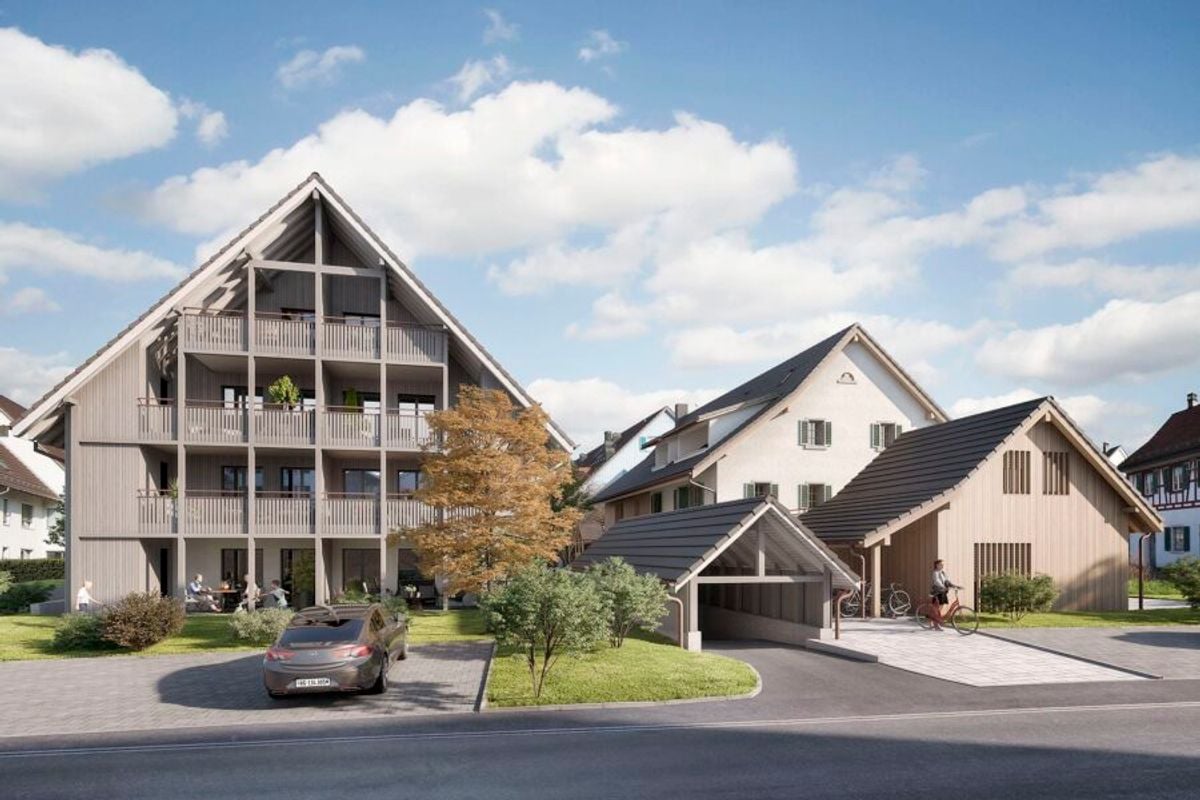
Village Center Knonau - New Construction Project

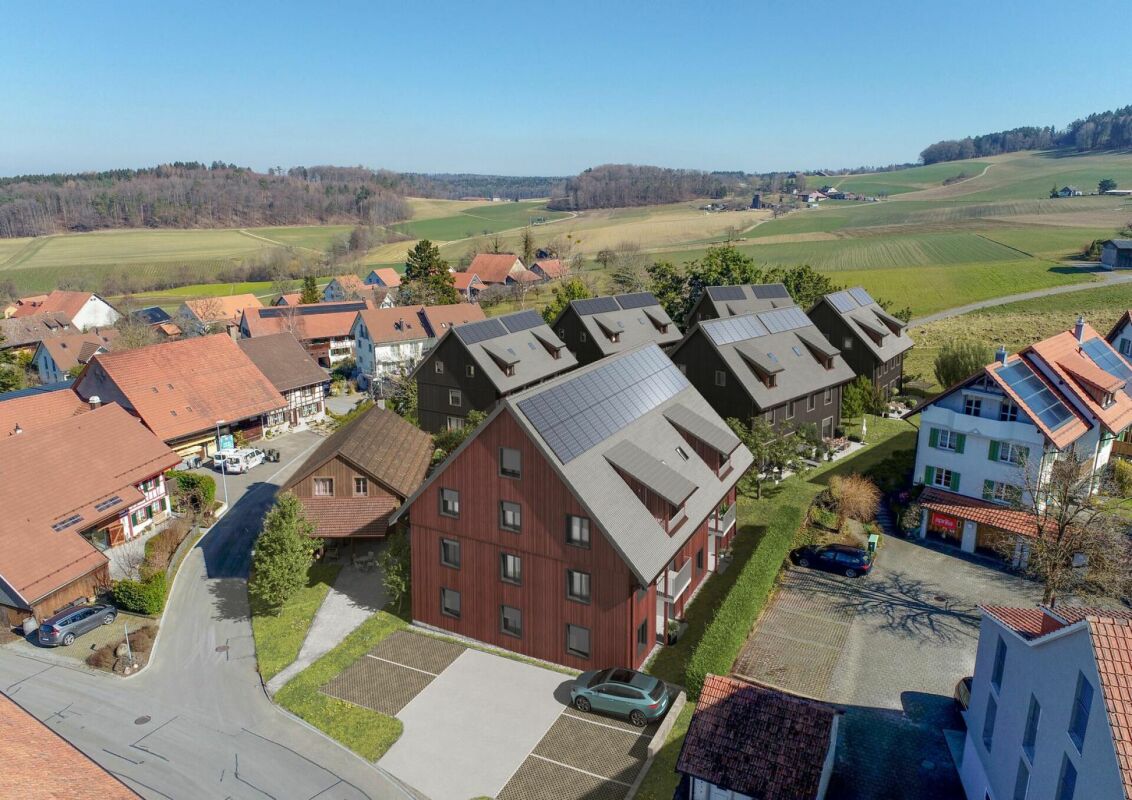
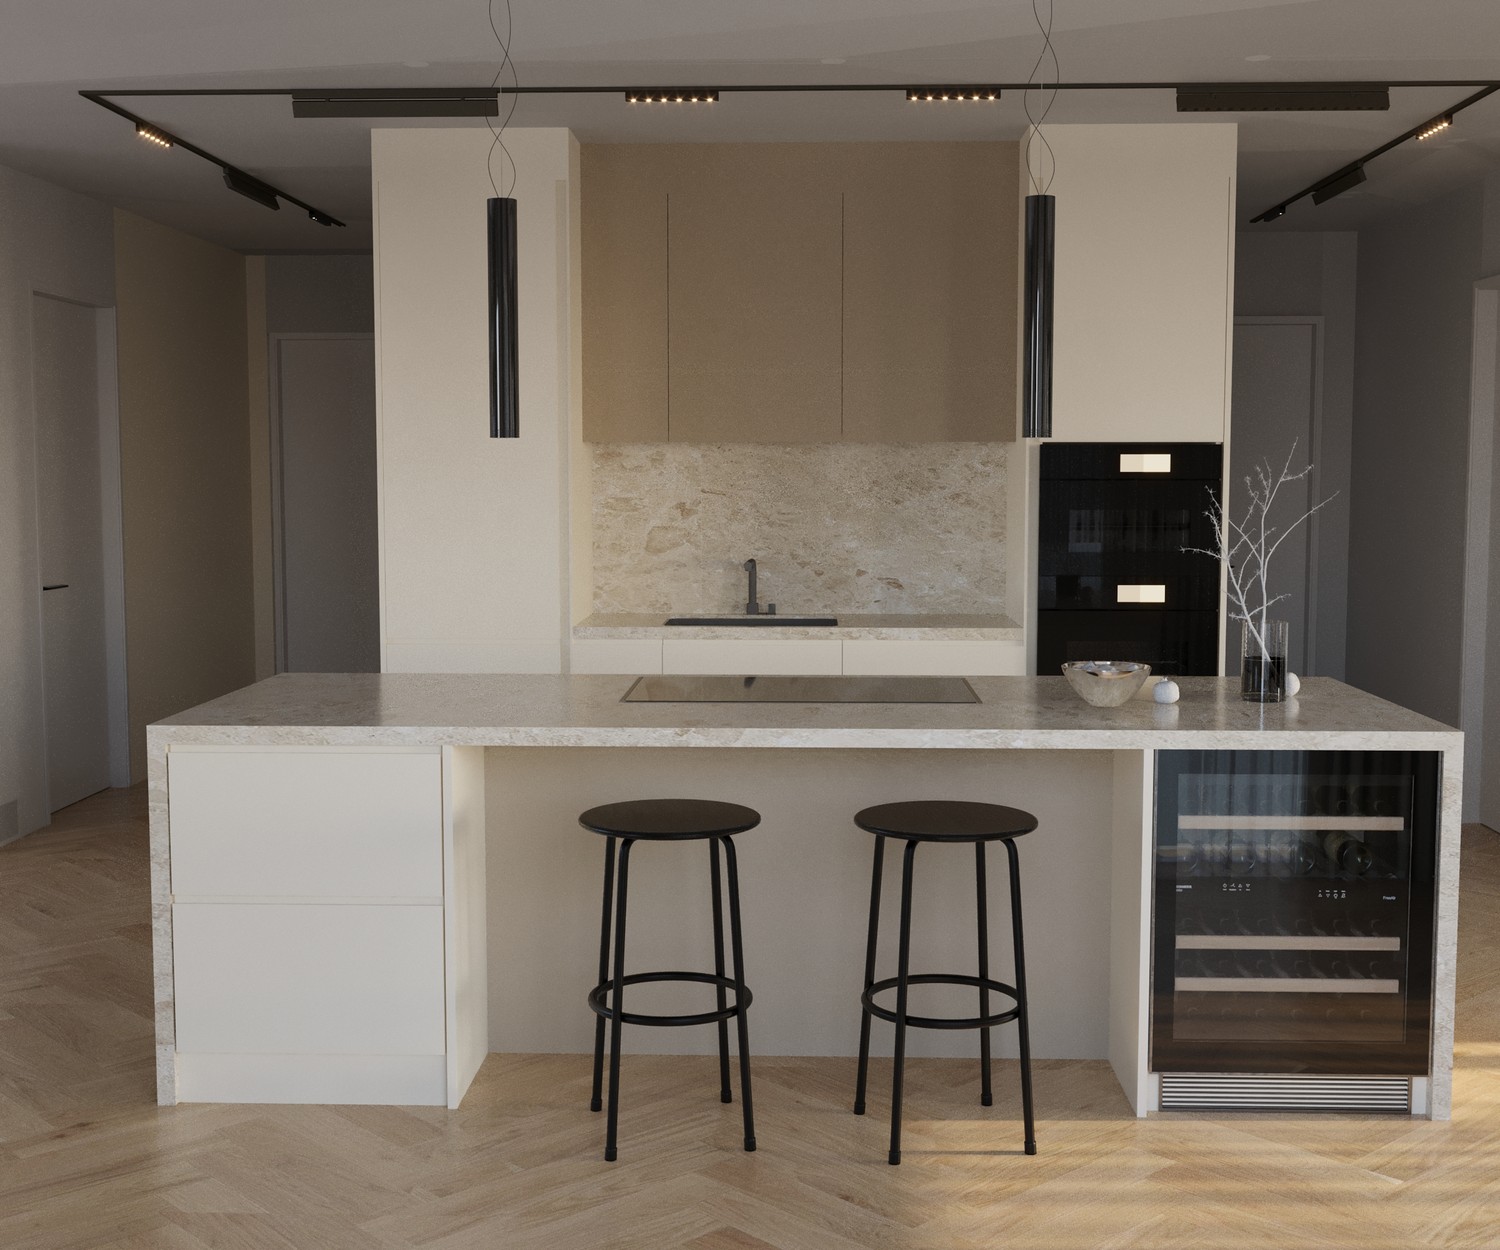
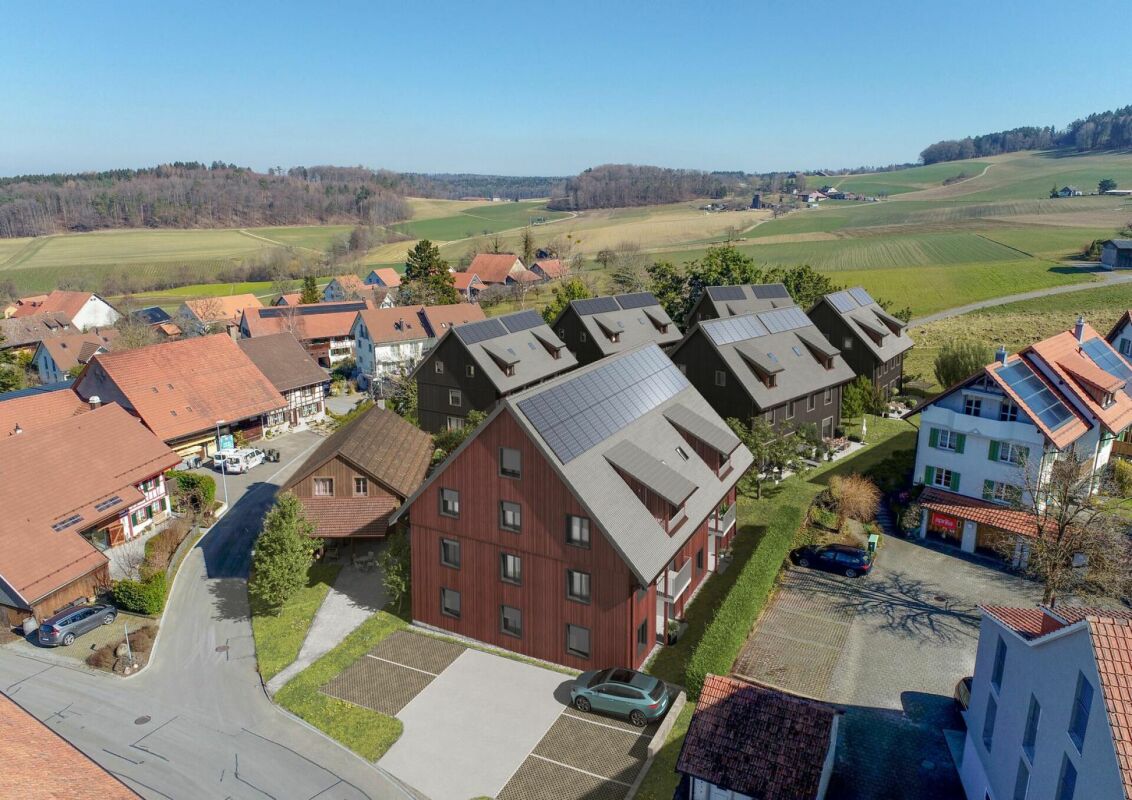
Living in the village center of Knonau The new construction project Village Center Knonau combines the advantages of an idyllic village life with the proximity to the economic centers of Zurich and Zug. Located in the heart of the historic village center, a home is being created that harmoniously connects short distances, a high quality of life, and a natural environment. Shopping facilities, kindergarten, and school are conveniently located within walking distance in just a few minutes. The bus stop and train station are also easily accessible and provide an excellent connection to public transportation. Commuters benefit from short travel times: Zug can be reached in around 15 minutes, Zurich in about 20 to 30 minutes, and Affoltern am Albis in around 10 minutes. The surroundings invite you to an active and relaxing lifestyle. Extensive fields, walking and cycling paths, and the charming landscape of the Knonaueramt begin practically in front of the doorstep. At the same time, the village preserves its original character with historic buildings, a lively village community, and a quiet residential atmosphere. The new development carefully blends into the existing village landscape and creates an attractive meeting point for young and old with greened meeting areas, a public footpath, and naturally designed outdoor spaces. This creates a residential quarter that harmoniously connects tradition and modernity. Your new home In an attractive and quiet residential area, three modern 3.5-room apartments are being built, which combine timeless architecture, high-quality materials, and a well-thought-out living concept. Bright rooms, spacious floor plans, and high-quality construction create a home that ideally combines comfort, functionality, and quality of life. Welcome to your new home, a place where modern living and stylish design come together in harmony. The 3.5-room apartments offer plenty of space for couples, singles, or small families who appreciate spacious living and high-quality living standards. The heart of each apartment is the openly designed living and dining area with an integrated kitchen. Generous window surfaces provide light-filled rooms and create a smooth transition to the private balcony or seating area. Whether you're enjoying a relaxed breakfast, a cozy evening with friends, or a short break in the fresh air, everyday life can be enjoyed to the fullest here. Two bright and flexibly usable rooms offer a variety of possibilities as bedrooms, home offices, or guest rooms. Two stylishly equipped bathrooms provide additional comfort and underline the high living standard. A practical entrance with sufficient storage space, a private basement compartment, and the high-quality construction round off the residential offer perfectly. These apartments combine modern design with a well-thought-out functionality and create a home that delights every day anew. Convinced? You have reached the end of the advertisement. • Everything is fine, but you want to sell your property first? We will be happy to support you. • The object is suitable for good friends or acquaintances? Feel free to share! • Not your desired result? On arlewo.ch, you can benefit from a free search agent.


1 / 1
3.5 rooms, 109m², Price on request
8180 Bülach

Live centrally. Invest cleverly.

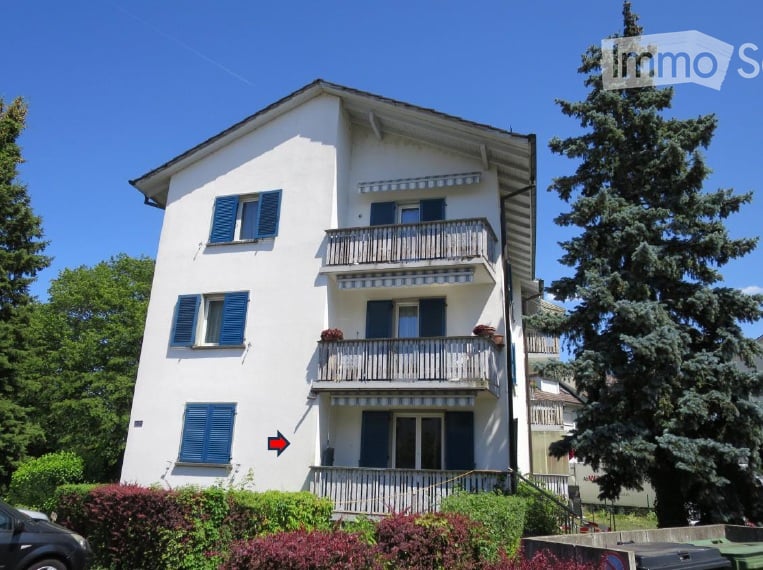
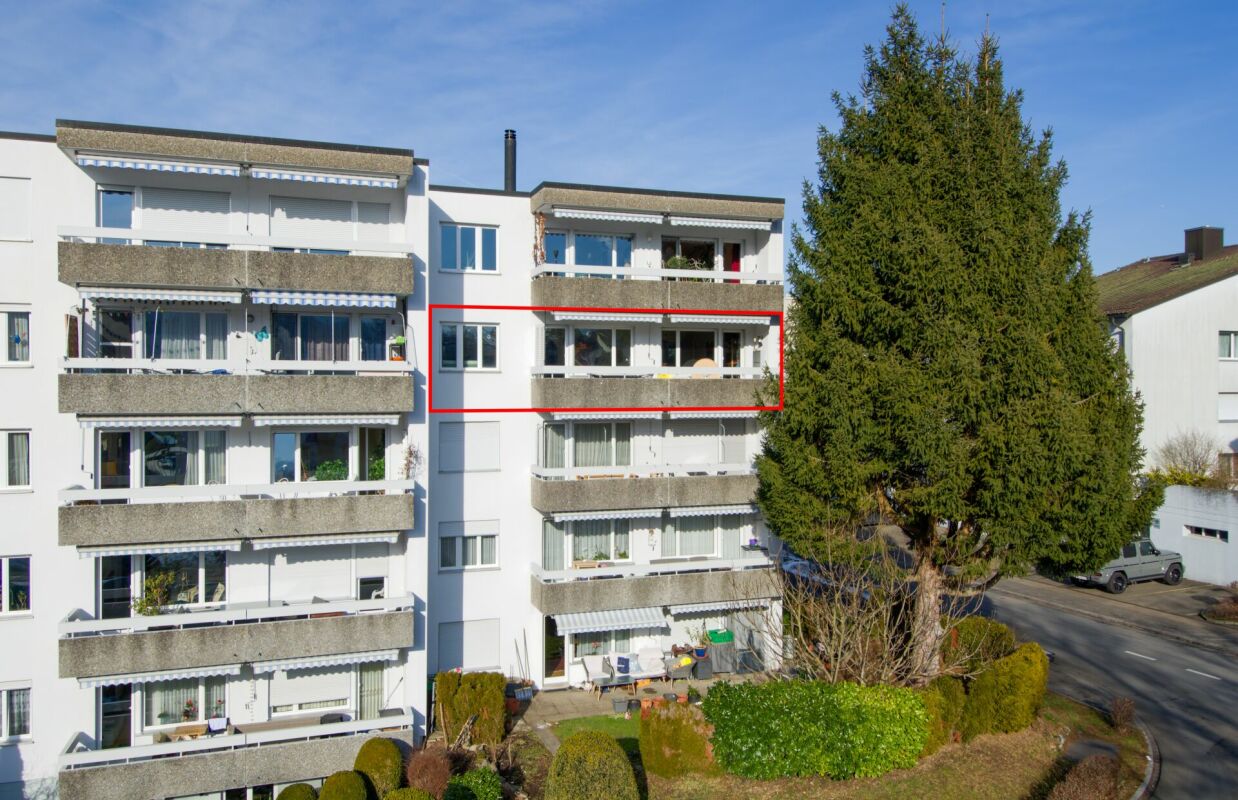
In the heart of Bülach, a condominium awaits you that combines several needs: excellent central location, high-quality living, and long-term potential for value growth. Whether as your own home, capital investment, or housing solution for students or young professionals, this property convinces with its diverse usage possibilities.The modern 3.5-room apartment offers approximately 109 m² of living space and is located in a spot that is hardly surpassable in Bülach. Shopping facilities, restaurants, schools, public transport, and the historic old town are practically on your doorstep and can be easily reached on foot. It is precisely this central location that makes the apartment particularly attractive from an investment perspective.Thanks to generous window surfaces and the glazed living area, the apartment presents itself as bright, open, and inviting. The modern living and dining area with integrated kitchen forms the center of the home and creates ideal conditions for everyday life and social hours.The main bedroom has its own en-suite bathroom and offers a private retreat. Another room can be flexibly used as a home office, children's or guest room. Additional comfort is provided by the laundry tower directly in the apartment.A special unique selling point is the exclusive right of use to the entire outdoor area around the apartment. Such private outdoor spaces are a rarity in this central location and create a living feeling that is more reminiscent of a single-family home than a conventional condominium.The property also convinces in terms of sustainability and future viability with the Minergie standard, photovoltaic system, comfort ventilation, and prepared infrastructure for electric mobility.A cellar room and a parking space in the underground garage (for CHF 35,000) round off this attractive offer.
1 / 1
3.5 rooms, 93m², Price on request
8903 Birmensdorf

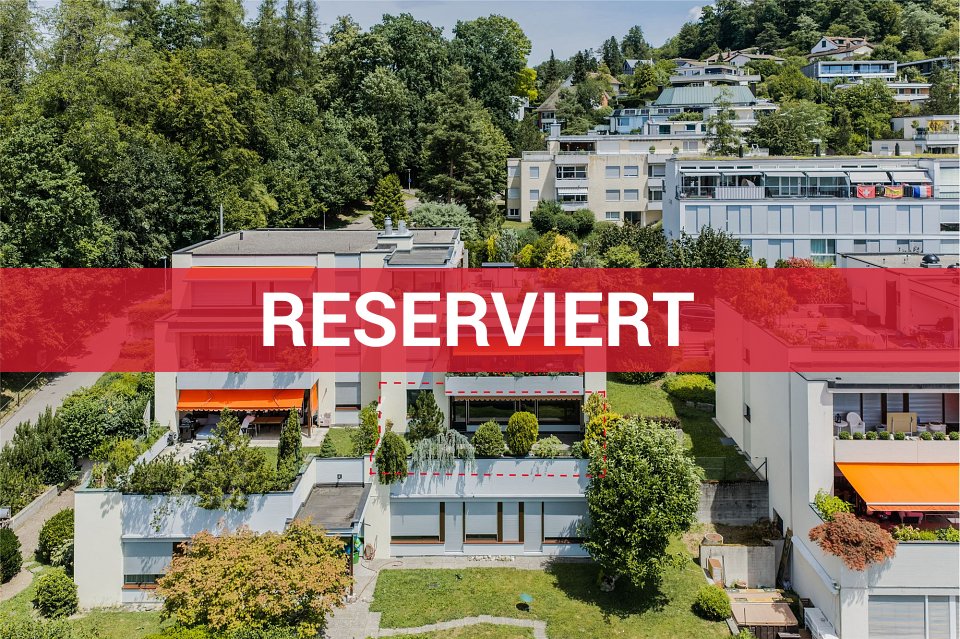
* * * RESERVED * * *

In a very quiet location, on a street only used by residents, bright feel-good rooms in good condition await you in sight of the forest edge and embedded in the well-kept residential estate. Look forward to the cozy chimney, the modern bathroom, or the sunny terrace with a small lawn and a covered seating area.BRIGHT LIVING ROOM The wide window front lets in a lot of light into the open living/dining area with a chimney. Through the terrace door, you can easily access the covered seating area and the outdoor area. The two bedrooms are very bright and spacious. The master bedroom has access to the terrace, and room 2 has a built-in closet. The modern bathroom offers a wide sink, a combined bathtub with shower and rain shower, and a towel radiator.INDEPENDENT LAUNDRY.You can conveniently do your laundry with your own small washing machine in the bathroom. If needed, the shared laundry room and drying room are available for co-use in the basement. ADDITIONAL ROOMThe apartment includes a small hobby room in the basement. If you don't want to use it for a hobby, you will appreciate the room as a storage space even more.MUCH STORAGE SPACEIn addition to the hobby room, a basement compartment belongs to the apartment. Additionally, a double-door closet in the basement corridor is reserved for you. This way, everything will surely find its ordered place.OVER 37 m² SUNNY OUTDOOR AREAIn the warm season, you will particularly enjoy the terrace with the cozy covered seating area. Thanks to the southwest orientation, the evening sun will pamper you with warmth and light. If needed, the sun awning provides shade at any time. Currently, a small lawn is laid out, ideal for a dog or a cat. The well-kept planting of the containers around the terrace is conveniently supplied by the irrigation system.INFORMATION ABOUT THE CONDITIONThe building, dating from 1974, has been renovated, including the roof, the facade has been painted, and the house entrance has been renovated. The windows have been replaced with high-quality wood-metal windows, and the shutters have been electrified. The interior rooms also present themselves in a well-kept condition. Among other things, the kitchen and bathroom have been updated, and the floors have been partially renovated. You can find more information in the dossier on page 8. I would be happy to show you all the details during a visit on site. PARKINGA parking space in the underground garage is reserved for you. You can park for free on the numerous white parking spaces along the residential street. MORE INFO IN BRIEF- Space for a small breakfast table in the kitchen- Dreamy location in sight of the forest- Estate-owned playground BEAUTIFUL NATURE IN SIGHTThe nearby nature around the Uetliberg waits to be discovered. Thanks to the diverse hiking trails only 50 m away, nothing stands in the way of extended walks, directly from the apartment door. CHILDREN GROW UP CAREFREEThe youngsters meet with playmates from the neighborhood on the idyllically located, estate-owned playground. The little ones only have to walk 350 m through the quiet residential quarter to get to kindergarten. All school levels can be visited in the village. The young people like to meet in the popular outdoor pool Geren. PUBLIC TRANSPORT WITHOUT CHANGES300 m on foot to the Langwies stop with four connections per hour in 23-26 minutes to Zurich. After four minutes, you can already drive on the highway in all directions.
Suggested properties for you based on search results

Other interesting objects