Rooms
3.5
Living space
93 m2
Selling price
On request
"* * * RESERVED * * *"
Address
8903 BirmensdorfPrice
- Purchase price:
- On request
Main information
- Availability:
- By agreement
- Type:
- Apartment
- No. of rooms:
- 3.5
- Floor:
- 1
- Surface living:
- 93 m2
- Year built:
- 1974
Characteristics
Fireplace
Garage
Documents (0)
Description
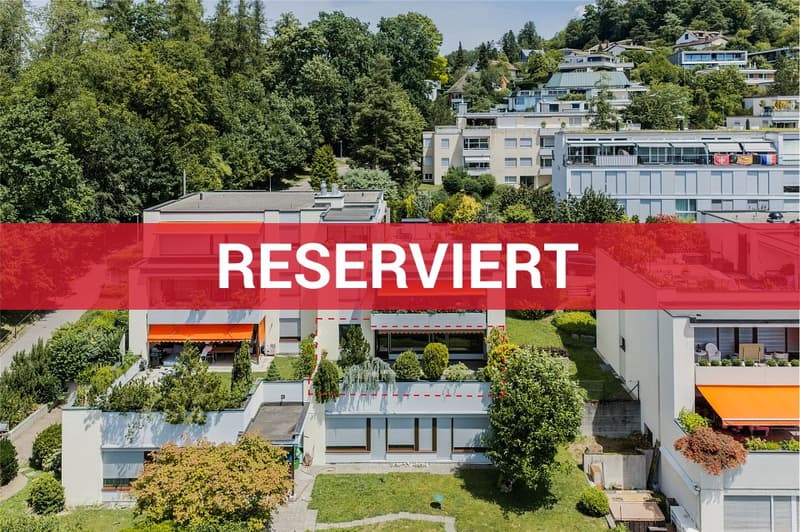
In a very quiet location, on a street only used by residents, bright feel-good rooms in good condition await you in sight of the forest edge and embedded in the well-kept residential estate. Look forward to the cozy chimney, the modern bathroom, or the sunny terrace with a small lawn and a covered seating area.
BRIGHT LIVING ROOM
The wide window front lets in a lot of light into the open living/dining area with a chimney. Through the terrace door, you can easily access the covered seating area and the outdoor area. The two bedrooms are very bright and spacious. The master bedroom has access to the terrace, and room 2 has a built-in closet. The modern bathroom offers a wide sink, a combined bathtub with shower and rain shower, and a towel radiator.
INDEPENDENT LAUNDRY.
You can conveniently do your laundry with your own small washing machine in the bathroom. If needed, the shared laundry room and drying room are available for co-use in the basement.
ADDITIONAL ROOM
The apartment includes a small hobby room in the basement. If you don't want to use it for a hobby, you will appreciate the room as a storage space even more.
MUCH STORAGE SPACE
In addition to the hobby room, a basement compartment belongs to the apartment. Additionally, a double-door closet in the basement corridor is reserved for you. This way, everything will surely find its ordered place.
OVER 37 m² SUNNY OUTDOOR AREA
In the warm season, you will particularly enjoy the terrace with the cozy covered seating area. Thanks to the southwest orientation, the evening sun will pamper you with warmth and light. If needed, the sun awning provides shade at any time. Currently, a small lawn is laid out, ideal for a dog or a cat. The well-kept planting of the containers around the terrace is conveniently supplied by the irrigation system.
INFORMATION ABOUT THE CONDITION
The building, dating from 1974, has been renovated, including the roof, the facade has been painted, and the house entrance has been renovated. The windows have been replaced with high-quality wood-metal windows, and the shutters have been electrified. The interior rooms also present themselves in a well-kept condition. Among other things, the kitchen and bathroom have been updated, and the floors have been partially renovated. You can find more information in the dossier on page 8. I would be happy to show you all the details during a visit on site.
PARKING
A parking space in the underground garage is reserved for you. You can park for free on the numerous white parking spaces along the residential street.
MORE INFO IN BRIEF
- Space for a small breakfast table in the kitchen
- Dreamy location in sight of the forest
- Estate-owned playground
BEAUTIFUL NATURE IN SIGHT
The nearby nature around the Uetliberg waits to be discovered. Thanks to the diverse hiking trails only 50 m away, nothing stands in the way of extended walks, directly from the apartment door.
CHILDREN GROW UP CAREFREE
The youngsters meet with playmates from the neighborhood on the idyllically located, estate-owned playground. The little ones only have to walk 350 m through the quiet residential quarter to get to kindergarten. All school levels can be visited in the village. The young people like to meet in the popular outdoor pool Geren.
PUBLIC TRANSPORT WITHOUT CHANGES
300 m on foot to the Langwies stop with four connections per hour in 23-26 minutes to Zurich. After four minutes, you can already drive on the highway in all directions.
BRIGHT LIVING ROOM
The wide window front lets in a lot of light into the open living/dining area with a chimney. Through the terrace door, you can easily access the covered seating area and the outdoor area. The two bedrooms are very bright and spacious. The master bedroom has access to the terrace, and room 2 has a built-in closet. The modern bathroom offers a wide sink, a combined bathtub with shower and rain shower, and a towel radiator.
INDEPENDENT LAUNDRY.
You can conveniently do your laundry with your own small washing machine in the bathroom. If needed, the shared laundry room and drying room are available for co-use in the basement.
ADDITIONAL ROOM
The apartment includes a small hobby room in the basement. If you don't want to use it for a hobby, you will appreciate the room as a storage space even more.
MUCH STORAGE SPACE
In addition to the hobby room, a basement compartment belongs to the apartment. Additionally, a double-door closet in the basement corridor is reserved for you. This way, everything will surely find its ordered place.
OVER 37 m² SUNNY OUTDOOR AREA
In the warm season, you will particularly enjoy the terrace with the cozy covered seating area. Thanks to the southwest orientation, the evening sun will pamper you with warmth and light. If needed, the sun awning provides shade at any time. Currently, a small lawn is laid out, ideal for a dog or a cat. The well-kept planting of the containers around the terrace is conveniently supplied by the irrigation system.
INFORMATION ABOUT THE CONDITION
The building, dating from 1974, has been renovated, including the roof, the facade has been painted, and the house entrance has been renovated. The windows have been replaced with high-quality wood-metal windows, and the shutters have been electrified. The interior rooms also present themselves in a well-kept condition. Among other things, the kitchen and bathroom have been updated, and the floors have been partially renovated. You can find more information in the dossier on page 8. I would be happy to show you all the details during a visit on site.
PARKING
A parking space in the underground garage is reserved for you. You can park for free on the numerous white parking spaces along the residential street.
MORE INFO IN BRIEF
- Space for a small breakfast table in the kitchen
- Dreamy location in sight of the forest
- Estate-owned playground
BEAUTIFUL NATURE IN SIGHT
The nearby nature around the Uetliberg waits to be discovered. Thanks to the diverse hiking trails only 50 m away, nothing stands in the way of extended walks, directly from the apartment door.
CHILDREN GROW UP CAREFREE
The youngsters meet with playmates from the neighborhood on the idyllically located, estate-owned playground. The little ones only have to walk 350 m through the quiet residential quarter to get to kindergarten. All school levels can be visited in the village. The young people like to meet in the popular outdoor pool Geren.
PUBLIC TRANSPORT WITHOUT CHANGES
300 m on foot to the Langwies stop with four connections per hour in 23-26 minutes to Zurich. After four minutes, you can already drive on the highway in all directions.

Free
Create an account for more options
Create your account to manage your favorites across all devices, keep track of your search alerts, and never miss an update. Everything you need for your home search, all in one place!
Viewing
Contact for viewing
Paul Stöckli
Advertiser

RE/MAX Immobilien in Affoltern am Albis
Bahnhofplatz 1
8910Affoltern am Albis
Contact
Paul Stöckli
- Listing ID
- 4003496616
- Object ref.
- 119271011-583