851 results - Flats for sale with Elevator: Canton Zurich

1 / 4
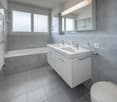
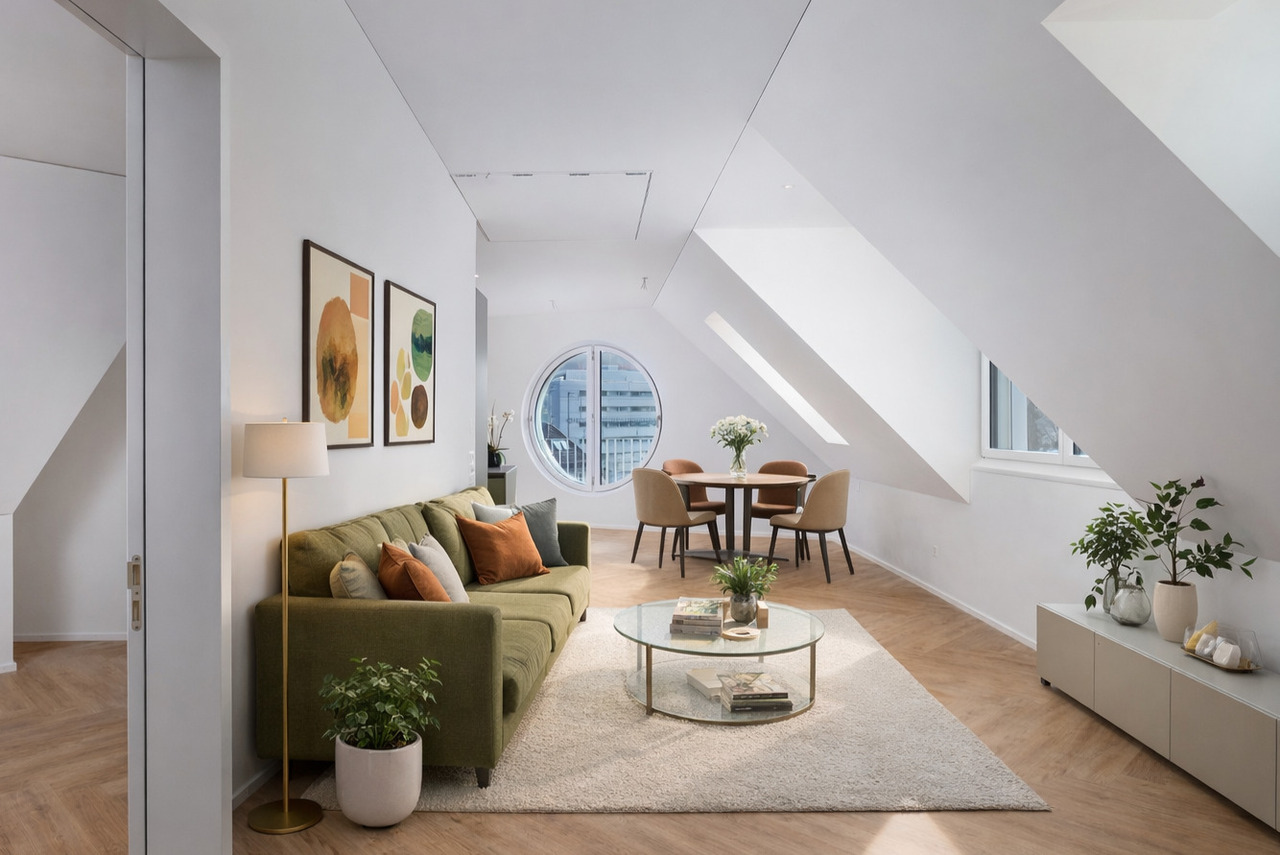
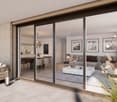
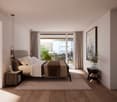
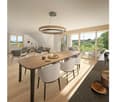
5.5 rooms, 136m², CHF 1,570,000.–
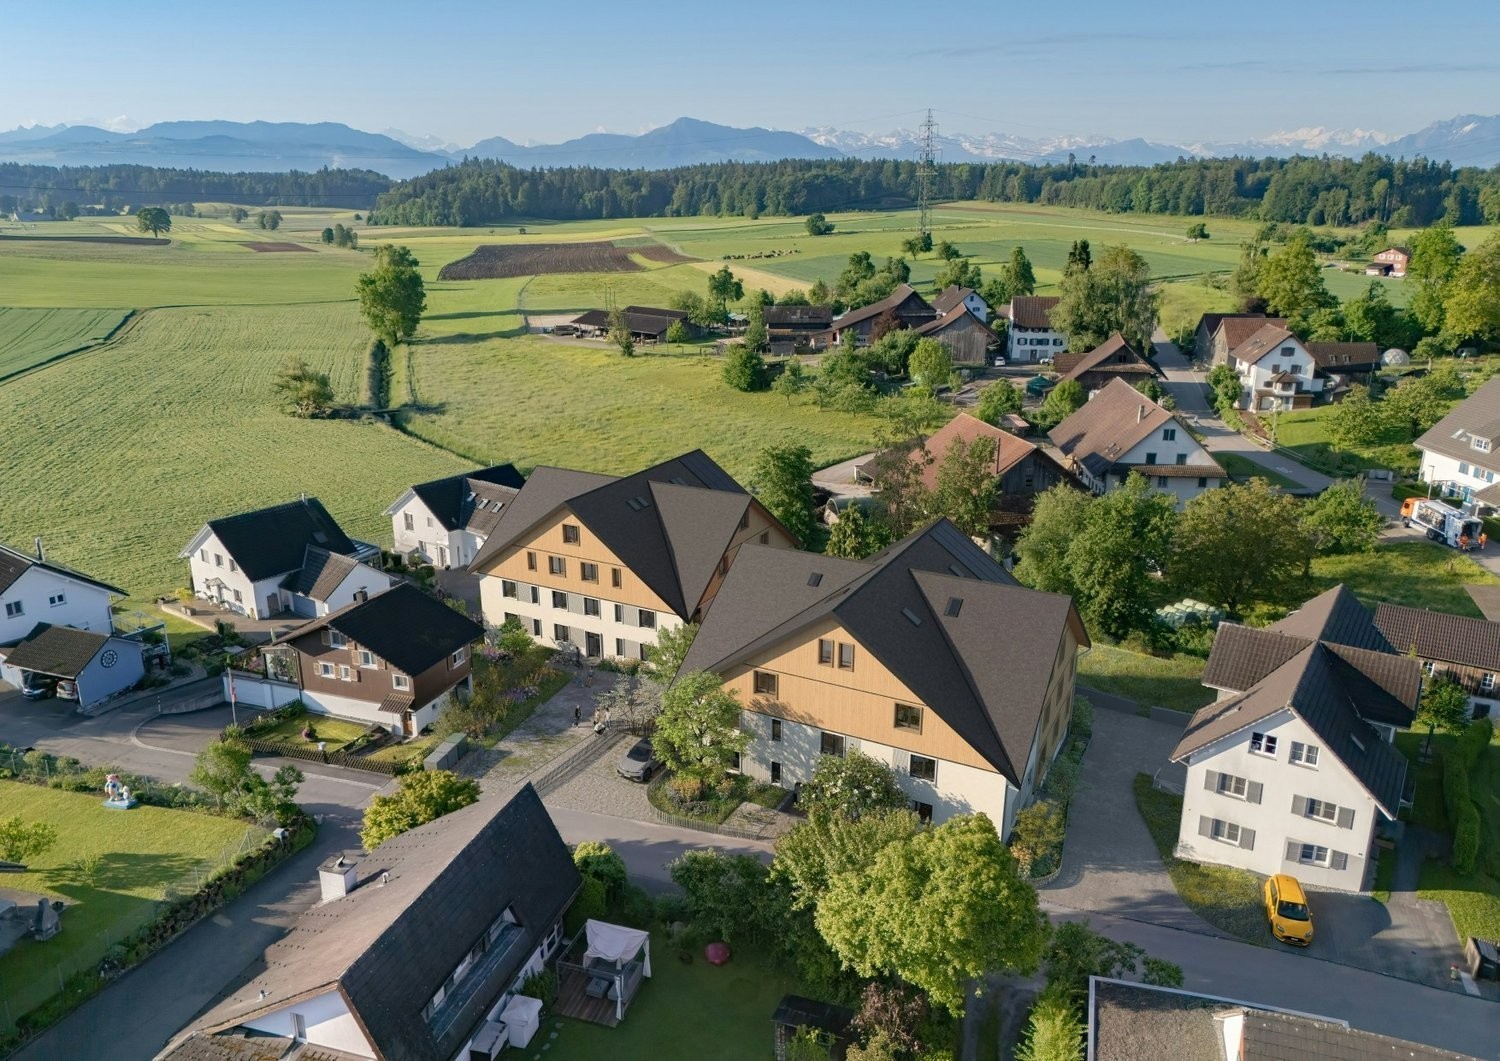
Krähstelstrasse -, 8107 Buchs ZH

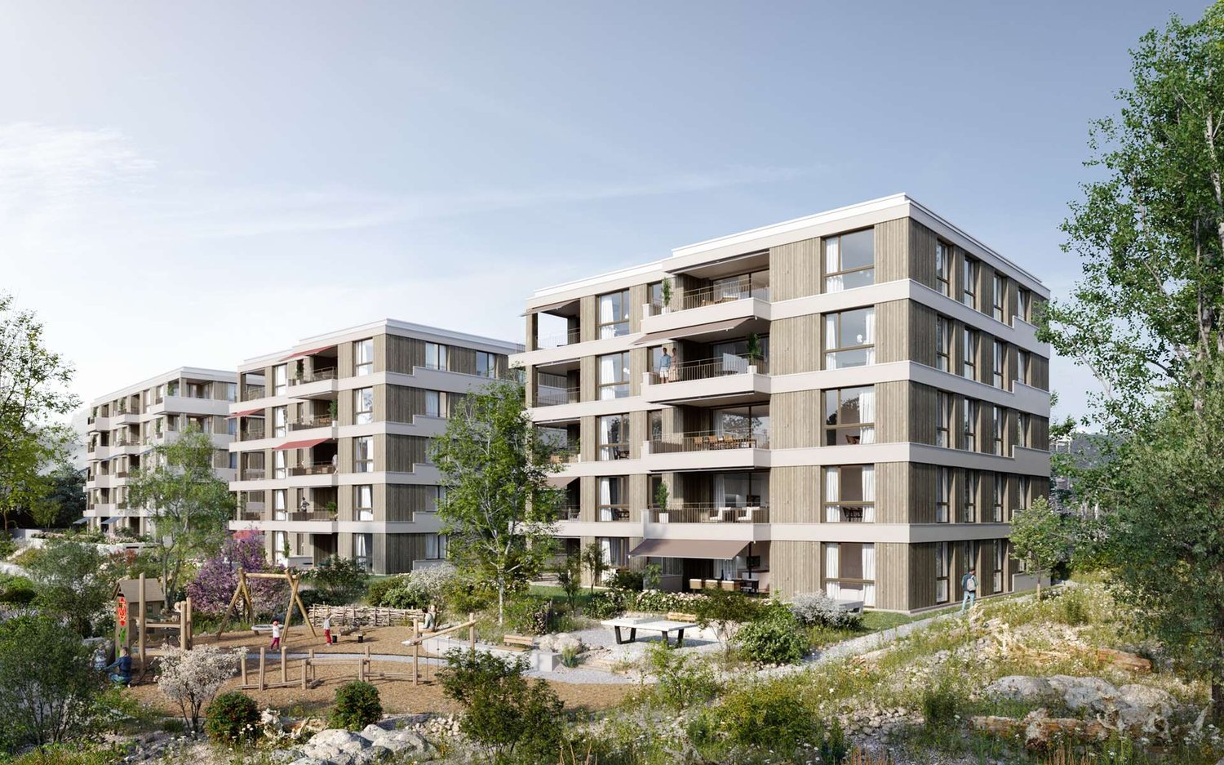
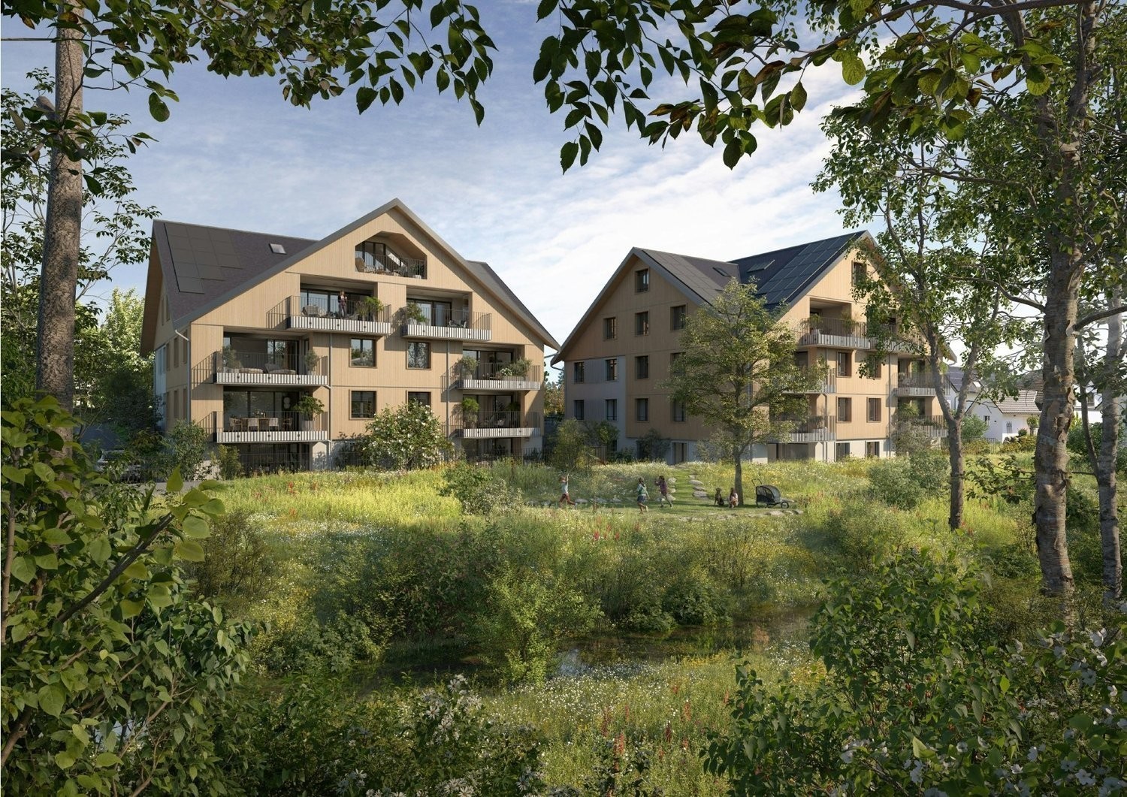
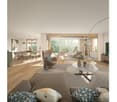
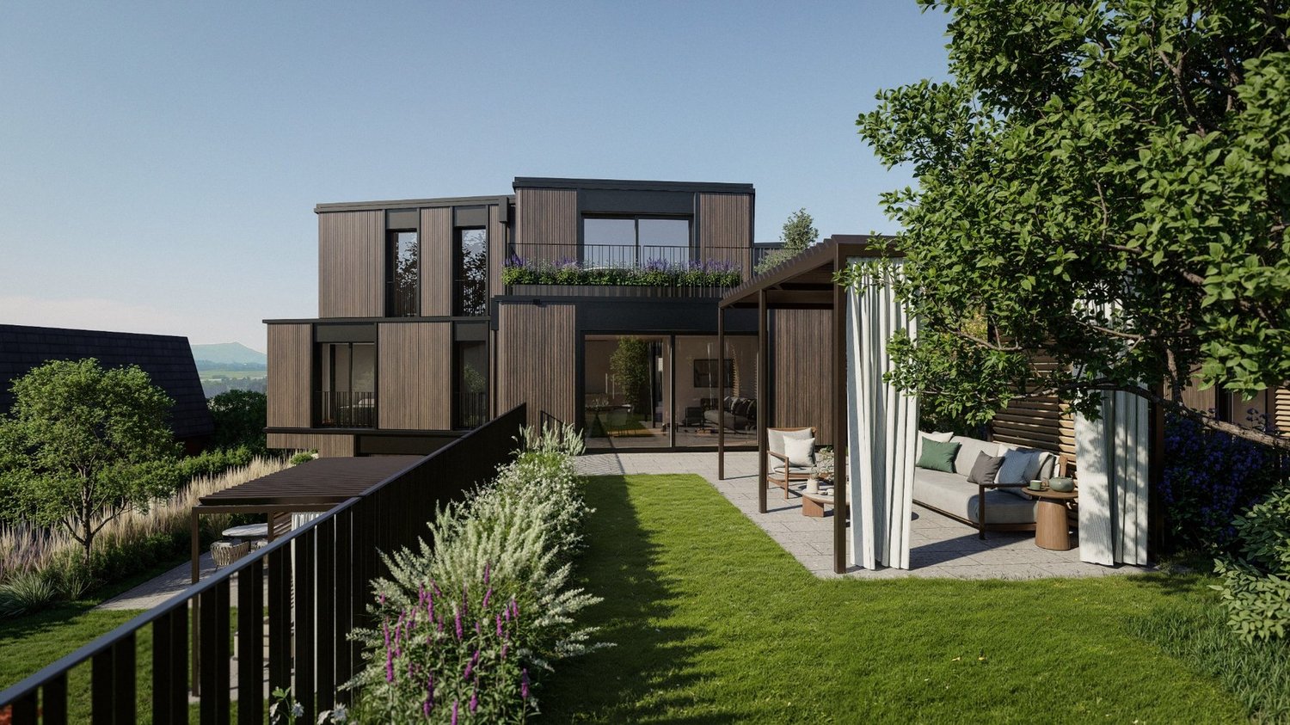
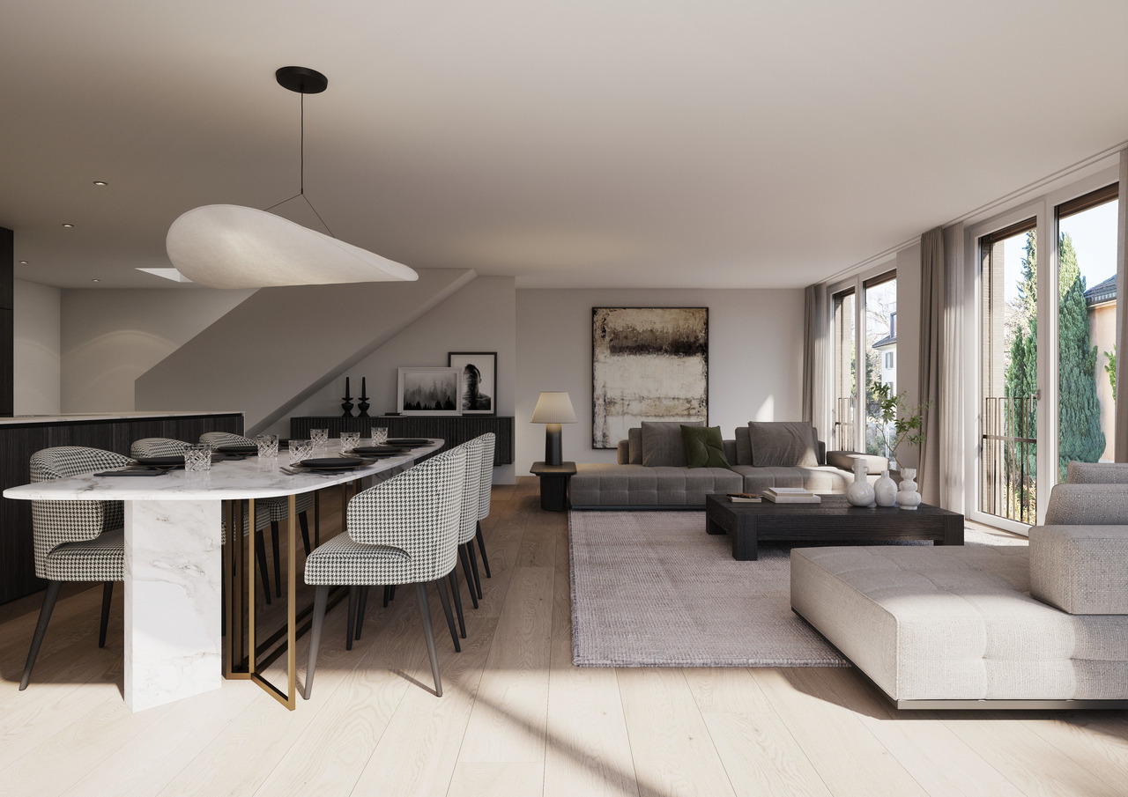
First-time occupancy in the Rosengarten, spacious 5.5-room new apartment with plenty of space for the whole family

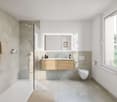
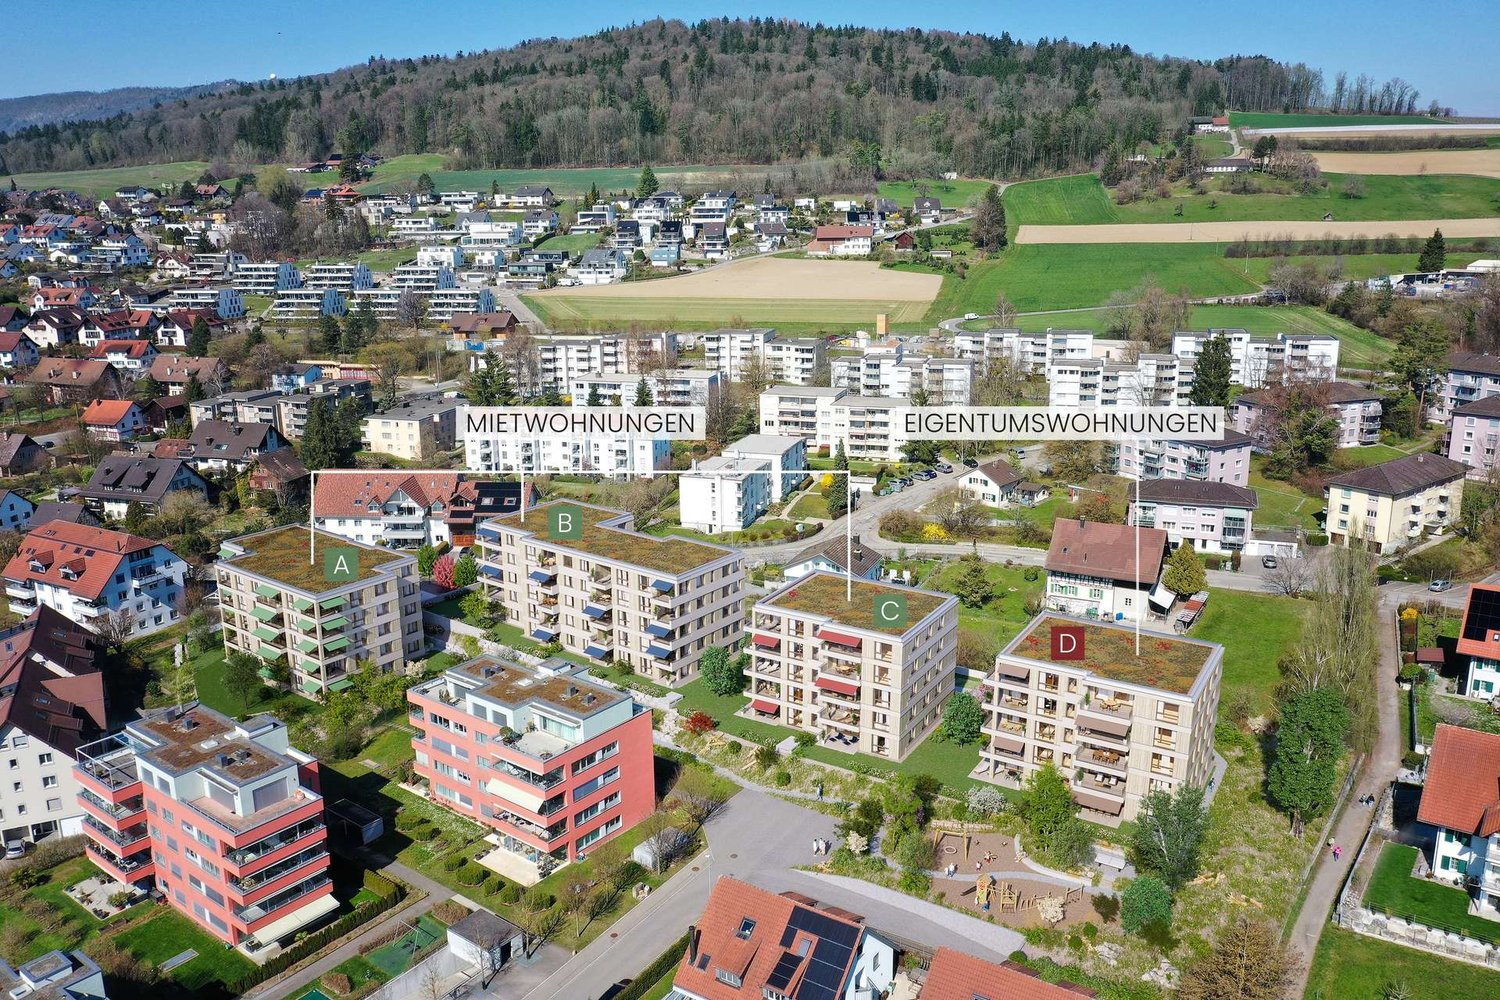
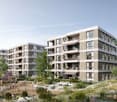
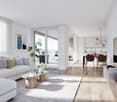
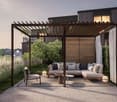
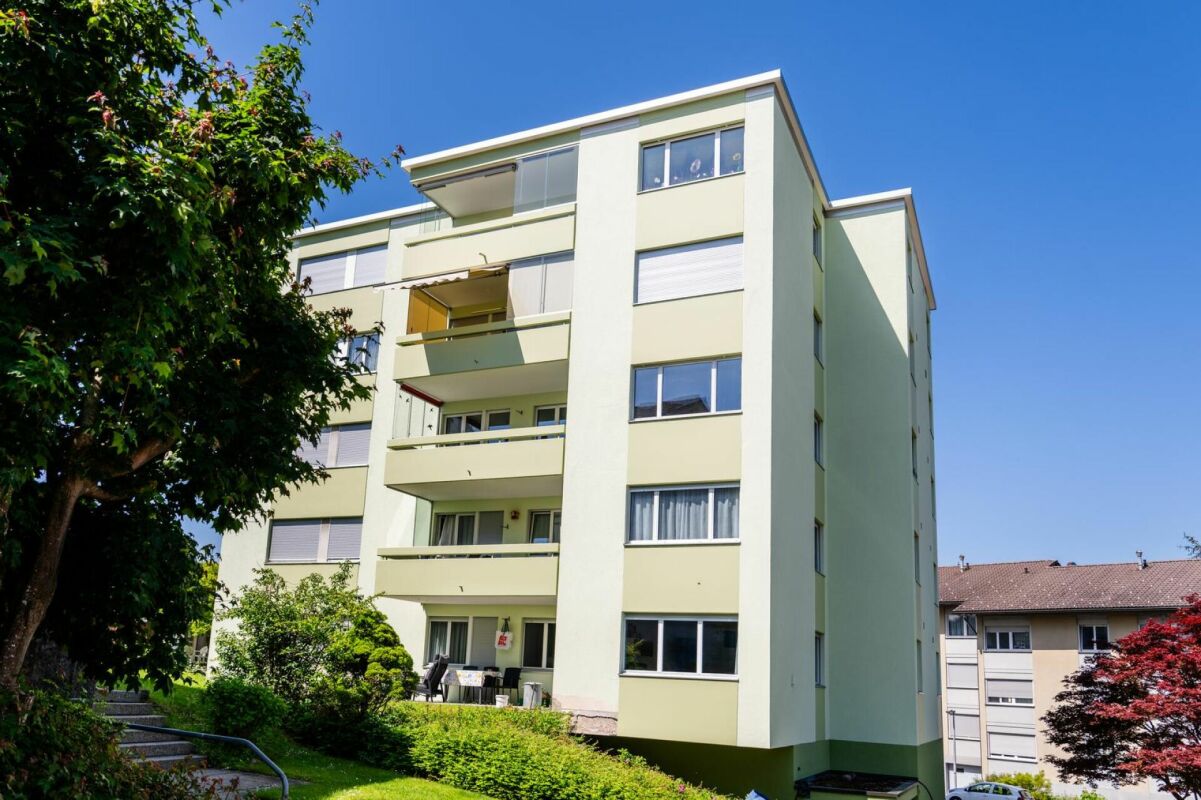
Welcome to the Rosengarten new construction project - where modern living meets natural quality of life.On Krähstelstrasse in Buchs ZH, a high-quality development with four stylishly designed houses is being built. While houses A to C will be realized as rental apartments at a later date, house D comprises ten attractive condominiums with 3.5 and 5.5 rooms. Timeless architecture, well-thought-out floor plans, and sustainable construction create a home that meets the highest standards.The development convinces not only with its modern design but also with its attractive location. Shopping facilities, schools, kindergartens, and the train station are in the immediate vicinity. The Lägern, the Furttal, and numerous walking, cycling, and hiking trails offer a variety of opportunities for relaxation right outside the front door. Thanks to the excellent transport links, Zurich, Regensdorf, and Zurich Airport can be reached in a short time.This 5.5-room apartment on the 1st floor convinces with a spacious living and dining area with an open kitchen and direct access to the covered balcony. Four versatile rooms offer enough space for the whole family and can be flexibly designed as bedrooms, children's rooms, guest rooms, or home offices. The spacious master bedroom with its own en-suite bathroom forms the private retreat of the apartment. A separate shower with WC and a practical utility room with an integrated laundry tower complement the well-thought-out room concept and offer additional living comfort.Would you like to get to know the housing offer in the Rosengarten better? You can find more information on our project website: www.rosengarten-buchs.chFor further information or a personal consultation, we are at your disposal. We look forward to your contact.

1 / 4
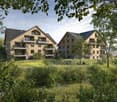
3.5 rooms, 97m², CHF 1,200,000.–
Krähstelstrasse -, 8107 Buchs ZH

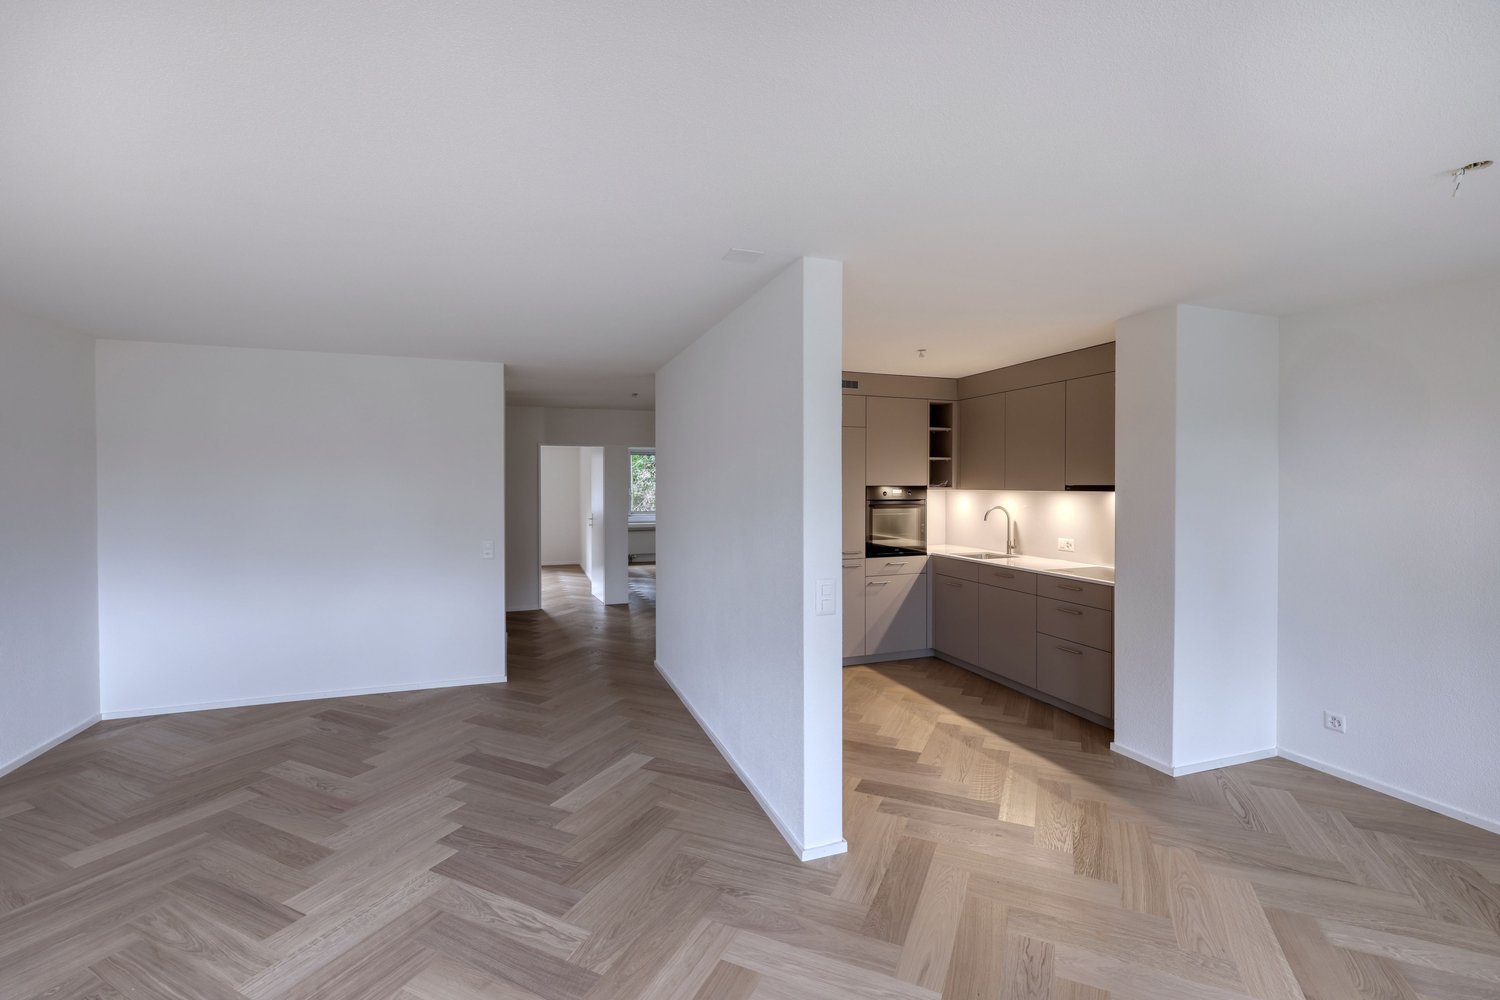
Your new home in the Rosengarten, modern 3.5-room new apartment

Welcome to the Rosengarten new construction project - where modern living meets natural quality of life.On Krähstelstrasse in Buchs ZH, a high-quality development with four stylishly designed houses is being built. While houses A to C will be realized as rental apartments at a later date, house D comprises ten attractive owner-occupied apartments with 3.5 and 5.5 rooms. Timeless architecture, well-thought-out floor plans, and sustainable construction create a home that meets the highest standards.The development impresses not only with its modern design but also with its attractive location. Shopping facilities, schools, kindergartens, and the train station are all in the immediate vicinity. The Lägern, the Furttal, and numerous walking, cycling, and hiking trails offer a variety of opportunities for relaxation right on your doorstep. Thanks to the excellent transport links, Zurich, Regensdorf, and Zurich Airport can be reached in a short time.This 3.5-room apartment on the 1st floor impresses with a spacious living and dining area with an open kitchen and direct access to the covered balcony. The apartment has a spacious main bedroom with its own en-suite bathroom, as well as another room that can be flexibly used as a children's, guest, or study room. A separate shower with WC and a practical laundry room with an integrated washing tower complement the well-thought-out room concept and offer additional living comfort.Would you like to get to know the residential offer in the Rosengarten better? You can find more information on our project website: www.rosengarten-buchs.chFor further information or a personal consultation, we are at your disposal. We look forward to your contact.

1 / 9
3.5 rooms, 84m², CHF 995,000.–
Haldenstrasse 70, 8708 Männedorf

Stylish living in an attractive location near Lake Zurich

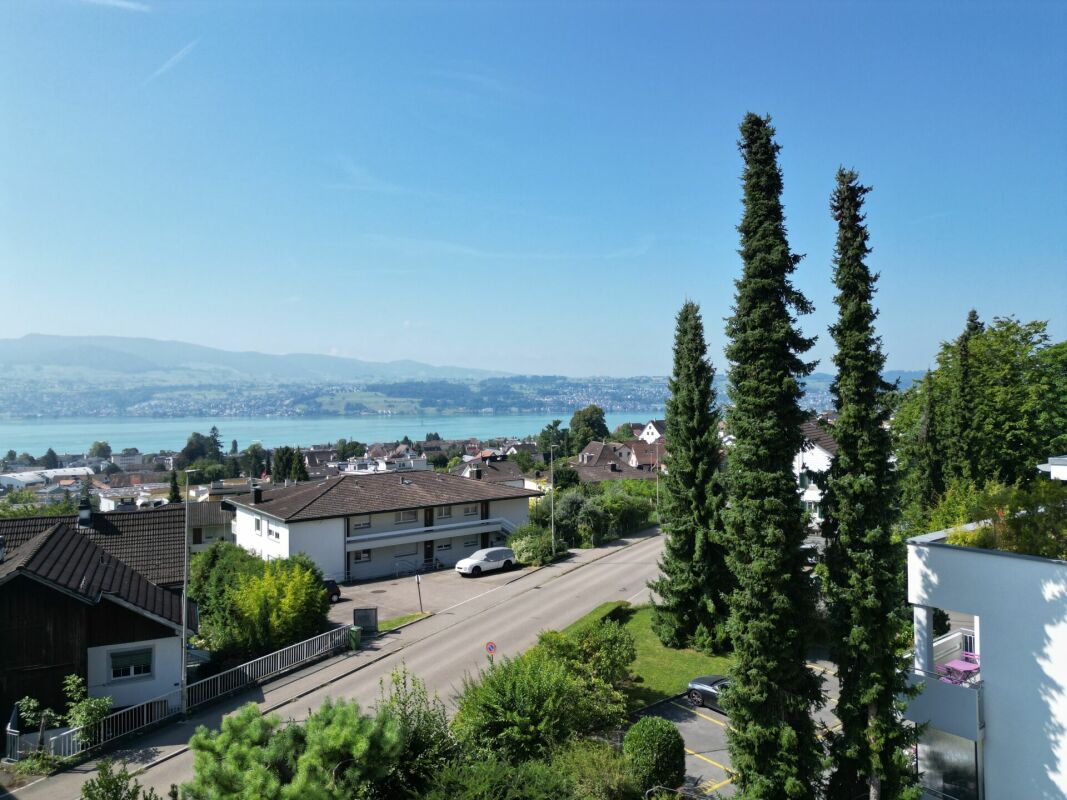
We are selling a newly renovated condominium in a well-maintained multi-family house, available for immediate purchase or by agreement.This 3.5-room apartment is located in the attractive lake community of Männedorf, in a very central and unique hillside location.The following highlights characterize the apartment:- Idyllic living on Lake Zurich: Experience natural living in an exclusive location on the right shore of Lake Zurich, embedded in a quiet and yet central environment.- Sunny outdoor areas: The apartment features a balcony with ideal south-west orientation, offering sunny outdoor areas.- Varied apartment options: Well-thought-out and functional floor plan, which meets individual requirements. Thanks to the intelligent floor plan, the rooms can be optimally utilized and furnished, offering a wide range of design possibilities.- Attractive investment with good returns: This apartment offers investors a unique opportunity for a valuable investment in one of the most sought-after areas in the canton of Zurich.- Modern renovation: The apartment was completely renovated in 2025 and is equipped with modern appliances.- Excellent transportation links: In less than 20 minutes, you can reach both the vibrant city of Zurich and the charming town of Rapperswil.- Comprehensive leisure activities: Enjoy the proximity to the Lake Zurich shore for relaxed walks and take advantage of the diverse shopping opportunities and renowned restaurants in the region.- Comfortable equipment: Each apartment has a separate basement compartment on the lower floor. The floors are easily accessible via the staircase and the elevator.- Community amenities: The well-maintained garden area with an inviting fireplace offers an additional place of relaxation and meeting for the residents.- Parking spaces: Two garage boxes are available for purchase for the apartment.- Craft room: The apartment also has a craft room, which can be purchased separately.Unique location on the Lake Zurich shoreMännedorf - the charming secret tip on the right shore of Lake Zurich - delights with picturesque vineyards and a lively village life full of character. The sunny location offers a high quality of life and a wide range of leisure activities.The community is ideal for families: numerous shopping opportunities, nurseries, and schools of all levels, including the renowned SIS Swiss International School, provide an excellent infrastructure. The nearest cantonal school in Uetikon am See is also quickly accessible.In just 20 S-Bahn minutes, you can reach Zurich or Rapperswil, making Männedorf an ideal place to live with excellent connections. Leisure enthusiasts can enjoy the many clubs and the idyllic lake bath directly on Lake Zurich - a place that perfectly combines relaxation and community.We are happy to be at your disposal for a personal viewing or to answer any questions you may have. We look forward to your contact.recapital Management AGSeestrasse 41 - 8702 Zollikon

Travel time
-
1 / 9
4.5 rooms, 103m², CHF 1,380,000.–
Bergstrasse 65, 8712 Stäfa

Lake view included

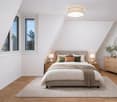
The apartment offers a playful and intelligent floor plan with spacious room sizes, large window areas that illuminate the living rooms all day, peace and quiet, and a wonderful mountain and lake view.The apartment has a simple finish, but this has the advantage of a fair purchase price, allowing you to adapt the interior design to your wishes.Features and equipmentLocation and orientation: The apartment is located on the top floor, providing plenty of privacy and a unique, unobstructed view of the lake and surrounding landscape. It is south-facing.Balcony/Terrace: The terrace is south-facing, and the balcony is located at the back of the property. Both areas provide additional outdoor space that expands the living area and allows you to enjoy sun and shade at your leisure.Optimally sunny rooms: Large window fronts flood the rooms with daylight, creating a bright and pleasant living atmosphere.Intelligent floor plan: The living and dining area is separated from the spacious entrance and optimally separated from the bedrooms. The kitchen is currently designed as a closed room but can be easily replanned as an open kitchen to the dining and living area, which would create an even greater sense of width and generosity.The fireplace in the living room will guarantee you a cozy and pleasant atmosphere in winter.The equipment: The current interior design is not luxurious. It is at least 20 years old. We recommend that you plan a budget for "refreshing" it.Additional amenities: The apartment includes two private cellar compartments in the basement and shared use of common laundry and drying rooms, as well as the elevator.Depending on your needs, a garage and an outdoor parking space can be purchased.Advantages of this attic apartmentExceptional view: The main attraction is the wonderful, calming panoramic view of the lake.Privacy: The location on the top floor offers high privacy, as the apartment is freestanding and there are no neighbors living above it.High light quality: The window areas create a bright and friendly atmosphere throughout the day.Your construction wishes: Here you can implement your construction ideas and expand the apartment according to your needs and wishes.I would be happy to show you the apartment and am also available to answer any questions you may have.I look forward to your contact:Angelo NoccoImmohome Consulta AG044 801 1515, angelo.nocco@immohome.ch

Travel time
-
1 / 6
4.5 rooms, 152m², Price on request
Alemannenweg 3, 8803 Rüschlikon

Your new home? 4.5-room attic maisonette apartment

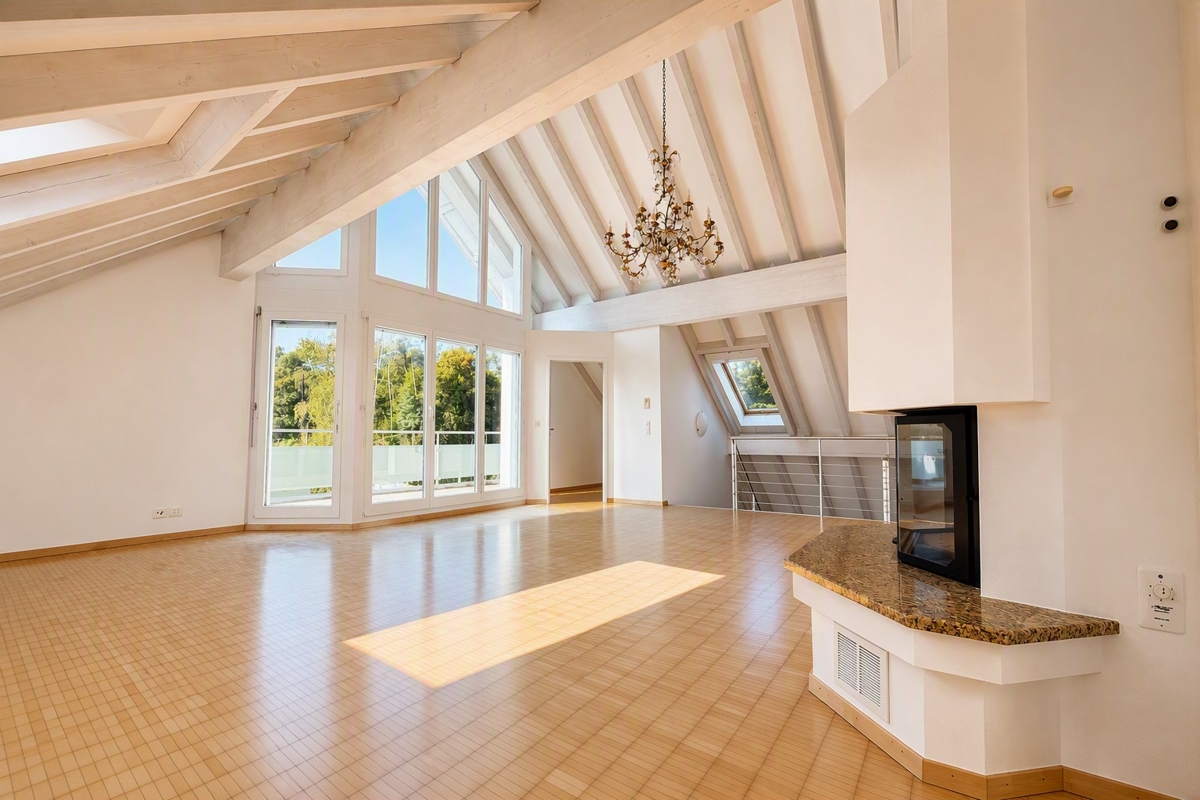
Rüschlikon, the tax-friendly municipality on Lake Zurich, known for its scenic beauty and upscale residential areas. The location at Alemannenweg 3 is ideal for families seeking a quiet environment while still appreciating good public transportation and highway connections. Public transportation is easily accessible and offers a quick and simple way to get to the city of Zurich. The nearest bus stop, Loorain (lines 156 and 165), is just a few steps away from the property and provides regular connections to the nearby city of Zurich (final stop: Bürkliplatz) and Adliswil train station. The infrastructure in Rüschlikon is excellent and offers a variety of amenities that make life easier for residents. There are many shops, restaurants, and cafes nearby, as well as schools and kindergartens. Medical facilities such as doctor's offices and pharmacies are also easily accessible.Attic: - Corridor/entrance approx. 12.4 m² - Dining area approx. 28.1 m², partially high-ceilinged room, exit to the covered terrace approx. 7.8 m² - Kitchen approx. 7.4 m² - Shower/WC approx. 3.3 m² - Bath/WC approx. 5.3 m² - Room (formerly 2 rooms) approx. 27.5 m² - Room approx. 13.1 m² Gallery floor: - Living area approx. 39.5 m², open, high-ceilinged living room with roof slope, exit to the terrace approx. 15.0 m² - Storage room approx. 4.3 m², direct access to the terrace - Storage room with window approx. 12.0 m² (room height max. 1.90 m) The sales object is an attractive attic maisonette apartment in a smaller multi-family house. When entering the apartment, the partially high rooms along the roof surfaces are immediately noticeable, offering a variety of design possibilities. The exceptional living/dining area convinces with its open architecture and an impressive room height up to the roof ridge. The white-lacquered visible beams give the room character and elegance. In the living area on the gallery level, the generous window front with the terrace in front creates a bright, airy atmosphere. The stylishly integrated warm air chimney rounds off the harmonious overall picture and creates an atmosphere that combines openness and coziness. The entire apartment has been freshly painted. The apartment includes 2 parking spaces in the underground garage. Are you interested in more details? We would be happy to send you the sales documentation and ask you to fill out the contact form.

Travel time
-
1 / 13
3 rooms, 82m², CHF 1,150,000.–
Fellenbergstrasse 219, 8047 Zürich

Garden settlement "Fellenberg" A quiet home with a garden

This charming 3-room garden apartment combines urban living with a touch of retreat and privacy. Embedded in a quiet residential area in Zurich, it offers the rare combination of a city-near location and its own green retreat - ideal for all who appreciate life outside as much as comfort inside.Already when entering the apartment, one feels the generosity of the open construction: living, eating, and kitchen flow harmoniously into each other and create a bright, inviting living space. The spacious room layout offers a lot of potential to realize individual living dreams and let one's own style flow in.A special highlight is the cozy seating area with an adjacent garden - a place where you can start the day with a coffee or relax in the evening. Whether a small garden oasis, play area, or green quiet zone: Here, a piece of quality of life opens up in the middle of the city.The apartment also has its own basement compartment and a private laundry room vis-a-vis the apartment - practical details that make everyday life easier.The property also includes a parking space in the underground garage, which guarantees convenient and secure parking.The apartment is in a condition that requires a gentle renovation - a wonderful opportunity to modernize and enhance the object according to your own ideas.Location descriptionFellenbergstrasse convinces with its good connection and proximity to all the amenities of daily life. Shopping facilities are easily accessible and offer everything for daily needs. The connection to public transport is also optimal: bus stops are within walking distance and enable a quick connection to the Zurich city center and other important hubs.Highlights at a glance • 3-room garden apartment with a lot of potentialOpen, bright living structure (living / eating / kitchen) • Private seating area with garden share • Bathroom with bathtub • Private laundry room with washing machine & dryer • Basement compartment included • 1 underground parking space • Quiet, yet central location in Zurich • Gentle renovation - ideal for individual design • Elevator Sales price:Apartment: CHF 1'390'000.001 parking space in the underground garage: CHF 50'000.00 A home with character, development potential, and an outdoor area that is unique in the city. Here, you are not only waiting for a living space - but a place to arrive.Have we sparked your interest? We would be happy to show you this property and look forward to your contact.

Travel time
-
1 / 5
5.5 rooms, 184m², CHF 1,898,000.–
Geissweidstrasse 4, 8912 Obfelden

Heavenly living - 5.5 room maisonette attic apartment with a magnificent view

In a wonderfully idyllic location, near the agricultural zone, we are building two very beautiful multi-family houses with an underground garage at Geissweidstrasse 4, 8912 Obfelden. Geissweidstrasse is a dead-end street, which means the houses are very quietly located. In total, 16 spacious and modern 3.5 to 5.5 room condominiums will be built in the two multi-family houses A and B. Construction will begin in August 2025 and the expected move-in date will be in the spring/summer of 2027. Light-filled living with a far-reaching view! This charming maisonette attic apartment with optimal southwest orientation delights with its elegant winter garden and the adjacent balcony - a place to enjoy with sun and view. The spacious room offer with 5.5 rooms, two modern bathrooms, and a separate guest toilet provides a lot of comfort and a great feeling of living over two floors - ideal for couples or families with high demands. The magnificent view of the greenery and towards the mountain landscape is impressive at first glance!Interior design wishes can be considered - provided they are technically feasible. For information on the interior design, you have the option to request the sales documentation. Living close to nature with the proximity to the city means pure quality of life! Children can grow up carefree and well-protected here.The family-friendly municipality of Obfelden has a good infrastructure for daily needs and combines rural charm with urban proximity. The journey to Zurich or Zug takes only about 20 minutes each, while Lucerne can be reached in about 30 minutes. We look forward to your contact!

Travel time
-
1 / 11
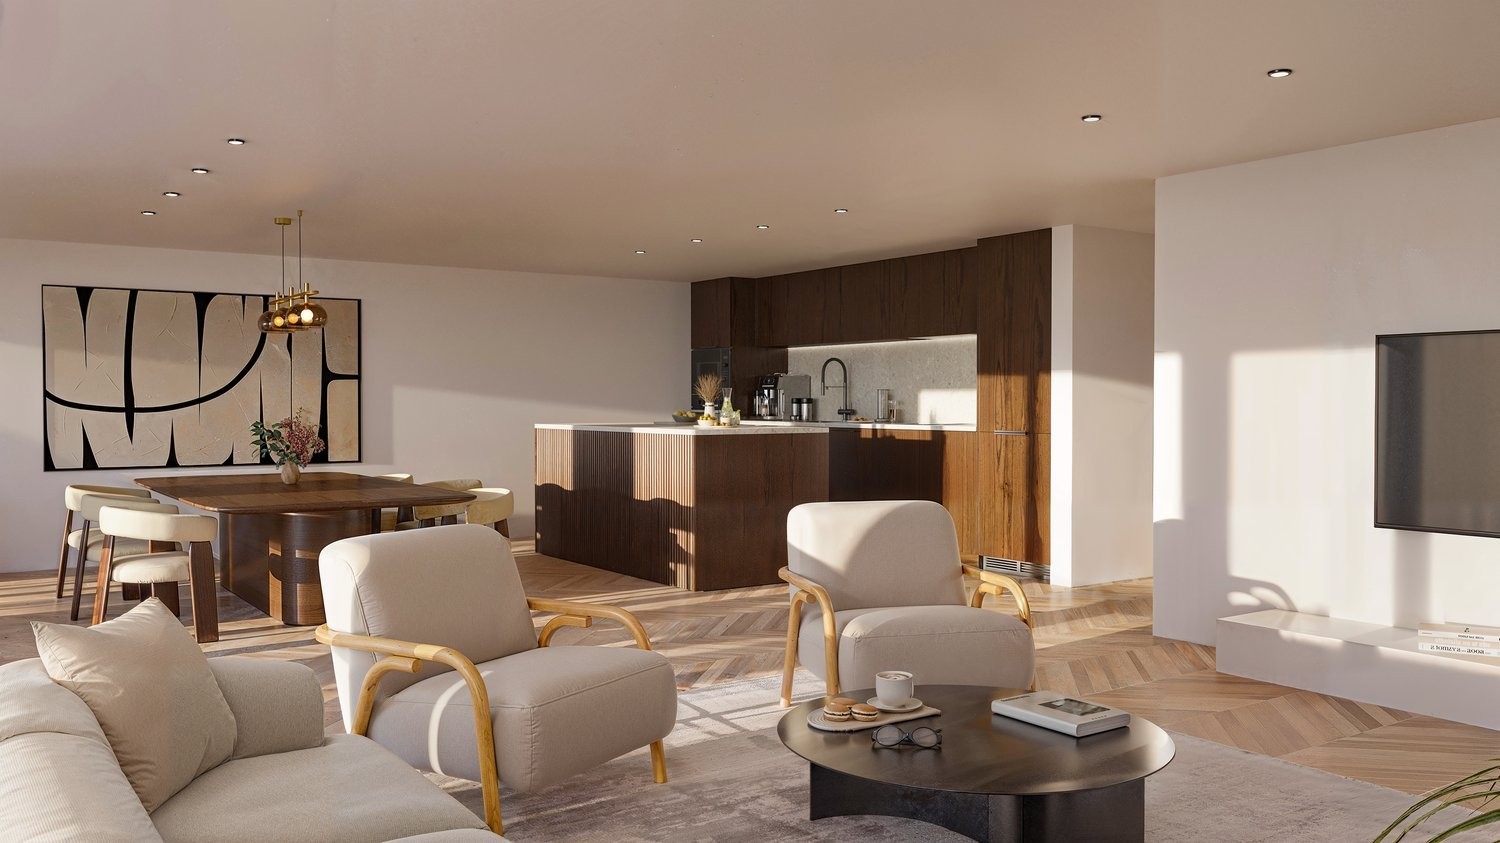
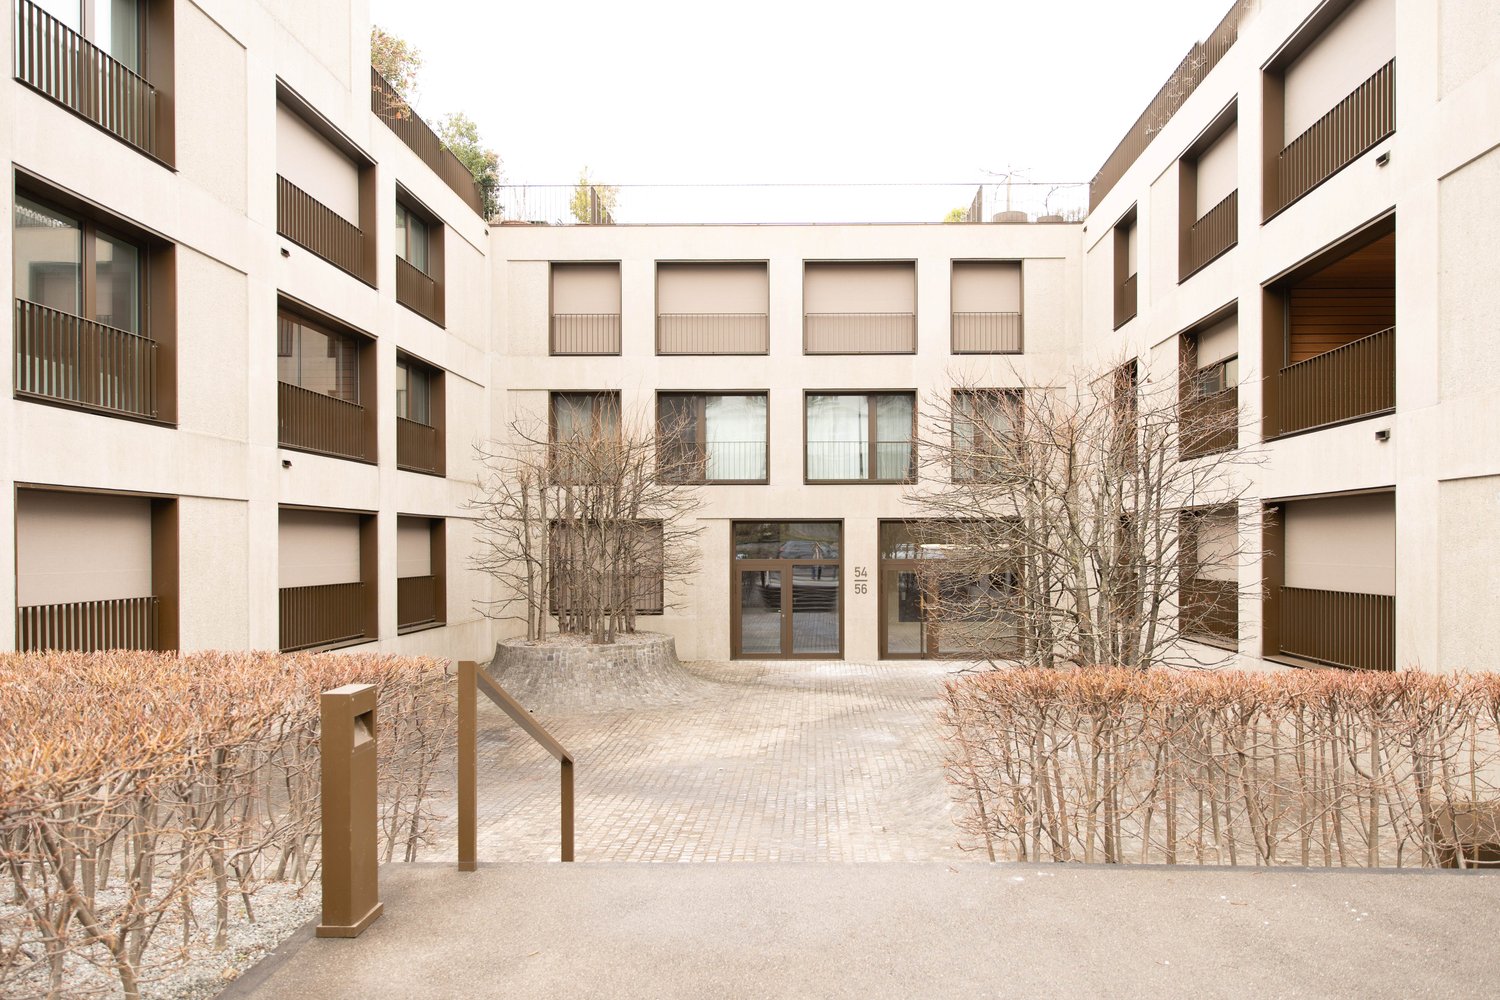
2.5 rooms, 92m², CHF 2,250,000.–
Brandschenkestrasse 54, 8002 Zürich

Urban, stylish and central: 6 minutes from Paradeplatz

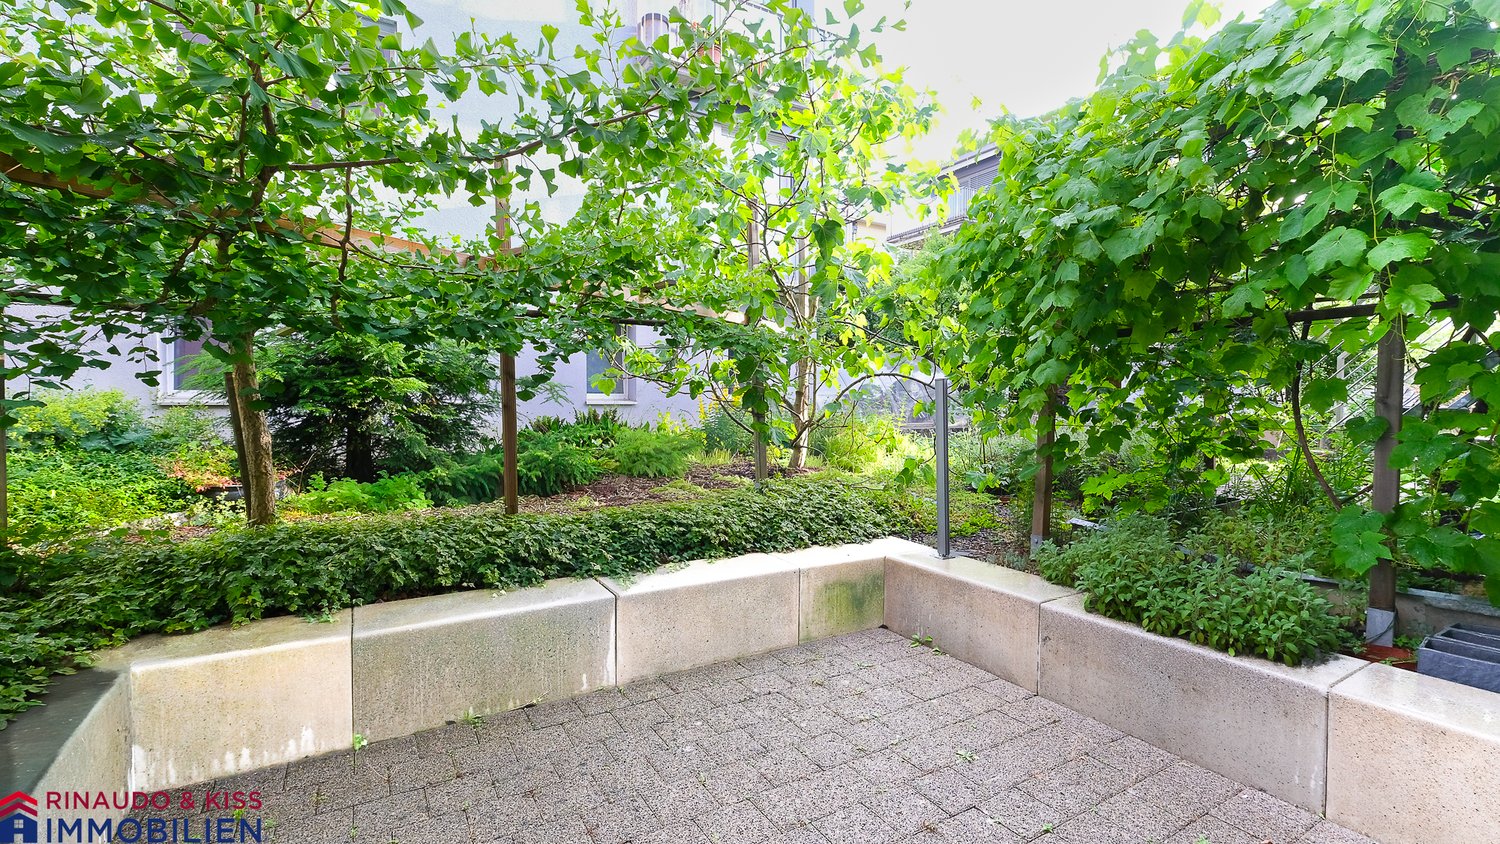
Welcome to Brandschenkestrasse 54 in Zurich: This modern and spacious 2.5-room apartment combines stylish design, comfortable living comfort and urban lifestyle in an excellent city location.The apartment is located on the 1st floor of a modern, 2013-built residential building. Generous window areas provide plenty of daylight and, together with the well-thought-out floor plan, create a bright, cozy atmosphere. With around 92 m², the apartment offers an exceptionally large space for a 2.5-room apartment.Its highlights • Spacious living area of around 92 m² • Open, bright living, dining and kitchen area • Separate bedroom • Modern and high-quality construction standard • Bathroom with large bathtub and separate glass shower • Elegant, dark gray tiles in the bathroom • Minergie-certified building • Elevator • Dishwasher • Practical storage room • 1 garage parking space optionally available • Well-kept inner courtyard with footpath and greenery • Modern architecture with large windows and balconies Urban living in an excellent locationHere, Zurich city life is at the center: The Paradeplatz can be reached by car in about six minutes. Bellevue, the city center and the Zurich universities are also quickly and easily accessible.The Zurich Enge train station with S-Bahn, tram and bus connections is just a few minutes' walk away. The Tunnelstrasse tram stop can be reached in about five minutes, and the Zurich Enge train station in about seven minutes on foot.Shopping facilities, pharmacies, restaurants, cafes and other daily necessities are located in the immediate vicinity. The Lake Zurich and the Sihl are also quickly accessible and offer an attractive contrast to the lively city day.This apartment is the ideal choice for singles or couples who want to combine spacious, modern and stylish living with short distances to the center of Zurich.Let yourself be convinced by this special city apartment during a personal visit.Your Baumann Estate Team

Travel time
-
1 / 11
4.5 rooms, 145m², CHF 1,950,000.–
Glatttalstrasse 16, 8052 Zürich

Exclusive 4.5-room penthouse apartments, completely private

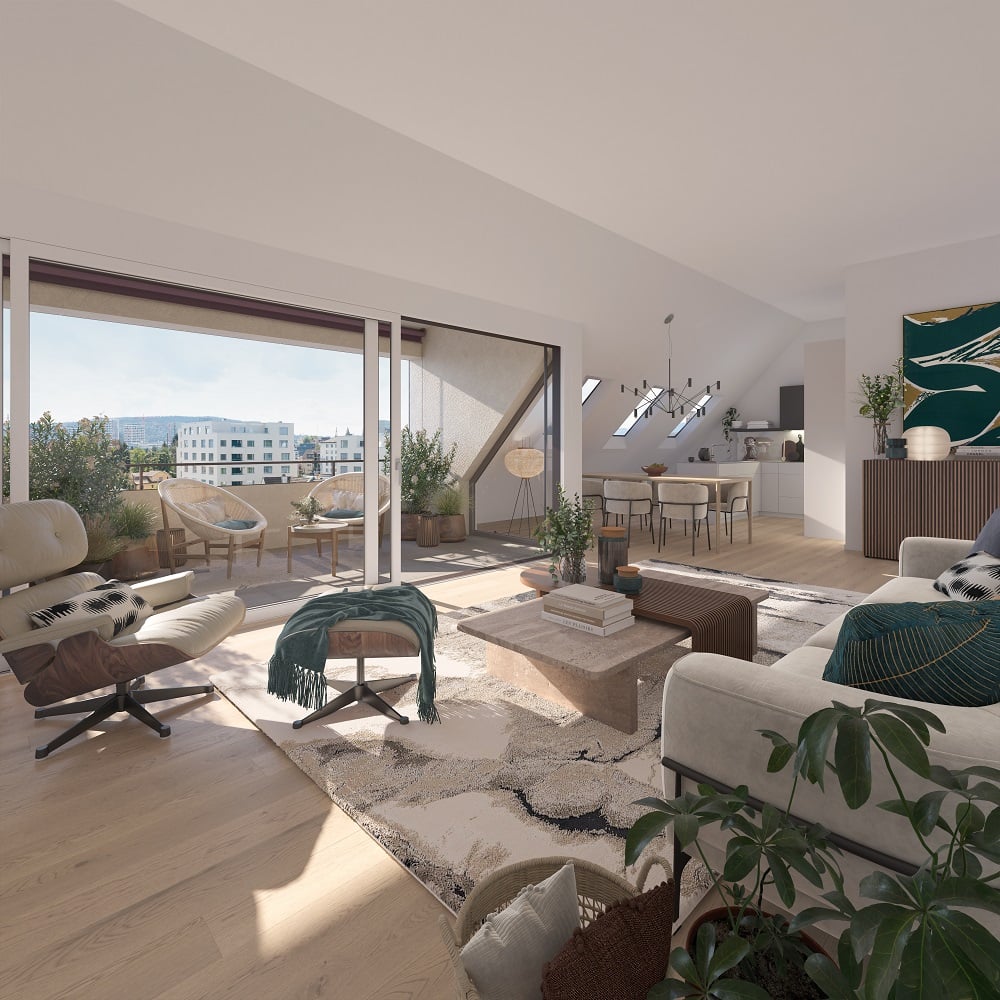
Living on an entire floor with plenty of privacy, light, and the special charm of an attic. The two unique 4.5-room penthouse apartments in the new DUETTO project offer a living experience that pleasantly deviates from the ordinary. Each apartment occupies the entire attic floor and combines spacious living on one level with plenty of privacy and a very special atmosphere. The characteristic sloping ceilings give the rooms warmth and personality, while numerous windows, skylights, and roof lights provide an exceptionally bright and pleasant ambiance. In addition, there is a spacious, covered terrace - a private spot to relax, enjoy, and arrive. The well-thought-out floor plans offer plenty of space for individual living ideas and combine generosity with practicality for everyday life: The two apartments with 145.5 m² and 147.8 m² of living space are available from CHF 1'950'000 and offer: - spacious, well-thought-out floor plan on one floor - bright rooms - modern, high-quality equipped kitchen - spacious bedrooms with separate dressing rooms - 2 stylish bathrooms with floor-level showers, sink, toilet - covered, private terraces with a view - washing machine/dryer directly in the apartment - electrically operated roller shutters - electrically operated vertical awnings on the terraces - private elevator access directly to the apartment - own basement compartment in the basement Urbanly connected. Private at home. The two multi-family houses DUETTO are being built in an excellently connected location and comprise a total of 18 modern apartments. In addition to the well-thought-out floor plans and the high-quality construction standard, the project convinces with its excellent infrastructure. The central location offers short distances to shopping facilities, public transport, and all the infrastructure of daily life. At the same time, attractive recreational areas are in the immediate vicinity. Bus and tram can be reached in just three minutes on foot. Zurich-Oerlikon train station can be reached in around three minutes, Zurich main station and Zurich airport in less than 15 minutes. DUETTO also relies on a contemporary solution when it comes to sustainability: The heat supply is provided via district heating, while the building's own photovoltaic system produces solar power for self-consumption. The underground garage has an E-Mobility load management system; a separate bicycle room complements the offer. A home with character The two penthouse apartments in DUETTO are more than just spacious new apartments. They are a retreat, a private refuge, and an urban home at the same time. Those looking for something special will find a rare combination here. Construction start: has taken place Completion: approx. autumn 2027 A home for people who want to combine spacious living, privacy, and urban comfort with the special charm of a penthouse apartment at the top of the house. We would be happy to send you the detailed documents if you are interested and present the project to you personally and without obligation. We look forward to your contact. MATMA - MORE HUMAN - MORE AT HOME


Travel time
-

Suggested properties for you based on search results

Other interesting objects