57 results - Flats for sale: Canton Zug

1 / 8
  • Elevator
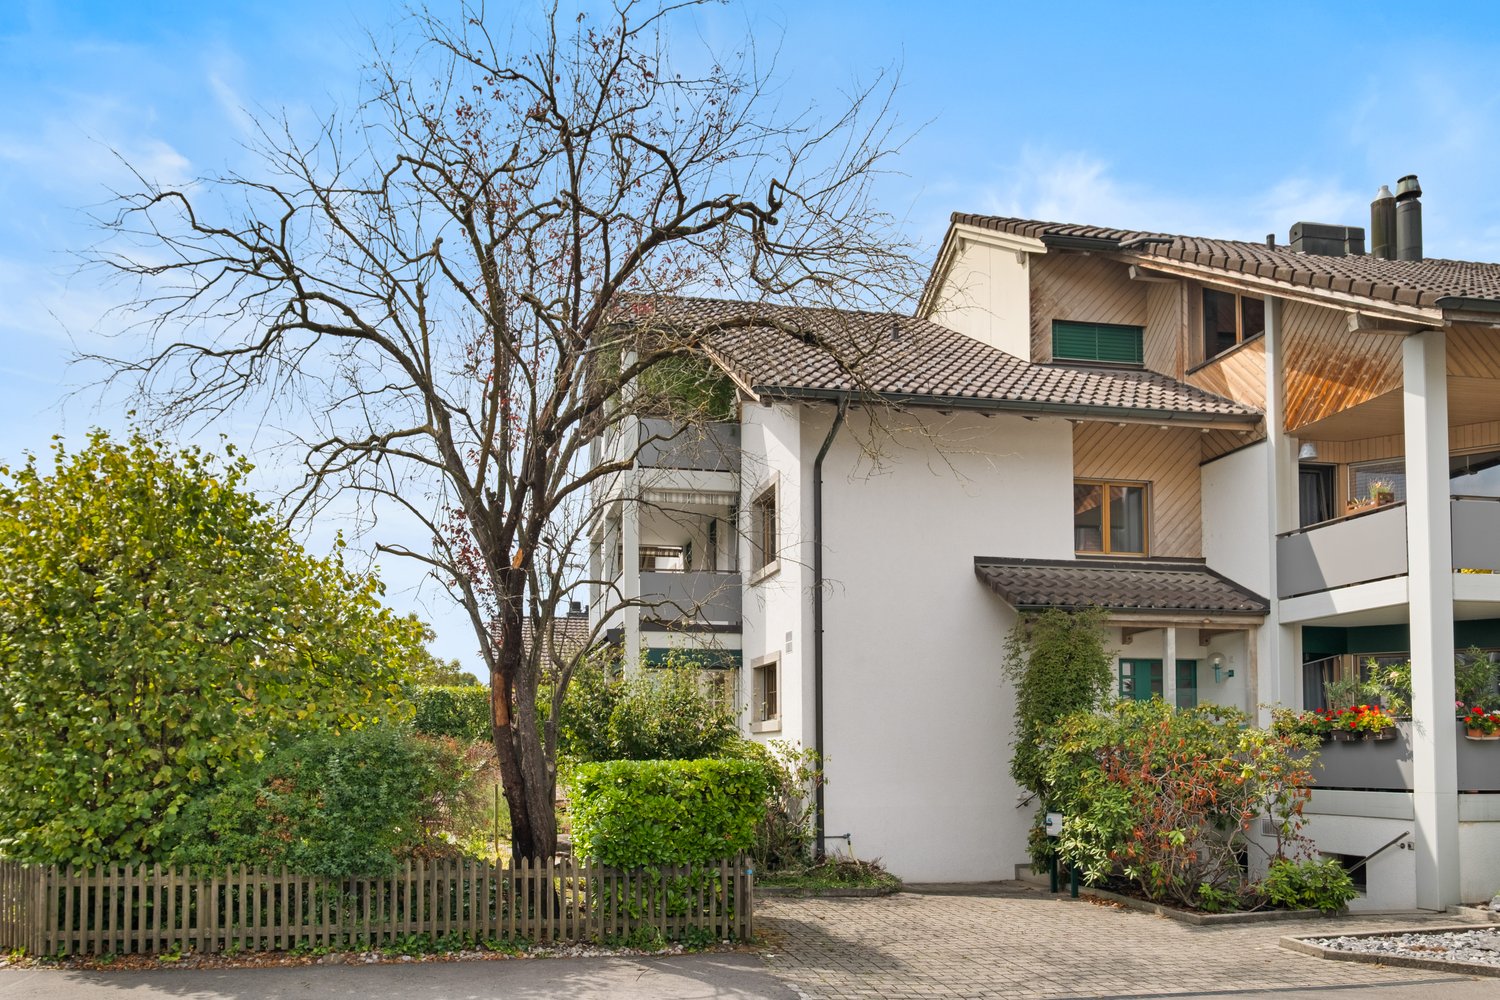
4.5 rooms113m²CHF 1,730,000.–
6312 Steinhausen

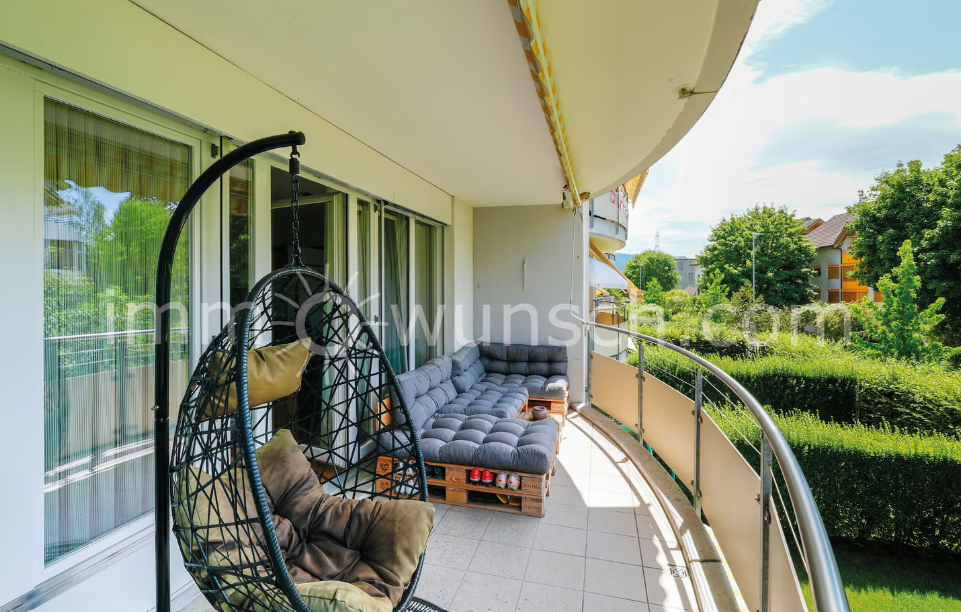
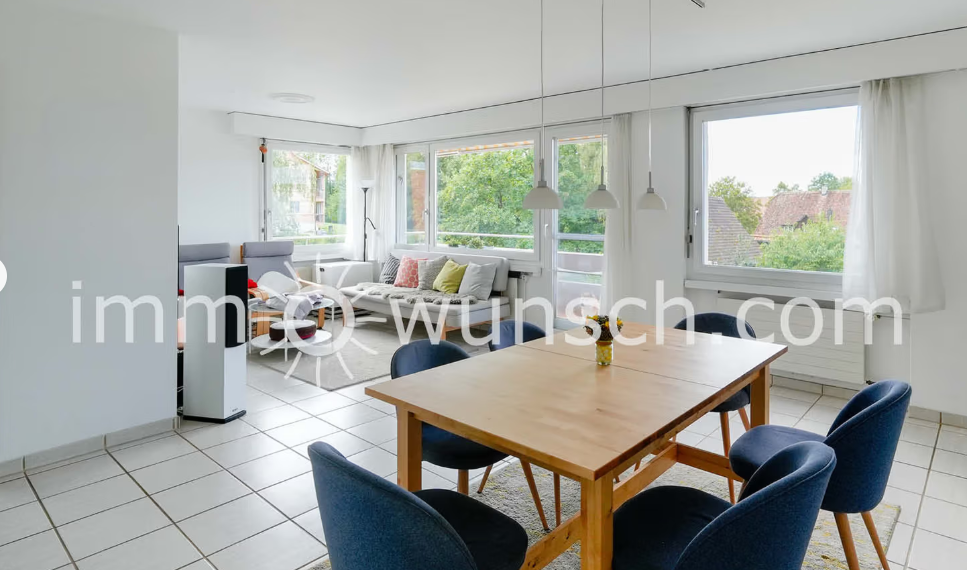
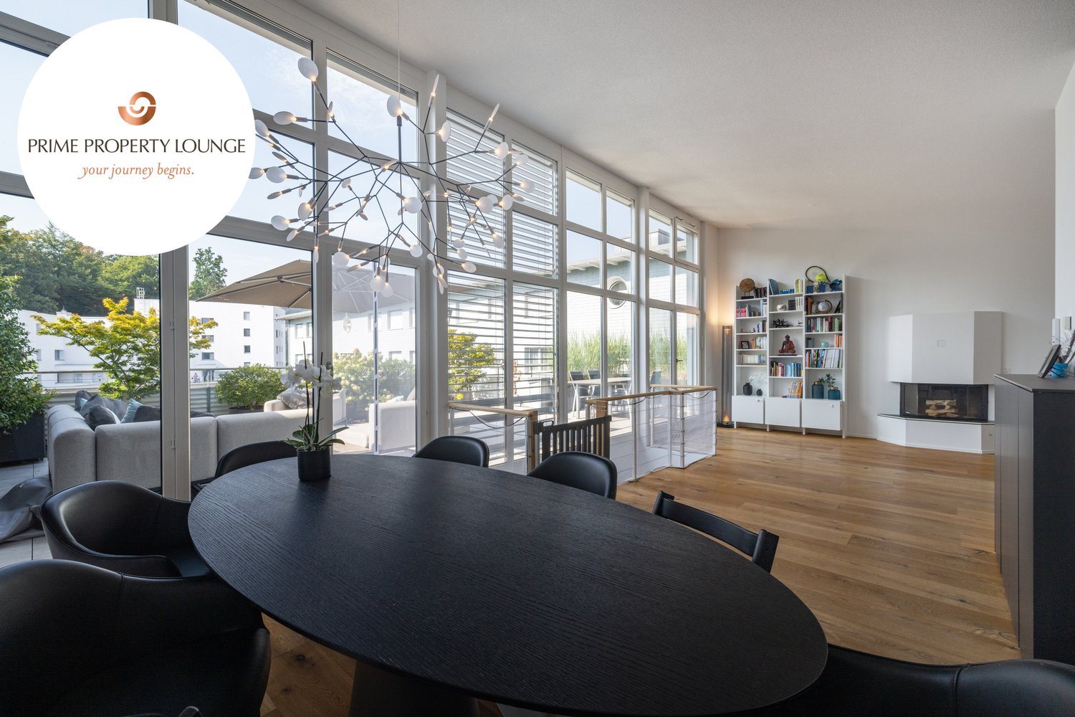
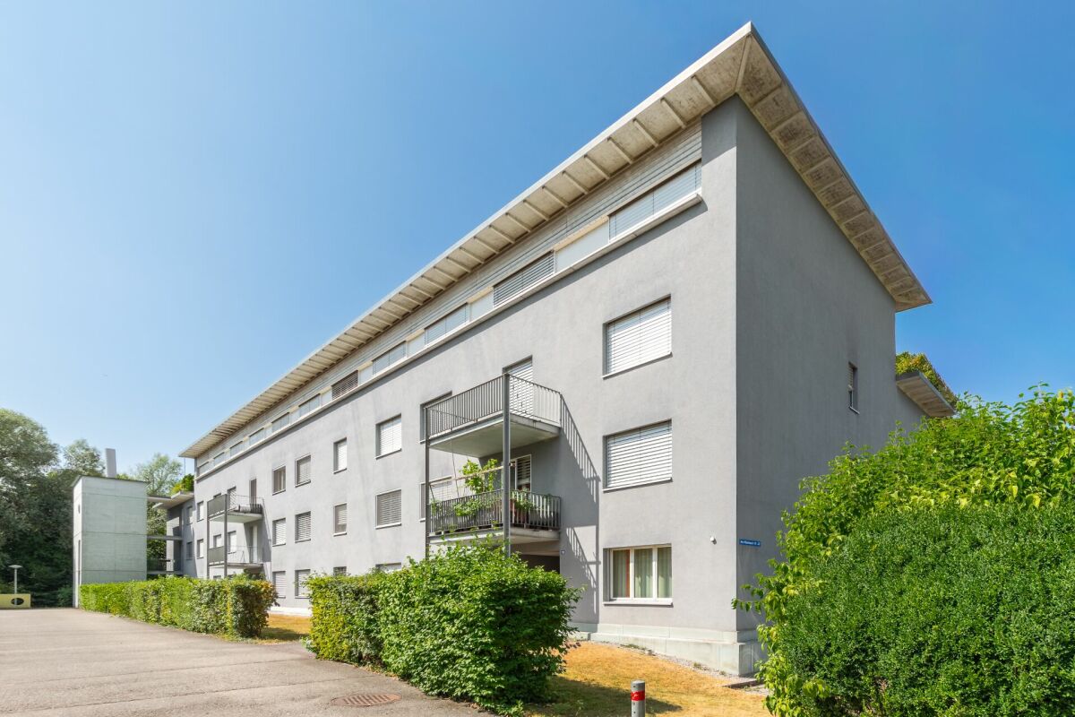
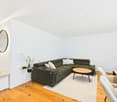
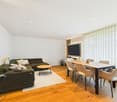
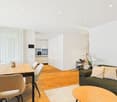
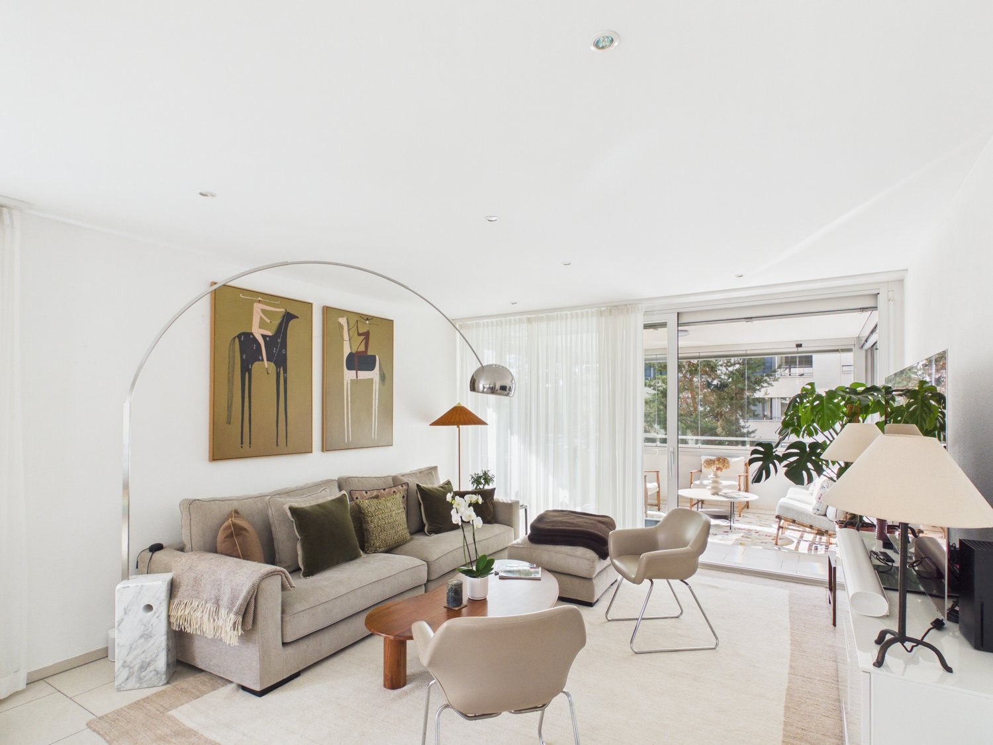
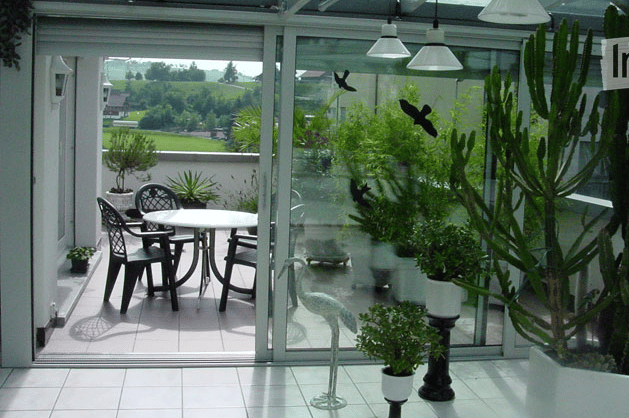
TOWARD THE SUN - 4.5-ROOM APARTMENT WITH SOUTH-FACING TERRACE

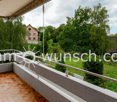
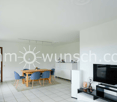
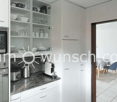
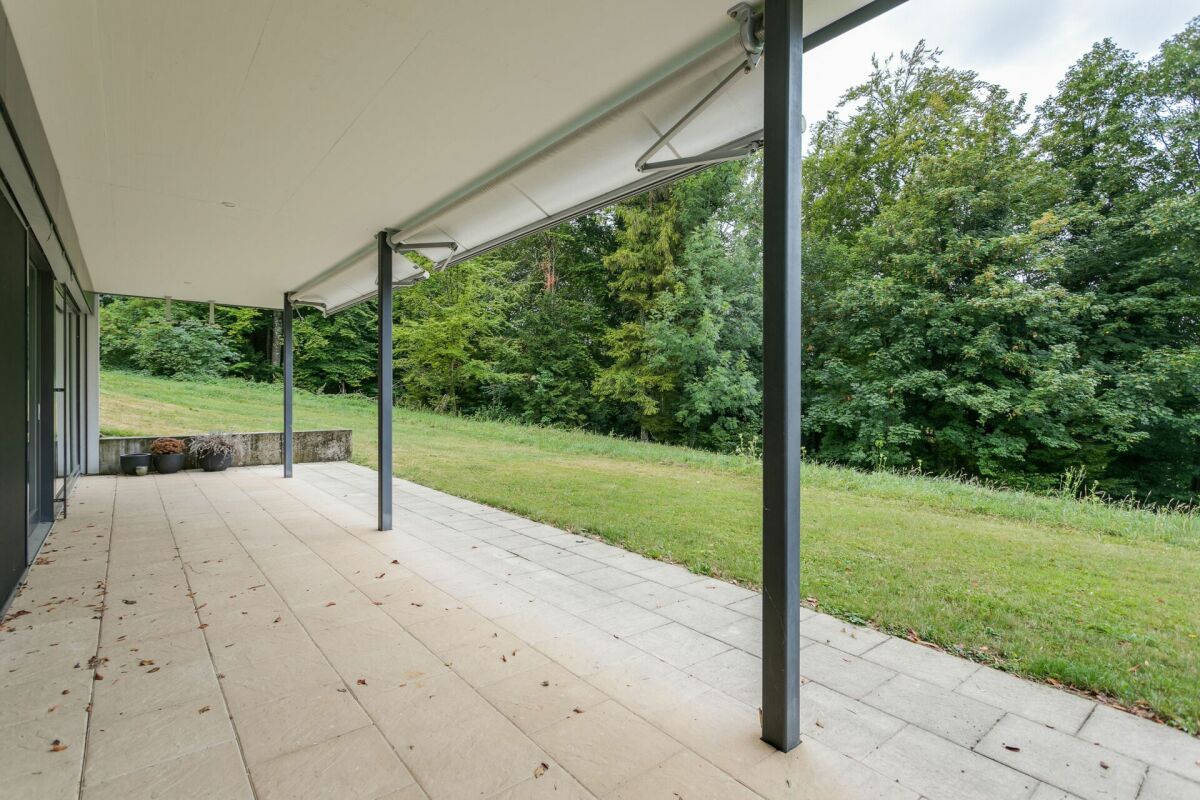
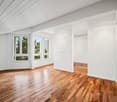
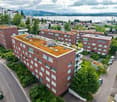
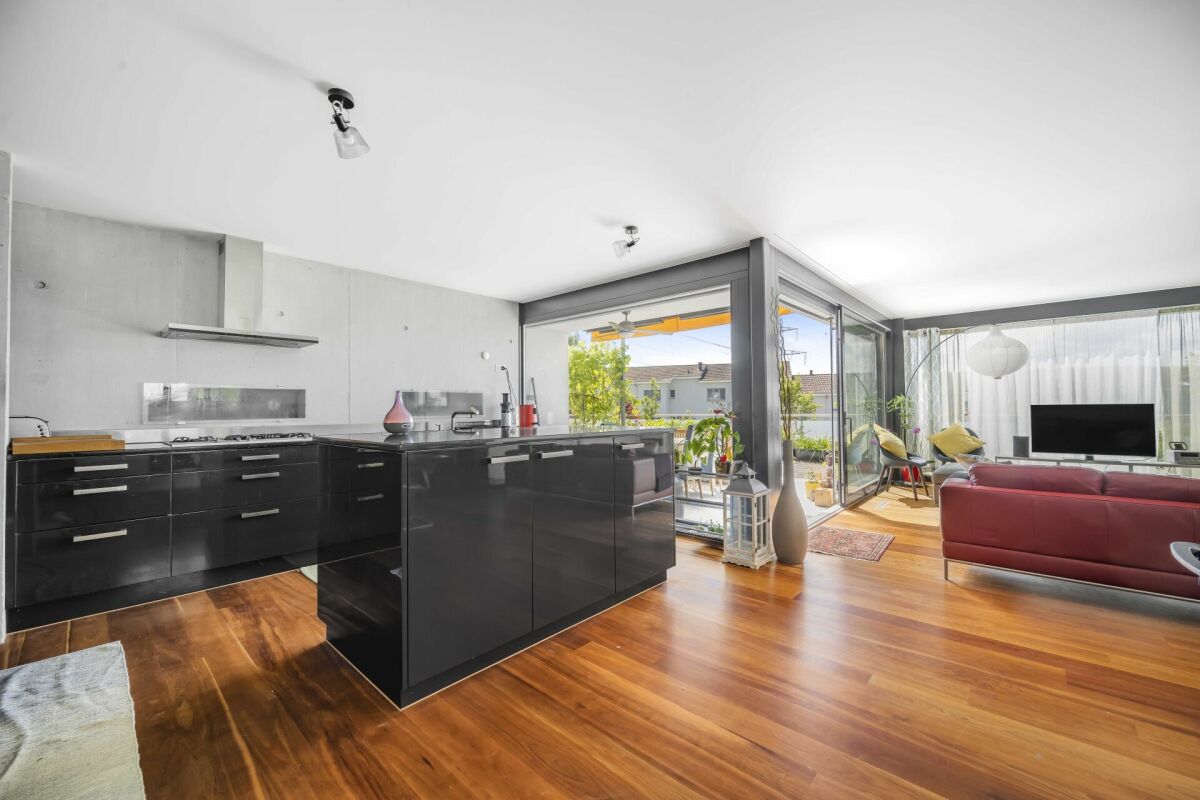
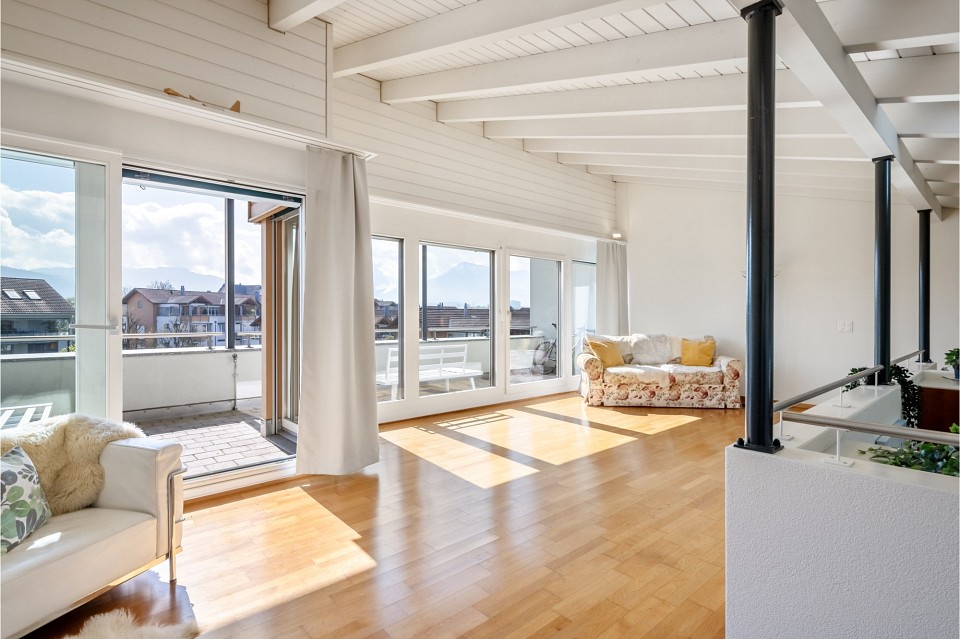
This well-maintained 4.5-room condominium in Steinhausen offers 113 m² of living space, a comfortable floor plan, and an attractive location in the canton of Zug. The apartment is ideal for people who want a quiet living, good accessibility, and flexible usage options.The open and bright living and dining area creates a pleasant living atmosphere and offers direct access to the covered patio. From here, you can enjoy a beautiful panoramic view and additional outdoor living space.The enclosed kitchen has a functional design and features a Granit countertop as well as a practical bar unit. The well-maintained bathroom with a bathtub, shower, and toilet is complemented by a separate guest restroom.The additional rooms are also well-suited for everyday use: a private basement, a shared bicycle storage room, and a communal laundry room are available. An elevator and a parking space in the garage provide additional convenience.A particular advantage is the flexible floor plan. The existing 4.5-room apartment can be converted with minimal construction effort.The location in Steinhausen offers a peaceful setting and excellent transportation links. The town is located in the economically strong Zug/Zurich/Central Switzerland region and offers short commutes to the employment and economic hubs of Zug, Zurich, and Lucerne.https://www.propertyowner.ch/de/immobilien/

  • Elevator
1 / 7
5.5 rooms128m²Price on request
Neufrauenstein 2A, 6300 Zug

Exclusive garden residence in the city center of Zug

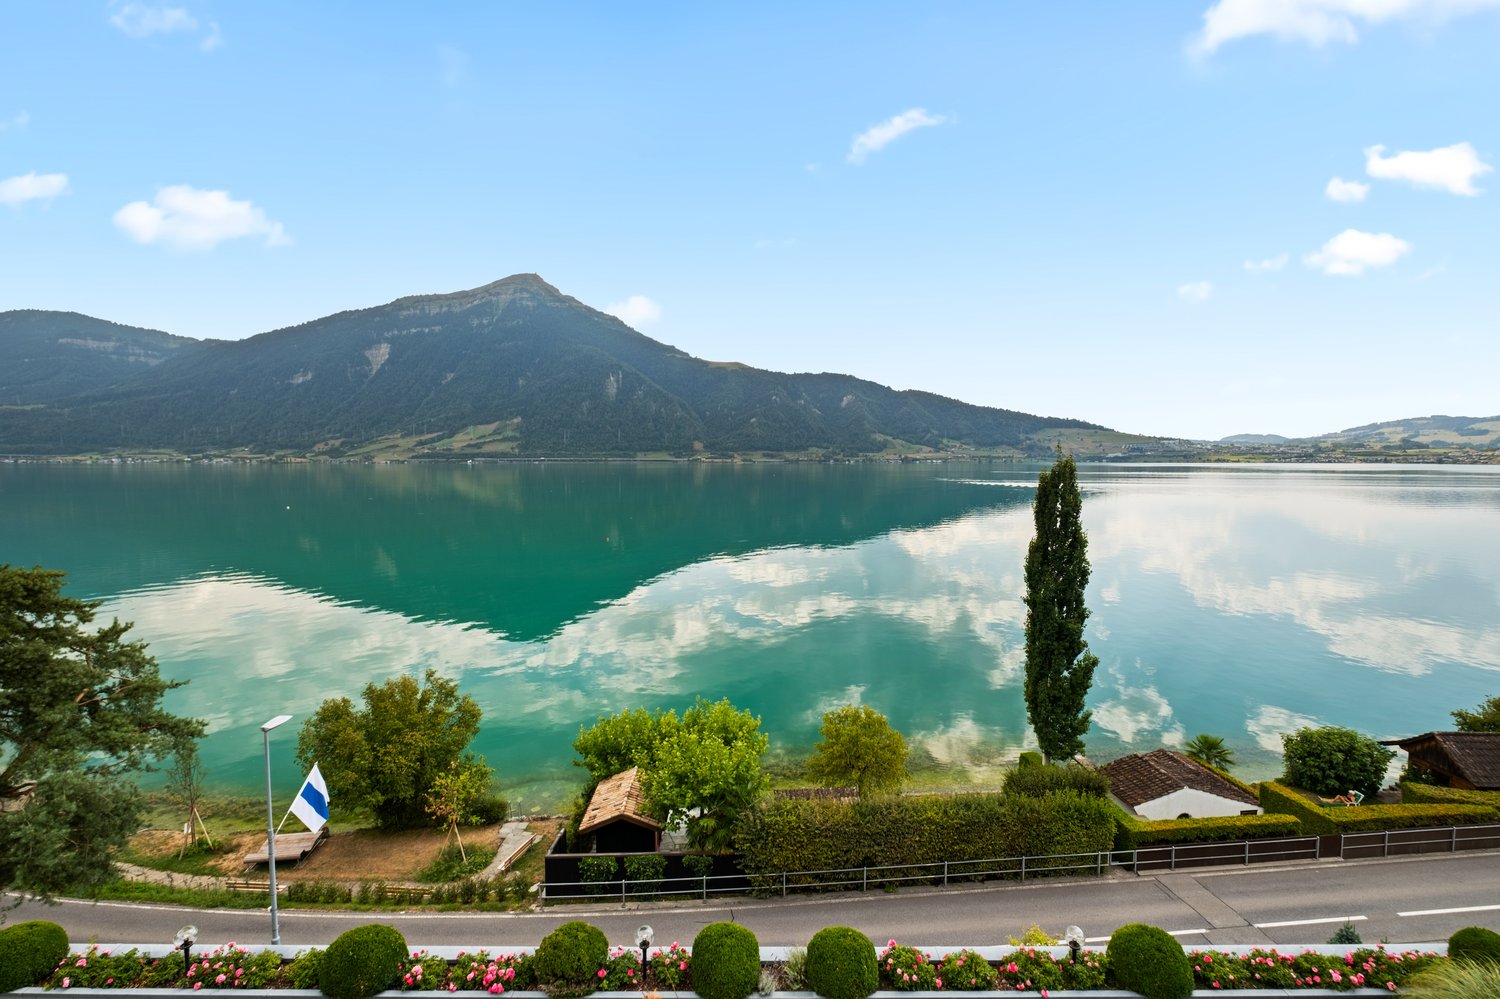
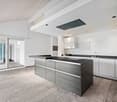
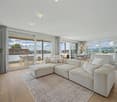
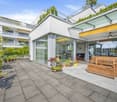
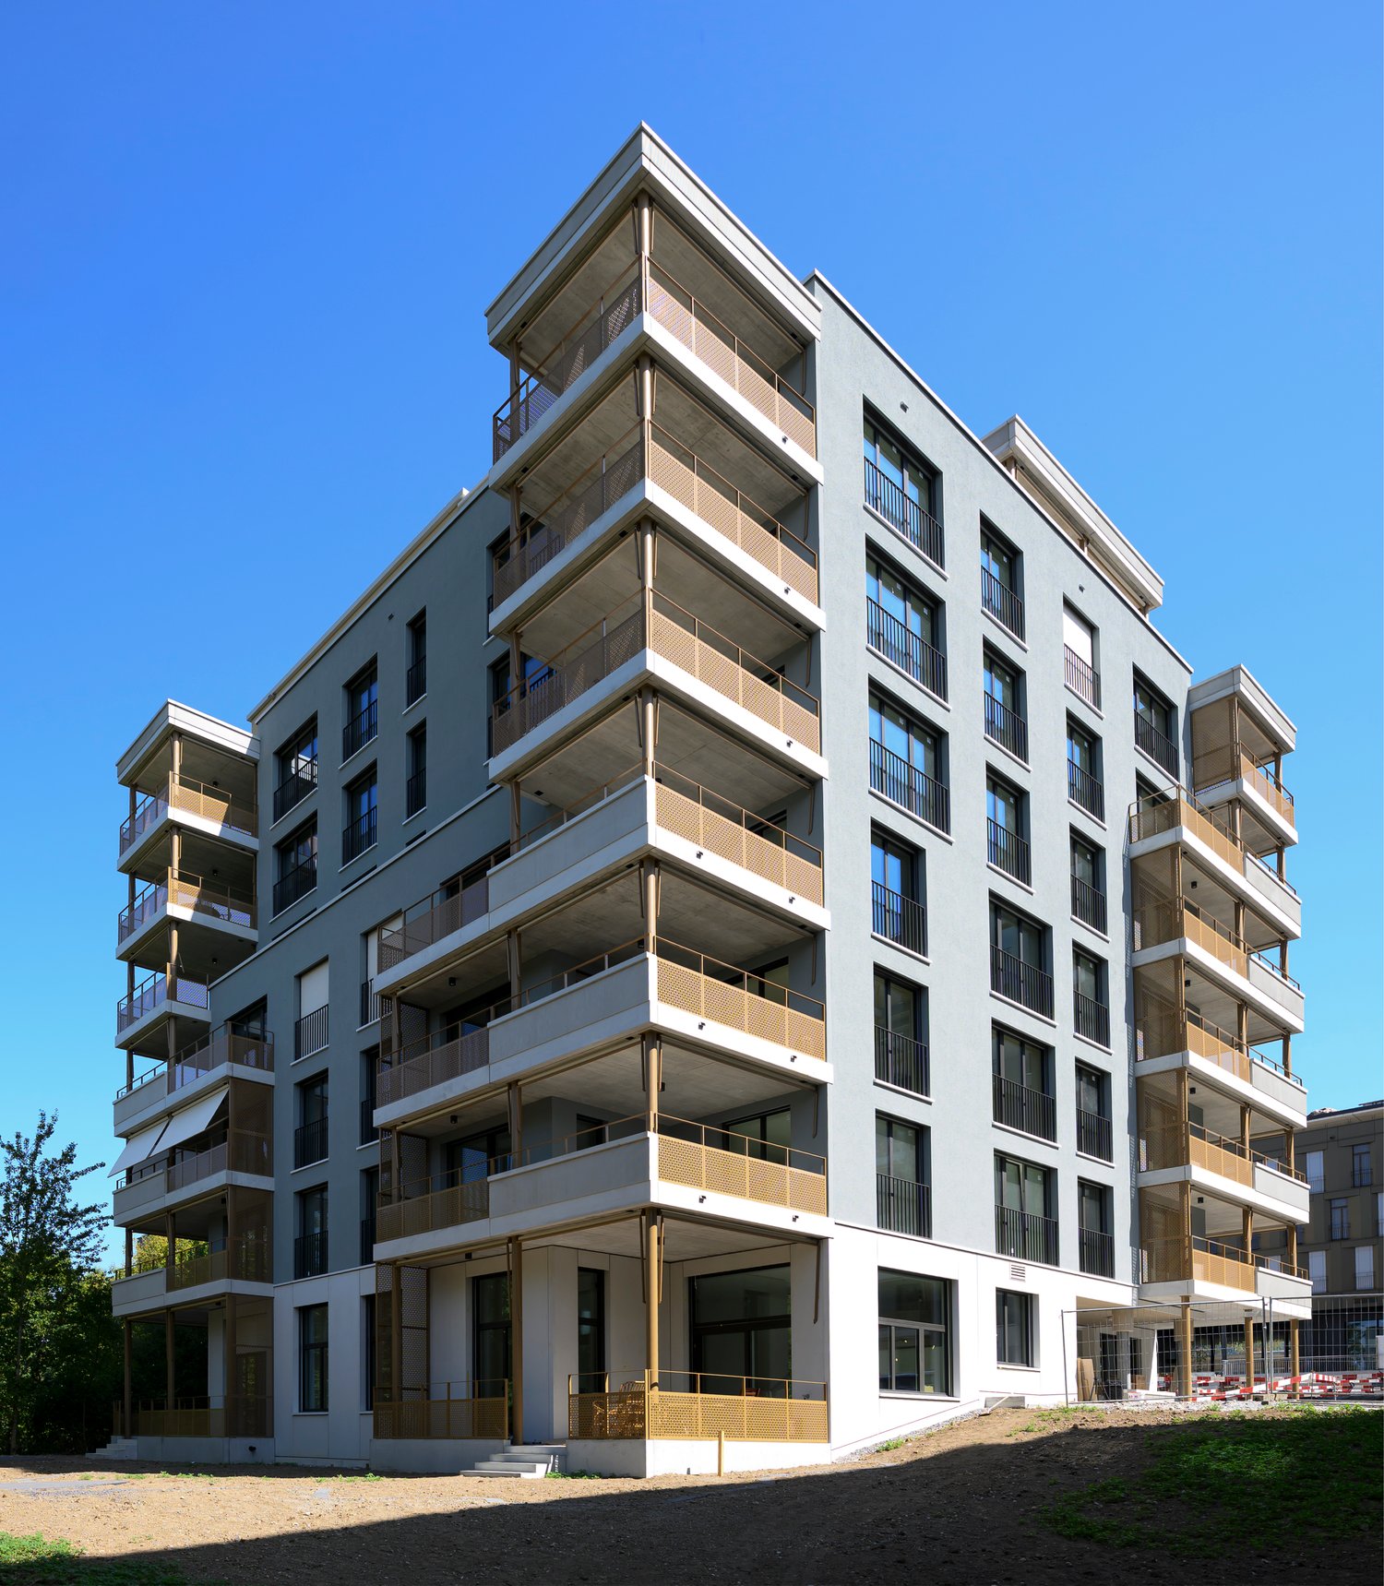
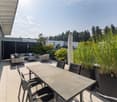
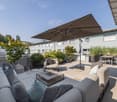
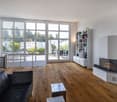
Exclusive garden residence in Zug In a sought-after and quiet residential area in Zug, this high-quality 5.5-room garden apartment presents itself with exceptional living comfort. The 2021 constructed property combines modern design, spacious outdoor areas, and excellent proximity to the city center to create a unique living experience. The apartment spans two levels and provides a sense of single-family home living thanks to direct basement access and the approximately 258 m² large private garden. High-quality materials, an openly designed kitchen with a cooking island, a consistent interior architecture concept, and the view of Lake Zug underline the exclusive character of this property. The city center, Lake Zug, schools, and shopping facilities are within a few minutes' reach. Four underground parking spaces and spacious ancillary areas with basement, wine cellar, laundry room, and two storage rooms round off this attractive offer.Highlights • Exclusive 5.5-room garden apartment (built in 2021) • Approx. 128 m² living space and with basement/storage rooms approx. 200 m² total usable area inside • Approx. 258 m² private garden with lake view • Single-family home feeling thanks to direct basement access • Lift with direct access to the apartment • High-quality interior design with consistent design concept • Spacious ancillary areas with basement, wine cellar, laundry room, and two storage rooms • Four underground parking spaces • Quiet and yet central location Notes • Sales price on request • Available for occupancy by arrangement (approx. Q1 2027) We are happy to provide information.Stocker Immobilien AG Zug

Travel time
-
1 / 23
2.5 rooms122m²Price on request
6300 Zug

Elevated Living - Zug

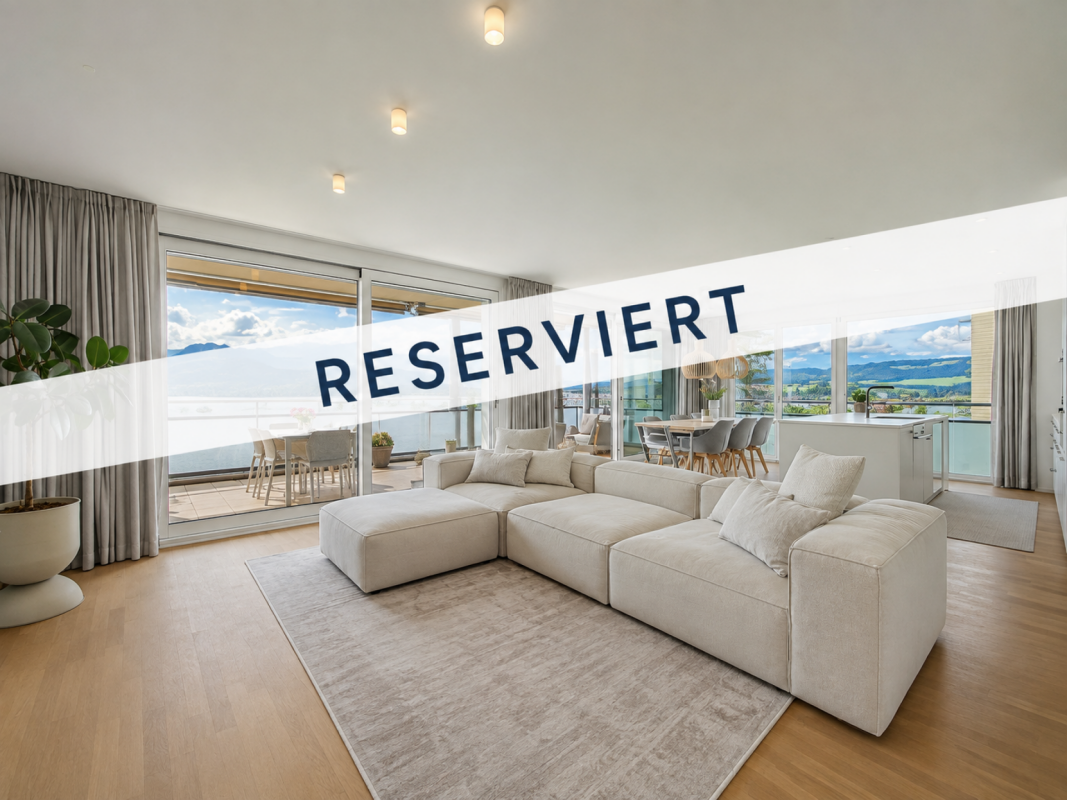
Zug Zug is one of the most exclusive residential and business locations in Europe. As the core city of a dynamic metropolitan area with over 145,000 inhabitants, it combines economic strength, tax efficiency and an exceptional quality of life. The city itself is home to around 32,000 residents and is characterised by an above-average affluent population: more than half of all households belong to upper income segments - a figure significantly higher than the Swiss average. The economic foundation is equally impressive: more than 7,800 companies with around 47,500 jobs underline Zug's role as an internationally oriented service hub. Excellent accessibility - both by car (Zurich approx. 37 minutes, Lucerne approx. 35 minutes) and public transport - further enhances the appeal for demanding commuters and international buyers.The housing supply remains limited while demand is consistently high. With a vacancy rate of only around 0.3% and moderate construction activity, the market remains structurally tight. At the same time, property prices have developed above average over the past five years and are now among the highest in Switzerland. Forecasts indicate continued strong additional demand - a clear signal of sustainable value stability at the highest level.Schönegg Location: Elevated, private and internationally connectedIn a prime hillside position above the city of Zug, an exceptional residential environment unfolds - one of the most sought-after in Switzerland. The Schönegg address combines discreet privacy, impressive views and immediate proximity to one of Europe's strongest economic centres.Zug stands like few other locations for stability, exclusivity and international appeal. Nestled between Zurich and Lucerne, the region merges economic dynamism with outstanding quality of life - shaped by low taxes, global connectivity and a sophisticated, international environment.Living Above It AllThe property enjoys a privileged elevated position, offering captivating views over the rooftops of the city, Lake Zug and the surrounding mountain landscape. Its optimal orientation ensures all-day sunlight and a living experience defined by brightness, openness and tranquillity.Here, you live above it all - far from noise and through traffic, embedded in a well-established and discreet residential neighbourhood known for its discretion and long-term value retention.Where Nature Meets Urban LivingA key advantage of this location is the rare combination of immediate access to nature and proximity to urban life. Forest trails begin practically at your doorstep, while Lake Zug and a wide range of recreational areas are within easy reach.At the same time, the vibrant centre of Zug remains close at hand, offering exclusive restaurants, international schools and first-class infrastructure. Zurich and Lucerne are comfortably accessible by both car and public transport.Beyond its prime connectivity, the location offers an exceptional lifestyle immersed in nature. Scenic hiking trails, biking routes and nearby skiing opportunities create a unique balance between outdoor activity and refined living. Surrounded by forests and natural landscapes, residents enjoy tranquillity, privacy and a rare sense of retreat - while remaining connected to the economic heart of Switzerland.An Address for the Most DemandingThe Schönegg neighbourhood ranks among the city's discreet premium locations. Defined by established ownership structures, high residential quality and an above-average affluent community, it offers the ideal setting for buyers who value privacy, security and substance.A rare combination of elevated views, natural surroundings, outdoor lifestyle and international connectivity - found at only a few select addresses in Zug. An address for those who seek the exceptional and recognise long-term value. Elevated Living at the Zugerberg Exclusive Residence on the Zugerberg with Panoramic Lake Views, Breathtaking Sunsets and a Private Garden RetreatSituated in a privileged location on the Zugerberg, this exceptional 2.5-room residence presents a harmonious blend of spaciousness, architectural clarity and outstanding living quality. Approximately 122 m² of living space unfolds into a thoughtfully designed layout that perfectly balances openness and privacy - created for those who see living as an expression of quality of life.Living Area & Outdoor SpaceThe generous living and dining area forms the heart of the apartment and impresses with breathtaking panoramic views over Lake Zug and the surrounding mountains, complemented by unforgettable sunsets that create an extraordinary living atmosphere throughout the year. Floor-to-ceiling windows flood the space with natural light, creating a bright and expansive atmosphere. Direct access to the sunny garden terrace seamlessly connects indoor and outdoor living, extending the space into an exclusive outdoor lounge - ideal for relaxing moments or elegant entertaining.Private Area & WellnessThe bedroom is designed as an elegant retreat, featuring a luxurious spa-inspired en-suite bathroom. Equipped with a bathtub, spacious rain shower, separate WC and a stylish walk-in wardrobe, this area combines maximum comfort with discreet exclusivity. An additional bathroom with rain shower, WC, as well as a private washing machine and dryer, enhances everyday convenience.A particular highlight is the integrated, high-quality additional room within the apartment. Thanks to heating and controlled ventilation, this space offers full residential comfort and goes far beyond a typical ancillary room in both quality and usability. Whether used as a refined home office, a comfortable guest room or a private retreat, it provides exceptional flexibility. This added space creates real value and allows the apartment to function effectively as a 3.5-room unit - flexible, future-oriented and perfectly aligned with individual lifestyle concepts.Features & TechnologyThis apartment redefines modern living, combining design, functionality and sustainability at the highest level: • High-end kitchen with appliances by V-Zug and integrated water filtration system • Elegant oak parquet flooring for a warm, timeless ambiance • Stylish bathrooms with spa-like character • Floor-to-ceiling windows for maximum natural light • Controlled ventilation system for a healthy indoor climate • Smart home system by Plejd for intuitive control of lighting and atmosphere • Central vacuum system for quiet and convenient everyday living • Spacious garden terrace with premium natural stone finishes • Integrated alarm system for enhanced security • Private washing machine and dryer within the apartment • Sustainable underfloor heating via geothermal probe • Elevator with direct access from the underground garage to the apartment • Two underground parking spaces with car lift and EV readiness • Additional fully fitted multi-purpose room • Solar panels supporting energy efficiency • Generous bicycle storage facilities Highlights at a Glance • Prestigious hillside location with stunning lake and mountain views • Approx. 122 m² of living space with a well-conceived layout • Premium materials and exclusive finishes throughout • Private garden area with sunny terrace • Luxurious en-suite bathroom with integrated walk-in wardrobe • Sustainable construction with modern building technology • Two comfortable underground parking spaces included • Small private owners' association Conclusion: This residence is far more than just a home - it is a statement of sophisticated living. A rare opportunity for buyers who demand the highest standards in location, quality and long-term value, without compromise. Thoughtful Layout & Exceptional Living Comfort Well-Designed Layout - Spacious, Flexible and Focused on Premium Living Quality. Thoughtfully planned, generously proportioned and designed for the highest level of living comfort - this apartment impresses with a clearly structured layout and tangible everyday value:- Approx. 121.6 m² net living area with optimal space utilisation and seamless transitions- Expansive open-plan living, dining and kitchen area (approx. 50 m²) - open, light-filled and ideal for both living and entertaining- Direct access to spacious outdoor seating areas (approx. 46 m²) - extended living space with exceptional outdoor quality- Private sleeping area (approx. 17 m²)...
  • Spacious open-concept living area with high ceilings, arched windows, concrete walls, and a fireplace. The room features a mix of rustic and modern decor elements, including a large orange sofa, wicker furniture, and decorative accents like a hanging plan
  • 2-story building with a red tile roof, surrounded by a well-maintained lawn and lush greenery. The building has large windows and appears to be a residential or commercial property.
  • Metal staircase with open treads, leading to an upper level. The stairs have a modern, industrial design with a metal frame and glass railings. The space appears to be a loft or converted industrial space, with exposed concrete walls and artwork on the wa
  • Large open space with concrete walls and ceiling, wooden dining table with chairs, fireplace, and various decorative elements throughout the room
  • Large open-concept living and dining area with high ceilings, exposed wooden beams, and arched windows overlooking the outdoors. The space features a long wooden dining table with chairs, a red vintage cabinet, and a fireplace on the wall. The room has a
  • Modern kitchen with dark cabinets, marble countertop, kitchen island, and appliances including a dishwasher. The kitchen has exposed stone walls, giving it a rustic industrial feel.
  • Large windows overlooking a scenic rural landscape with green fields and trees, concrete walls, framed artwork and decorative items on a table in the foreground
  • Spacious living room with concrete ceiling, large windows overlooking a balcony, modern furniture including a couch and coffee table, and a spiral staircase leading to an upper level.
  • The image shows a rooftop view overlooking a rural landscape. The rooftops of several red-tiled buildings can be seen in the foreground, with a grassy field and trees visible in the distance. The sky is blue with wispy clouds. The view suggests a peaceful
  • Lush, shaded outdoor patio area with hanging wisteria flowers, wooden benches and chairs, and a cozy, rustic atmosphere.
  • The image shows a well-maintained garden with a gravel path leading through lush greenery. There are several large, rounded shrubs or trees with vibrant green foliage, as well as smaller potted plants along the path. The garden appears to be surrounded by
  • Wooden deck with a dome-shaped wooden structure, likely a sauna or outdoor shelter, surrounded by lush greenery including trees and shrubs.
  • Spacious bedroom with large windows overlooking a lush, green outdoor view. The room features concrete walls, a bed with a patterned blanket, and a small shelf unit with decor items.
  • The image shows a long hallway with concrete walls and ceiling, and recessed lighting. The hallway leads to a bathroom area with a raised platform and a vanity with sinks. The bathroom has a modern, minimalist design.
  • A large, multi-story building with a red tile roof surrounded by lush greenery and trees. The building appears to be a commercial or public facility, with several arched windows and a central entrance. There are several smaller residential buildings visib
1 / 15
2-story building with a red tile roof, surrounded by a well-maintained lawn and lush greenery. The building has large windows and appears to be a residential or commercial property.
Metal staircase with open treads, leading to an upper level. The stairs have a modern, industrial design with a metal frame and glass railings. The space appears to be a loft or converted industrial space, with exposed concrete walls and artwork on the wa
Large open space with concrete walls and ceiling, wooden dining table with chairs, fireplace, and various decorative elements throughout the room
6.5 rooms390m²Price on request
6330 Cham

Luxurious loft in a historic factory hall – unique living experience in a green setting

»SOHO HOUSE« – Where industrial charm meets stylish modernity In the midst of the idyllic landscape of Ennetsee, an impressive factory building rises, its silhouette reminiscent of a monastery or a church. In fact, it is a former spinning mill from 1843, which was extensively and architecturally masterfully converted into exclusive residential lofts in 2000. The historic building envelope is under monument protection – the authentic industrial flair was stylishly preserved and supplemented by modern architecture. Unique living atmosphere on approximately 390 m² »SOHO HOUSE« is the spectacular west side of this unique ensemble. The loft with 6.5 rooms extends over several levels and offers an extraordinary sense of space on approximately 390 m² of living space: • Ground floor: Spacious entrance, three rooms, luxurious master bathroom, utility/laundry room, Reduit and large studio with WC and kitchen • 1st floor: Open loft concept with living, dining and cooking area, guest bathroom on the intermediate floor • 2nd floor: Private room with access to the sunny rooftop terrace • Roof: Terrace with a far-reaching view Exclusive outdoor areas & wellness oasis The lovingly designed, fenced garden offers not only seating areas and a pergola but also highlights such as a vegetable garden, a sauna and a Jacuzzi. The property includes 513 m² as well as a half share of an additional plot of land (595 m²). Location – close to nature, charming, excellently connected The property is located quietly, yet centrally in Hagendorn (ZG). Volg, restaurant and school are located in the village center. In just a few minutes, you can reach Cham and Zug with a wide range of shopping, gastronomy and culture. Lucerne, Zurich and the airport are quickly accessible via the A3. Further highlights: • Impressive architecture by Helmut Goldmann • Varied usage possibilities • Dreamlike view • Tax-advantaged location (cantonal tax 82%, municipal tax 54%) • 1 carport and 2 outdoor parking spaces We would be happy to provide you with the sales documentation upon request and look forward to your contact!

1 / 10
3.5 rooms140m²CHF 4,600,000.–
6300 Zug

Elegant Loft Apartment

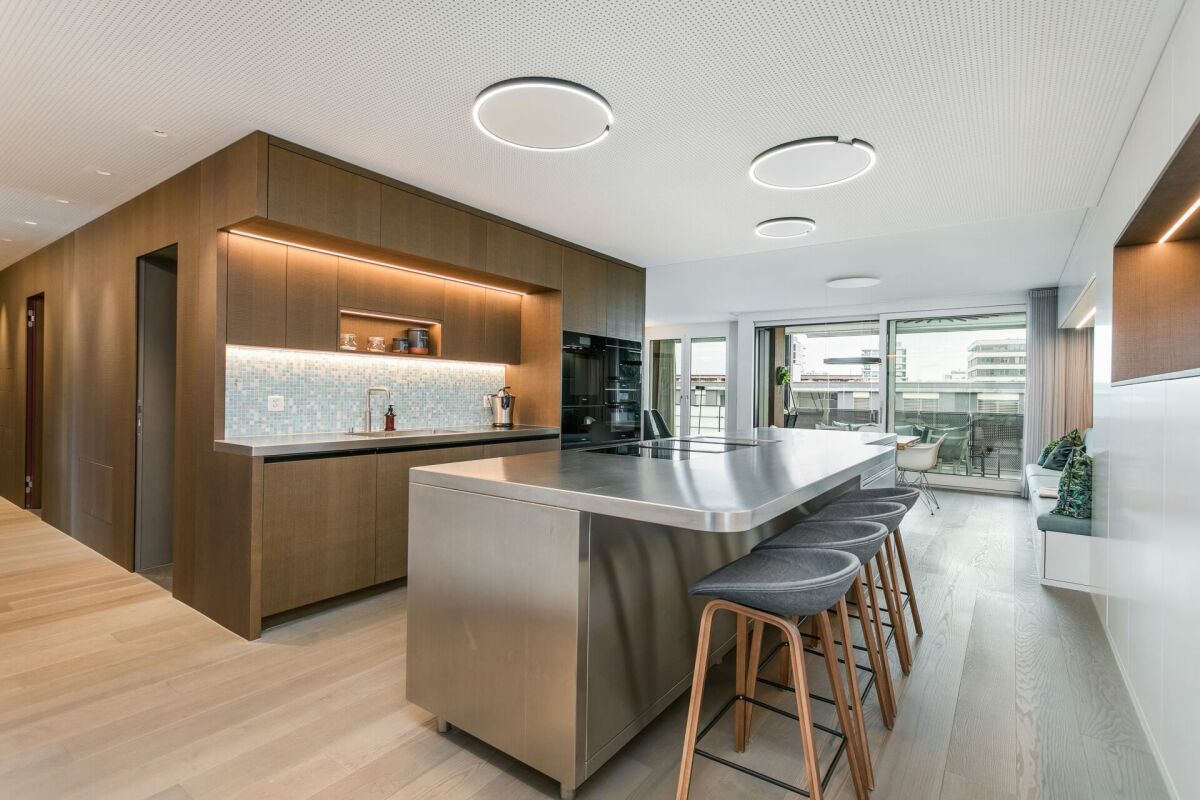
The tasteful loft apartment is located in the middle of the three floors and can be easily reached from the underground garage with the elevator. When entering the apartment, you are greeted by an extra high and pleasantly bright room, which has been used as an office to this day, and also features spacious built-in closets. Continuing on, you pass by the guest toilet and head towards the spacious living and dining area. Here, you will also find the modern kitchen, equipped with high-quality comfort. Additionally, you will find access to the covered 20 m² wide balcony, which is located in the inner courtyard and thus far away from the street and traffic. Back inside, we leave the living area and head further, on exquisite parquet flooring, towards the bedroom. Before that, you will find the bathroom with a walk-in shower and an additional bidet. Arrived in the bedroom, this room impresses with the also existing built-in closets, and windows with increased sound insulation value have been installed, which further reduce noise and guarantee you a restful sleep. This home, which could soon be yours, also features a centrally controlled living room ventilation system, and a air conditioning system has also been installed, ensuring a pleasant indoor climate. This offer scores thanks to the following benefits:- Inviting square floor plan- Extra high room height- Controlled living room ventilation- Separate air conditioning- Exquisite parquet floor- 20 m² covered balcony, facing the inner courtyard- Central location, just a few steps from the train station- Laundry room with washing tower- 2 underground parking spaces are availableInterested? We look forward to presenting the apartment to you on site.

1 / 3
4.5 rooms117m²Price on request
6340 Baar

Dreamy garden apartment in a quiet location with a view of the green

Spacious 4.5-room garden apartment with winter garden and quiet location in Baar Welcome to this well-maintained 4.5-room garden apartment in a quiet and well-connected location in Baar. The apartment is located on the ground floor of a multi-family house and impresses with a spacious living area of approximately 117 m², a well-thought-out floor plan, and a particularly pleasant living atmosphere.The bright living and dining area forms the heart of the apartment and, together with the open kitchen, creates a cozy and practical atmosphere. The kitchen is functionally designed and features a food center - ideal for all those who like to cook and value comfort in everyday life. A special highlight is the winter garden, which expands the living space and offers a protected retreat at any time of the year.Outside, a beautiful garden terrace with a seating area awaits you. The adjacent small stream gives the outdoor area a quiet and natural atmosphere - perfect for relaxed moments outdoors, family time, or cozy hours with guests.The apartment offers a total of 4.5 rooms, two bathrooms, and additional storage space through the basement and hobby room. A parking space in the underground garage rounds off the offer and provides additional comfort. The property was built in 1998 and the apartment was renovated in 2013, which is why it presents itself in a well-maintained condition.The location is also convincing: the apartment is located in a quiet residential area and at the same time offers a very good connection to everyday life. Shopping facilities, schools, public transport, and Baar train station are easily accessible. This makes the apartment ideal for families, couples, or individuals who want to combine spacious living, peace, and good infrastructure.Highlights • Ground floor with a lot of privacy • Beautiful garden terrace/seating area with a small stream next to it • Winter garden as an additional living space • Open kitchen with food center • Two bathrooms • Hobby room and basement • 1 underground parking space • Renovation in 2013 • Well-maintained condition • Quiet and child-friendly residential area • Good infrastructure with public transport, shopping, and schools within walking distance • Available by arrangement from 2027 This apartment combines spacious living, peace, and everyday practicality in an attractive location in Baar. An ideal home for all those who are looking for a well-maintained living environment with a lot of comfort and a beautiful outdoor area.We look forward to your contact.

Suggested properties for you based on search results

Other interesting objects