2376 results - Flats for sale: Canton Vaud

Michel Fontana

Michel Fontana

1 / 28
Michel Fontana

Michel Fontana

  • Balcony / Terrace
  • Garage
  • Mountain view
4.5 rooms, 140m², CHF 820,000.–
Route des Ormonts 32, 1854 Leysin

4.5-room apartment in Leysin

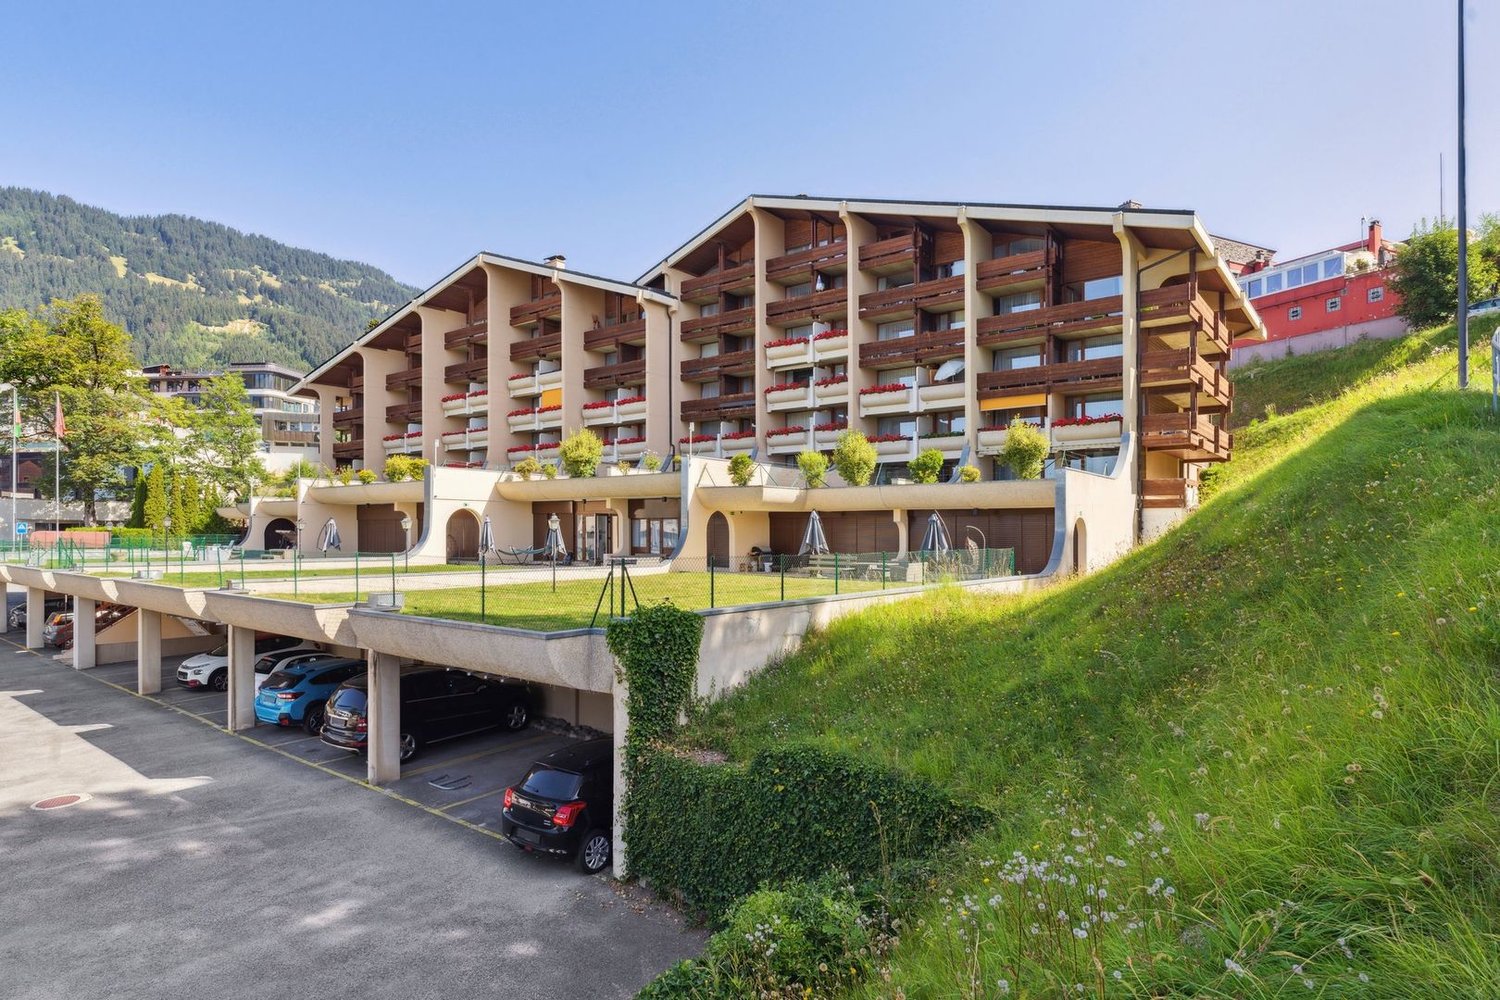
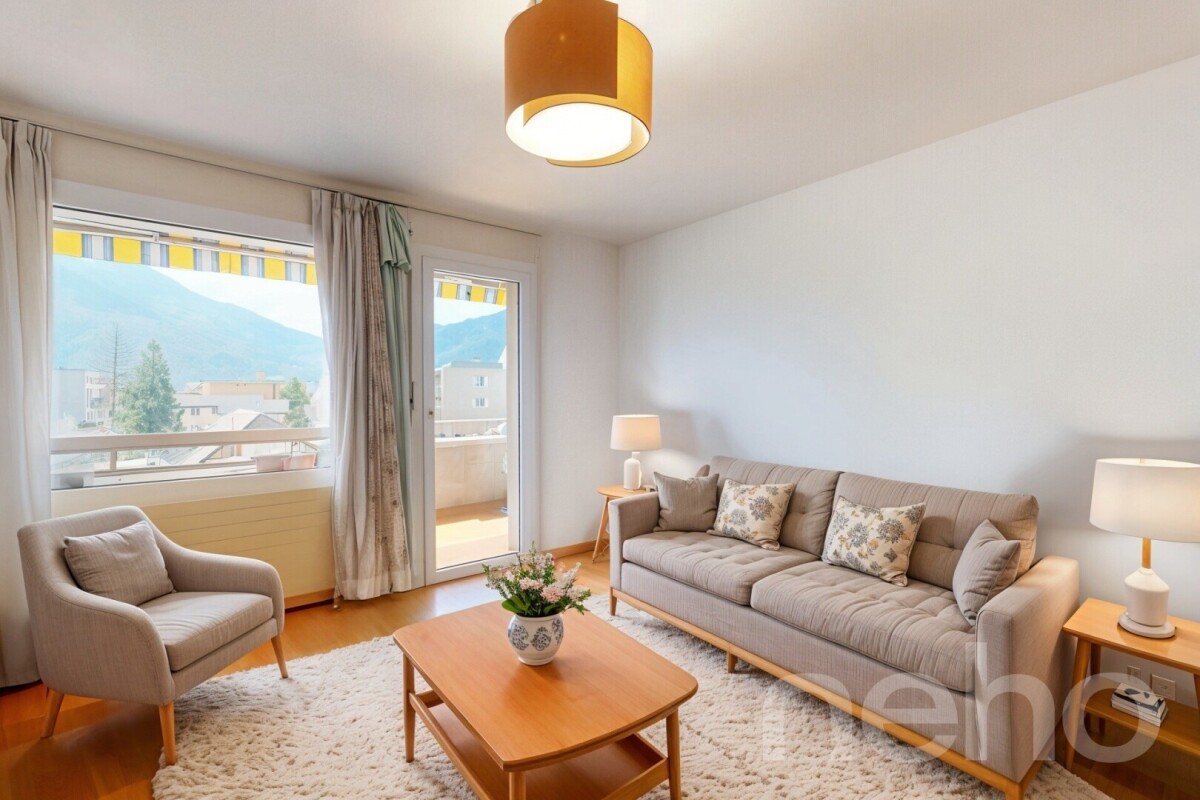
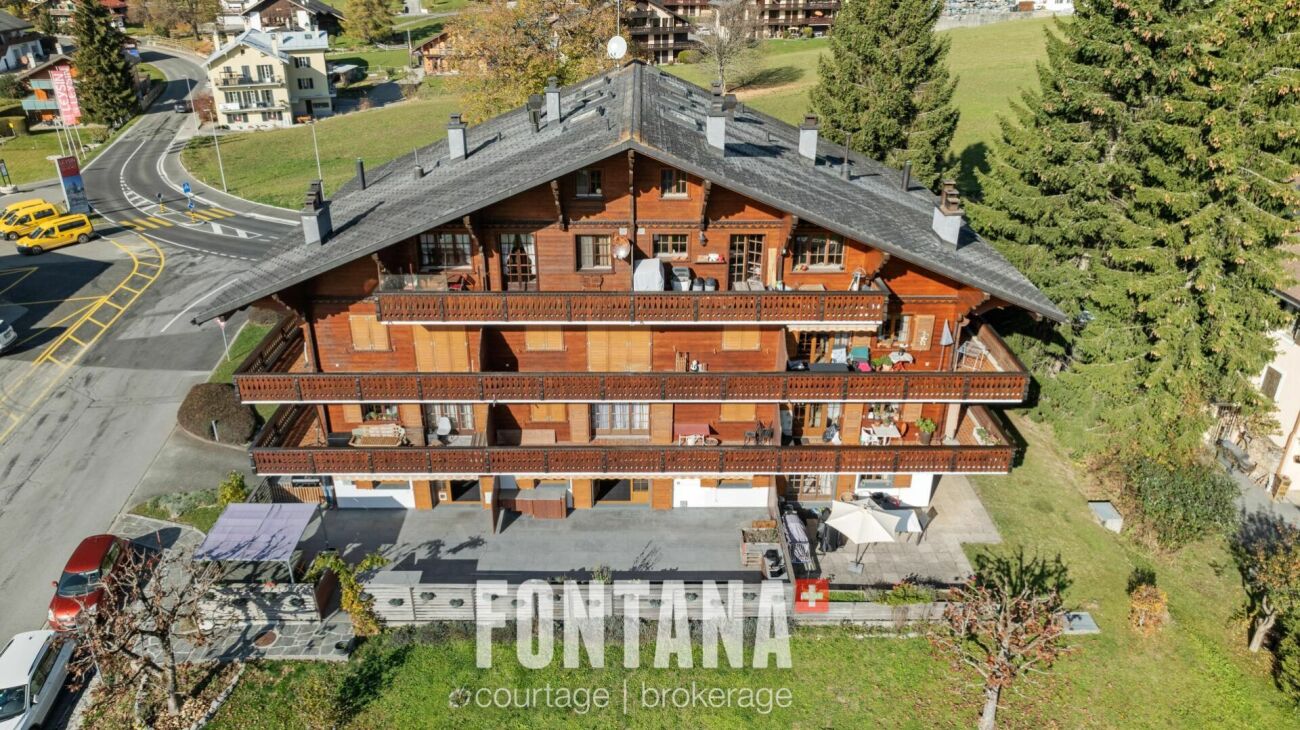
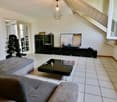
At the entrance to the charming Leysin ski resort, this 4.5-room apartment, renovated in 2019, offers high-quality amenities in an idyllic Alpine setting. Located in a PPE of 11 units built in 1984, this unique property is the result of the merger of two apartments, offering generous spaces.A bright and functional living space • A spacious living/dining room with an open, equipped kitchen, a pellet stove, and direct access to a large, south-facing terrace. • Three spacious bedrooms for optimal comfort. • An ideal office for teleworking or a multipurpose room. • Two modern bathrooms and a guest toilet. An exceptional terrace with a JacuzziThe large terrace of over 80 m² is a true haven of peace. In addition to its ideal orientation and breathtaking view of the Alpine peaks, it is equipped with a private Jacuzzi, perfect for relaxing after a day in the mountains or enjoying the starry evenings in an enchanting setting.A privileged locationThis apartment benefits from a strategic location, in close proximity to: • The sports center with the ice rink, for your activities and leisure. • The primary school, for families. • The bus stop, making it easy to get around the resort and beyond. Other advantages • Two indoor parking spaces. • Available immediately, for primary or secondary residence. • Accessible to international clients, perfect for an investment or a pied-à-terre in Switzerland. This apartment combines comfort, modernity, and an Alpine setting, offering a rare quality of life.A unique opportunity not to be missed?The property is divided as follows: • An entrance hall with access to the technical room • A spacious living/dining room with an open, equipped kitchen, pellet stove, and access to the south-facing terrace • A guest toilet • Two bedrooms • A bathroom • A master bedroom with access to the south-facing terrace • A shower room • An office • A large, 80 m² terrace, south-facing, with a Jacuzzi. A private access allows access to the terrace from the outside. Annexes: • Two individual cellars • Two spaces in the indoor parking garage. Common areas: • A laundry room • Three outdoor parking spaces

  • Balcony / Terrace
  • Garage
  • Mountain view
Travel time
-
1 / 13
4.5 rooms, 110m², CHF 640,000.–
Chemin des Luchères 5, 1417 Essertines-sur-Yverdon

4.5 ROOMS BRIGHT IN A PICTURESQUE SETTING - SMALL PPE OF 6 UNITS

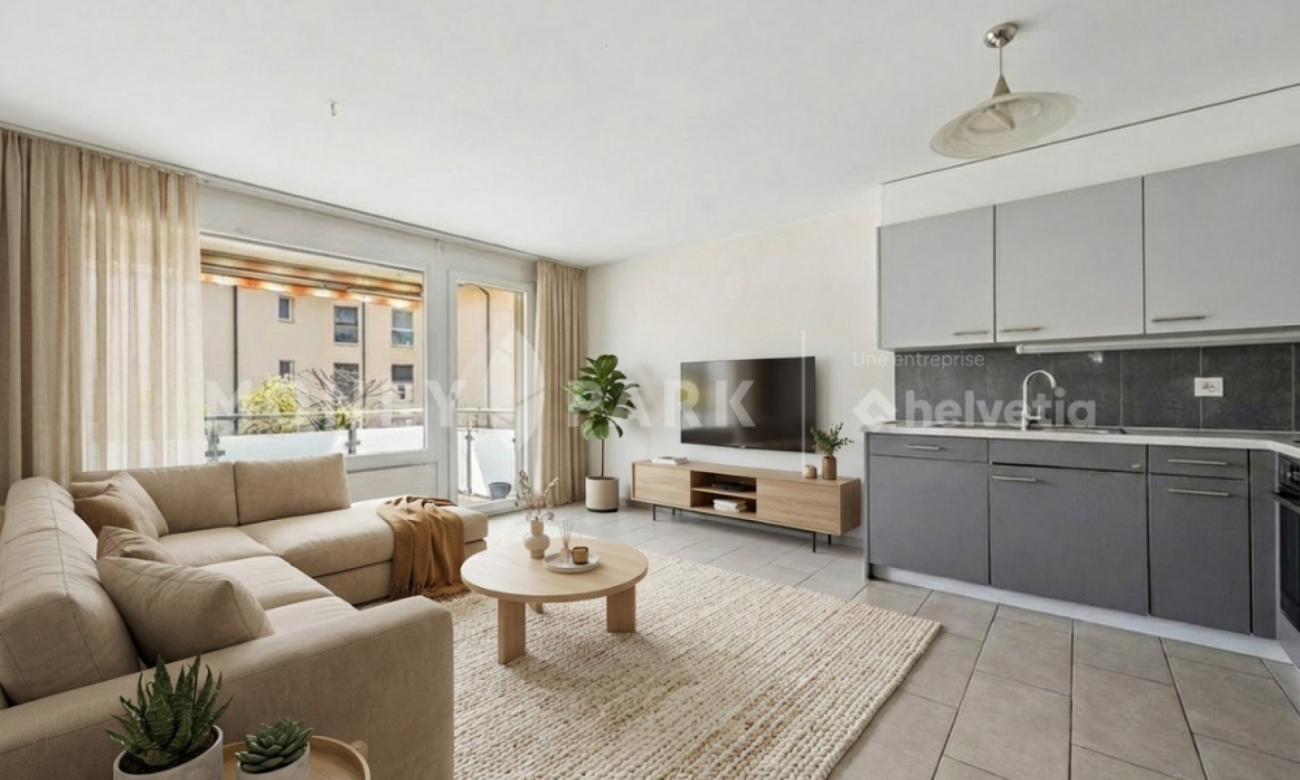
4.5 ROOMS BRIGHT IN A PICTURESQUE SETTING - SMALL PPE OF 6 UNITS EXCLUSIVITY - ESSERTINES-SUR-YVERDON - 4.5 ROOMS BRIGHT WITH A RETURN OF 4.4 %Picturesque setting, small PPE and already rented investmentJust a few minutes from Yverdon-les-Bains and Échallens, discover this beautiful 4.5-room apartment of approximately 134 m² gross, located on the 2nd floor with elevator, in a small PPE of only 6 apartments.Bathed in light thanks to its excellent exposure, it offers a beautiful unobstructed view of the surrounding countryside and a particularly quiet residential area.It consists of: • Entrance hall with wardrobe • Open, fully equipped kitchen with dining area • Spacious, bright living room • Parental bedroom of 14.5 m² • Two additional bedrooms • Bathroom with bathtub, WC, sink and space for a washing machine • Shower room with shower, WC and sink The advantages: • Small PPE of 6 units • Elevator • Air-water heat pump • Photovoltaic panels • Good thermal and acoustic insulation • Quiet and sunny location • Beautiful unobstructed view of the countryside • Bicycle cellar and visitor parking spaces • Cellar included An interesting investment opportunityCurrently rented for CHF 2'350.-/month, the apartment offers a gross return of approximately 4.4 %.An investment with a tenant already in place, in a municipality appreciated for its quality of life and its proximity to Yverdon-les-Bains and Échallens.Outdoor parking space: CHF 30'000.- extra, mandatory.And if you're looking for a place to put your suitcases, you'll find it here: the countryside around you, the light in the apartment and the quiet as a neighbor.Because some apartments are visited? and others are felt.Anita Tissot - Geobiology & Real Estate077 405 02 36

Travel time
-
1 / 15
3.5 rooms, 108m², CHF 1,990,000.–
Chemin de Grésy 10, 1012 Lausanne

Modern 3.5-room apartment in Lausanne – available immediately

3.5 rooms new to personalize • 108 m² living area • Terrace & private gardenIn the residential and green district of Chailly, just a few minutes from the center of Lausanne, discover the last available unit of this recent achievement.Located at Chemin de Grésy 10, this 3.5-room apartment A1 on the ground floor has 108 m² of living space and benefits from superb outdoor spaces with 27 m² of terrace and 191 m² of private garden.The living area, generous and bright, accommodates an open kitchen leading to the living room and opens directly onto the terrace and garden, offering a beautiful continuity between inside and outside.A comfortable sleeping areaThe apartment has two bedrooms, including a beautiful parental suite with dressing room and private bathroom with bathtub.An additional shower room as well as a separate WC complete the layout.An interior to create according to your desiresThe apartment is offered in its raw state, giving the future buyer the freedom to choose their finishes, materials, kitchen, and to fully personalize their interior according to their tastes.A cellar also completes this property, as well as a mandatory indoor parking space.The layout plans allow to illustrate all the potential of the apartment and are presented on a non-contractual basis.Near transportation, schools, and amenities, this address combines a residential setting, Lausanne life, and the rare comfort of having 191 m² of private garden.Unit A1 – 3.5 rooms – Ground floor 108 m² living area | Terrace 27 m² | Garden 191 m² | Cellar📍 Chemin de Grésy 10 – 1012 Lausanne / ChaillyLast available unit.

Travel time
-
1 / 13
4.5 rooms, 134m², CHF 895,000.–
Rue des Grands Prés 5, 1660 Château-d'Oex

4.5-room apartment with panoramic view, 20 minutes from Gstaad

We have the pleasure of presenting to you EXCLUSIVELY this beautiful 4.5-room duplex apartment, approximately 134 m², completely renovated from 2014 to 2019. It offers an optimal quality of life in the heart of the town of Château-d'Oex, 20 minutes from Gstaad.THE ADVANTAGES AT A GLANCERenovated with beautiful materialsClose to all amenitiesResidential area, quiet and greenSouth-facing balcony, sunnySplendid view of the mountains LOCATIONLocated in Château-d'Oex, in a peaceful neighborhood near the town center, transportation, and shops, this 4.5-room duplex apartment offers an exceptional location:- 20 minutes from Gstaad- 30 minutes from Bulle - 1 hour from VeveyTHE APARTMENT Completely renovated between 2014 and 2019, this property has always been carefully maintained. It benefits from good room proportions, optimal brightness, and a living environment in the heart of a very popular region.The living area of approximately 134 m² is distributed as follows:1ST LEVEL ON THE 2ND FLOOR:- Entrance hall with several storage spaces - Bedroom - WC with shower- Open kitchen- Living room- Dining room- Balcony with panoramic view- Laundry room with storage, sink, and WC 2ND LEVEL ON THE 3RD FLOOR - ATTIC:- 1 bedroom with dressing room, space for a large bed and two spaces for children's beds- 1 bedroom with private shower and dressing room - Large storage space under the atticOUTDOOR AREA- Large balcony of 16m2 with panoramic view - Two large cellars - 3 parking spaces are available to the co-owners of this small PPE- One parking space can be rented next to the residence AMENITIES - Coop open 7/7: 8 minutes on foot- Shops: 8 minutes on foot- CFF train station: 6 minutes on foot- Schools: 10 minutes on foot- Restaurants: 8 minutes on footADDITIONAL ADVANTAGES- Terrace- Renovated - Bright - Quiet and green- Breathtaking view- Possibility of acquiring as a secondary residenceMORE PHOTOS ON OUR WEBSITE: www.synergimmo.chAre you already an owner and would you like to coordinate the purchase of this house with the sale of your current home?Do not hesitate to ask us for a free estimate. We will be happy to meet with you to guide you through the right steps.To visit our website: www.synergimmo.ch

Travel time
-
1 / 21
3 rooms, 80m², CHF 495,000.–
1346 Les Bioux

The privilege of a first row facing the lake

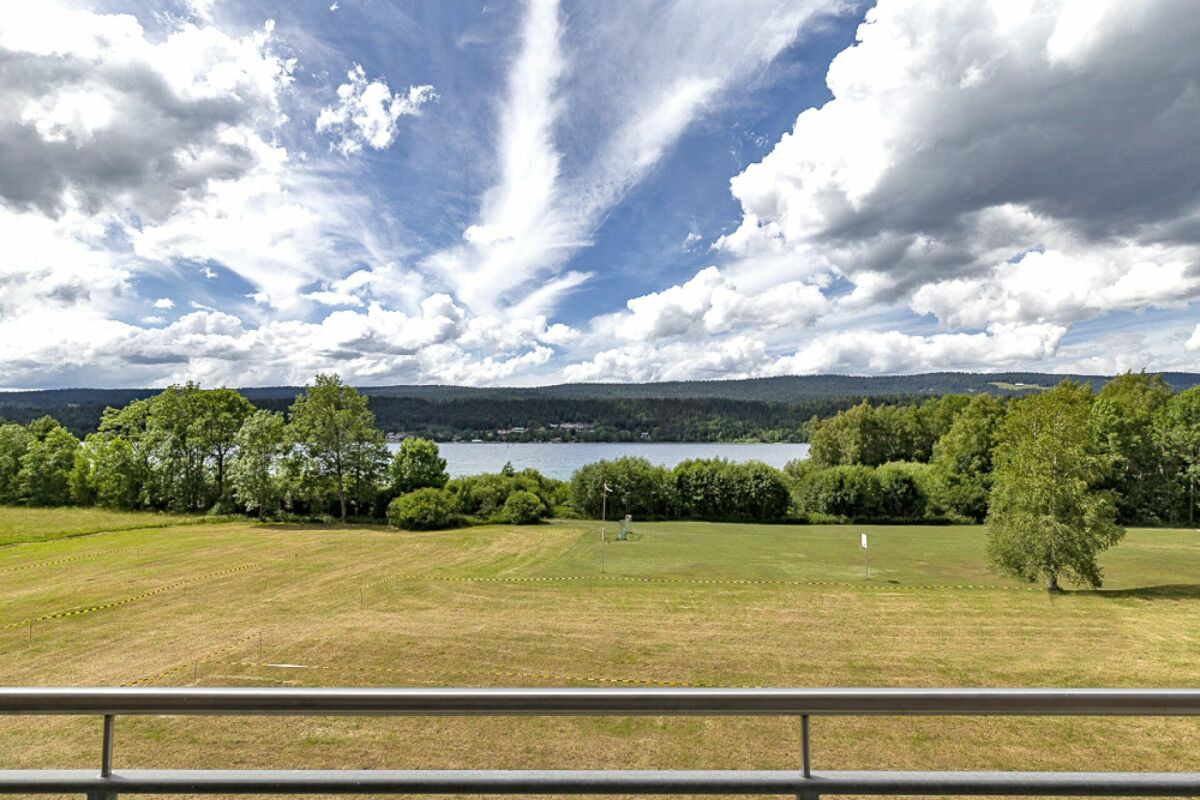
The privilege of a first row facing the lake First row. Nothing in front of you. Just the lake, the fields as far as the eye can see? and a spectacle that changes over the hours, days, and seasons.Such properties are rare. .. Here, luxury is not about excess, but about what no one can ever take away from you: an unbeatable view, absolute calm, and a quality of life that is simply exceptional.Walks by the water, hiking, cross-country skiing, ice skating, paddling, swimming? not to mention the good restaurants, museums, and numerous activities in the region. Every day has the scent of vacation.Welcome to this charming 3-room apartment of about 80 m². Completely renovated, it offers a bright, warm, and perfectly laid-out interior.You will discover a spacious bedroom with built-in wardrobes, a bathroom/WC with a window and washing machine, a separate, equipped kitchen with an American fridge, a pleasant living room, and a living area that opens onto a balcony that will undoubtedly become your favorite spot. Breakfast with a lake view, dinner at sunset, or simply relaxation? here, nature invites itself into your home.A private cellar and a large attic complete this property; The garage is sold separately for Fr. 30,000. The building, which is perfectly maintained and carefully managed, offers a serene and sustainable living environment.The little extra that makes all the difference:The building has just undergone a complete energy renovation with a new pellet heating system and peripheral insulation. The work is finished: you immediately benefit from a modernized building, more comfort, and reduced costs.Main residence, secondary residence, or exceptional pied-à-terre? all desires are allowed.Treat yourself to the greatest luxury: a first row facing the lake.


1 / 13
4.5 rooms, 137m², CHF 1,125,000.–
Rue des Fontaines 5, 1058 Villars-Tiercelin

Charming 4.5-room apartment in a renovated farmhouse

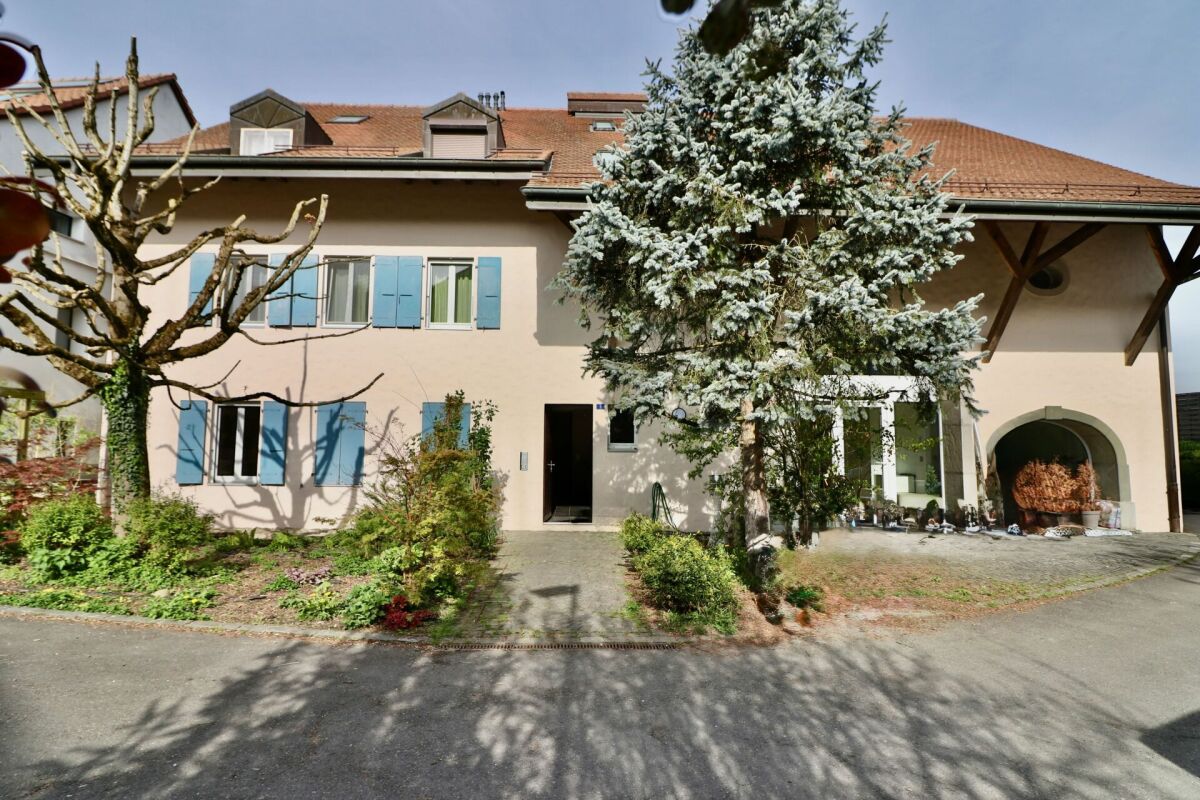
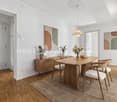
EXCLUSIVEWe have the pleasure of presenting this magnificent 4.5-room apartment in a renovated farmhouse, with approximately 137 m² of living space, designed by an architect. Located in the heart of the charming village of Villars-Tiercelin, this property elegantly combines the charm of the old with the comfort of a high-quality contemporary renovation.THE ADVANTAGES AT A GLANCE • The farmhouse was completely renovated in 2020 • Independent entrance • Small co-ownership with only 3 co-owners • Two well-oriented terraces (east-west) • Exposed beams • Wood stove in the living room • Three bedrooms, two bathrooms, and a guest toilet • Potential for independent activity or studio • Low costs thanks to fewer common areas • Quiet and authentic village atmosphere SITUATIONThe apartment is located in Villars-Tiercelin, in a peaceful and green environment, and benefits from a privileged lifestyle in the heart of the Vaudois countryside, while remaining close to the main urban centers.The village seduces with its authenticity, tranquility, and quality of life, ideal for families and people seeking a serene lifestyle.THE APARTMENTThe apartment was designed with great taste and offers spacious rooms, a warm atmosphere, and a particularly functional layout.The living area of approximately 137 m² is divided as follows:GROUND FLOOR • Independent entrance with large storage closet • Spacious room currently used as a bedroom with independent access • Spacious bathroom with bathtub This floor offers many possibilities for customization. Thanks to its independent access, it can perfectly suit an independent activity, an office, a home office, or be converted into an independent studio.1ST FLOOR • Beautiful, fully equipped kitchen open to the dining room • Spacious, covered terrace of approximately 18 m² with a view of the village • Cozy living room with wood stove • Access to a second terrace of approximately 5 m², ideal for admiring the sunsets • Guest toilet 2ND FLOOR • Two beautiful bedrooms • Bathroom with WC • Superb exposed beams bringing a lot of character and charm OUTDOOR AREAS AND ANNEXES • Spacious, covered terrace of 18 m² • Second terrace of 5 m² • Wine cellar with private storage space • Private storage space of approximately 14 m² • Two outdoor parking spaces THE ADDITIONAL ADVANTAGES • Authentic charm of the old • Recent, high-quality renovation • Warm atmosphere and noble materials • Independent entrance • Potential for independent activity or studio • Low co-ownership costs • Quiet and green environment • Two perfectly oriented terraces MORE PHOTOS ON OUR WEBSITE : www.synergimmo.chAre you already an owner and want to coordinate the purchase of this property with the sale of your current home?Do not hesitate to ask us for a free estimate. We will gladly assist you in all steps of your real estate project.Visit our website : www.synergimmo.ch
Travel time
-
1 / 15
3.5 rooms, 72m², CHF 470,000.–
Rue de la Gare 16, 1860 Aigle

3.5 room duplex apartment

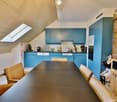
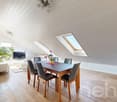
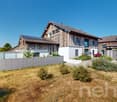
Key features • Good rental potential • Central location • 5 minutes from the train station • Completely renovated • Fireplace Located in the heart of Aigle, just 5 minutes' walk from the train station and close to all amenities, this 3.5 room duplex apartment offers a practical and warm living space.Currently rented, this property represents an excellent investment opportunity for anyone looking to benefit from immediate rental income and a property with no work to be done.Completely renovated in 2011, this property stands out for its layout on two levels, offering a beautiful separation between day and night spaces. It has a bathroom and a guest toilet, ideal for daily comfort.The fireplace in the living room provides a cozy and welcoming atmosphere, perfect for winter evenings. Although the apartment does not have a parking space, it is possible to obtain a parking permit from the commune. Its central location, in close proximity to public transport, shops, and services, more than makes up for this.This property is ideal for a couple, a single person, or an investor looking for a comfortable and well-located apartment.Don't miss this opportunity to live (or invest) in a property that combines comfort, practicality, and charm in the center of Aigle.A visit? With great pleasure, but we must validate your purchasing potential during the first contact.
Travel time
-
1 / 14
CHF 750,000.–
Rue de Belle Vue 4, 1515 Villars-le-Comte

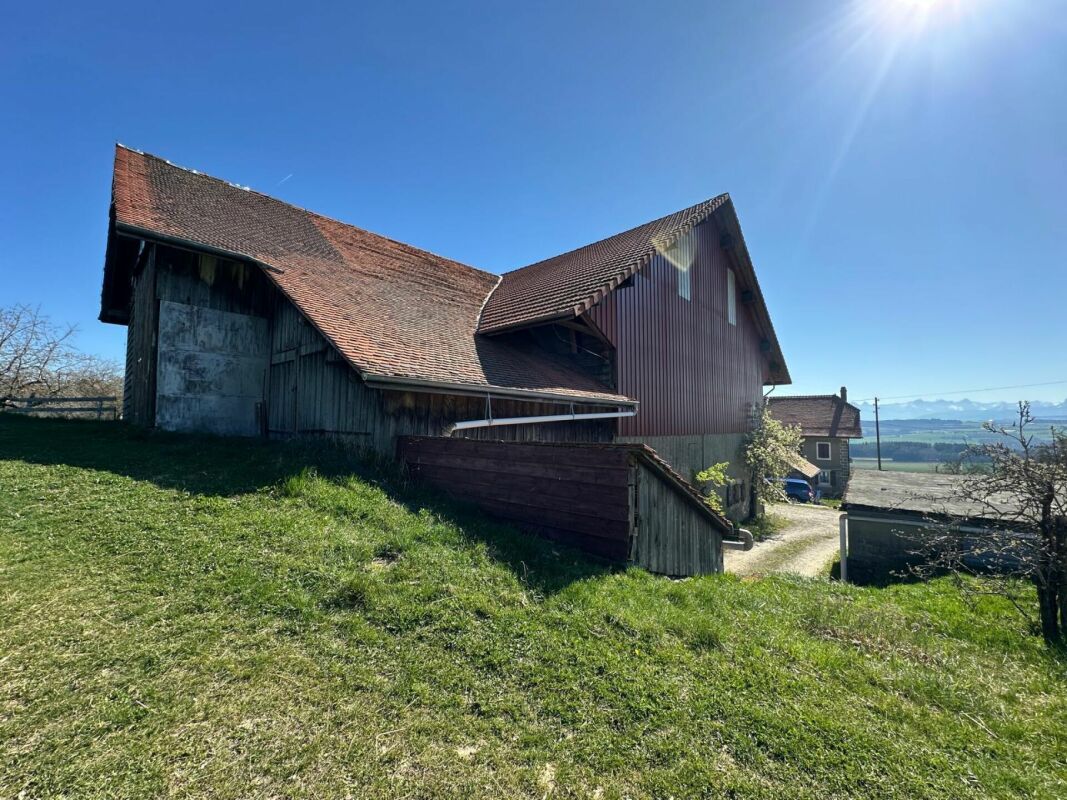
Land with large rural building & shelter to be converted into a house or the entire ground floor for an activity and your home on the upper floor, or several families?

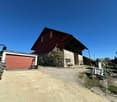
Land with large rural building & shelter to be converted into a house or the entire ground floor for an activity and your home on the upper floor, or several families? More photos and plans on WWW.CURTET-IMMOBILIER.CHCome and visit us on site, during the open house, on Saturday, May 2, 2026, from 1:30 pm to 4:30 pm, at Rue de belle Vue 4 in Villars-le-Comte.Villars-le-Comte is a village in the canton of Vaud, on the heights, facing the Alps.Plot No. 5 has been separated from the agricultural zone. It covers 3,890 m2.We will divide plot No. 5 again, as we will normally subtract a buildable plot that will be retained by the current owner of approximately 550 m2 (possibly to be discussed in pink on the plan) and the plot that includes the house and the dilapidated farm that will be demolished.IT IS OBVIOUS THAT YOU COULD ACQUIRE 3,340 m2 WITH EVERYTHING, EXCEPT THE PLOT IN PINK, FOR CHF 1,695,000.-.IDEAL PROPERTY FOR A DEVELOPER/BUILDER, ARTIST, COLLECTOR OR FOR SEVERAL FAMILIES WHO GROUP TOGETHER1. The garage - Volume ECA 98 - 128 m3 - 44 m2.2. The large rural building - important volume ECA 49 - 3493 m3 - 354 m2 on the ground.3. The covered shed - just listed - Volume ECA 85 - 444 m3.Contact Marlène Curtet for more information. 024 466 21 00.

Travel time
-
New building
1 / 11
  • Parking space
  • View
  • Elevator
3.5 rooms, 69m², CHF 720,000.–
Route d'Arzier, 11, 1264 Saint-Cergue

Rare ground-floor apartment in the heart of Saint-Cergue

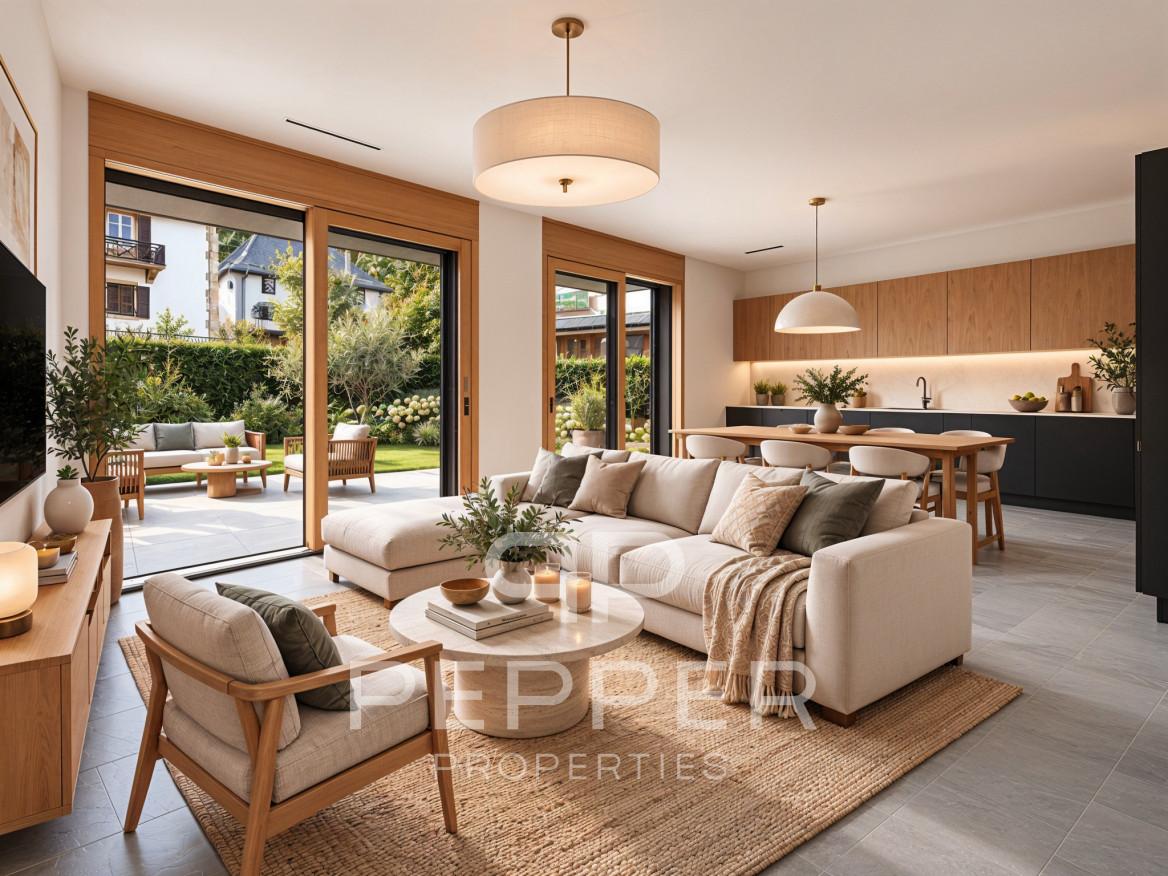
PEPPER PROPERTIES is pleased to present lot number 3, a superb ground-floor apartment within the VESTA Residence, labeled Minergie, ideally located in the heart of the charming village of Saint-Cergue.Developing a net living area of approximately 69 m², this property benefits from an indicative weighted area of approximately 94 m². It also enjoys a remarkable private outdoor area of 198.5 m², composed of two terraces totaling 23.12 m², as well as a tree-lined garden of over 175 m².This rare lot will seduce with its privileged link to the outside, its functional layout, and its uncommon architectural features. With a ceiling height of approximately 2.87 meters and large windows over 2.45 meters high, the apartment offers a very pleasant feeling of volume, light, and openness. A ground-floor apartment resolutely turned towards the outside The apartment opens onto an entrance hall serving, on the one hand, a custom-made cellar/dressing room, bringing real practicality to everyday life.The living room accommodates a fully equipped kitchen, open to the living/dining area. Resolutely turned towards the outside, it benefits from large windows naturally extending the volumes towards the terraces and the garden.The outdoor areas, generous and rare for a new apartment in the village center, will offer a particularly pleasant living space, allowing for different types of arrangements: dining area, garden lounge, relaxation area, children's play area, or simply a beautiful private garden to be enjoyed throughout the seasons. A clear and functional layout The apartment is also complemented by a beautiful shower room with WC, as well as two pleasant bedrooms.The interior distribution has been thought out in a simple and efficient way, with well-exploited volumes and a comfortable organization for everyday life. Comfort, energy efficiency, and modernity Labeled Minergie, the VESTA Residence emphasizes comfort, energy efficiency, and an architectural design that combines charm and modernity.The finishes have now been finalized, allowing future buyers to project themselves into a new, harmonious apartment, ready to accommodate their future layout. A particularly pleasant situation for everyday life Benefiting from a central situation, the residence allows for quick access to the many amenities offered by the commune.The railway station, which easily connects to Nyon and the Lake Geneva region, is located in the immediate vicinity, while the highway is accessible in about ten minutes.A cellar completes this property. An underground parking space is available as an option to the purchase price for CHF 30,000.-. The advantages of this lot A rare ground-floor apartment with 198.5 m² of private outdoor spaceA remarkable ceiling height of approximately 2.87 metersLarge windows over 2.45 meters highA very pleasant feeling of volume, light, and opennessA Minergie-labeled residenceA central location in the heart of Saint-Cergue Precisions Secondary residences: This property can also be acquired as a secondary residence, including by buyers not domiciled in Switzerland, subject to the usual legal authorizations.Virtual fitting: The "before/after" images are virtual projections of the fitting and finishing, presented as an indication and therefore not contractual.

  • Parking space
  • View
  • Elevator
Travel time
-
Thomas Jaquet

Thomas Jaquet

1 / 13
Thomas Jaquet

Thomas Jaquet

  • Parking space
  • Balcony / Terrace
  • Garage
  • +2
3.5 rooms, 92m², CHF 1,320,000.–
., 1009 Pully

Pully - Top floor, lake view, 3.5 rooms renovated with fireplace

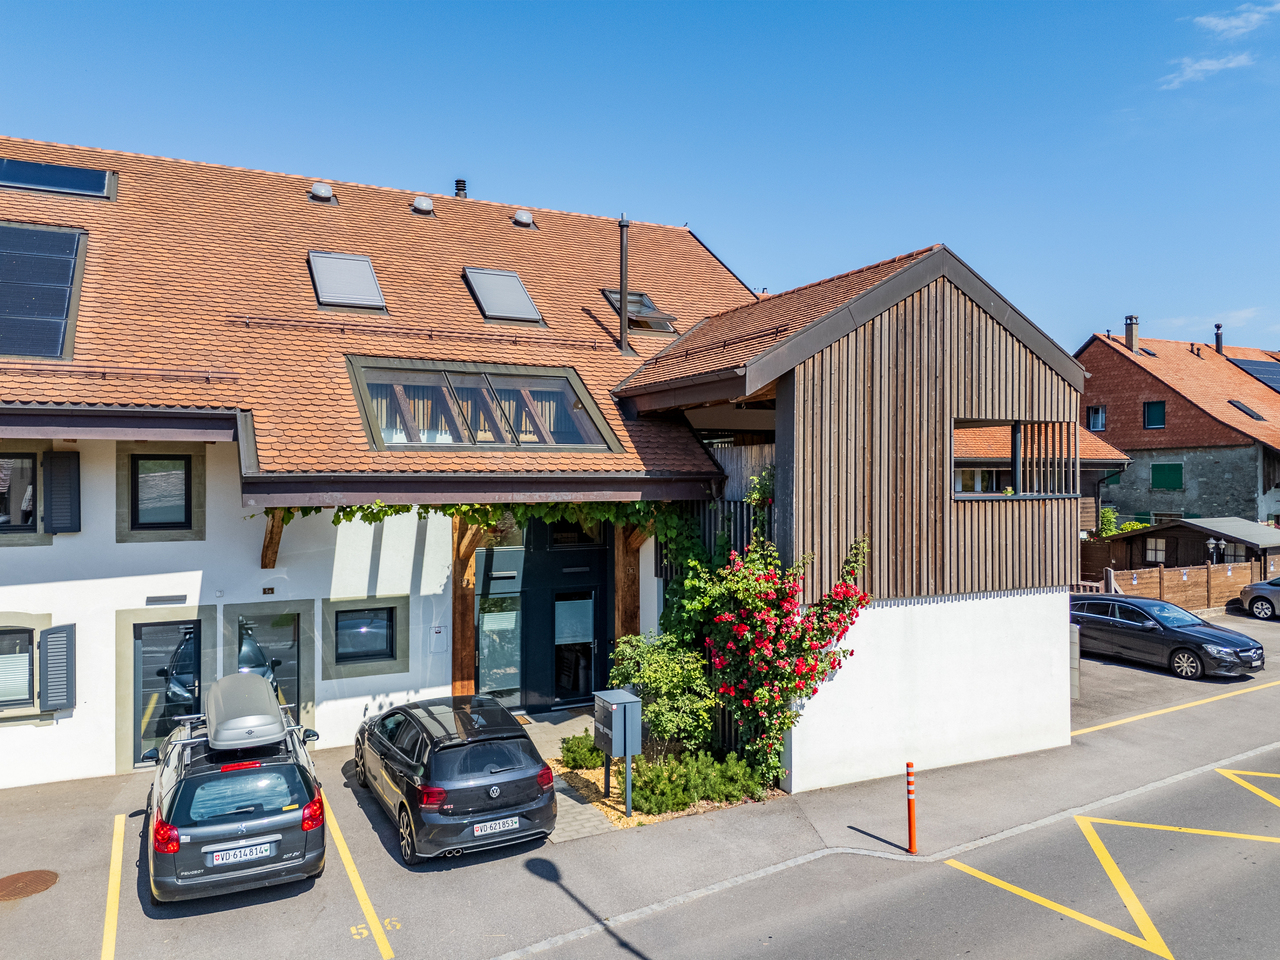
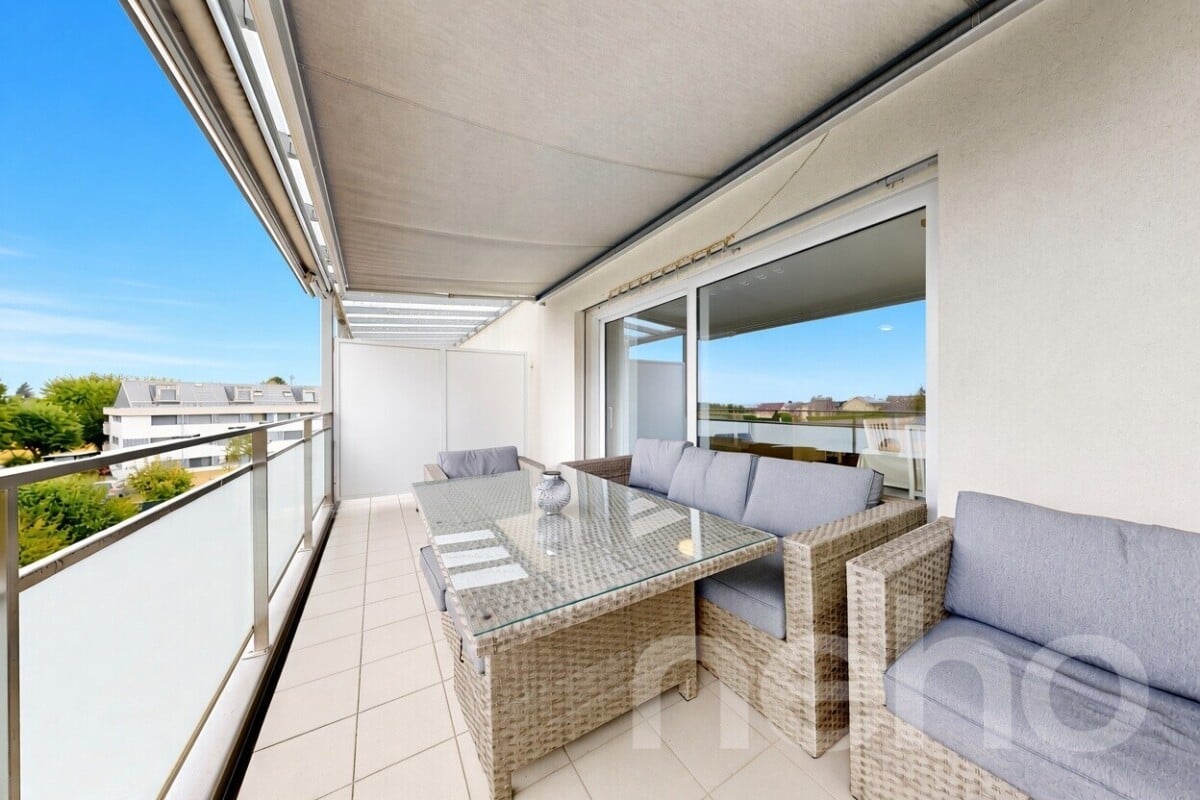
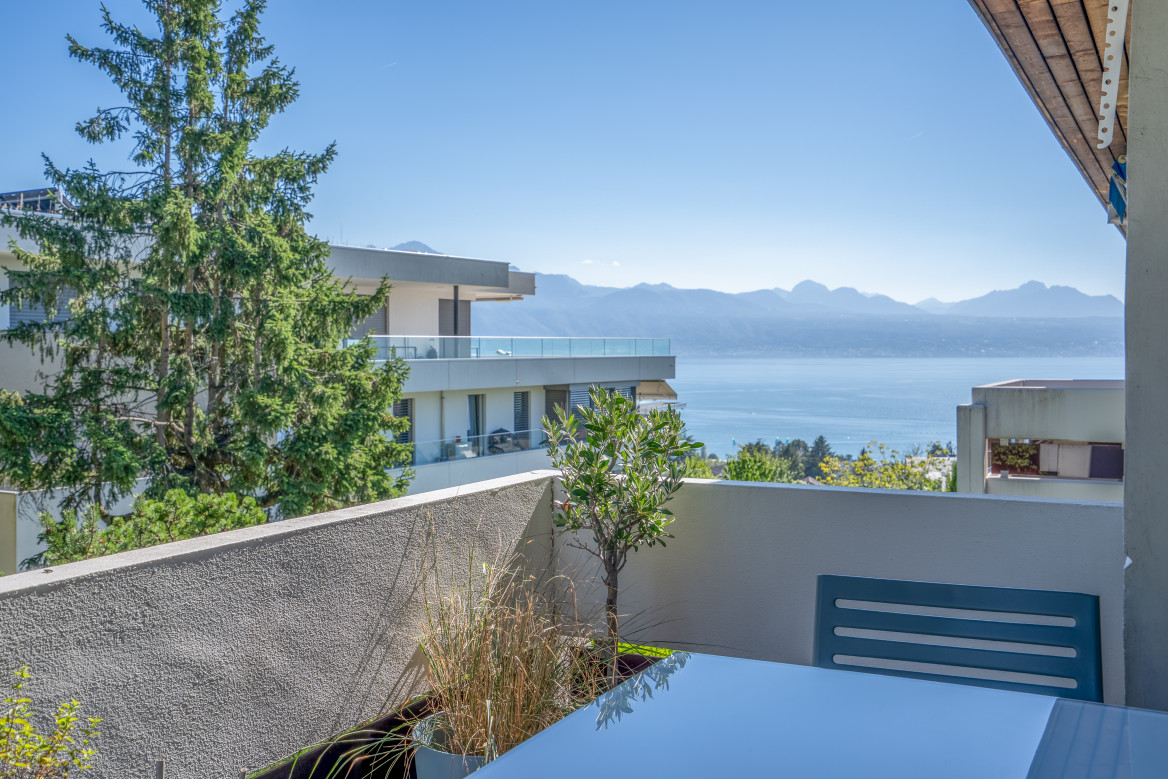
Top floor, view of Lake Geneva and the mountains On the 2nd and top floor of a small condominium with nine apartments, in a residential area of Pully, this 3.5-room apartment of 92 m² was completely renovated in 2019. From the balcony of the living room, the view stretches over the gardens to the lake and the Alps. The apartment • Living area of almost 40 m²: living room, dining room and open kitchen • Corner fireplace • 2 bedrooms (14 and 12 m²) on the green side + dressing room • Bathroom with bathtub, separate WC-shower • Private washing machine and dryer • 2 balconies (8 m² in total), one accessible from the kitchen • Entrance hall, private cellar The renovation 2019 Wide planks in the living area. Kitchen without handles, fully equipped, stainless steel countertop, bar and matching shelves. Bathroom and WC newly designed. An apartment ready to move in. The condominium • Renovation fund: CHF 127'527.- as of 31.12.2025 • Condensing boiler from 2015, balcony joints recently renewed • Elevator, concierge service, well-kept gardens • CECB: Class C (global energy efficiency) Location Quiet residential area in Pully, just a few minutes from the center, the lake shores and Lausanne. Optional: parking space in the underground garage, CHF 40'000.- in addition to the purchase price. Current dossier, information and viewing on request by sending your complete contact details by email. Thomas Jaquet thomas@proximmo.ch PROXIMMO Real Estate Agency Place Bel-Air 1 13th floor / Bel-Air Tower CH - 1003 Lausanne 021 351 08 08 info@proximmo.ch www.proximmo.ch ------- All our offers and promotions can be found here: https://proximmo.ch/proximmo-vente-immobilier.html ------- Are you planning to sell your property? Contact us without obligation for a free estimate of your property.

  • Parking space
  • Balcony / Terrace
  • Garage
  • +2

Suggested properties for you based on search results

Other interesting objects